Property Description
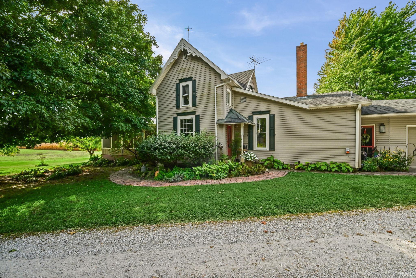
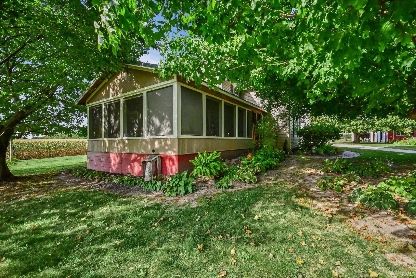
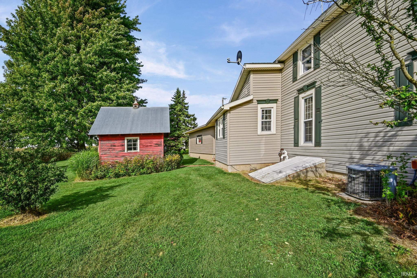
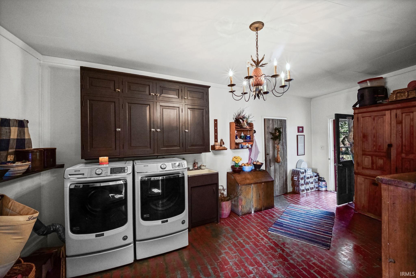
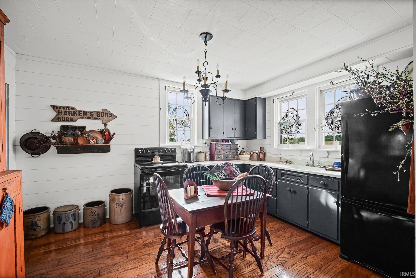
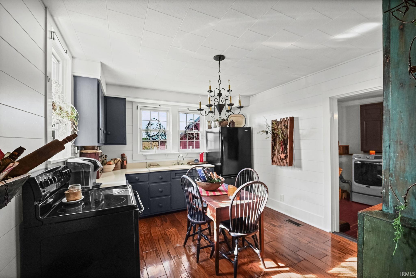
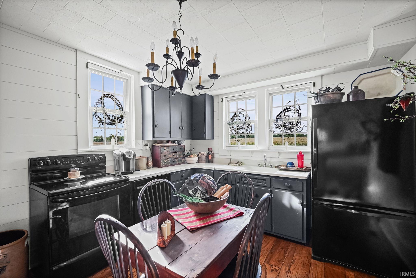
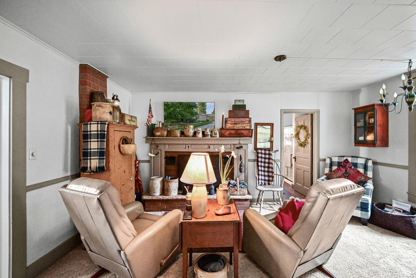
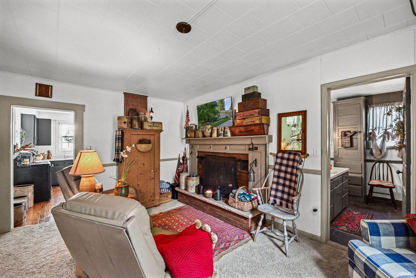
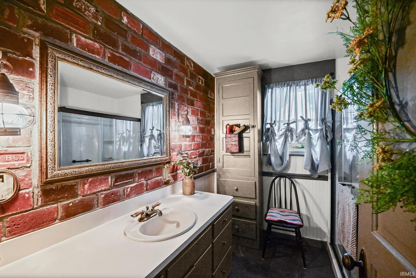
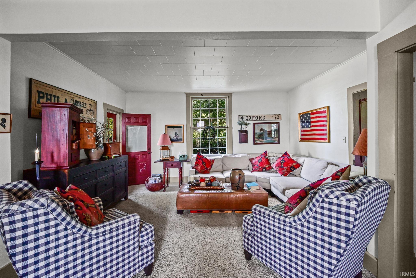
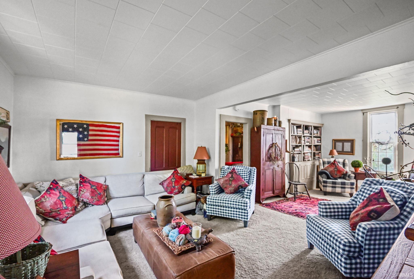
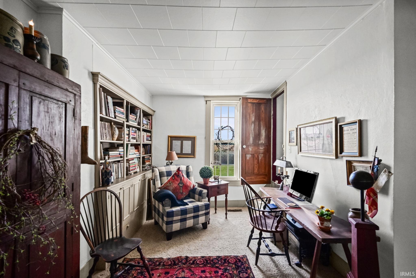
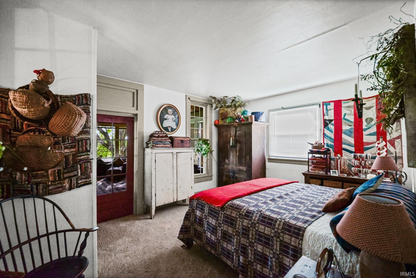
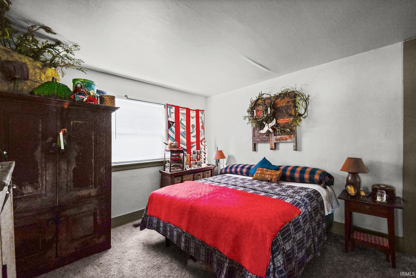
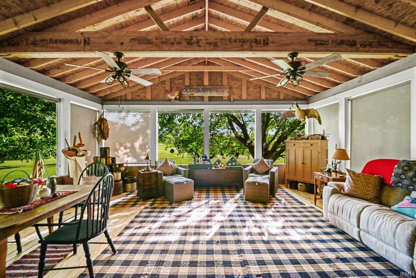
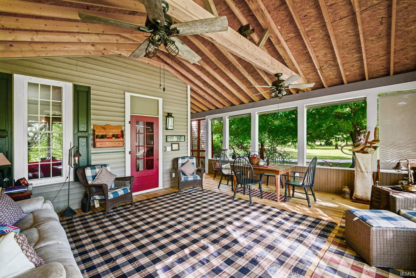
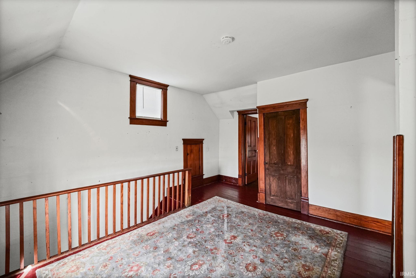
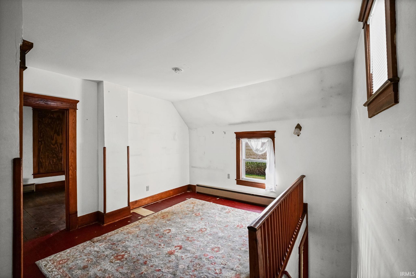
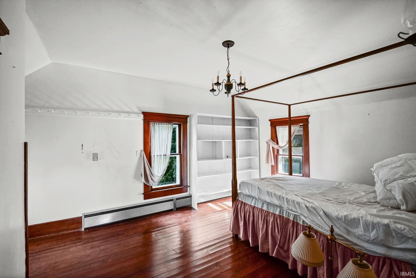
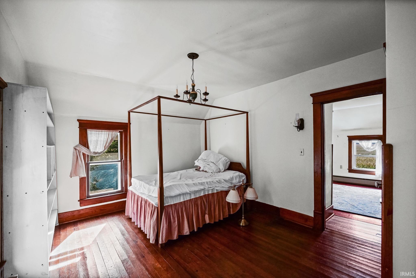
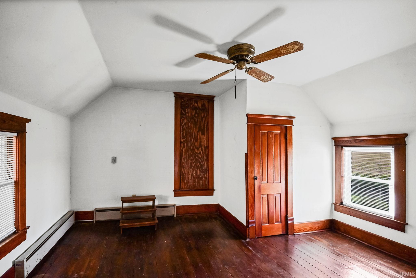
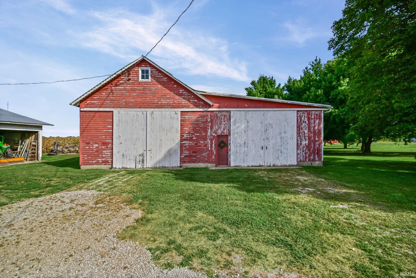
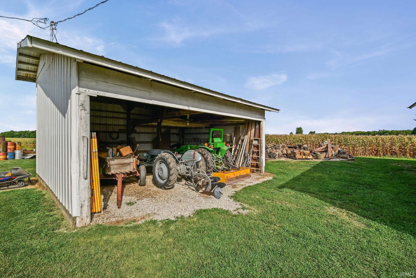
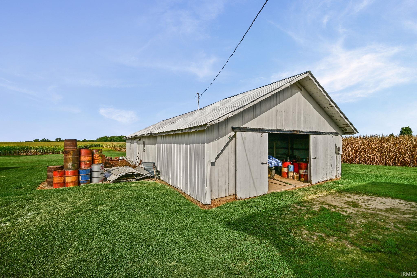
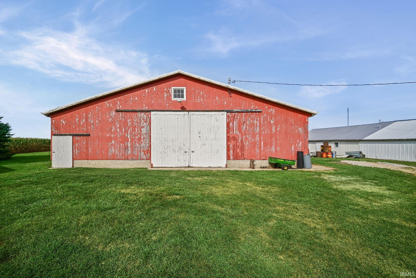
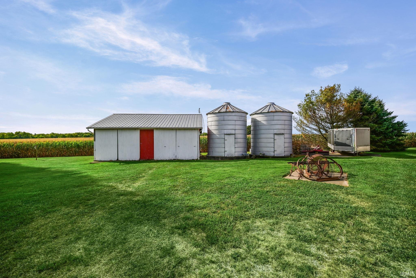
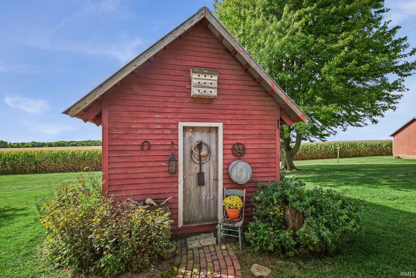
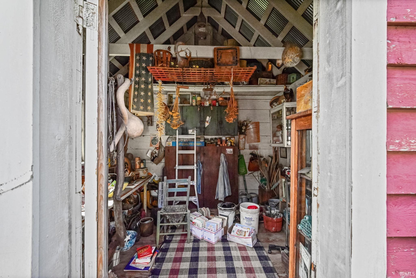
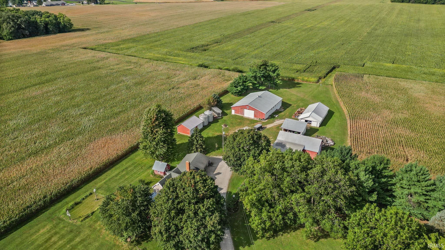
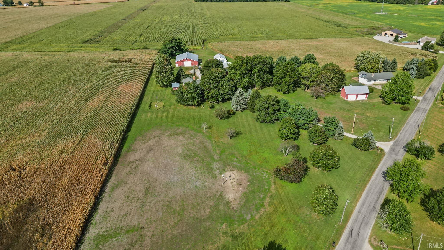
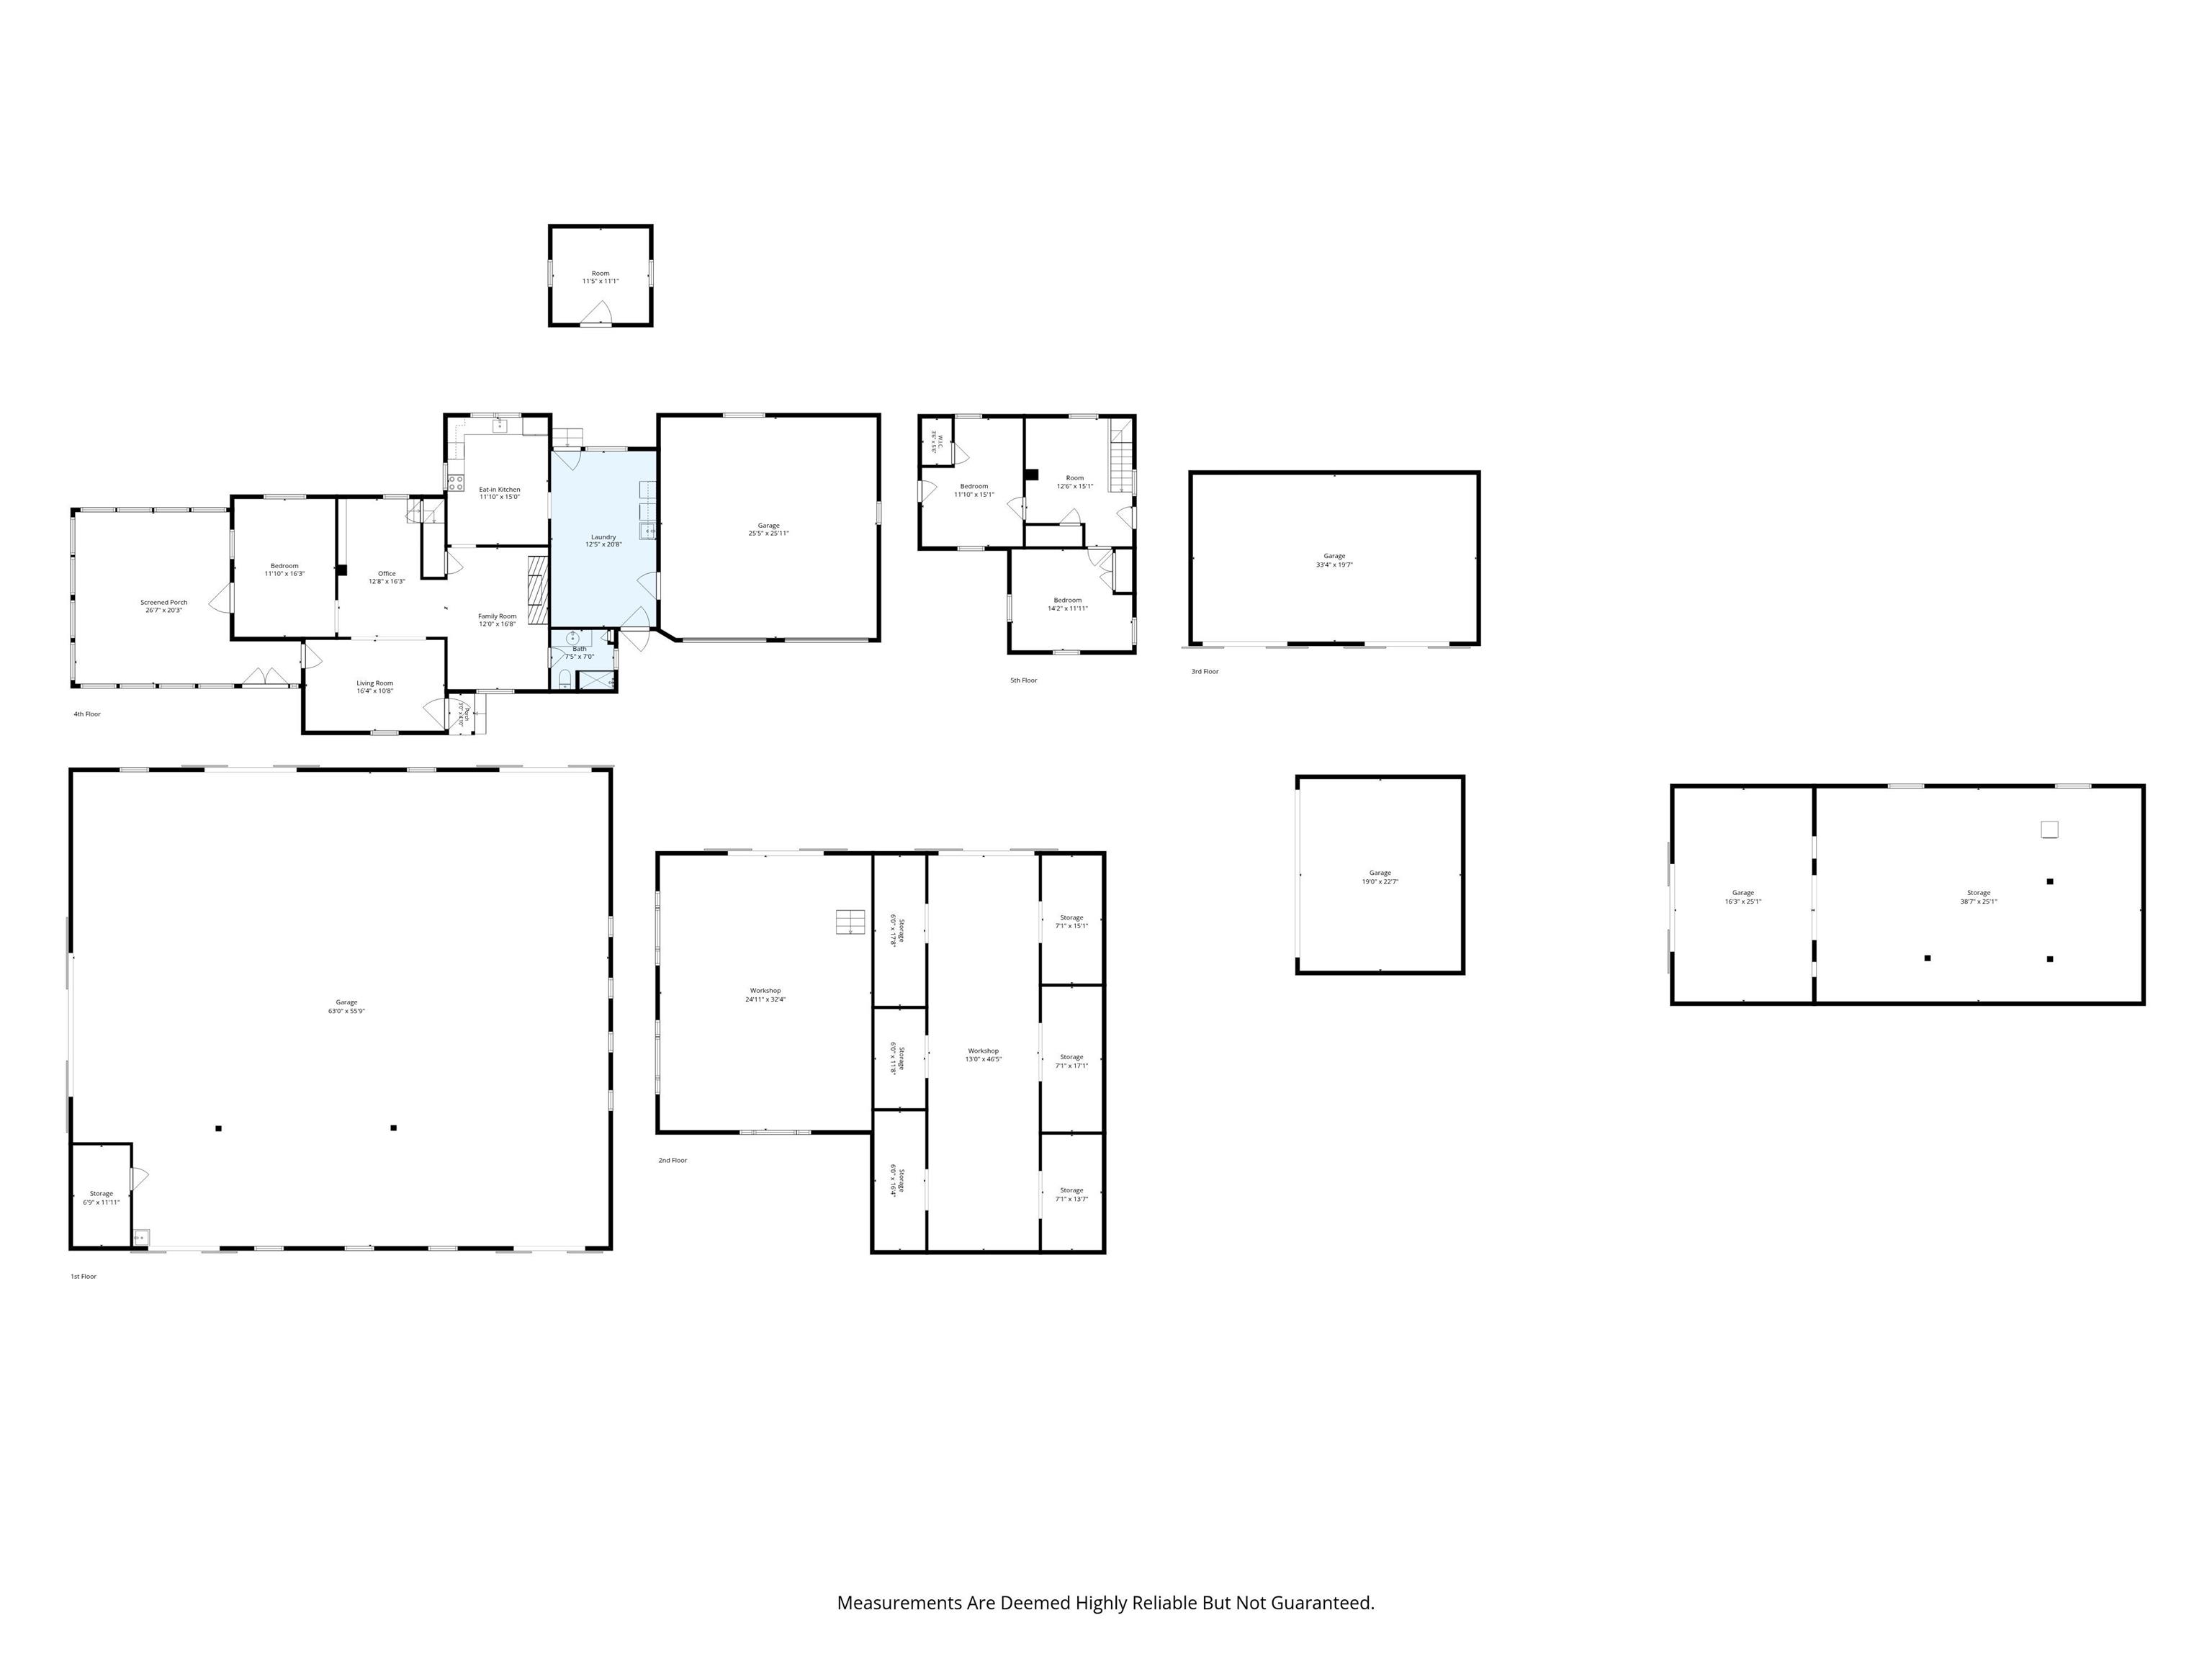
Some properties have a way of making you want to stay awhile. Set on 4.9 acres with mature trees and beautiful landscaping, this 4 bedroom, 1 bath home pairs character with thoughtful updates and room to spread out. The updated kitchen and bathroom complement the home’s warm woodwork, Vinyl wood floors, and inviting living spaces. A standout feature is the spacious screened porch, accessible from both the living room and primary bedroom. Exposed rafters and views of the surrounding greenery make it a beautiful spot for morning coffee or an evening meal. Outside, four outbuildings, covered parking, a shed, and silos add to the property’s appeal, with ample space for equipment, storage, hobbies, and projects. A welcoming home with acreage and an impressive collection of outdoor spaces to put to use.
Amenities
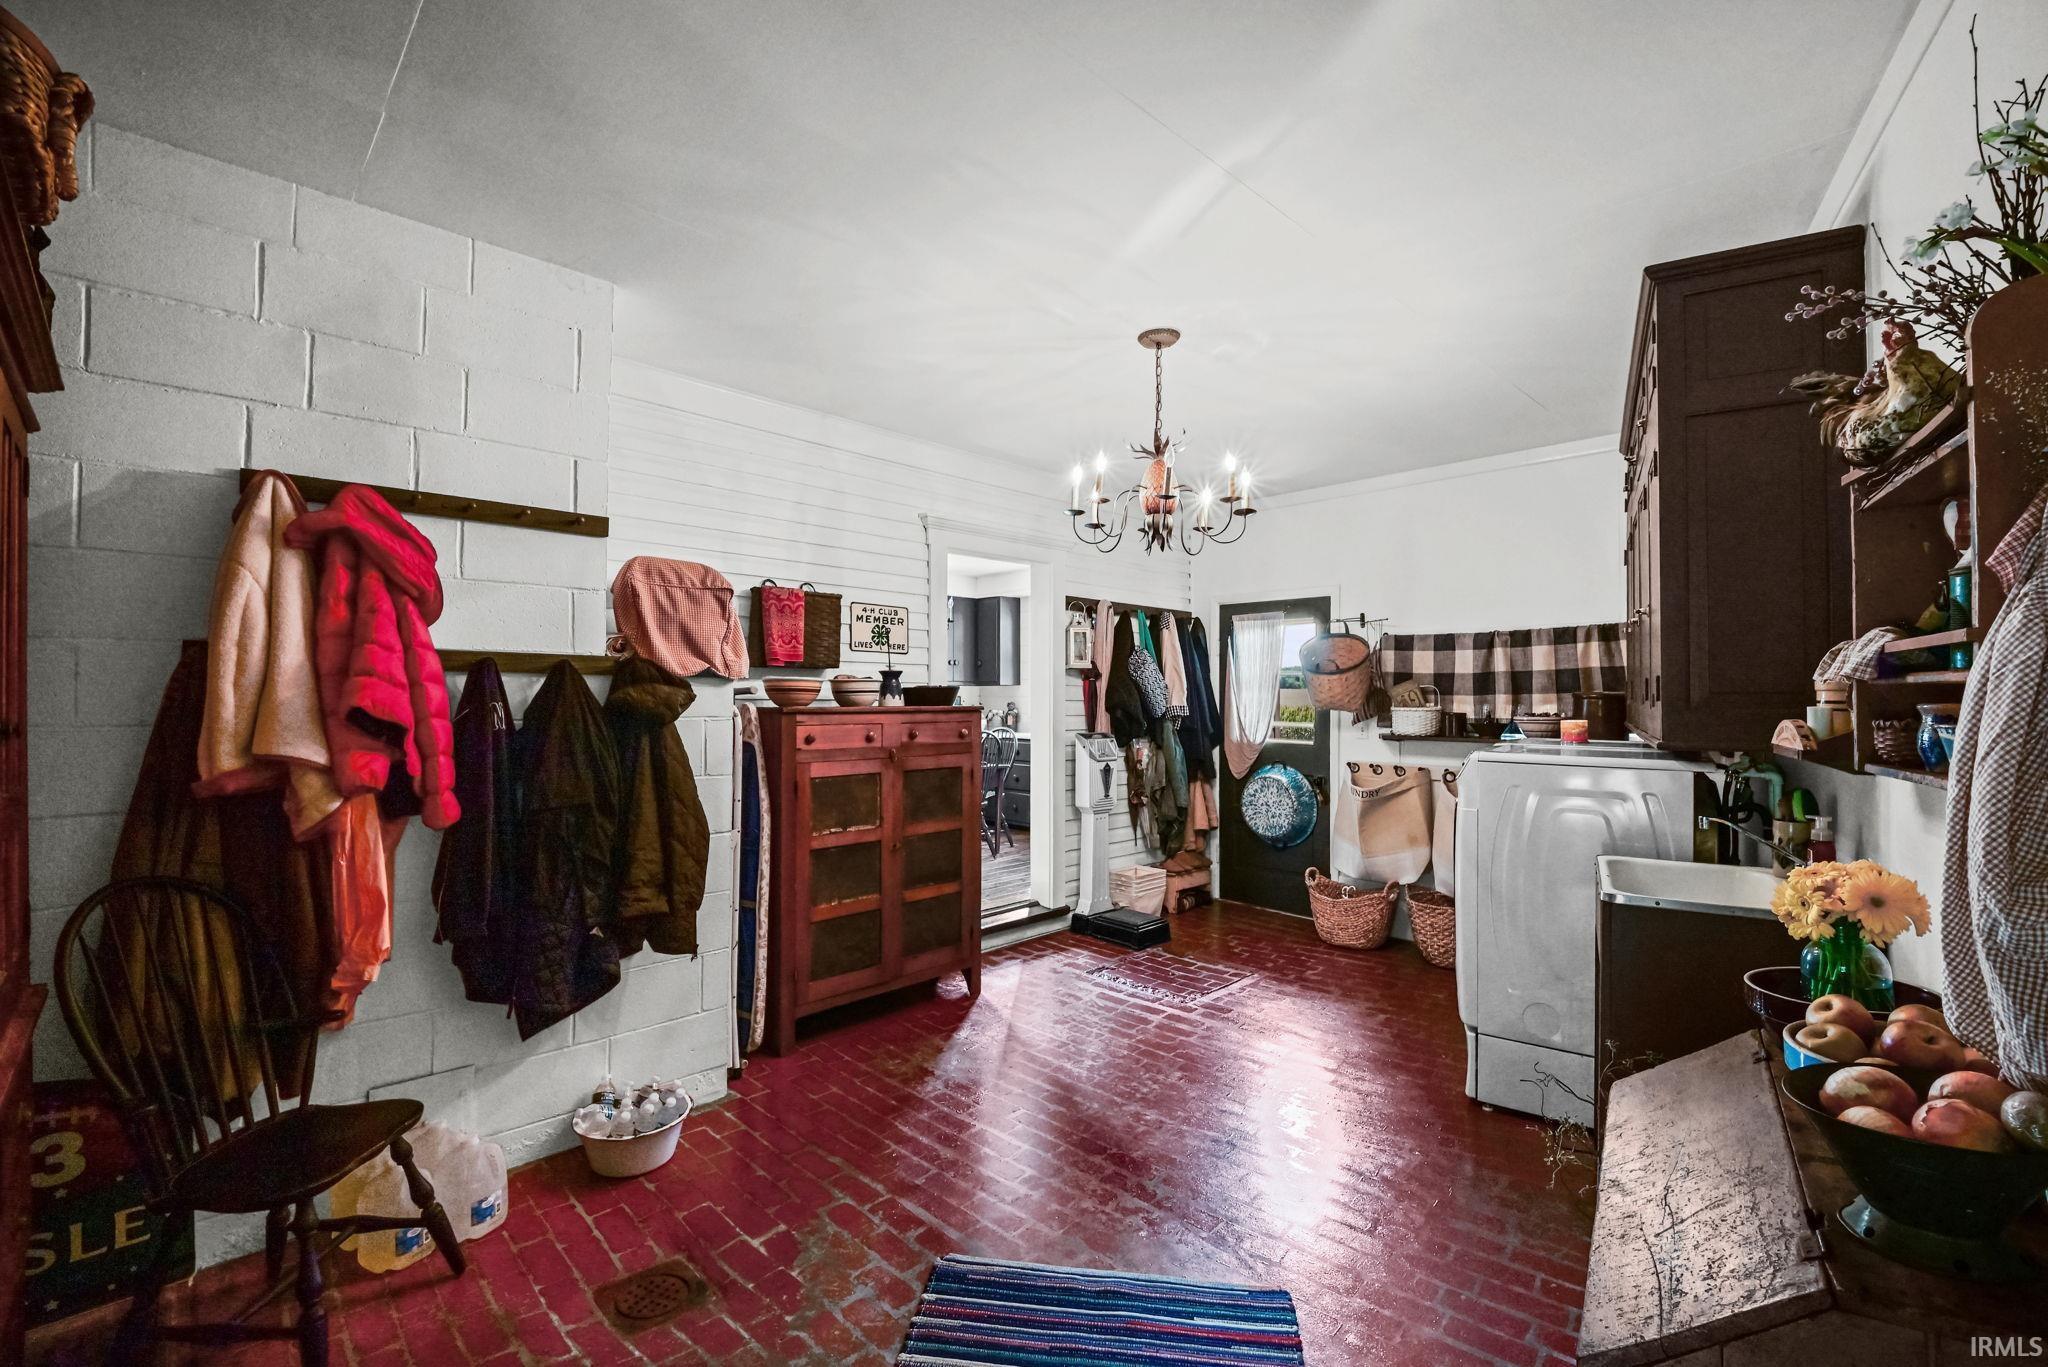
Built-In Bookcase, Ceiling-9+, Ceiling Fan(s), Detector-Smoke, Dryer Hook Up Electric, Eat-In Kitchen, Garage Door Opener, Landscaped, Natural Woodwork, Porch Screened, Workshop, Main Level Bedroom Suite, Great Room, Main Floor Laundry, Sump Pump, Washer Hook-Up
Sale Includes
Dishwasher, Refrigerator, Oven-Electric, Sump Pump, Water Softener-Owned
Property
| MLS # |
202640912 |
| Date Listed |
2026-10-02 |
| Status |
Active |
| Property Type |
Residential |
| Property SubType |
Site-Built Home |
| Finished Square Feet |
2,036 sqft |
| Total Square Feet |
3,496 sqft |
| New Construction |
No |
| Style |
One and Half Story |
| Type |
Site-Built Home |
| Bedrooms |
4 |
| Bathrooms |
1 |
| Annual Taxes |
$1,136.84 |
| Year Taxes Payable |
2026 |
| Year Built |
1900 |
| Days on Market |
0 |
| Homestead Year |
No |
Additional
| Design |
Traditional |
| Cooling |
Central Air |
| Heating |
Forced Air, Propane Tank Owned |
| Garage |
Attached |
| Main Level Laundry |
Yes |
| Outbuilding |
Barn, Barn |
Room Dimensions
| Living Room |
16 × 10 |
Main Level |
| Family Room |
12 × 16 |
Main Level |
| Kitchen |
11 × 15 |
Main Level |
| Den |
12 × 16 |
Main Level |
| Master Bedroom |
11 × 16 |
Main Level |
| 2nd Bedroom |
11 × 15 |
Upper Level |
| 3rd Bedroom |
12 × 15 |
Upper Level |
| 4th Bedroom |
14 × 11 |
Upper Level |
Bathroom Locations
External Features
| Construction |
Site-Built Home |
| Exterior |
Vinyl |
| Lot Size |
213,444 sq ft |
| Acreage |
4.90 Acres |
| Lot Dimensions |
587x1108 |
| Parking |
Yes |
| Out Buildings |
Barn |
| Sewer |
Septic |
| Water |
Well |
| Fence |
None |
Location
| Area |
Clinton County |
| Location |
Rural |
| County |
Clinton |
| Subdivision |
None |
| Township |
Center |
| City |
Frankfort |
| State |
IN |
| Zip |
46041 |
Schools
| School District |
Community Schools of Frankfort |
| Elementary |
Suncrest |
| Middle School |
Frankfort |
| High School |
Frankfort |
Financial
| Financing Terms |
Cash, Conventional |
| Assoc. Dues |
$0.00 Not Applicable |
IDX information provided by the Indiana Regional MLS.
IDX information is provided exclusively for consumers’ personal, non-commercial use and may not be used for any purpose other than to identify prospective properties consumers may be interested in purchasing. Data is deemed reliable but is not guaranteed accurate by the MLS.