- amilakis@gmail.com
- Direct (765) 418-4771
16036 Timberwillow Drive
Sun, Oct 4, 12:00pm – 2:00pm
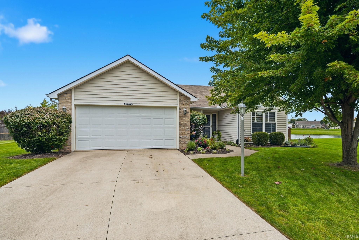
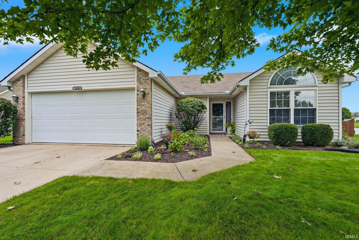
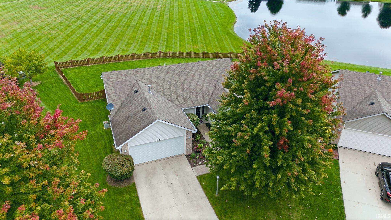
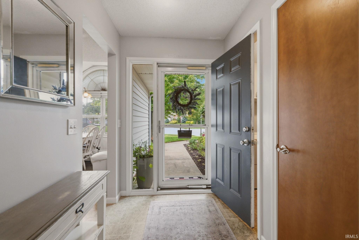
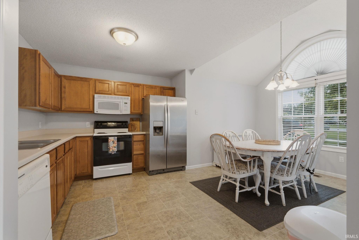
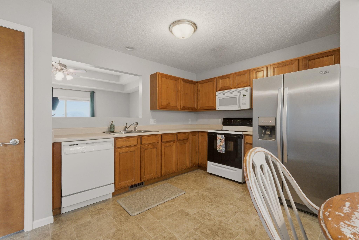
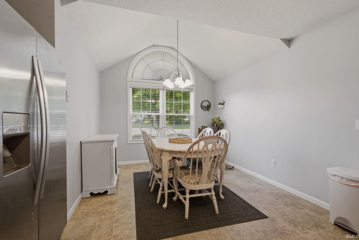
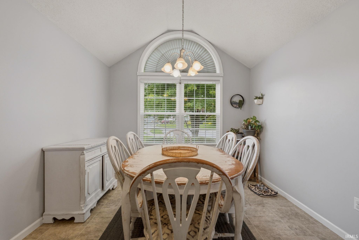
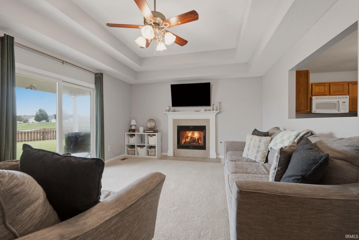
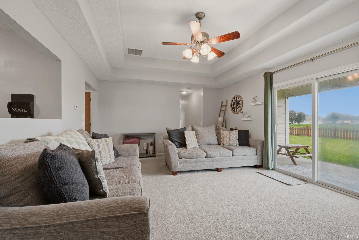
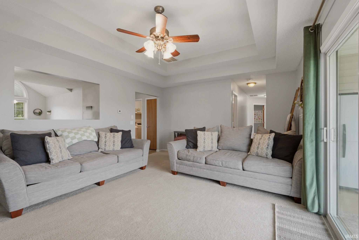
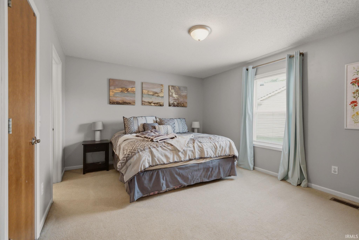
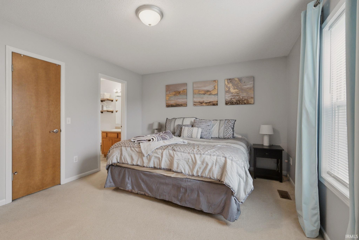
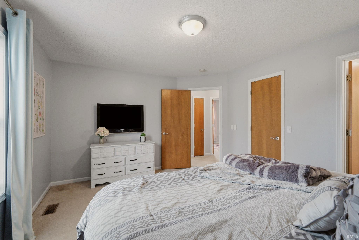
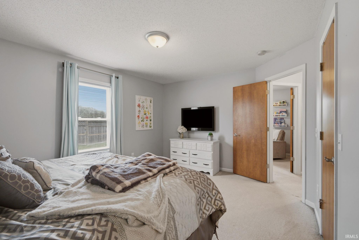
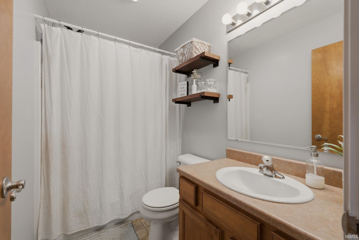
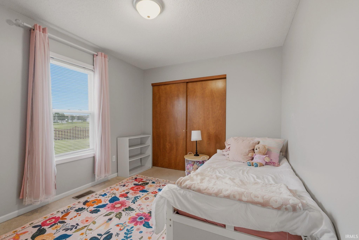
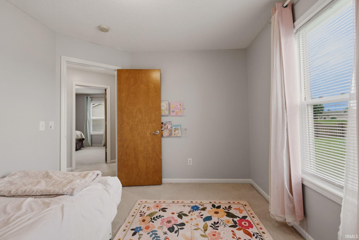
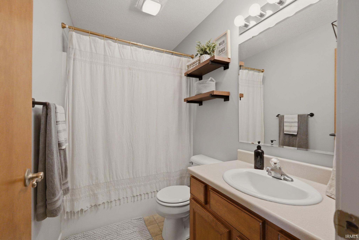
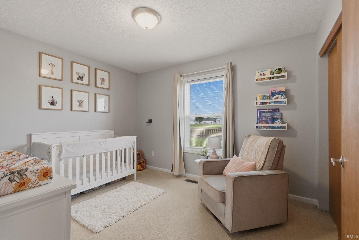
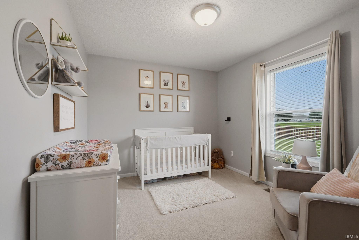
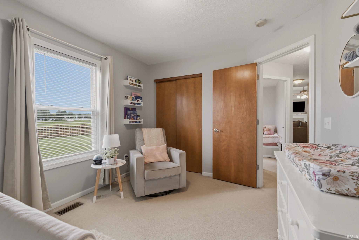
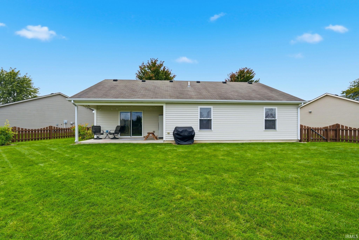
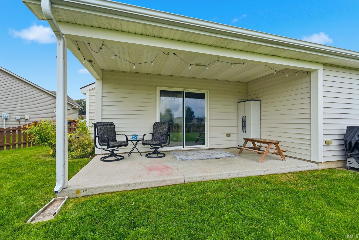
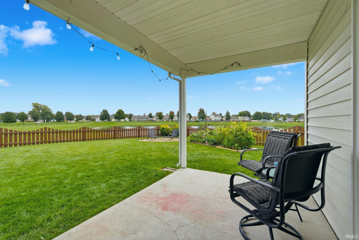
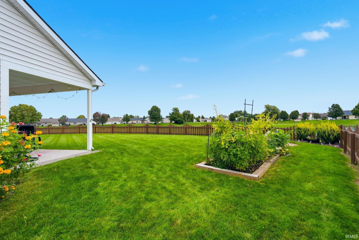
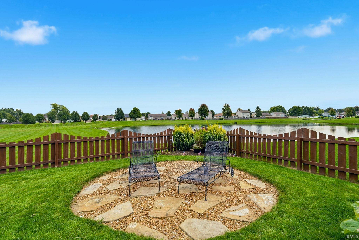
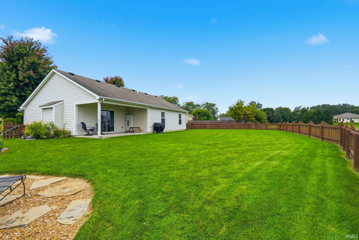
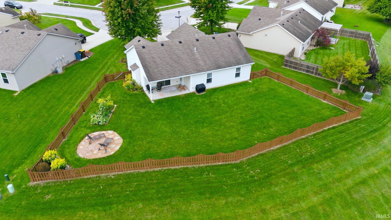
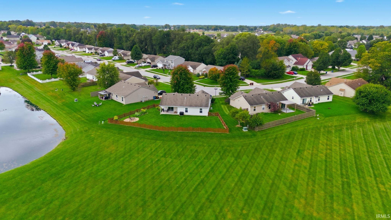
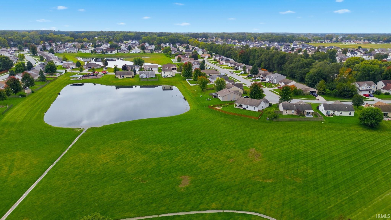
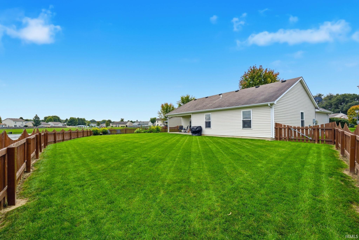
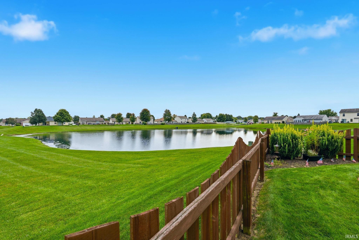
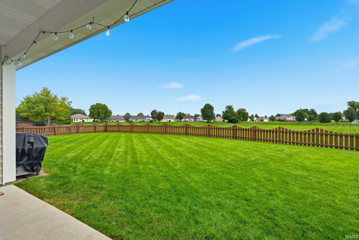
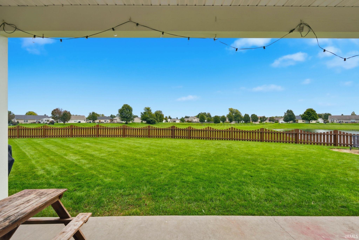
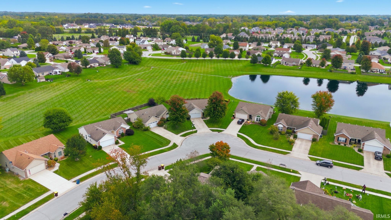
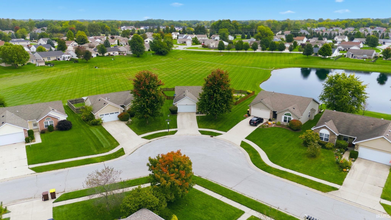
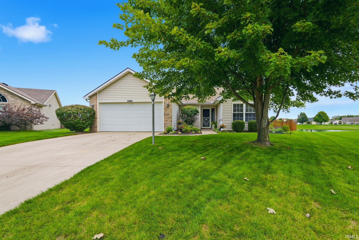
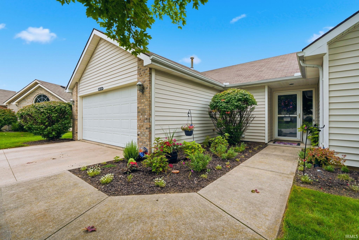
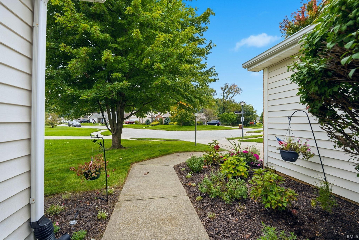
*OPEN HOUSE SUN Noon-2pm* Welcome to elevated ranch-style living in Willow Run! This beautifully maintained 3-bedroom, 2-full-bath home blends spacious interiors with an incredible outdoor retreat. Step inside to a bright, open-concept design highlighted by soaring ceilings in both the living room and kitchen/dining area. The inviting living room features a cozy fireplace, creating the perfect gathering space for relaxing evenings or entertaining guests. The spacious primary suite offers a private escape with an en-suite bath and generous walk-in closet. Two additional bedrooms and a full bath provide plenty of room for guests, family, or a home office. The true showstopper awaits outside! The expansive, fully fenced backyard offers peaceful pond views, a covered patio for outdoor dining and lounging, and a dedicated fire pit area made for unforgettable evenings under the stars. Whether you're hosting friends, enjoying a quiet morning coffee, or gathering around the fire, this backyard delivers the lifestyle you've been looking for. Located in the desirable Willow Run neighborhood within the NWAC school district, residents also enjoy access to a neighborhood playground. Move-in ready and thoughtfully designed for both everyday living and entertaining, this Huntertown gem is ready to welcome you home.
Off Cedar Canyon Rd between Lima (3) and Coldwater, west of Dunton. Enter from Cedar Canyon or Dunton. Take Crimson Willow west off Grand Willow. Go north on Timberwillow. Home at bend in road that turns in to Duesenberg leading to Classic Heights.
| MLS # | 202640916 |
|---|---|
| Date Listed | 2026-10-02 |
| Status | Active |
| Property Type | Residential |
| Property SubType | Site-Built Home |
| Square Feet | 1,362 sqft |
| New Construction | No |
| Style | One Story |
| Type | Site-Built Home |
| Bedrooms | 3 |
| Bathrooms | 2 |
| Annual Taxes | $1,613.24 |
| Year Taxes Payable | 2026 |
| Year Built | 2006 |
| Virtual Tour | propertypanorama.com » |
| Days on Market | 1 |
| Homestead Year | No |
| Cooling | Central Air |
|---|---|
| Heating | Gas, Forced Air |
| Garage | Attached |
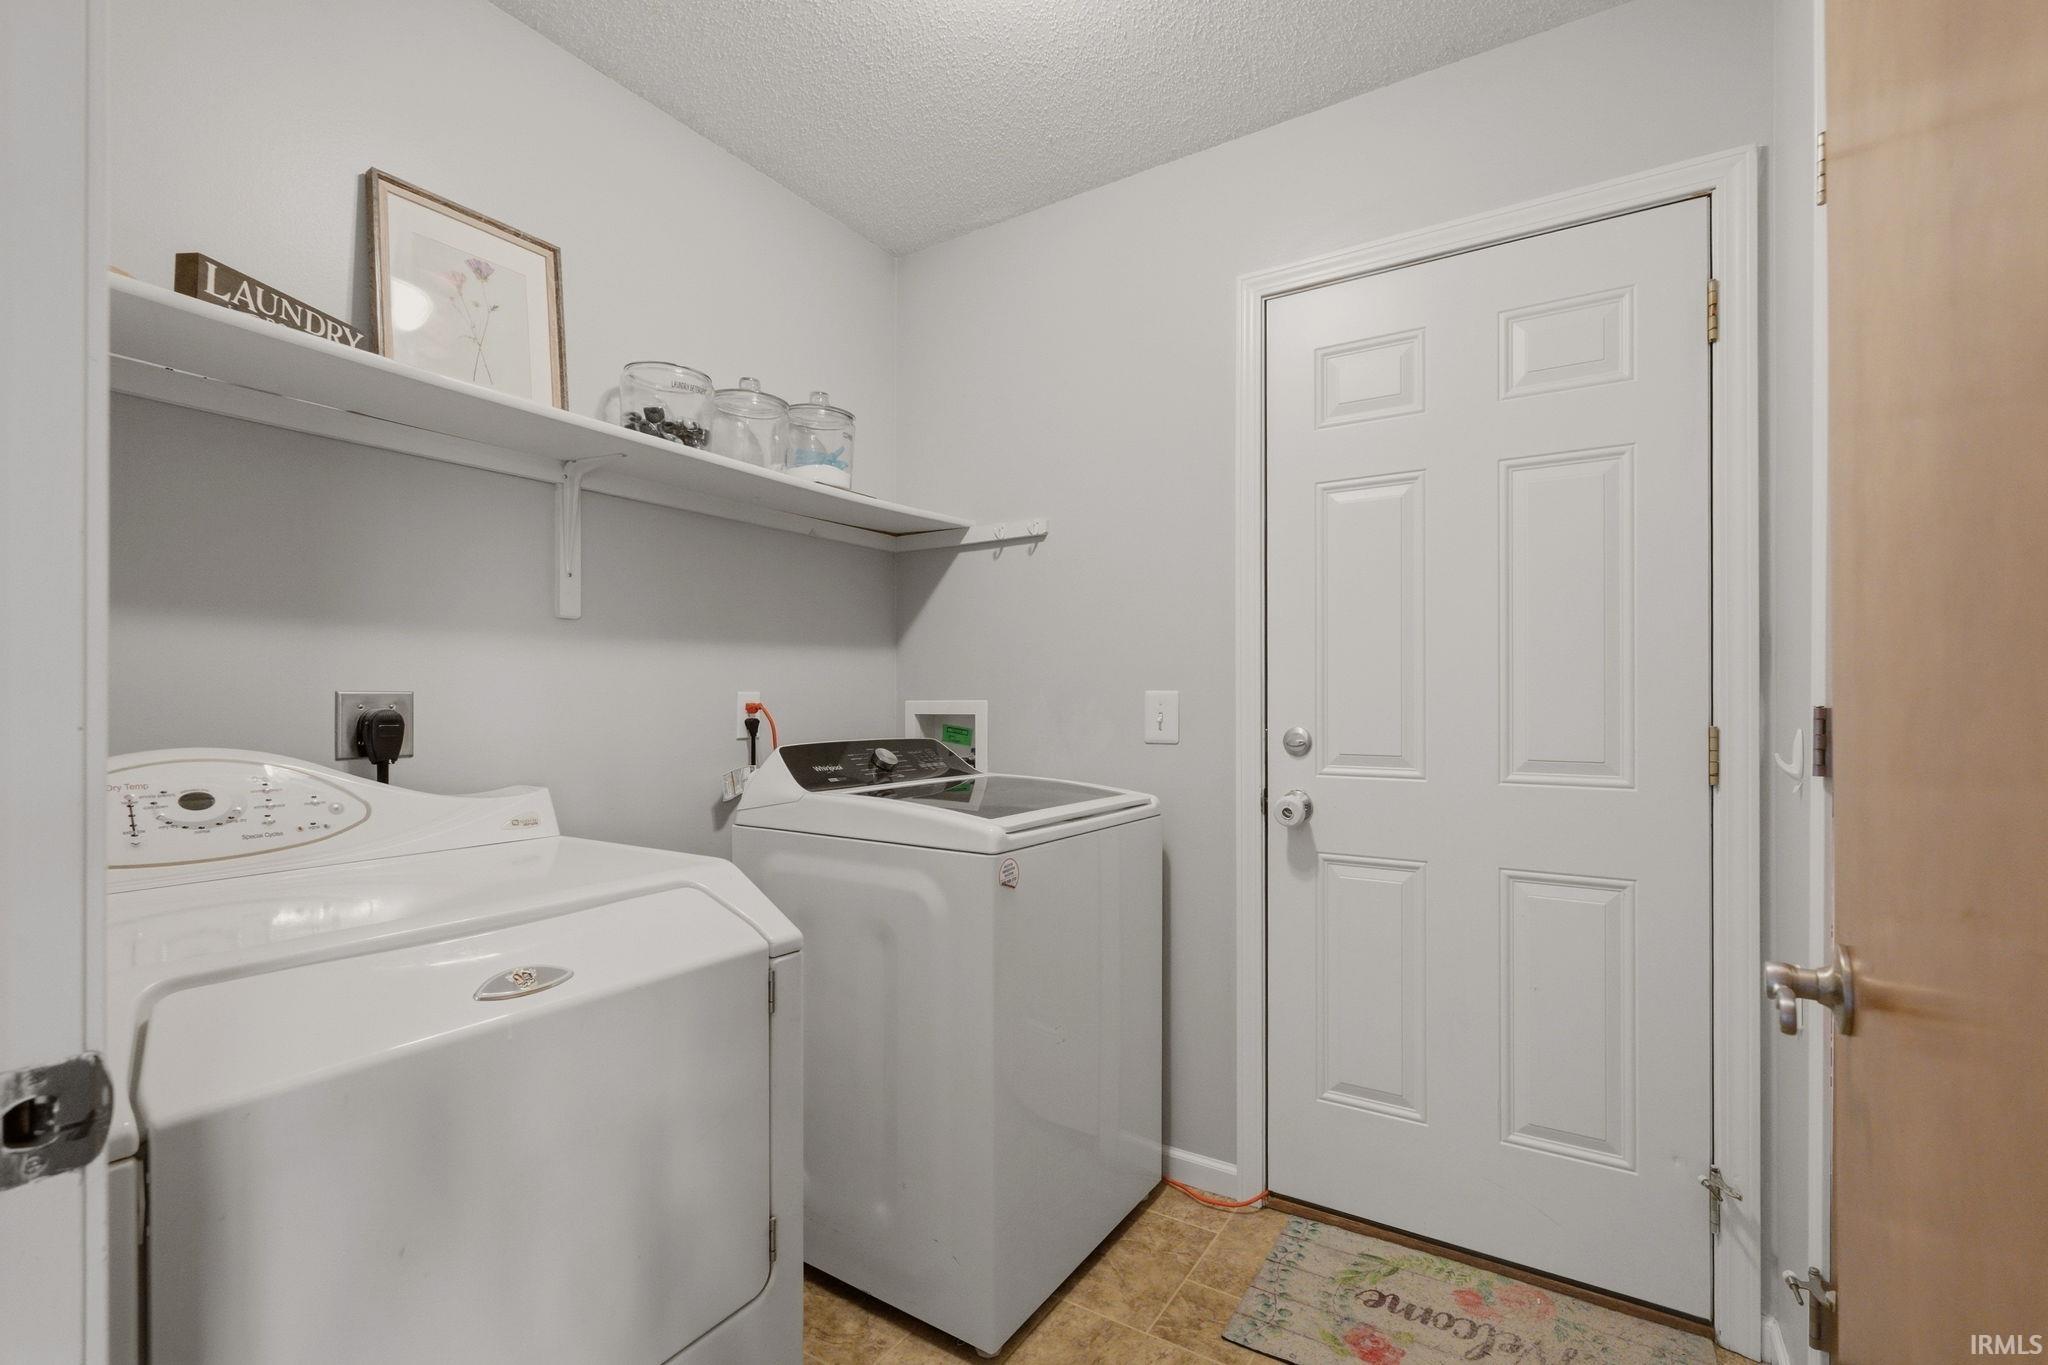
| Main Level Laundry | Yes |
| Living Room | 19 × 14 | Main Level |
| Kitchen | 14 × 9 | Main Level |
| Breakfast Area | 11 × 9 | Main Level |
| Master Bedroom | 14 × 12 | Main Level |
| 2nd Bedroom | 11 × 10 | Main Level |
| 3rd Bedroom | 11 × 10 | Main Level |
| Full Baths | 2 Main |
| Construction | Site-Built Home |
|---|---|
| Exterior | Brick,Vinyl |
| Lot Size | 8,364 sq ft |
| Acreage | 0.19 Acres |
| Lot Dimensions | 68X123 |
| Sewer | City |
| Water | City |
| Fence | None |
| Area | Allen County |
|---|---|
| County | Allen |
| Subdivision | Willow Run |
| Township | Perry |
| City | Huntertown |
| State | IN |
| Zip | 46748 |
| School District | Northwest Allen County |
|---|---|
| Elementary | Aspen Meadows |
| Middle School | Carroll |
| High School | Carroll |
| Financing Terms | Cash, Conventional, FHA, VA |
|---|---|
| Assoc. Dues | $0.00 Not Applicable |

MLS# 202640916
Listing Provided Courtesy of Sarah Hubley
Highgarden Real Estate
Listing updated October 2, 2026 at 5:00 pm
Last checked 14 minutes ago
IDX information provided by the Indiana Regional MLS. IDX information is provided exclusively for consumers’ personal, non-commercial use and may not be used for any purpose other than to identify prospective properties consumers may be interested in purchasing. Data is deemed reliable but is not guaranteed accurate by the MLS.