Property Description
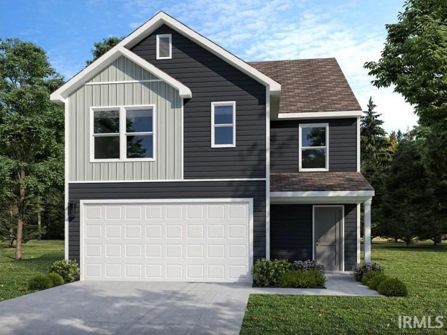
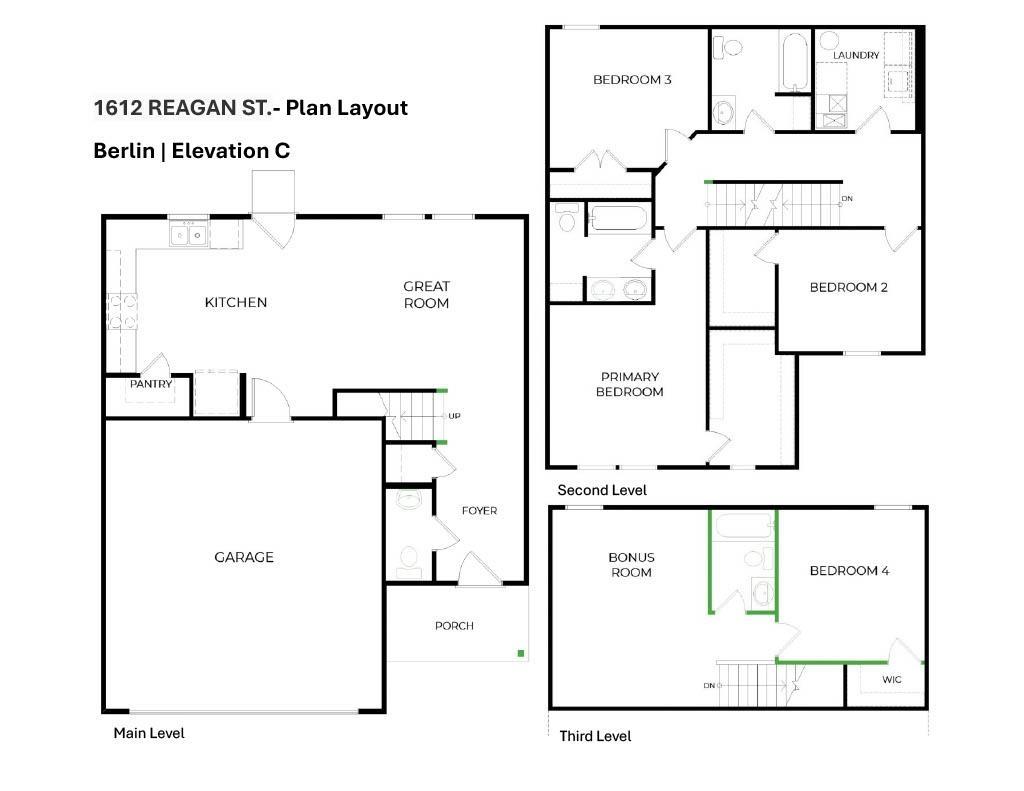
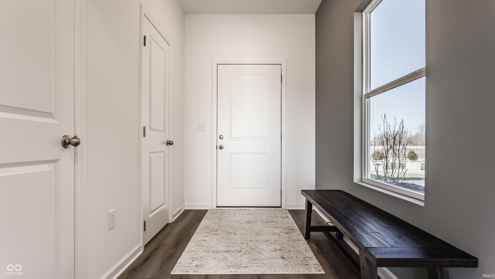
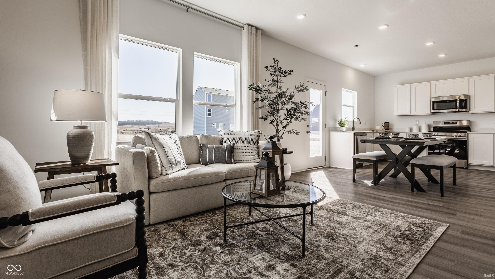
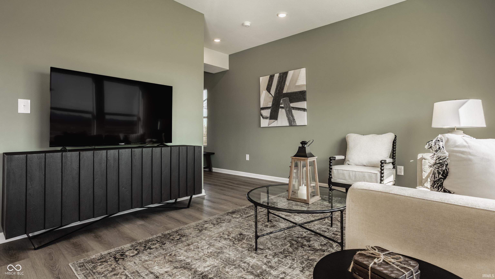
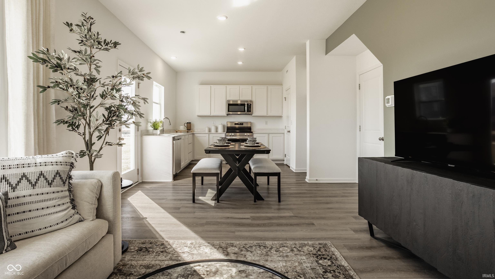
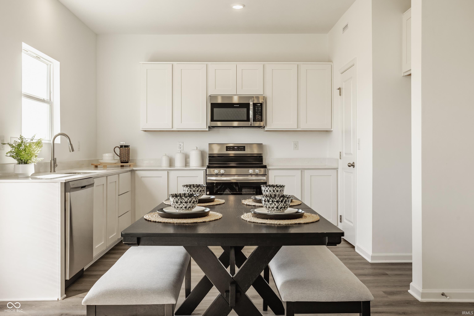
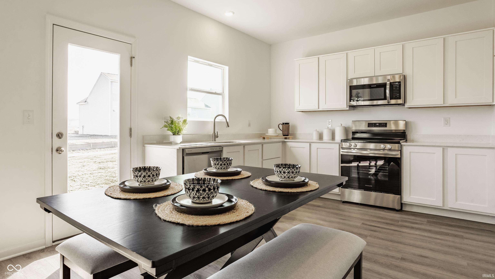
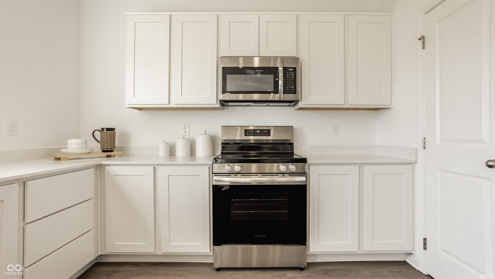
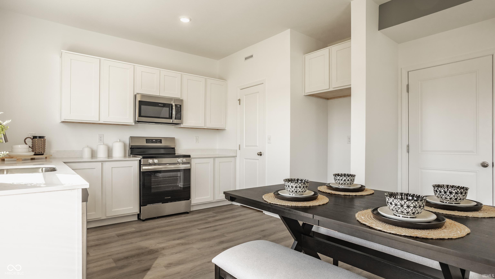
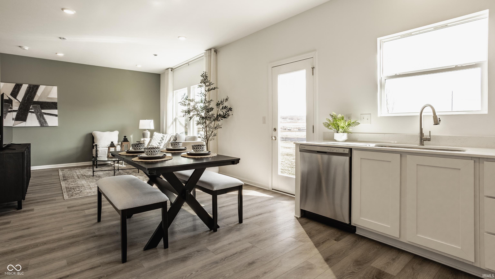
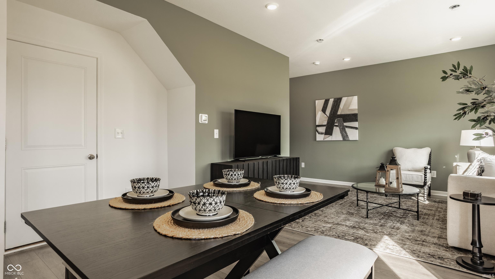
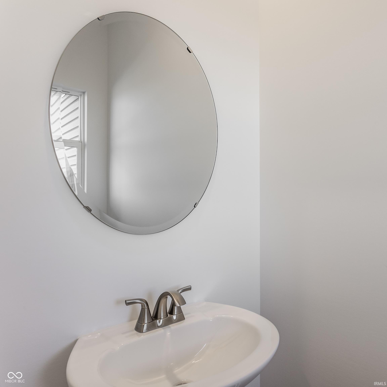
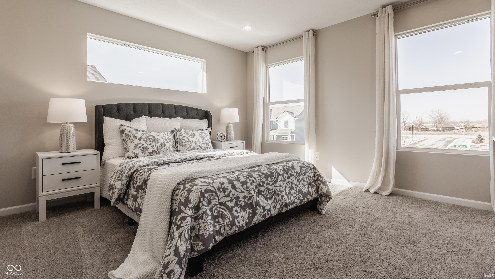
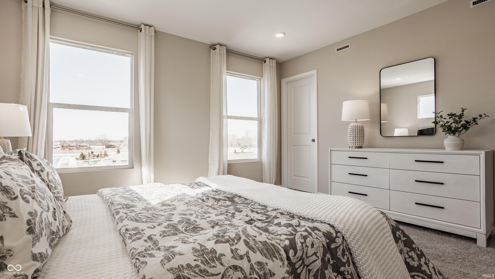
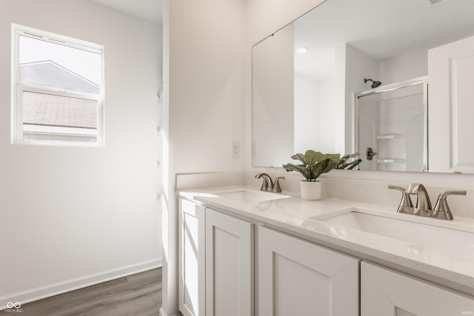
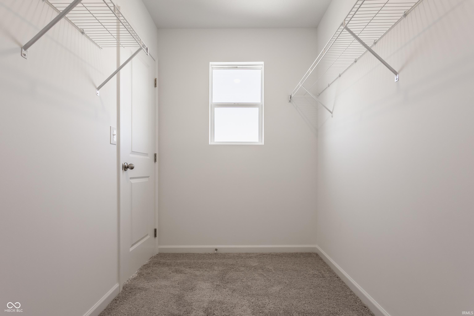
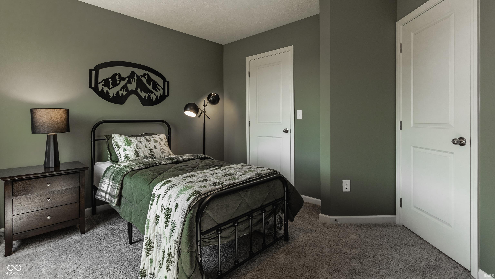
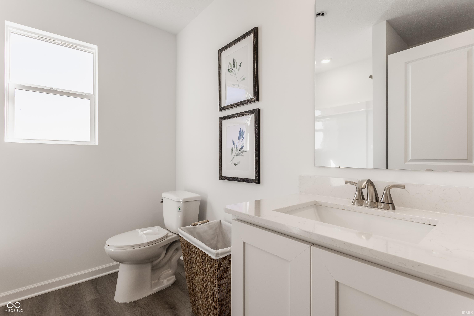
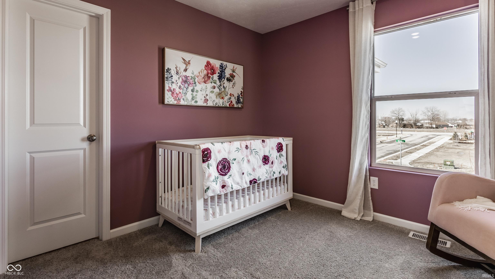
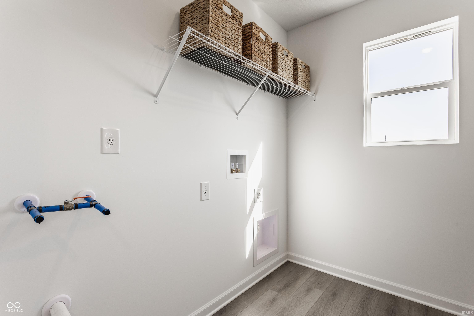
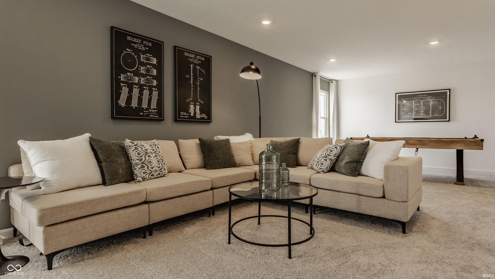
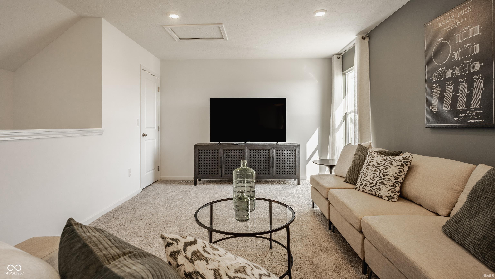
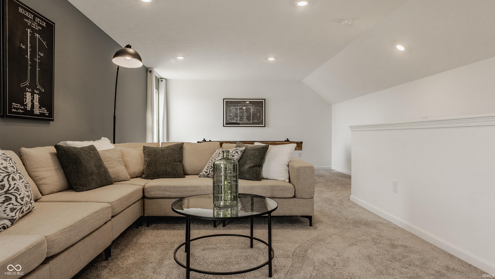
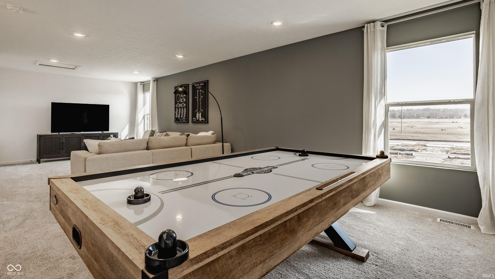
Photos are of the same floor plan; finishes and features may vary. This brand-new Arbor home in the Bivens Proper community offers the opportunity to enjoy new construction with anticipated completion in late December 2026, backed by a builder warranty and thoughtfully designed for modern living. The popular Berlin floor plan features a spacious three-story layout with an open-concept main level that seamlessly connects the kitchen and great room, creating an inviting space for both everyday living and entertaining. The centrally located kitchen overlooks the main gathering area, allowing for easy interaction with family and guests, while the thoughtful layout provides comfortable and functional living spaces throughout the home. Upstairs, the private primary bedroom suite serves as a relaxing retreat and features a spacious walk-in closet and en-suite bath. Additional bedrooms and a conveniently located laundry area provide flexibility and convenience for everyday living. The finished third-floor loft adds exceptional versatility with an additional bedroom and full bath, creating the ideal space for guests, multigenerational living, a home office, recreation room, or private retreat. The flexible design easily adapts toa variety of lifestyle needs while maximizing living space throughout the home. Additional features include a Craftsman trim package, whole-house LED lighting, ceiling fan prewires, garage door opener with keypad, and a water softener bypass rough-in. Bivens Proper in Kokomo offers a peaceful neighborhood setting with community ponds and well-maintained common areas while remaining conveniently close to shopping, dining, grocery stores, schools, parks, and everyday services. Residents enjoy easy access to local recreation and major roadways, providing both small-town comfort and connectivity to destinations throughout the area. Learn more about this exciting new home opportunity before it's gone!
Amenities
Closet(s) Walk-in, Detector-Smoke, Disposal, Eat-In Kitchen, Foyer Entry, Garage Door Opener, Home Warranty Included, Open Floor Plan, Pantry-Walk In, Porch Covered, Twin Sink Vanity, Tub/Shower Combination
Sale Includes
Dishwasher, Microwave, Oven-Electric, Range-Electric, Water Heater Electric
Property
| MLS # |
202640922 |
| Date Listed |
2026-10-02 |
| Status |
Active |
| Property Type |
Residential |
| Property SubType |
Site-Built Home |
| Square Feet |
1,969 sqft |
| New Construction |
No |
| Style |
Two and Half Story |
| Type |
Site-Built Home |
| Bedrooms |
4 |
| Bathrooms |
4 (3 Full, 1 Half) |
| Annual Taxes |
$2,800.00 |
| Year Taxes Payable |
2025 pay 2026 |
| Year Built |
2026 |
| Virtual Tour |
propertypanorama.com » |
| Days on Market |
0 |
| Homestead Year |
No |
Additional
| Design |
Traditional |
| Cooling |
Central Air |
| Heating |
Forced Air, Heat Pump |
| Garage |
Attached |
Room Dimensions
| Living Room |
13 × 12 |
Main Level |
| Kitchen |
16 × 14 |
Main Level |
| Master Bedroom |
12 × 13 |
Upper Level |
| 2nd Bedroom |
11 × 10 |
Upper Level |
| 3rd Bedroom |
12 × 11 |
Upper Level |
| 4th Bedroom |
12 × 12 |
Upper Level |
| Loft |
12 × 15 |
Upper Level |
Bathroom Locations
| Full Baths |
3 Upper |
| Half Baths |
1 Main |
External Features
| Construction |
Site-Built Home |
| Exterior |
Vinyl |
| Lot Size |
3,920 sq ft |
| Acreage |
0.09 Acres |
| Lot Dimensions |
40 x 100 |
| Sewer |
Public |
| Water |
Public |
| Fence |
None |
Location
| Area |
Howard County |
| Location |
Rural Subdivision |
| County |
Howard |
| Subdivision |
Bivens Proper |
| Township |
Harrison |
| City |
Kokomo |
| State |
IN |
| Zip |
46902 |
Schools
| School District |
Western School Corp. |
| Elementary |
Western Primary |
| Middle School |
Western |
| High School |
Western |
Financial
| Financing Terms |
Cash, Conventional, FHA, USDA, VA |
| Assoc. Dues |
$450.00 Annually |
IDX information provided by the Indiana Regional MLS.
IDX information is provided exclusively for consumers’ personal, non-commercial use and may not be used for any purpose other than to identify prospective properties consumers may be interested in purchasing. Data is deemed reliable but is not guaranteed accurate by the MLS.