Property Description
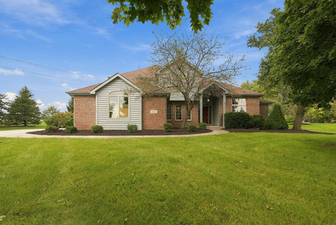
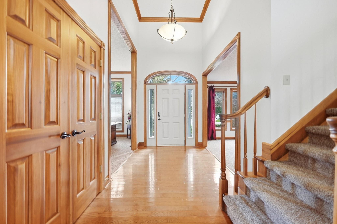
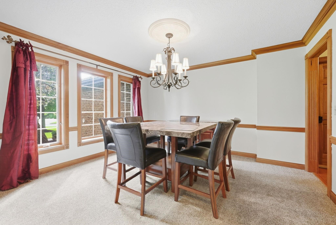
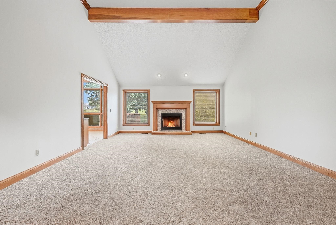
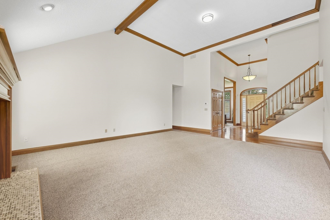
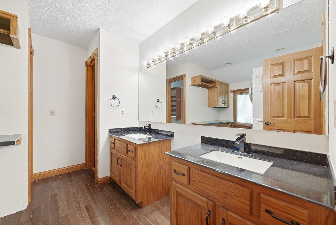
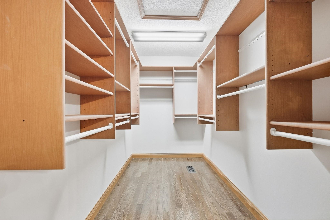
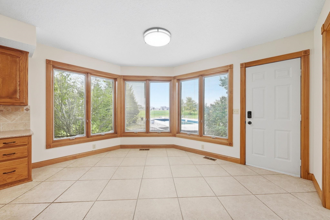
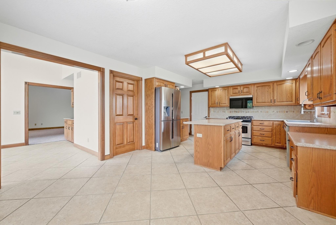
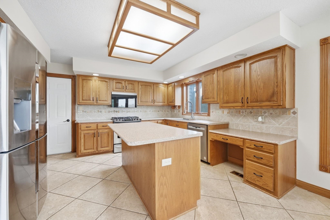
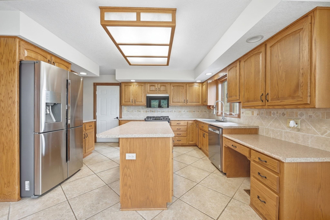
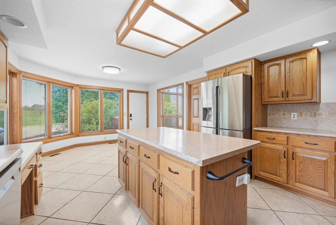
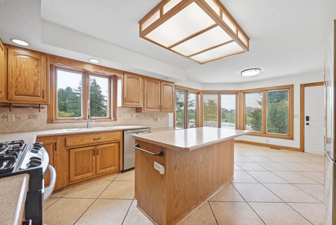
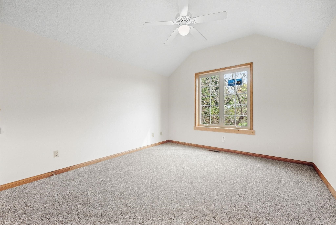
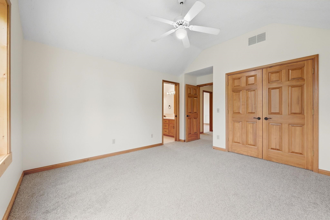
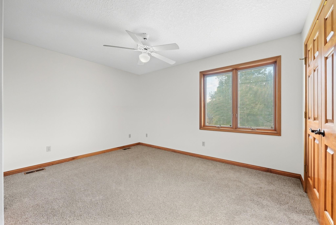
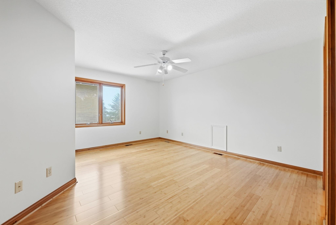
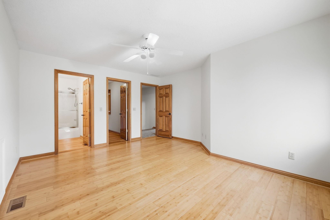
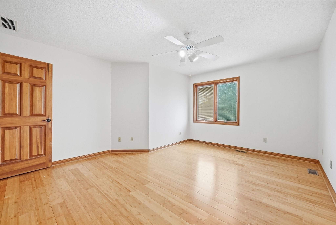
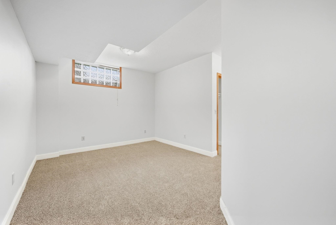
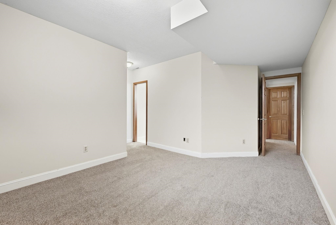
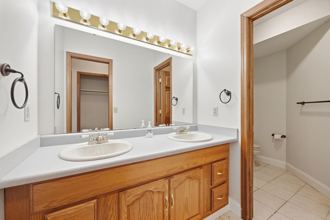
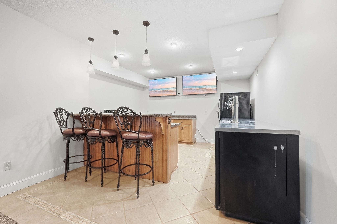
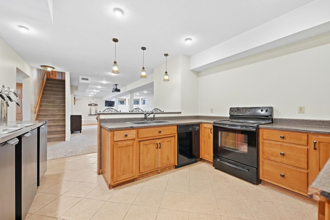
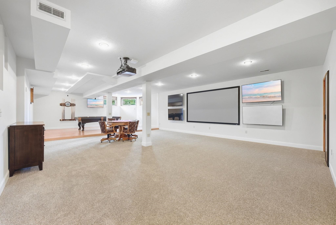
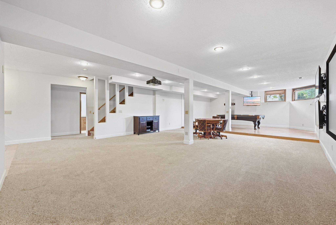
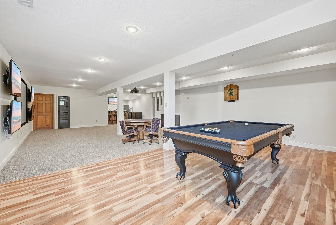
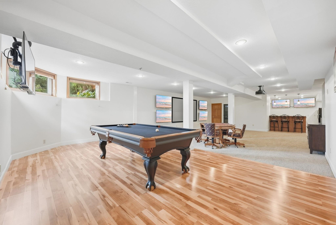
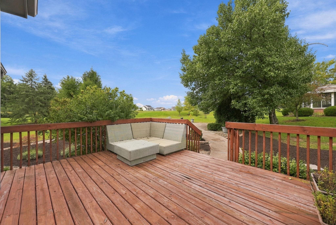
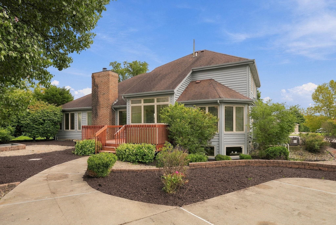
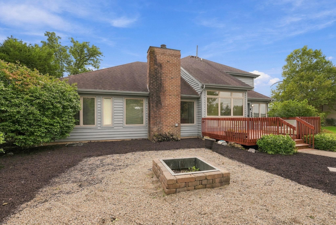
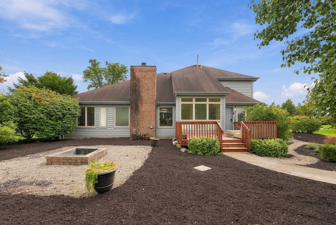
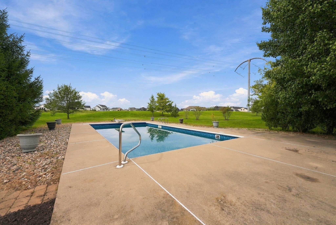
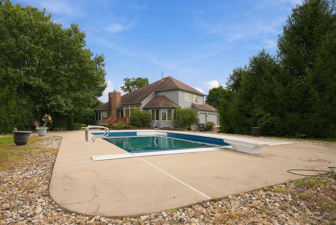
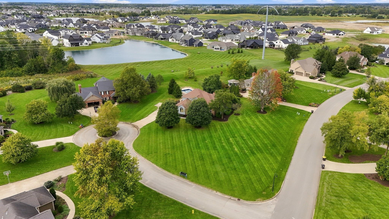
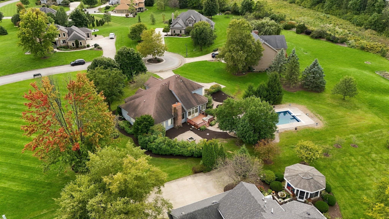
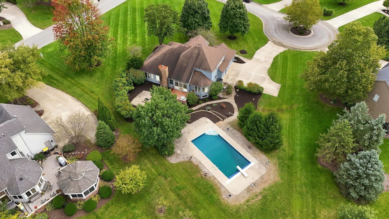
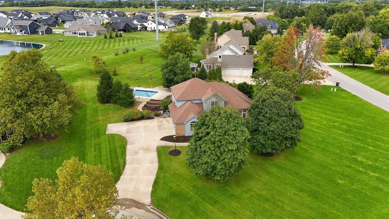
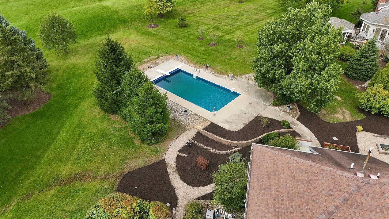
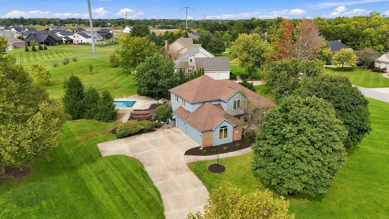
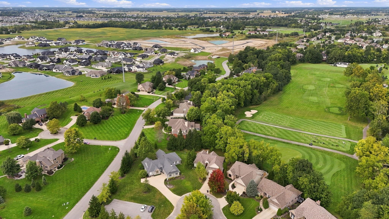
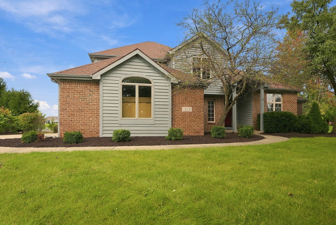
An entertainer’s dream in prestigious Sycamore Hills! Set on a corner lot along the golf course, this home offers a private backyard built for making the most of summer. The in-ground pool has a new liner, with the deck close by for grilling, relaxing, and keeping the conversation going. Inside, large windows frame the fireplace, while the kitchen offers custom cabinetry w/ island, stainless steel appliances, and a breakfast area overlooking the gardens and pool. Enjoy the convenience of a main-level primary suite with washer and dryer and large walk-in closet. Upstairs you will find 3 generously sized bedrooms and two full baths including a jack-and-jill and private bath suite for one room. The finished lower level is ready for a crowd, with a large bar, projector for movie nights and game days, and open space for billiards and more. All A/V equipment stays. A bonus room with an attached full bath adds even more flexibility, and an unfinished room offers room for future plans. The home has been recently painted and features all new carpet. A cul-de-sac garage entry, beautiful front and side yards, and convenient access to all Southwest Fort Wayne has to offer round out a property that’s easy to enjoy every day.
Directions
Covington Road west to Sycamore Hills. Right into Sycamore Hills. Braemar Road to Blairmore Court.
Amenities
1st Bdrm En Suite, Bar, Built-In Entertainment Ct, Built-In Home Theatre, Ceiling-9+, Ceilings-Vaulted, Chair Rail, Crown Molding, Detector-Smoke, Disposal, Dryer Hook Up Electric, Eat-In Kitchen, Firepit, Kitchen Island, Landscaped, Natural Woodwork, Pantry-Walk In, Tub/Shower Combination, Main Level Bedroom Suite, Great Room, Washer Hook-Up, Jack & Jill Bath
Sale Includes
Dishwasher, Microwave, Refrigerator, Washer, Window Treatments, Dryer-Electric, Range-Gas
Property
| MLS # |
202640928 |
| Date Listed |
2026-10-02 |
| Status |
Active |
| Property Type |
Residential |
| Property SubType |
Site-Built Home |
| Finished Square Feet |
4,291 sqft |
| Total Square Feet |
6,232 sqft |
| New Construction |
No |
| Style |
Two Story |
| Type |
Site-Built Home |
| Basement |
Yes |
| Bedrooms |
4 |
| Bathrooms |
6 (4 Full, 2 Half) |
| Annual Taxes |
$11,428.66 |
| Year Taxes Payable |
2025 |
| Year Built |
1993 |
| Days on Market |
1 |
| Homestead Year |
No |
Additional
| Design |
Traditional |
| Cooling |
Central Air |
| Heating |
Gas, Forced Air |
| Garage |
Attached |
| Hardwood Floors |
Yes |
| Main Level Laundry |
Yes |
| Pool |
Yes |
Room Dimensions
| Living Room |
21 × 17 |
Main Level |
| Dining Room |
13 × 12 |
Main Level |
| Kitchen |
22 × 13 |
Main Level |
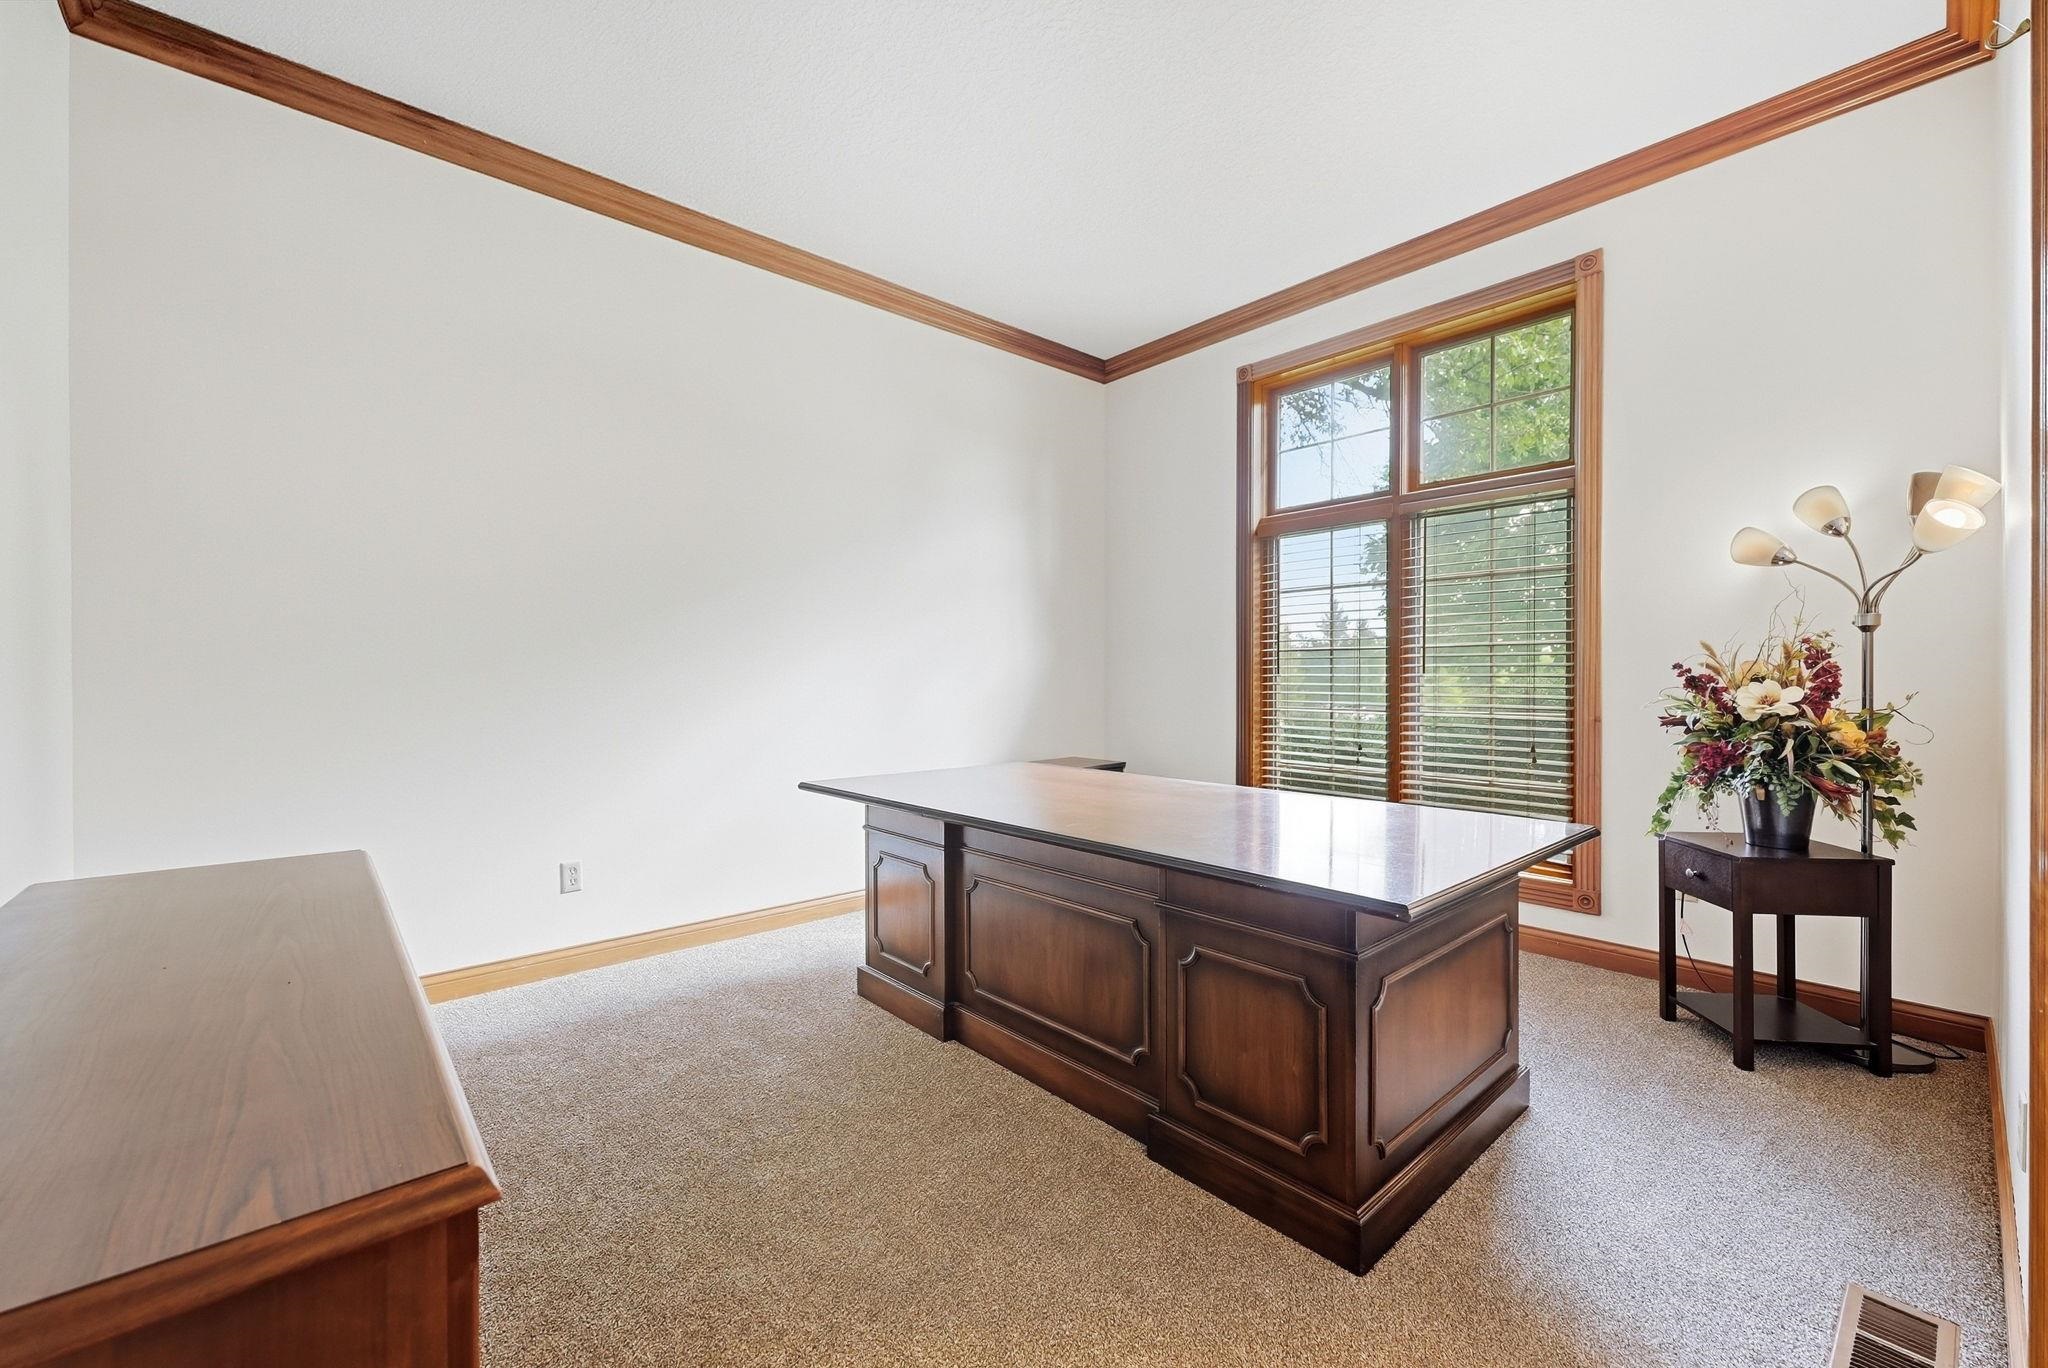
| Den |
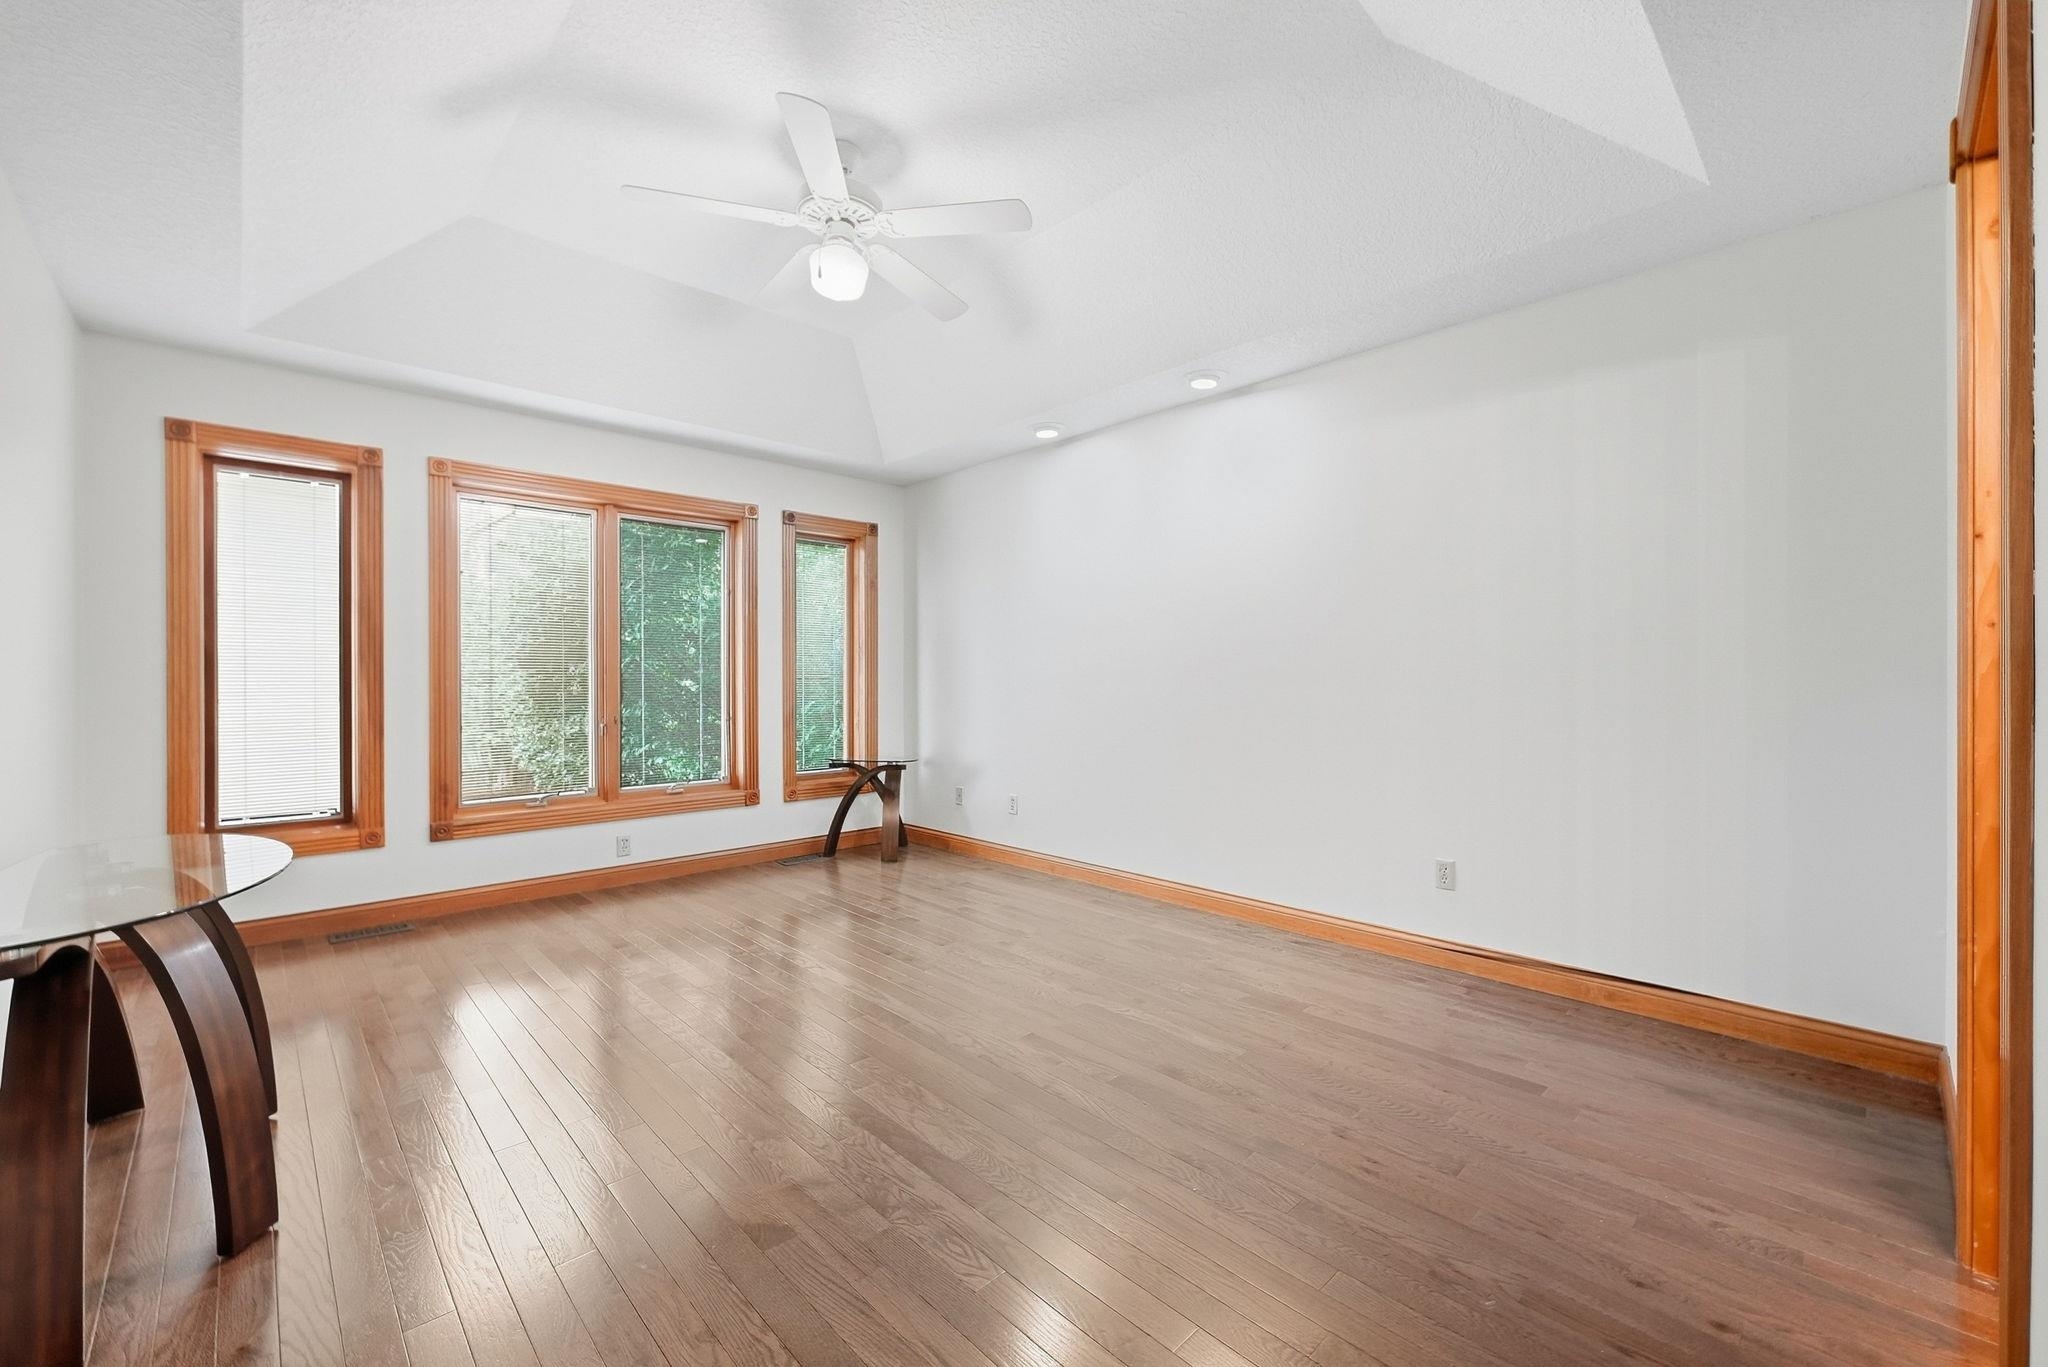
14 × 12 |
Main Level |
| Master Bedroom |
16 × 13 |
Main Level |
| 2nd Bedroom |
14 × 12 |
Upper Level |
| 3rd Bedroom |
13 × 12 |
Upper Level |
| 4th Bedroom |
13 × 10 |
Upper Level |
| Recreation Room |
38 × 22 |
Lower Level |
| Extra Room |
13 × 12 |
Lower Level |
Bathroom Locations
| Full Baths |
1 Main, 2 Upper, 1 Lower |
| Half Baths |
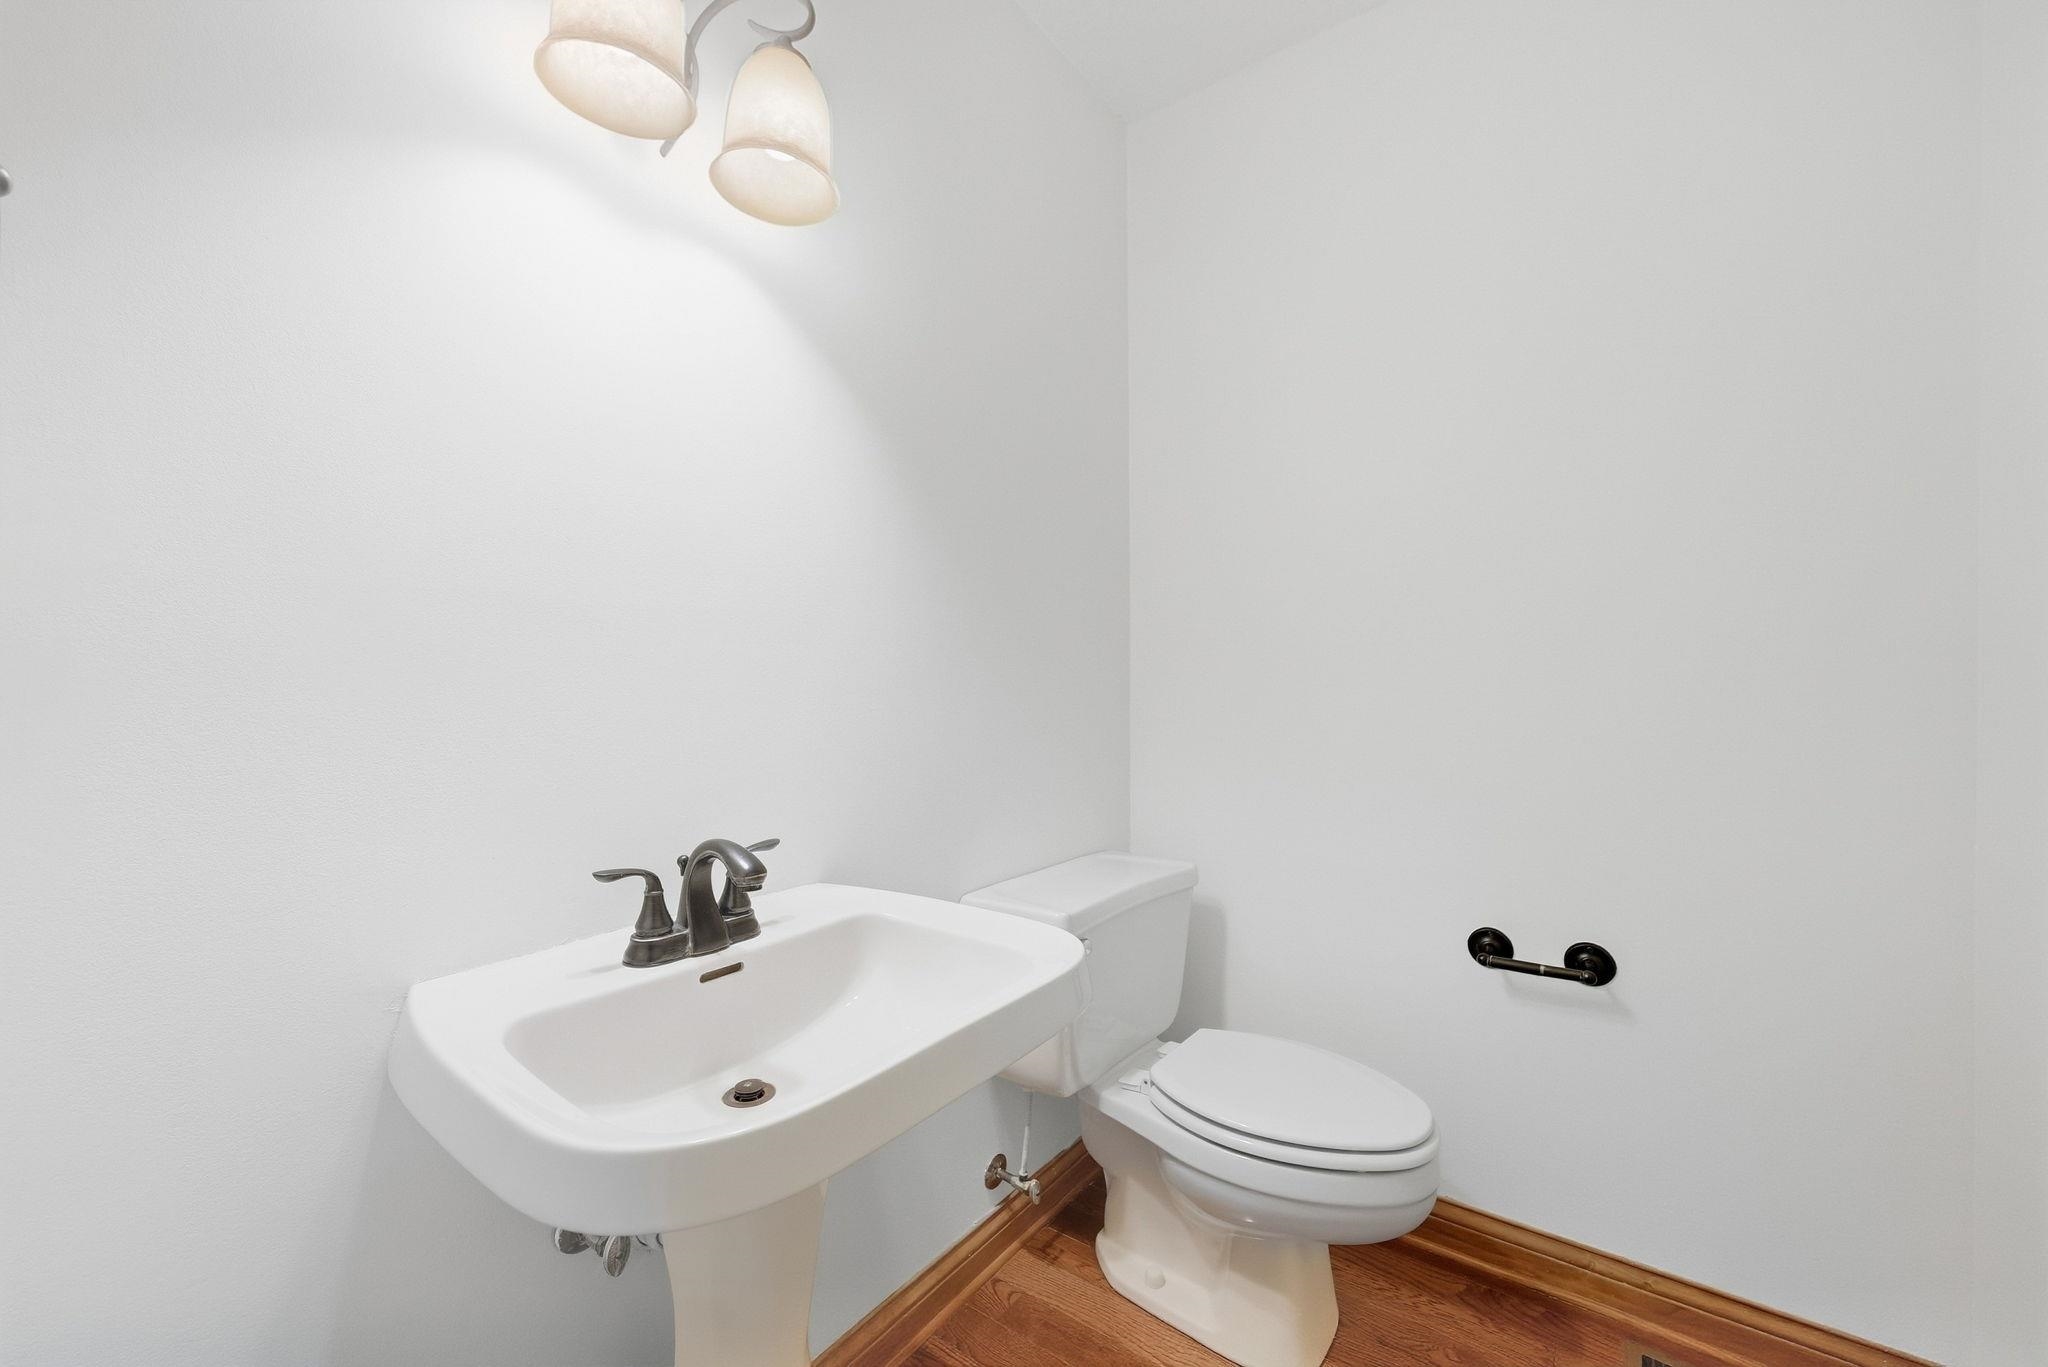
1 Main, 1 Lower |
External Features
| Construction |
Site-Built Home |
| Exterior |
Wood |
| Lot Size |
39,204 sq ft |
| Acreage |
0.90 Acres |
| Lot Dimensions |
179x240 |
| Sewer |
City |
| Water |
City |
| Fence |
None |
Location
| Area |
Allen County |
| Location |
City/Town/Suburb |
| County |
Allen |
| Subdivision |
Sycamore Hill(s) |
| Township |
Aboite |
| City |
Fort Wayne |
| State |
IN |
| Zip |
46814 |
Schools
| School District |
MSD of Southwest Allen Cnty |
| Elementary |
Deer Ridge |
| Middle School |
Woodside |
| High School |
Homestead |
Financial
| Financing Terms |
Conventional, FHA, VA |
| Assoc. Dues |
$0.00 Not Applicable |