- amilakis@gmail.com
- Direct (765) 418-4771
Sun, Oct 4, 1:00pm – 2:30pm
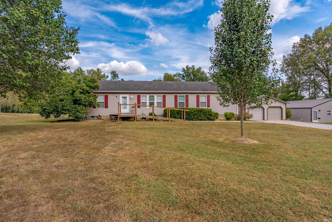
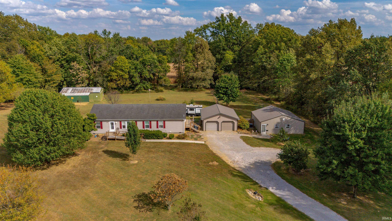
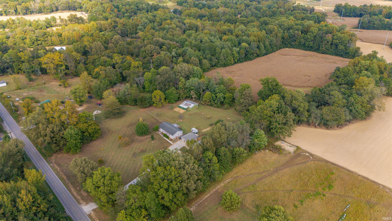
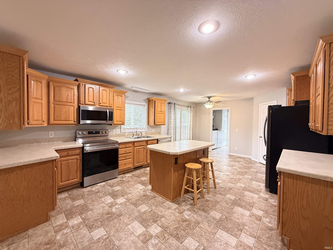
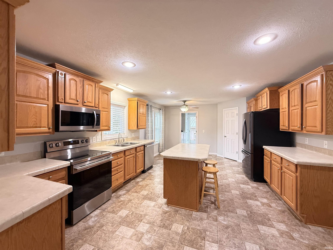
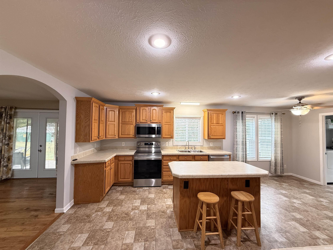
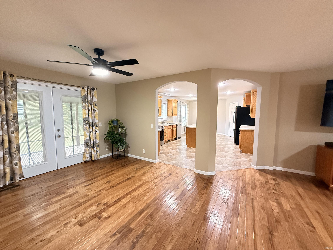
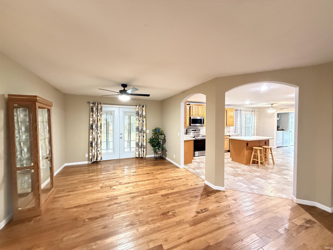
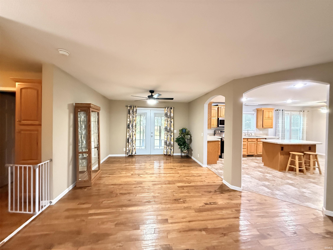
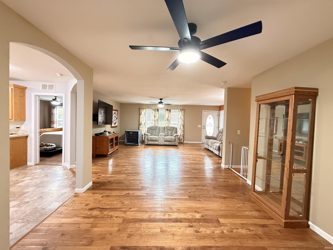
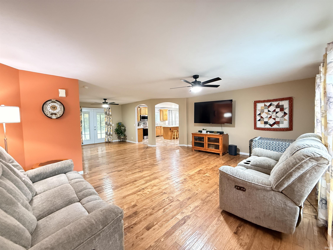
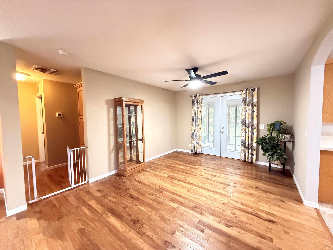
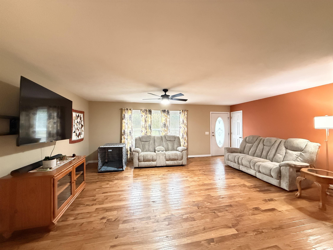
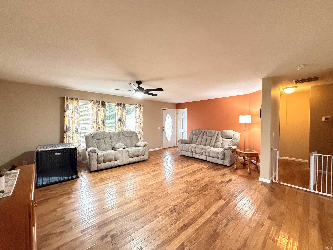
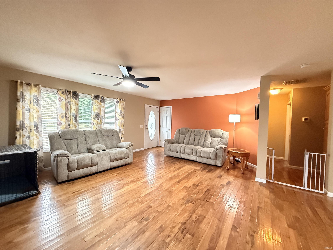
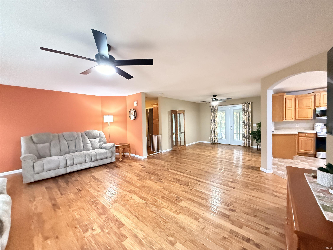
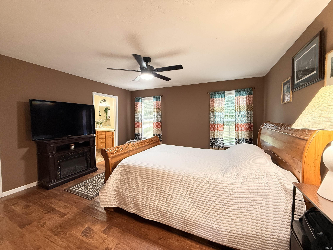
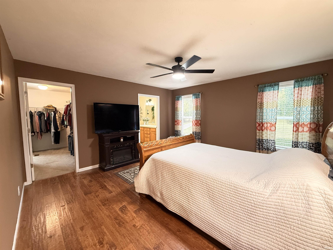
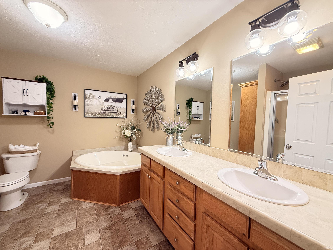
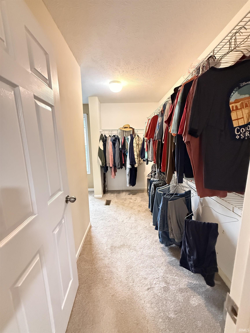
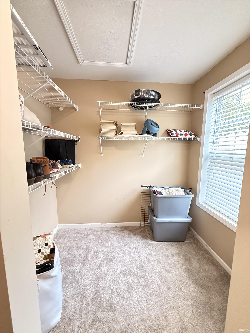
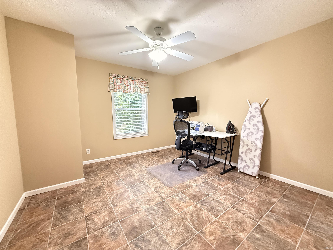
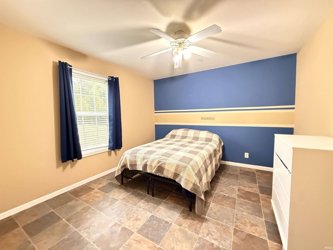
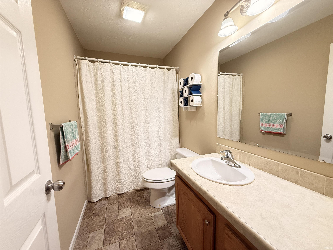
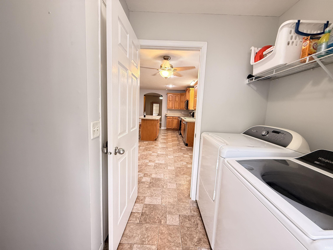
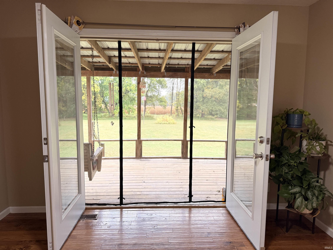
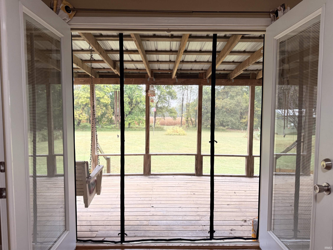
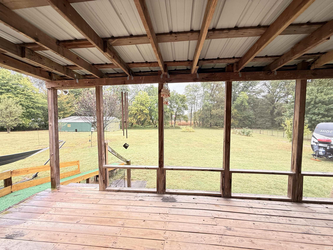
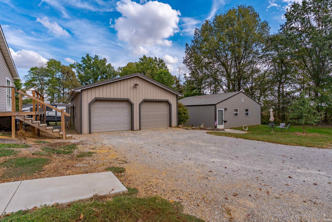
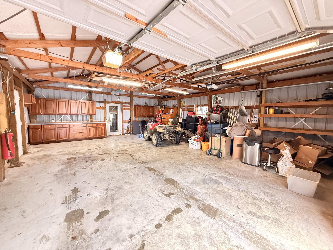
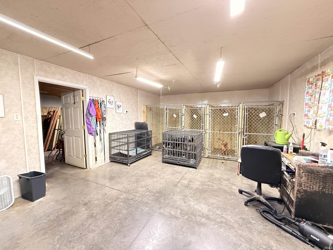
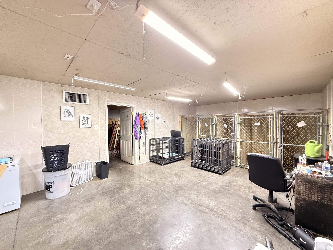
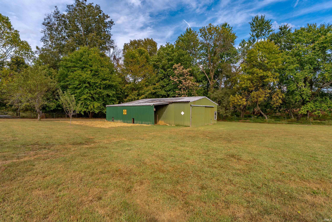
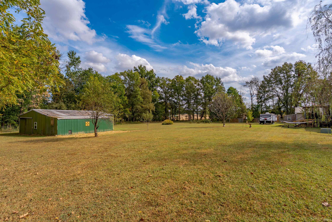
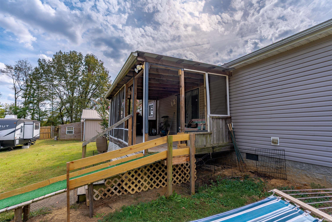
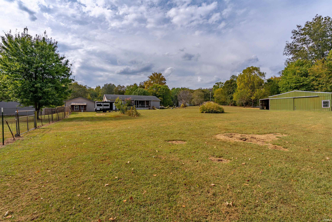
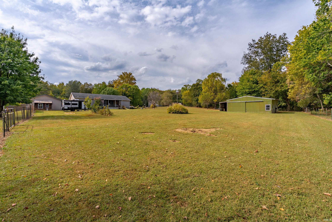
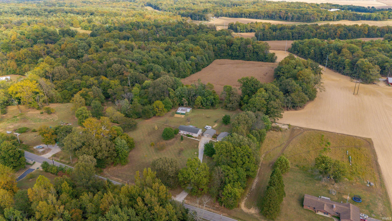
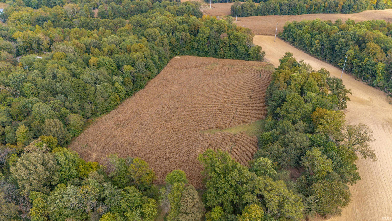
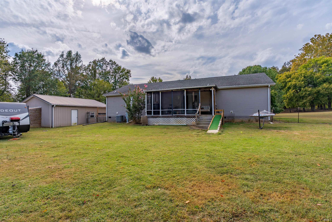
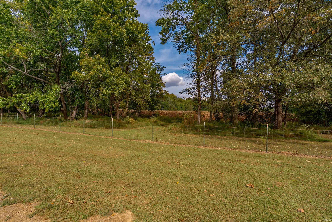
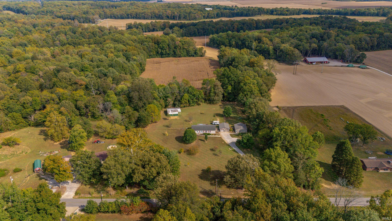
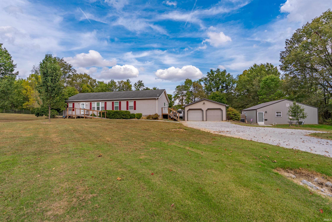
Enjoy the best of both worlds with this beautiful country setting located right on the edge of town! Situated on over 10 acres, this property offers approximately 6 tillable acres and 4 mowed acres. Two large pole barns and a 2-car detached garage provide plenty of storage, workspace, and possibilities. Inside, you’ll find 3 bedrooms with a desirable split-bedroom floor plan and an open-concept living room and kitchen, along with a separate dining room. The home has been nicely updated with beautiful 3/4-inch hardwood flooring, new paint, new windows (2025), new sliding French doors, and new ceiling fans throughout, . Recent exterior improvements include new sidewalks, two new heat pump combination units with transferable warranties, and a new roof scheduled to be installed in October. With acreage, outbuildings, updates, and a peaceful country setting just minutes from town, this property has so much to offer!
From Boonville, Right on Rockport Rd., Right on Lashbrook, Straight on Bullocktown Rd., Home on the left.
Dishwasher, Microwave, Refrigerator, Range-Electric, Water Heater Electric
| MLS # | 202640933 |
|---|---|
| Date Listed | 2026-09-30 |
| Status | Active |
| Property Type | Residential |
| Property SubType | Manuf. Home/Mobile Home |
| Square Feet | 1,800 sqft |
| New Construction | No |
| Style | One Story |
| Type | Manuf. Home/Mobile Home |
| Bedrooms | 3 |
| Bathrooms | 2 |
| Annual Taxes | $1,907.42 |
| Year Taxes Payable | 2026 |
| Year Built | 2007 |
| Virtual Tour | propertypanorama.com » |
| Days on Market | 3 |
| Homestead Year | No |
| Cooling | Heat Pump |
|---|---|
| Heating | Heat Pump |
| Garage | Detached |
| Main Level Laundry | Yes |
| Outbuilding | Pole/Post Building, Pole/Post Building |
| Living Room | 14 × 20 | Main Level |
| Dining Room | 11 × 11 | Main Level |
| Kitchen | 14 × 21 | Main Level |
| Master Bedroom | 14 × 14 | Main Level |
| 2nd Bedroom | 11 × 11 | Main Level |
| 3rd Bedroom | 11 × 11 | Main Level |
| Full Baths | 2 Main |
| Construction | Manuf. Home/Mobile Home |
|---|---|
| Exterior | Vinyl |
| Lot Size | 444,312 sq ft |
| Acreage | 10.20 Acres |
| Lot Dimensions | 325 X 1325 |
| Out Buildings | Pole/Post Building |
| Sewer | Septic |
| Water | City |
| Fence | None |
| Area | Warrick County |
|---|---|
| County | Warrick |
| Subdivision | None |
| Township | Boon |
| City | Boonville |
| State | IN |
| Zip | 47601 |
| School District | Warrick County School Corp. |
|---|---|
| Elementary | Oakdale |
| Middle School | Boonville |
| High School | Boonville |
| Financing Terms | Cash, Conventional, FHA, USDA, VA |
|---|---|
| Assoc. Dues | $0.00 Not Applicable |

MLS# 202640933
Listing Provided Courtesy of Taffney Tuley-Carter
ERA FIRST ADVANTAGE REALTY, INC
Office: 812-858-2400
Listing updated October 2, 2026 at 5:00 pm
Last checked 11 minutes ago
IDX information provided by the Indiana Regional MLS. IDX information is provided exclusively for consumers’ personal, non-commercial use and may not be used for any purpose other than to identify prospective properties consumers may be interested in purchasing. Data is deemed reliable but is not guaranteed accurate by the MLS.