Property Description
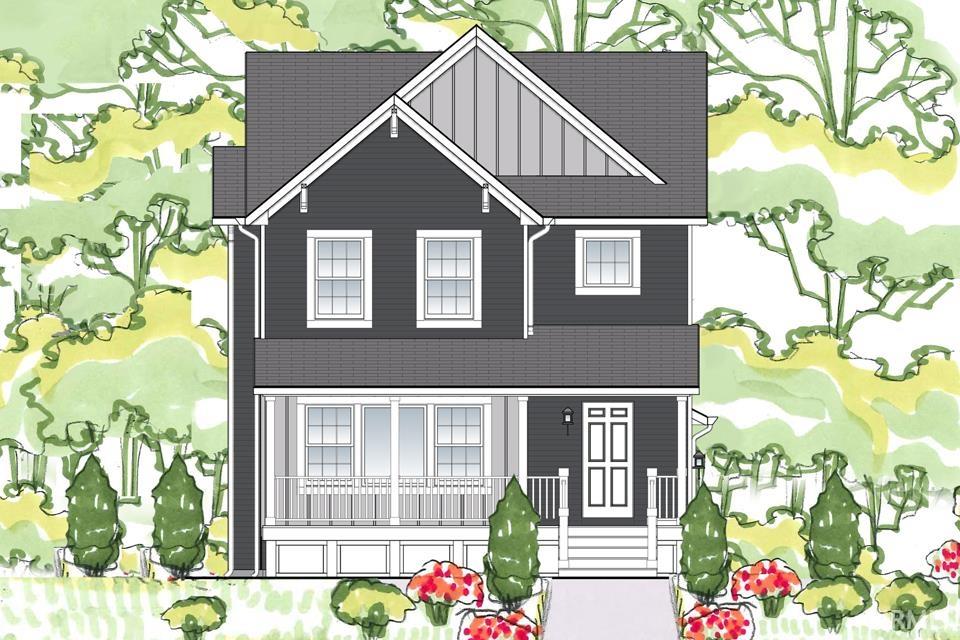
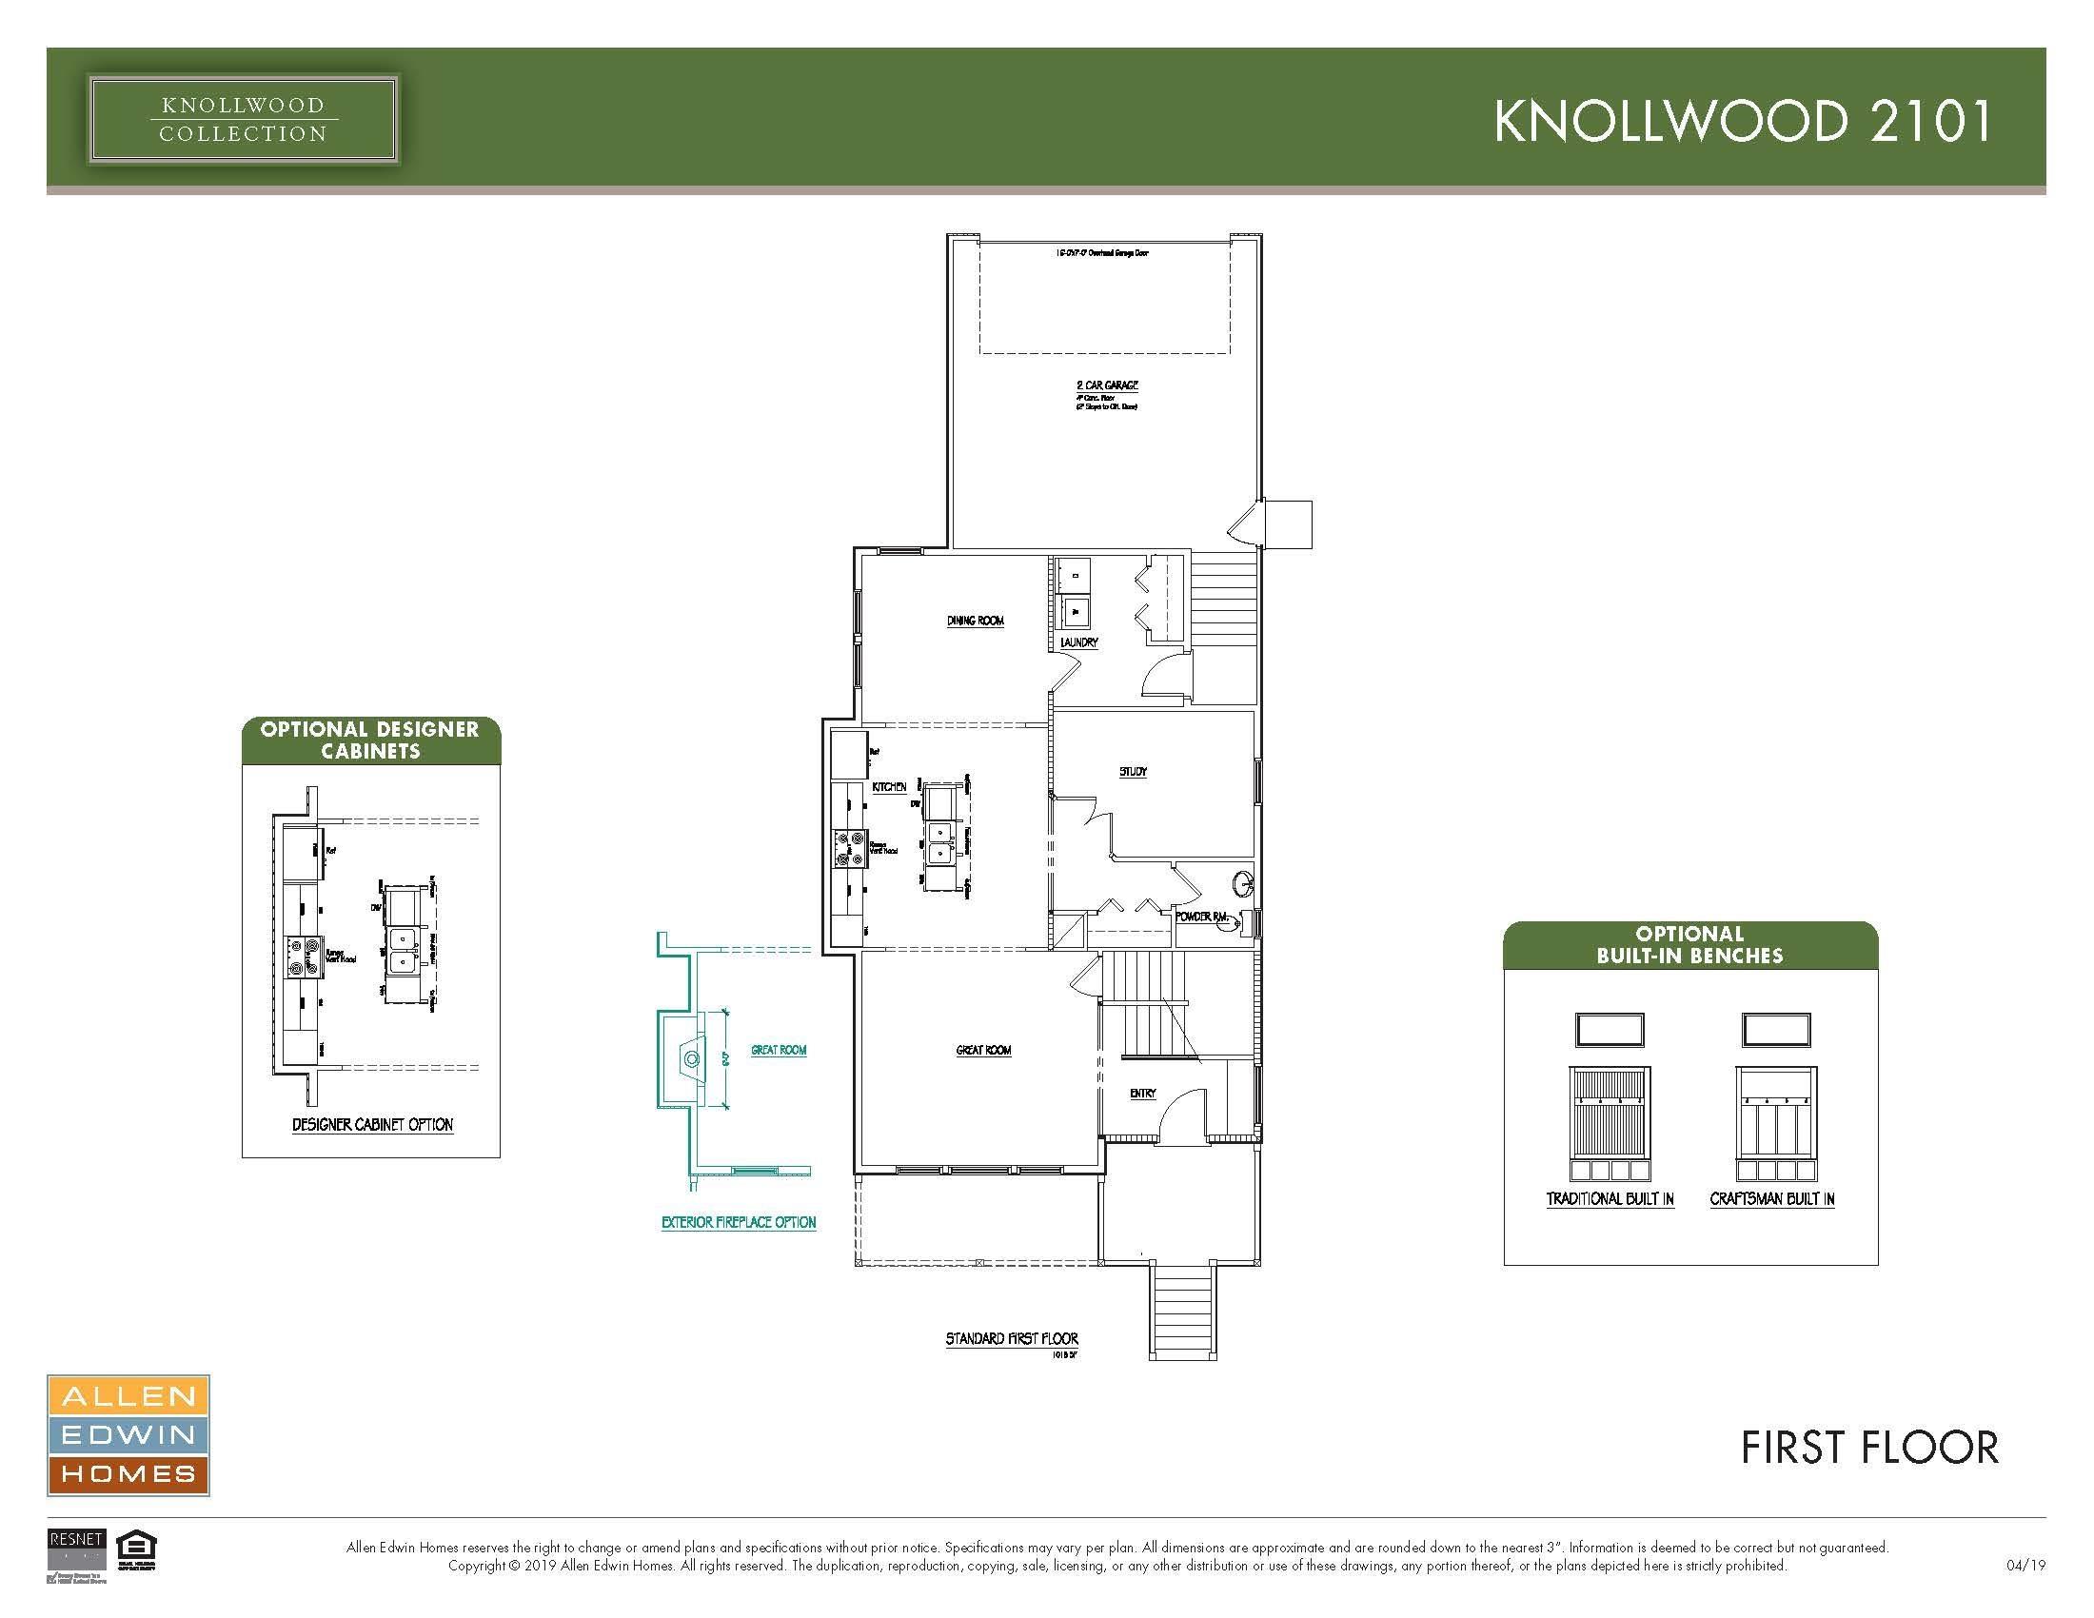
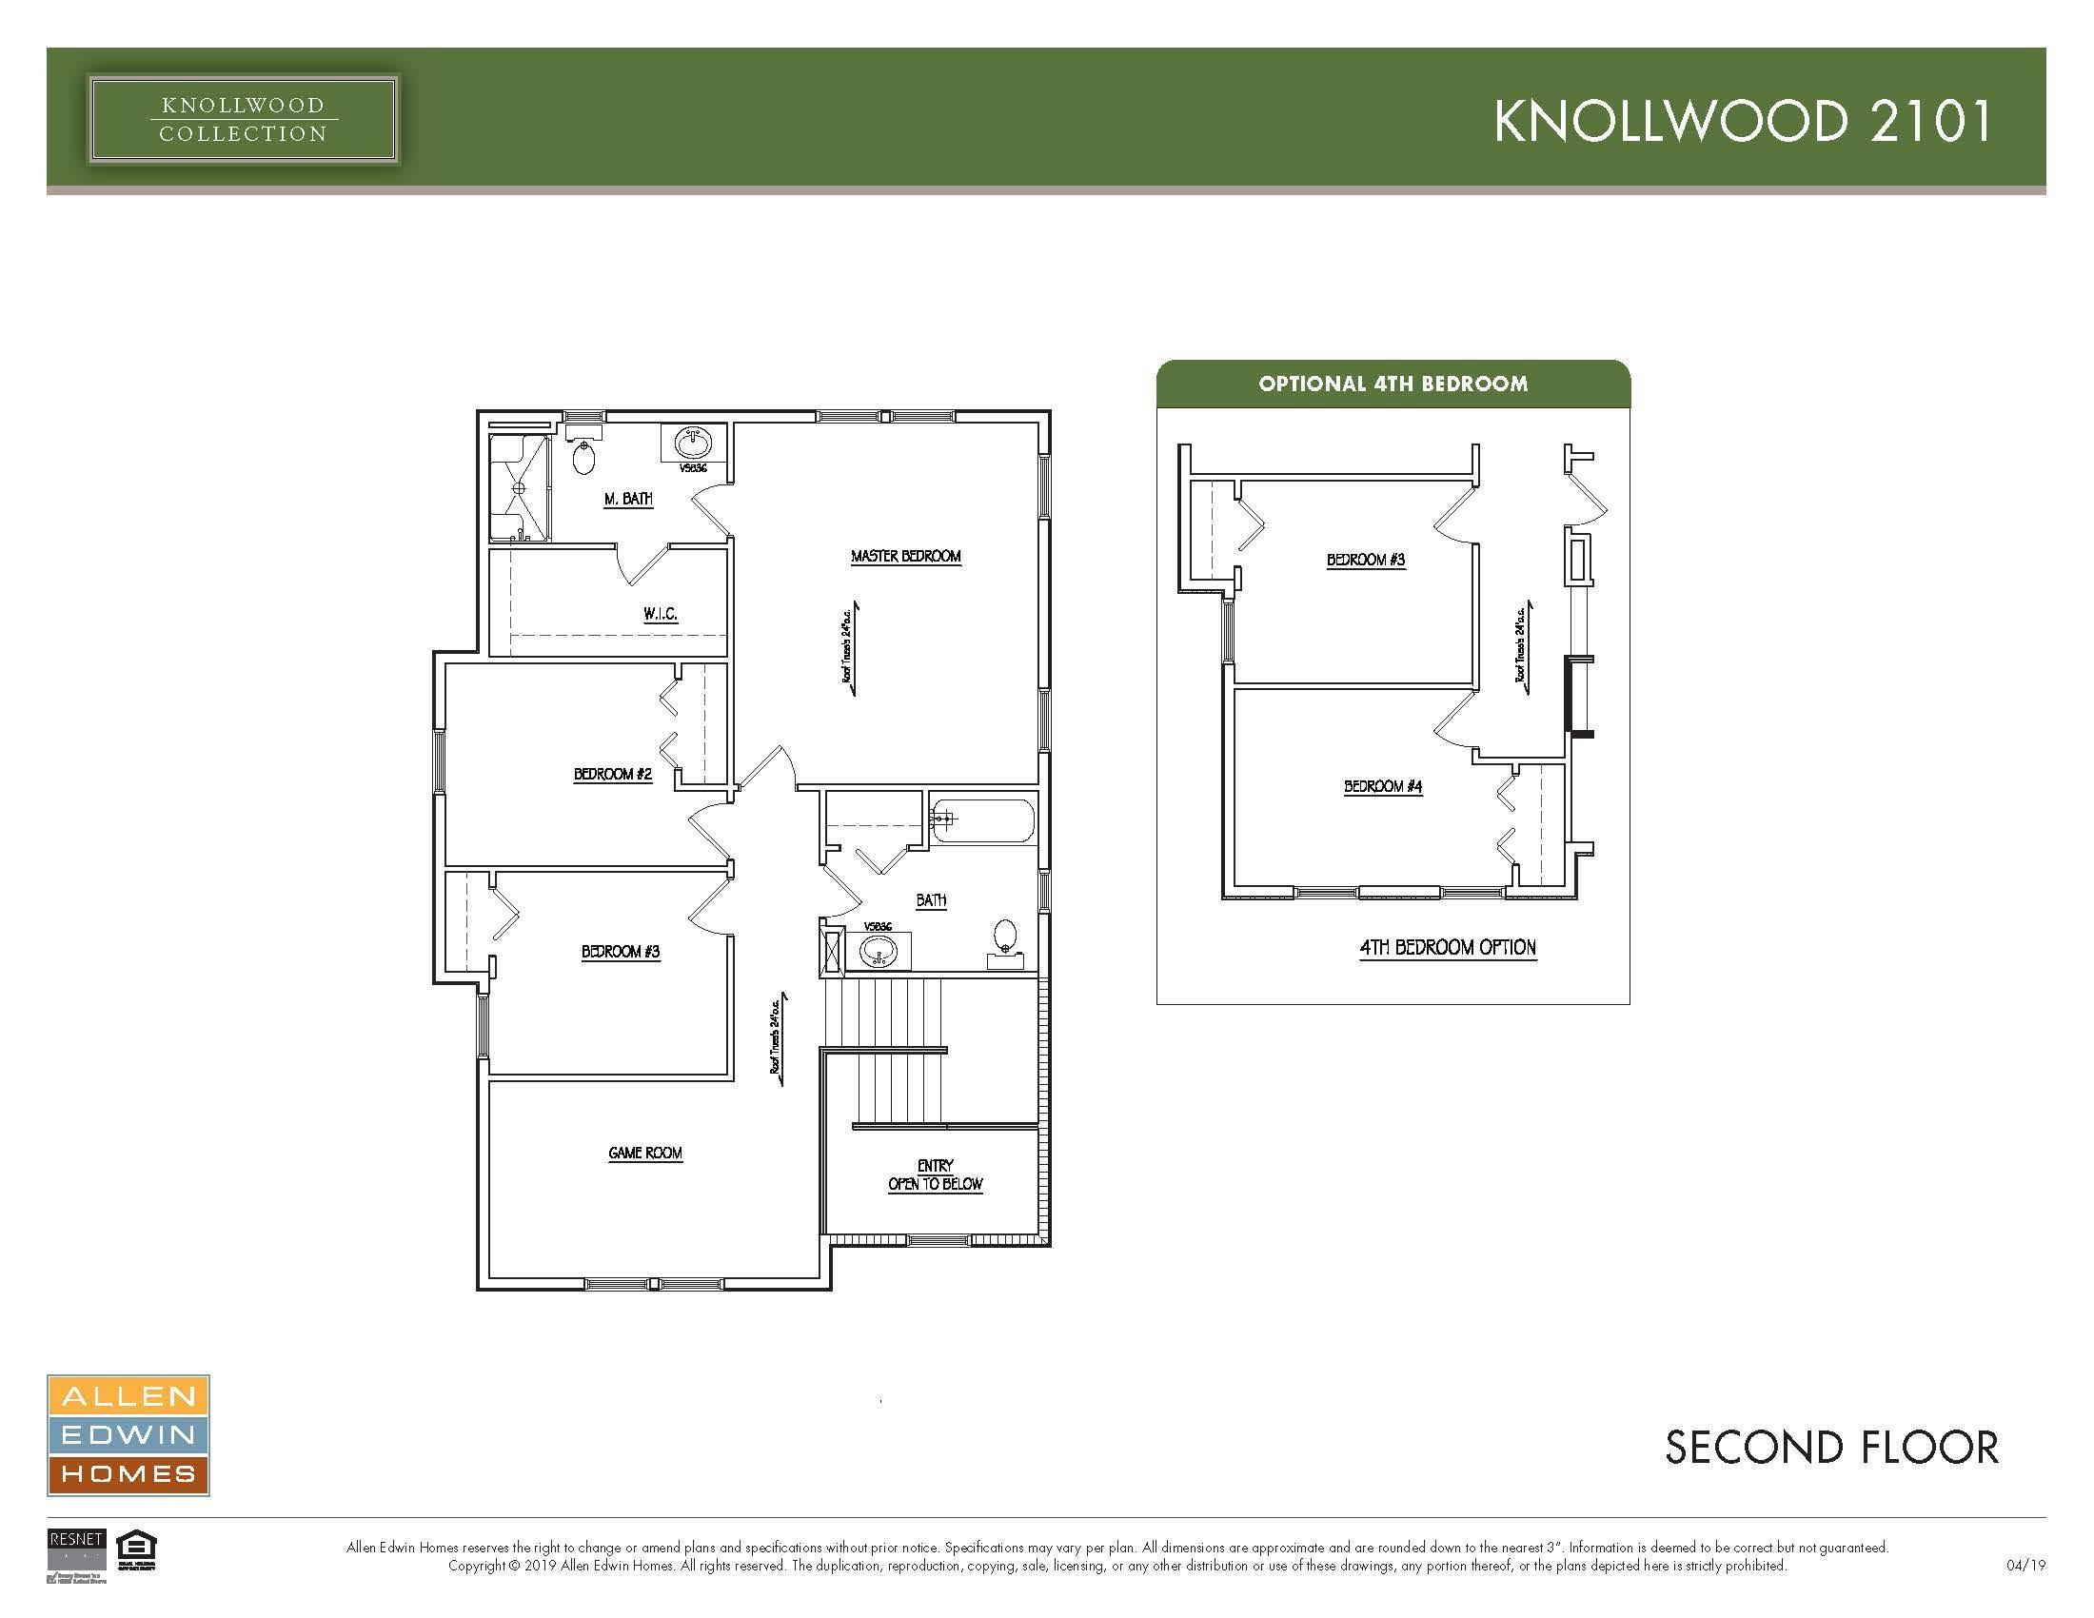
New Construction Home in The Reserve at Blackthorn located in South Bend Community School Corp. Welcome home to over 2,000 sq. ft. of living space on 2 levels. Step up to the raised porch and enter the large foyer and beautiful great room with tons of natural light. The kitchen features white cabinets, an island, granite counters, tile backsplash, select stainless steel appliances and dining nook. A large study on the main floor is a great flex space! Main floor laundry and guest powder room complete the large first floor. Upstairs find a large master suite complete with a WIC and private bath, featuring a dual bowl vanity. 3 more bedrooms and another full bath complete the upper level. Landscape pkg, irrigation and hydroseed included.
Directions
Community located at the SE corner of intersection of US 31 & I 80/90. From US 31 - Exit at Nimitz Pkwy (Exit 264 A). EB on Nimitz Pkwy approx. 1/4 mile to S. Service Dr. SB on S. Service Dr. approx. 250' to Blarney Dr. on Left (South). From I 80/90.
Amenities
1st Bdrm En Suite, Closet(s) Walk-in, Countertops-Solid Surf, Eat-In Kitchen, Garage Door Opener, Home Warranty Included, Porch Covered, Great Room, Main Floor Laundry, Sump Pump
Sale Includes
Dishwasher, Microwave, Refrigerator, Range-Gas
Property
| MLS # |
202640935 |
| Date Listed |
2026-10-02 |
| Status |
Active |
| Property Type |
Residential |
| Property SubType |
Site-Built Home |
| Finished Square Feet |
2,085 sqft |
| Total Square Feet |
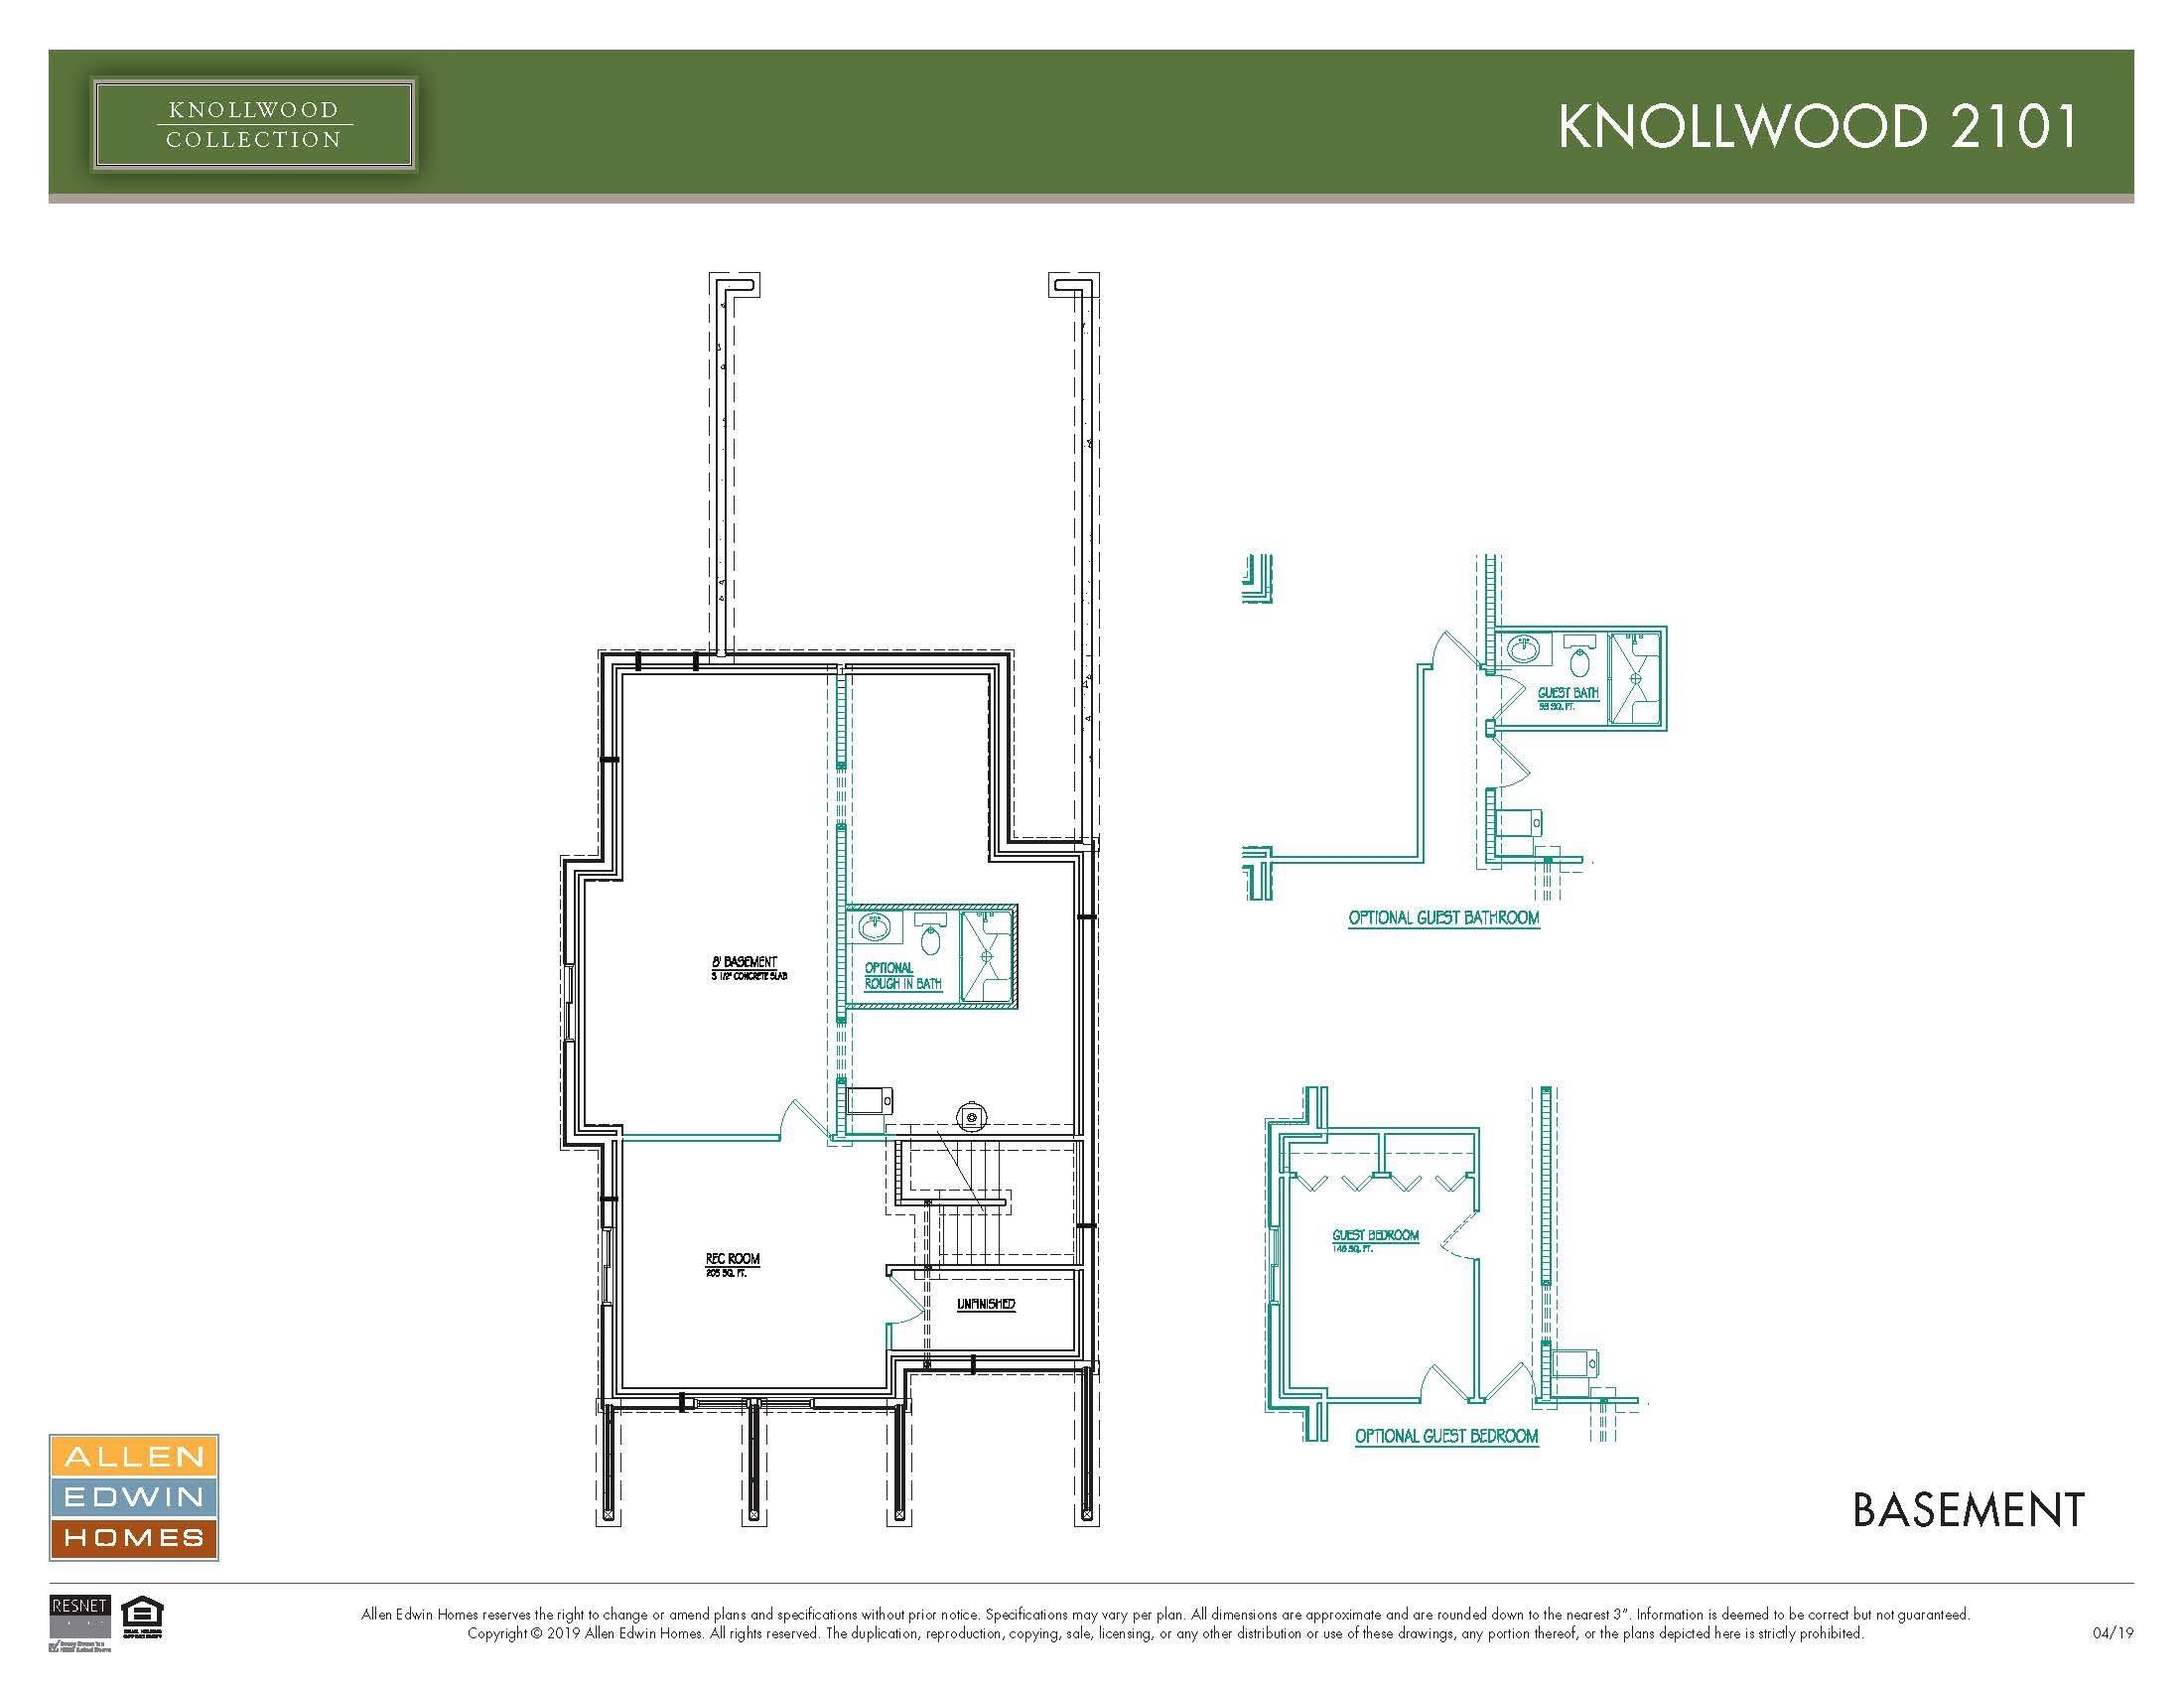
2,653 sqft |
| New Construction |
Spec |
| Style |
Two Story |
| Type |
Site-Built Home |
| Basement |
Yes |
| Bedrooms |
4 |
| Bathrooms |
3 (2 Full, 1 Half) |
| Annual Taxes |
$16.00 |
| Year Taxes Payable |
2025 |
| Year Built |
2026 |
| Builder Name |
Allen Edwin Homes |
| Virtual Tour |
propertypanorama.com » |
| Days on Market |
1 |
| Homestead Year |
No |
Additional
| Design |
Square |
| Cooling |
Central Air |
| Heating |
Gas, Forced Air |
| Garage |
Attached |
| Golf Course |
Yes |
| Main Level Laundry |
Yes |
Room Dimensions
| Living Room |
14 × 15 |
Main Level |
| Dining Room |
11 × 12 |
Main Level |
| Kitchen |
15 × 14 |
Main Level |
| Den |
13 × 9 |
Main Level |
| Master Bedroom |
16 × 14 |
Upper Level |
| 2nd Bedroom |
10 × 10 |
Upper Level |
| 3rd Bedroom |
9 × 11 |
Upper Level |
| 4th Bedroom |
9 × 15 |
Upper Level |
Bathroom Locations
| Full Baths |
2 Upper |
| Half Baths |
1 Main |
External Features
| Construction |
Site-Built Home |
| Exterior |
Stone,Vinyl |
| Lot Size |
8,712 sq ft |
| Acreage |
0.20 Acres |
| Lot Dimensions |
46x206x39x208 |
| Sewer |
Public |
| Water |
Public |
| Fence |
None |
Location
| Area |
St. Joseph County |
| County |
St. Joseph |
| Subdivision |
The Reserve at Blackthorn |
| Township |
German |
| City |
South Bend |
| State |
IN |
| Zip |
46628 |
Schools
| School District |
South Bend Community School Corp. |
| Elementary |
Coquillard |
| Middle School |
Navarre |
| High School |
Washington |
Financial
| Financing Terms |
Cash, Conventional, FHA, VA |
| Assoc. Dues |
$250.00 Monthly |
IDX information provided by the Indiana Regional MLS.
IDX information is provided exclusively for consumers’ personal, non-commercial use and may not be used for any purpose other than to identify prospective properties consumers may be interested in purchasing. Data is deemed reliable but is not guaranteed accurate by the MLS.