Property Description
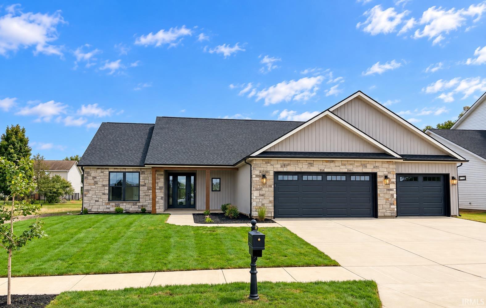
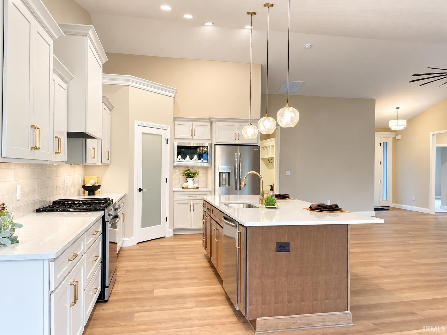
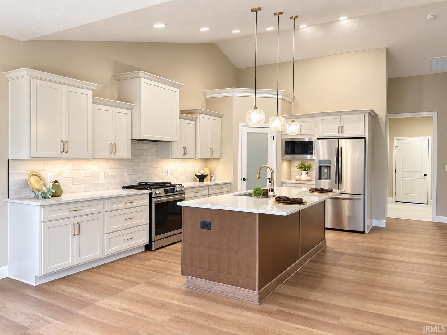
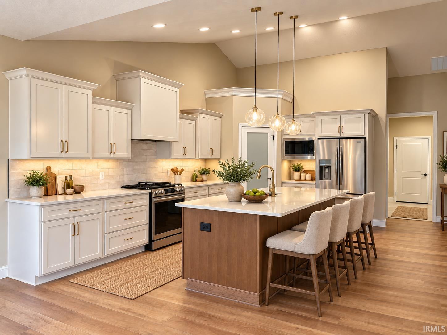
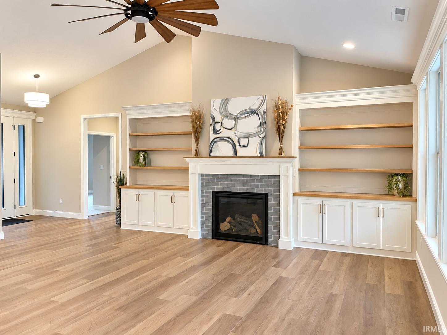
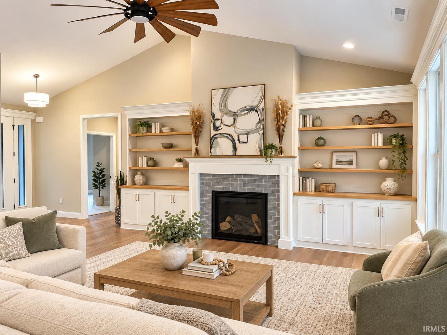
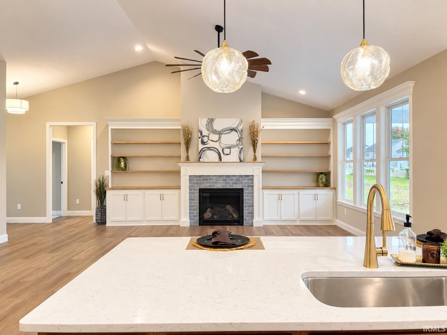
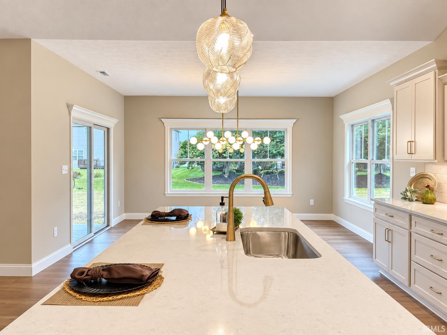
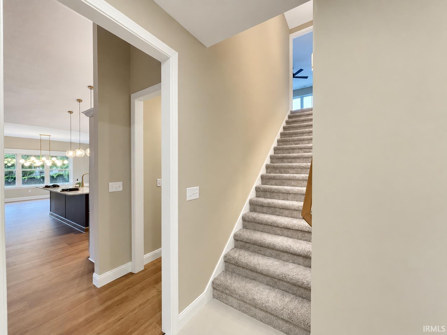
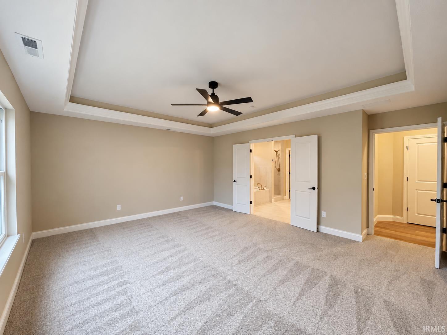
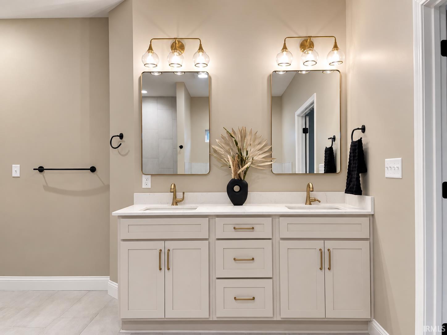
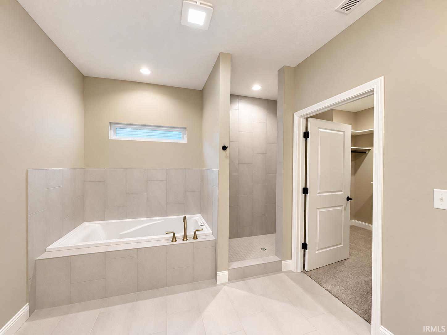
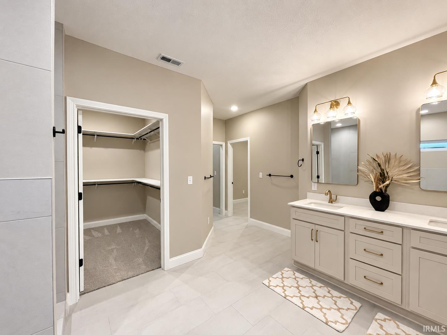
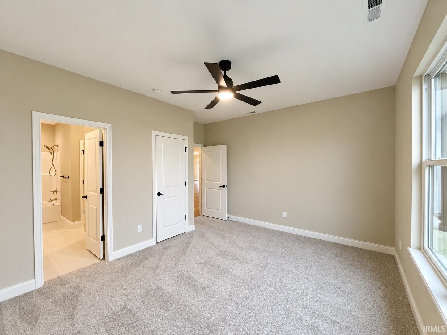
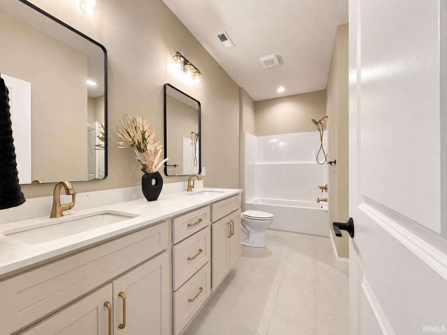
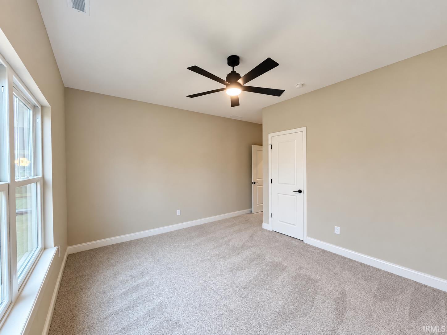
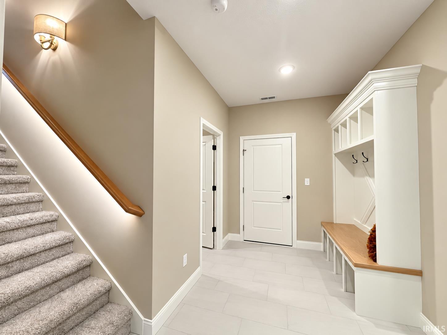
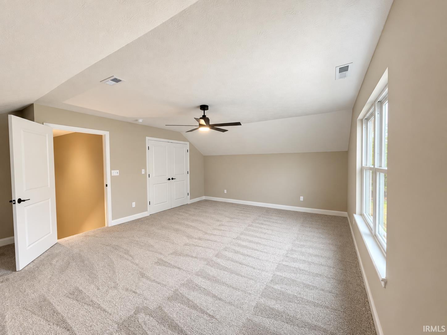
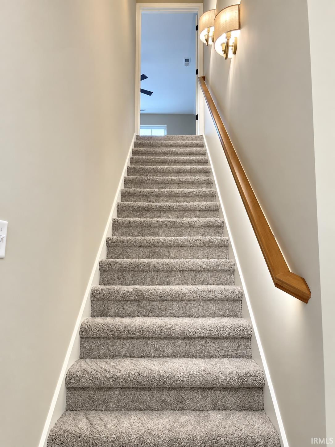
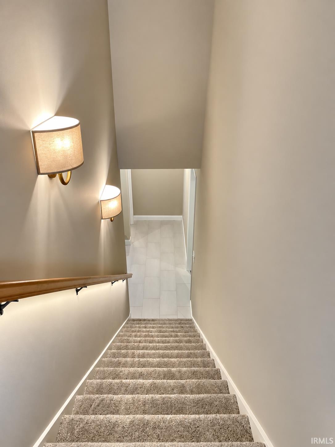
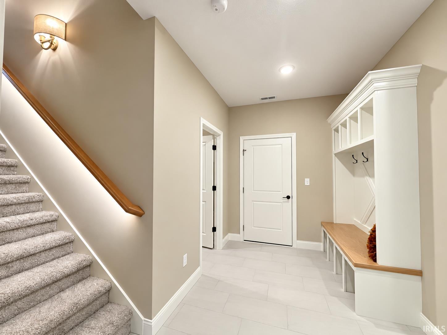
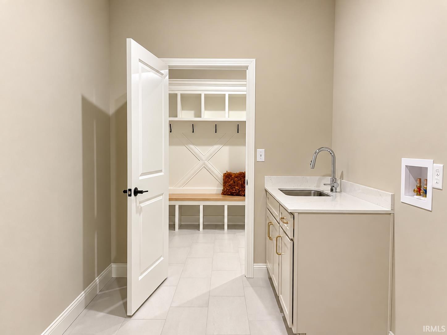
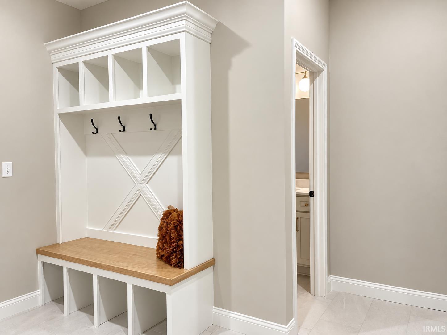
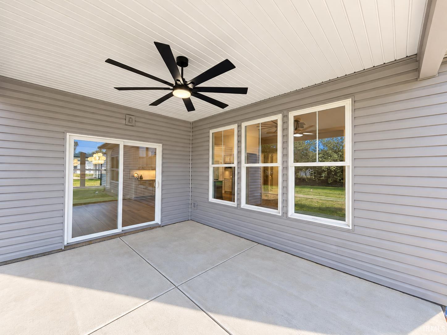
New construction with the details that make a difference! This beautifully designed Crown Line Homes ranch offers 3-bedroom, 2.5-bath, an upper-level bonus room, 3-car garage, and covered back porch. Inside, an open-concept floor plan showcases a gorgeous kitchen with custom cabinetry, quartz countertops, oversized island, stainless appliances, and statement lighting. The adjoining great room features custom built-ins and a gas log fireplace, creating a warm and inviting centerpiece for the home. The private primary suite includes a tray ceiling, dual vanities, tiled shower, and spacious walk-in closet. Thoughtful touches continue throughout with a custom drop zone, beautiful trim work, Andersen FiberX windows, irrigation, and a water softener. A fresh, sophisticated Crown Line Home where quality craftsmanship meets everyday functionality.
Directions
Kalabar road to Westmoreland - North on Westmoreland to Hagerstone Drive turn L - House on L
Amenities
1st Bdrm En Suite, Ceiling-9+, Ceiling-Tray, Ceiling Fan(s), Ceilings-Vaulted, Closet(s) Walk-in, Crown Molding, Detector-Smoke, Disposal, Eat-In Kitchen, Garage Door Opener, Irrigation System, Kitchen Island, Landscaped, Open Floor Plan, Pantry-Walk In, Patio Covered, Split Br Floor Plan, Twin Sink Vanity, Tub and Separate Shower, Tub/Shower Combination, Main Level Bedroom Suite, Main Floor Laundry
Sale Includes
Dishwasher, Microwave, Refrigerator, Kitchen Exhaust Hood, Range-Gas, Water Heater Electric, Water Softener-Owned
Property
| MLS # |
202640936 |
| Date Listed |
2026-10-02 |
| Status |
Active |
| Property Type |
Residential |
| Property SubType |
Site-Built Home |
| Square Feet |
2,729 sqft |
| New Construction |
Spec |
| Style |
One and Half Story |
| Type |
Site-Built Home |
| Bedrooms |
3 |
| Bathrooms |
3 (2 Full, 1 Half) |
| Year Taxes Payable |
2025 Pay 2026 |
| Year Built |
2026 |
| Builder Name |
Crown Line Homes, Inc |
| Virtual Tour |
propertypanorama.com » |
| Days on Market |
1 |
| Homestead Year |
No |
Additional
| Design |
Ranch |
| Cooling |
Central Air |
| Heating |
Gas, Forced Air |
| Garage |
Attached |
| Main Level Laundry |
Yes |
Room Dimensions
| Living Room |
21 × 18 |
Main Level |
| Dining Room |
15 × 16 |
Main Level |
| Kitchen |
18 × 12 |
Main Level |
| Master Bedroom |
18 × 15 |
Main Level |
| 2nd Bedroom |
14 × 12 |
Main Level |
| 3rd Bedroom |
14 × 12 |
Main Level |
| Extra Room |
18 × 19 |
Upper Level |
Bathroom Locations
| Full Baths |
2 Main |
| Half Baths |
1 Main |
External Features
| Construction |
Site-Built Home |
| Exterior |
Stone,Vinyl |
| Lot Size |
13,242 sq ft |
| Acreage |
0.30 Acres |
| Lot Dimensions |
.3040 |
| Sewer |
City |
| Water |
City |
| Fence |
None |
Location
| Area |
Tippecanoe County |
| Location |
Rural Subdivision |
| County |
Tippecanoe |
| Subdivision |
Arbor Chase |
| Township |
Tippecanoe |
| City |
West Lafayette |
| State |
IN |
| Zip |
47906 |
Schools
| School District |
Tippecanoe School Corp. |
| Elementary |
Burnett Creek |
| Middle School |
Battle Ground |
| High School |
William Henry Harrison |
Financial
| Financing Terms |
Cash, Conventional, FHA, VA |
| Assoc. Dues |
$200.00 Annually |
| Assoc. Restrictions |
Yes |