Property Description
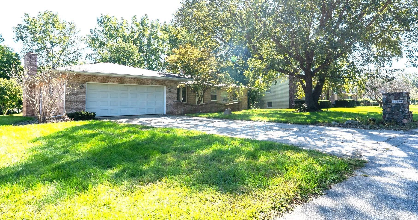
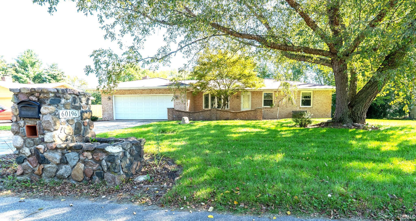
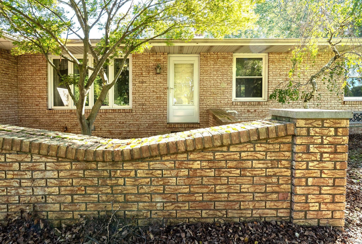
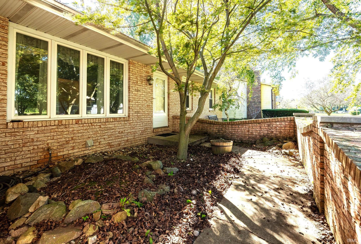
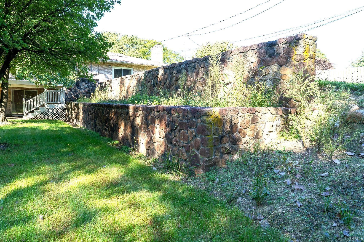
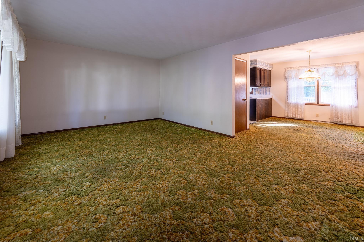
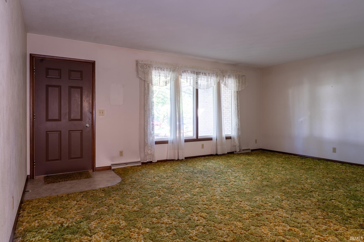
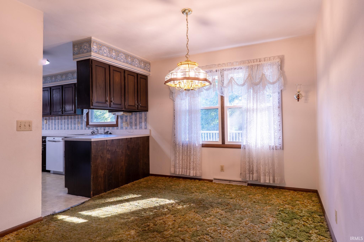
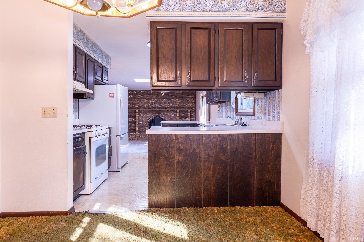
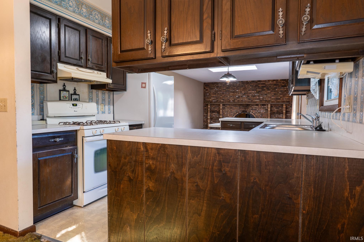
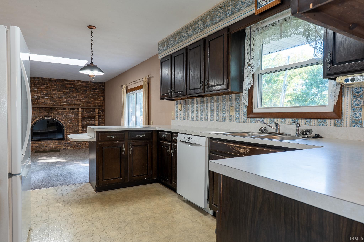
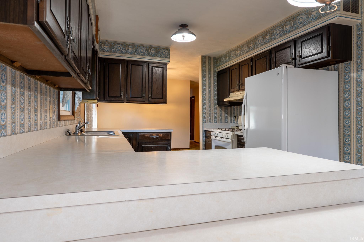
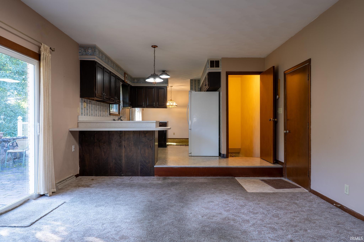
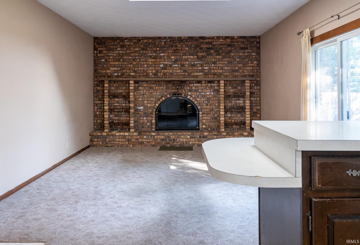
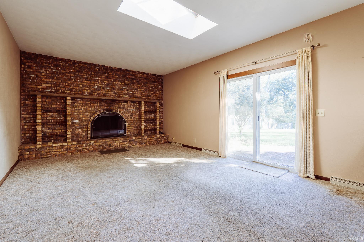
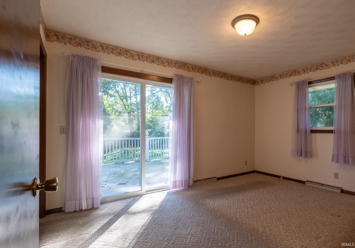
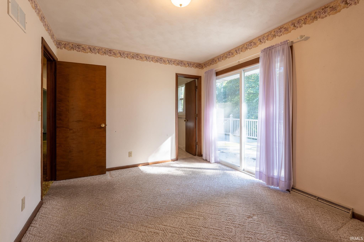
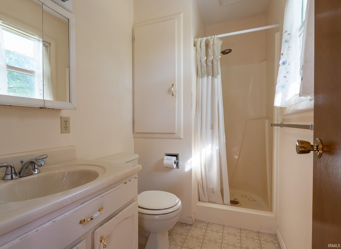
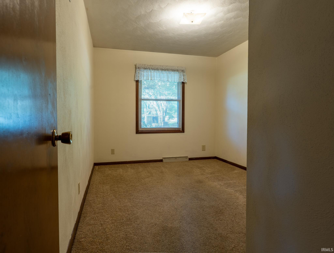
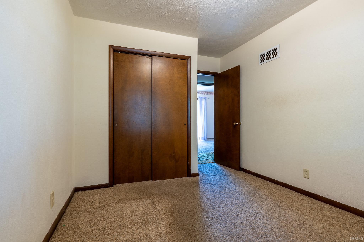
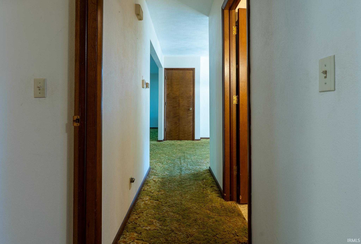
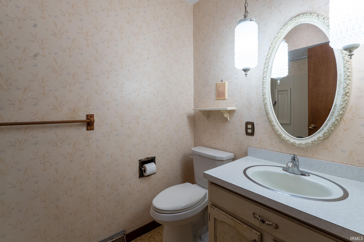
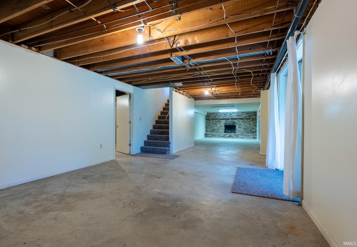
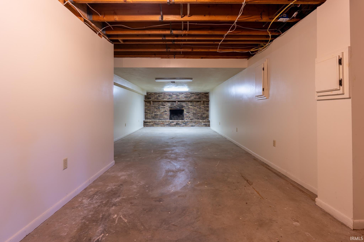
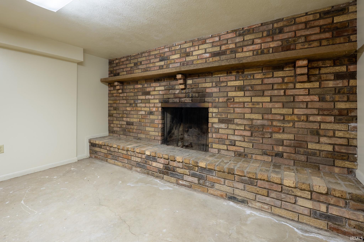
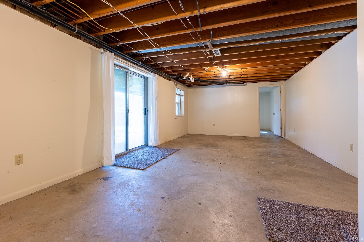
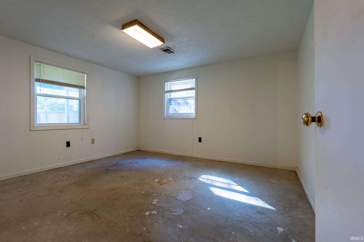
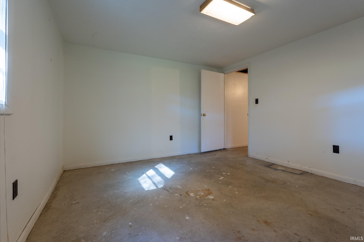
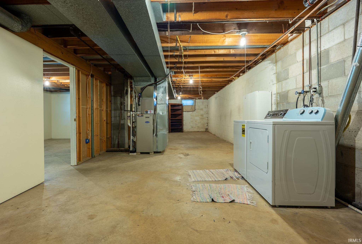
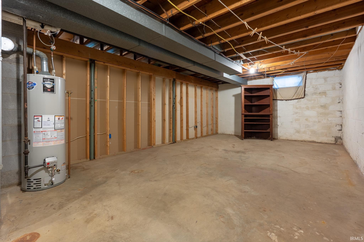
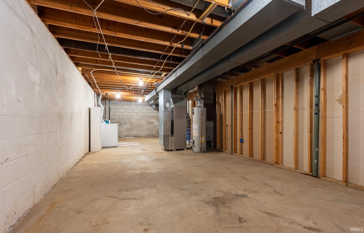
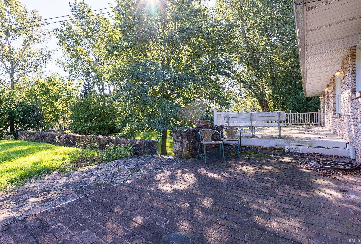
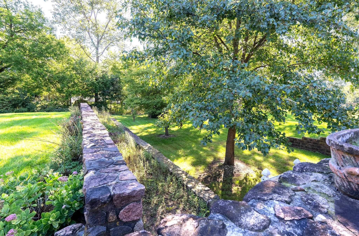
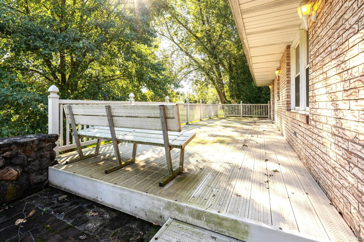
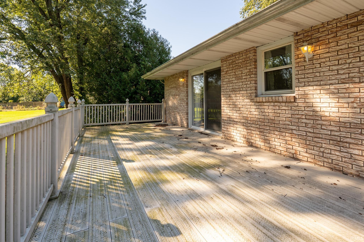
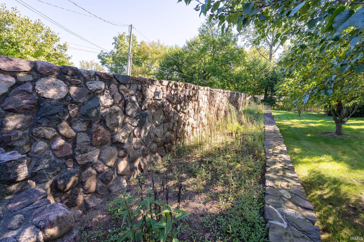
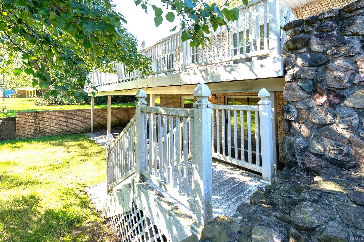
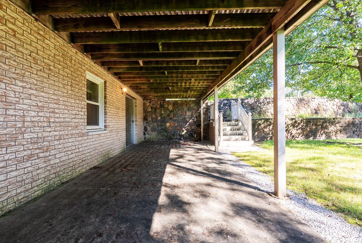
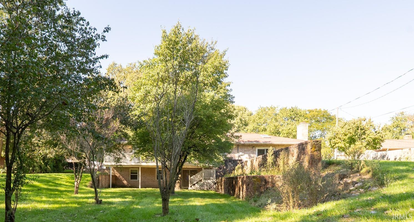
Set in a quiet neighborhood, this three-bedroom (4th BR possible in basement) home has been owned by the same owner since it was built in 1975. Its distinctive brick exterior and beautifully terraced grounds create a memorable setting, with fieldstone steps, brick walls, and inviting outdoor spaces that offer a wonderful canvas for gardening and landscaping. The open-concept main floor features a great room with a skylight, wood-burning brick fireplace, and sliding door to the patio. The primary bedroom includes an attached bath with a slider to the deck. A full walkout basement adds a family room with a second wood-burning fireplace. Basement is partially finished. Enjoy the outdoors from the 34x12 poly deck or the 20x12 brick-paver patio. Fieldstone steps lead down through the terraced backyard, where mature trees and layered landscaping create a private retreat. The home also features a high-efficiency furnace.
Directions
US 33 to CR 26. West on CR 26 to CR 113. South on CR 113 to Surrey Lane. East on Surrey Ln to property.
Amenities
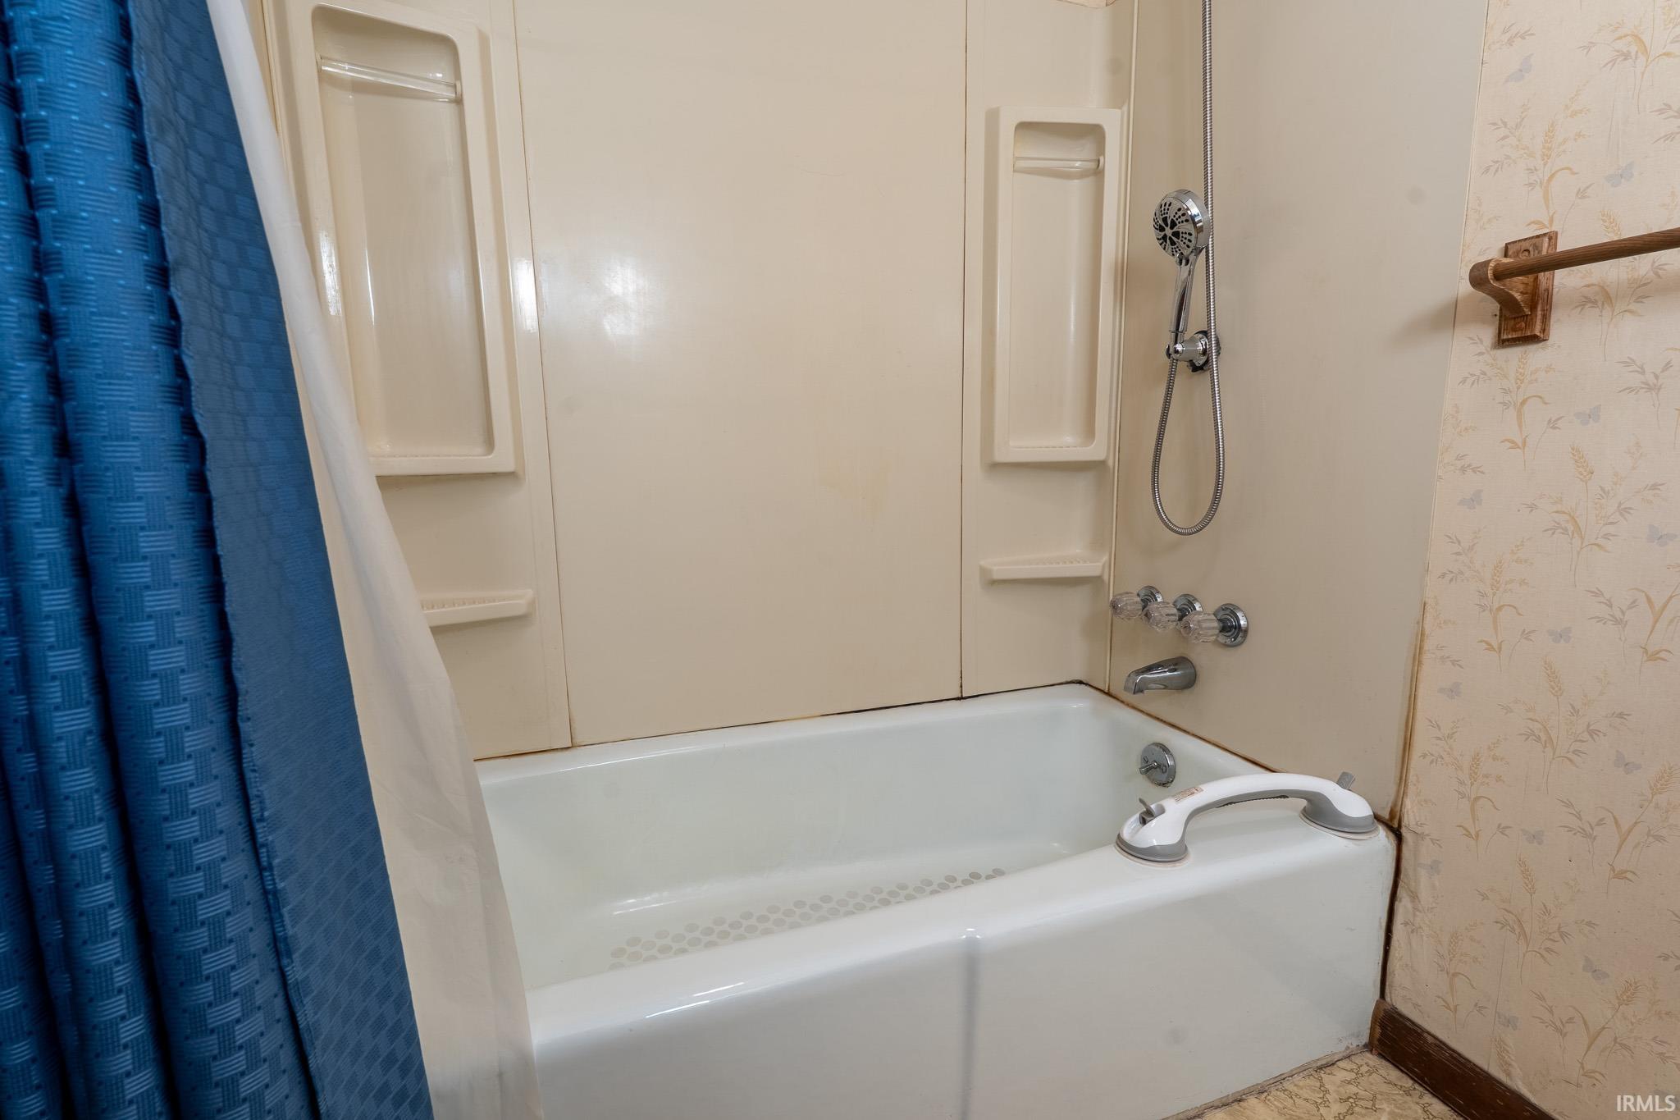
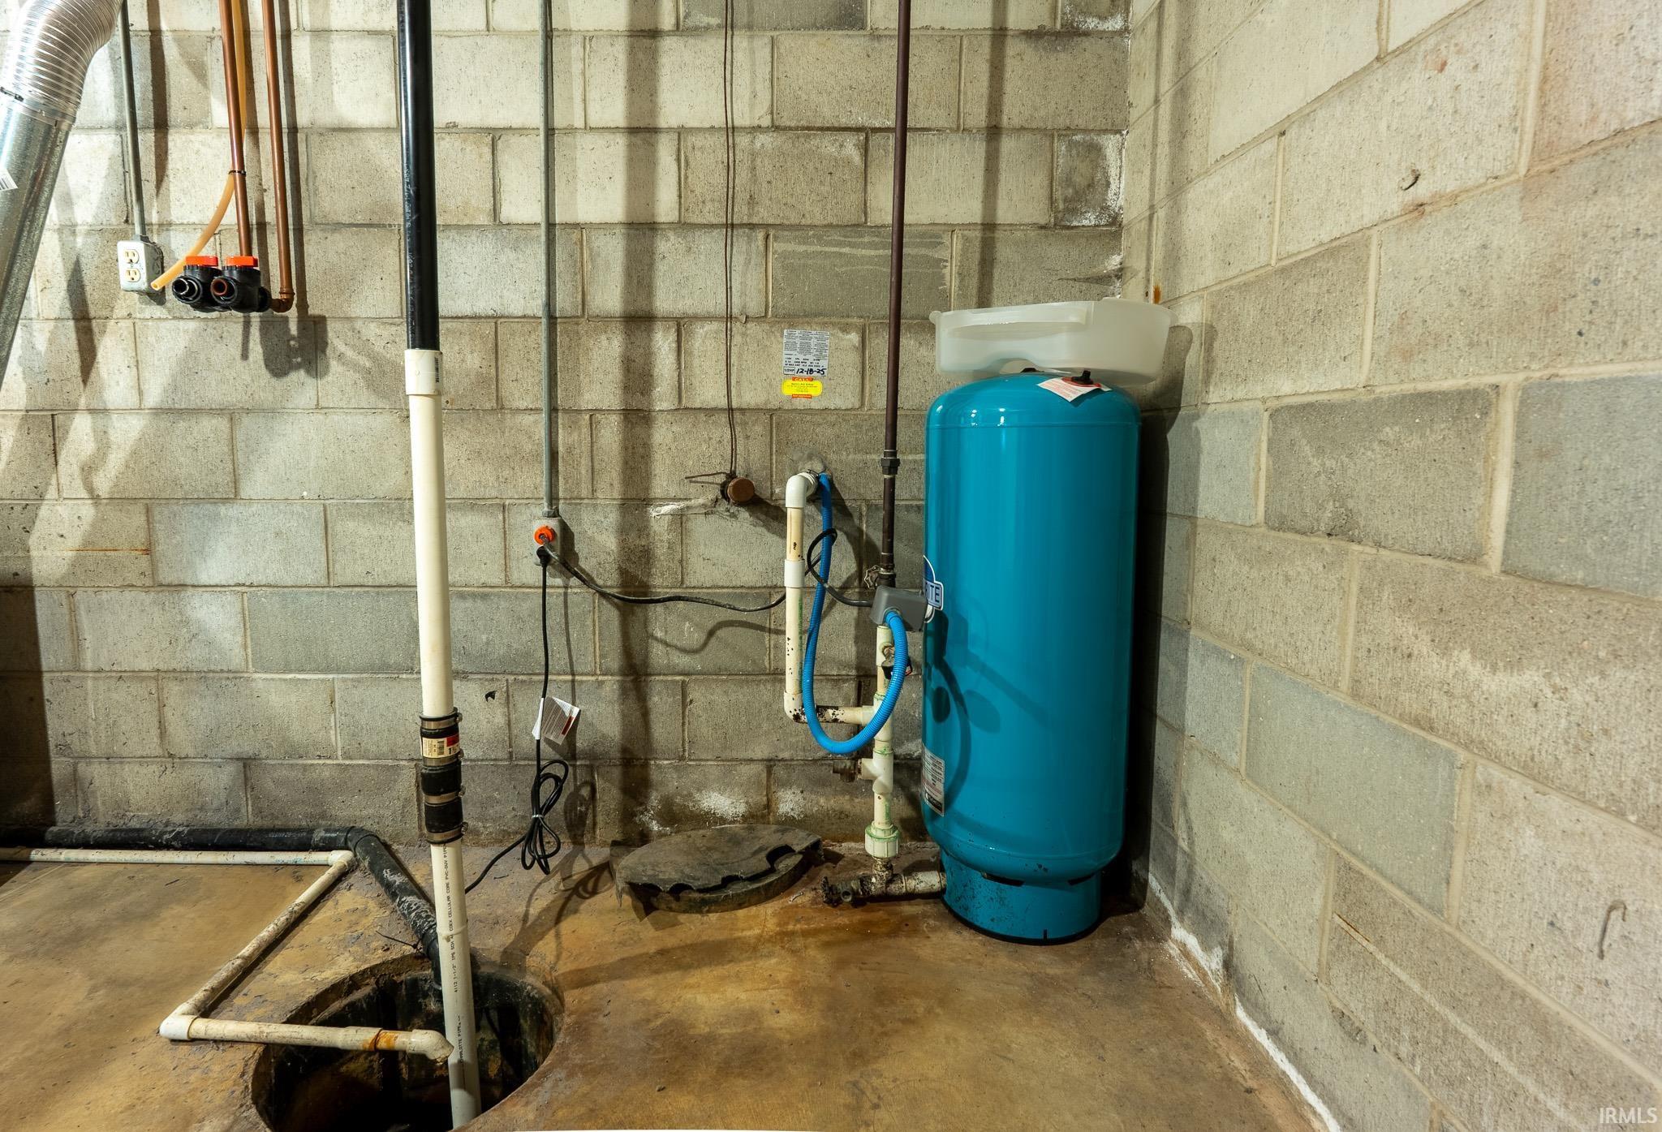
Countertops-Solid Surf, Deck Open, Detector-Smoke, Disposal, Garage Door Opener, Open Floor Plan, Patio Open, Stand Up Shower, Tub/Shower Combination, Great Room, Sump Pump
Sale Includes
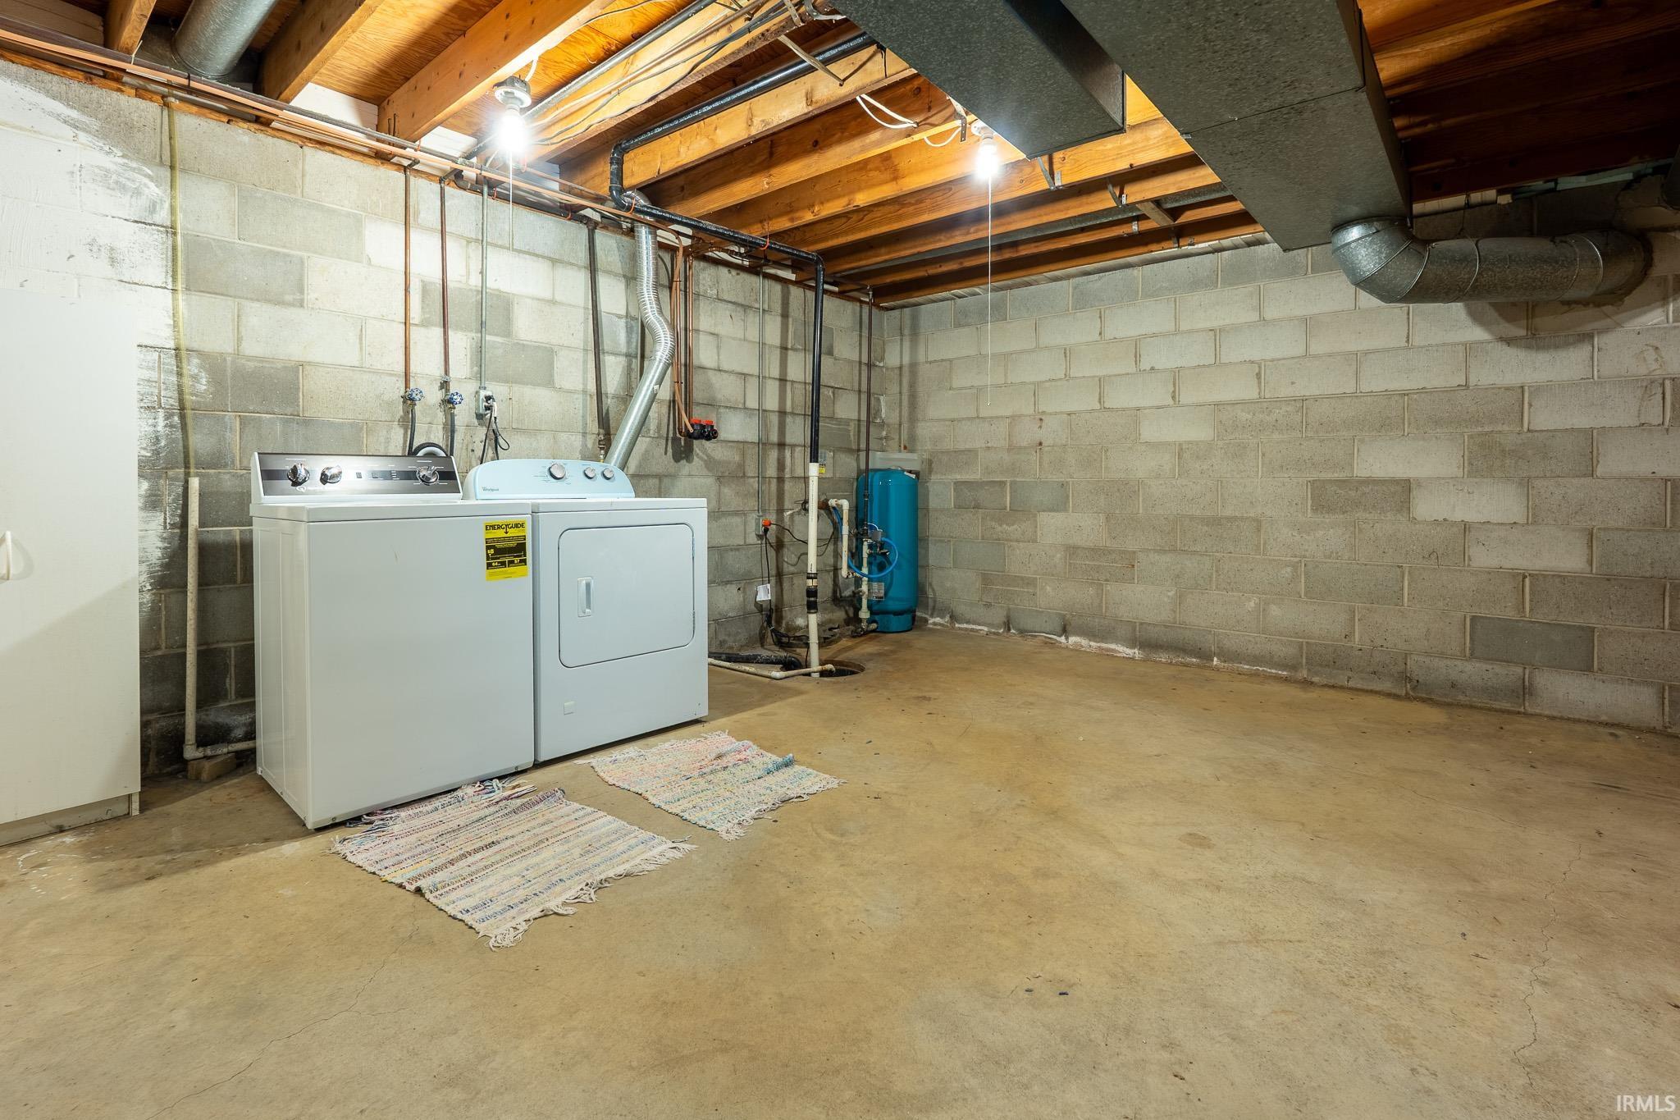
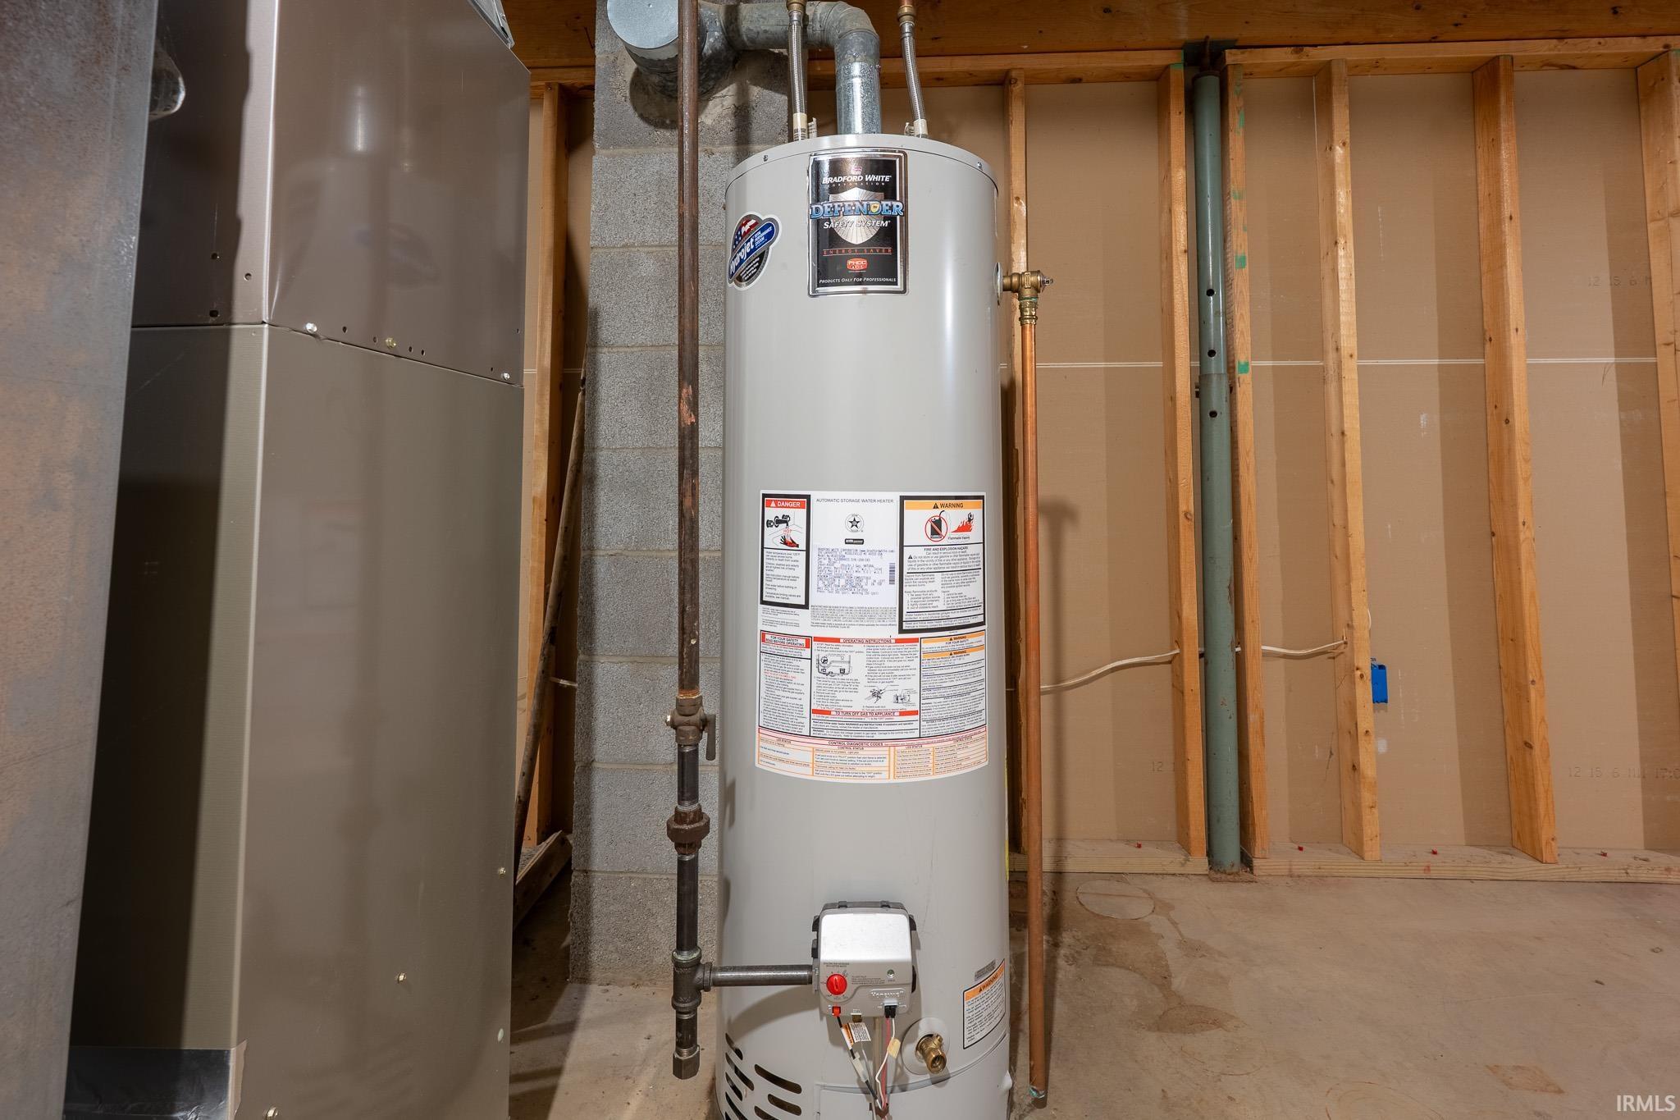
Dishwasher, Refrigerator, Washer, Window Treatments, Dryer-Gas, Freezer, Kitchen Exhaust Hood, Sump Pump, Water Heater Gas
Property
| MLS # |
202640939 |
| Date Listed |
2026-10-02 |
| Status |
Active |
| Property Type |
Residential |
| Property SubType |
Site-Built Home |
| Finished Square Feet |
1,523 sqft |
| Total Square Feet |
3,046 sqft |
| New Construction |
No |
| Style |
One Story |
| Type |
Site-Built Home |
| Basement |
Yes |
| Bedrooms |
3 |
| Bathrooms |
2 |
| Annual Taxes |
$1,686.32 |
| Year Taxes Payable |
2026 |
| Year Built |
1975 |
| Virtual Tour |
propertypanorama.com » |
| Days on Market |
1 |
| Homestead Year |
No |
Additional
| Design |
Ranch |
| Cooling |
Central Air |
| Heating |
Gas, Forced Air |
| Garage |
Attached |
Room Dimensions
| Living Room |
19 × 14 |
Main Level |
| Dining Room |
11 × 10 |
Main Level |
| Family Room |
52 × 13 |
Lower Level |
| Kitchen |
12 × 10 |
Main Level |
| Master Bedroom |
14 × 11 |
Main Level |
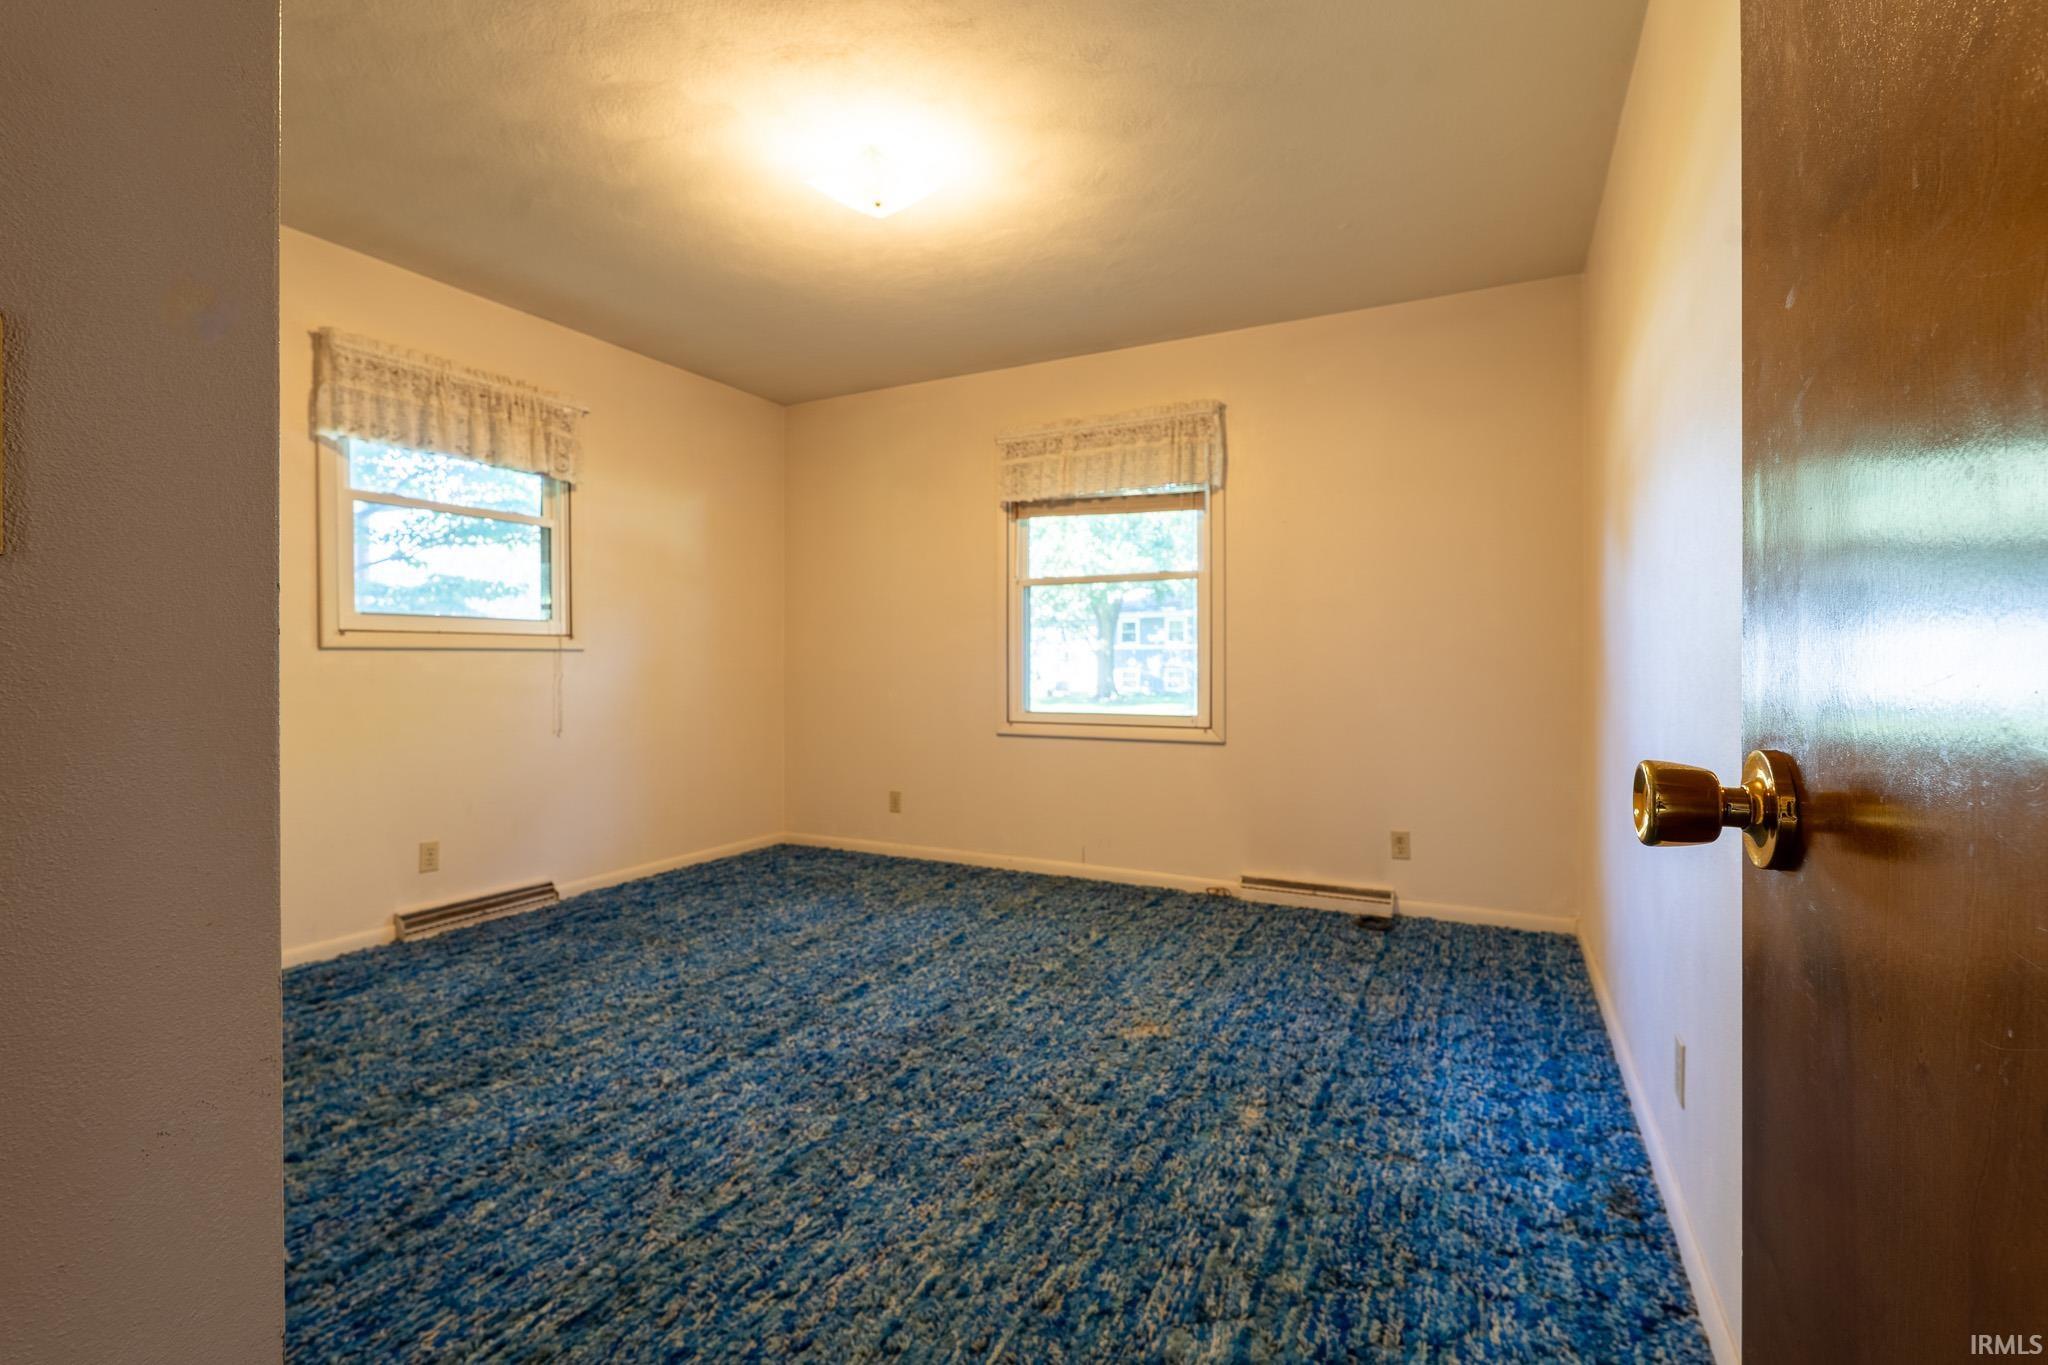
| 2nd Bedroom |
13 × 12 |
Main Level |
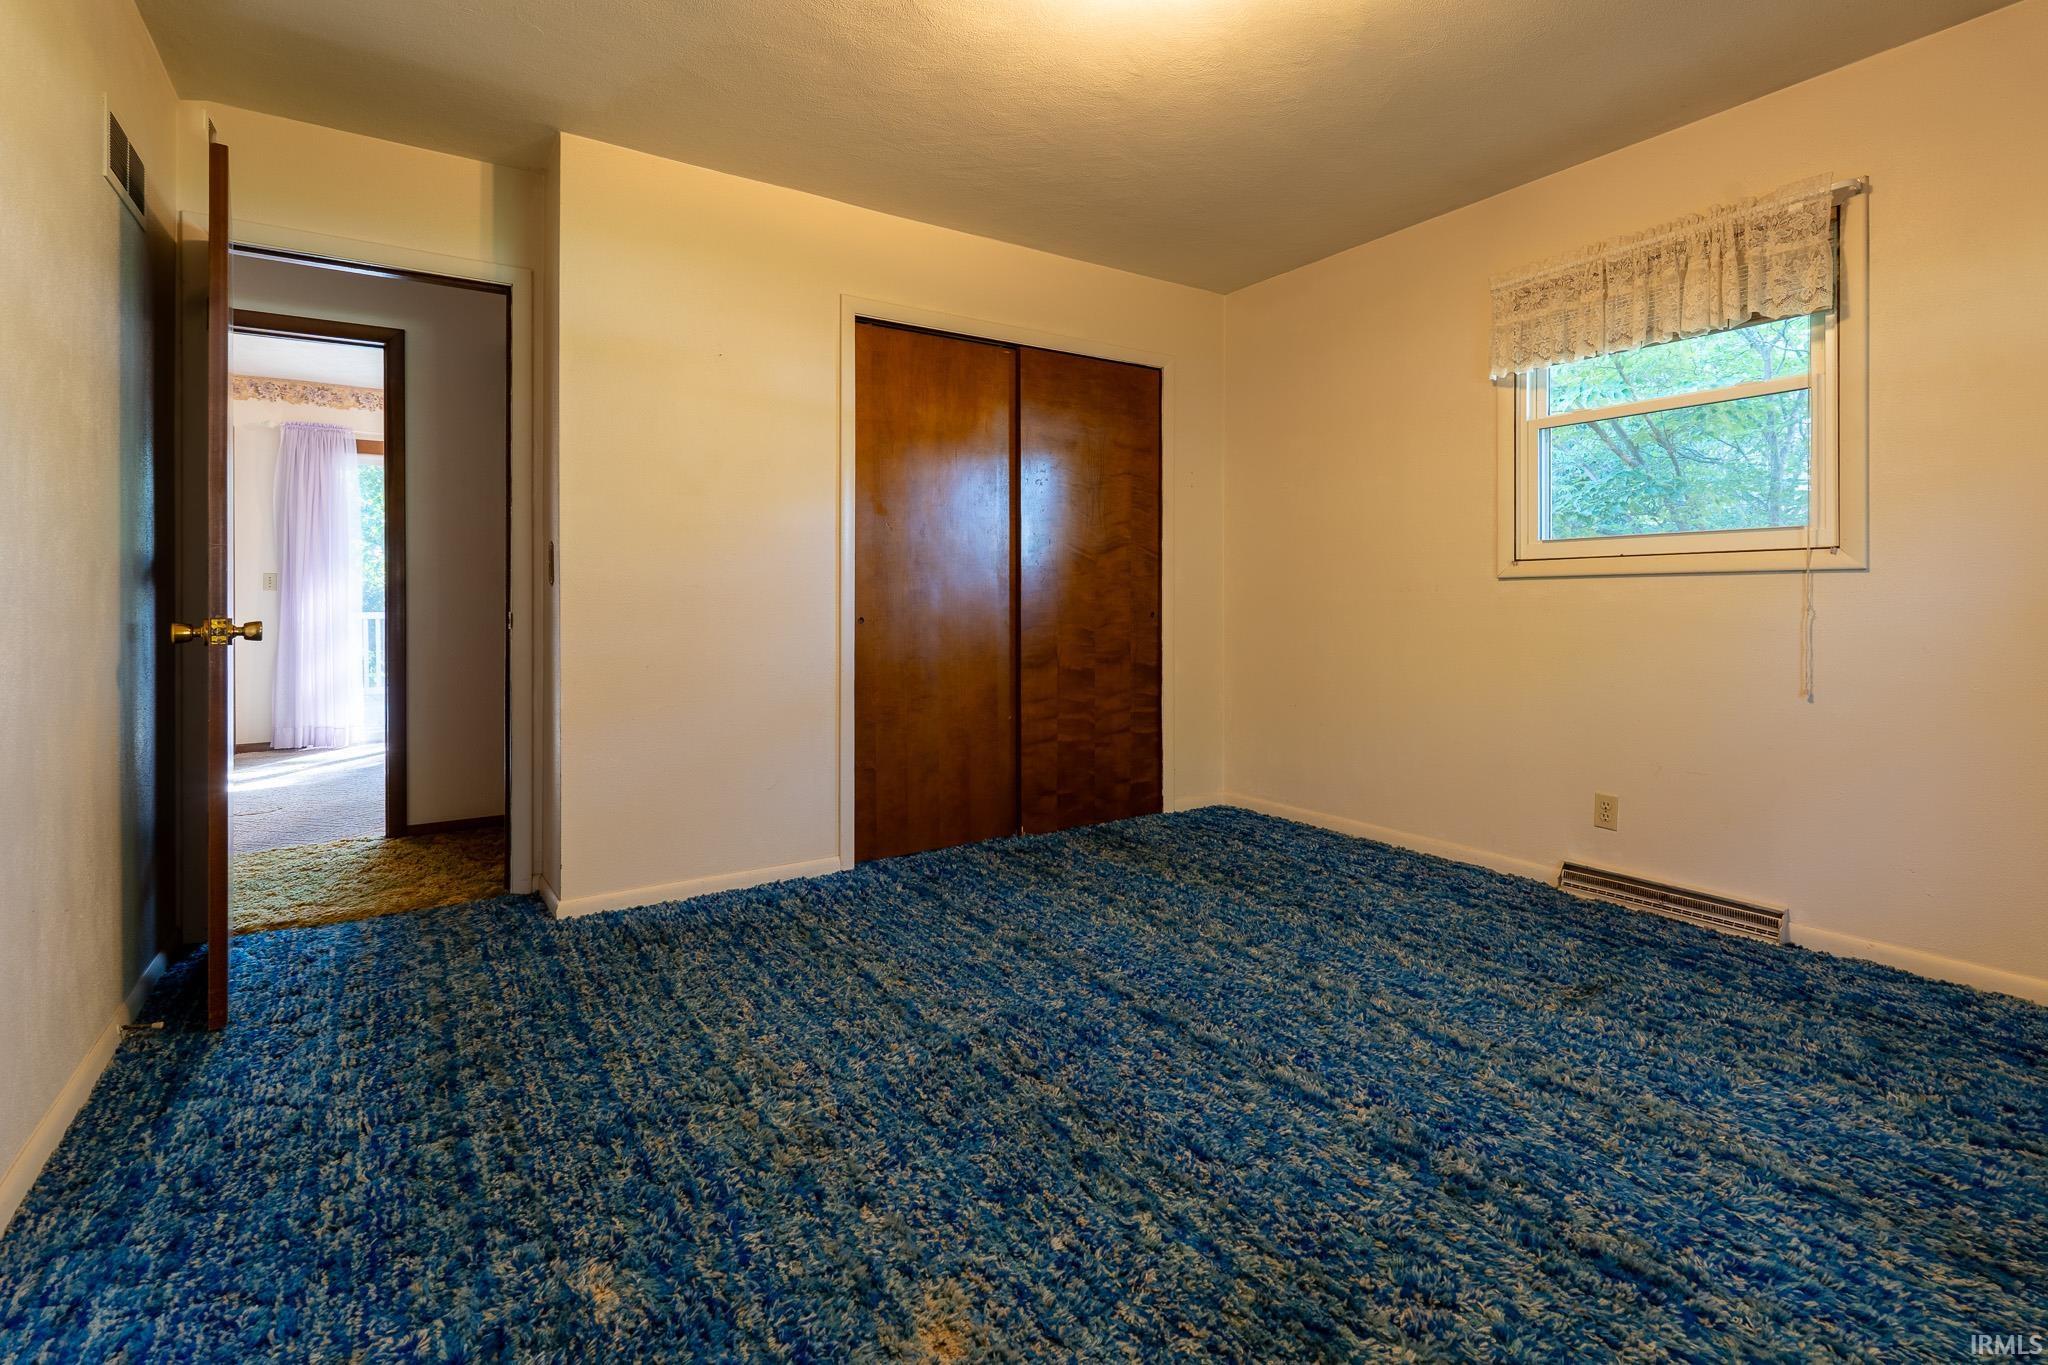
| 3rd Bedroom |
11 × 10 |
Main Level |
| Extra Room |
13 × 13 |
Main Level |
Bathroom Locations
External Features
| Construction |
Site-Built Home |
| Exterior |
Brick |
| Lot Size |
19,994 sq ft |
| Acreage |
0.46 Acres |
| Lot Dimensions |
100X200 |
| Parking |
Yes |
| Sewer |
Septic |
| Water |
Well |
| Fence |
None |
Location
| Area |
Elkhart County |
| Location |
Rural Subdivision |
| County |
Elkhart |
| Subdivision |
None |
| Township |
Concord |
| City |
Elkhart |
| State |
IN |
| Zip |
46517 |
Schools
| School District |
Concord Community Schools |
| Elementary |
South Side |
| Middle School |
Concord |
| High School |
Concord |
Financial
| Financing Terms |
Cash, Conventional, FHA, VA |
| Assoc. Dues |
$0.00 Not Applicable |
| Assoc. Restrictions |
No |
IDX information provided by the Indiana Regional MLS.
IDX information is provided exclusively for consumers’ personal, non-commercial use and may not be used for any purpose other than to identify prospective properties consumers may be interested in purchasing. Data is deemed reliable but is not guaranteed accurate by the MLS.