Property Description
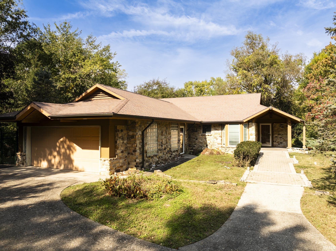
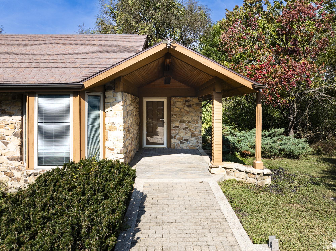
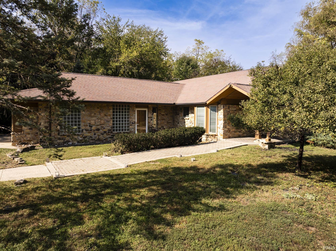
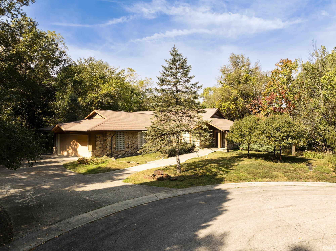
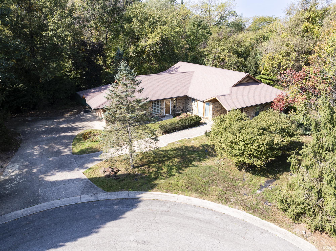
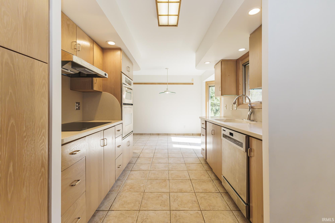
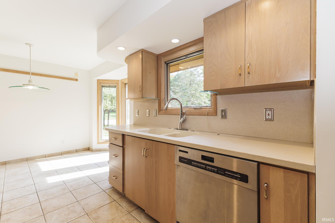
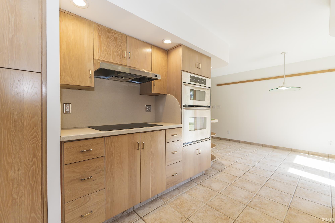
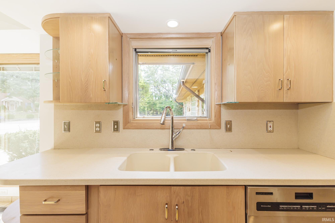
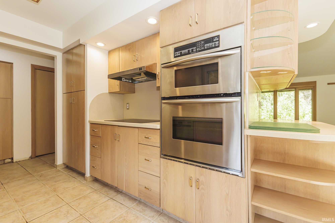
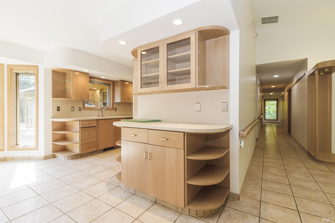
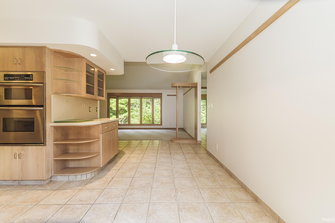
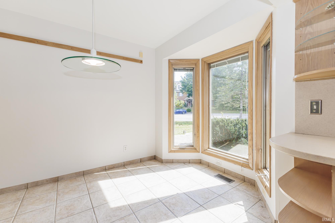
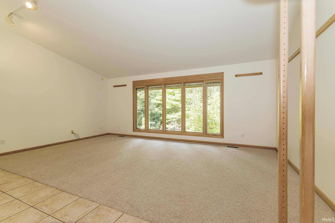
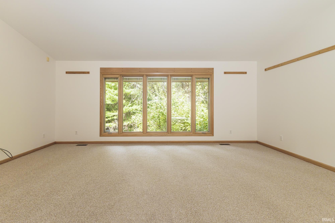
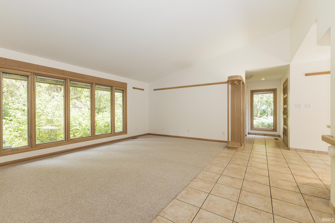
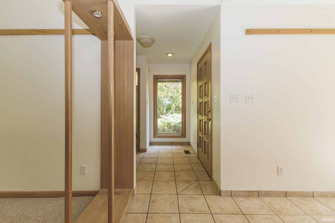
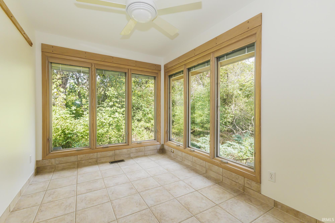
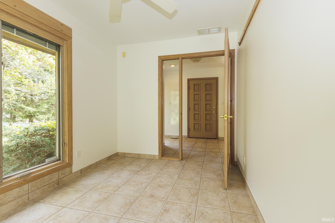
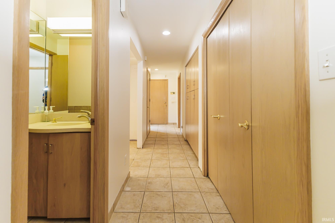
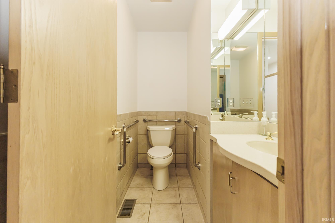
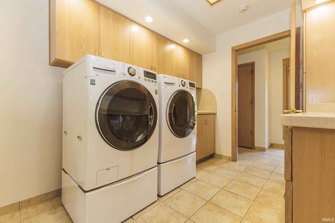
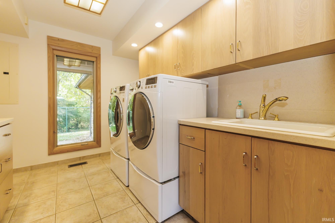
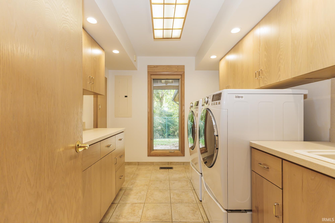
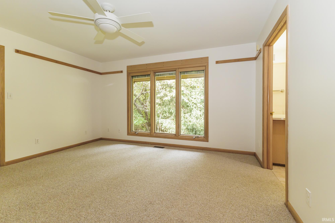
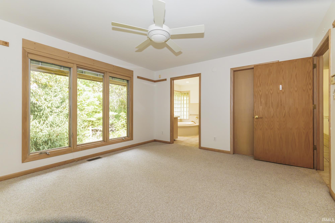
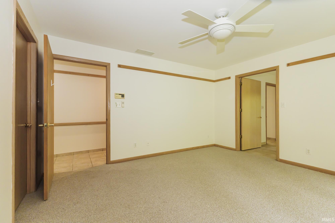
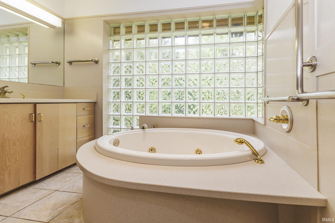
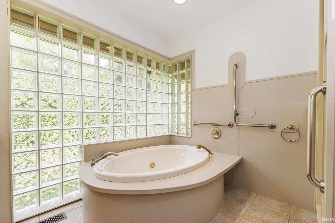
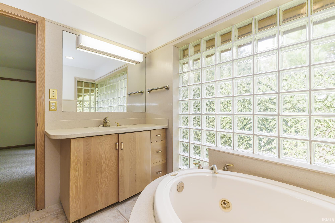
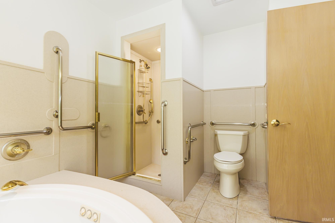
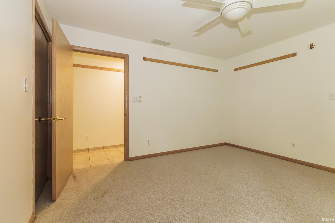
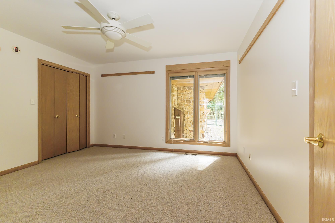
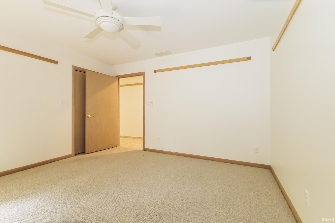
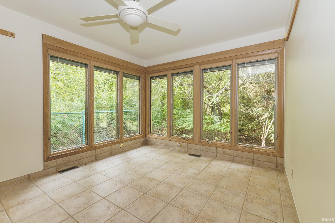
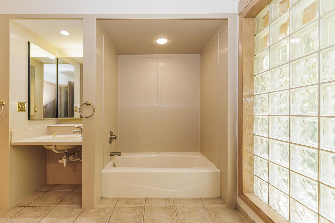
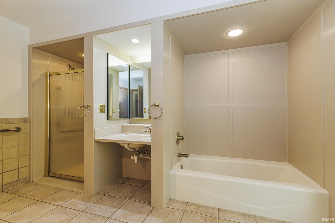
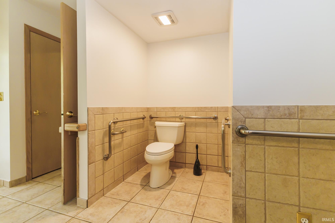
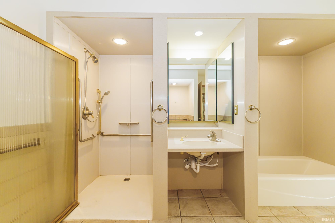
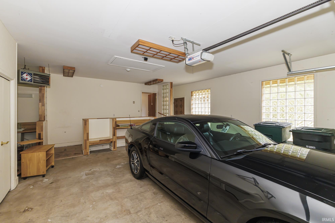
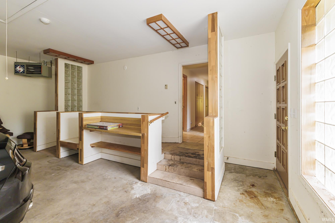
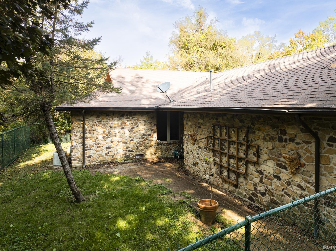
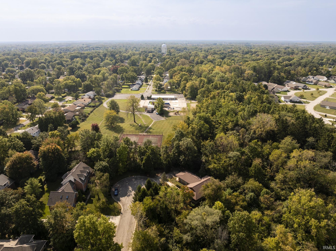
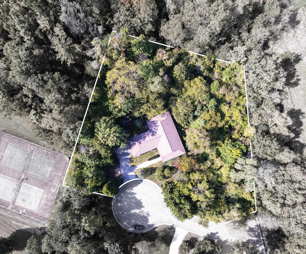
Custom-built and located on a quiet cul-de-sac, this 3-bedroom, 2½-bath home sits on a private 1.46-acre wooded lot. Wheelchair accessible throughout. Features include a 2-car garage with wheelchair ramp, 2 service doors and wall heater, 6-foot fenced backyard, covered front porch, windows with built-in blinds, alarm system and extra-deep crawl space with built-in ladder. An 11' x 8' flex room can be used as an office, den, formal dining room or additional living space. New carpeting and interior paint in 2023. All appliances, including washer and dryer, remain. French cleats on walls provide convenient options for hanging artwork. Portions of the property are in the flood plain; the home is not.
Directions
Tillotson to Petty, West to Brook, West to Pinebark Ct.
Amenities
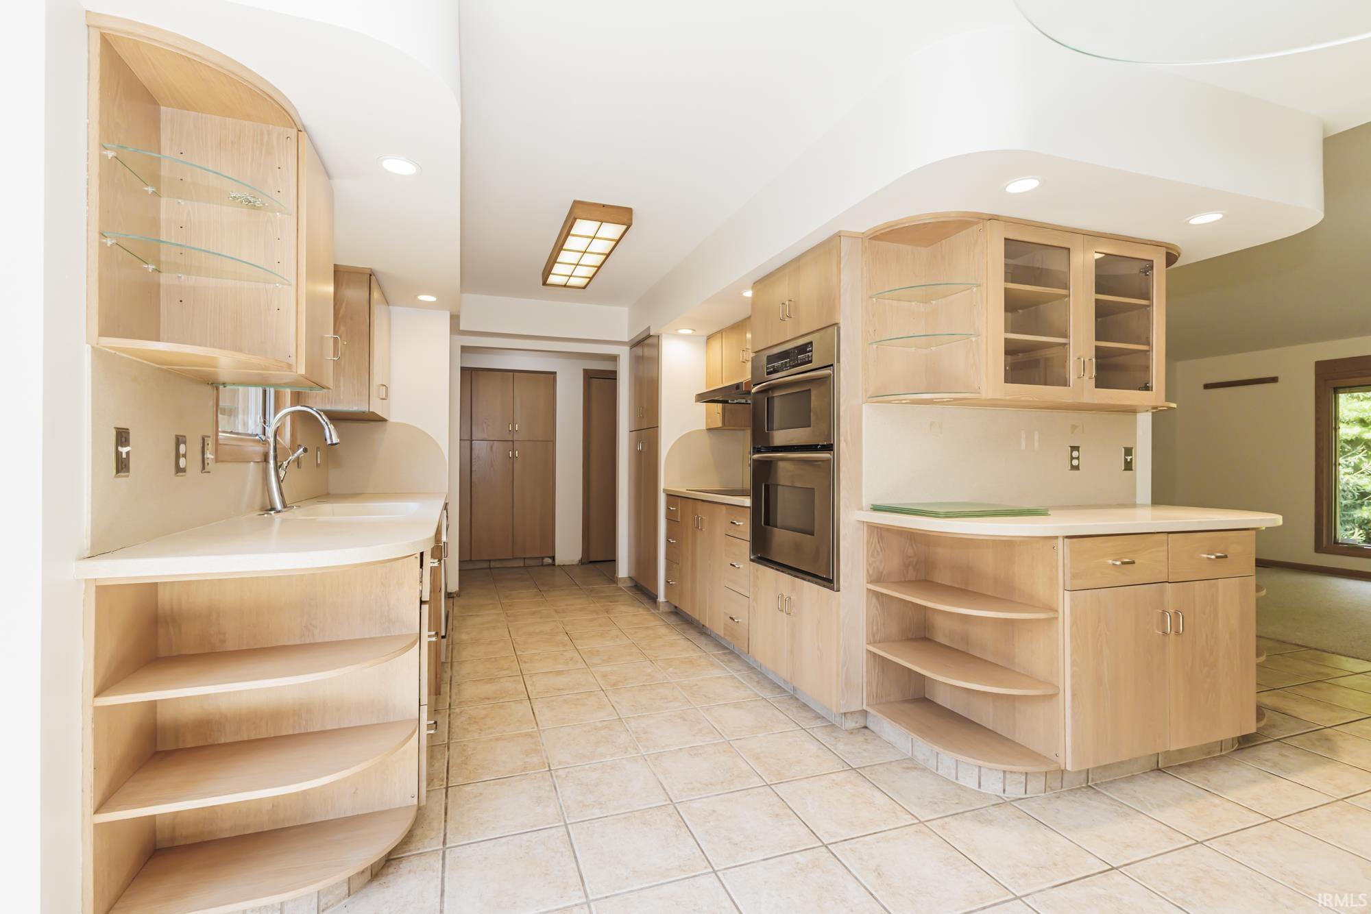
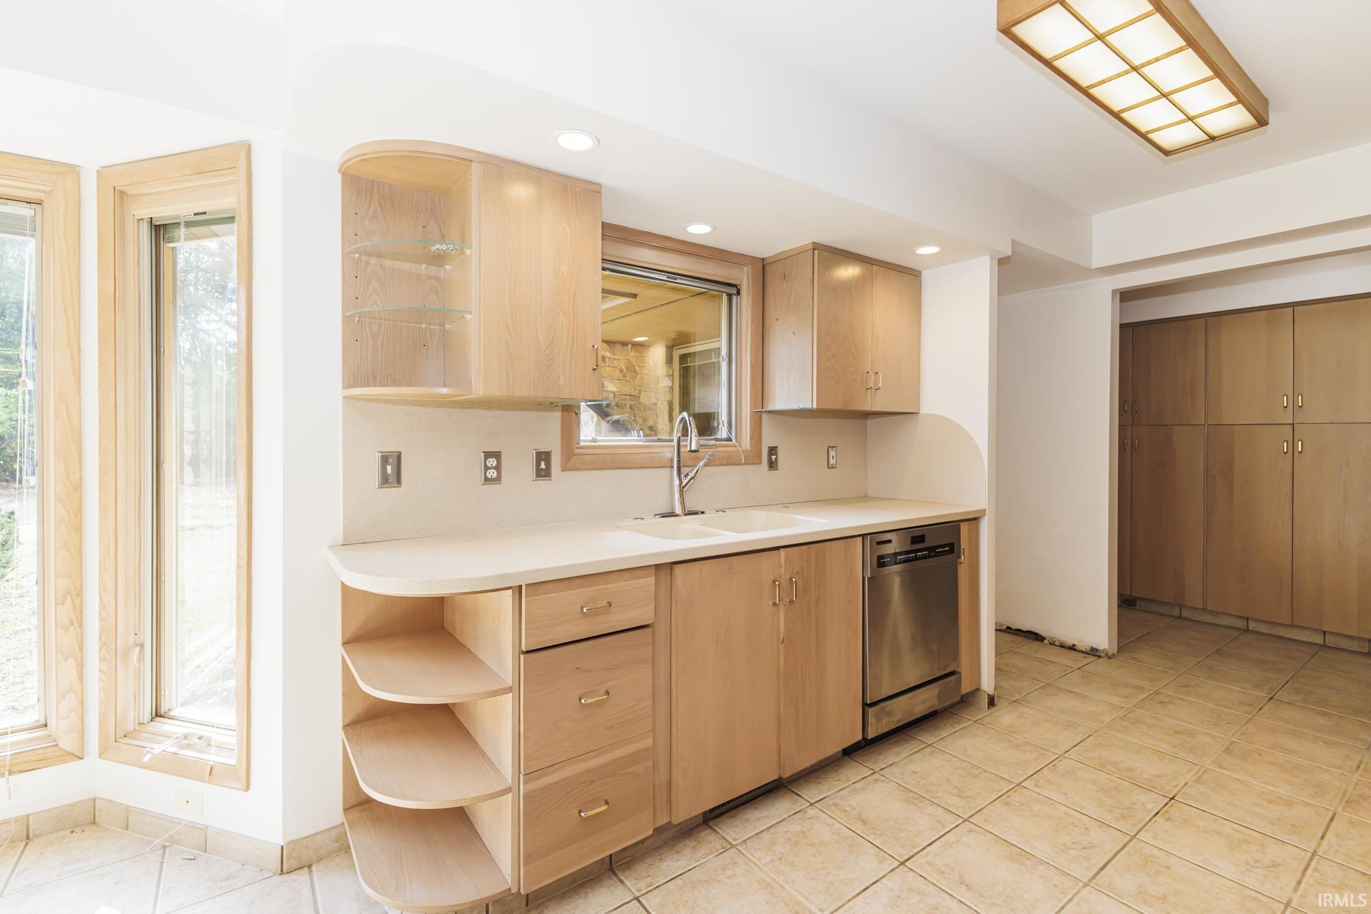
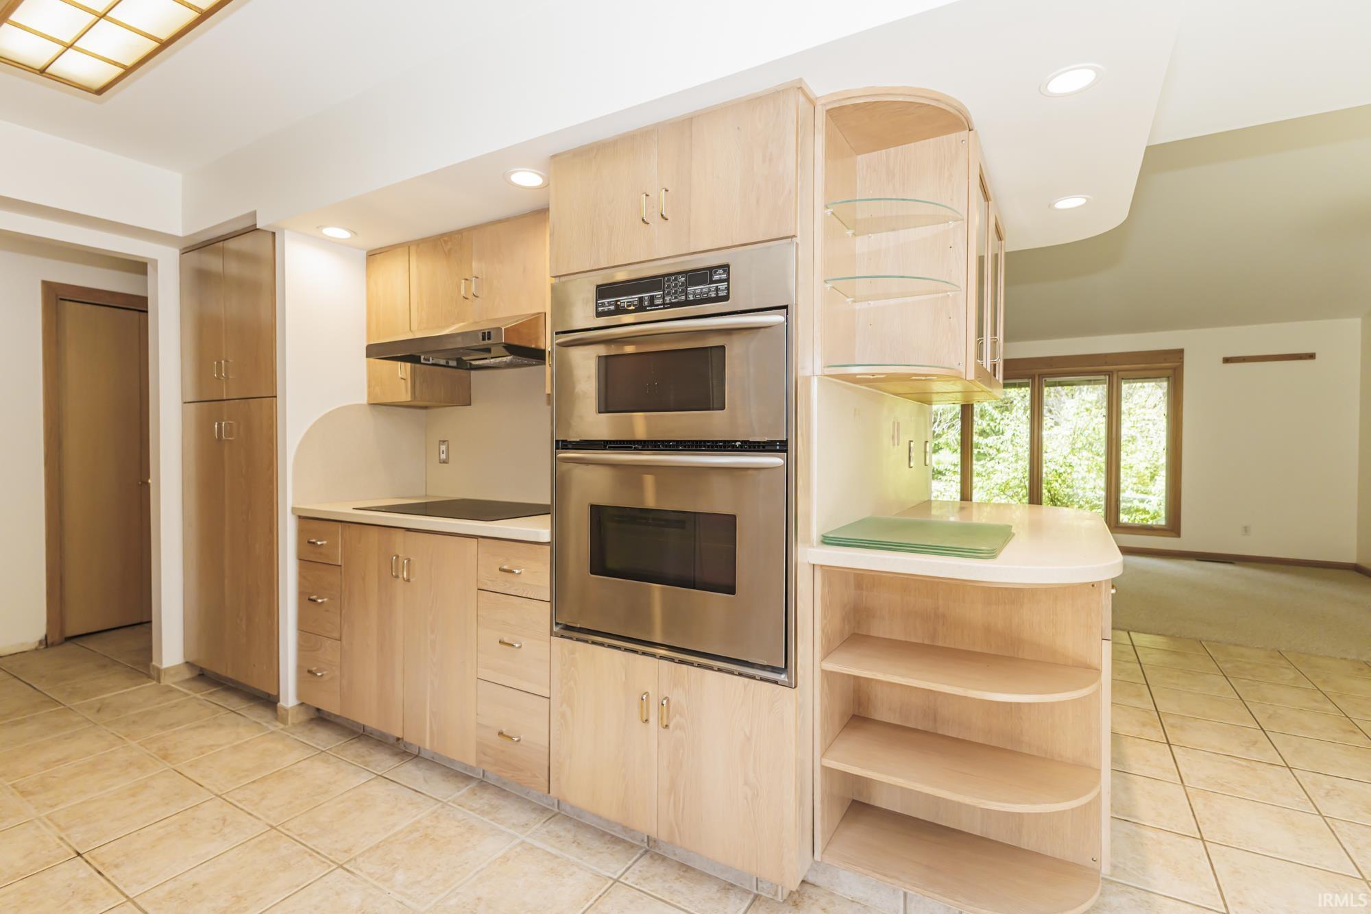
ADA Features, Alarm System-Security, Attic Storage, Cable Available, Cable Ready, Ceiling-9+, Ceiling Fan(s), Ceilings-Vaulted, Closet(s) Walk-in, Countertops-Solid Surf, Disposal, Dryer Hook Up Electric, Eat-In Kitchen, Foyer Entry, Garage Door Opener, Jet Tub, Porch Covered, Range/Oven Hook Up Elec, Storm Doors, Utility Sink, Stand Up Shower, Tub and Separate Shower, Main Level Bedroom Suite, Garage-Heated, Main Floor Laundry, Washer Hook-Up
Sale Includes
Dishwasher, Microwave, Washer, Cooktop-Electric, Dryer-Electric, Oven-Electric, Water Heater Gas
Property
| MLS # |
202640944 |
| Date Listed |
2026-10-02 |
| Status |
Active |
| Property Type |
Residential |
| Property SubType |
Site-Built Home |
| Square Feet |
2,114 sqft |
| New Construction |
No |
| Style |
One Story |
| Type |
Site-Built Home |
| Bedrooms |
3 |
| Bathrooms |
3 (2 Full, 1 Half) |
| Annual Taxes |
$2,932.00 |
| Year Taxes Payable |
2026 |
| Year Built |
2001 |
| Days on Market |
0 |
| Homestead Year |
No |
Additional
| Cooling |
Central Air |
| Heating |
Gas, Forced Air |
| Garage |
Attached |
| Main Level Laundry |
Yes |
Room Dimensions
| Living Room |
20 × 12 |
Main Level |
| Dining Room |
13 × 8 |
Main Level |
| Kitchen |
12 × 10 |
Main Level |
| Den |
11 × 8 |
Main Level |
| Master Bedroom |
14 × 13 |
Main Level |
| 2nd Bedroom |
13 × 12 |
Main Level |
| 3rd Bedroom |
12 × 10 |
Main Level |
Bathroom Locations
| Full Baths |
2 Main |
| Half Baths |
1 Main |
External Features
| Construction |
Site-Built Home |
| Exterior |
Stone |
| Lot Size |
63,598 sq ft |
| Acreage |
1.46 Acre |
| Lot Dimensions |
263 X 242 |
| Parking |
Yes |
| Sewer |
City |
| Water |
City |
| Fence |
Full,Chain Link |
Location
| Area |
Delaware County |
| Location |
City/Town/Suburb |
| County |
Delaware |
| Subdivision |
Whispering Pines |
| Township |
Center |
| City |
Muncie |
| State |
IN |
| Zip |
47304 |
Schools
| School District |
Muncie Community Schools |
| Elementary |
Westview |
| Middle School |
Northside |
| High School |
Central |
Financial
| Financing Terms |
Cash, Conventional |
| Assoc. Dues |
$0.00 Not Applicable |