- amilakis@gmail.com
- Direct (765) 418-4771
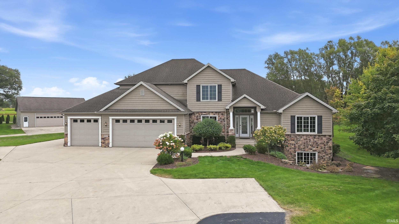

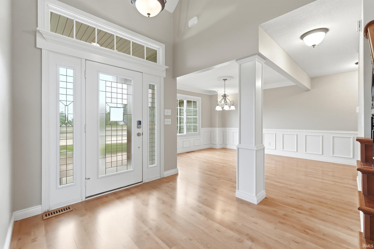
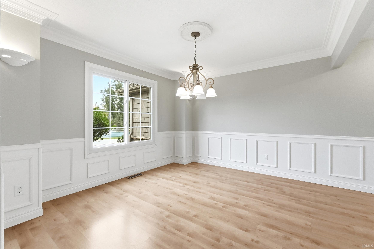

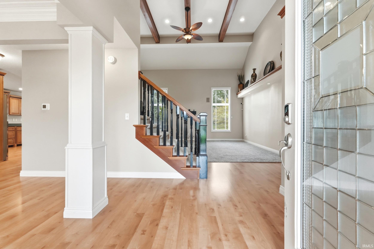
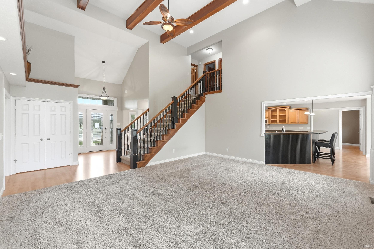
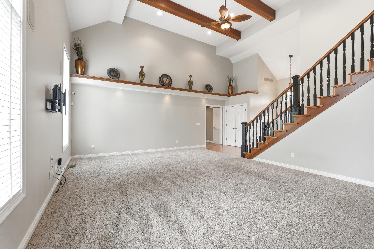

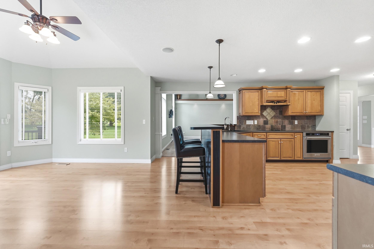
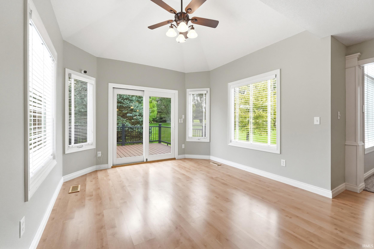
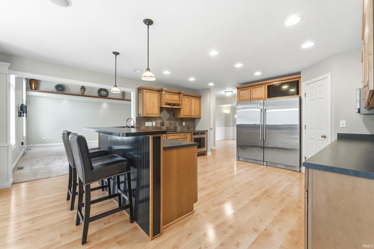

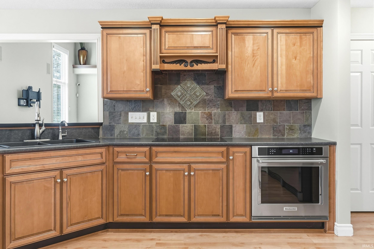

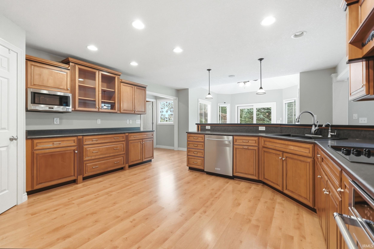
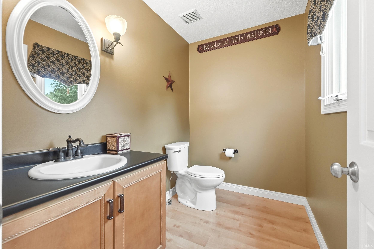
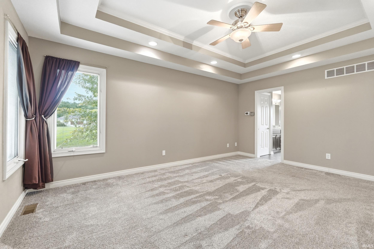
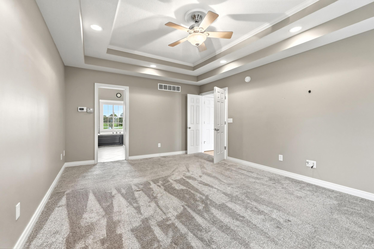


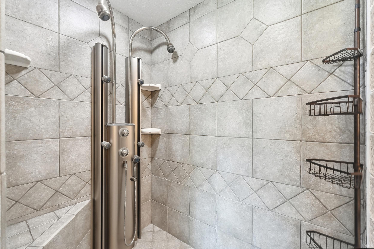
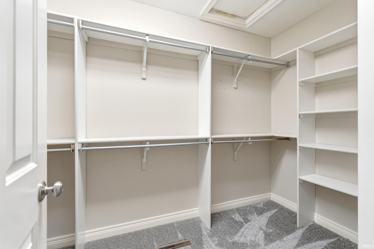
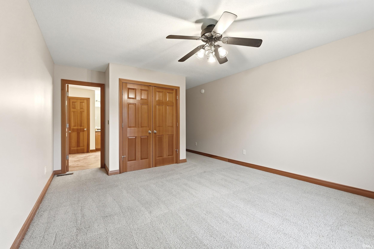
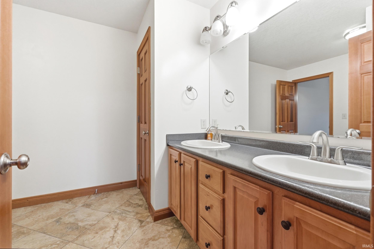

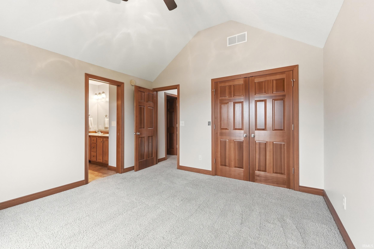
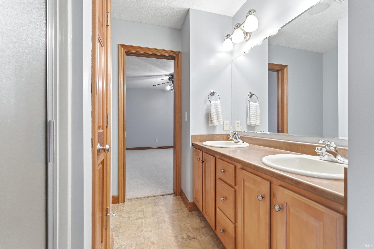
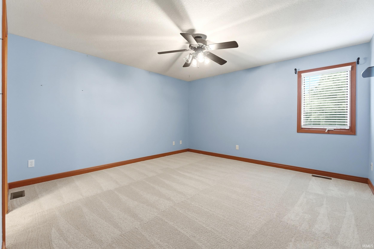
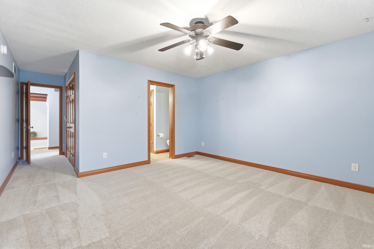

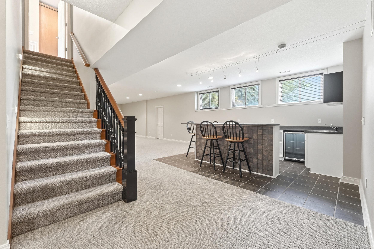
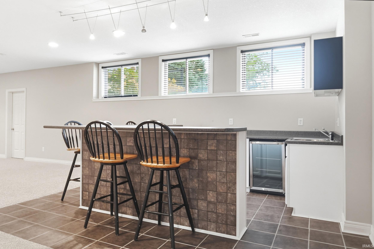
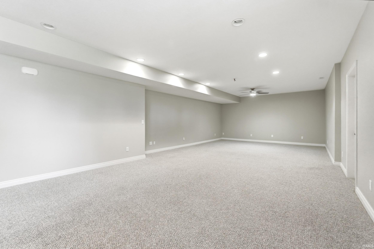
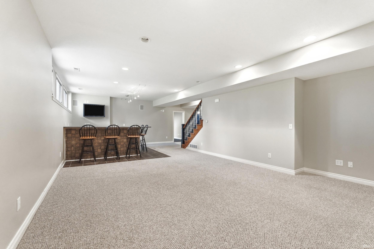
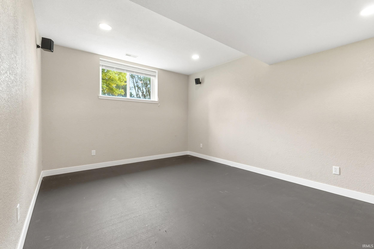
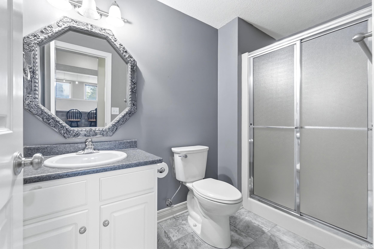

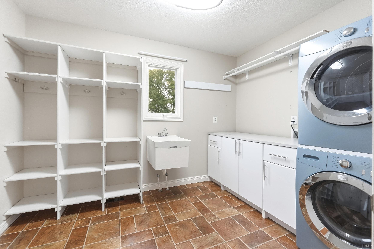
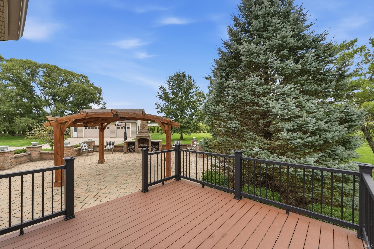
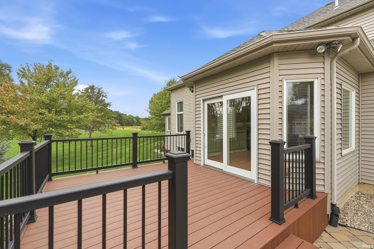
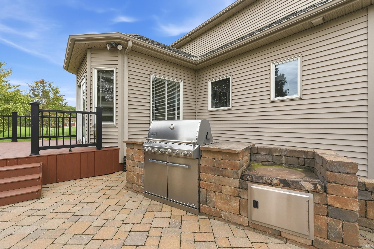
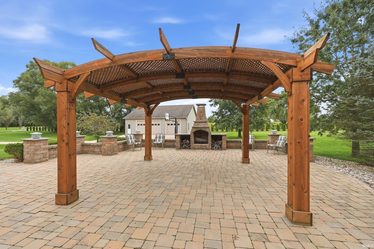
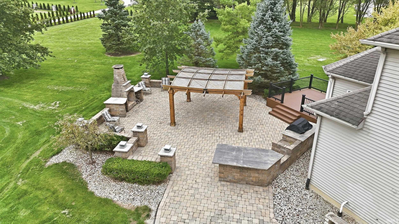

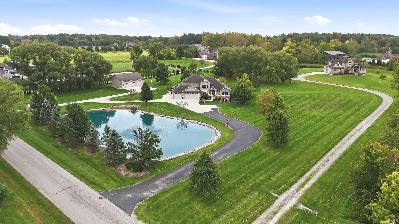
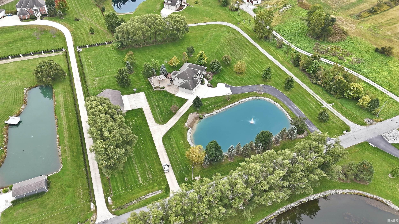
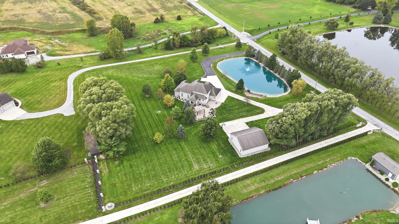

Welcome to 5714 Hollopeter Road, where nearly 4 acres, generous living space, and impressive outdoor amenities come together in the Leo area. This spacious home offers over 4,700 finished square feet with 5 bedrooms and 4.5 baths thoughtfully arranged across three levels. The main level features a primary en suite, an additional half bath, and main-level laundry. Upstairs, you'll find three additional bedrooms and two full baths, while the finished lower level provides a fifth bedroom, full bath, family room, wet bar, and spacious rec/workout room. Outside, enjoy your own pond and an expansive paver patio made for entertaining, complete with a pergola, outdoor fireplace, and built-in grilling area. A new detached 3-car garage offers 1,440 square feet of additional space with endless possibilities for a workshop, hobbies, storage, extra vehicles, or recreational equipment. Combined with the home's attached 3-car garage, you'll have an impressive six garage spaces total. With approximately 3.96 acres, multiple living and entertaining spaces, abundant garage and storage options, and a versatile floor plan, 5714 Hollopeter Road offers plenty of room to live, entertain, work, and play. Schedule your private showing today!
Take I-69 N to Union Chapel Rd and Tonkel Rd to Hollopeter Rd in Cedar Creek Township. Continue on Hollopeter Rd to the destination — 5714 Hollopeter Rd, Leo, IN 46765.
Ceiling Fan(s), Ceilings-Beamed, Ceilings-Vaulted, Countertops-Stone, Deck Open, Eat-In Kitchen, Firepit, Garden Tub, Wet Bar, Workshop, Main Level Bedroom Suite, Main Floor Laundry
Sale IncludesDishwasher, Microwave, Refrigerator, Washer, Built-In Gas Grill, Dryer-Electric, Laundry-Stacked W/D, Range-Electric
| MLS # | 202640948 |
|---|---|
| Date Listed | 2026-10-02 |
| Status | Active |
| Property Type | Residential |
| Property SubType | Site-Built Home |
| Finished Square Feet | 4,712 sqft |
| Total Square Feet | 4,759 sqft |
| New Construction | No |
| Style | Two Story |
| Type | Site-Built Home |
| Basement | Yes |
| Bedrooms | 5 |
| Bathrooms | 5 (4 Full, 1 Half) |
| Annual Taxes | $6,724.00 |
| Year Taxes Payable | 2025 |
| Year Built | 2004 |
| Virtual Tour | propertypanorama.com » |
| Days on Market | 1 |
| Homestead Year | No |
| Cooling | Central Air |
|---|---|
| Heating | Electric |
| Garage | Attached |
| Main Level Laundry | Yes |
| Outbuilding | 2nd Detached Garage |
| Living Room | 20 × 16 | Main Level |
| Dining Room | 12 × 11 | Main Level |
| Kitchen | 15 × 12 | Main Level |
| Master Bedroom | 18 × 13 | Main Level |
| 2nd Bedroom | 14 × 14 | Upper Level |
| 3rd Bedroom | 16 × 13 | Upper Level |
| 4th Bedroom | 12 × 12 | Upper Level |
| 5th Bedroom | 12 × 12 | Lower Level |
| Recreation Room | 12 × 12 | Lower Level |
| Full Baths | 1 Main, 2 Upper, 1 Lower |
| Half Baths | 1 Main |
| Construction | Site-Built Home |
|---|---|
| Exterior | Vinyl,Masonry |
| Lot Size | 141,134 sq ft |
| Acreage | 3.24 Acres |
| Lot Dimensions | 353x400 |
| Out Buildings | 2nd Detached Garage |
| Sewer | Septic |
| Water | Well |
| Fence | None |
| Area | Allen County |
|---|---|
| Location | Rural |
| County | Allen |
| Subdivision | None |
| Township | Cedar Creek |
| City | Leo |
| State | IN |
| Zip | 46765 |
| School District | East Allen County |
|---|---|
| Elementary | Leo |
| Middle School | Leo |
| High School | Leo |
| Financing Terms | Cash, Conventional, FHA, USDA, VA |
|---|---|
| Assoc. Dues | $0.00 Not Applicable |

MLS# 202640948
Listing Provided Courtesy of George Raptis
Mike Thomas Assoc., Inc
Listing updated October 2, 2026 at 7:15 pm
Last checked 6 minutes ago
IDX information provided by the Indiana Regional MLS. IDX information is provided exclusively for consumers’ personal, non-commercial use and may not be used for any purpose other than to identify prospective properties consumers may be interested in purchasing. Data is deemed reliable but is not guaranteed accurate by the MLS.