Property Description
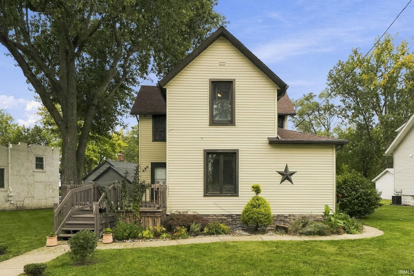
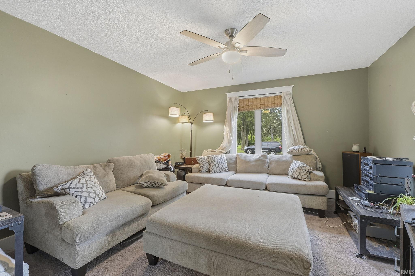
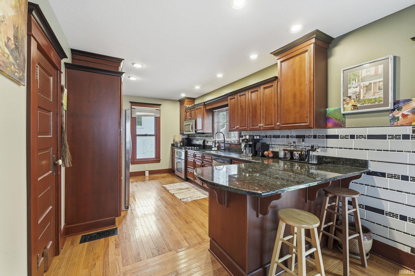
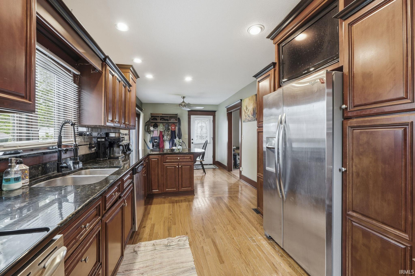
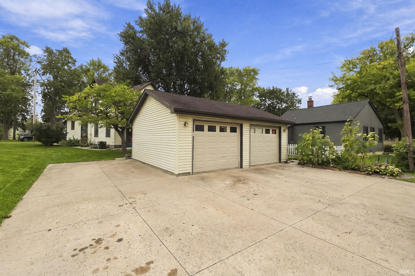
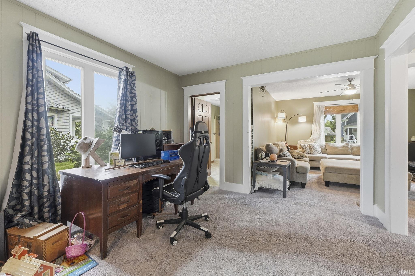
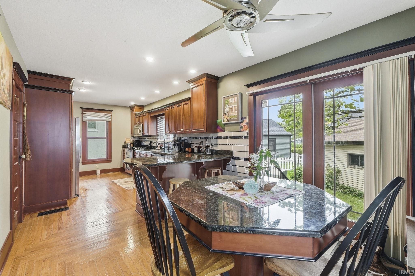
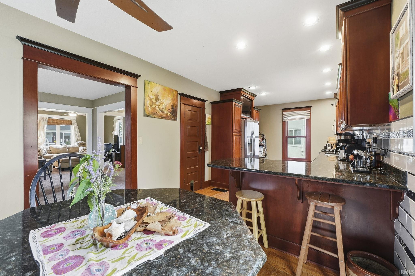
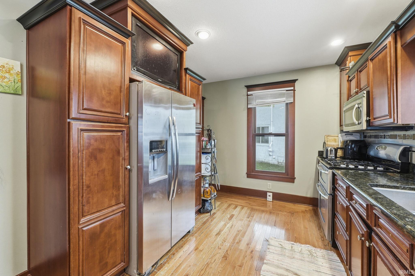
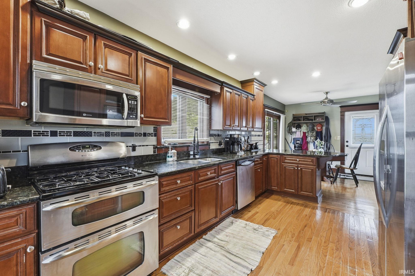
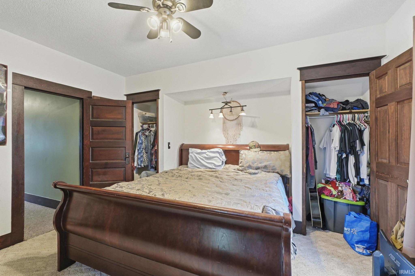
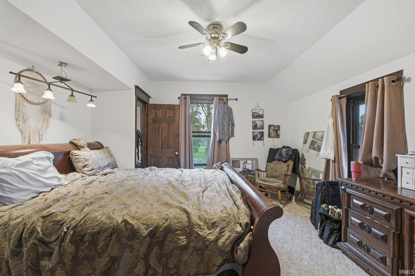
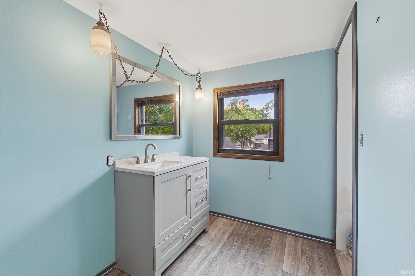
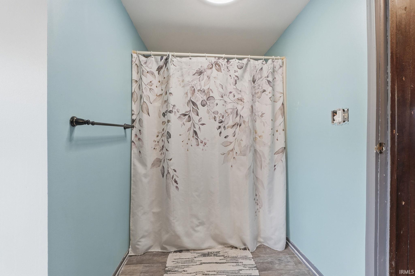
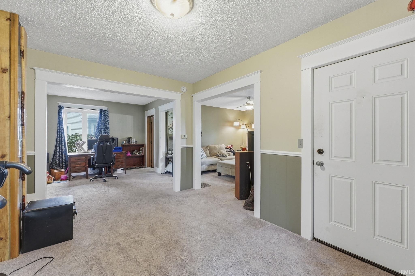
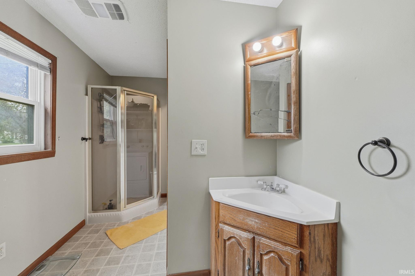
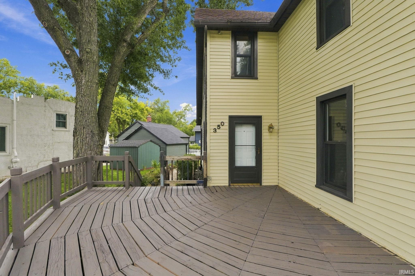
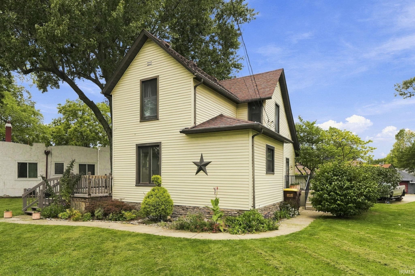
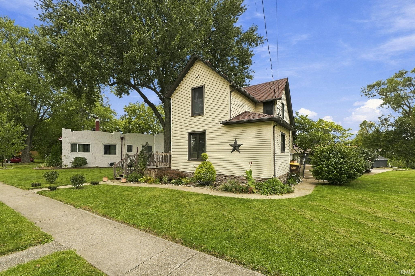
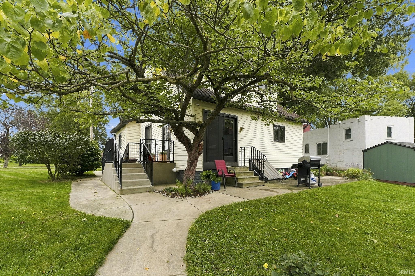
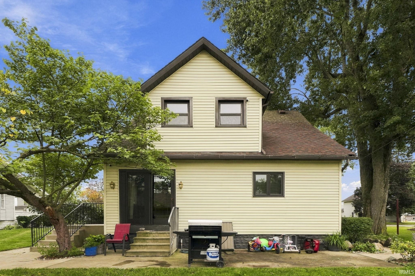
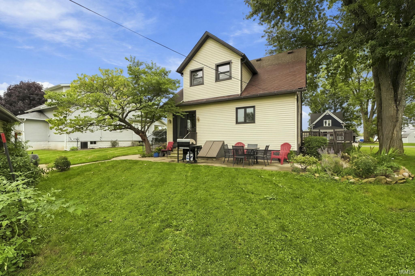
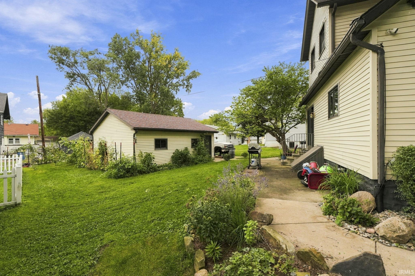
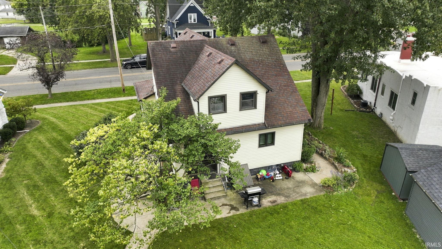
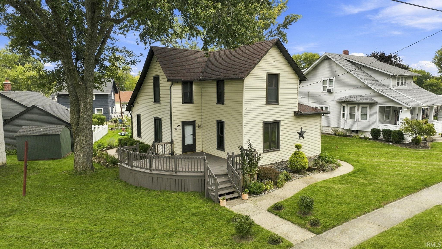
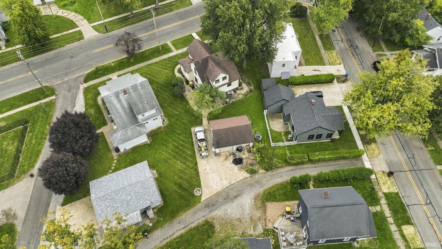
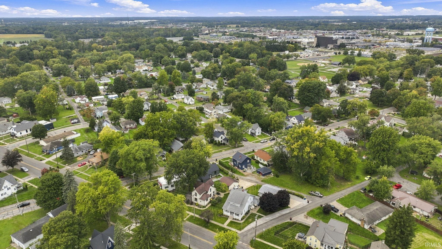
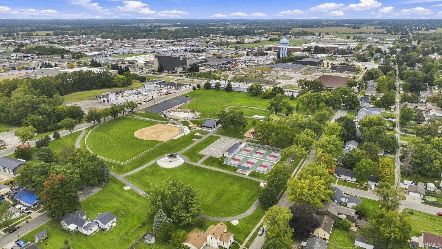
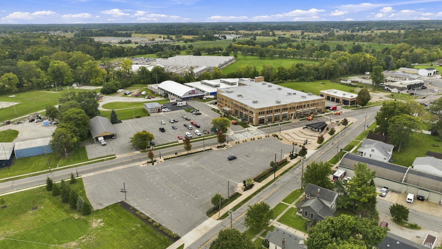
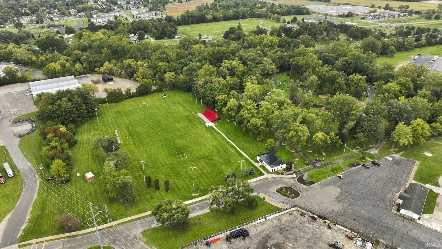
Discover the convenience of Auburn living at 350 W Ensley Ave! This 3-bedroom, 2-full-bath home features a beautifully appointed kitchen with all appliances included, making it easy to settle in and enjoy the space. Outside, enjoy a very nice yard with a welcoming front deck, perfect for relaxing and enjoying the outdoors. A 2-car detached garage adds valuable room for parking, storage, or hobbies. The location is a standout, with easy access to some of Auburn's popular local destinations. Spend time outdoors at nearby Eckhart Park, featuring walking trails, playgrounds, and open green space, or explore the trails and amenities at Rieke Park. Just a short distance away, the Auburn Cord Duesenberg Automobile Museum celebrates the city's rich automotive heritage with an impressive collection of classic and historic vehicles. Downtown Auburn, local dining, shopping, and everyday conveniences are also within easy reach. With a functional layout, an attractive kitchen, inviting outdoor spaces, and a location close to Auburn's parks, trails, and attractions, this home is ready for its next chapter. Schedule your showing today!
Directions
GPS directions are accurate
Amenities
Breakfast Bar, Deck Open, Patio Open
Sale Includes
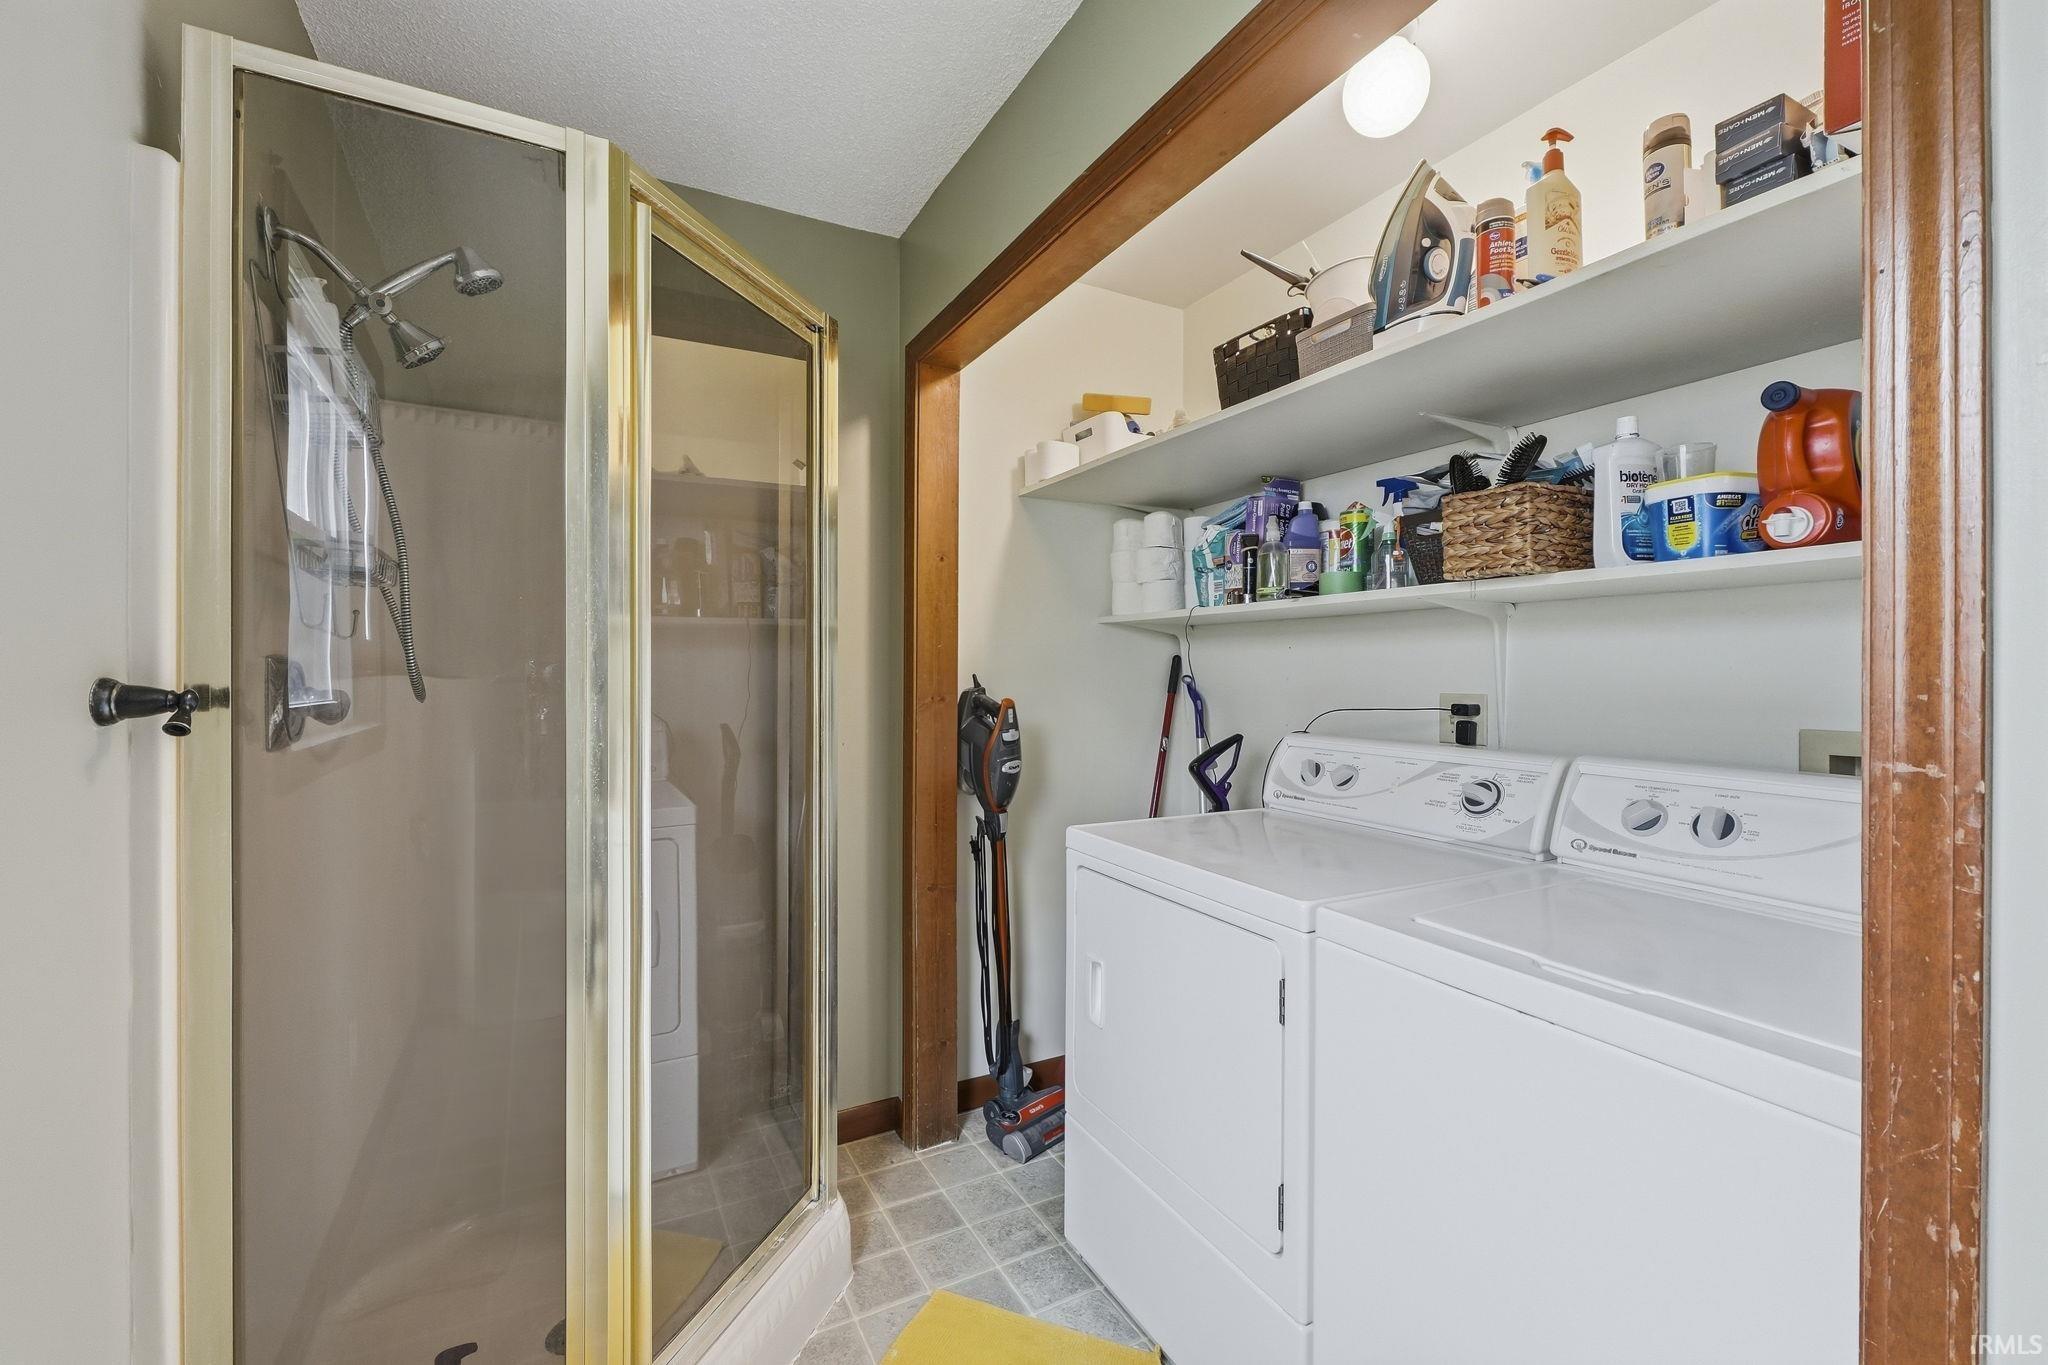
Dishwasher, Microwave, Refrigerator, Washer, Dryer-Electric, Oven-Double, Range-Gas, Water Heater Electric
Property
| MLS # |
202640950 |
| Date Listed |
2026-10-01 |
| Status |
Active |
| Property Type |
Residential |
| Property SubType |
Site-Built Home |
| Finished Square Feet |
1,838 sqft |
| Total Square Feet |
2,704 sqft |
| New Construction |
No |
| Style |
Two Story |
| Type |
Site-Built Home |
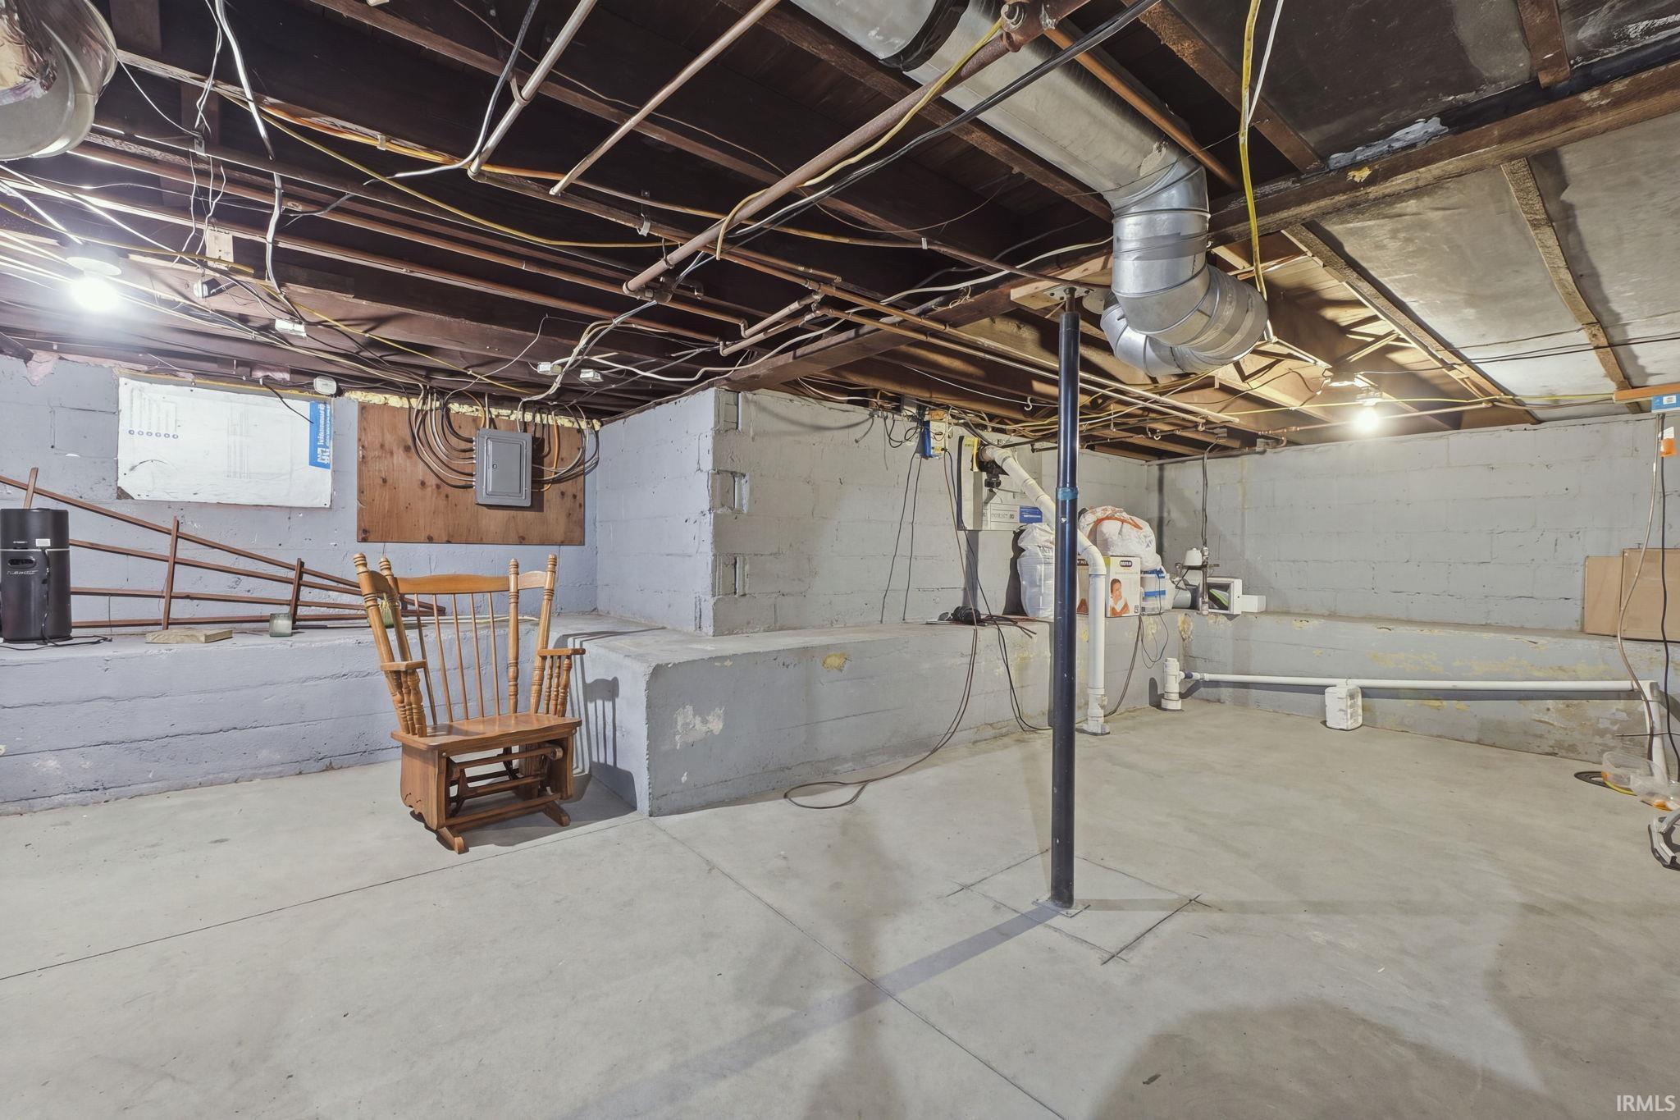
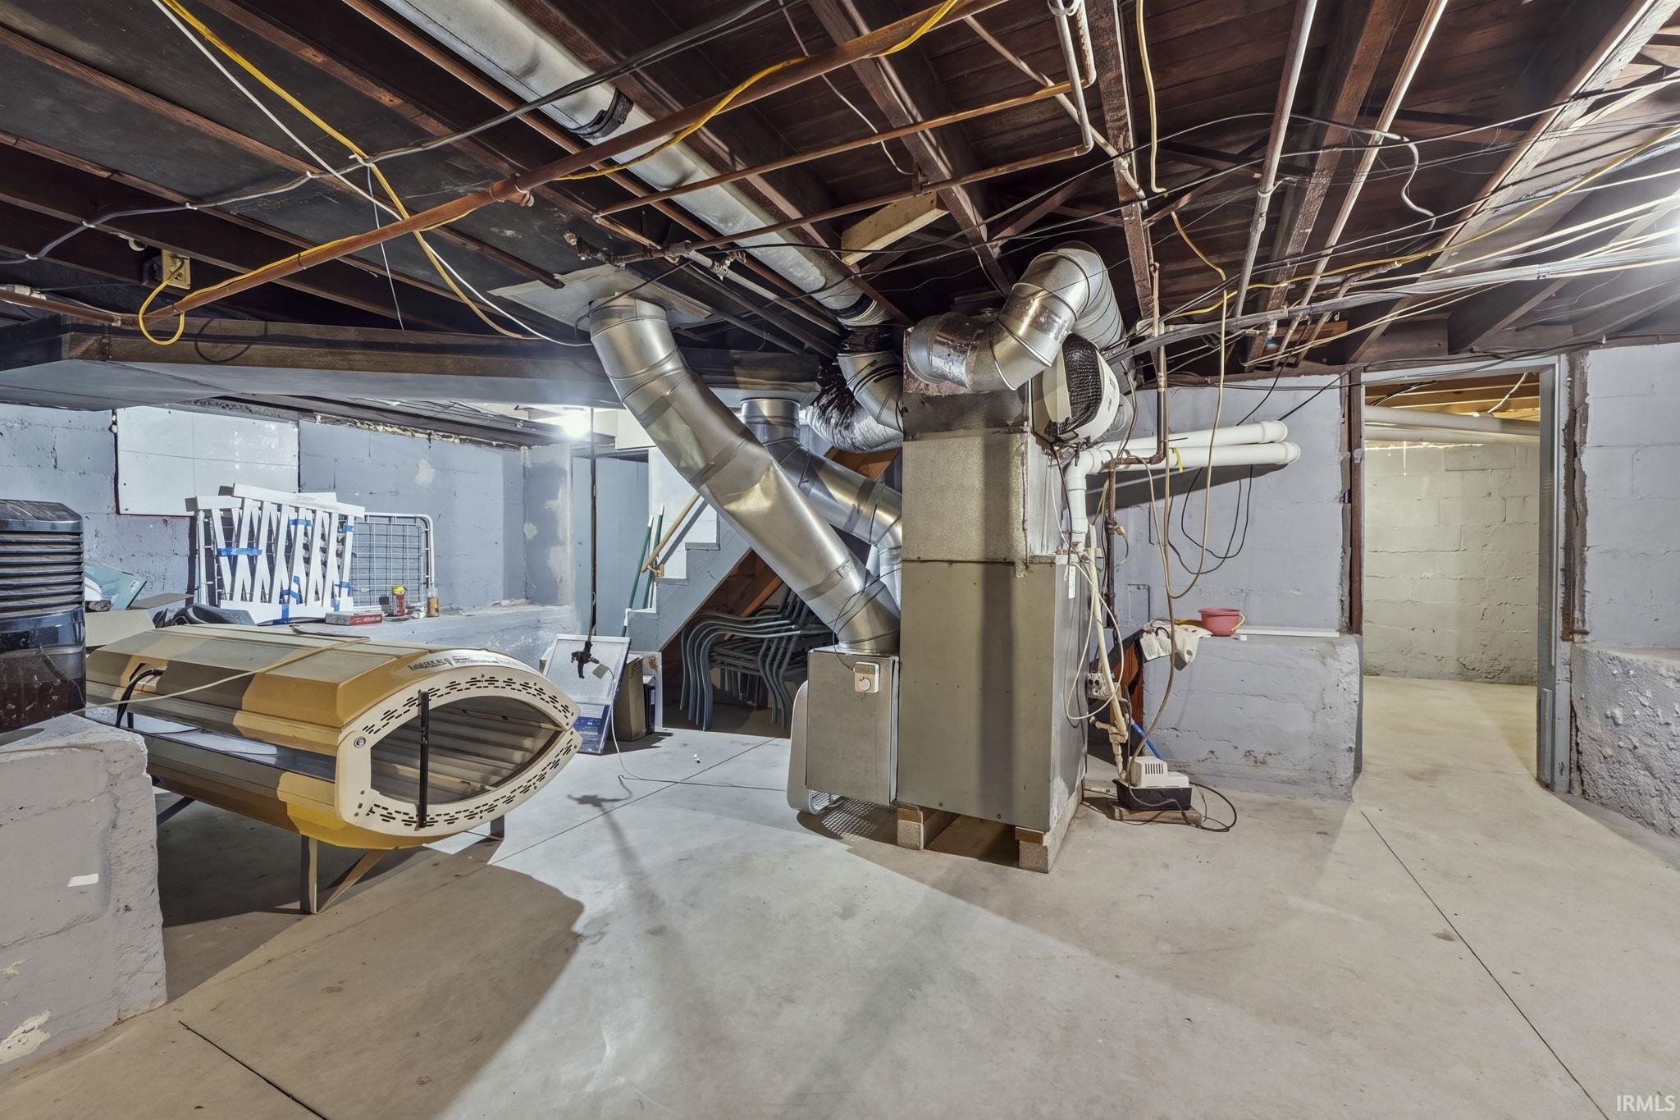
| Basement |
Yes |
| Bedrooms |
3 |
| Bathrooms |
2 |
| Annual Taxes |
$1,499.86 |
| Year Taxes Payable |
2025/2026 |
| Year Built |
1940 |
| Virtual Tour |
propertypanorama.com » |
| Days on Market |
2 |
| Homestead Year |
No |
Additional
| Cooling |
Central Air |
| Heating |
Gas, Forced Air |
| Garage |
Detached |
| Hardwood Floors |
Yes |
| Main Level Laundry |
Yes |
Room Dimensions
| Living Room |
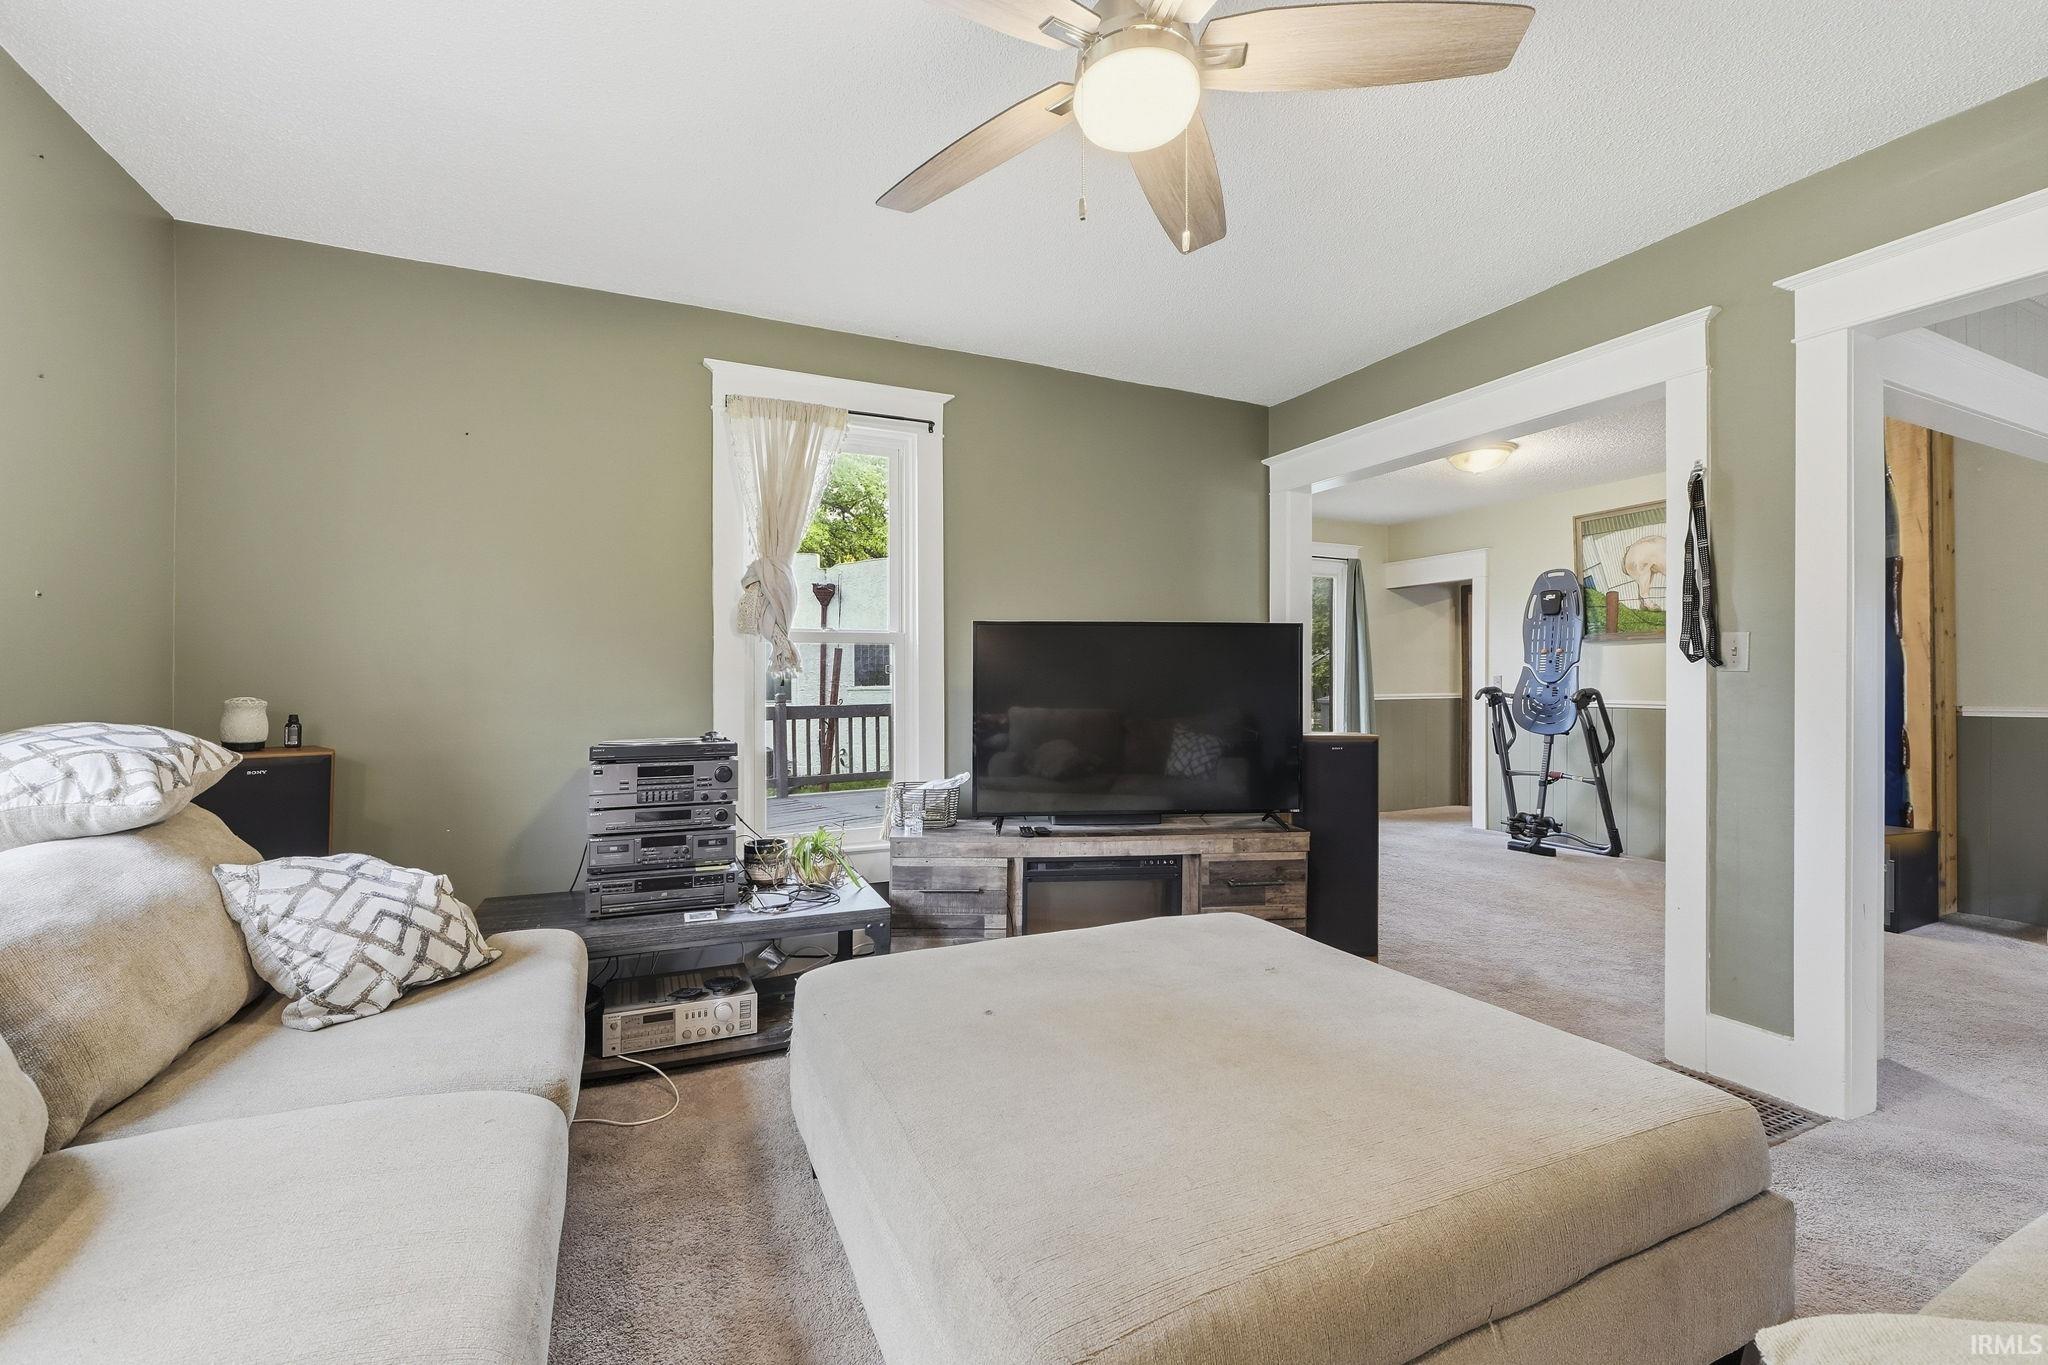
13 × 13 |
Main Level |
| Dining Room |
13 × 10 |
Main Level |
| Kitchen |
16 × 10 |
Main Level |
| Breakfast Area |
10 × 9 |
Main Level |
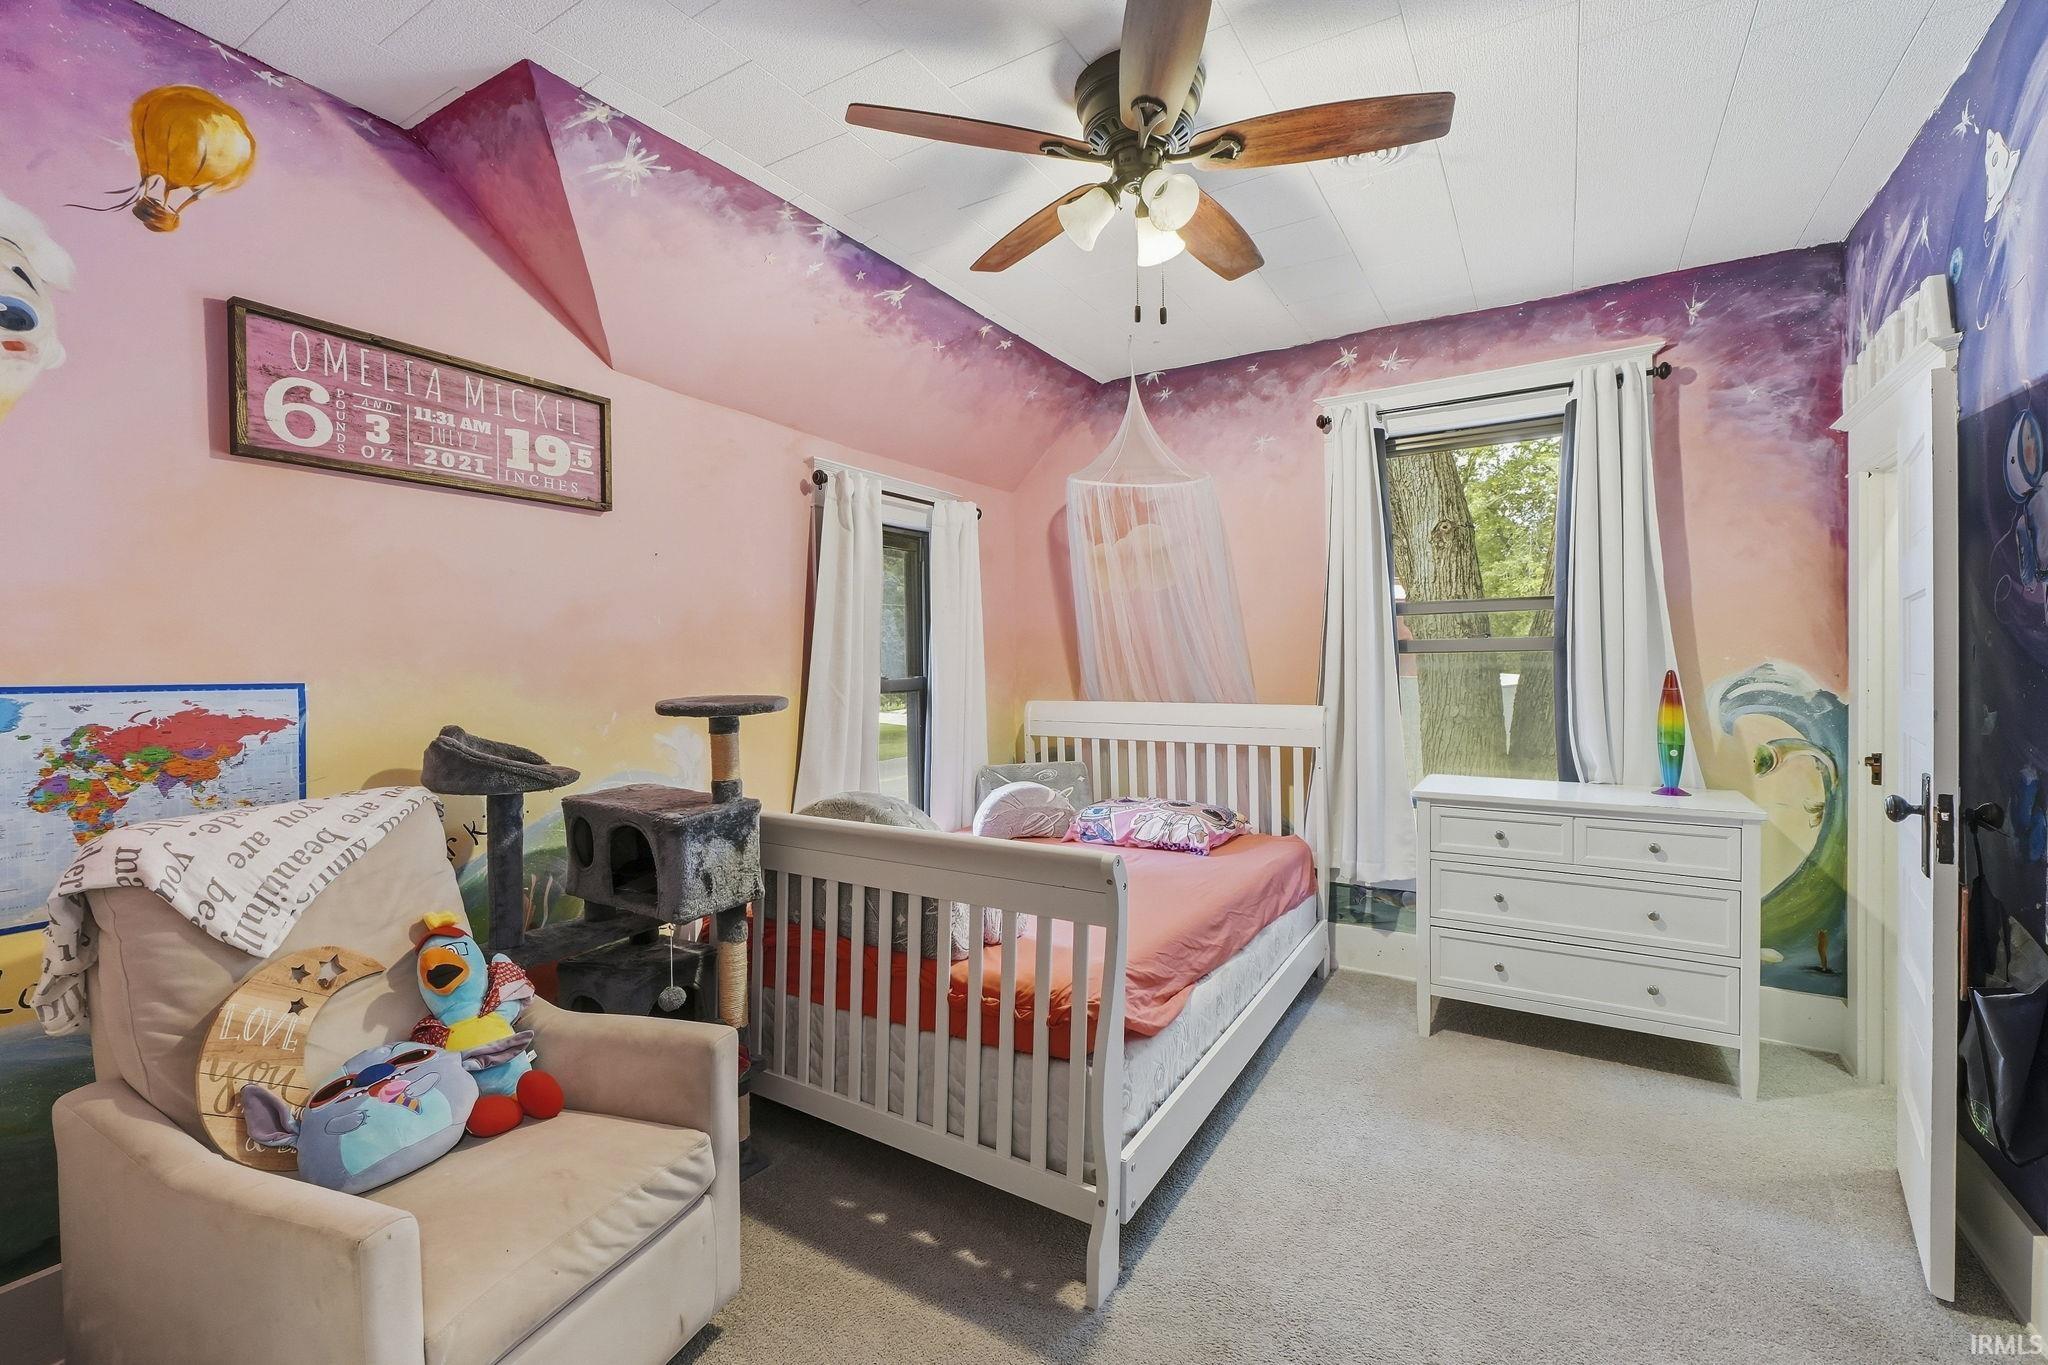
| Master Bedroom |
13 × 13 |
Upper Level |
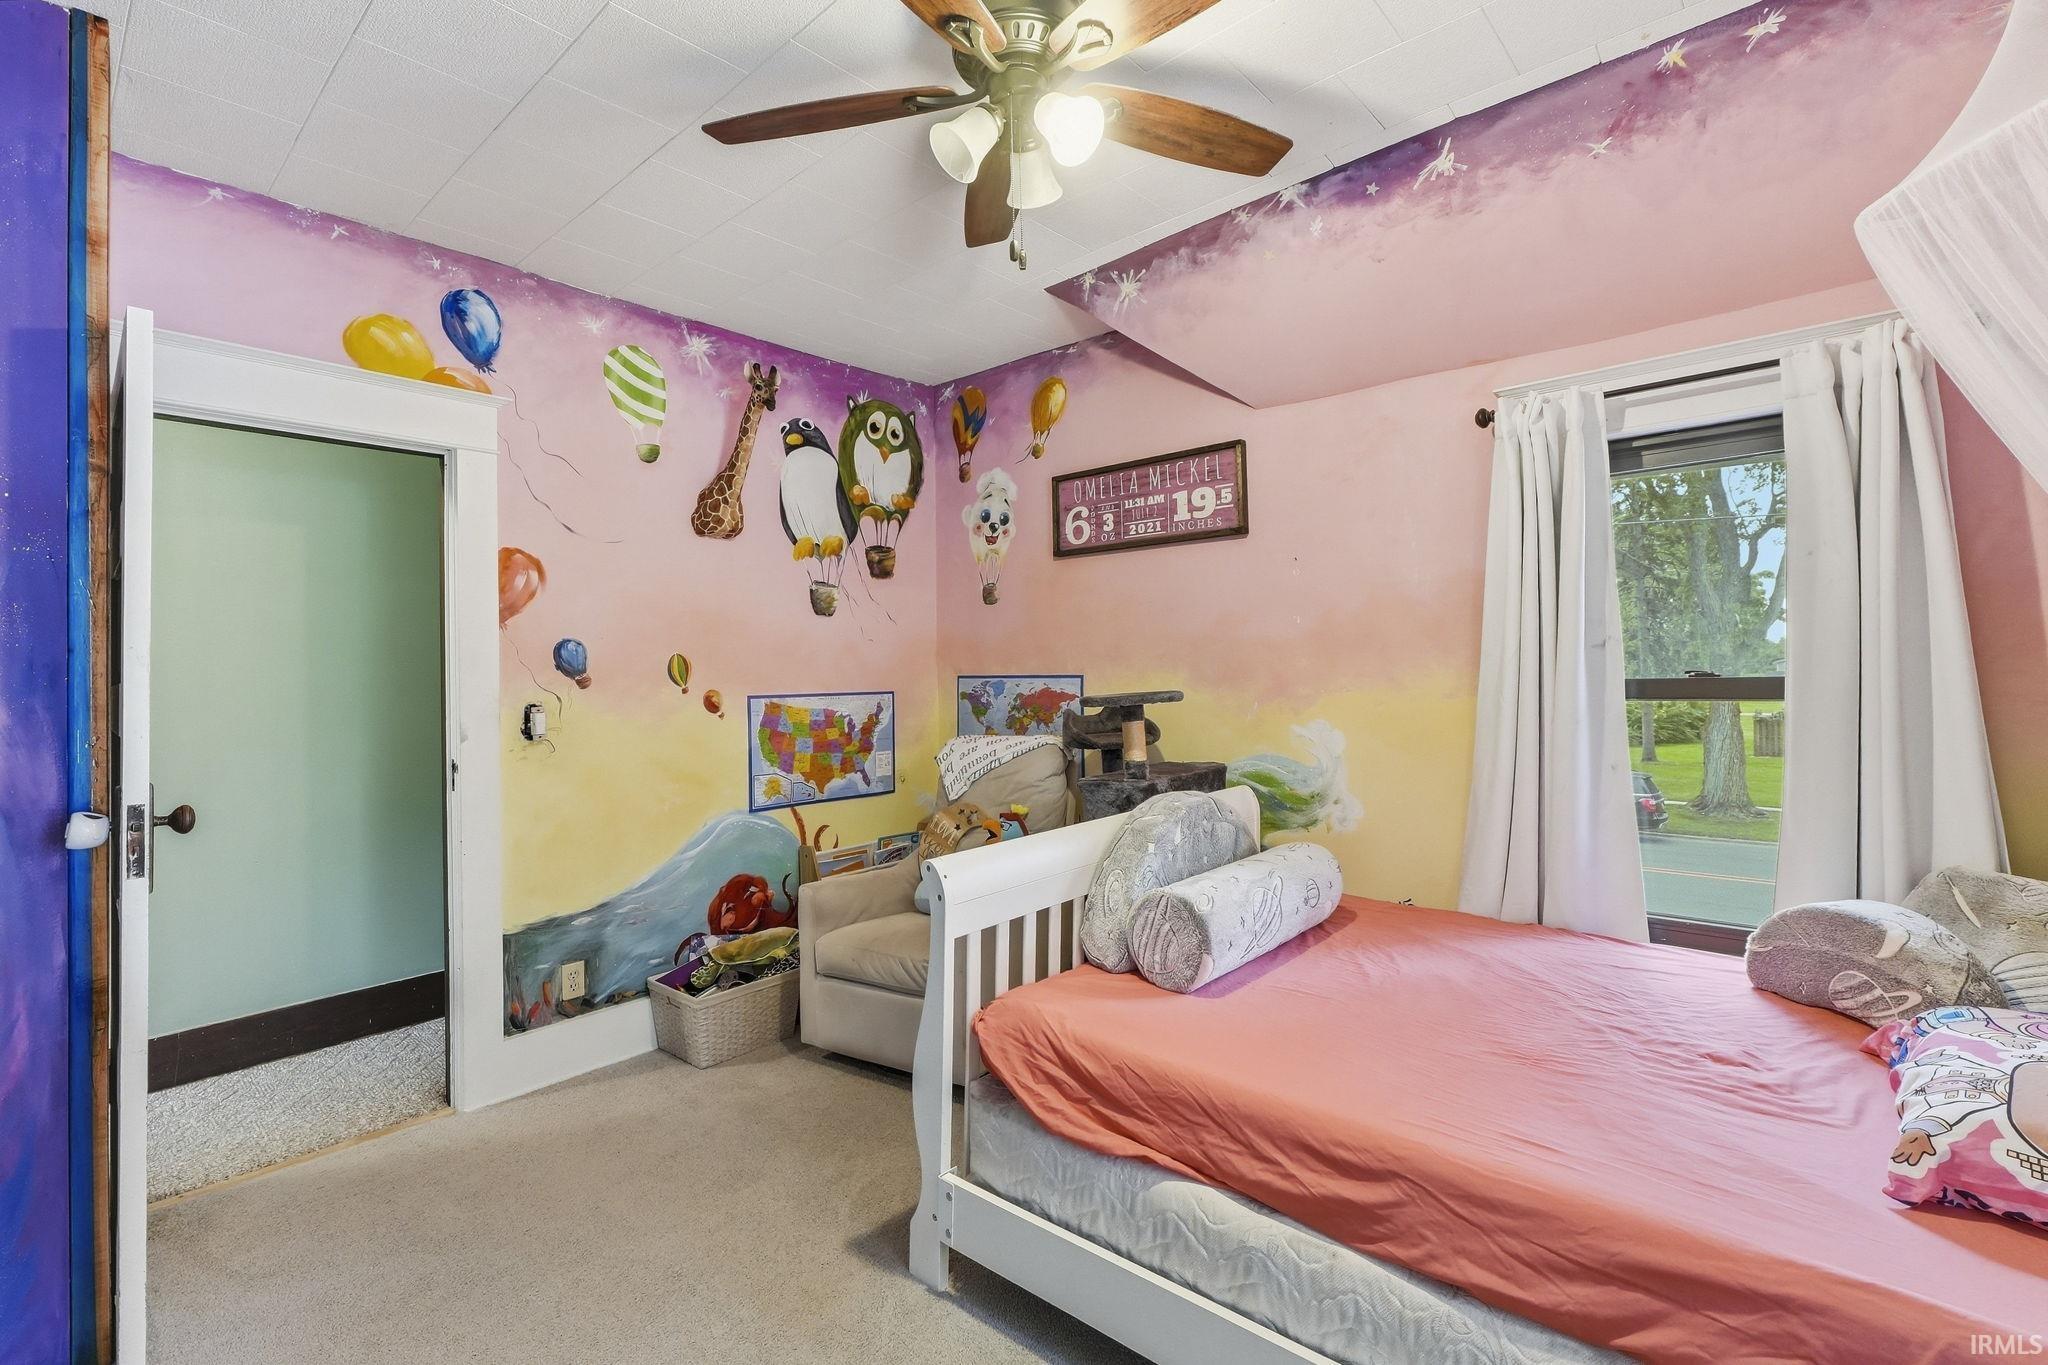
| 2nd Bedroom |
13 × 9 |
Upper Level |
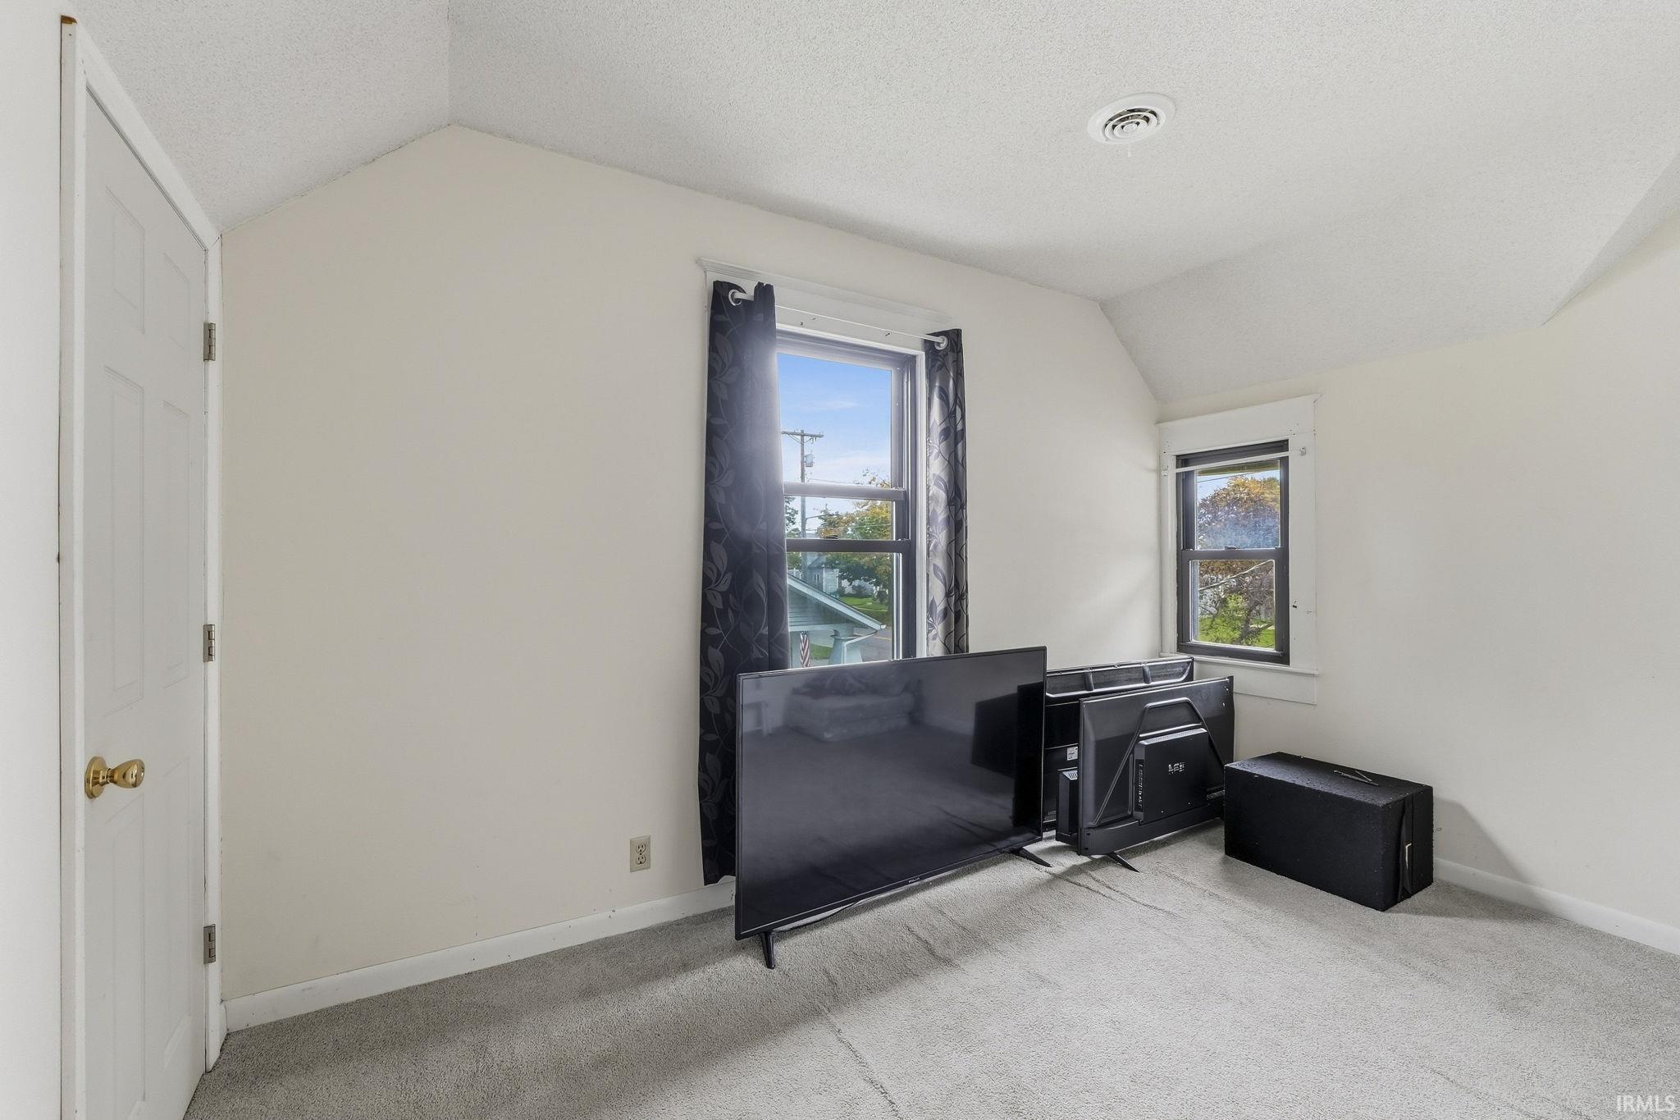
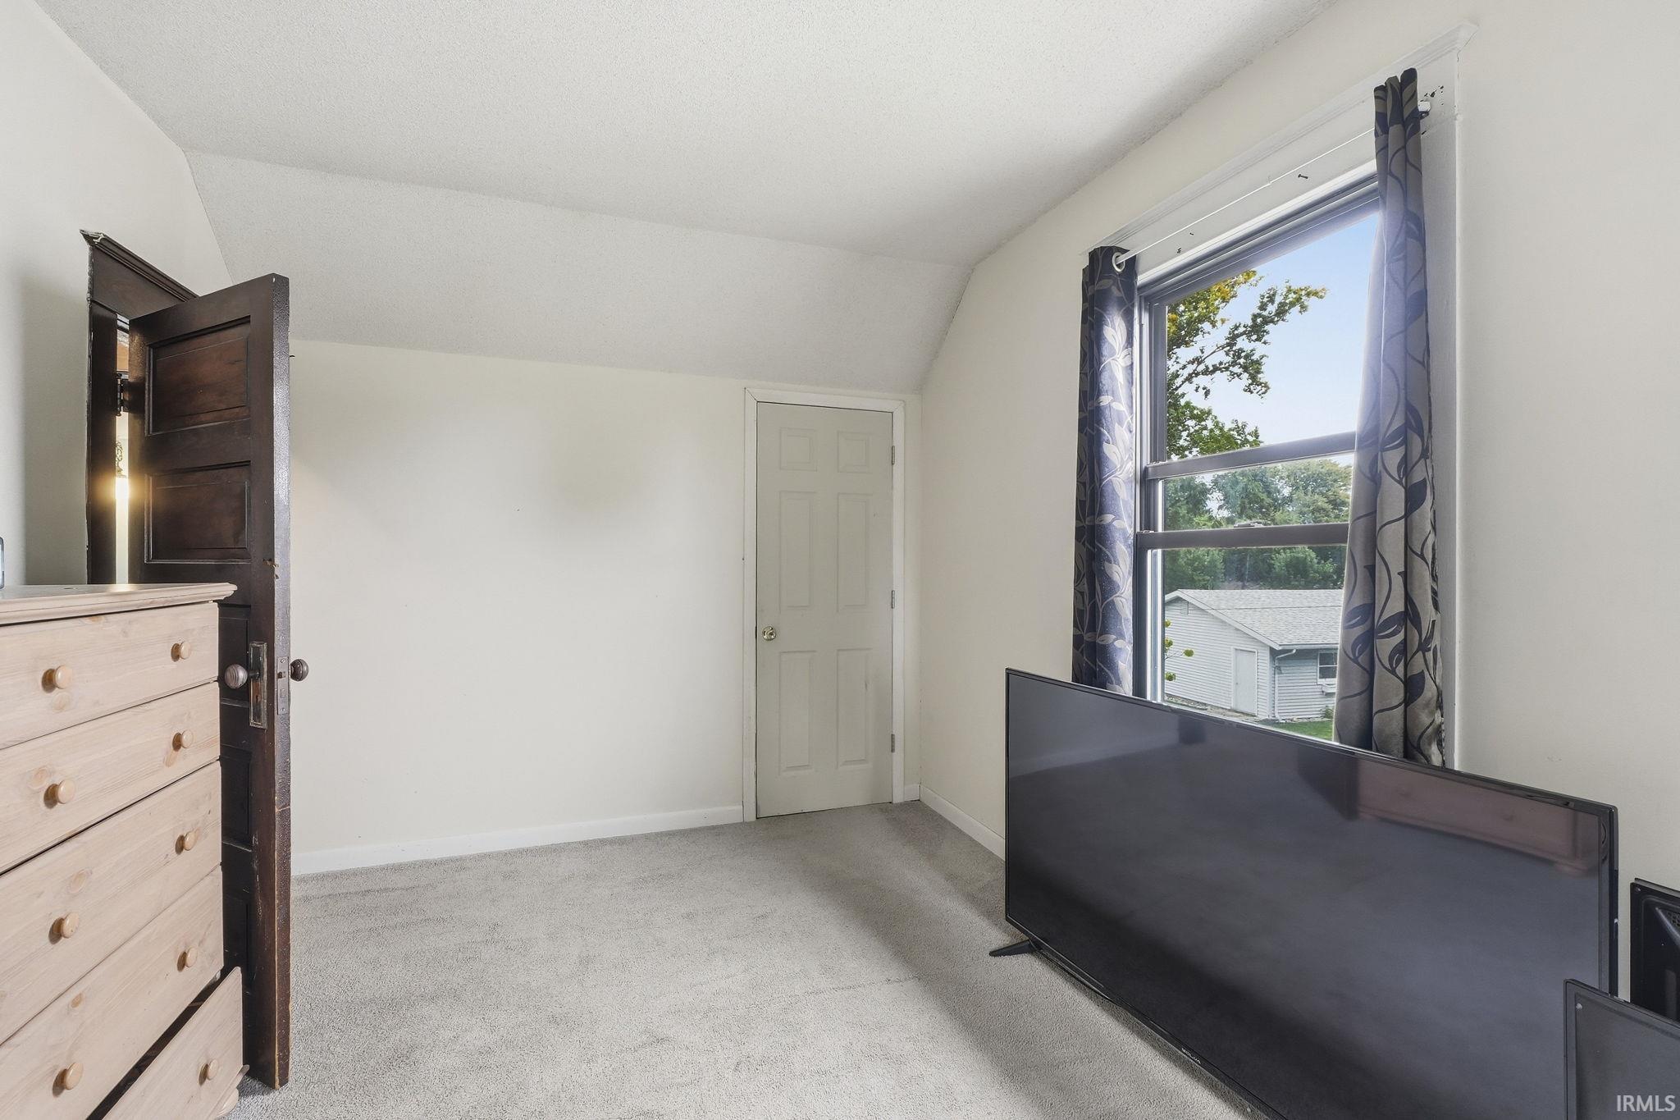
| 3rd Bedroom |
12 × 10 |
Upper Level |
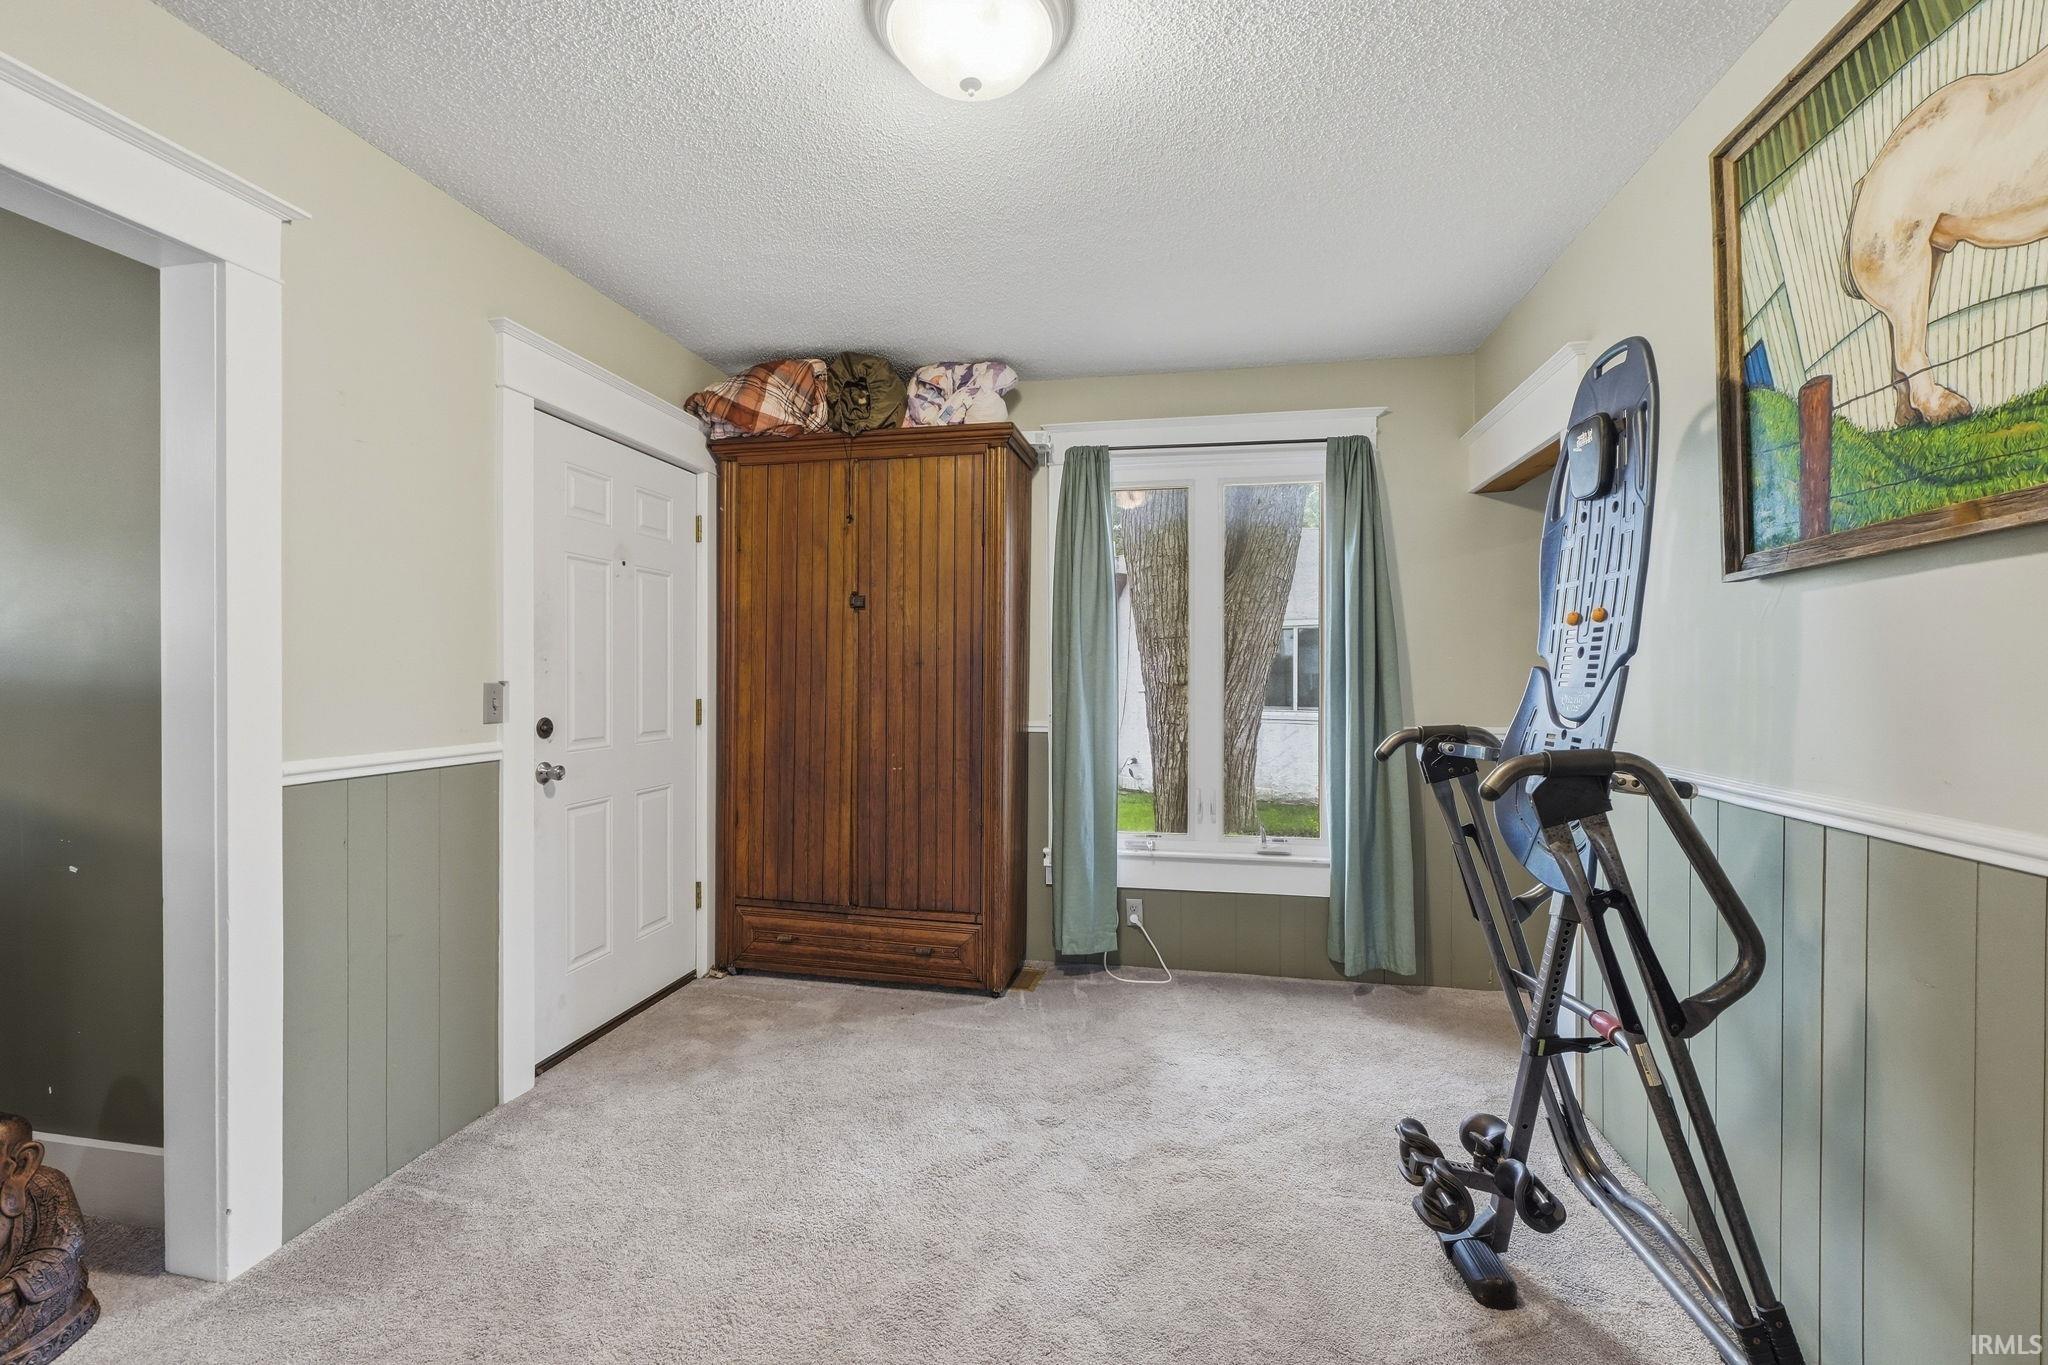
| Extra Room |
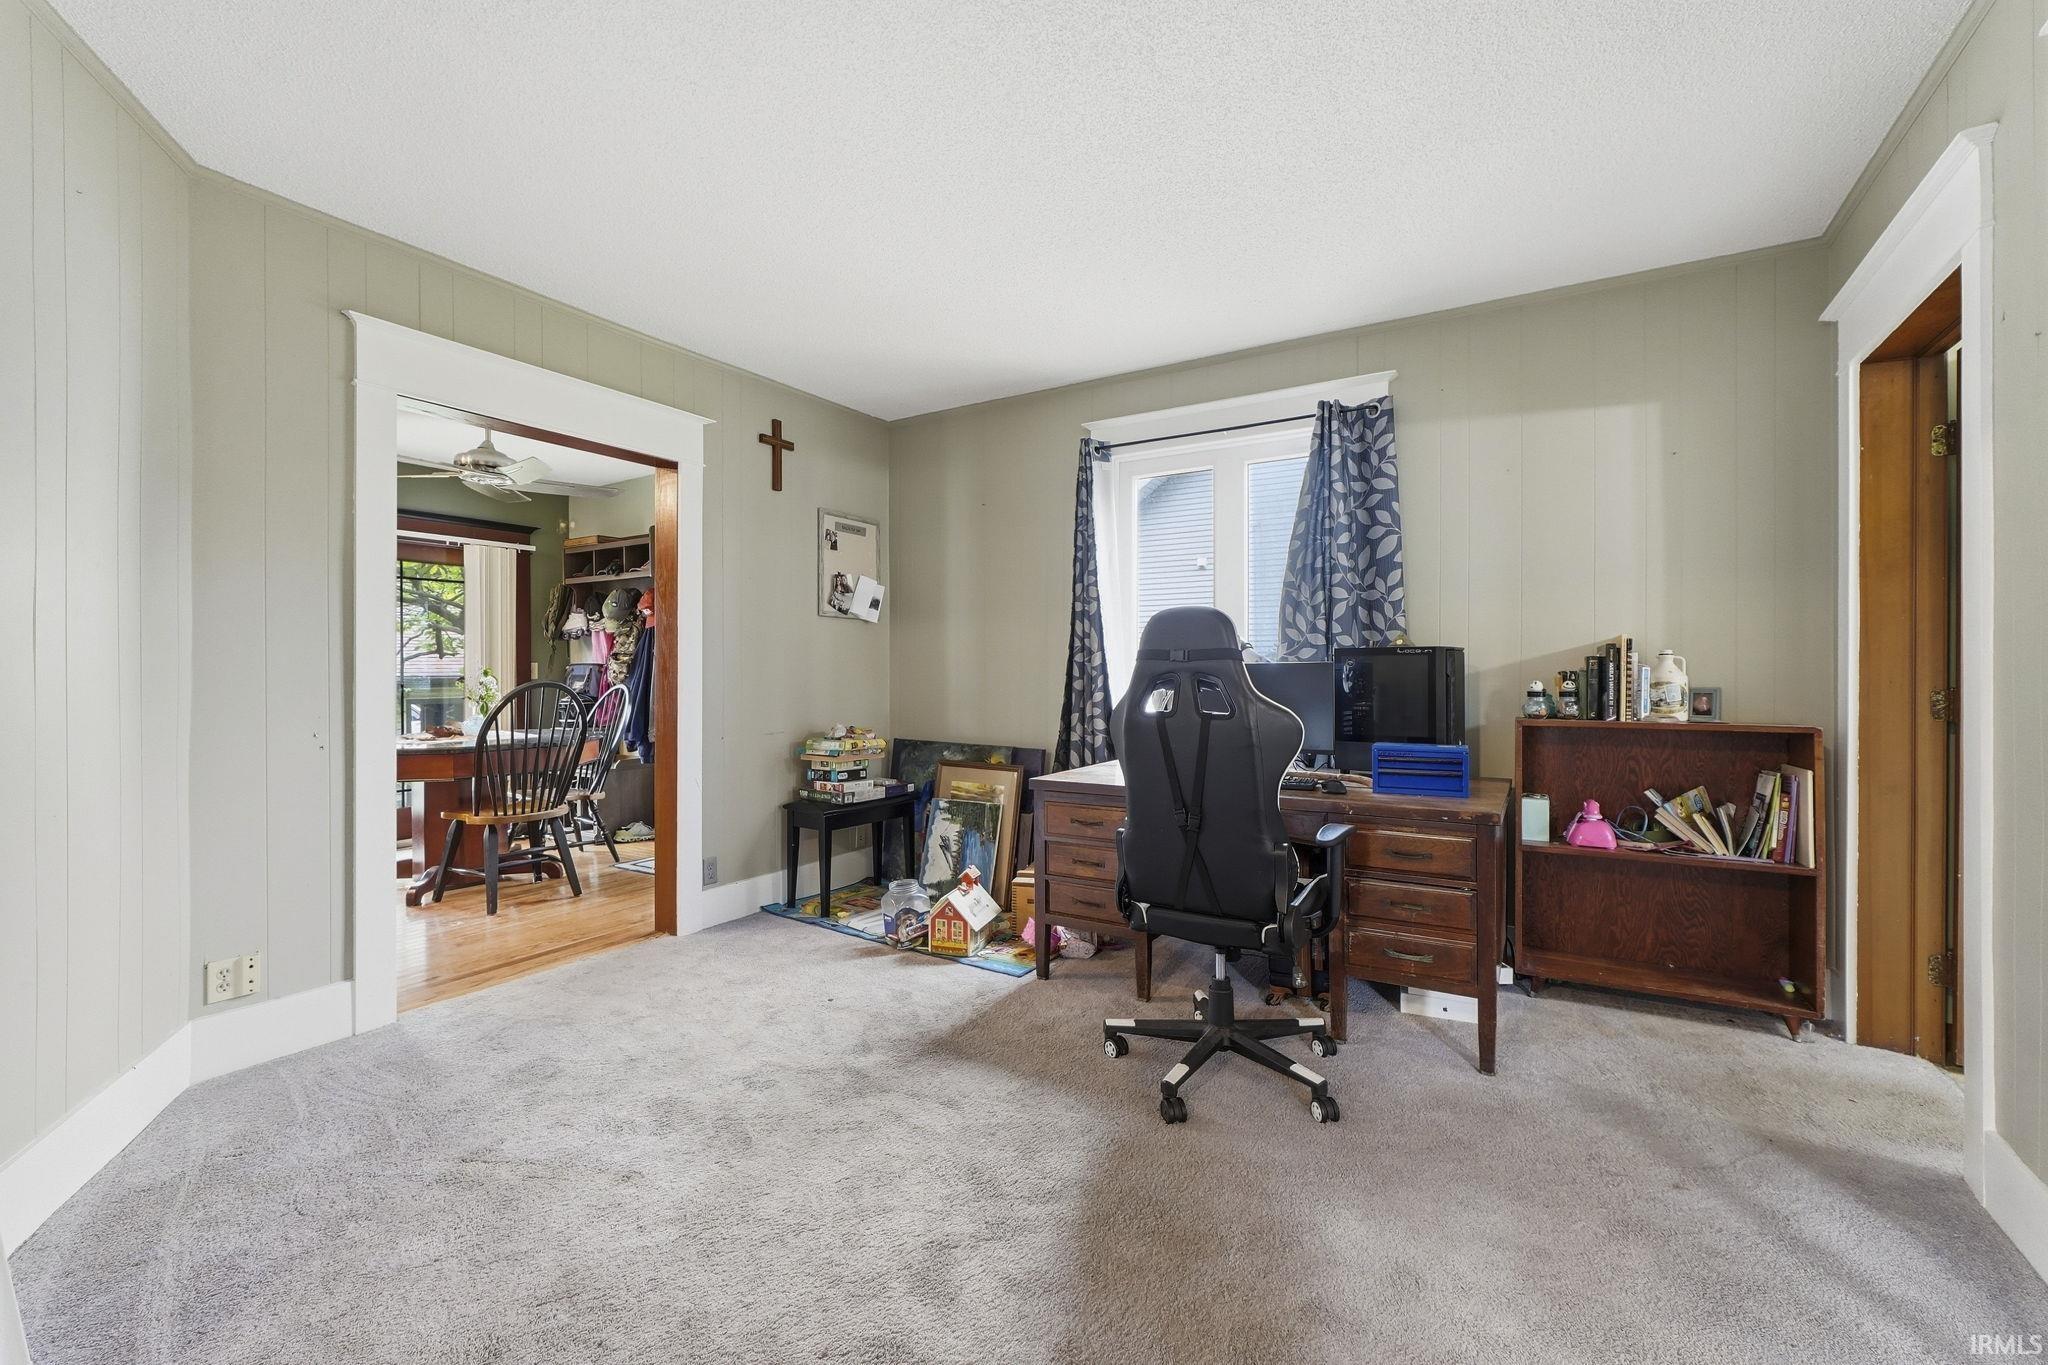
13 × 11 |
Main Level |
Bathroom Locations
| Full Baths |
1 Main, 1 Upper |
External Features
| Construction |
Site-Built Home |
| Exterior |
Vinyl |
| Lot Size |
9,378 sq ft |
| Acreage |
0.22 Acres |
| Lot Dimensions |
67x100 |
| Sewer |
City |
| Water |
City |
| Fence |
None |
Location
| Area |
Dekalb County |
| Location |
City/Town/Suburb |
| County |
Dekalb |
| Subdivision |
None |
| Township |
Union |
| City |
Auburn |
| State |
IN |
| Zip |
46706 |
Schools
| School District |
Dekalb Central United |
| Elementary |
McKenney-Harrison |
| Middle School |
Dekalb |
| High School |
Dekalb |
Financial
| Financing Terms |
Cash, Conventional, FHA, USDA, VA |
| Assoc. Dues |
$0.00 Not Applicable |
IDX information provided by the Indiana Regional MLS.
IDX information is provided exclusively for consumers’ personal, non-commercial use and may not be used for any purpose other than to identify prospective properties consumers may be interested in purchasing. Data is deemed reliable but is not guaranteed accurate by the MLS.