Property Description
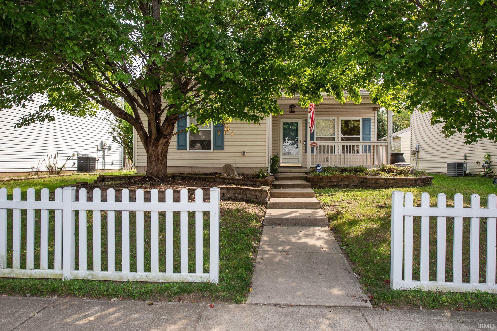
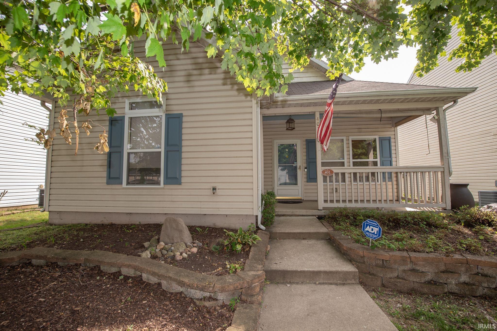
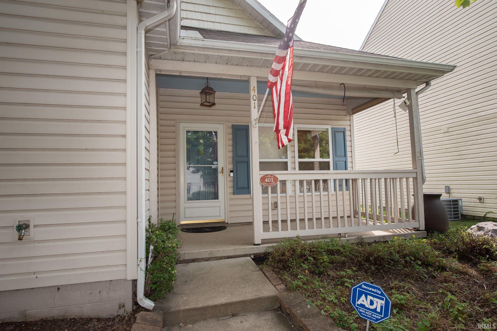
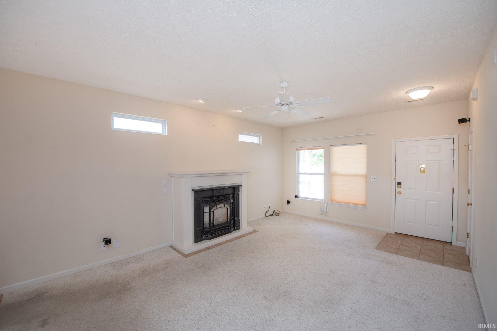
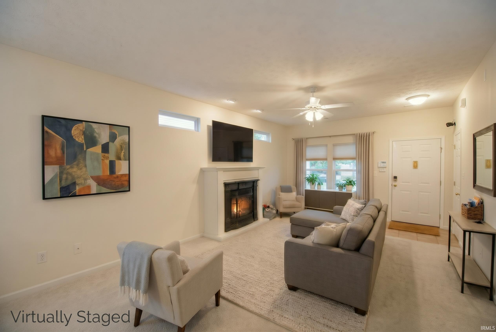
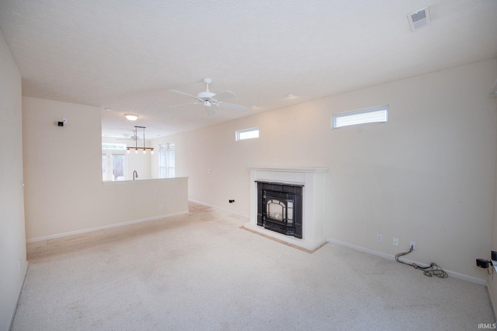
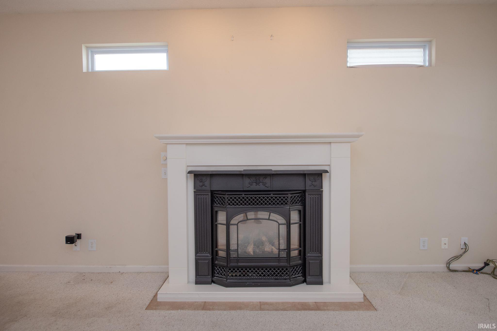
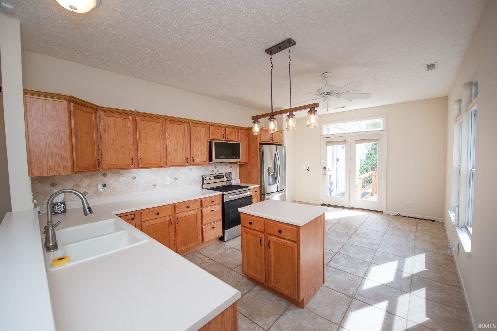
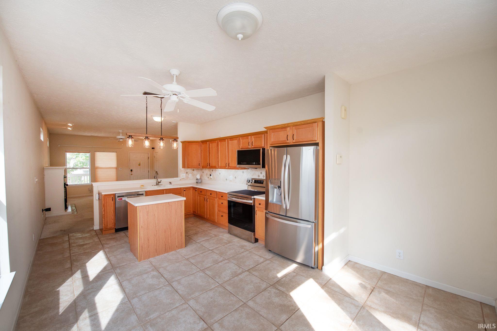
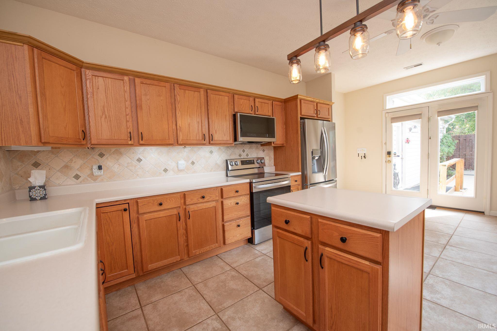
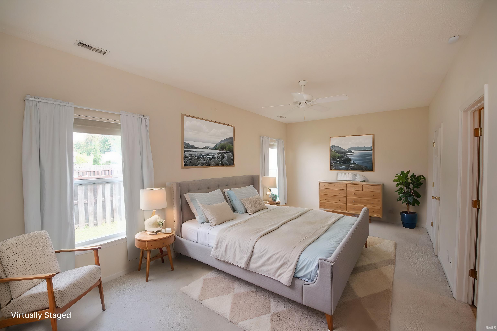
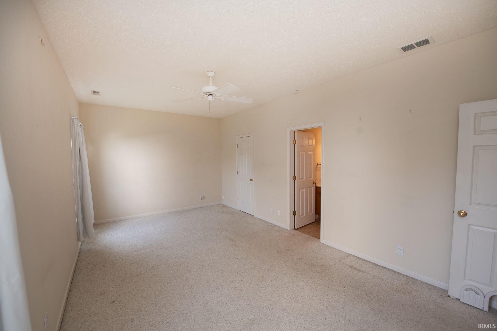
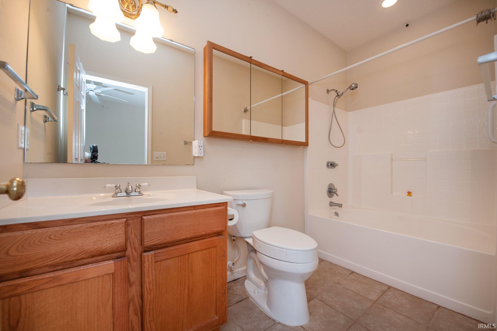
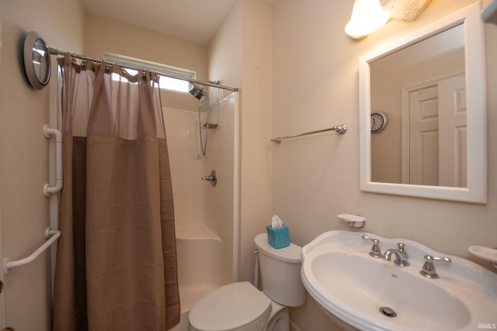
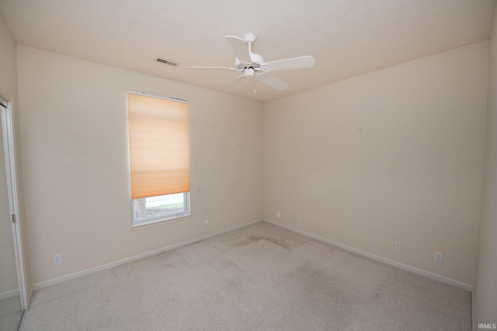
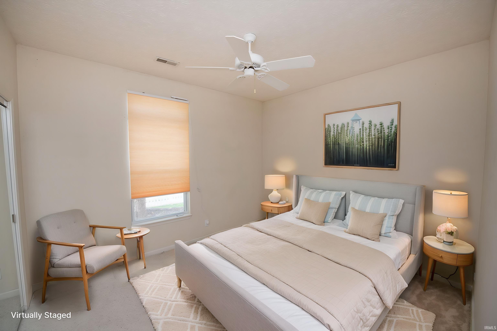
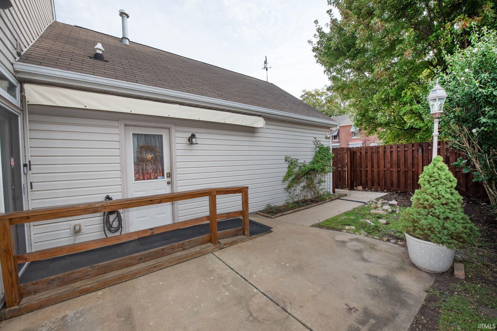
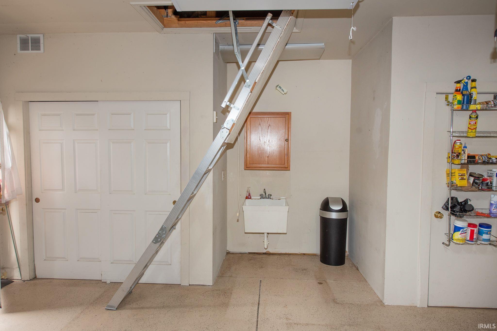
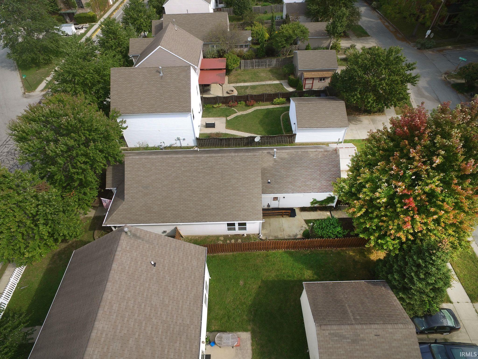
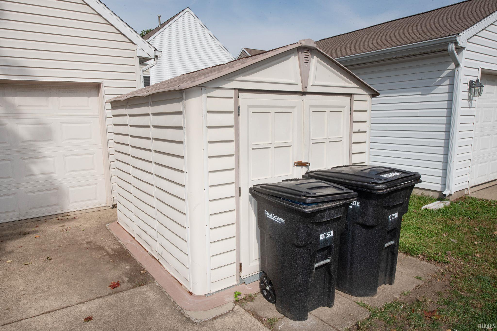
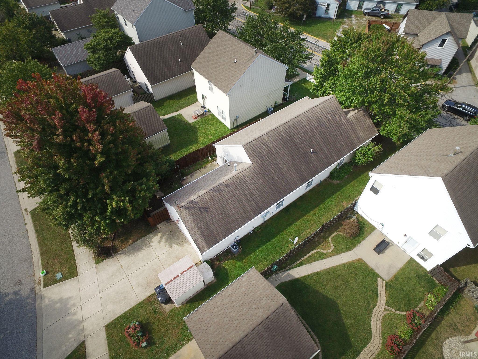
Welcome to this charming 3-bedroom, 2-bathroom ranch located just minutes from the vibrant downtown community! The property features a welcoming front porch and the main spaces include an open concept floor plan, 9' ceilings and spacious kitchen with ample cabinetry, tile backsplash, an island and modern stainless steel appliances. The spacious owner's suite has a walk-in closet and ensuite bath. There is a private, backyard patio -- perfect for grilling, a small garden or your bistro table. The oversized two-car garage is a standout feature, equipped with a utility sink, pull-down attic access and a heavy-duty, Fort Knox safe is included in the sale. Additionally, the property offers two exterior storage sheds. Don't miss this opportunity for easy living in a great location.
Directions
From downtown, South 9th Street to Ferry Street, turn Rt. then Left on Ferry. GPS Friendly
Amenities
1st Bdrm En Suite, Attic Storage, Cable Available, Cable Ready, Ceiling-9+, Detector-Smoke, Disposal, Dryer Hook Up Electric, Foyer Entry, Landscaped, Patio Open
Sale Includes
Microwave, Refrigerator, Washer, Dryer-Electric, Range-Electric, Water Softener-Owned
Property
| MLS # |
202640951 |
| Date Listed |
2026-10-02 |
| Status |
Active |
| Property Type |
Residential |
| Property SubType |
Site-Built Home |
| Square Feet |
1,350 sqft |
| New Construction |
No |
| Style |
One Story |
| Type |
Site-Built Home |
| Bedrooms |
3 |
| Bathrooms |
2 |
| Annual Taxes |
$1,325.00 |
| Year Taxes Payable |
2026 |
| Year Built |
2004 |
| Virtual Tour |
propertypanorama.com » |
| Days on Market |
1 |
| Homestead Year |
No |
Additional
| Design |
Ranch |
| Cooling |
Central Air |
| Heating |
Gas, Forced Air |
| Garage |
Detached |
| Main Level Laundry |
Yes |
Room Dimensions
| Living Room |
19 × 13 |
Main Level |
| Kitchen |
20 × 12 |
Main Level |
| Master Bedroom |
19 × 11 |
Main Level |
| 2nd Bedroom |
10 × 9 |
Main Level |
| 3rd Bedroom |
12 × 11 |
Main Level |
Bathroom Locations
External Features
| Construction |
Site-Built Home |
| Exterior |
Vinyl |
| Lot Size |
5,227 sq ft |
| Acreage |
0.12 Acres |
| Lot Dimensions |
42x126 |
| Parking |
Yes |
| Sewer |
City |
| Water |
City |
| Fence |
Partial,Picket,Privacy,Wood |
Location
| Area |
Tippecanoe County |
| Location |
City/Town/Suburb |
| County |
Tippecanoe |
| Subdivision |
None |
| Township |
Fairfield |
| City |
Lafayette |
| State |
IN |
| Zip |
47904 |
Schools
| School District |
Lafayette |
| Elementary |
Murdock |
| Middle School |
Sunnyside/Tecumseh |
| High School |
Jefferson |
Financial
| Financing Terms |
Conventional, FHA, VA |
| Assoc. Dues |
$0.00 Not Applicable |
IDX information provided by the Indiana Regional MLS.
IDX information is provided exclusively for consumers’ personal, non-commercial use and may not be used for any purpose other than to identify prospective properties consumers may be interested in purchasing. Data is deemed reliable but is not guaranteed accurate by the MLS.