Property Description
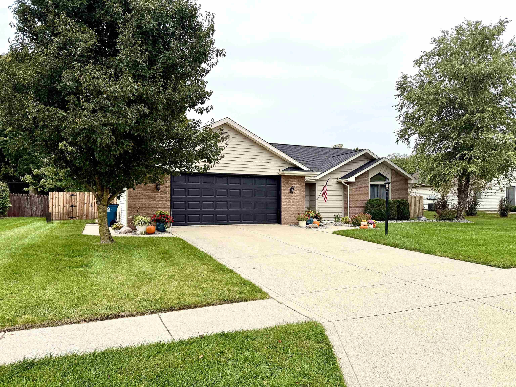
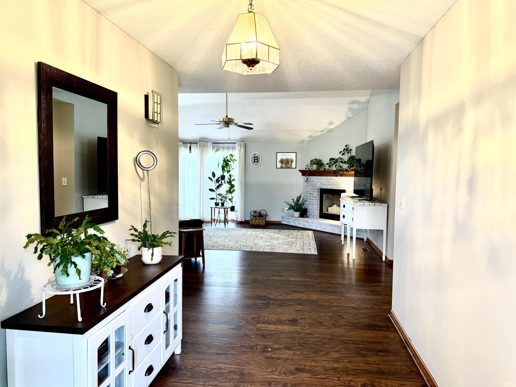
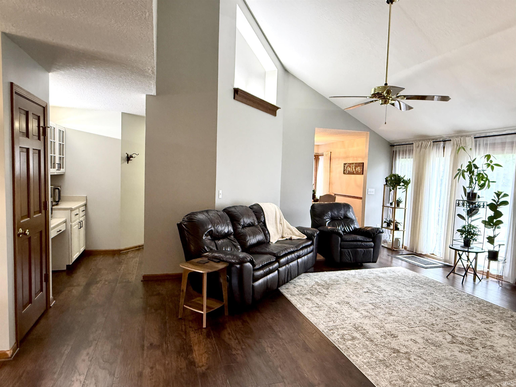
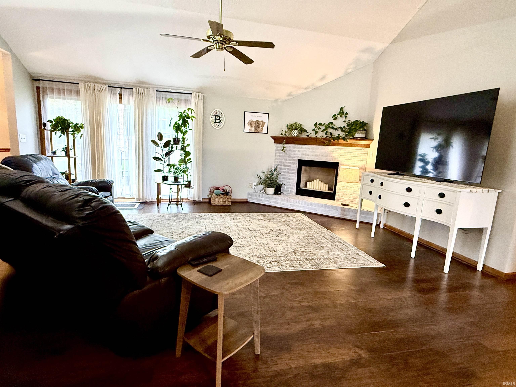
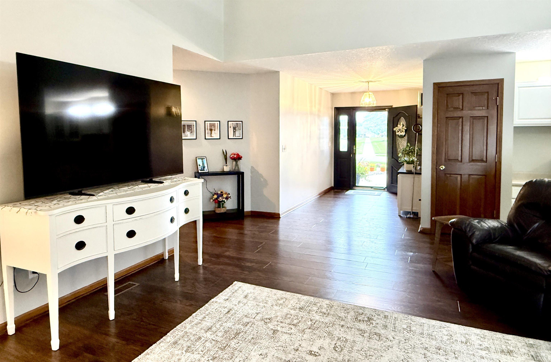
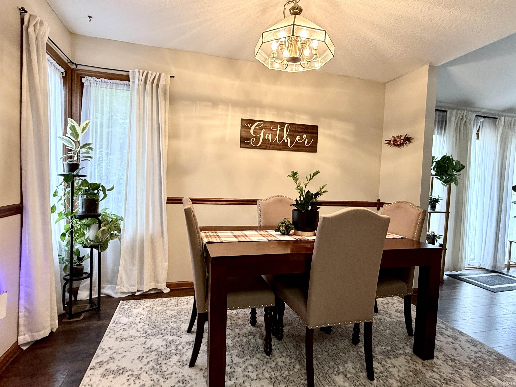
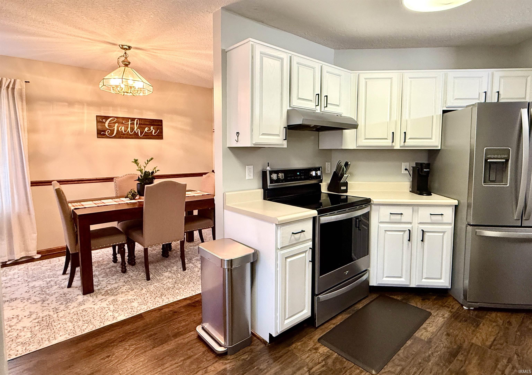
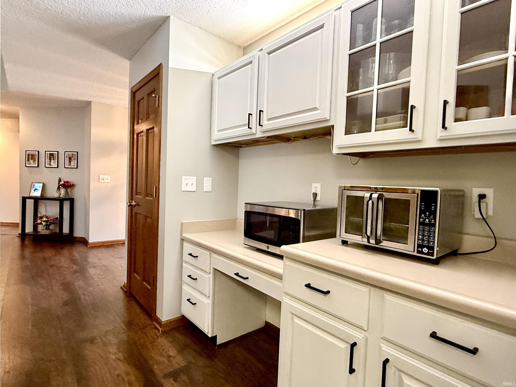
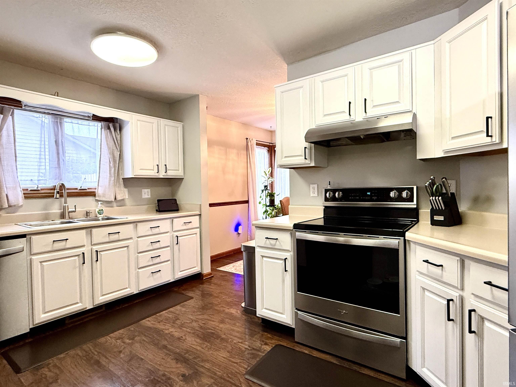
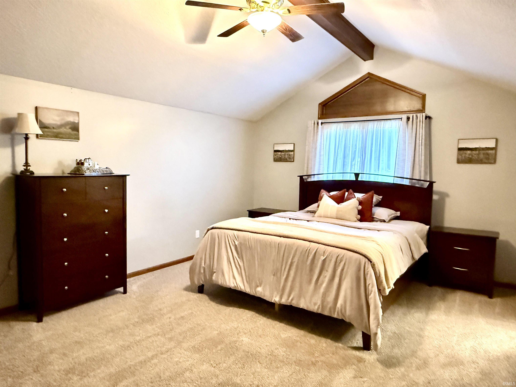
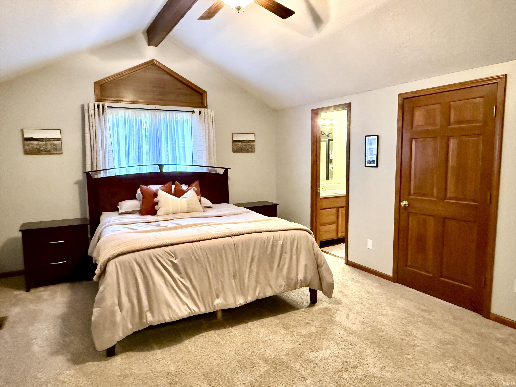
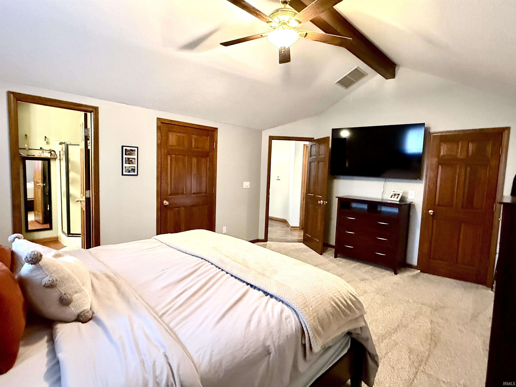
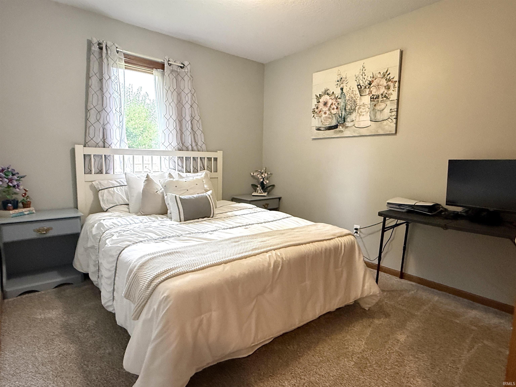
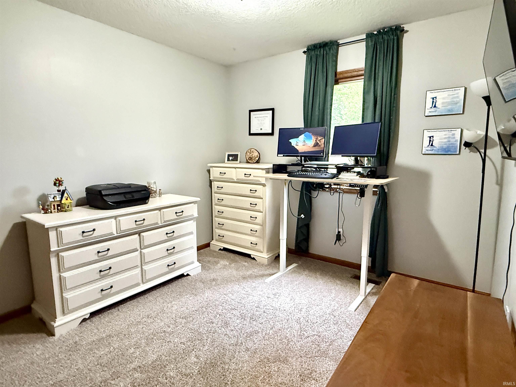
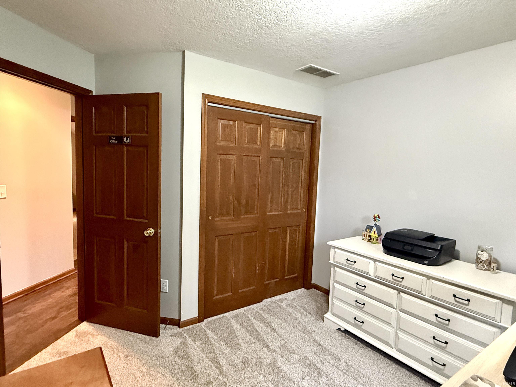
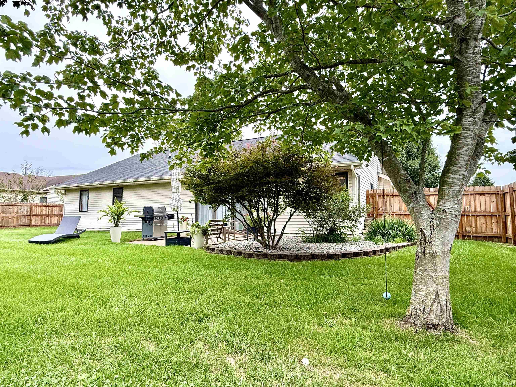
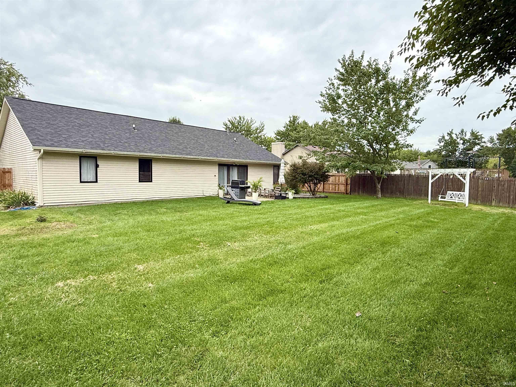
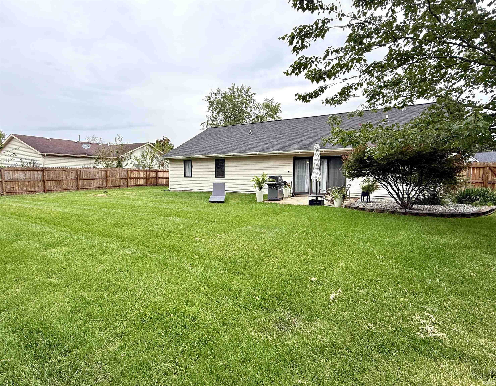
Start Showing Date: 10/4/2026 Showings to start Sunday!! Welcome home to this easy living ranch style home with 1,525 finished sq.ft., new roof and gutters, new carpet, and updated landscaping in Northwest Allen County School District. Enjoy the floor plan with 3 Bedroom's, 2 full bath's, and the owners' ensuite bathroom with dual vanity and with dual closets. It has updated vinyl plank flooring in great room, kitchen, foyer, baths and separate laundry room just off of the 2 car garage with attic pulldown and extra storage. A new privacy fence was installed in 2024. Enjoy grilling on the open patio and large yard allows for backyard fun and enclosed security in Stoners Mill.The great room has a cathedral ceiling, gas fireplace, and a large foyer entry that opens the home up quickly upon arrival. All kitchen stainless appliances with fridge, range/oven, microwave, and dishwasher stay with the home. The formal dining room, and additional built in cabinets create an additional touch of class to a well flowing layout. Selling agent to verify specific schools, NWAC may make changes to school assigned as NW Fort Wayne and Huntertown grows.
Directions
North on Lima Rd (hwy 3). Left on W Cedar Canyons. Left into Stoners Mill. Turn right and home is located at the curve
Amenities
1st Bdrm En Suite, Ceiling Fan(s), Ceilings-Vaulted, Closet(s) Walk-in, Countertops-Laminate, Detector-Smoke, Disposal, Dryer Hook Up Electric, Foyer Entry, Garage Door Opener, Landscaped, Patio Open, Porch Covered, Range/Oven Hook Up Elec, Storm Doors, Twin Sink Vanity, Stand Up Shower, Tub/Shower Combination, Formal Dining Room, Great Room, Main Floor Laundry, Washer Hook-Up
Sale Includes
Dishwasher, Microwave, Refrigerator, Window Treatments, Kitchen Exhaust Hood, Oven-Electric, Range-Electric, Water Heater Gas, Water Softener-Owned
Property
| MLS # |
202640953 |
| Date Listed |
2026-10-01 |
| Status |
Listed Coming Soon |
| Property Type |
Residential |
| Property SubType |
Site-Built Home |
| Square Feet |
1,525 sqft |
| New Construction |
No |
| Style |
One Story |
| Type |
Site-Built Home |
| Bedrooms |
3 |
| Bathrooms |
2 |
| Annual Taxes |
$1,468.00 |
| Year Taxes Payable |
2026 |
| Year Built |
1996 |
| Days on Market |
2 |
| Homestead Year |
No |
Additional
| Cooling |
Central Air |
| Heating |
Gas, Forced Air |
| Garage |
Attached |
| Main Level Laundry |
Yes |
Room Dimensions
| Living Room |
19 × 19 |
Main Level |
| Dining Room |
11 × 8 |
Main Level |
| Kitchen |
16 × 11 |
Main Level |
| Master Bedroom |
18 × 13 |
Main Level |
| 2nd Bedroom |
10 × 10 |
Main Level |
| 3rd Bedroom |
10 × 10 |
Main Level |
Bathroom Locations
External Features
| Construction |
Site-Built Home |
| Exterior |
Brick,Cedar,Vinyl |
| Lot Size |
12,740 sq ft |
| Acreage |
0.29 Acres |
| Lot Dimensions |
91X140 |
| Parking |
Yes |
| Sewer |
City |
| Water |
City |
| Fence |
Privacy,Wood |
Location
| Area |
Allen County |
| Location |
City/Town/Suburb |
| County |
Allen |
| Subdivision |
Stoners Mill |
| Township |
Perry |
| City |
Huntertown |
| State |
IN |
| Zip |
46748 |
Schools
| School District |
Northwest Allen County |
| Elementary |
Huntertown |
| Middle School |
Carroll |
| High School |
Carroll |
Financial
| Financing Terms |
Cash, Conventional, FHA, VA |
| Assoc. Dues |
$150.00 Annually |
| Assoc. Restrictions |
Yes |