- amilakis@gmail.com
- Direct (765) 418-4771
6206 Treasure Cove


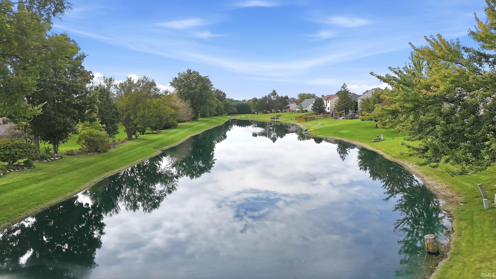


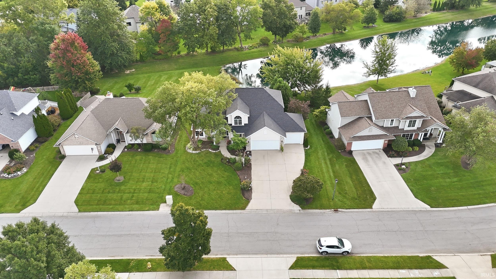

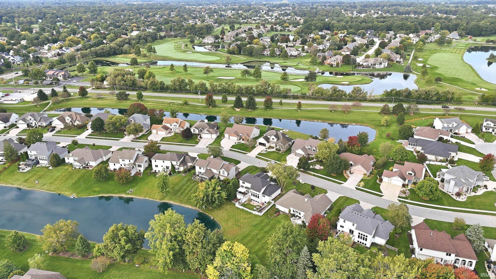
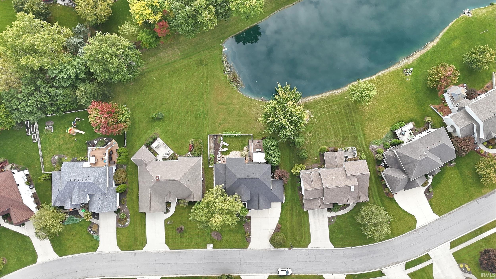

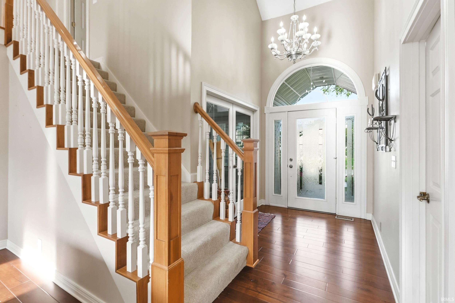
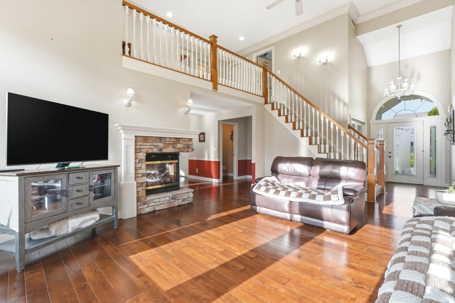
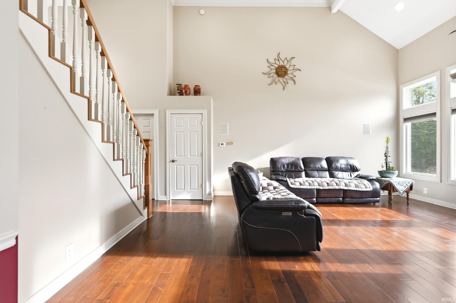
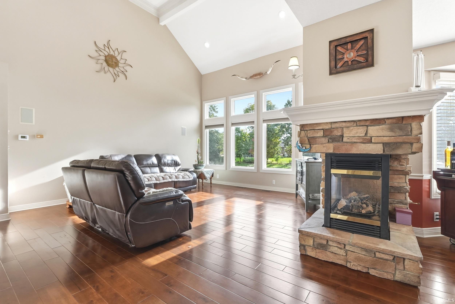
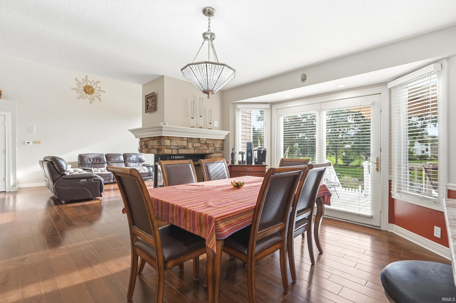
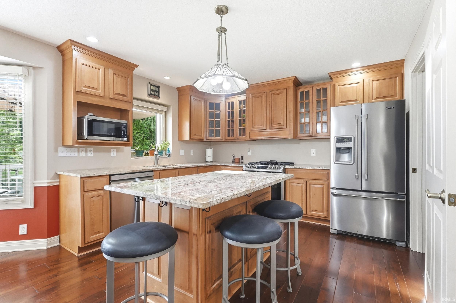
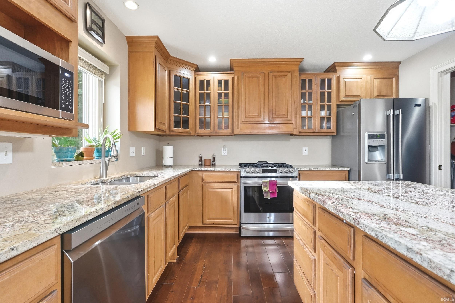
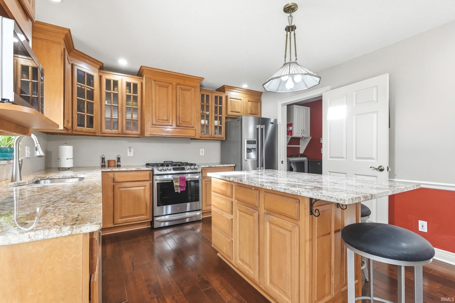


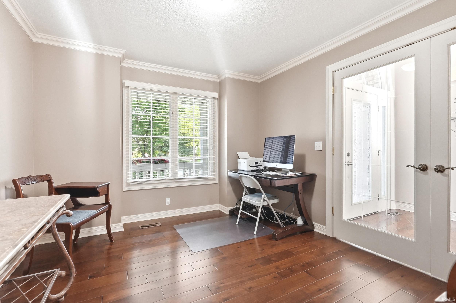
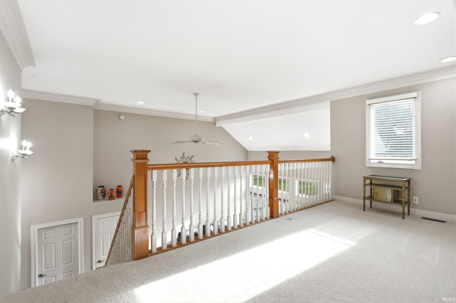
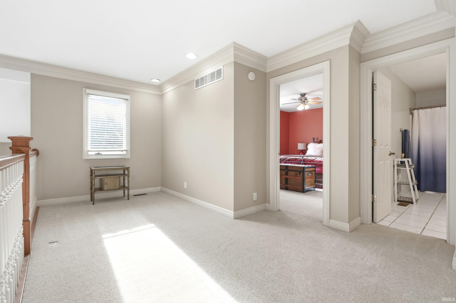
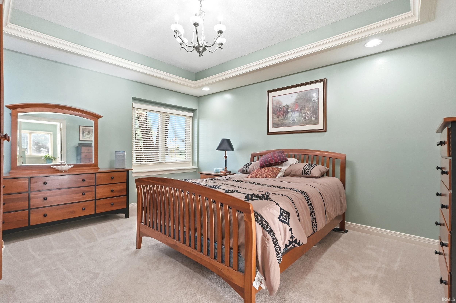
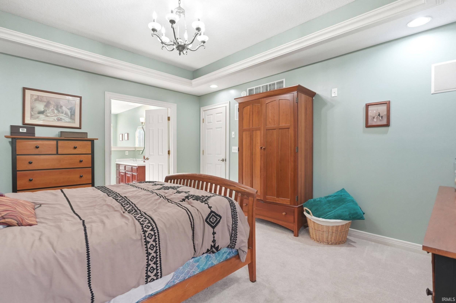
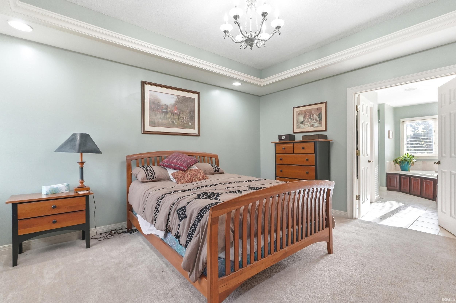


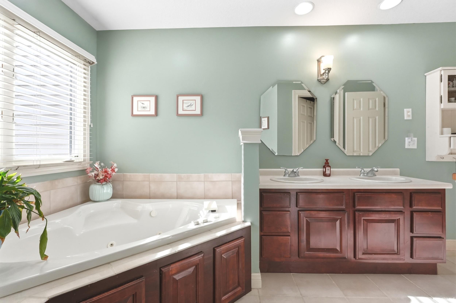


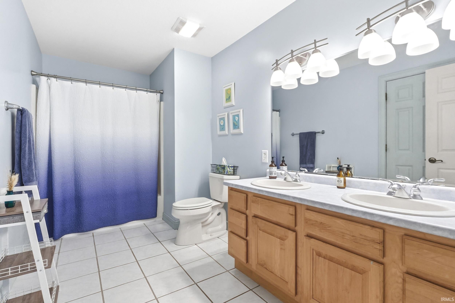
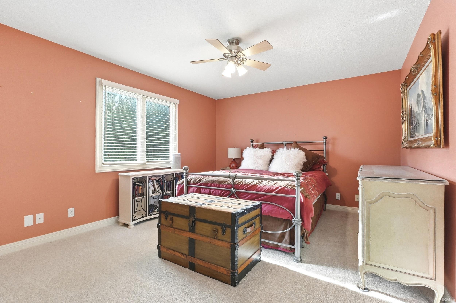


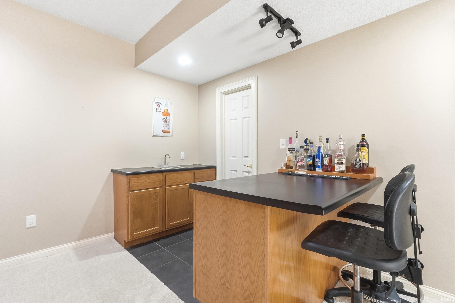

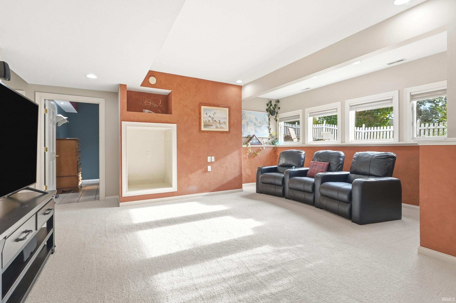
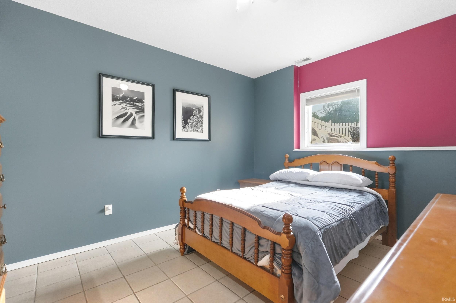


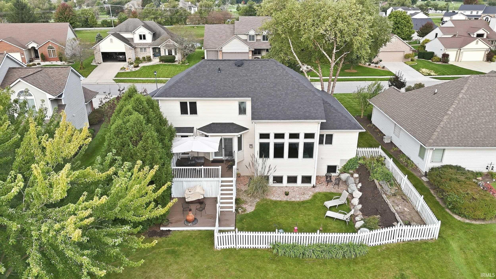
Welcome to the Coves of Chandlers Landing! Situated on a beautiful pond lot, this spacious home offers a bright, open layout with a roof that is approximately one year old and HVAC approximately four years old. The impressive two-story great room is filled with natural light from huge windows, while engineered wood flooring and extensive crown molding add character throughout. The kitchen features granite countertops and plenty of space for gathering and entertaining. The main-level primary suite provides convenient everyday living, while upstairs you’ll find additional bedrooms, a versatile loft space, and a walk-up attic offering excellent storage. The finished basement expands the living space with a fourth bedroom and full bathroom, making it ideal for guests, recreation, a home gym, or additional living space. Outside, enjoy peaceful pond views along with a fenced area in the backyard. A three-car garage provides plenty of room for vehicles and storage. A great combination of space, updates, storage, and a desirable pond setting in Coves of Chandlers Landing.
From Wheelock Road, East onto Treasure Cove, home is on the right.
Dishwasher, Microwave, Refrigerator, Washer, Dryer-Electric, Range-Gas
| MLS # | 202640954 |
|---|---|
| Date Listed | 2026-10-02 |
| Status | Active |
| Property Type | Residential |
| Property SubType | Site-Built Home |
| Finished Square Feet | 3,217 sqft |
| Total Square Feet | 3,610 sqft |
| New Construction | No |
| Style | Two Story |
| Type | Site-Built Home |
| Basement | Yes |
| Bedrooms | 4 |
| Bathrooms | 4 (3 Full, 1 Half) |
| Annual Taxes | $3,956.00 |
| Year Taxes Payable | 2025 |
| Year Built | 2000 |
| Virtual Tour | propertypanorama.com » |
| Days on Market | 1 |
| Homestead Year | No |
| Cooling | Central Air |
|---|---|
| Heating | Gas, Forced Air |
| Garage | Attached |
| Main Level Laundry | Yes |
| Living Room | 15 × 19 | Main Level |
| Family Room | 26 × 10 | Lower Level |
| Kitchen | 10 × 10 | Main Level |
| Breakfast Area | 10 × 14 | Main Level |
| Den | 12 × 11 | Main Level |
| Master Bedroom | 13 × 15 | Main Level |
| 2nd Bedroom | 9 × 10 | Upper Level |
| 3rd Bedroom | 14 × 11 | Upper Level |
| 4th Bedroom | 10 × 12 | Lower Level |
| Loft | 16 × 6 | Upper Level |
| Full Baths | 1 Main, 1 Upper, 1 Lower |
| Half Baths | 1 Main |
| Construction | Site-Built Home |
|---|---|
| Exterior | Brick,Vinyl |
| Lot Size | 10,454 sq ft |
| Acreage | 0.24 Acres |
| Lot Dimensions | 81x130 |
| Sewer | City |
| Water | City |
| Fence | Vinyl |
| Area | Allen County |
|---|---|
| County | Allen |
| Subdivision | The Coves of Chandler's Landing |
| Township | St Joe |
| City | Fort Wayne |
| State | IN |
| Zip | 46835 |
| School District | Fort Wayne Community |
|---|---|
| Elementary | Arlington |
| Middle School | Jefferson |
| High School | Northrop |
| Financing Terms | Cash, Conventional, FHA, VA |
|---|---|
| Assoc. Dues | $375.00 Annually |
| Assoc. Restrictions | Yes |

MLS# 202640954
Listing Provided Courtesy of Justin Heflin
Mike Thomas Assoc., Inc
Listing updated October 2, 2026 at 7:15 pm
Last checked 4 minutes ago
IDX information provided by the Indiana Regional MLS. IDX information is provided exclusively for consumers’ personal, non-commercial use and may not be used for any purpose other than to identify prospective properties consumers may be interested in purchasing. Data is deemed reliable but is not guaranteed accurate by the MLS.