Property Description
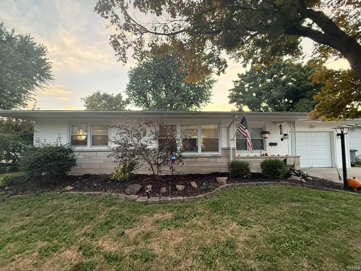
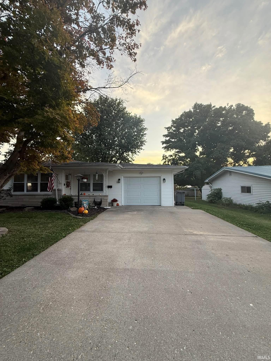
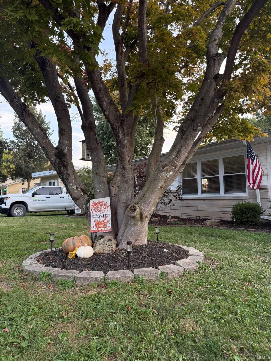
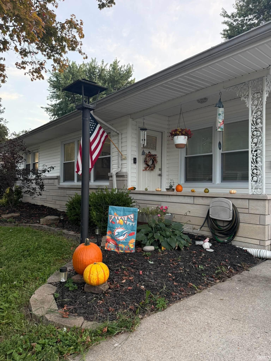
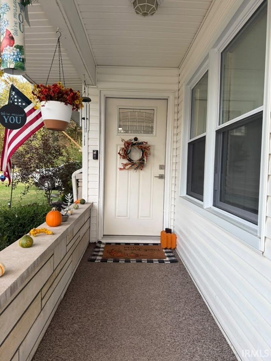
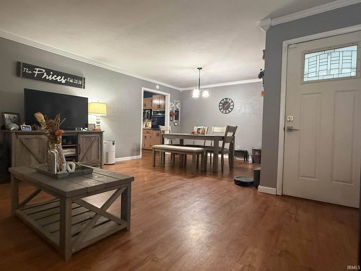
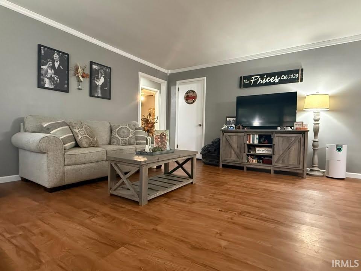
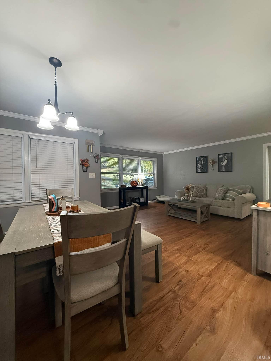
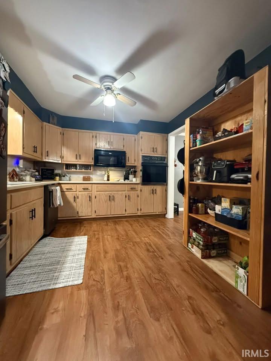
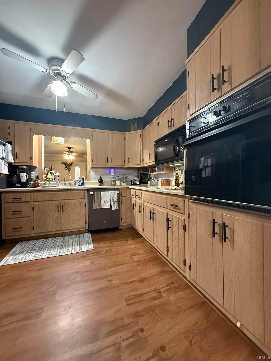
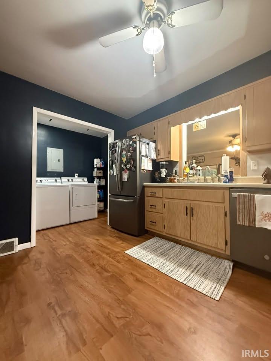
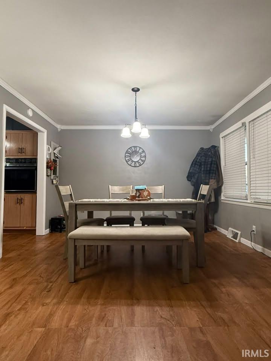
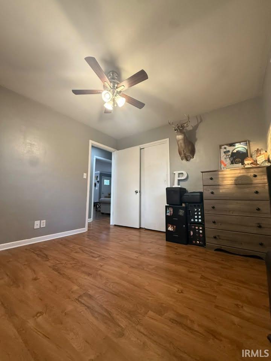
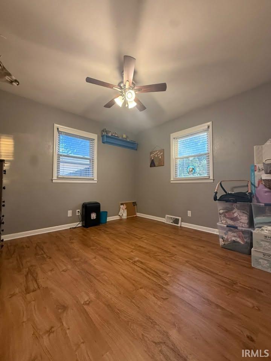
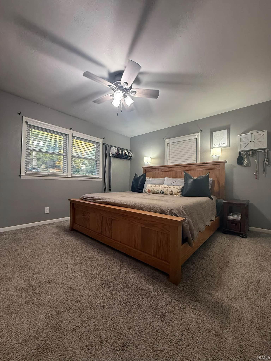
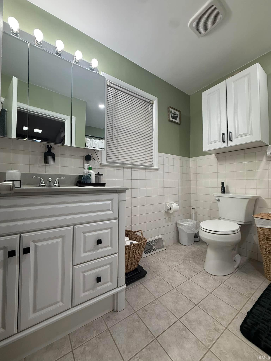
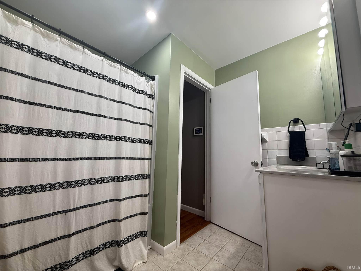
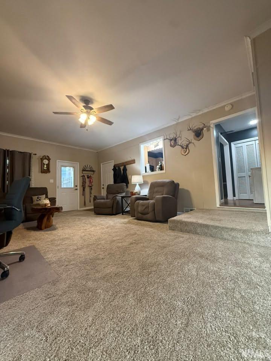
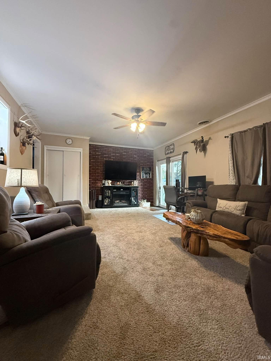
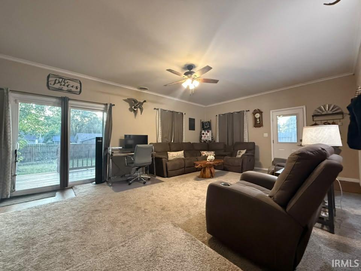
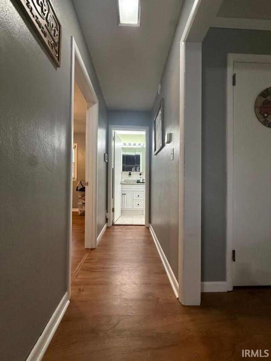
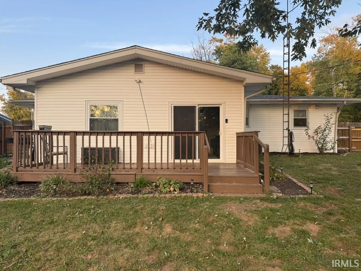
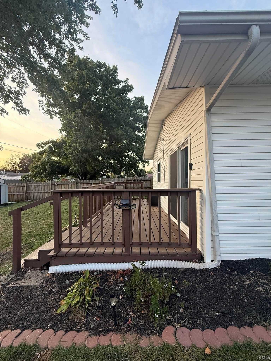
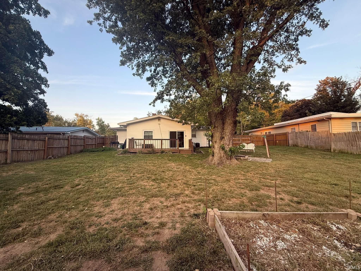
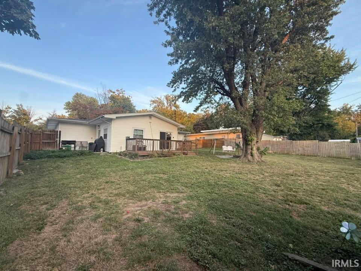
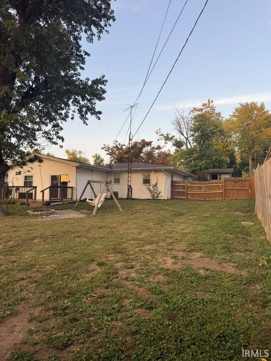
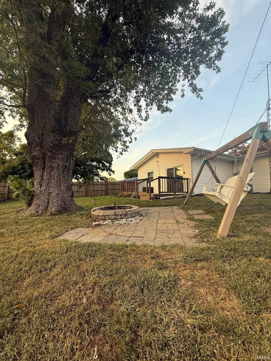
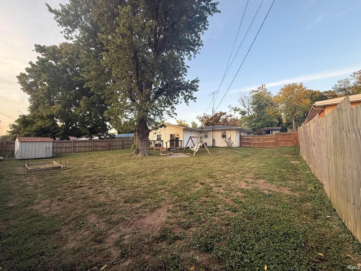
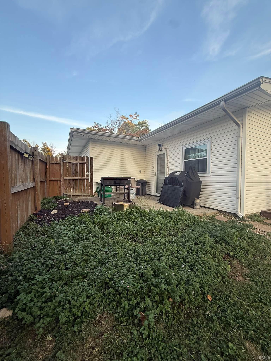
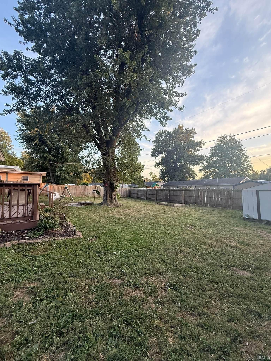
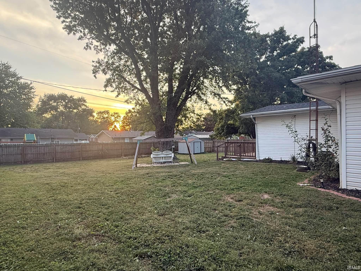
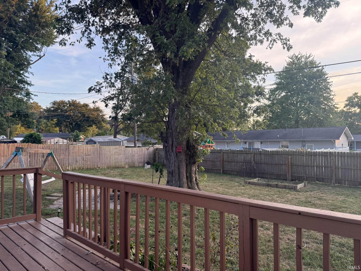
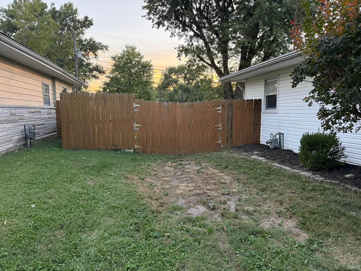
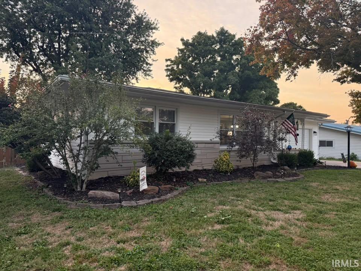
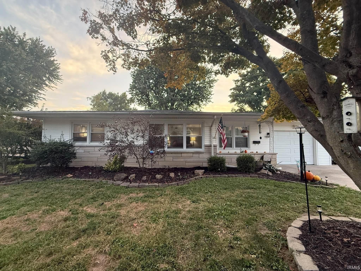
Beautiful home in a great neighborhood! Open concept living & dining area leads to a nice-sized kitchen w/plenty of cabinets. Large bonus family room at back of house adds extra functionality to the already great floor plan. 2 BR w/gorgeous updated bathroom. Huge backyard w/privacy fence, firepit, & deck could make the perfect area for entertaining. 1-car attached garage w/paved driveway for off-street parking. Numerous updates including roof (5 years old), privacy fence, windows, doors, water heater, flooring, & gutter guards. Plenty of curb appeal w/beautiful landscaping. Must see this home to appreciate all that it offers!
Directions
From Washington Ave., turn onto Ridgeway Ave., house on right.
Amenities
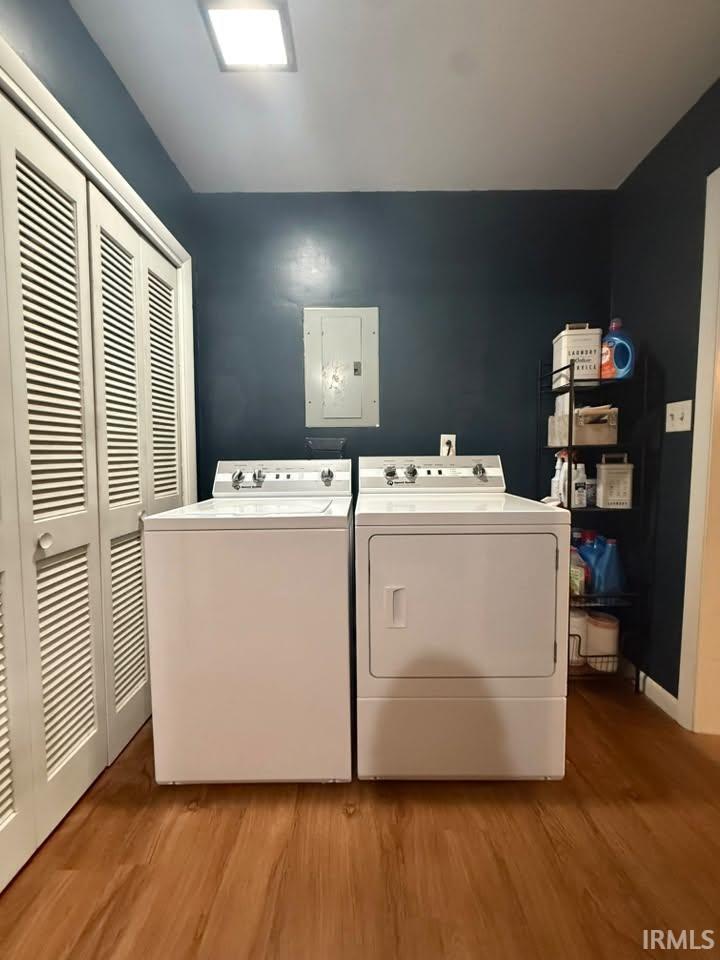
Ceiling Fan(s), Countertops-Laminate, Crown Molding, Deck Open, Firepit, Landscaped, Porch Covered, Tub/Shower Combination, Main Floor Laundry, Washer Hook-Up
Sale Includes
Dishwasher, Microwave, Window Treatments, Range-Electric
Property
| MLS # |
202640961 |
| Date Listed |
2026-10-02 |
| Status |
Active |
| Property Type |
Residential |
| Property SubType |
Site-Built Home |
| Square Feet |
1,454 sqft |
| New Construction |
No |
| Style |
One Story |
| Type |
Site-Built Home |
| Bedrooms |
2 |
| Bathrooms |
1 |
| Annual Taxes |
$1,248.86 |
| Year Taxes Payable |
'25 pay '26 |
| Year Built |
1960 |
| Virtual Tour |
propertypanorama.com » |
| Days on Market |
1 |
| Homestead Year |
No |
Additional
| Design |
Ranch |
| Cooling |
Central Air |
| Heating |
Gas |
| Garage |
Attached |
| Main Level Laundry |
Yes |
| Outbuilding |
Shed |
Room Dimensions
| Living Room |
23 × 17 |
Main Level |
| Family Room |
23 × 15 |
Main Level |
| Kitchen |
11 × 10 |
Main Level |
| Master Bedroom |
12 × 14 |
Main Level |
| 2nd Bedroom |
11 × 11 |
Main Level |
Bathroom Locations
External Features
| Construction |
Site-Built Home |
| Exterior |
Stone,Vinyl |
| Lot Size |
8,712 sq ft |
| Acreage |
0.20 Acres |
| Lot Dimensions |
Rect |
| Parking |
Yes |
| Out Buildings |
Shed |
| Sewer |
Public |
| Water |
Public |
| Fence |
Privacy,Wood |
Location
| Area |
Knox County |
| County |
Knox |
| Subdivision |
None |
| Township |
Vincennes |
| City |
Vincennes |
| State |
IN |
| Zip |
47591 |
Schools
| School District |
Vincennes Community School Corp. |
| Elementary |
Franklin |
| Middle School |
Clark |
| High School |
Lincoln |
Financial
| Financing Terms |
Cash, Conventional, FHA, USDA, VA |
| Assoc. Dues |
$0.00 Not Applicable |
IDX information provided by the Indiana Regional MLS.
IDX information is provided exclusively for consumers’ personal, non-commercial use and may not be used for any purpose other than to identify prospective properties consumers may be interested in purchasing. Data is deemed reliable but is not guaranteed accurate by the MLS.