Property Description
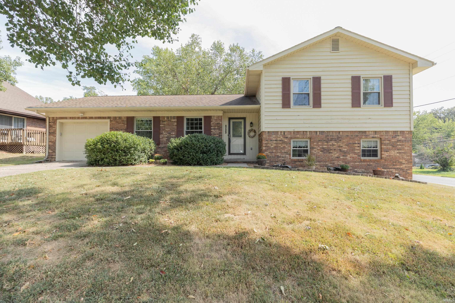
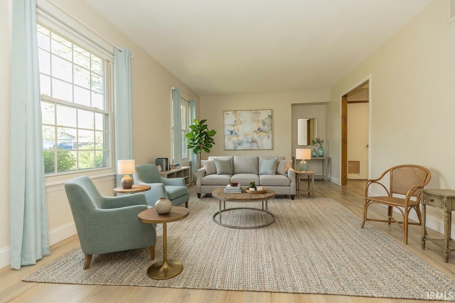
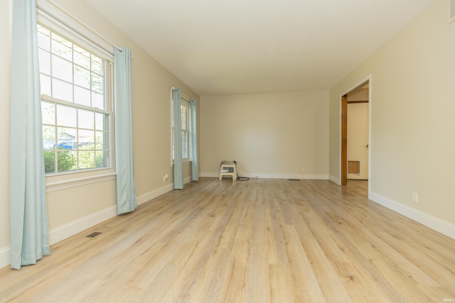
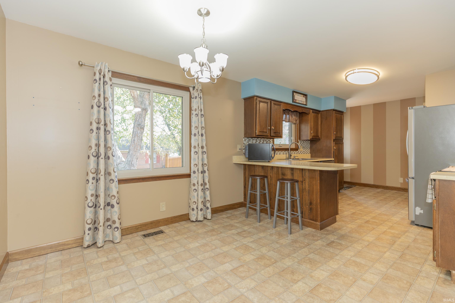
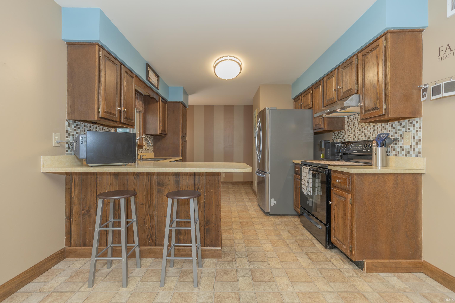
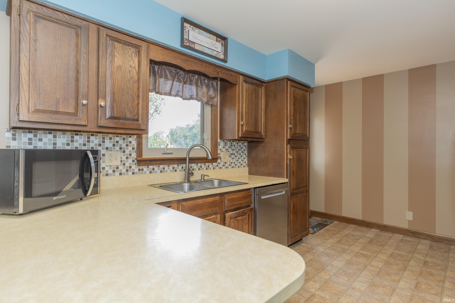
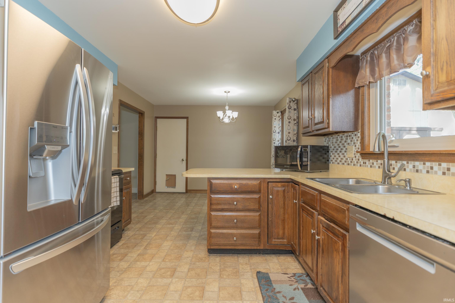
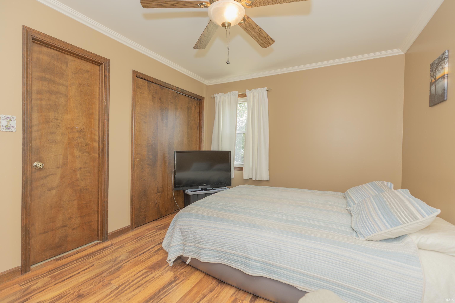
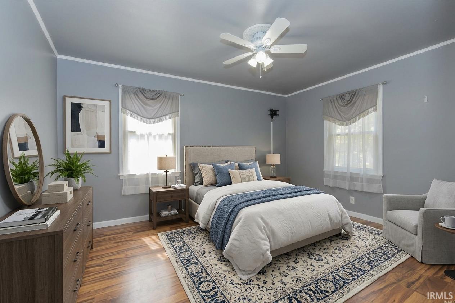
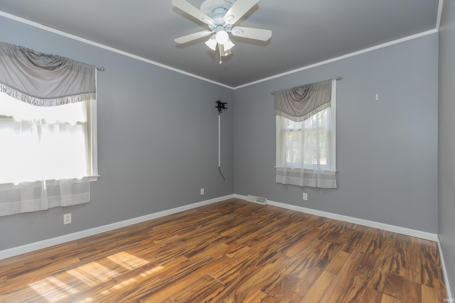
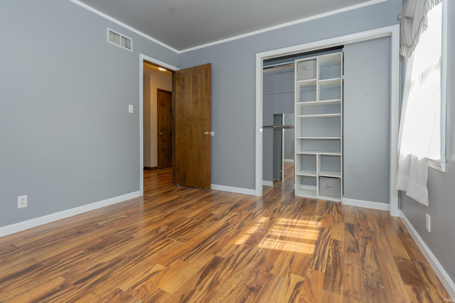
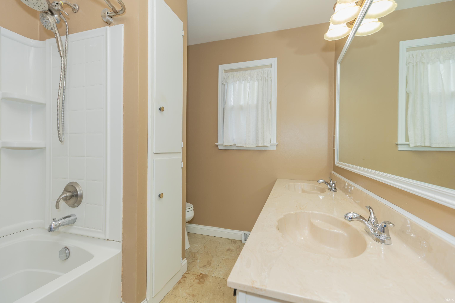
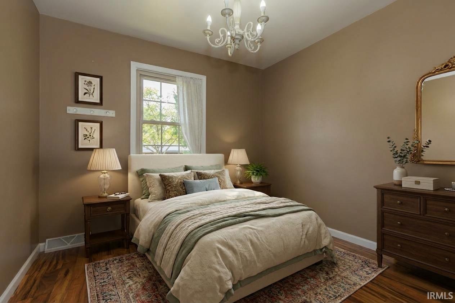
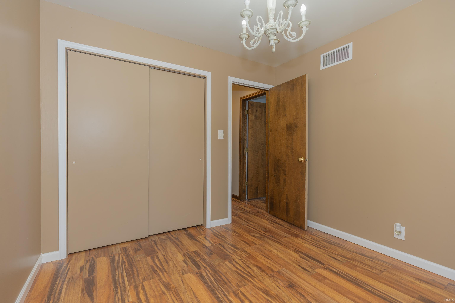
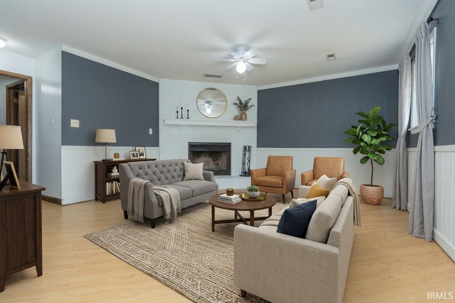
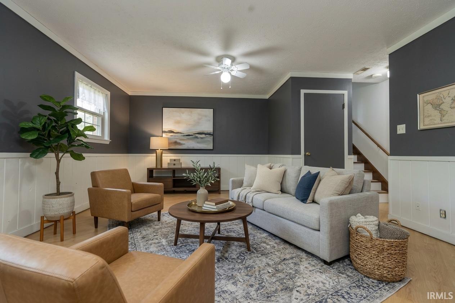
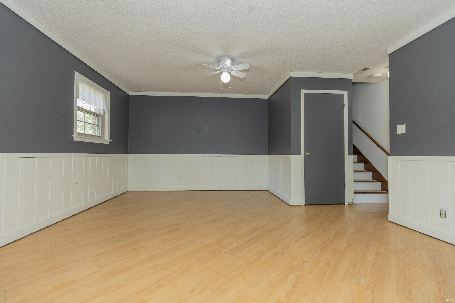
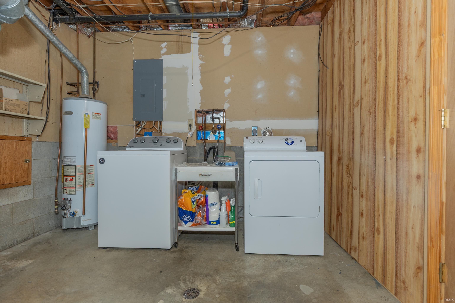
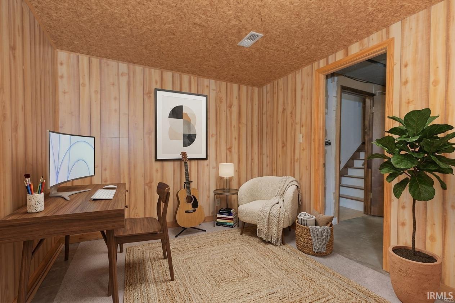
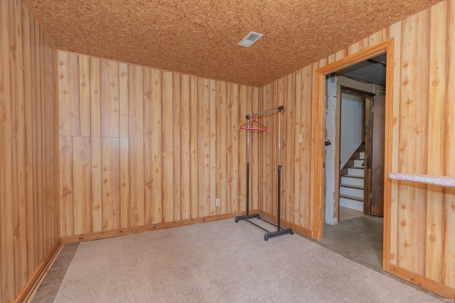
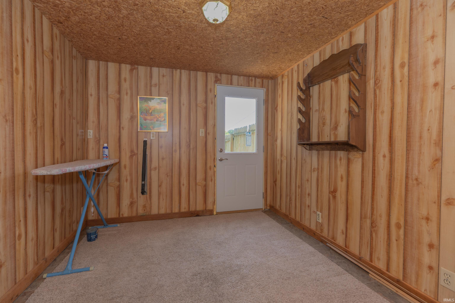
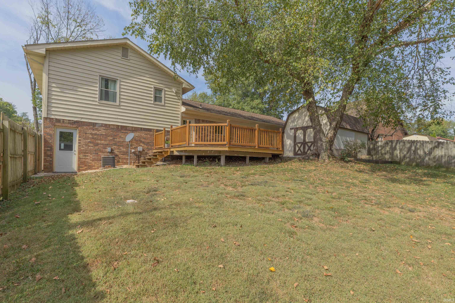
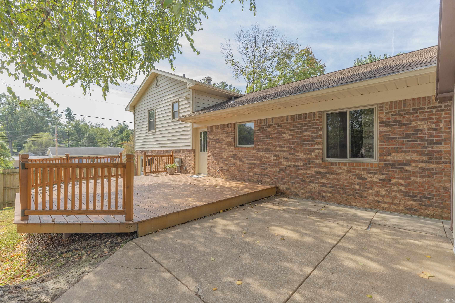
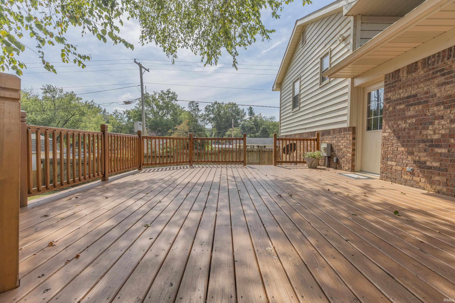
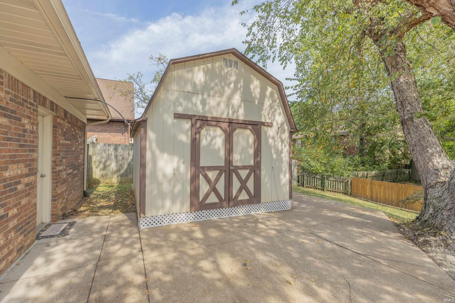
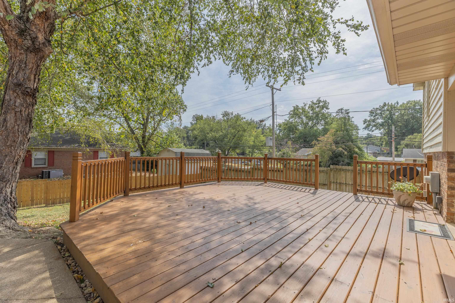
Welcome to this spacious and beautifully designed 3-bedroom, 1.5-bath tri-level home, thoughtfully laid out to offer both open gathering spaces and cozy private retreats. The main level offers a bright, oversized living room that flows seamlessly into the eat-in kitchen and half bathroom. Head upstairs to find three comfortable bedrooms and a full bathroom while the lower level offers flexibility! Enjoy an expansive second living/family room anchored by a cozy wood burning fireplace. Downstairs also features a dedicated laundry room and a versatile flex space with direct access to the backyard. Whether you need a dedicated home office, a playroom, a gym, or a hobby room, this space adapts to your lifestyle. Step outside to even more privacy with a fully fenced backyard, creating a secure haven for relaxation or play. Unwind or entertain on the attached wooden deck, ideal for summer barbecues, morning coffee, or evening dining under the stars. Top it off with a convenient storage shed with electricity and loft storage.
Directions
From State St/261, east on Sharon Rd, north on Gardenia home is on the right
Amenities
Breakfast Bar, Eat-In Kitchen
Sale Includes
Dishwasher, Microwave, Refrigerator, Washer, Cooktop-Electric, Dryer-Electric
Property
| MLS # |
202640967 |
| Date Listed |
2026-10-02 |
| Status |
Active |
| Property Type |
Residential |
| Property SubType |
Site-Built Home |
| Square Feet |
1,831 sqft |
| New Construction |
No |
| Style |
Tri-Level |
| Type |
Site-Built Home |
| Basement |
Yes |
| Bedrooms |
3 |
| Bathrooms |
2 (1 Full, 1 Half) |
| Annual Taxes |
$1,307.76 |
| Year Taxes Payable |
2026 |
| Year Built |
1982 |
| Virtual Tour |
propertypanorama.com » |
| Days on Market |
1 |
| Homestead Year |
No |
Additional
| Design |
Traditional |
| Cooling |
Central Air |
| Heating |
Forced Air |
| Garage |
Attached |
| Outbuilding |
Shed |
Room Dimensions
| Living Room |
17 × 11 |
Main Level |
| Family Room |
19 × 12 |
Lower Level |
| Kitchen |
11 × 21 |
Main Level |
| Master Bedroom |
10 × 12 |
Upper Level |
| 2nd Bedroom |
12 × 10 |
Upper Level |
| 3rd Bedroom |
9 × 10 |
Upper Level |
| Extra Room |
12 × 9 |
Lower Level |
Bathroom Locations
| Full Baths |
1 Main |
| Half Baths |
1 Main |
External Features
| Construction |
Site-Built Home |
| Exterior |
Brick,Vinyl |
| Lot Size |
7,841 sq ft |
| Acreage |
0.18 Acres |
| Lot Dimensions |
120x120 |
| Out Buildings |
Shed |
| Sewer |
Public |
| Water |
Public |
| Fence |
Privacy,Wood |
Location
| Area |
Warrick County |
| Location |
City/Town/Suburb |
| County |
Warrick |
| Subdivision |
None |
| Township |
Ohio |
| City |
Newburgh |
| State |
IN |
| Zip |
47630 |
Schools
| School District |
Warrick County School Corp. |
| Elementary |
Sharon |
| Middle School |
Castle South |
| High School |
Castle |
Financial
| Financing Terms |
Cash, Conventional, FHA, VA |
| Assoc. Dues |
$0.00 Not Applicable |
IDX information provided by the Indiana Regional MLS.
IDX information is provided exclusively for consumers’ personal, non-commercial use and may not be used for any purpose other than to identify prospective properties consumers may be interested in purchasing. Data is deemed reliable but is not guaranteed accurate by the MLS.