Property Description
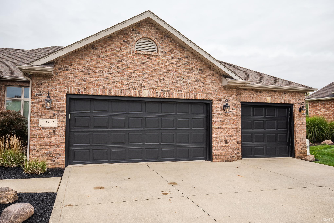
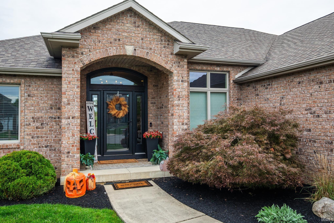
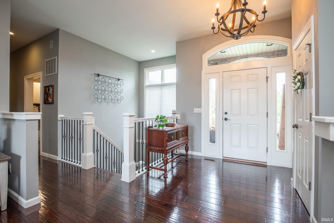
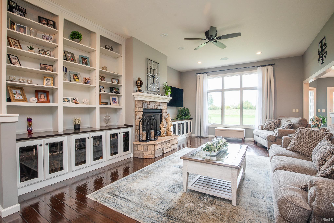
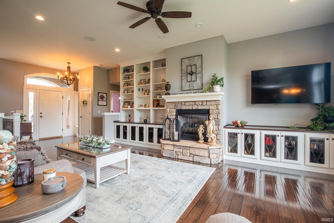
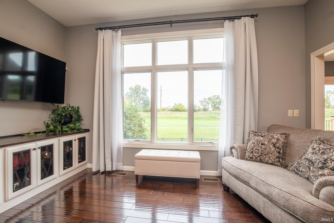
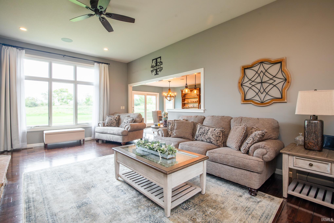
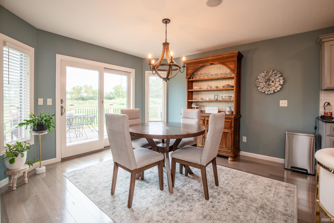
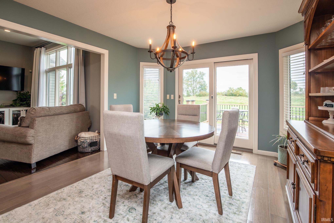
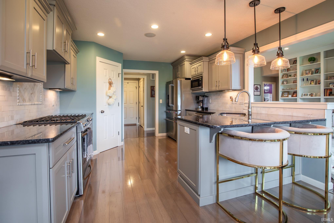
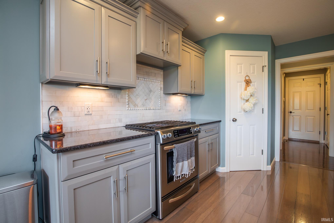
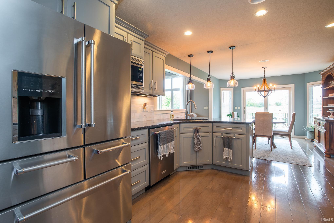
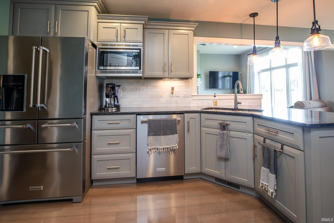
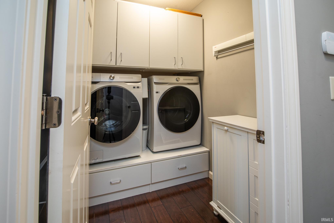
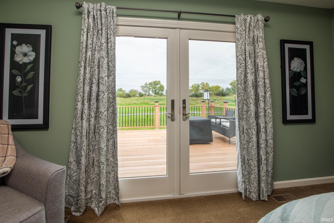
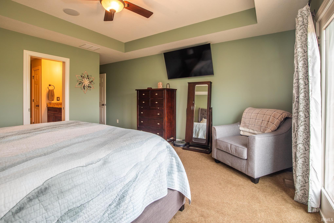
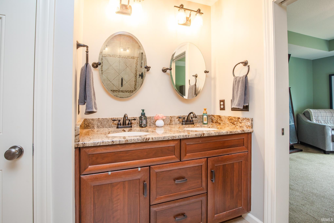
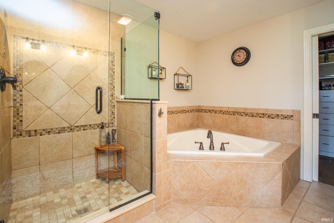
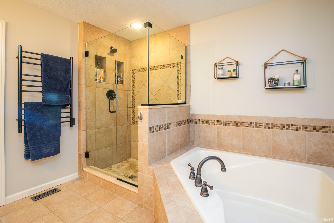
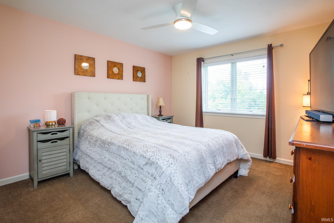
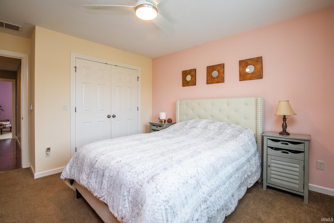
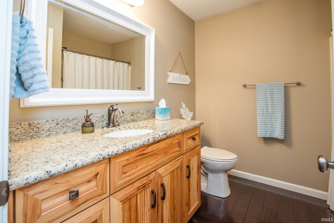
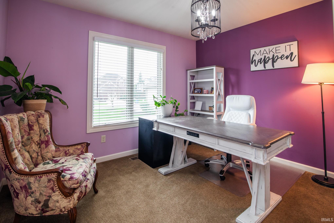
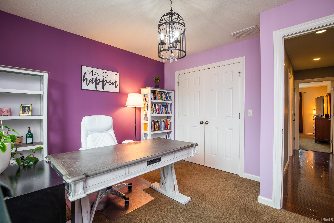
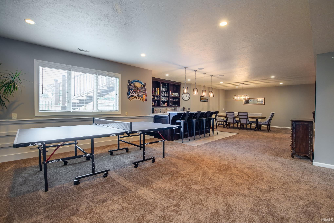
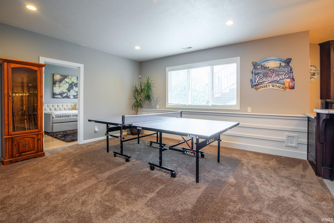
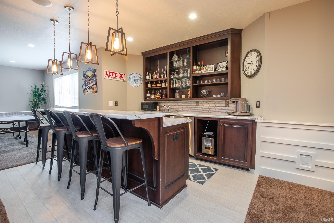
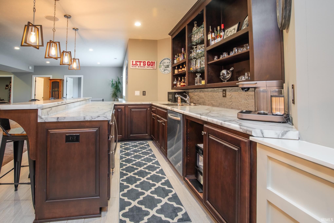
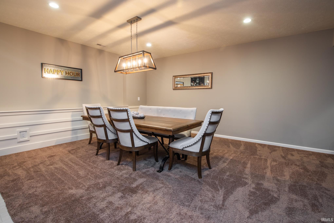
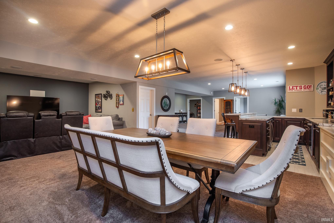
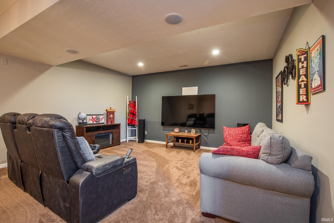
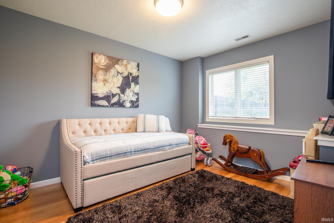
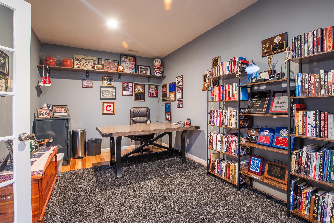
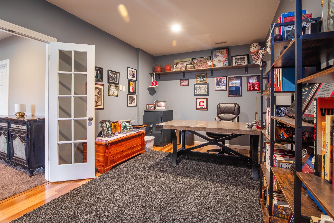
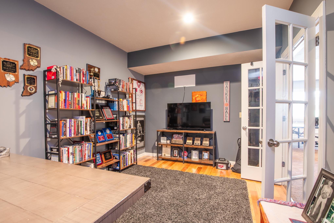
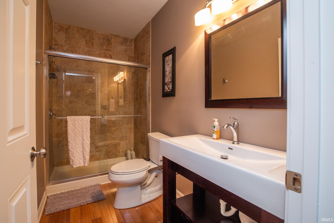
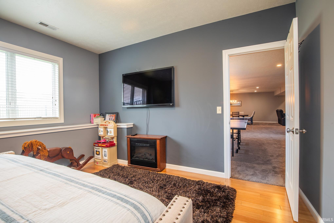
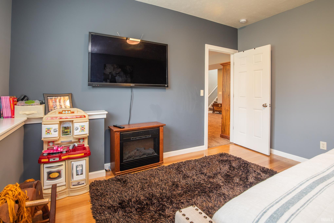
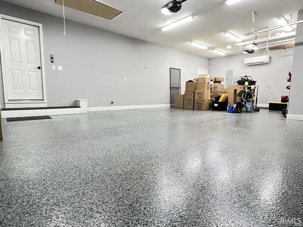
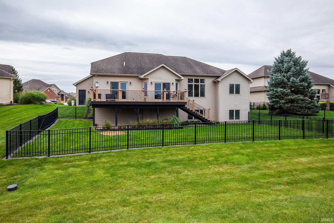
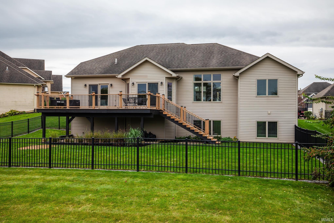
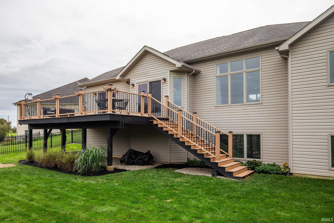
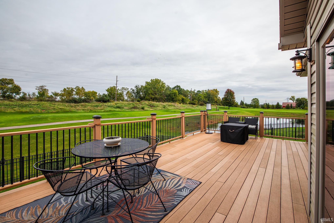
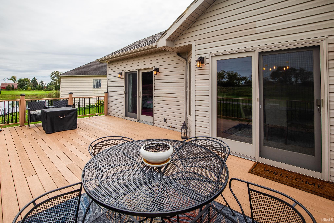
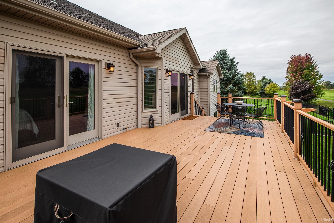
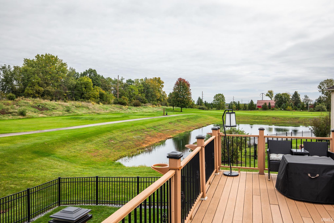
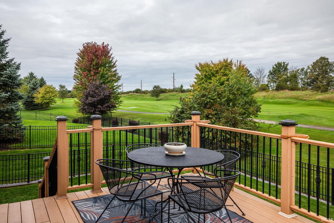
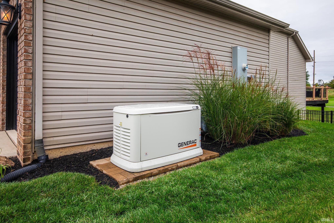
Meticulously maintained and beautifully updated, this exceptional Chestnut Hills home offers 3,708 sq. ft. of finished living space with 4 bedrooms, 3 full bathrooms, and an outstanding golf course setting overlooking the 12th tee. Built in 2009 and situated on a quiet cul-de-sac, this home combines quality craftsmanship, thoughtful upgrades, and impressive spaces for everyday living and entertaining. Step inside to a spacious entry with immediate golf course views and abundant natural light. The desirable split-bedroom floor plan features hardwood floors, quality Grabill Cabinetry throughout, and an inviting living room with high ceilings, a gas-log fireplace, and impressive built-in cabinetry and bookshelves. The kitchen features granite countertops, bamboo flooring, quality appliances, and plenty of workspace. The spacious primary suite includes a private bath with heated floors, an integrated towel warmer, a large tile walk-in shower, and an oversized corner tub. This home also offers an impressive list of added technology features, including a whole-house sound system, security system, smart-home features, and a whole-home Generac generator. The garage is heated and cooled by a mini-split system that can be conveniently controlled from a phone or tablet. The full finished daylight basement provides incredible additional living space with large windows, a beautiful full wet bar, home theater area, additional bedroom, office/flex space, and abundant storage. Outside, enjoy the golf course setting from the raised deck overlooking the fenced backyard and 12th tee, with no homes directly behind you. Numerous updates completed in 2017 further enhance this impressive property. With quality finishes, generous living space, modern technology, an incredible finished basement, and beautiful golf course views, this Chestnut Hills home has been exceptionally cared for and is ready for its next owner!
Directions
I-69 to Illinois Rd - Head West to Chestnut Hills Pkwy - Turn Right on Cokesbury Cove - Turn Right on Fairway Winds Ct. - Home is In The Cul-De-Sac
Amenities
Alarm System-Security, Antenna, Attic Pull Down Stairs, Attic Storage, Bar, Breakfast Bar, Built-In Speaker System, Built-In Bookcase, Cable Ready, Ceiling-9+, Ceiling-Tray, Ceiling Fan(s), Closet(s) Walk-in, Countertops-Solid Surf, Deck Open, Detector-Carbon Monoxide, Detector-Smoke, Disposal, Dryer Hook Up Gas/Elec, Eat-In Kitchen, Foyer Entry, Garage Door Opener, Garden Tub, Jet/Garden Tub, Generator-Whole House, Landscaped, Range/Oven Hk Up Gas/Elec, Split Br Floor Plan, Wet Bar, Wiring-Data, Wiring-Security System, Wiring-Smart Home, Stand Up Shower, Tub and Separate Shower, Sump Pump, Washer Hook-Up
Sale Includes
Dishwasher, Microwave, Refrigerator, Window Treatments, Ice Maker, Radon System, Range/Oven-Dual Fuel, Sump Pump, Water Heater Electric, Window Treatment-Blinds, Wine Chiller
Property
| MLS # |
202640973 |
| Date Listed |
2026-10-02 |
| Status |
Active |
| Property Type |
Residential |
| Property SubType |
Site-Built Home |
| Square Feet |
3,708 sqft |
| New Construction |
No |
| Style |
One Story |
| Type |
Site-Built Home |
| Basement |
Yes |
| Bedrooms |
4 |
| Bathrooms |
3 |
| Annual Taxes |
$3,964.28 |
| Year Taxes Payable |
2025 - 2026 |
| Year Built |
2009 |
| Virtual Tour |
propertypanorama.com » |
| Days on Market |
3 |
| Homestead Year |
No |
Additional
| Design |
Ranch |
| Cooling |
Multiple Cooling Units |
| Heating |
Geothermal |
| Garage |
Attached |
| Golf Course |
Yes |
| Hardwood Floors |
Yes |
| Main Level Laundry |
Yes |
Room Dimensions
| Living Room |
21 × 15 |
Main Level |
| Family Room |
16 × 14 |
Lower Level |
| Kitchen |
12 × 12 |
Main Level |
| Breakfast Area |
13 × 12 |
Main Level |
| Den |
17 × 10 |
Lower Level |
| Master Bedroom |
15 × 15 |
Main Level |
| 2nd Bedroom |
11 × 11 |
Main Level |
| 3rd Bedroom |
12 × 11 |
Main Level |
| 4th Bedroom |
13 × 10 |
Lower Level |
| Recreation Room |
24 × 17 |
Lower Level |
| Extra Room |
16 × 14 |
Lower Level |
Bathroom Locations
| Full Baths |
2 Main, 1 Lower |
External Features
| Construction |
Site-Built Home |
| Exterior |
Brick,Vinyl |
| Lot Size |
11,326 sq ft |
| Acreage |
0.26 Acres |
| Lot Dimensions |
142 x 82 |
| Parking |
Yes |
| Sewer |
City |
| Water |
City |
| Fence |
Full,Metal,Pet Fence |
Location
| Area |
Allen County |
| Location |
City/Town/Suburb |
| County |
Allen |
| Subdivision |
Chestnut Hills |
| Township |
Aboite |
| City |
Fort Wayne |
| State |
IN |
| Zip |
46814 |
Schools
| School District |
MSD of Southwest Allen Cnty |
| Elementary |
Deer Ridge |
| Middle School |
Woodside |
| High School |
Homestead |
Financial
| Financing Terms |
Cash, Conventional |
| Assoc. Dues |
$1,100.00 Annually |