Property Description
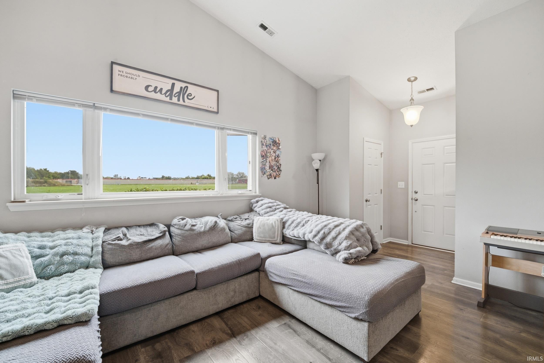
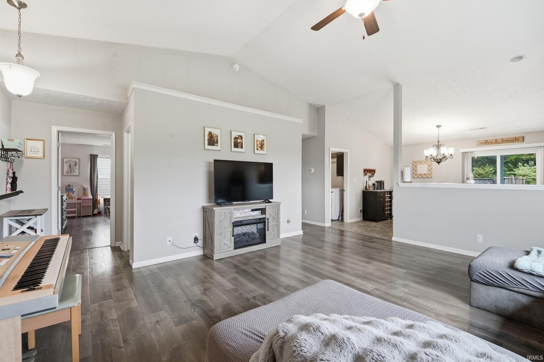
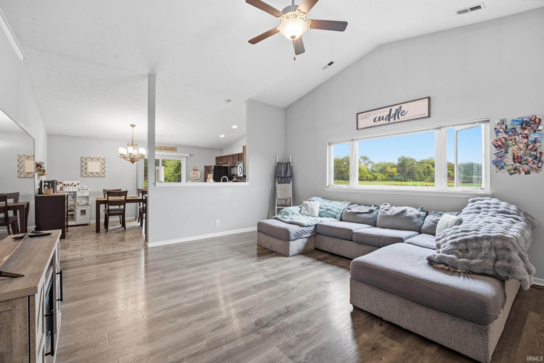
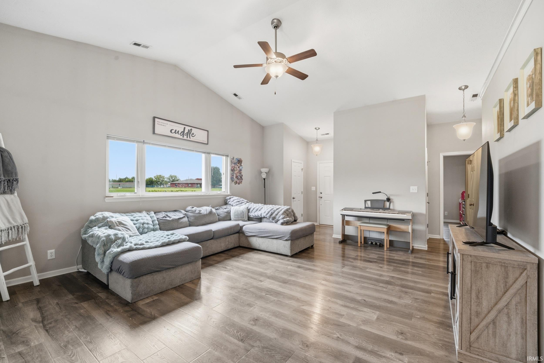
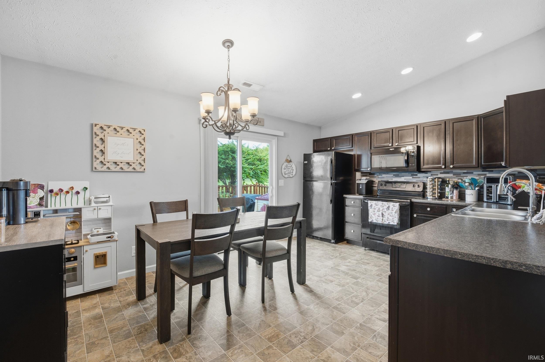
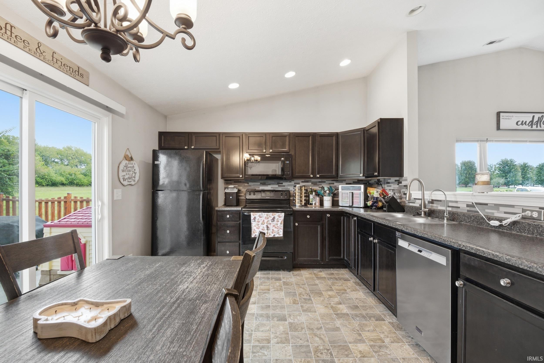
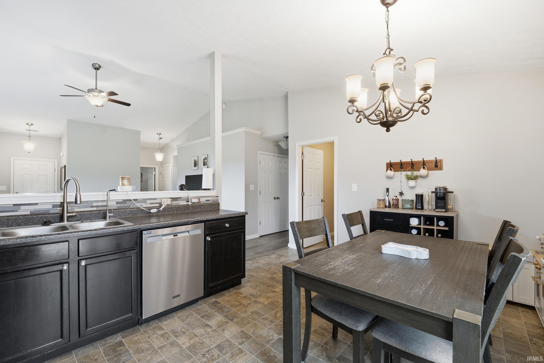
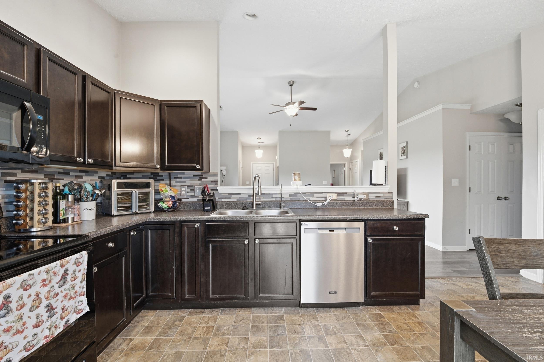
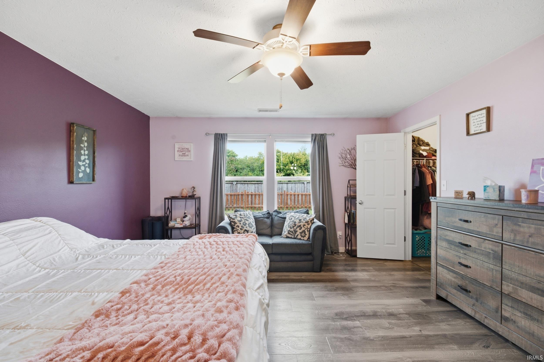
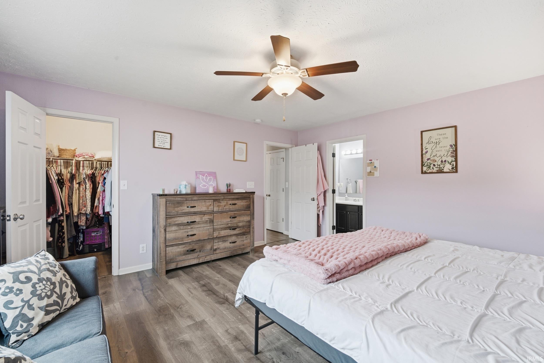
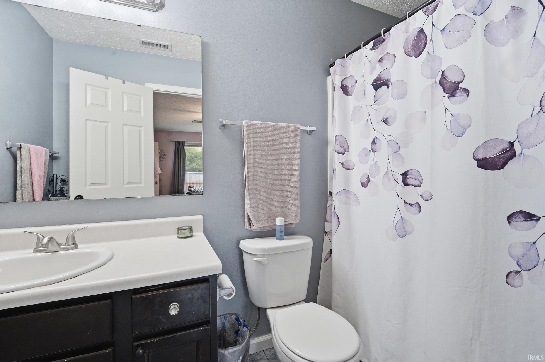
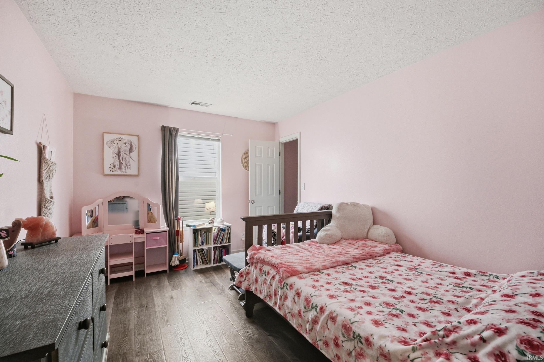
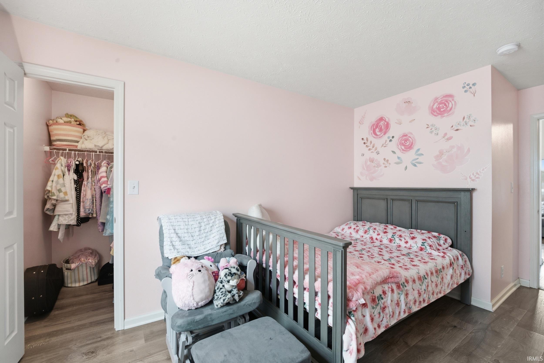
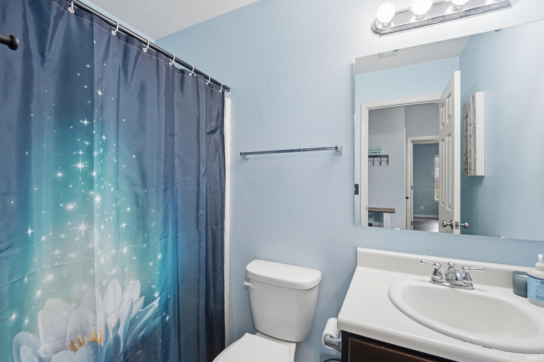
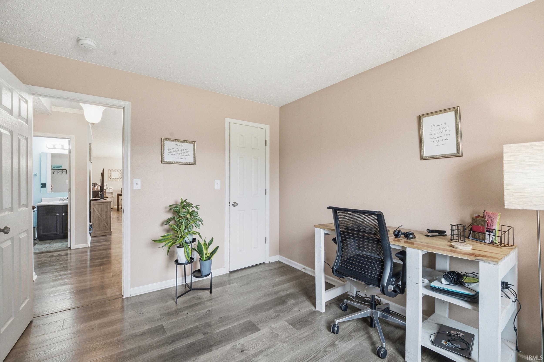
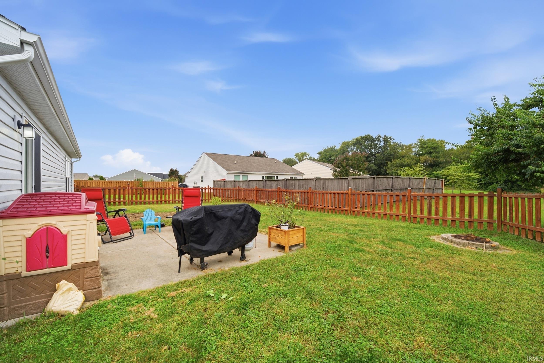
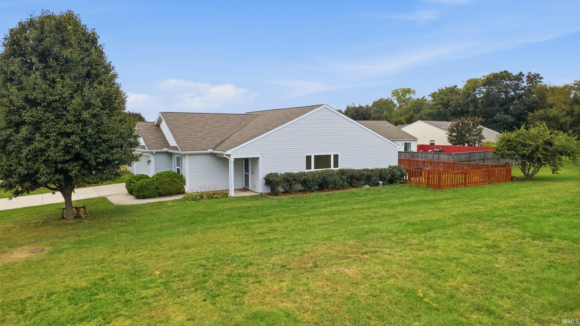
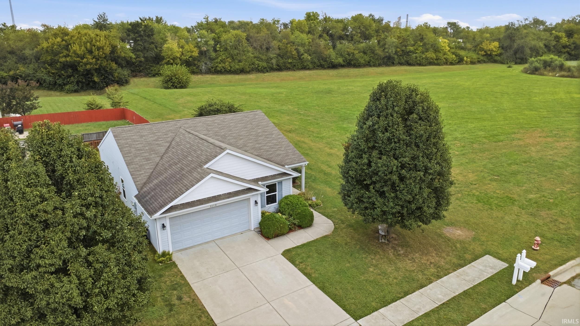
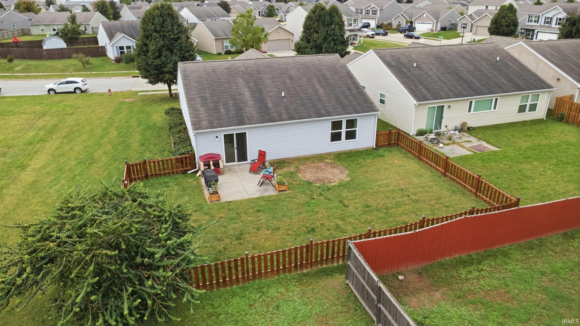
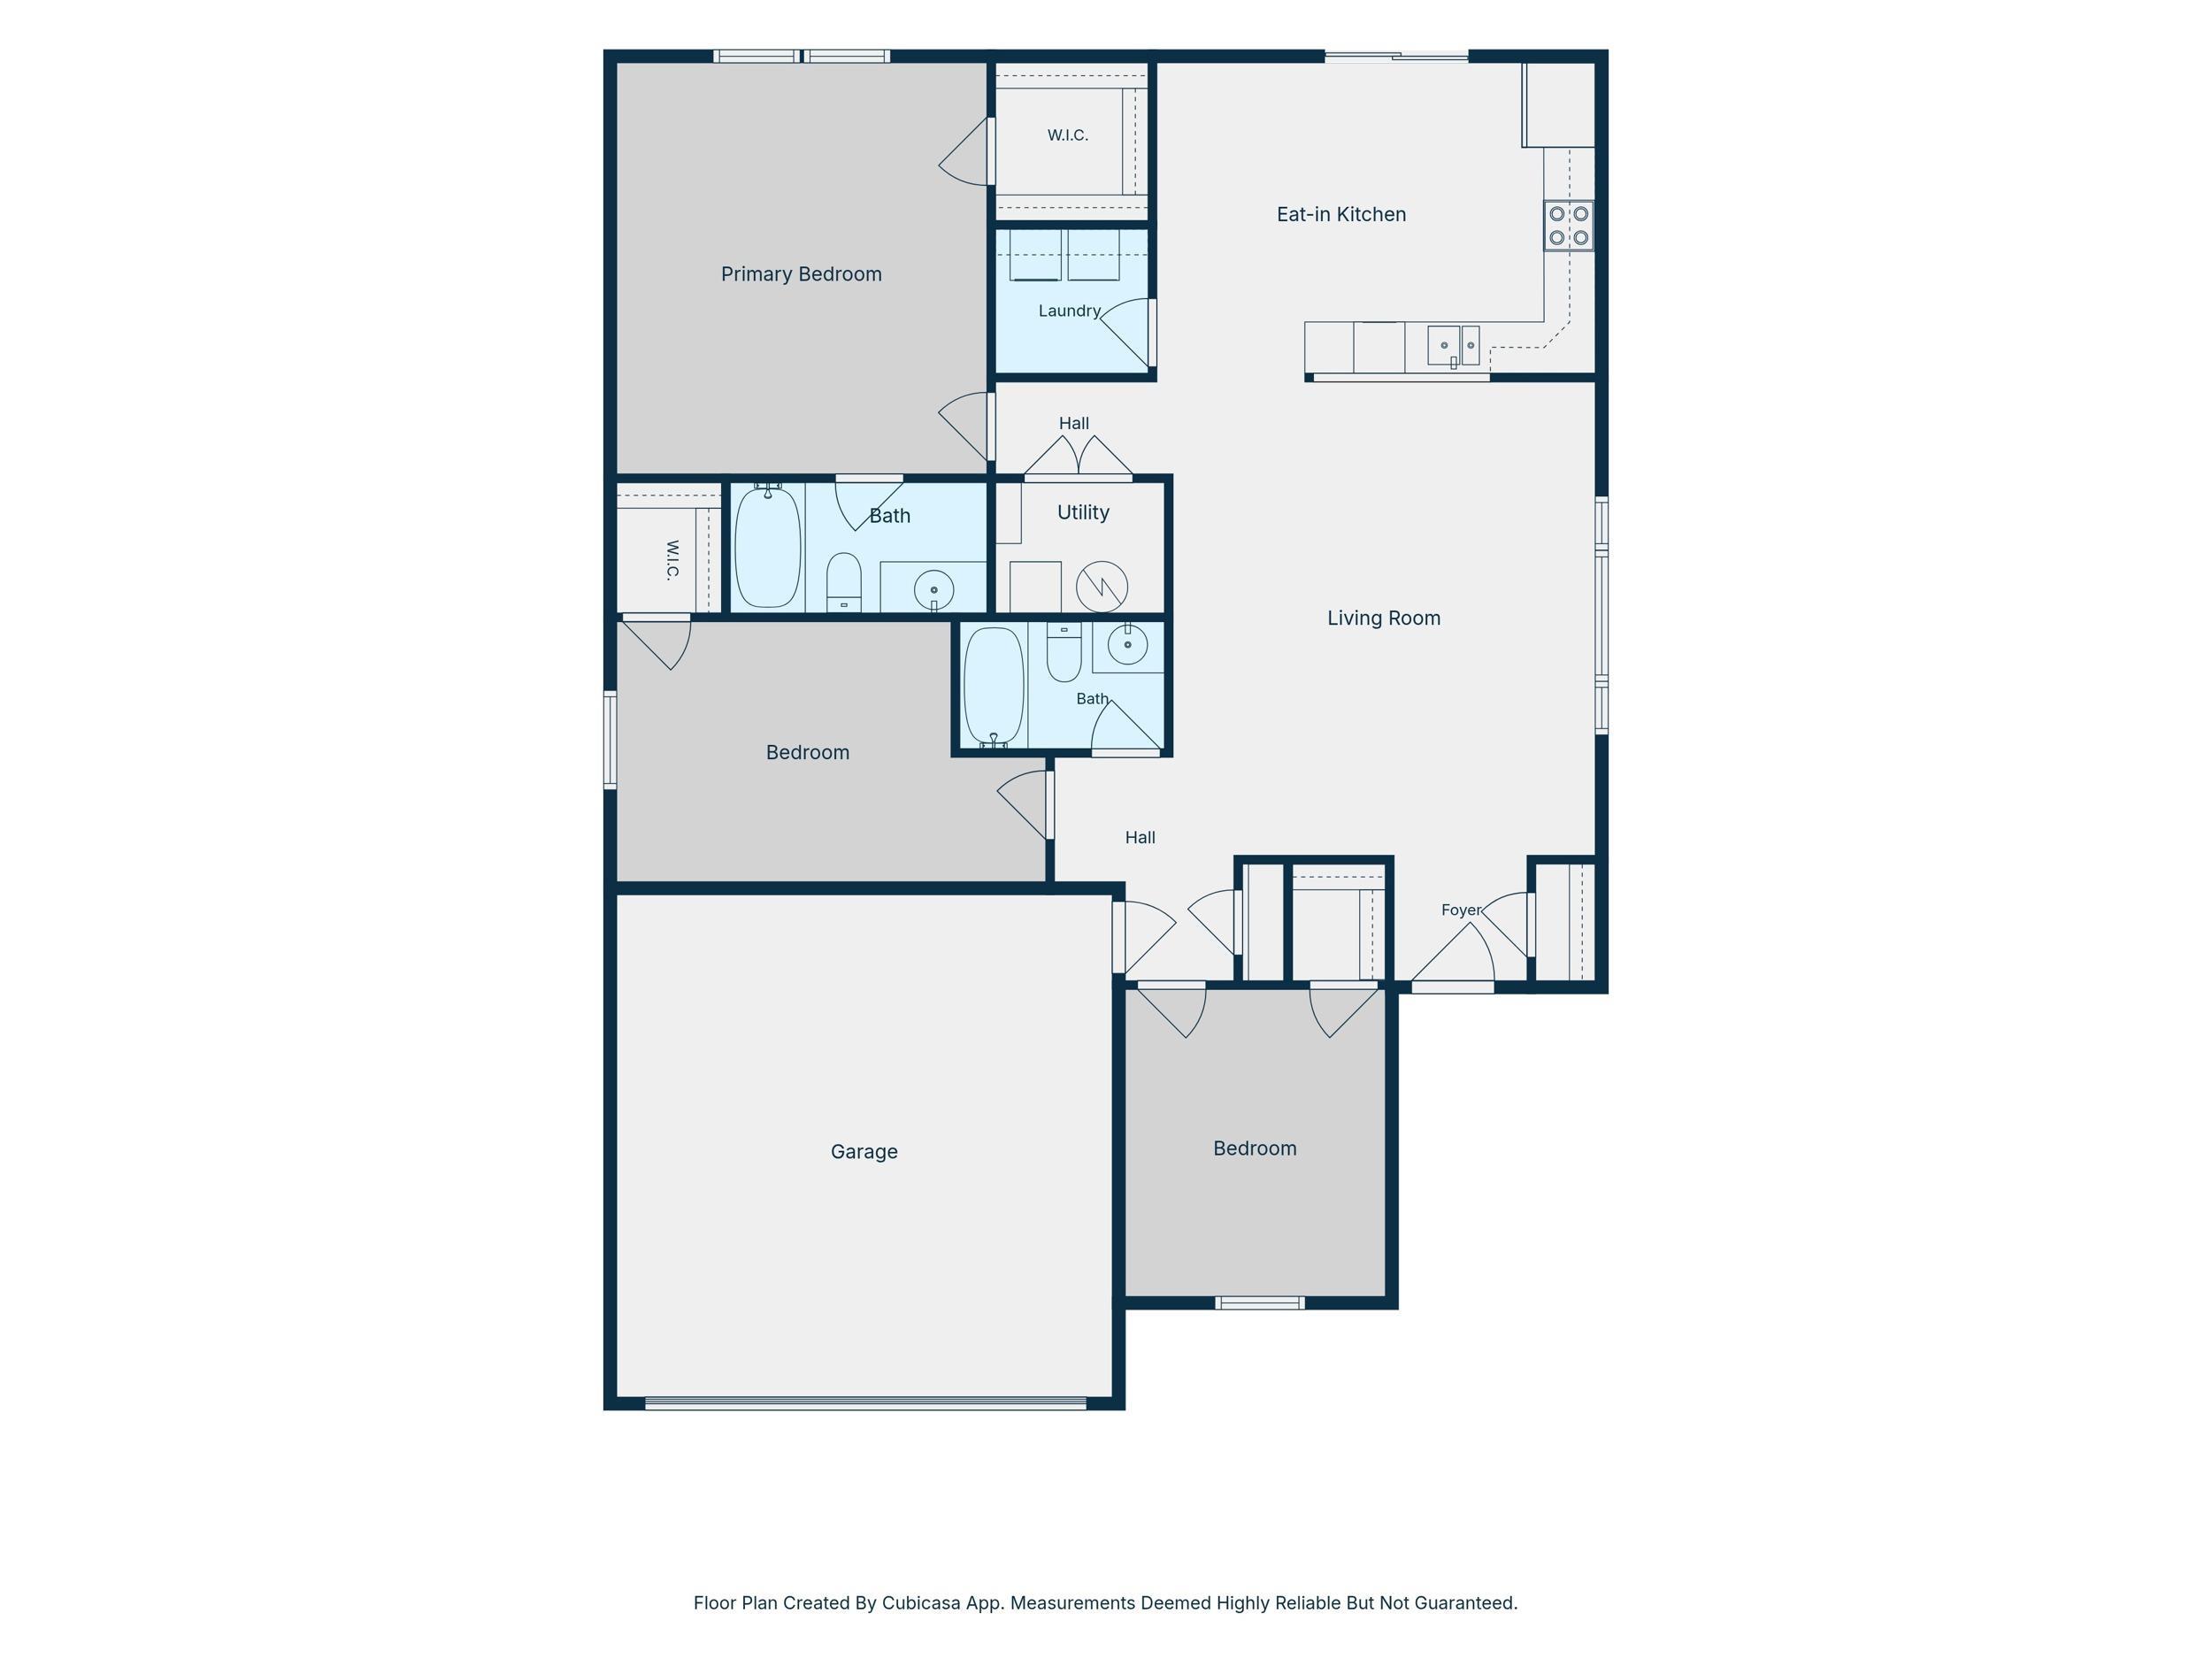
Privacy and modern comfort meet in this well-maintained 3-bedroom, 2-bath ranch built in 2014! Offering over 1,400 sq. ft. of thoughtfully designed living space, this home stands out from the rest thanks to its premier lot location with no rear neighbors and an open grassy area directly to the right. Step inside to an airy, open-concept great room featuring cathedral ceilings that seamlessly flow into the bright eat-in kitchen. The popular split-bedroom floor plan ensures maximum privacy for the primary suite, which includes an en-suite bath and ample closet space. Sliders off the kitchen lead directly to a patio and fully picket-fenced backyard—perfect for relaxing, entertaining, or letting pets roam freely with a serene, open-air feel. Complete with a 2-car attached garage and an unbeatable setting. Move-in ready and priced to sell—schedule your showing today!
Directions
Concord Rd to Daugherty, first home on Right.
Amenities
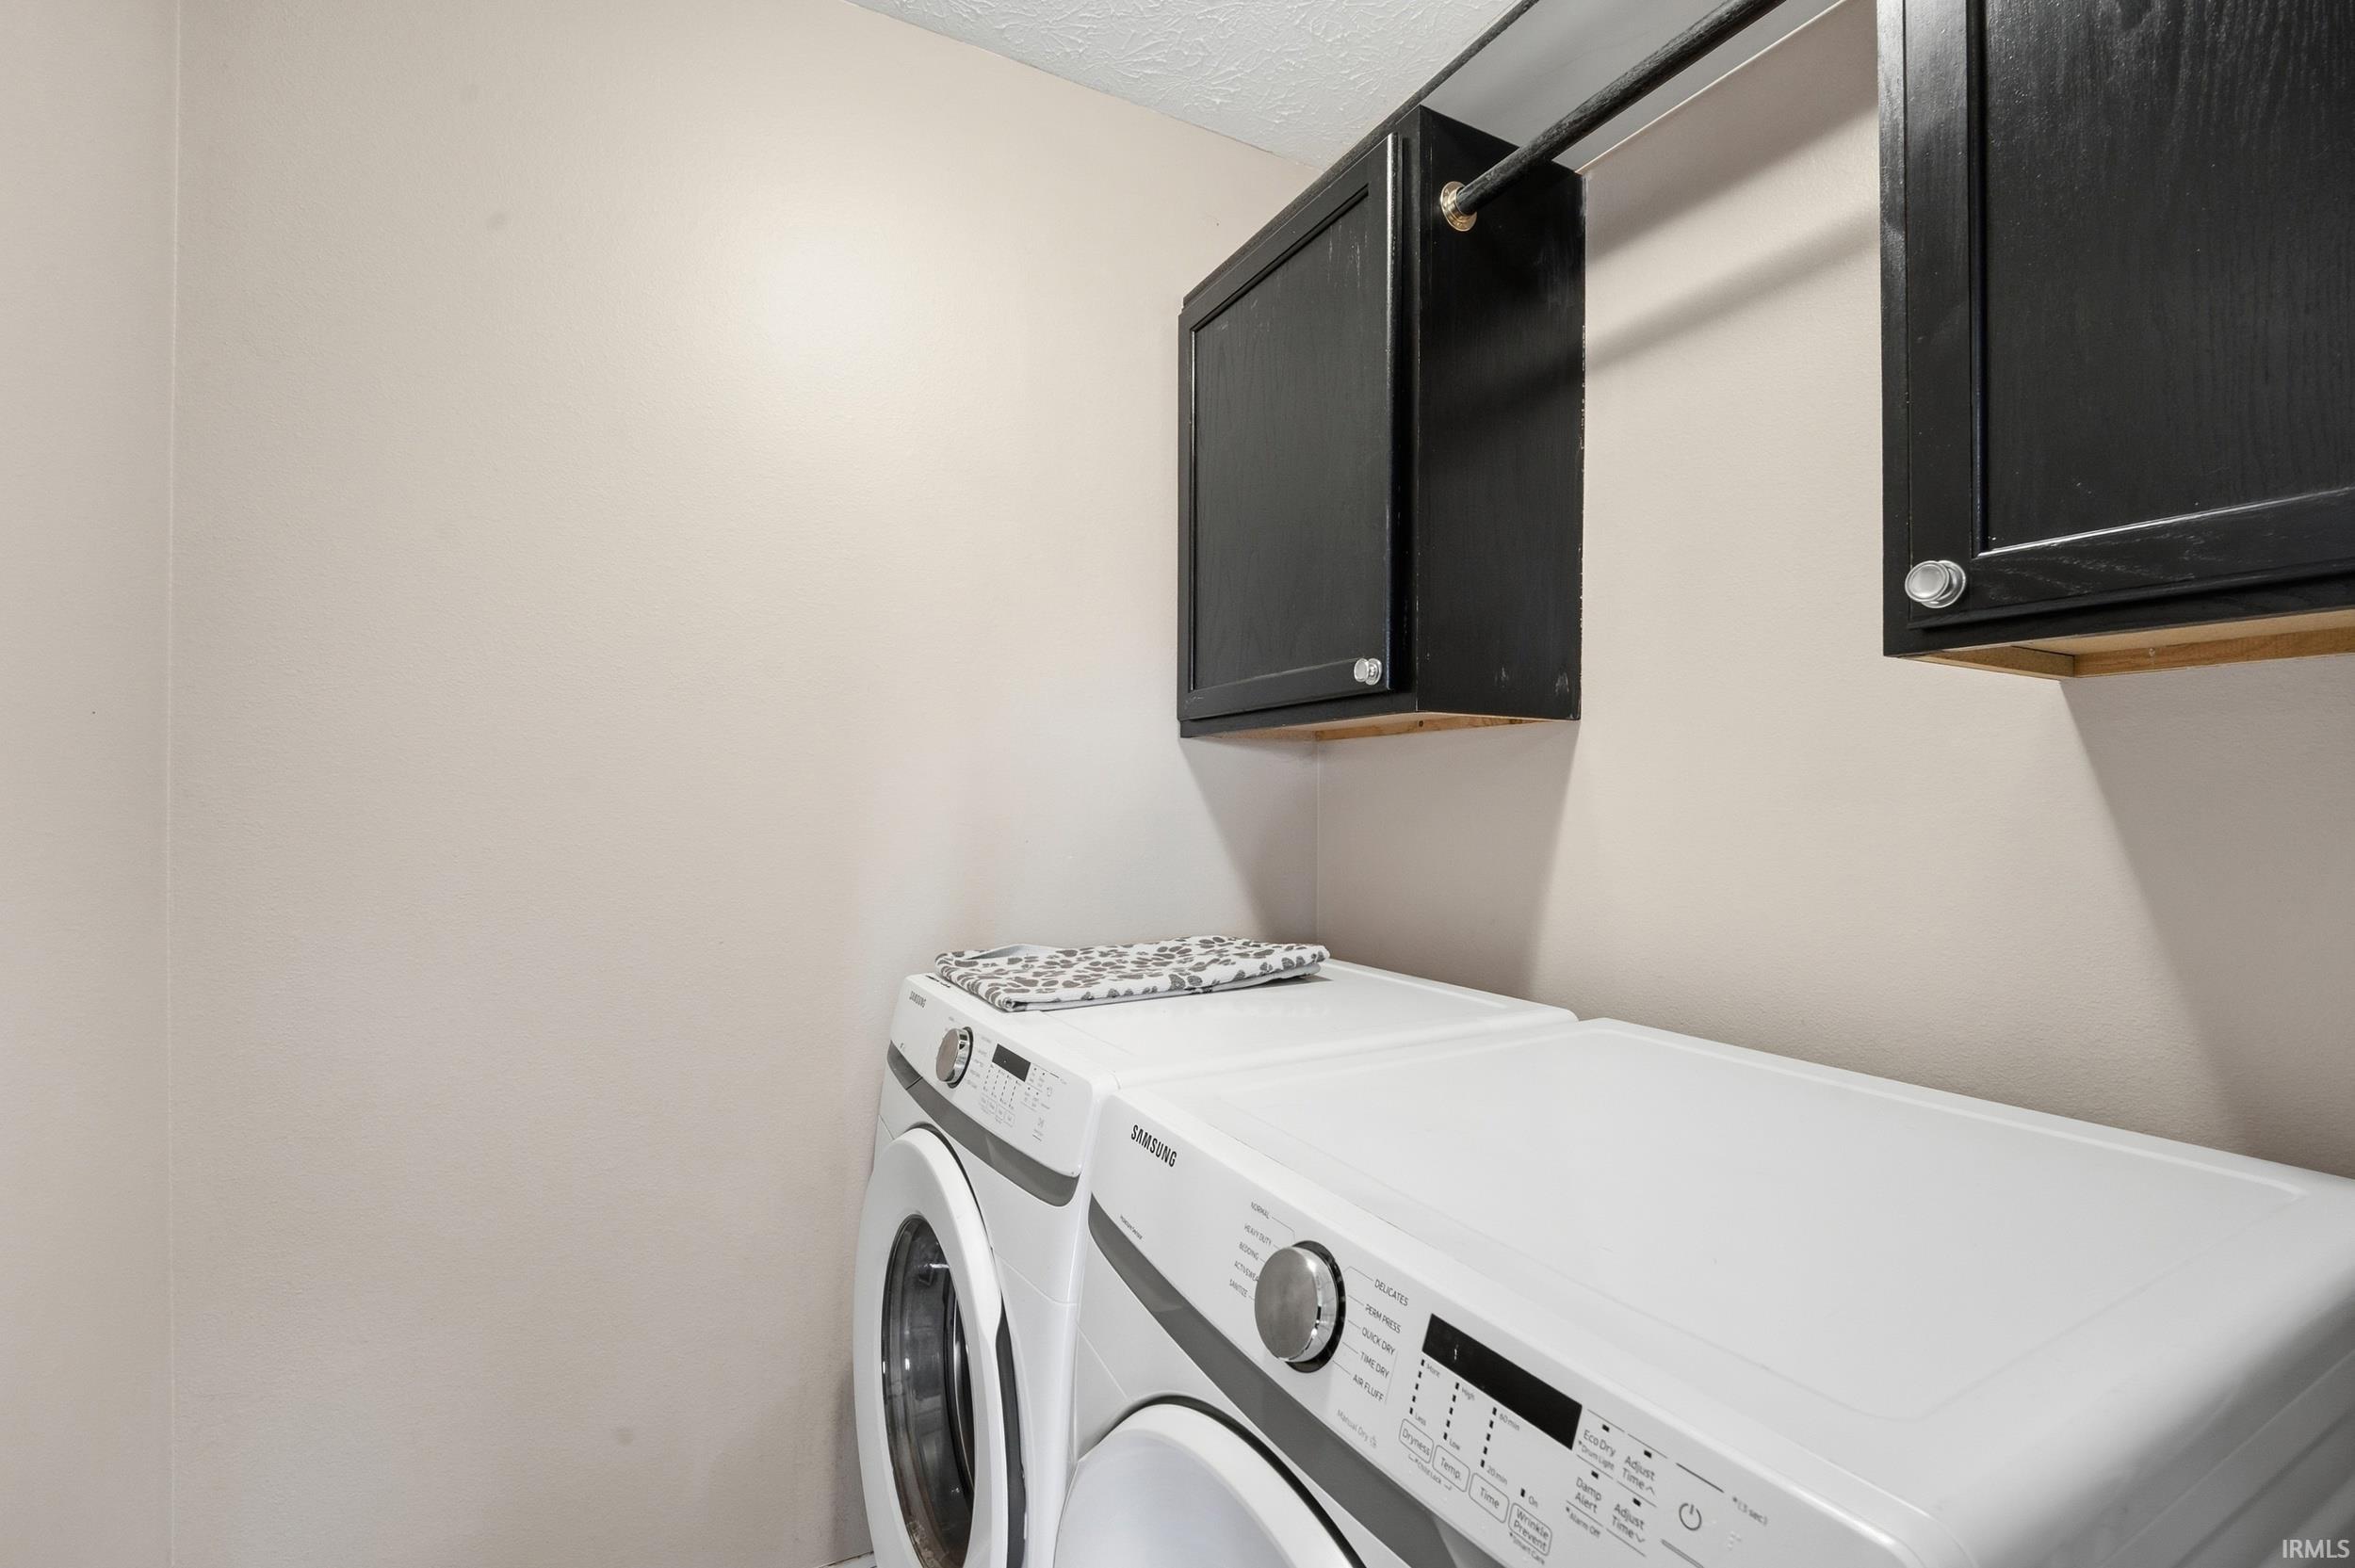
1st Bdrm En Suite, Cable Available, Ceiling-Cathedral, Ceiling Fan(s), Closet(s) Walk-in, Countertops-Laminate, Detector-Smoke, Disposal, Dryer Hook Up Electric, Eat-In Kitchen, Foyer Entry, Garage Door Opener, Landscaped, Near Walking Trail, Open Floor Plan, Patio Open, Range/Oven Hook Up Elec, Six Panel Doors, Split Br Floor Plan, Storm Doors, Stand Up Shower, Tub/Shower Combination, Great Room, Main Floor Laundry
Property
| MLS # |
202640976 |
| Date Listed |
2026-10-02 |
| Status |
Active |
| Property Type |
Residential |
| Property SubType |
Site-Built Home |
| Square Feet |
1,408 sqft |
| New Construction |
No |
| Style |
One Story |
| Type |
Site-Built Home |
| Bedrooms |
3 |
| Bathrooms |
2 |
| Annual Taxes |
$2,249.00 |
| Year Taxes Payable |
2026 |
| Year Built |
2014 |
| Virtual Tour |
propertypanorama.com » |
| Days on Market |
1 |
| Homestead Year |
No |
Additional
| Design |
Ranch |
| Cooling |
Central Air, Heat Pump |
| Heating |
Electric, Heat Pump |
| Garage |
Attached |
| Main Level Laundry |
Yes |
Room Dimensions
| Living Room |
19 × 16 |
Main Level |
| Kitchen |
12 × 17 |
Main Level |
| Master Bedroom |
16 × 15 |
Main Level |
| 2nd Bedroom |
13 × 10 |
Main Level |
| 3rd Bedroom |
12 × 10 |
Main Level |
Bathroom Locations
External Features
| Construction |
Site-Built Home |
| Exterior |
Vinyl |
| Lot Size |
6,534 sq ft |
| Acreage |
0.15 Acres |
| Lot Dimensions |
57x115 |
| Parking |
Yes |
| Sewer |
City |
| Water |
City |
| Fence |
Full,Picket,Wood |
Location
| Area |
Tippecanoe County |
| Location |
City/Town/Suburb |
| County |
Tippecanoe |
| Subdivision |
Brittany Chase |
| Township |
Wea |
| City |
Lafayette |
| State |
IN |
| Zip |
47909 |
Schools
| School District |
Tippecanoe School Corp. |
| Elementary |
Dayton |
| Middle School |
Wainwright |
| High School |
Mc Cutcheon |
Financial
| Financing Terms |
Cash, Conventional, FHA, VA |
| Assoc. Dues |
$0.00 Not Applicable |
IDX information provided by the Indiana Regional MLS.
IDX information is provided exclusively for consumers’ personal, non-commercial use and may not be used for any purpose other than to identify prospective properties consumers may be interested in purchasing. Data is deemed reliable but is not guaranteed accurate by the MLS.