Property Description
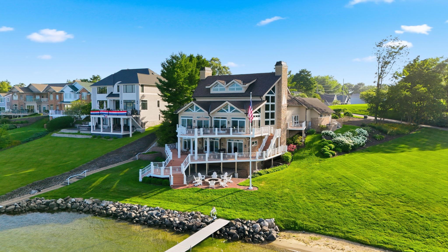
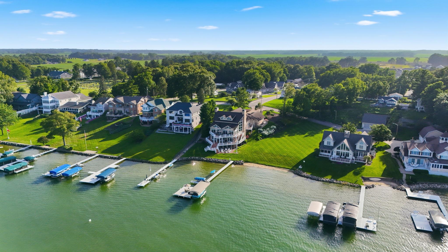
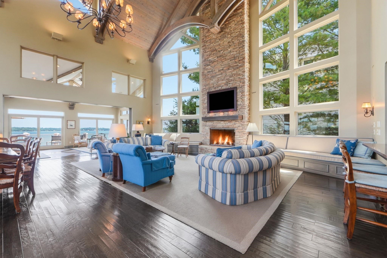
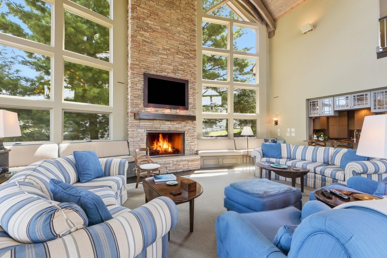
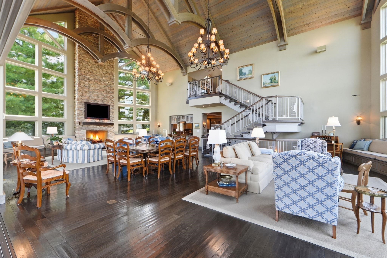
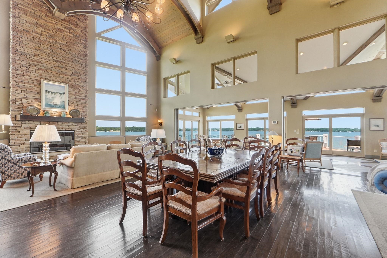
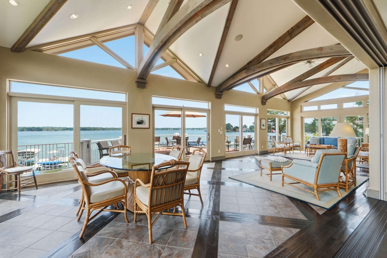
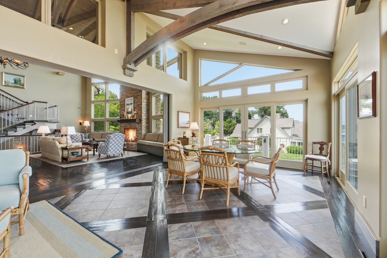
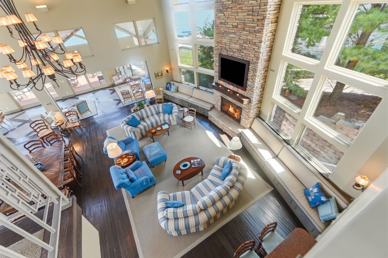
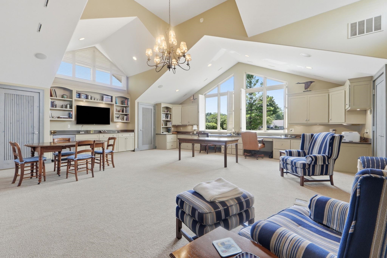
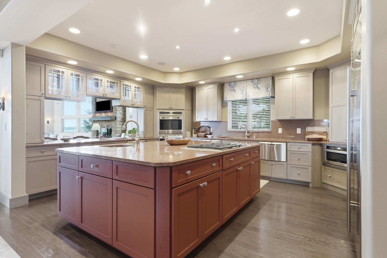
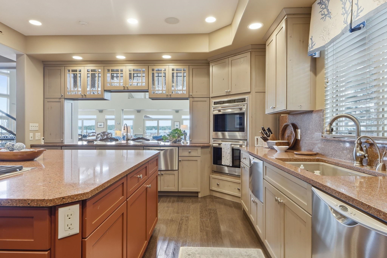
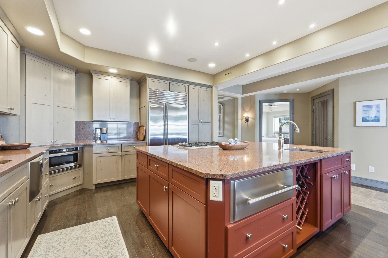
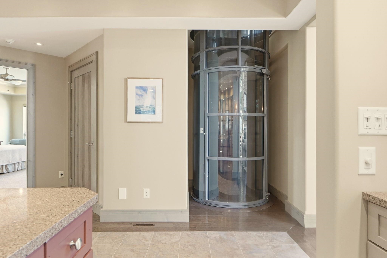
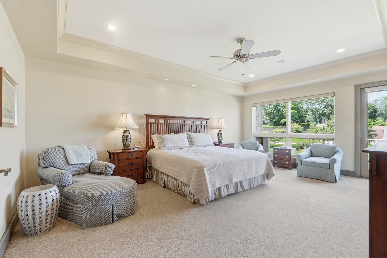
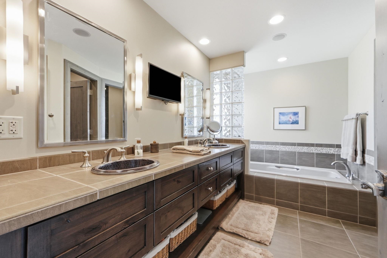
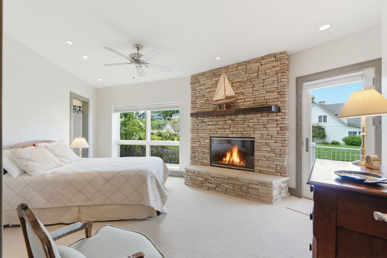
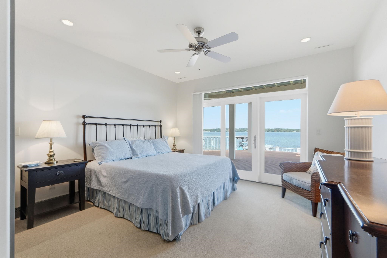
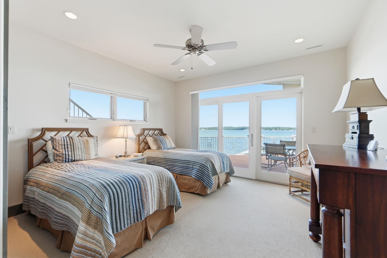
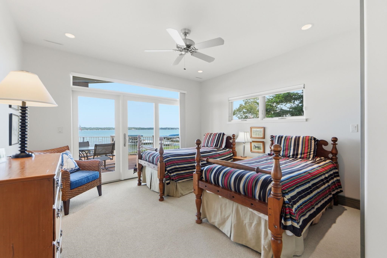
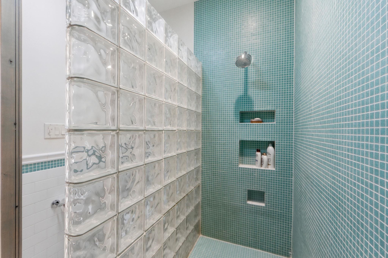
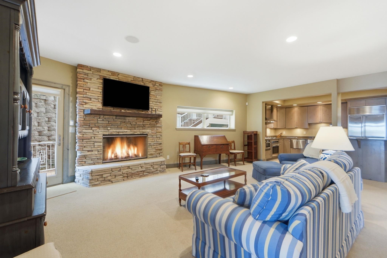
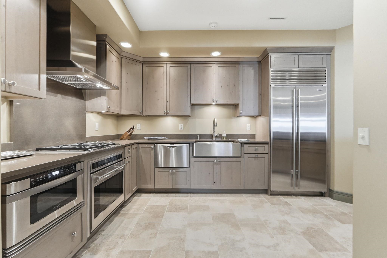
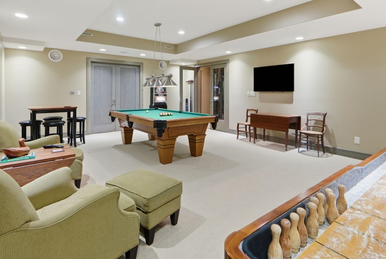
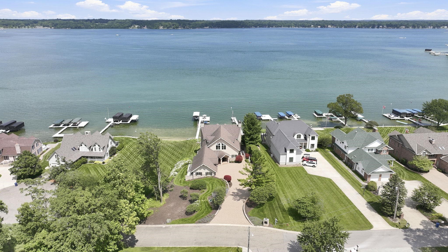
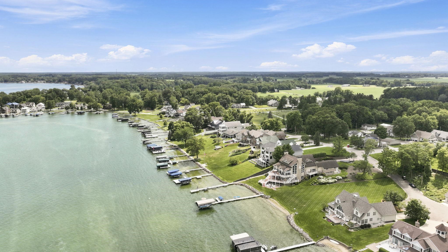
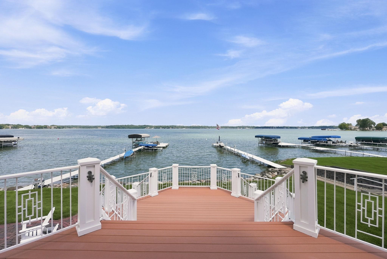
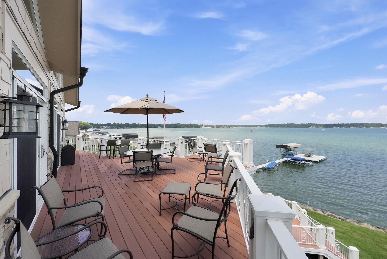
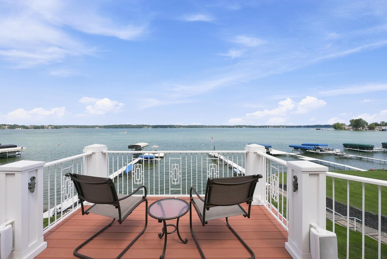
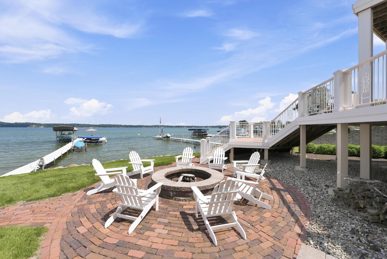
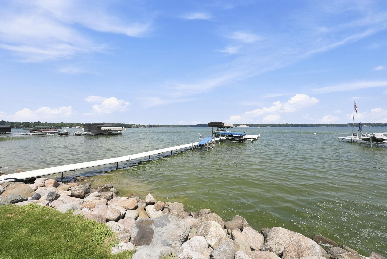
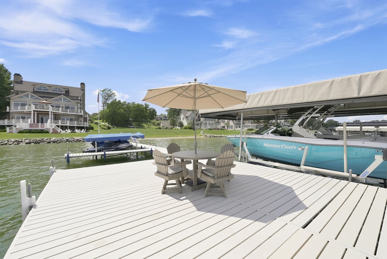
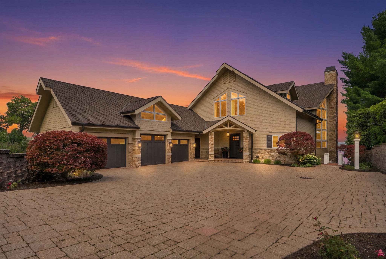
The ultimate waterfront estate on the coveted shores of Lake Maxinkuckee. Showcasing panoramic 180-degree lake views from all three levels, this remarkable 5-Bedroom, 6.5-Bath home offers an unparalleled lifestyle in a treasured lake community. The impressive great room with windows galore will take your breath away with soaring ceilings and two fireplaces that create a warm, inviting atmosphere year-round. This area flows out to another gathering space that can be partitioned off with sliding glass walls - then continues out to one of two expansive decks. This home features an oversized chef’s kitchen equipped with premium appliances, and large island for food preparation. The primary suite is a private retreat with a deck located on the main level - along with nearby laundry and elevator for quick access to other levels. The walk-out lower level is an exceptional extension of the home. Four spacious bedroom suites, with private en-suite baths, are complemented by a kitchenette, oversized game room, and inviting lounge – perfect for gathering after a day on the lake. Experience the ultimate waterfront lifestyle with easy lake access, and multiple outdoor spaces for unforgettable summer memories. This is more than a home — it is a rare opportunity to experience luxury lakefront living at its finest. Back lot is not included.
Directions
Head South on S. Main Street, turn left (east) on Wabash Street, home is at end of street, look for sign.
Amenities
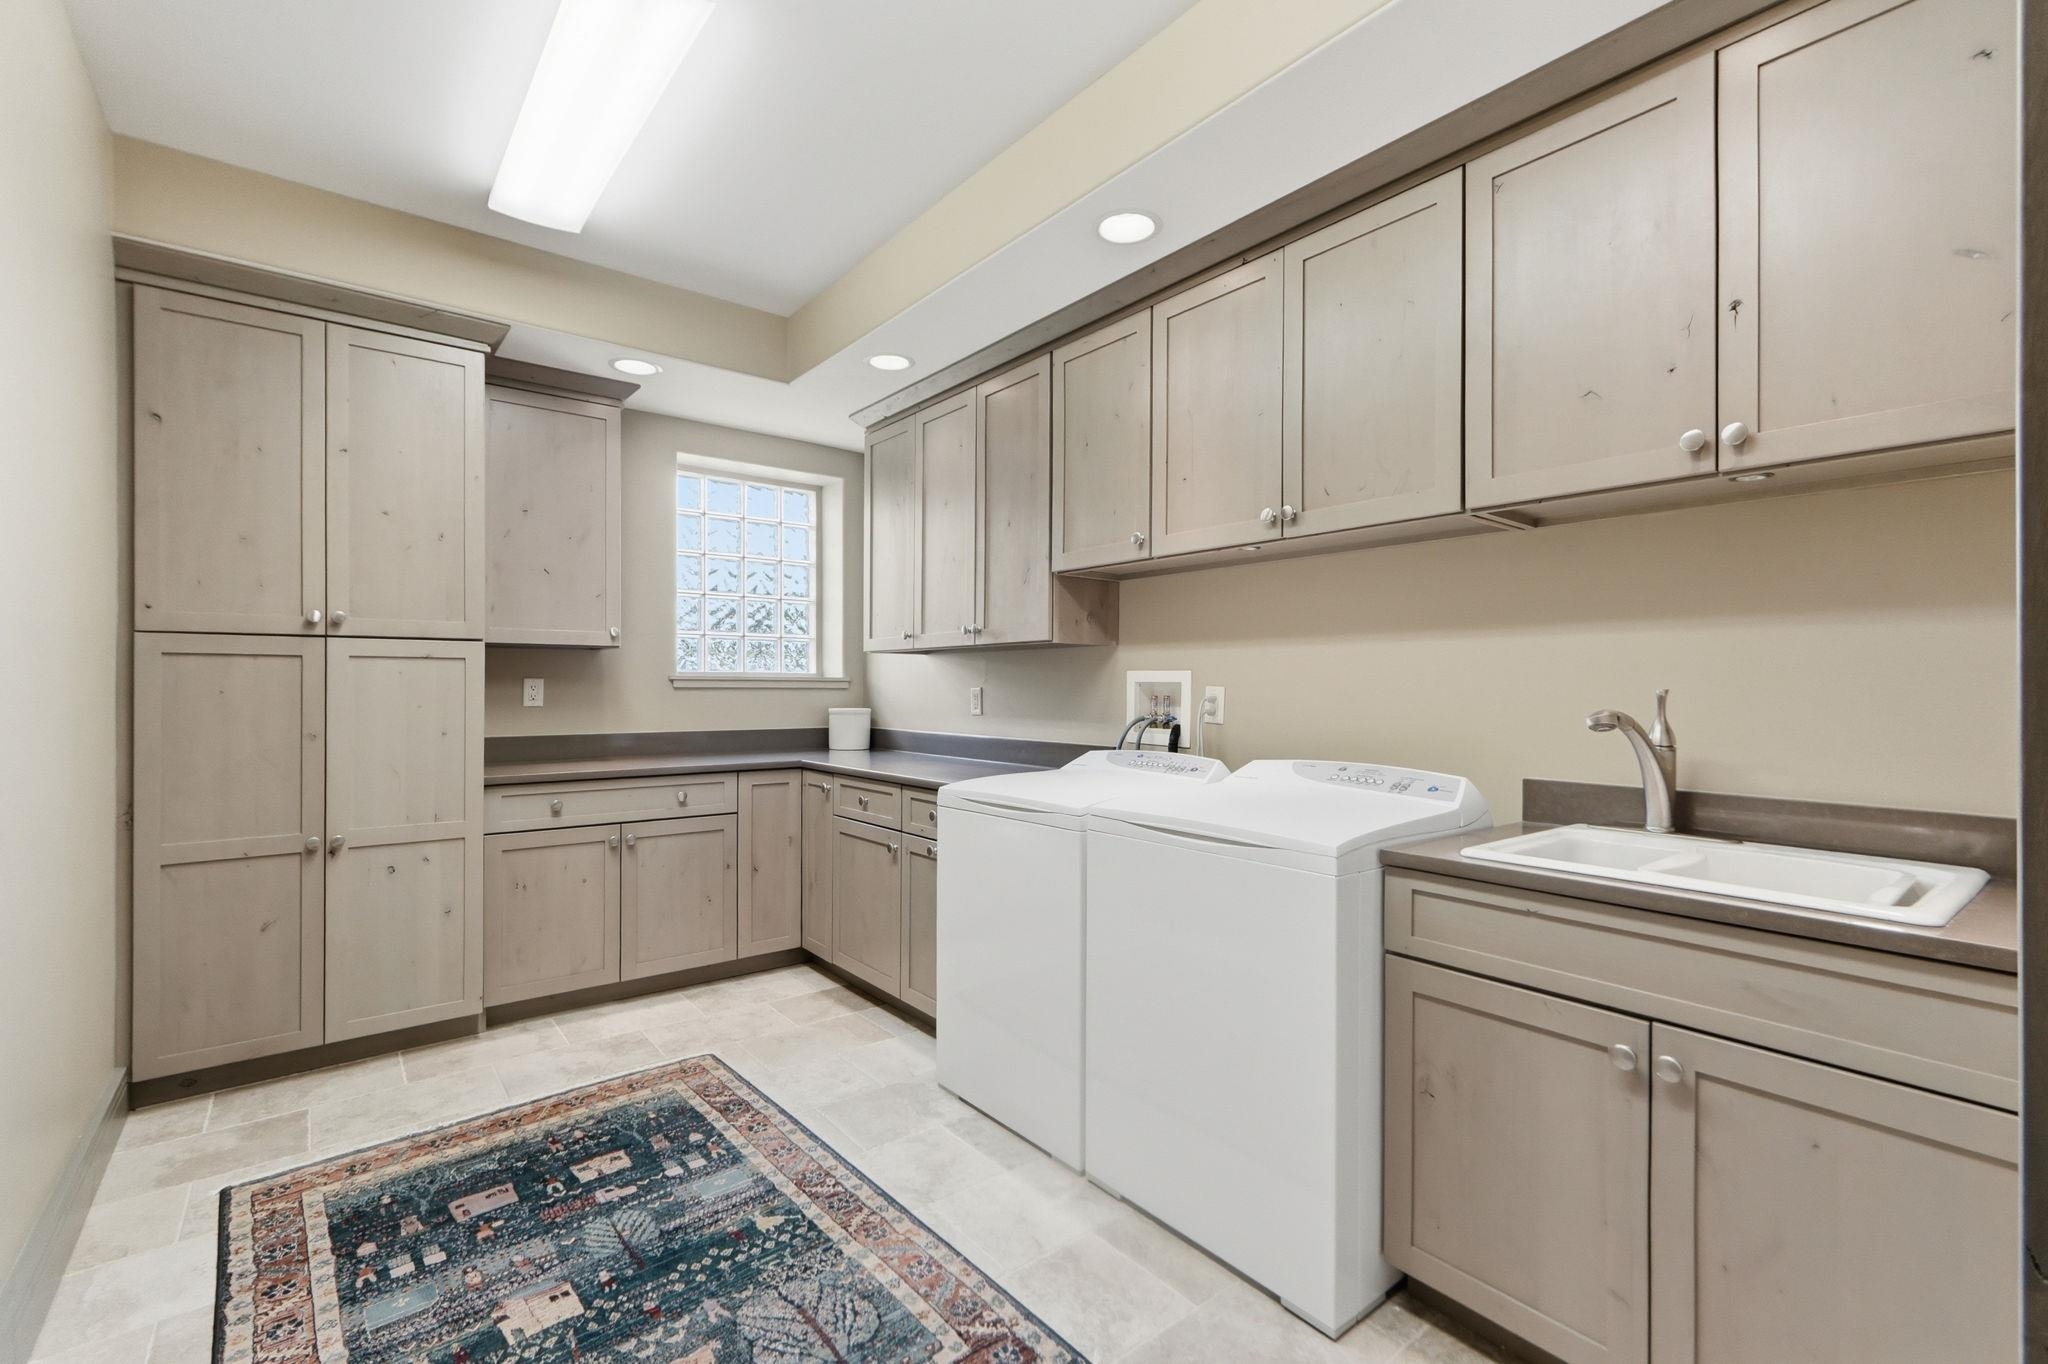
Deck Open, Deck on Waterfront, Disposal, Elevator, Firepit, Garage Door Opener, Generator-Whole House, Kitchen Island, Landscaped, Open Floor Plan, Wet Bar, Main Level Bedroom Suite, Great Room, Main Floor Laundry
Sale Includes
Dishwasher, Microwave, Refrigerator, Washer, Dryer-Electric, Oven-Double, Range-Gas, Water Heater Tankless, Water Softener-Owned
Property
| MLS # |
202640978 |
| Date Listed |
2026-10-02 |
| Status |
Active |
| Property Type |
Residential |
| Property SubType |
Site-Built Home |
| Finished Square Feet |
7,304 sqft |
| Total Square Feet |
7,704 sqft |
| New Construction |
No |
| Style |
Two Story |
| Type |
Site-Built Home |
| Basement |
Yes |
| Bedrooms |
5 |
| Bathrooms |
7 (6 Full, 1 Half) |
| Annual Taxes |
$23,152.44 |
| Year Taxes Payable |
2025 pay 2026 |
| Year Built |
2007 |
| Days on Market |
2 |
| Homestead Year |
No |
Additional
| Design |
Contemporary |
| Cooling |
Central Air |
| Heating |
Floor |
| Garage |
Attached |
| Hardwood Floors |
Yes |
| Main Level Laundry |
Yes |
Room Dimensions
| Master Bedroom |
20 × 15 |
Main Level |
| 2nd Bedroom |
15 × 13 |
Lower Level |
| 3rd Bedroom |
15 × 13 |
Lower Level |
| 4th Bedroom |
15 × 13 |
Lower Level |
| 5th Bedroom |
19 × 12 |
Lower Level |
| Loft |
25 × 27 |
Upper Level |
Bathroom Locations
| Full Baths |
1 Main, 1 Upper, 4 Lower |
| Half Baths |
1 Main |
External Features
| Construction |
Site-Built Home |
| Exterior |
Shingle,Stone |
| Lot Size |
29,185 sq ft |
| Acreage |
0.67 Acres |
| Lot Dimensions |
Irregular |
| Sewer |
City |
| Water |
City |
| Fence |
None |
Location
| Area |
Marshall County |
| Location |
City/Town/Suburb, Lake |
| County |
Marshall |
| Subdivision |
None |
| Township |
Union |
| City |
Culver |
| State |
IN |
| Zip |
46511 |
Schools
| School District |
Culver Community Schools Corp. |
| Elementary |
Culver |
| Middle School |
Culver Jr/Sr |
| High School |
Culver Jr/Sr |
Financial
| Assoc. Dues |
$0.00 Not Applicable |
IDX information provided by the Indiana Regional MLS.
IDX information is provided exclusively for consumers’ personal, non-commercial use and may not be used for any purpose other than to identify prospective properties consumers may be interested in purchasing. Data is deemed reliable but is not guaranteed accurate by the MLS.