Property Description
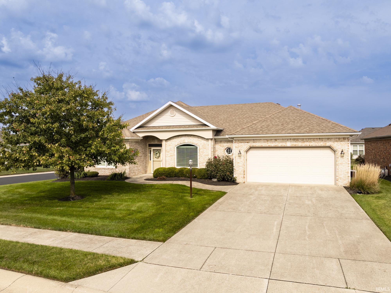
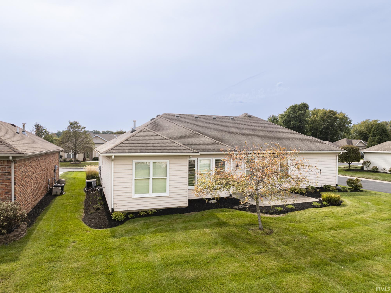
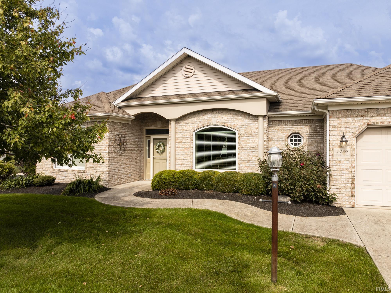
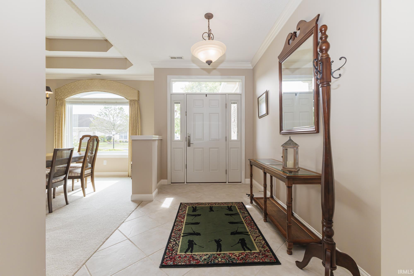
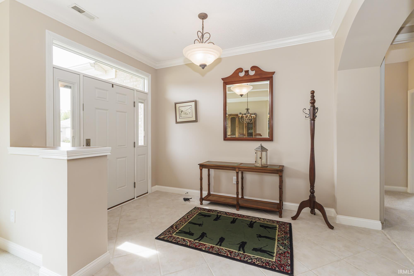
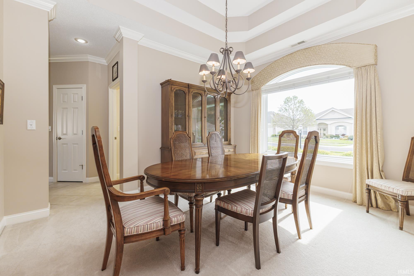
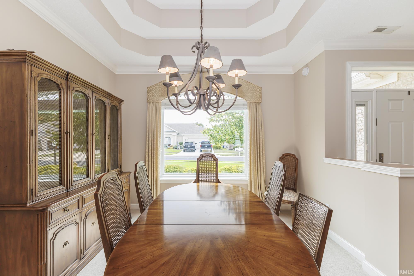
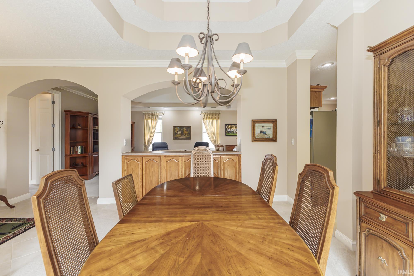
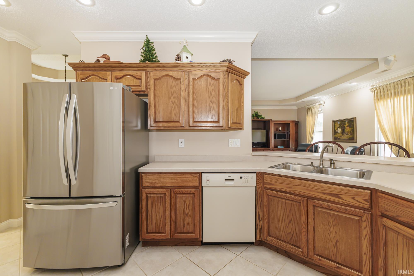
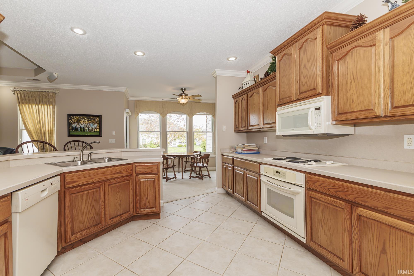
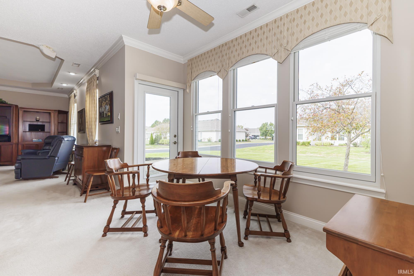
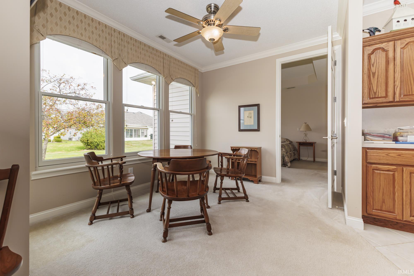
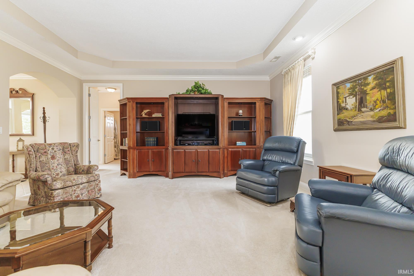
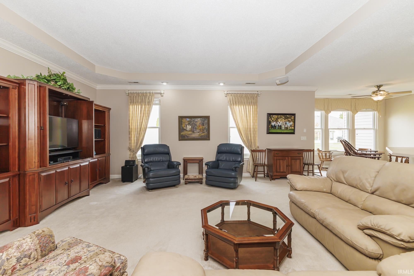
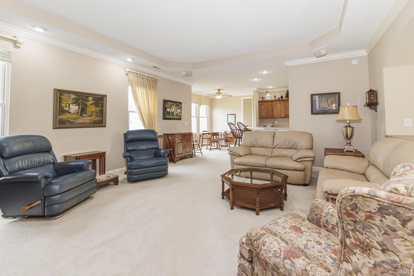
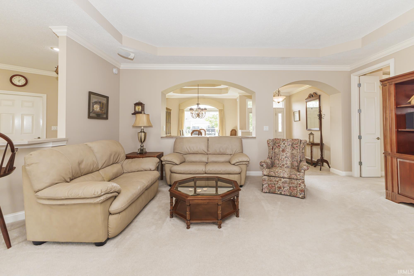
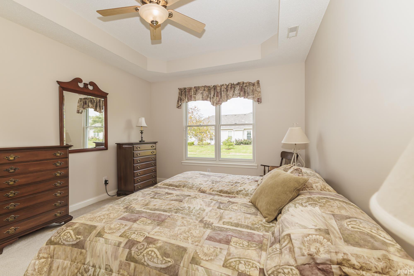
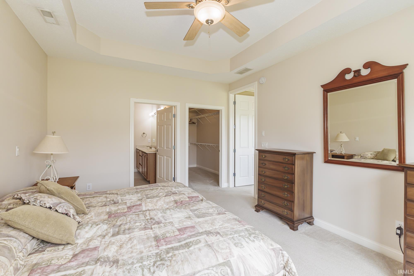
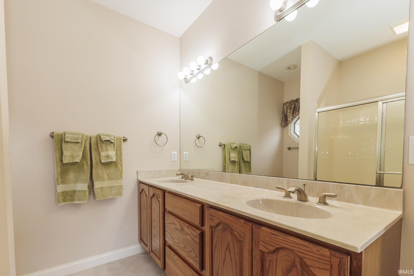
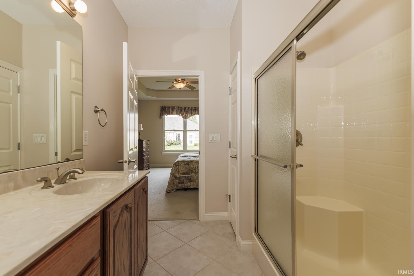
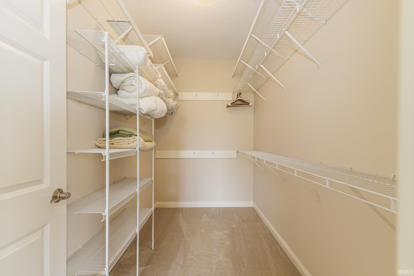
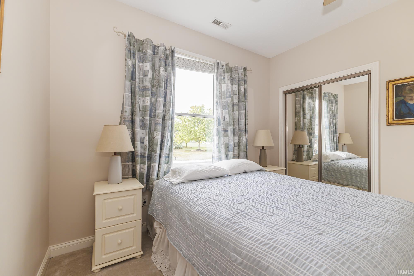
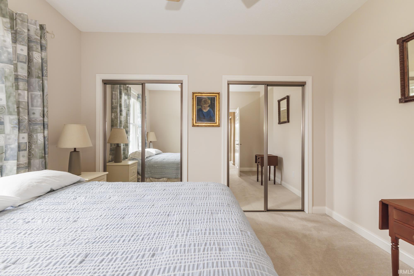
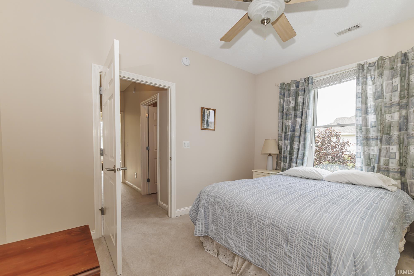
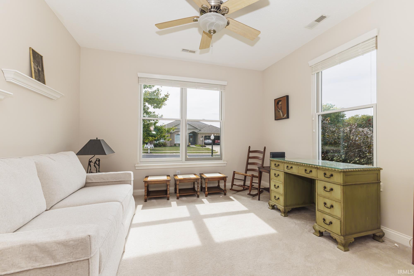
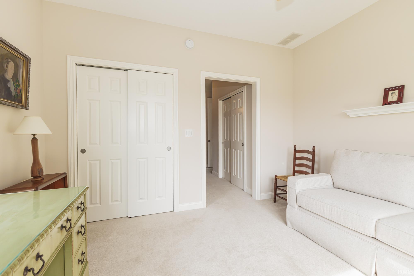
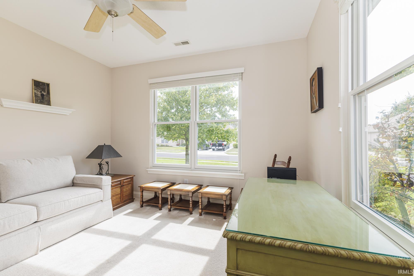
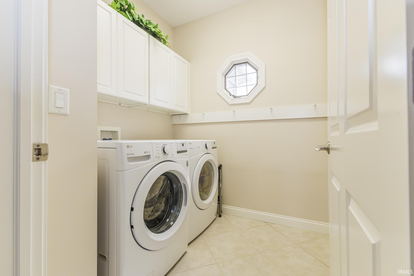
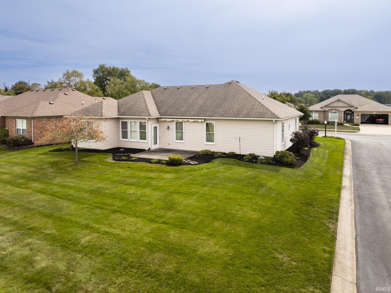
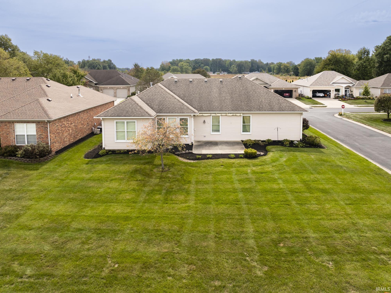
Ready to simplify? This beautiful villa features foyer entry with transom and sidelights for extra sun, confluent large dining room with built-in cabinetry, opening to huge living room with soaring double tray ceilings. Breakfast room leads to sunny patio with Sun Setter canopy. Huge primary bedroom offers walk in closet, en suite full bath, and plenty of room for larger bedroom set. 2 additional bedrooms provide space for recreation, office, guests, or storage. Kitchen has expansive cabinetry and convenient peninsula with seating, pantry and easy access to laundry room.
Amenities
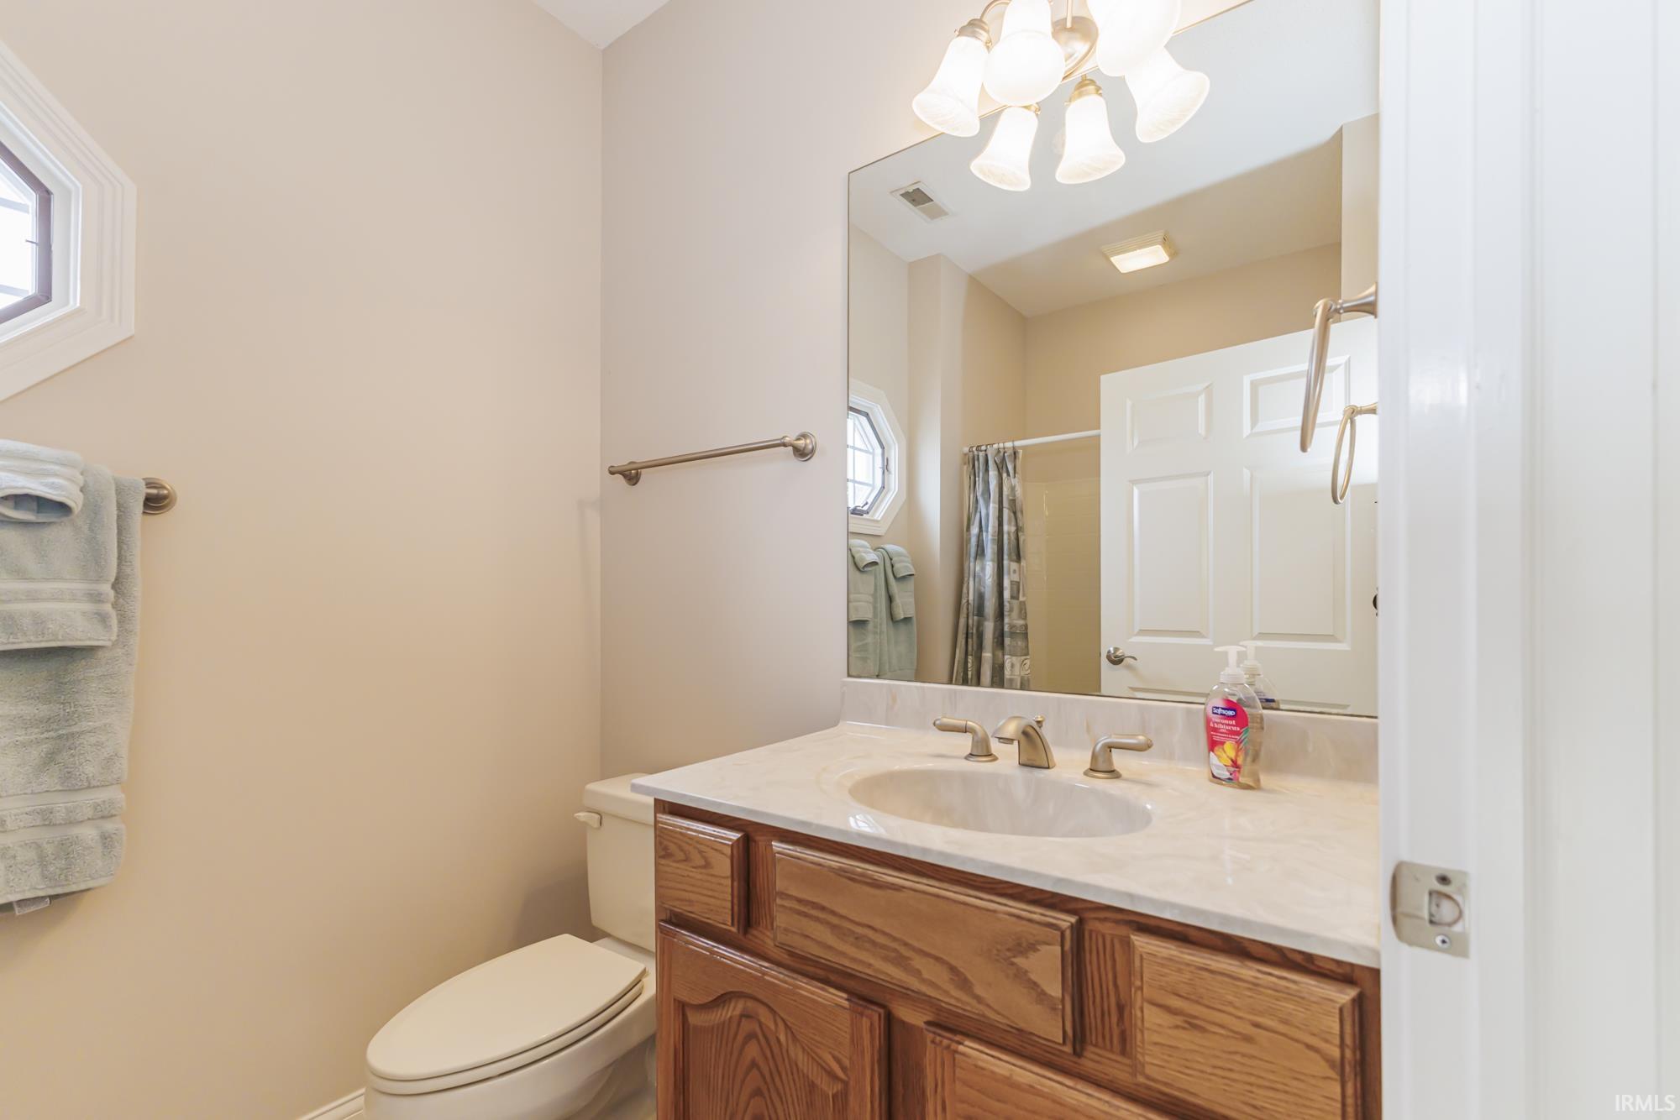
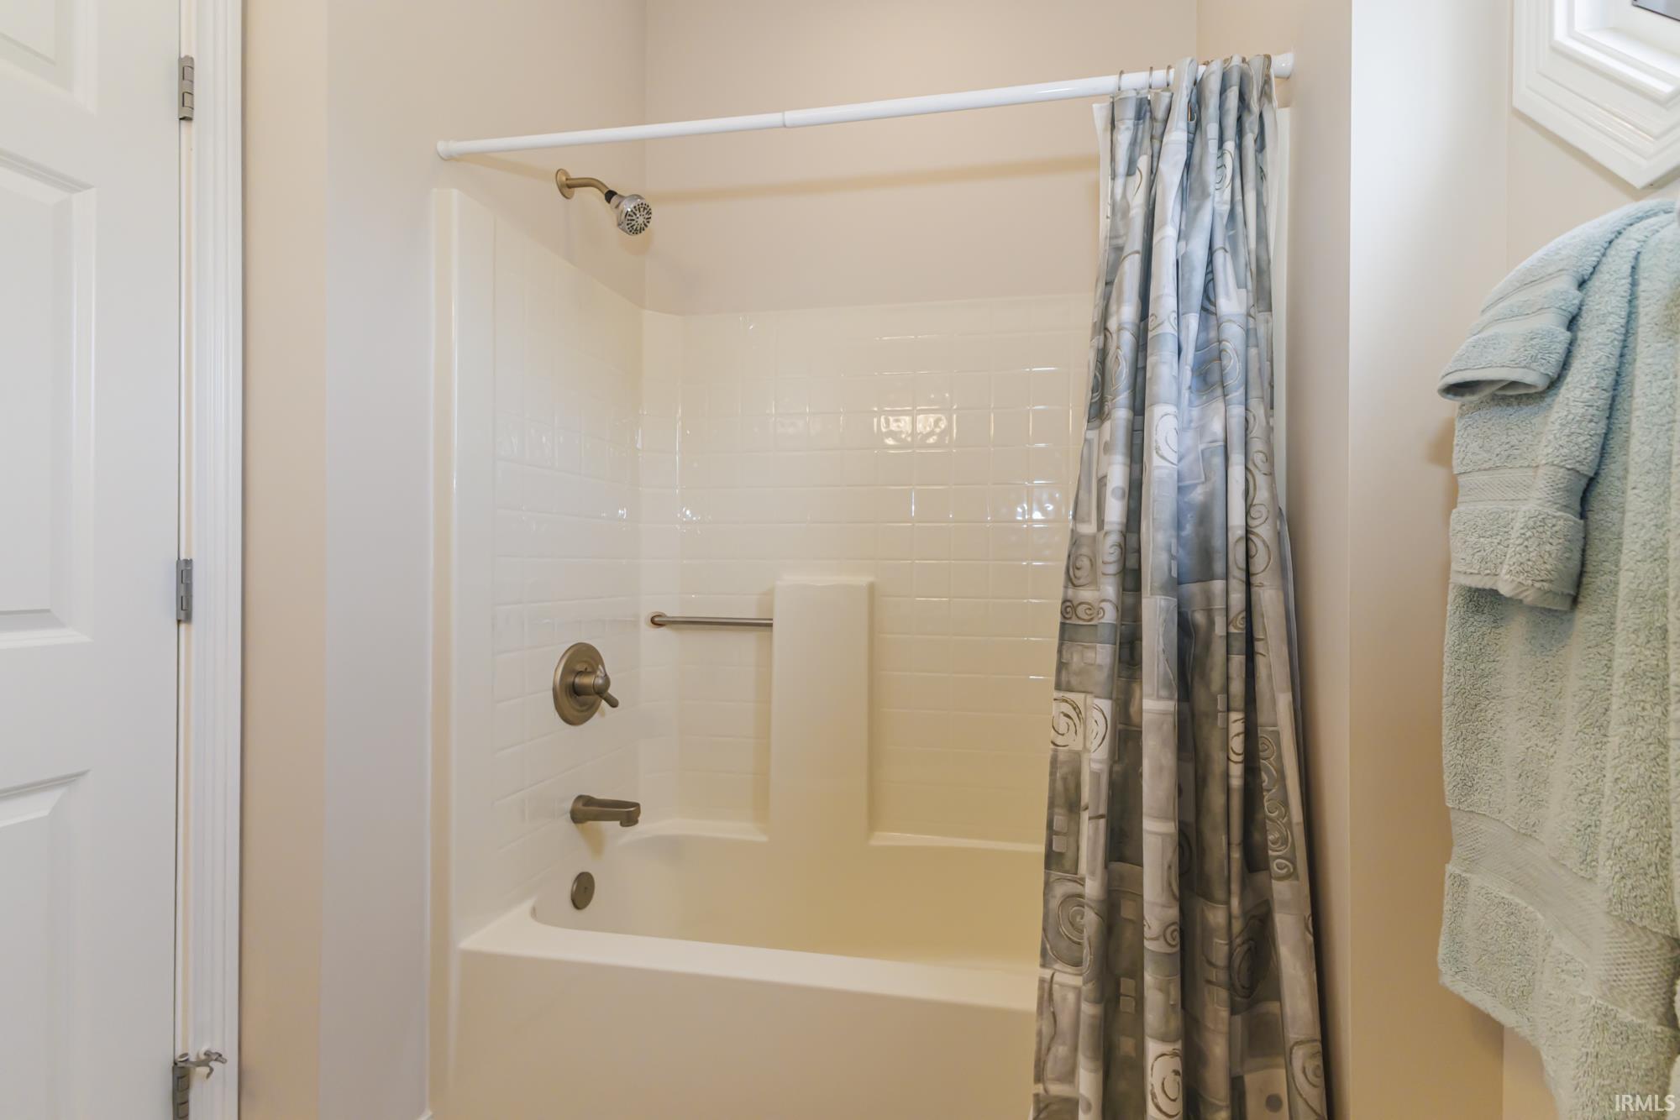
1st Bdrm En Suite, Attic Pull Down Stairs, Ceiling-Tray, Closet(s) Walk-in, Dryer Hook Up Electric, Landscaped, Patio Open, Tub/Shower Combination, Main Level Bedroom Suite, Main Floor Laundry, Washer Hook-Up
Sale Includes
Dishwasher, Microwave, Refrigerator, Range-Electric
Property
| MLS # |
202640981 |
| Date Listed |
2026-10-02 |
| Status |
Active |
| Property Type |
Residential |
| Property SubType |
Site-Built Home |
| Square Feet |
1,858 sqft |
| New Construction |
No |
| Style |
One Story |
| Type |
Site-Built Home |
| Bedrooms |
3 |
| Bathrooms |
2 |
| Annual Taxes |
$2,689.00 |
| Year Taxes Payable |
2026 |
| Year Built |
2004 |
| Virtual Tour |
propertypanorama.com » |
| Days on Market |
2 |
| Homestead Year |
No |
Additional
| Cooling |
Central Air |
| Heating |
Forced Air |
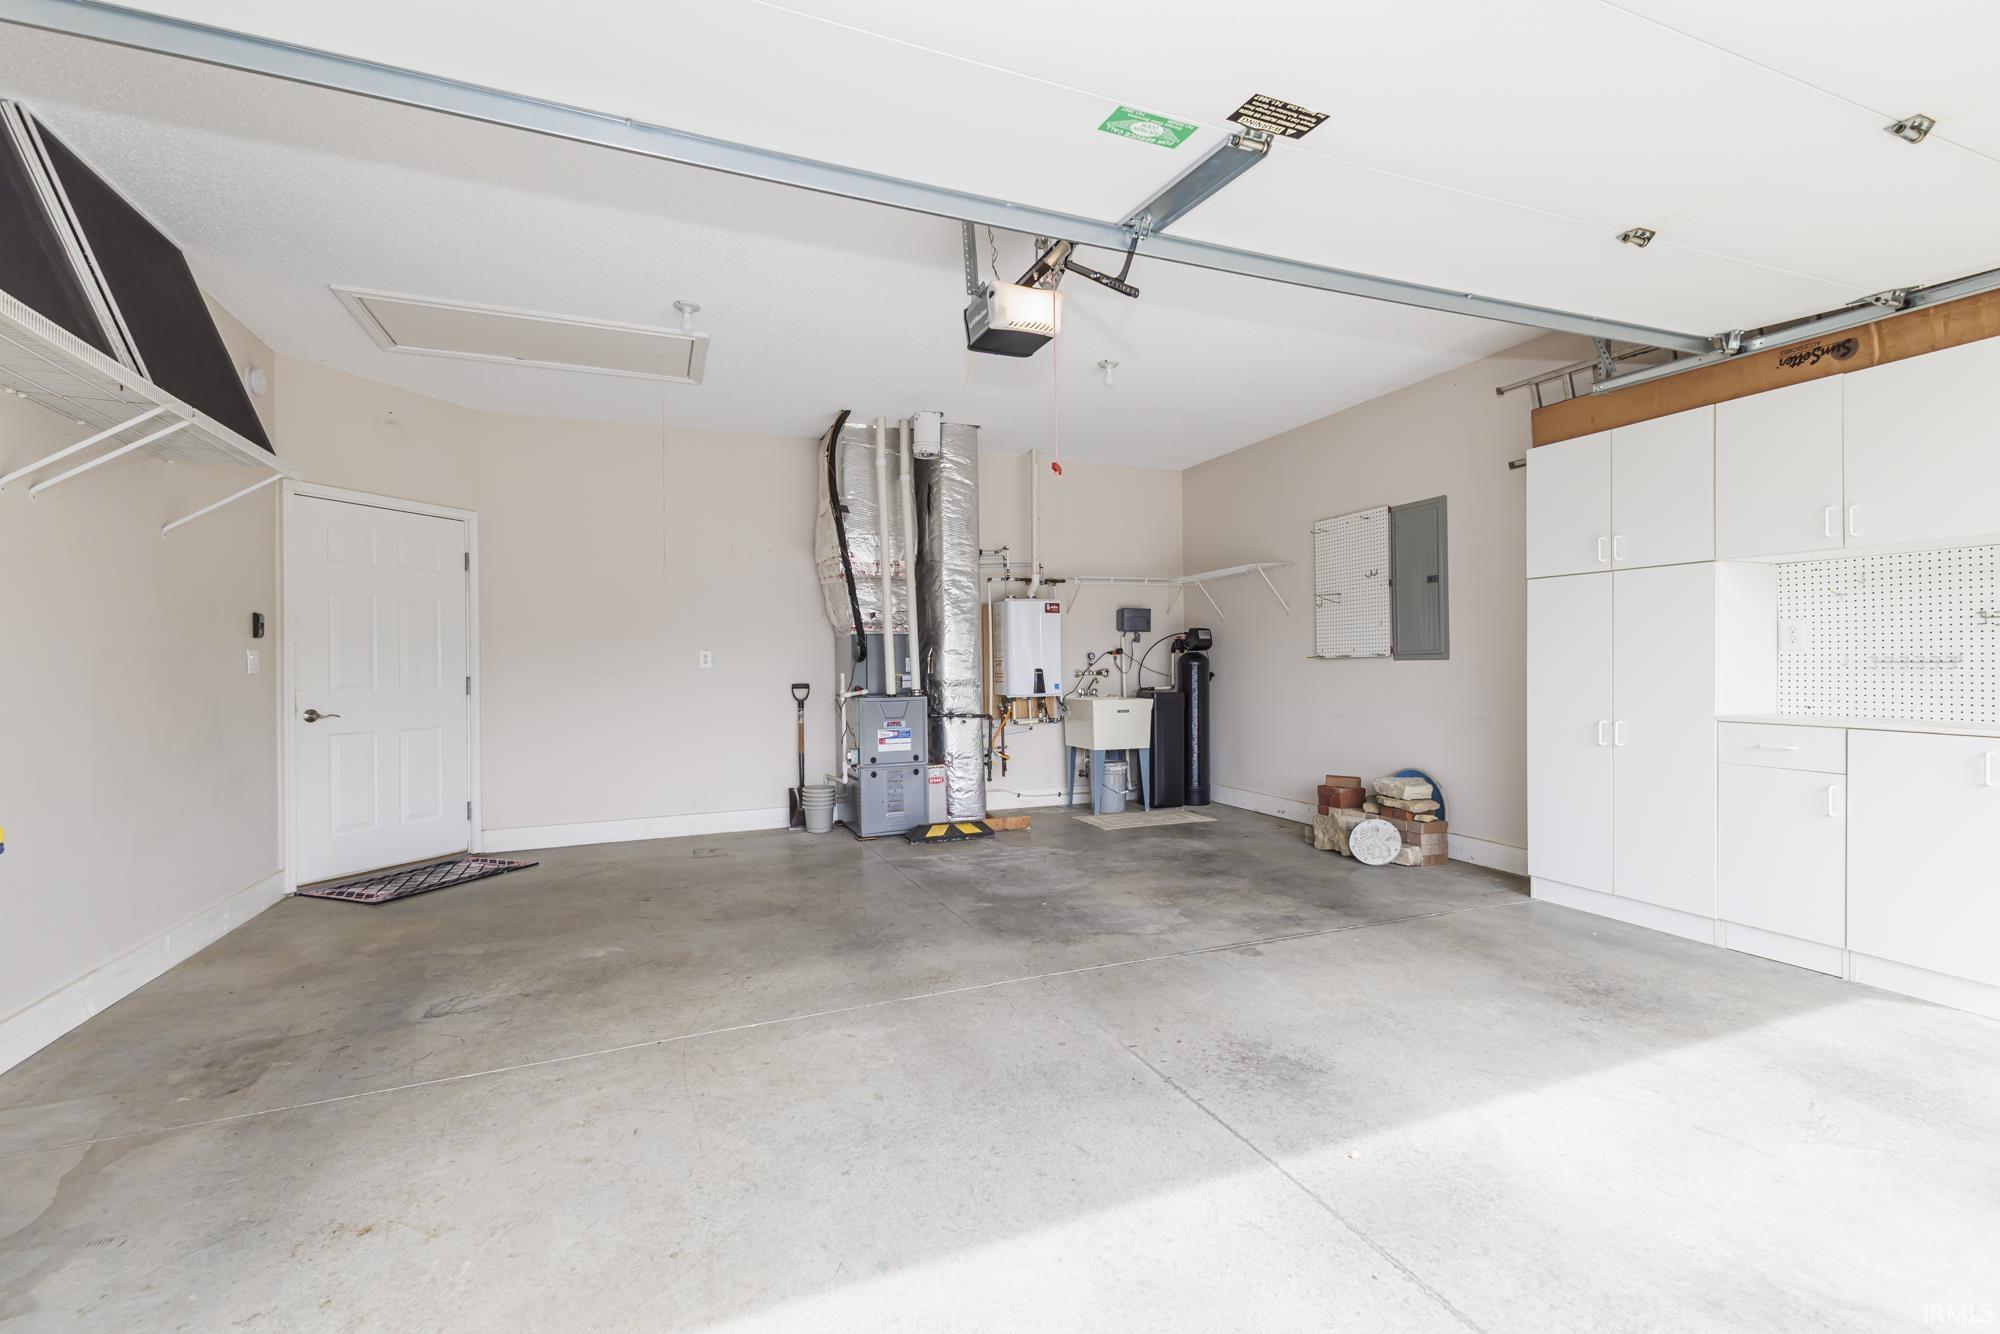
| Garage |
Attached |
| Main Level Laundry |
Yes |
Room Dimensions
| Living Room |
19 × 19 |
Main Level |
| Dining Room |
13 × 11 |
Main Level |
| Kitchen |
19 × 14 |
Main Level |
| Master Bedroom |
18 × 12 |
Main Level |
| 2nd Bedroom |
12 × 12 |
Main Level |
| 3rd Bedroom |
12 × 11 |
Main Level |
| Extra Room |
12 × 8 |
Main Level |
Bathroom Locations
External Features
| Construction |
Site-Built Home |
| Exterior |
Brick,Vinyl |
| Lot Size |
9,147 sq ft |
| Acreage |
0.21 Acres |
| Lot Dimensions |
72 x 125 |
| Parking |
Yes |
| Sewer |
City |
| Water |
City |
| Fence |
None |
Location
| Area |
Delaware County |
| County |
Delaware |
| Subdivision |
Westminster Villas |
| Township |
Center |
| City |
Muncie |
| State |
IN |
| Zip |
47304 |
Schools
| School District |
Wes-Del Community Schools |
| Elementary |
Wes-Del |
| Middle School |
Wes-Del |
| High School |
Wes-Del |
Financial
| Financing Terms |
Cash, Conventional, FHA, VA |
| Assoc. Dues |
$200.00 Monthly |
IDX information provided by the Indiana Regional MLS.
IDX information is provided exclusively for consumers’ personal, non-commercial use and may not be used for any purpose other than to identify prospective properties consumers may be interested in purchasing. Data is deemed reliable but is not guaranteed accurate by the MLS.