Property Description
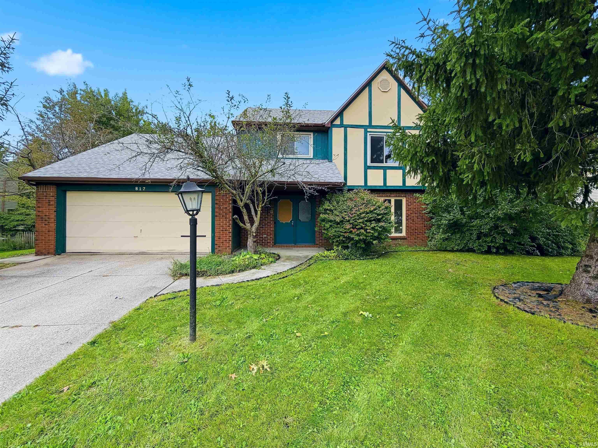
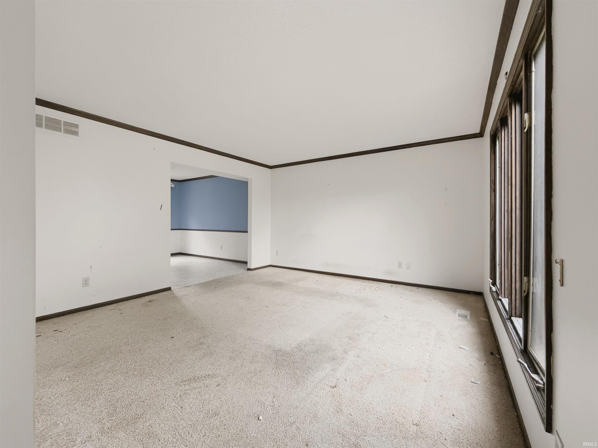
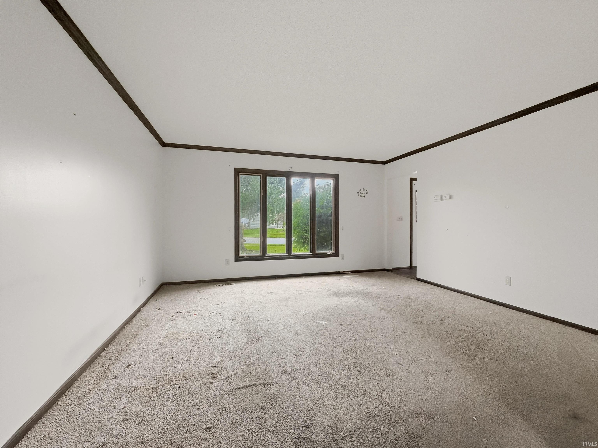
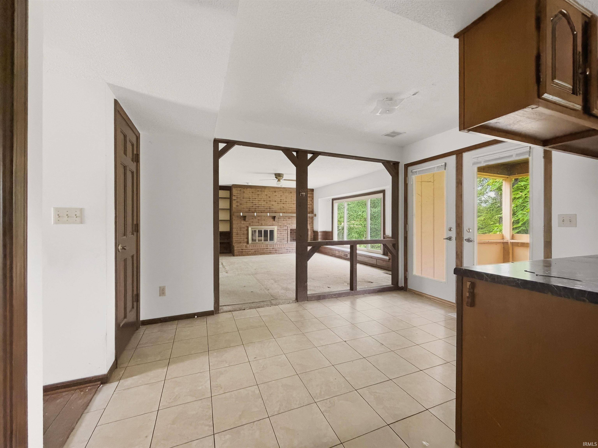
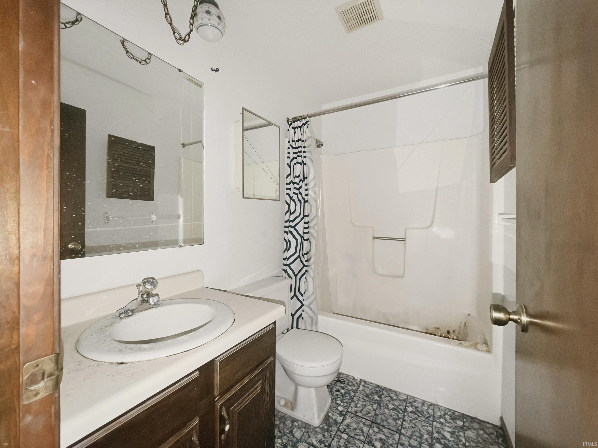
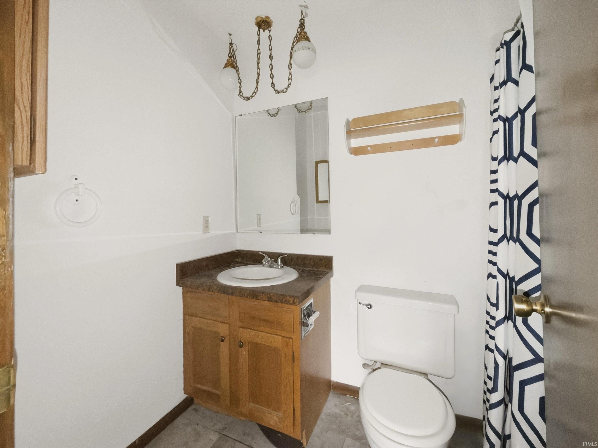
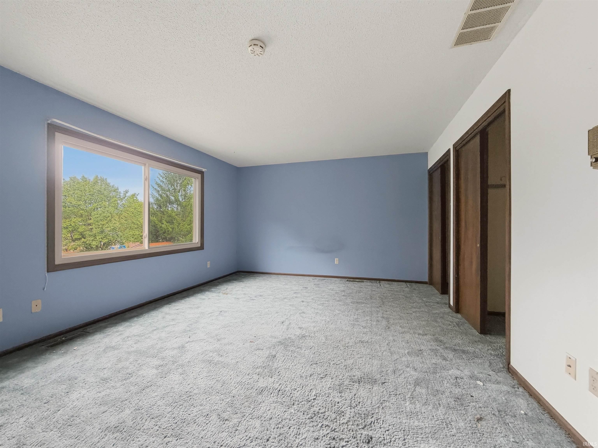
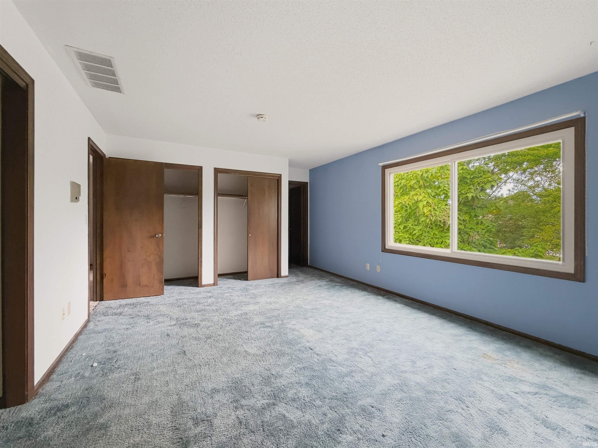
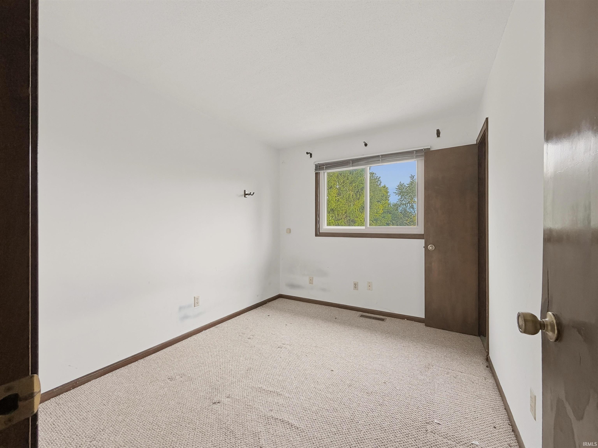
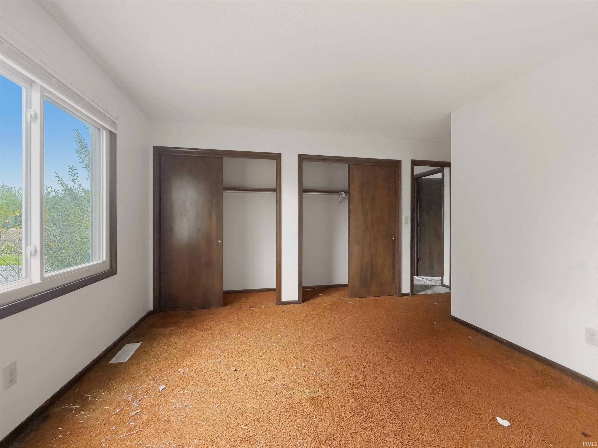
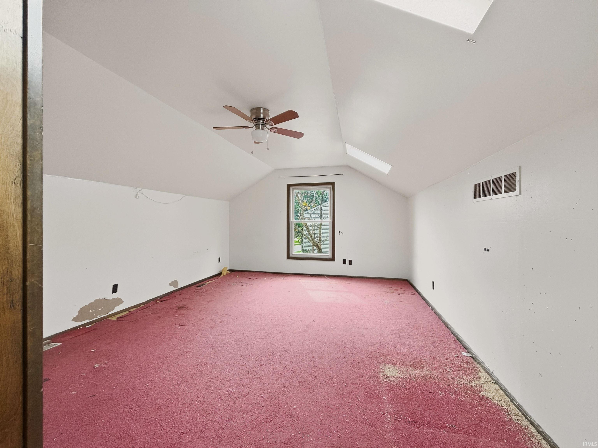
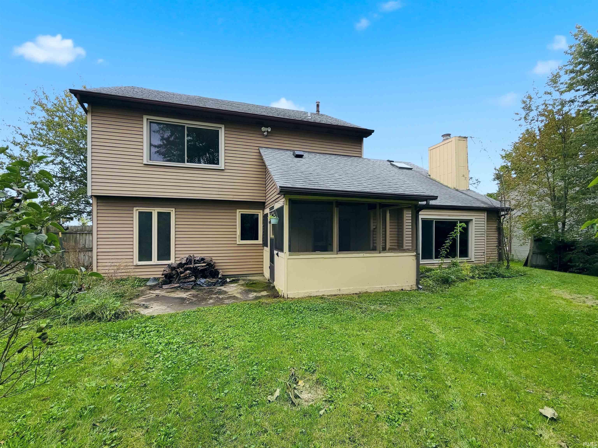
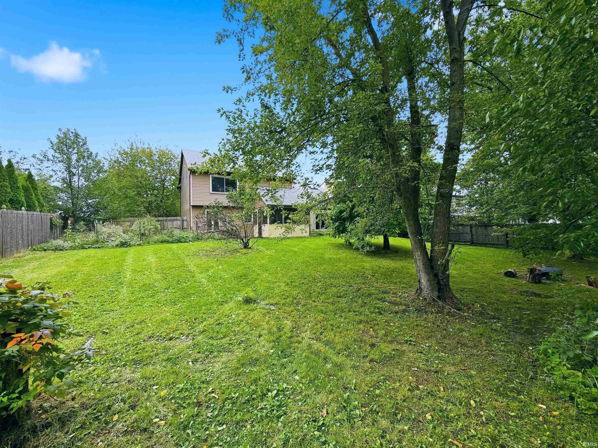
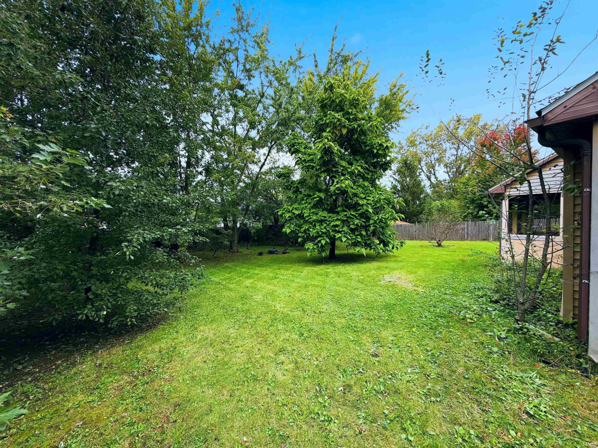
Priced to Sell – 4-Bedroom Fort Wayne Home 817 Valdosta Drive offers 4 bedrooms, 2.5 bathrooms, and a fenced backyard. The property is priced to sell and presents an opportunity for buyers looking to make improvements and updates. The home is in need of work and is being offered in its current condition. Updates, repairs, and renovations may be needed. Buyers are encouraged to conduct their own inspections and due diligence to determine the condition of the property and the scope and cost of any improvements. The fenced backyard provides defined outdoor space, while the four-bedroom layout offers a range of possibilities for use and future improvements. Bring your plans and vision to this Fort Wayne property and explore its potential.
Directions
Cook Road to Brigewater Drive to Valdosta Drive
Amenities
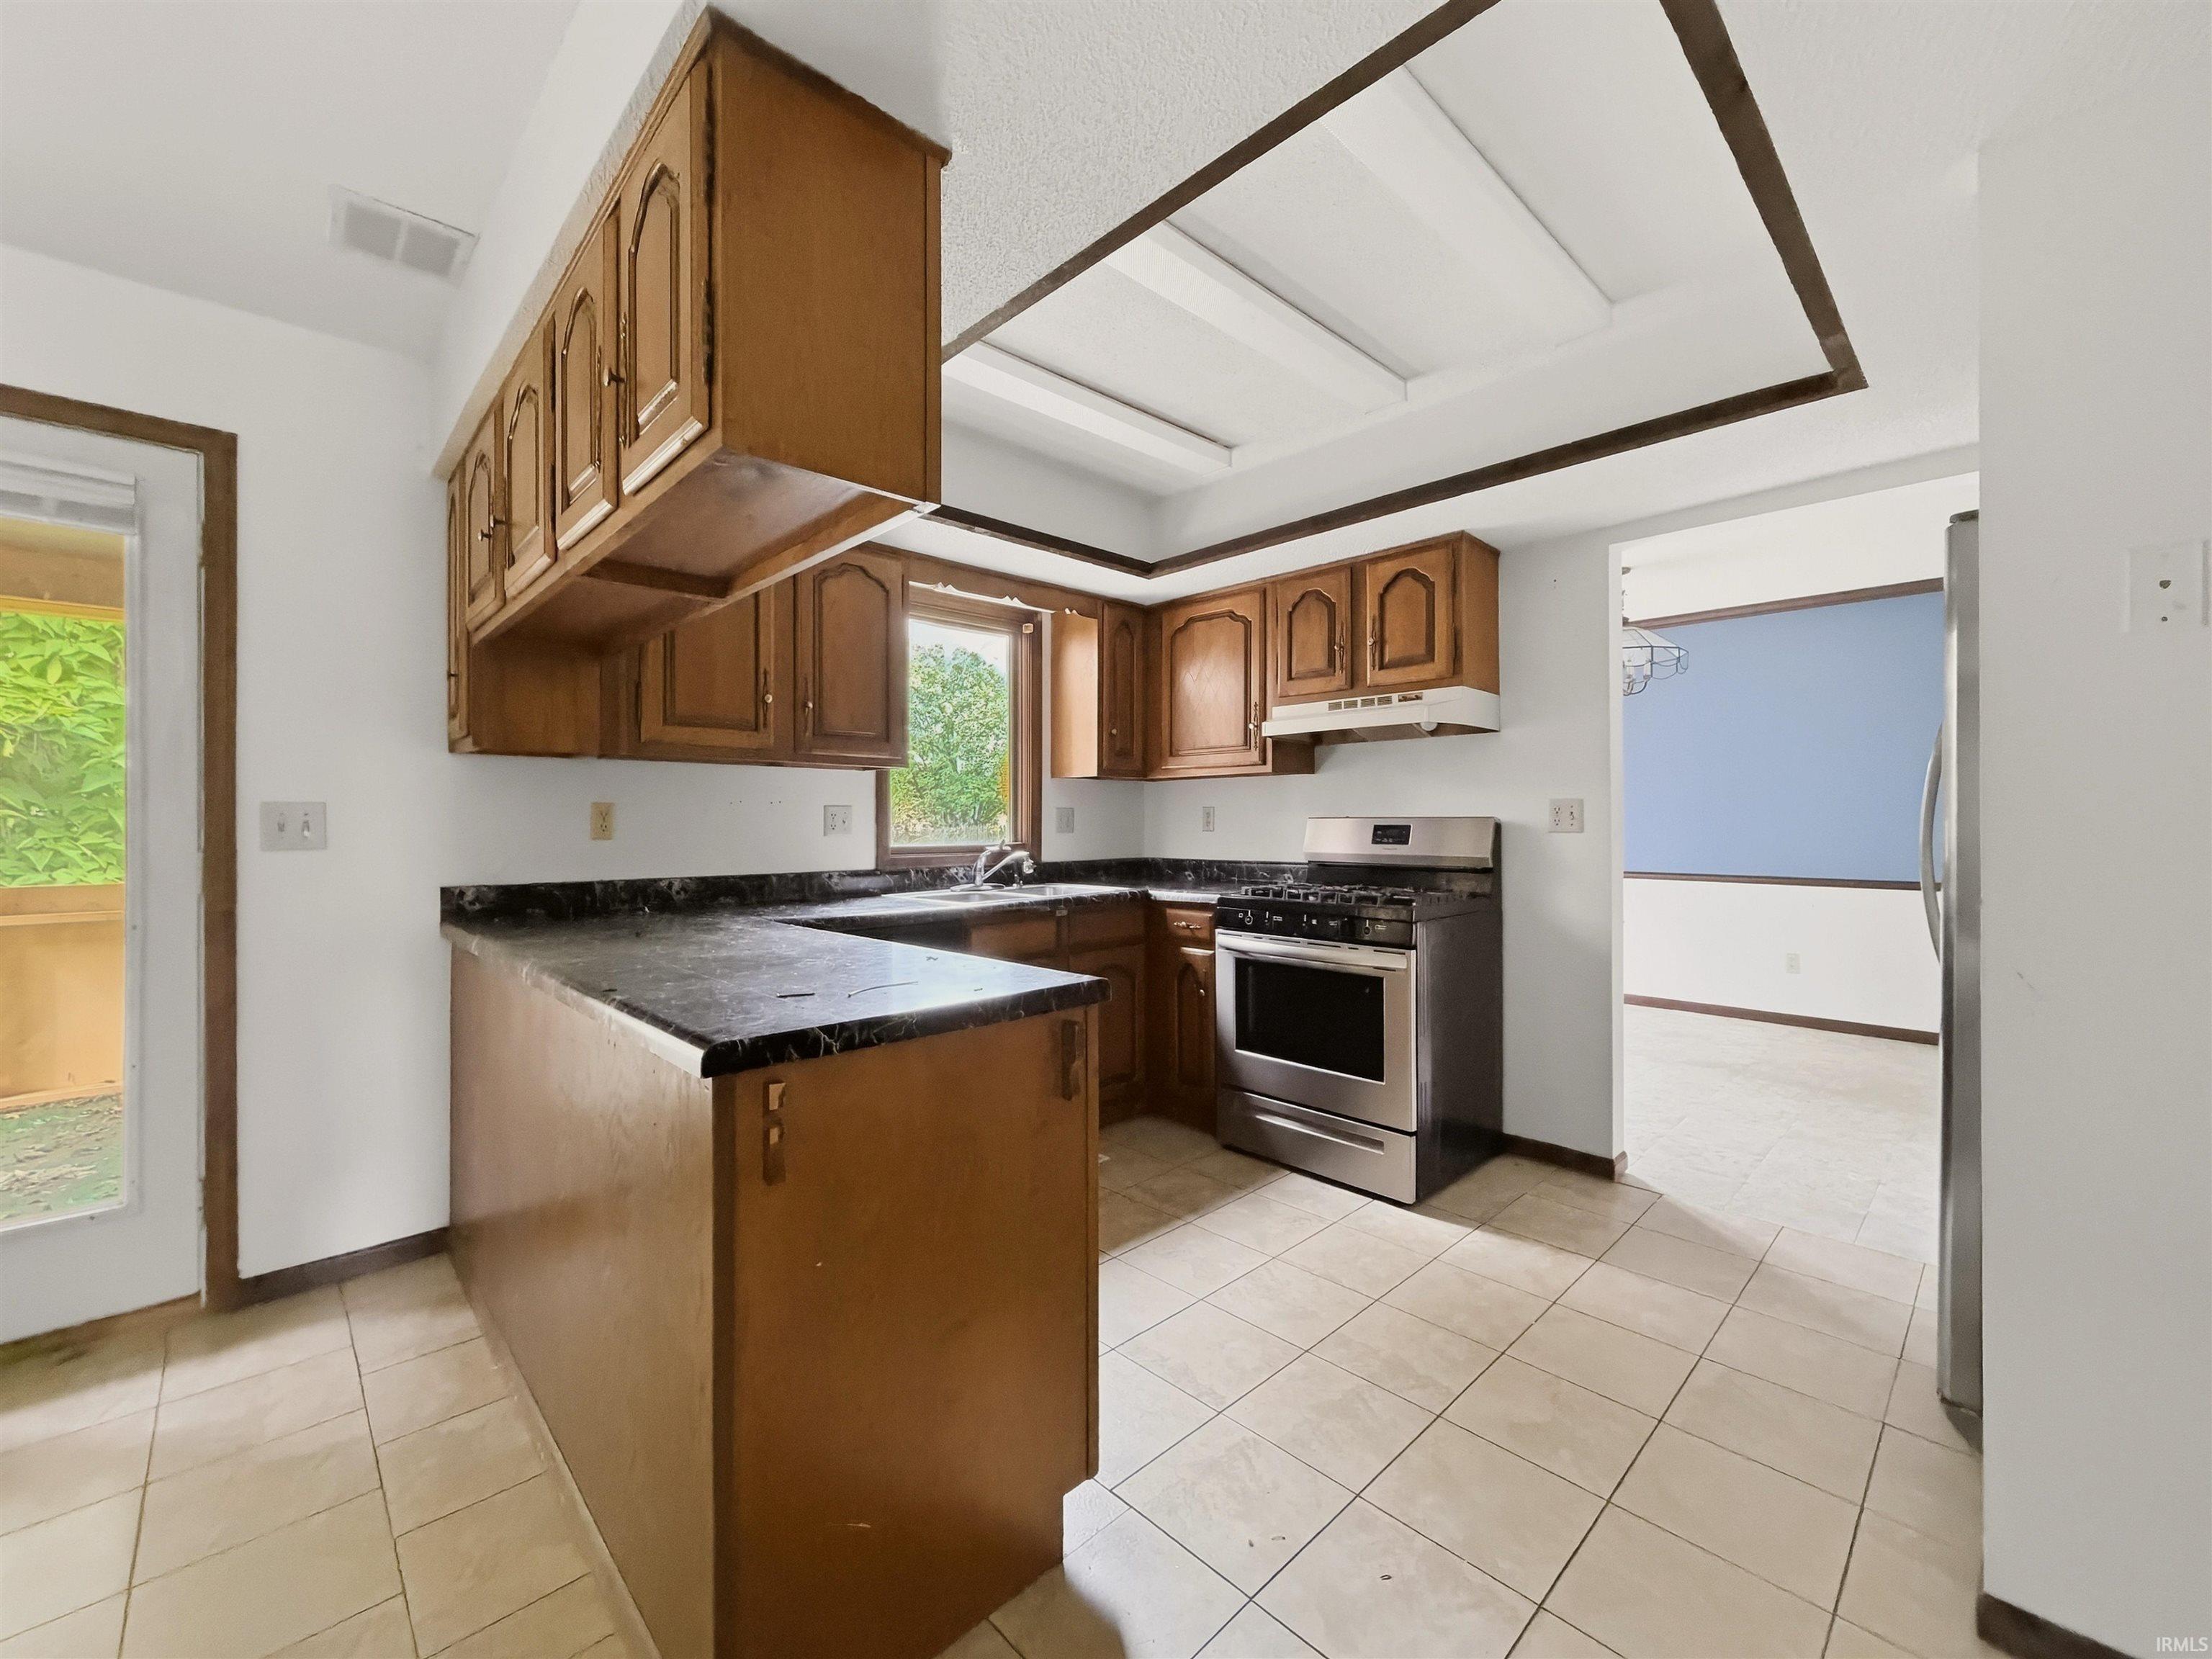
Ceiling Fan(s), Countertops-Laminate, Disposal, Dryer Hook Up Gas/Elec, Eat-In Kitchen, Patio Covered, Porch Screened, Washer Hook-Up
Sale Includes
Dishwasher, Refrigerator, Washer, Dryer-Electric, Range-Electric
Property
| MLS # |
202640998 |
| Date Listed |
2026-10-02 |
| Status |
Active |
| Property Type |
Residential |
| Property SubType |
Site-Built Home |
| Square Feet |
2,576 sqft |
| New Construction |
No |
| Style |
Two Story |
| Type |
Site-Built Home |
| Bedrooms |
4 |
| Bathrooms |
3 (2 Full, 1 Half) |
| Annual Taxes |
$2,948.98 |
| Year Taxes Payable |
2025 |
| Year Built |
1980 |
| Virtual Tour |
propertypanorama.com » |
| Days on Market |
2 |
| Homestead Year |
No |
Additional
| Cooling |
Central Air |
| Heating |
Gas, Forced Air |
| Garage |
Attached |
| Main Level Laundry |
Yes |
Room Dimensions
| Living Room |
13 × 14 |
Main Level |
| Dining Room |
10 × 12 |
Main Level |
| Family Room |
19 × 13 |
Main Level |
| Kitchen |
12 × 16 |
Main Level |
| Master Bedroom |
16 × 13 |
Upper Level |
| 2nd Bedroom |
12 × 12 |
Upper Level |
| 3rd Bedroom |
10 × 9 |
Upper Level |
| 4th Bedroom |
17 × 13 |
Upper Level |
Bathroom Locations
| Full Baths |
2 Upper |
| Half Baths |
1 Main |
External Features
| Construction |
Site-Built Home |
| Exterior |
Brick,Vinyl |
| Lot Size |
13,504 sq ft |
| Acreage |
0.31 Acres |
| Lot Dimensions |
92X147 |
| Parking |
Yes |
| Sewer |
City |
| Water |
City |
| Fence |
Privacy,Wood |
Location
| Area |
Allen County |
| Location |
City/Town/Suburb |
| County |
Allen |
| Subdivision |
Wheatridge |
| Township |
Washington |
| City |
Fort Wayne |
| State |
IN |
| Zip |
46825 |
Schools
| School District |
Fort Wayne Community |
| Elementary |
Lincoln |
| Middle School |
Shawnee |
| High School |
Northrop |
Financial
| Assoc. Dues |
$0.00 Not Applicable |
| Assoc. Restrictions |
No |
IDX information provided by the Indiana Regional MLS.
IDX information is provided exclusively for consumers’ personal, non-commercial use and may not be used for any purpose other than to identify prospective properties consumers may be interested in purchasing. Data is deemed reliable but is not guaranteed accurate by the MLS.