Property Description
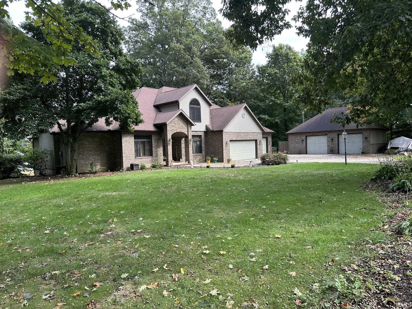
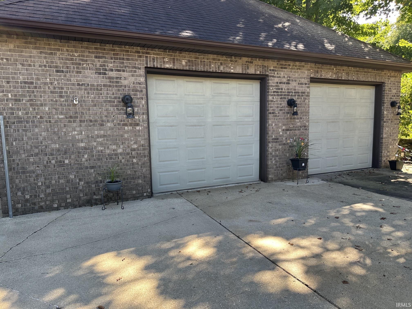
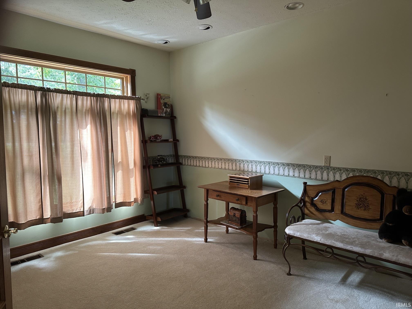
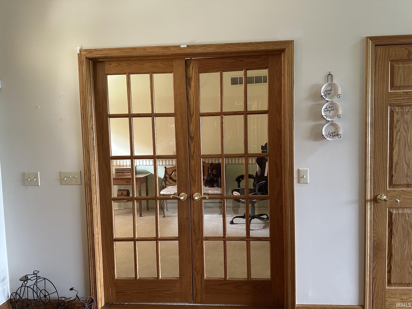
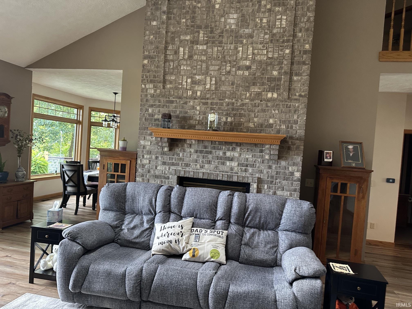
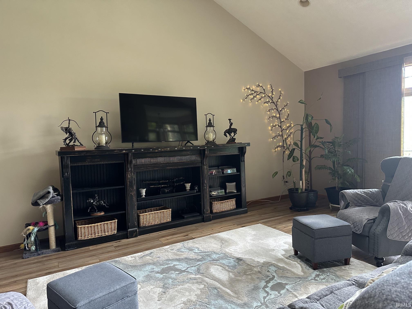
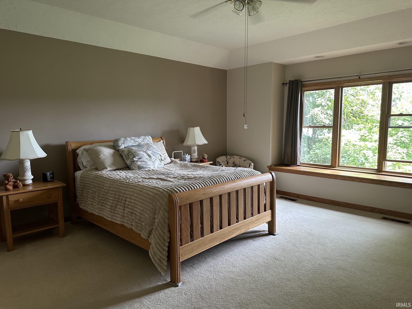
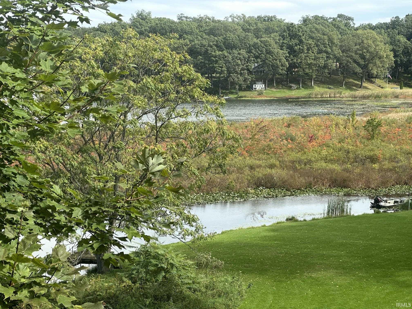
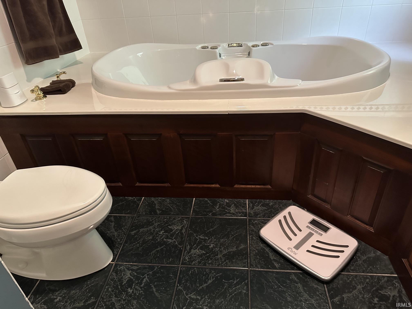
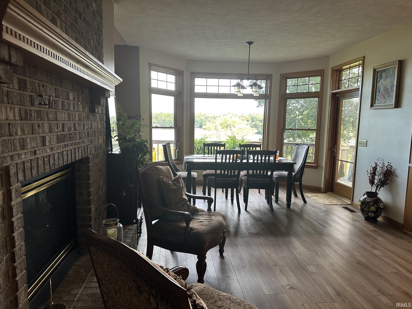
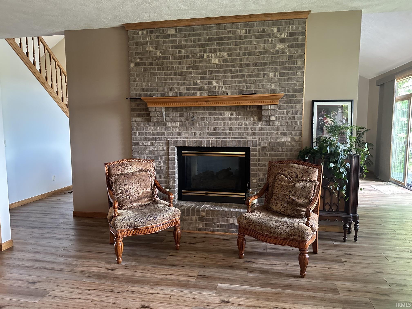
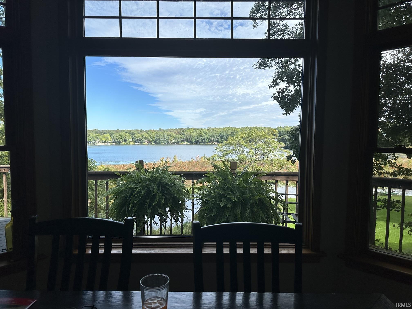
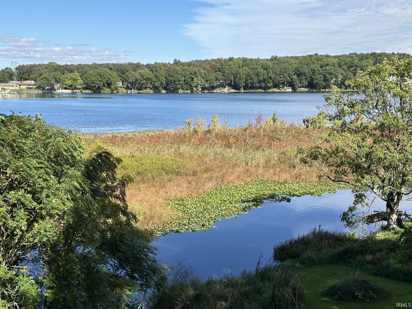
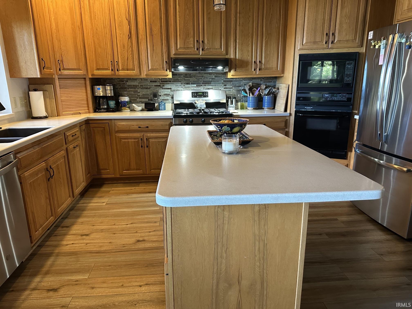
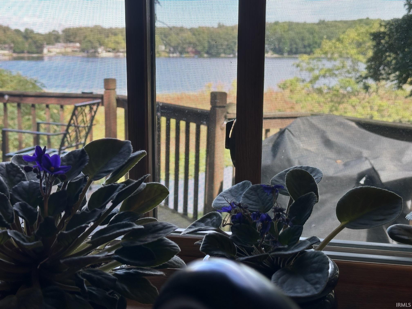
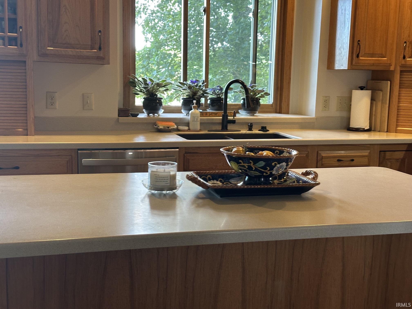
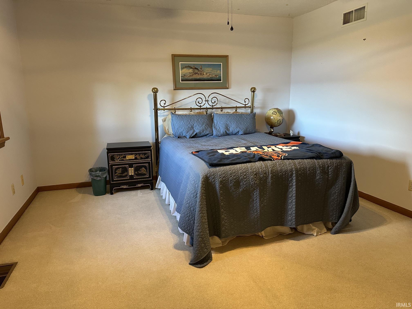
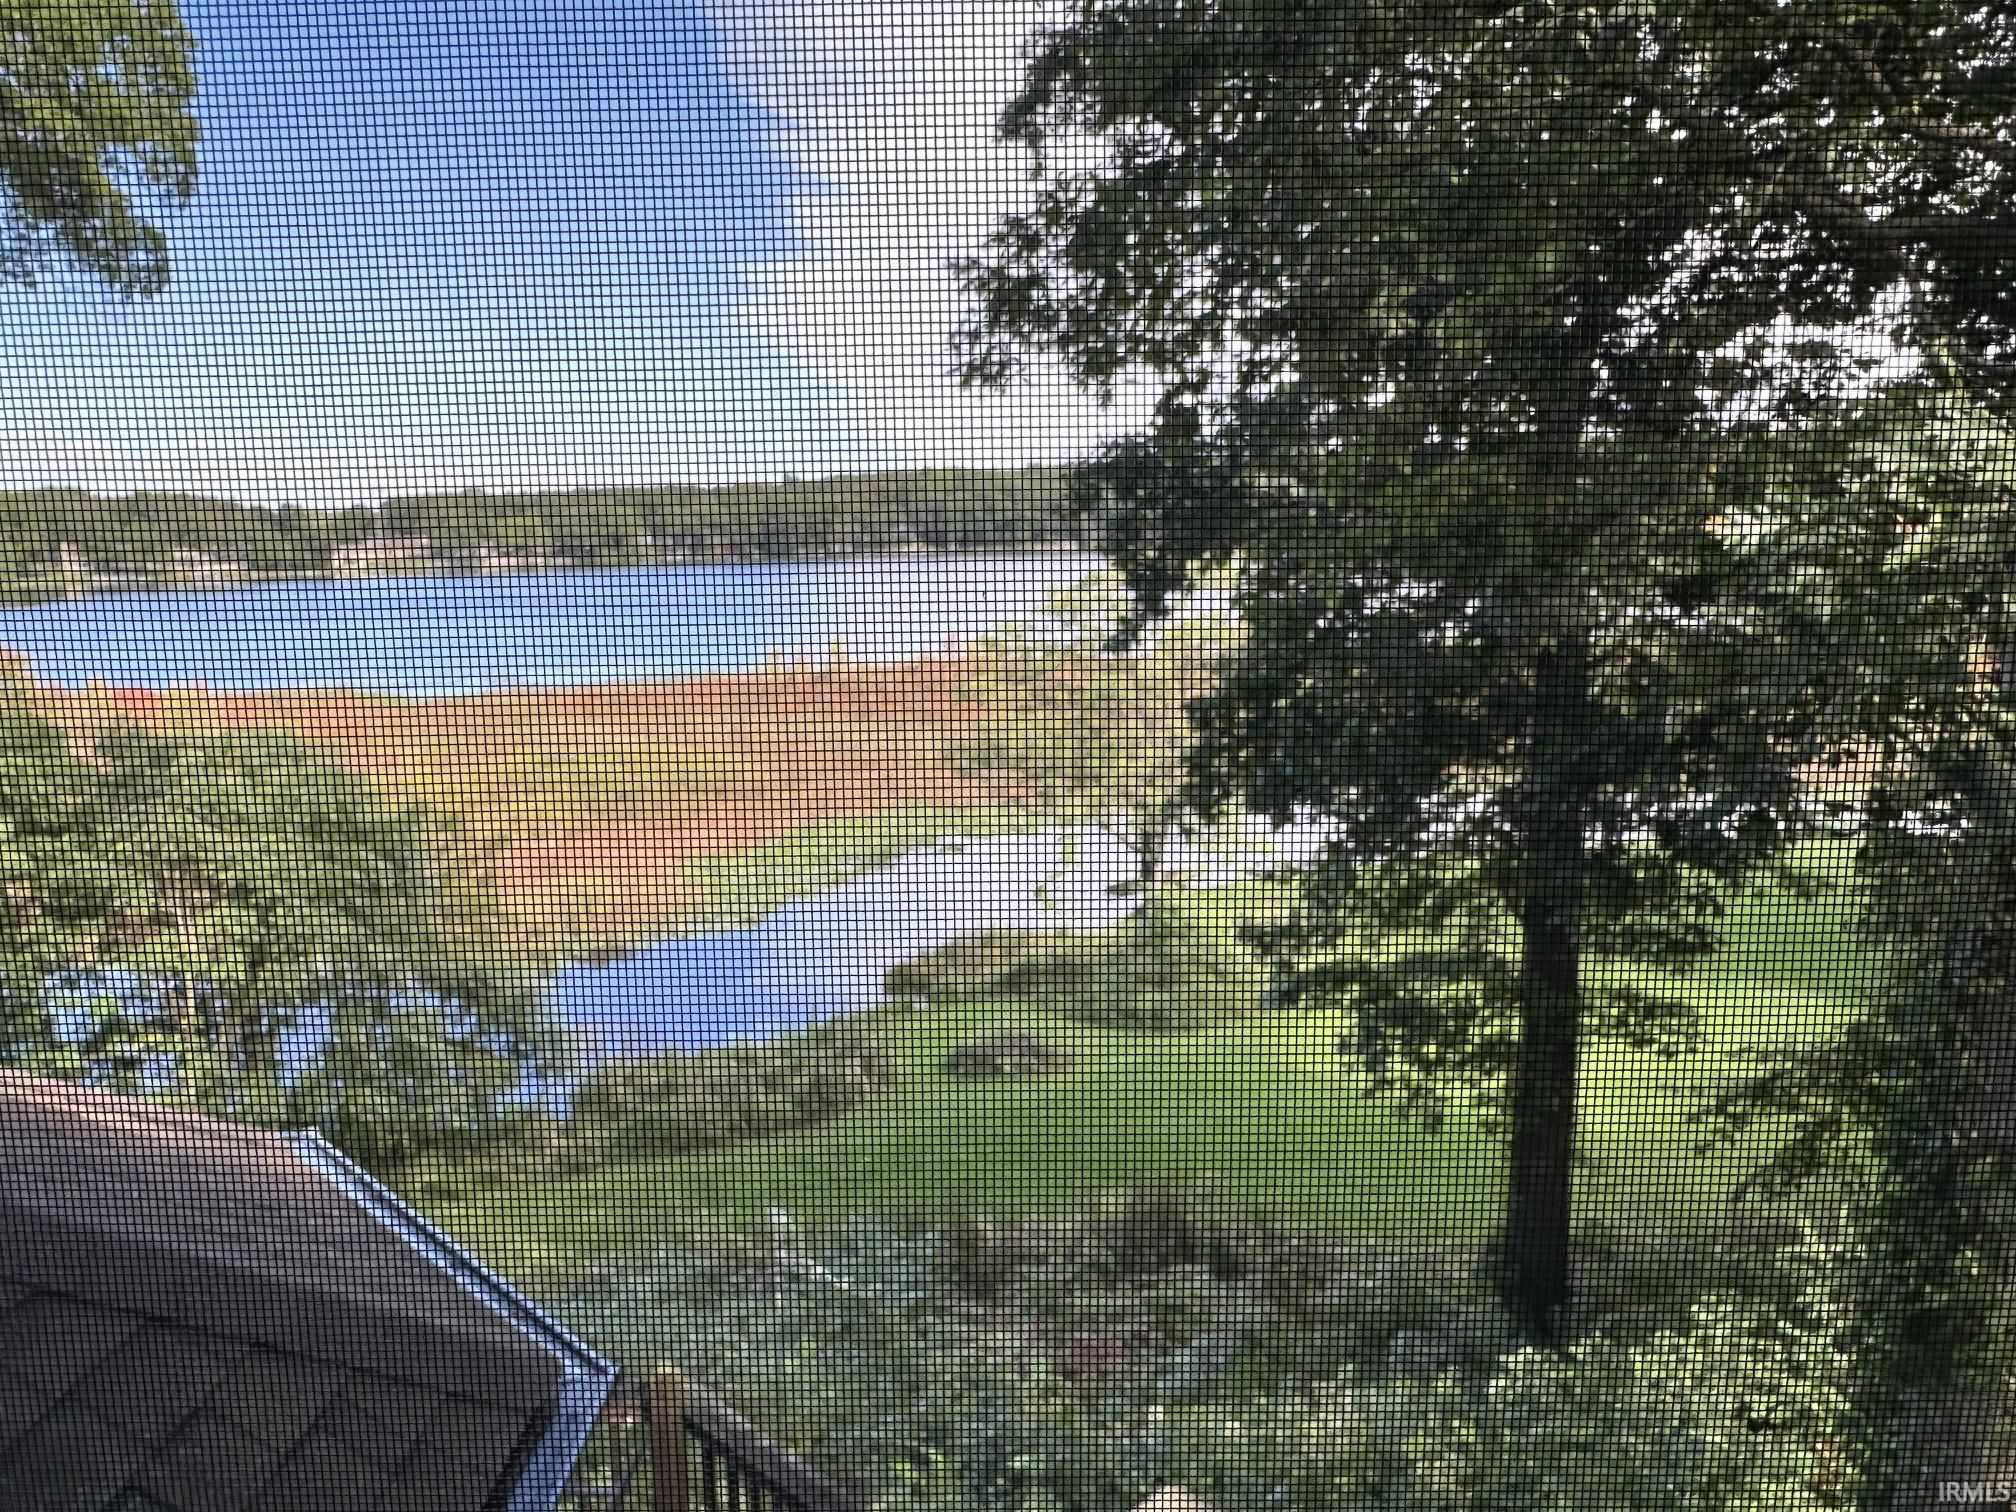
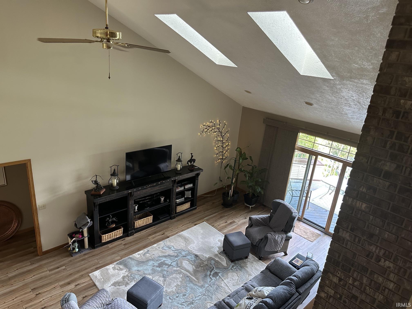
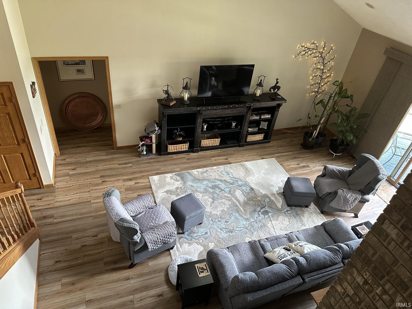
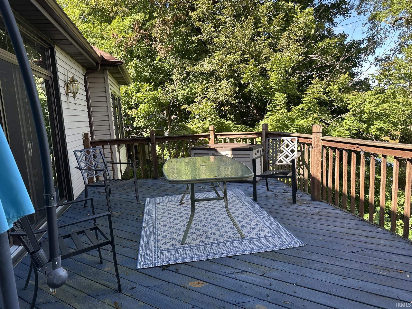
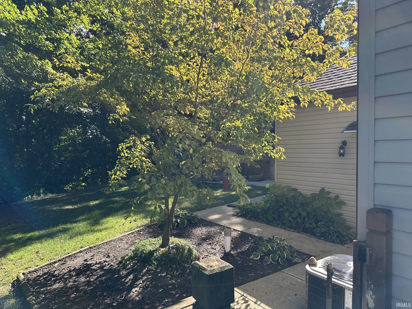
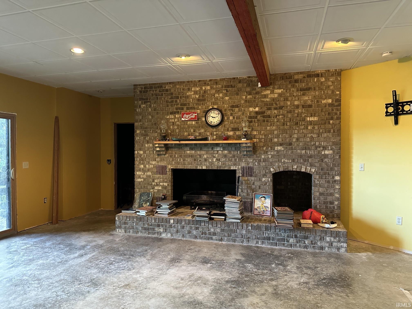
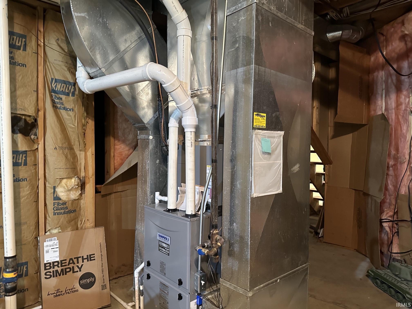
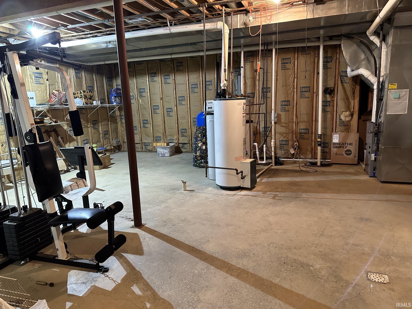
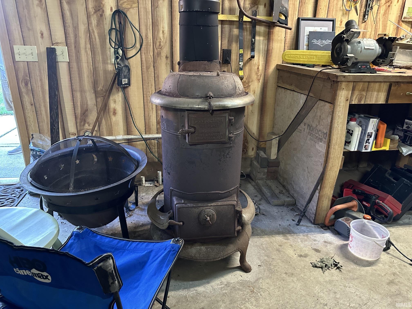
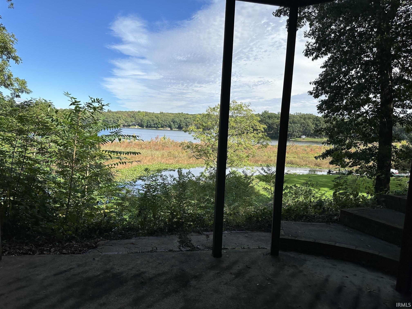
Beautiful 4 bedroom home on Lawrence Lake. Come in, have a seat at the dining room table, and enjoy a view of the lake. There is also a view of the lake from the primary bedroom suite on the main level. Have coffee watching the sunrise on the outside deck in the summer or curl up by the double-sided fireplace (kitchen and living room) in the winter. If you prefer you have a wood burning fireplace in the lower level (with a gas starter). Many updates include, new windows in the last 2 years (transferrable warranty), newer roof (2020) and main furnace and ac within the last 2 years. There is a detached 2 car garage with a workshop for projects. This is a very comfortable home in a peaceful setting.
Directions
Highway 17 to Olive Trail S. to Olive Lane
Amenities
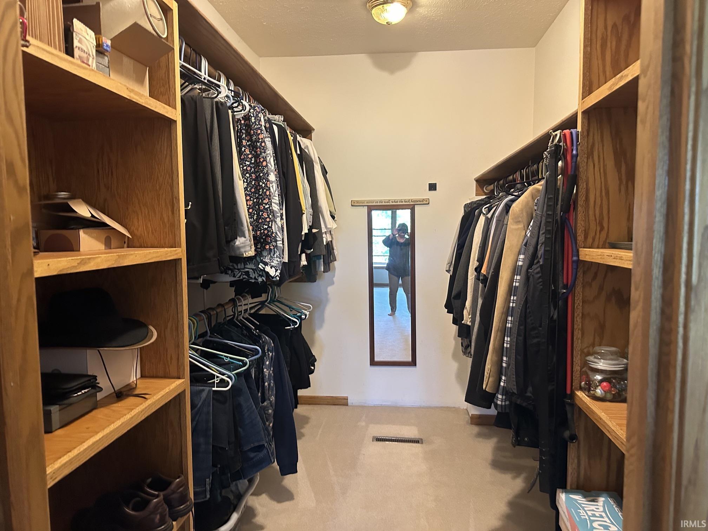
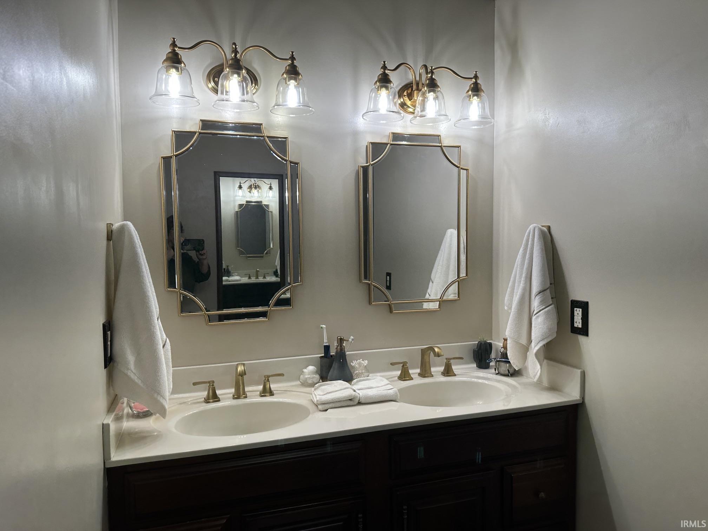
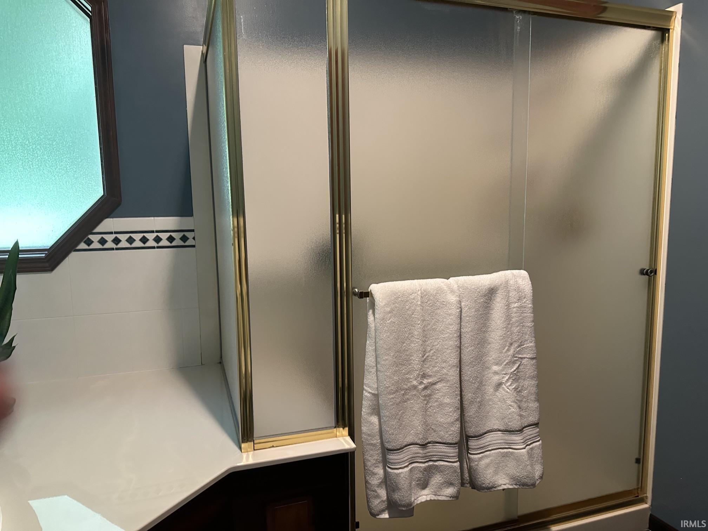
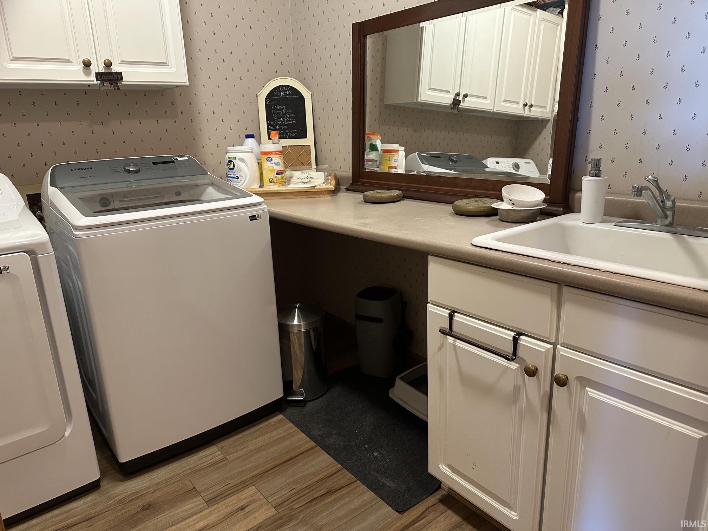
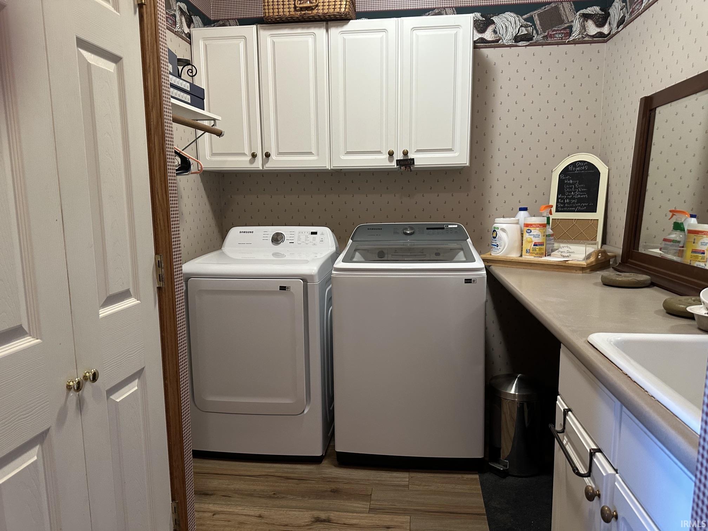
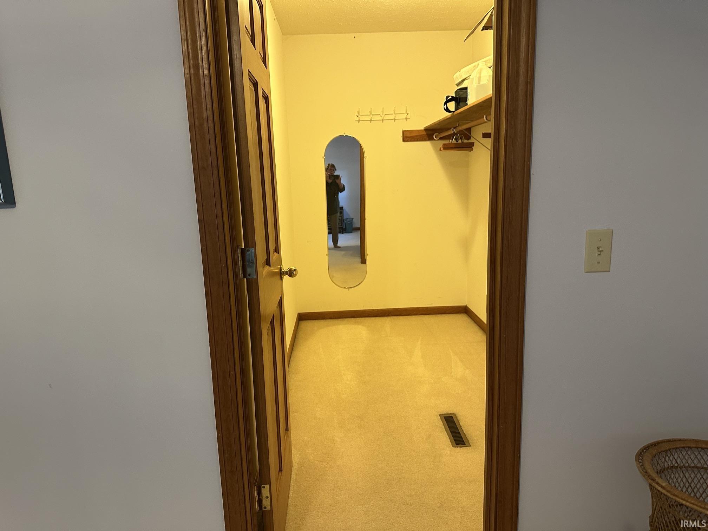
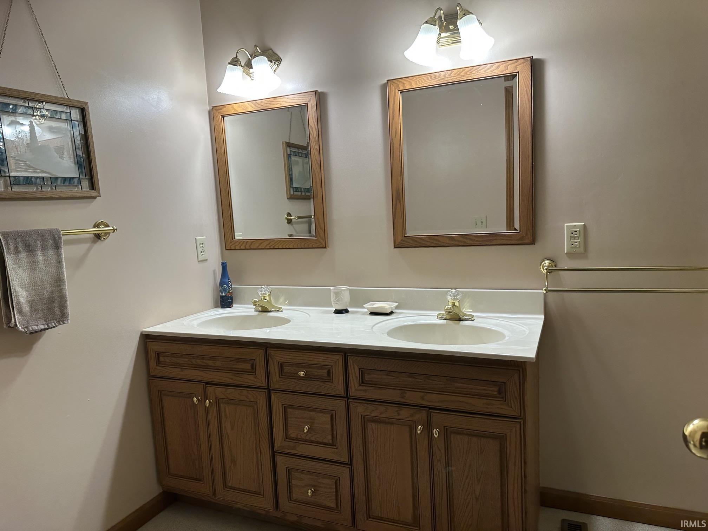
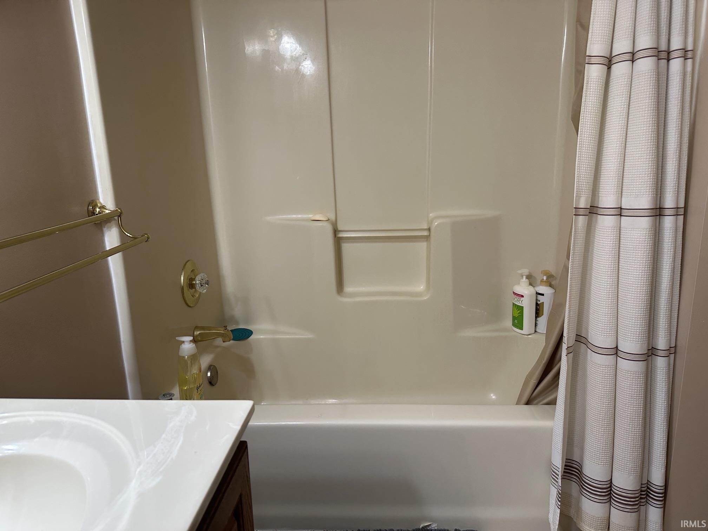
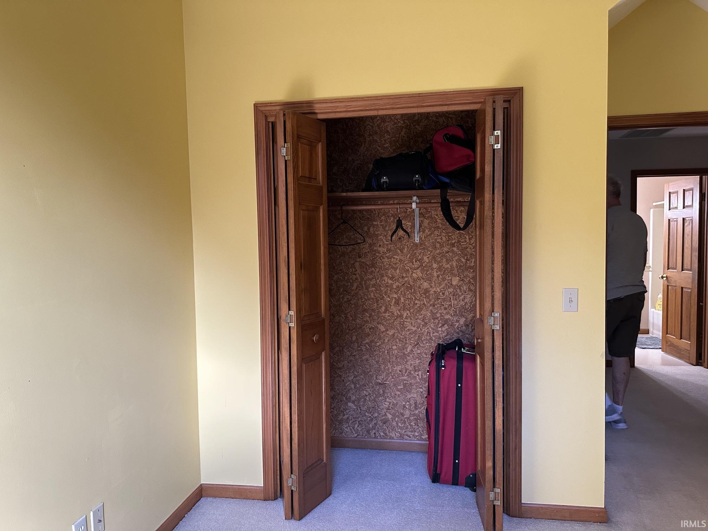
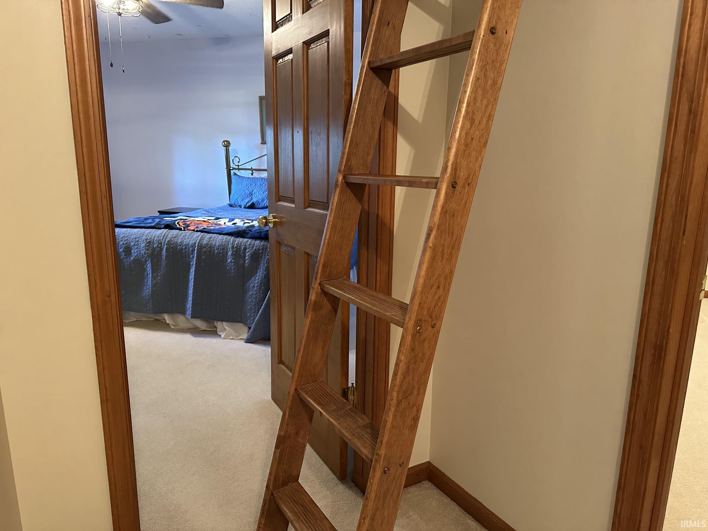
1st Bdrm En Suite, Attic Pull Down Stairs, Attic Storage, Built-in Desk, Cable Available, Ceiling-9+, Ceiling-Cathedral, Ceiling Fan(s), Central Vacuum System, Closet(s) Walk-in, Countertops-Ceramic, Deck Open, Deck on Waterfront, Dryer Hook Up Electric, Eat-In Kitchen, Foyer Entry, Garage Door Opener, Jet/Garden Tub, Kitchen Island, Landscaped, Twin Sink Vanity, Tub and Separate Shower, Tub/Shower Combination, Workshop, Main Level Bedroom Suite, Great Room, Main Floor Laundry, Custom Cabinetry
Sale Includes
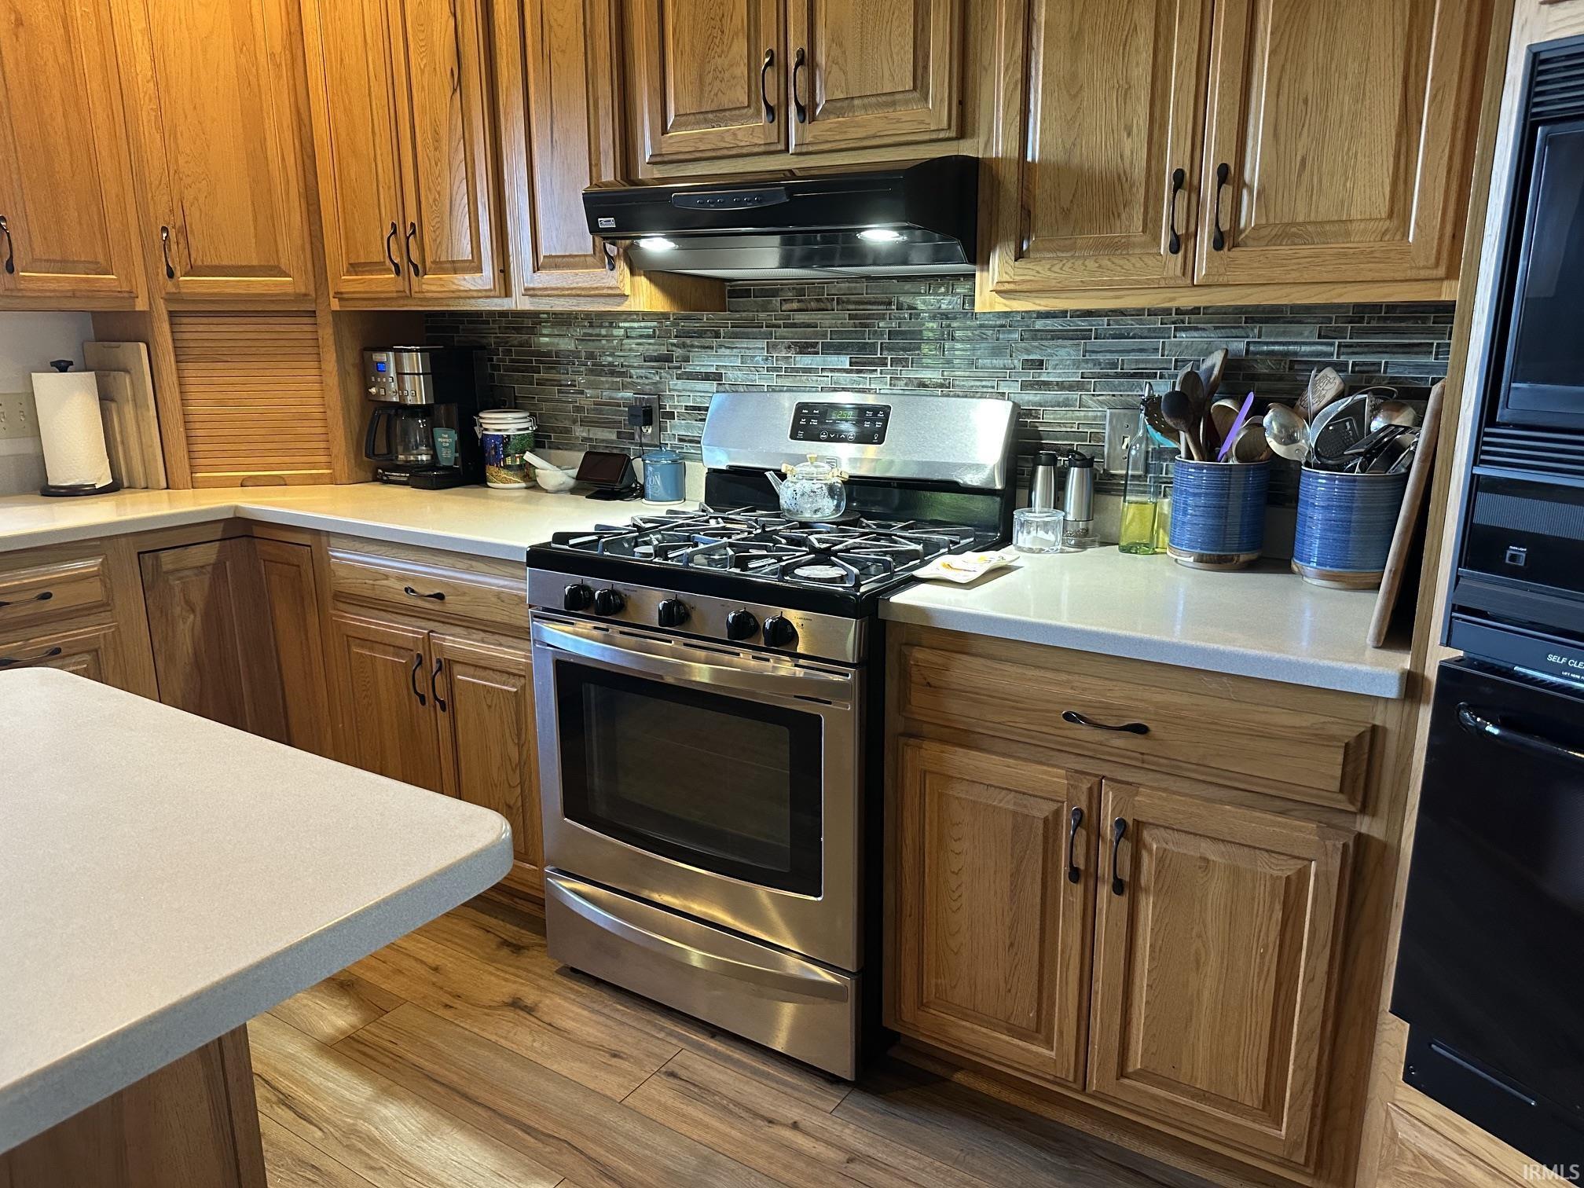
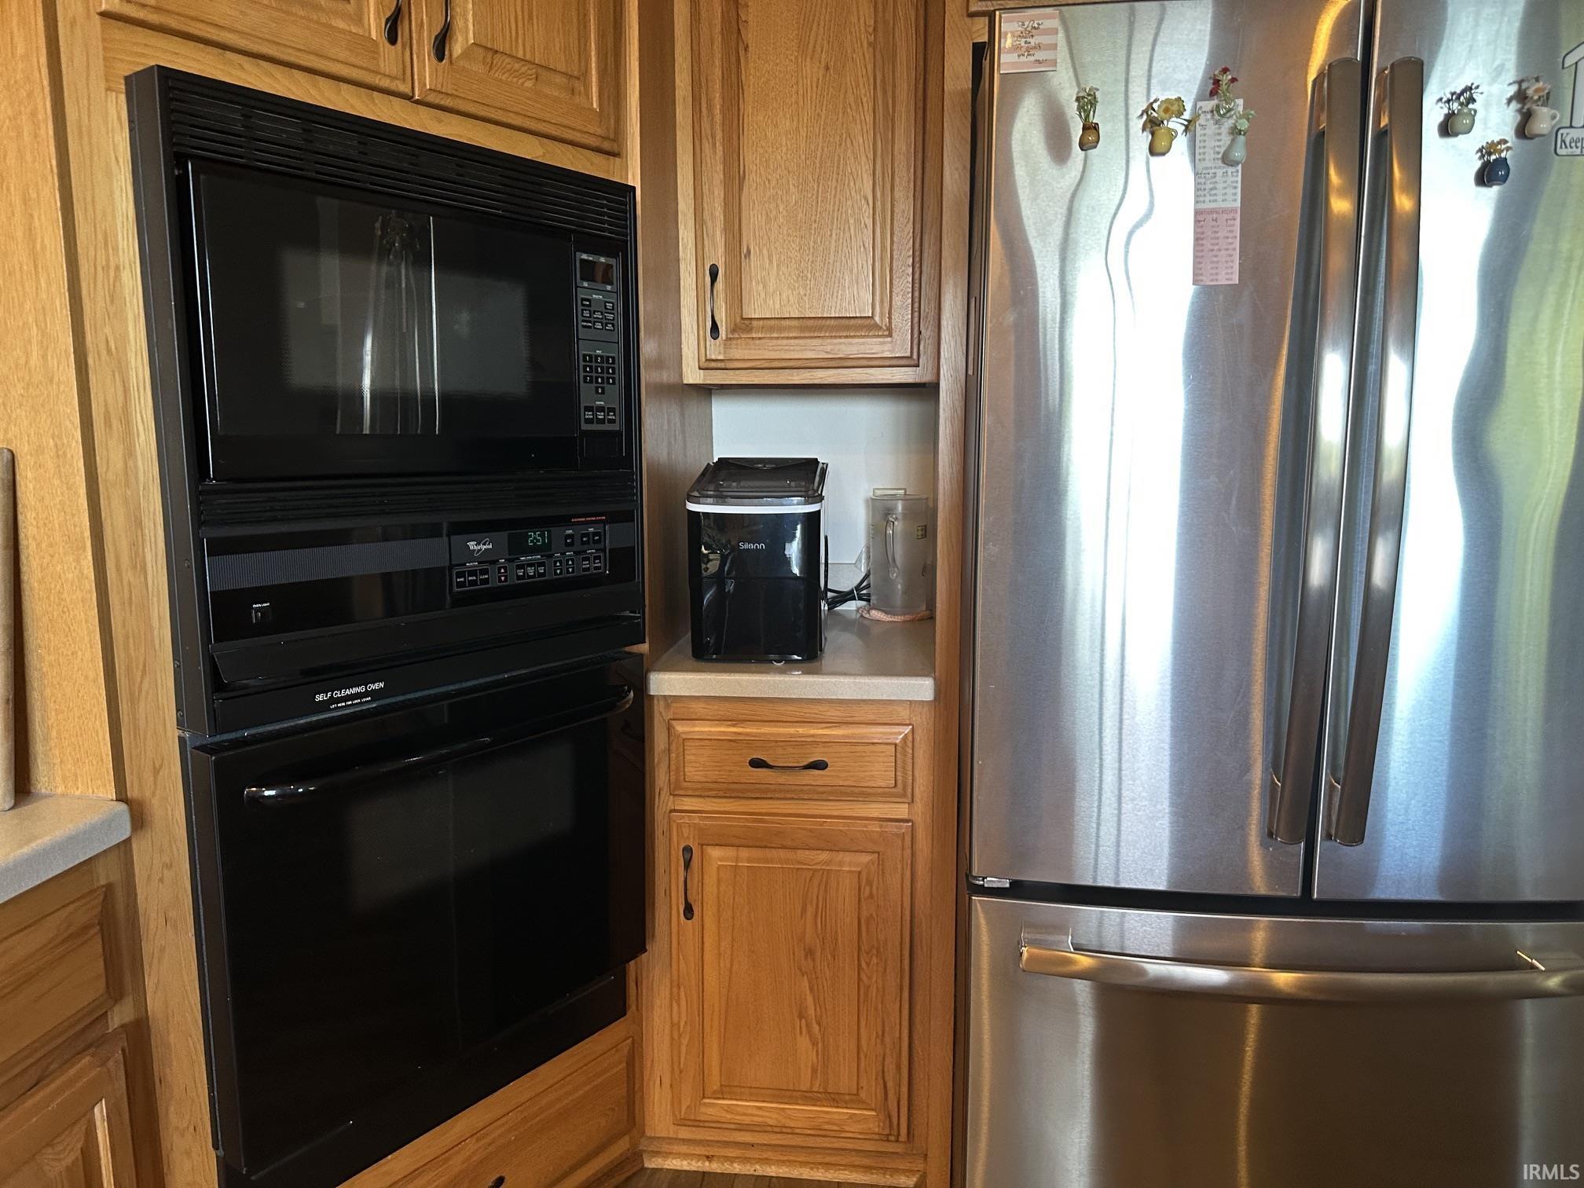
Dishwasher, Microwave, Refrigerator, Washer, Window Treatments, Dryer-Electric, Kitchen Exhaust Hood, Oven-Built-In, Oven-Gas, Range-Gas, Water Softener-Rented, Window Treatment-Blinds
Property
| MLS # |
202640999 |
| Date Listed |
2026-10-02 |
| Status |
Active |
| Property Type |
Residential |
| Property SubType |
Site-Built Home |
| Finished Square Feet |
4,796 sqft |
| Total Square Feet |
6,952 sqft |
| New Construction |
No |
| Style |
One and Half Story |
| Type |
Site-Built Home |
| Basement |
Yes |
| Bedrooms |
4 |
| Bathrooms |
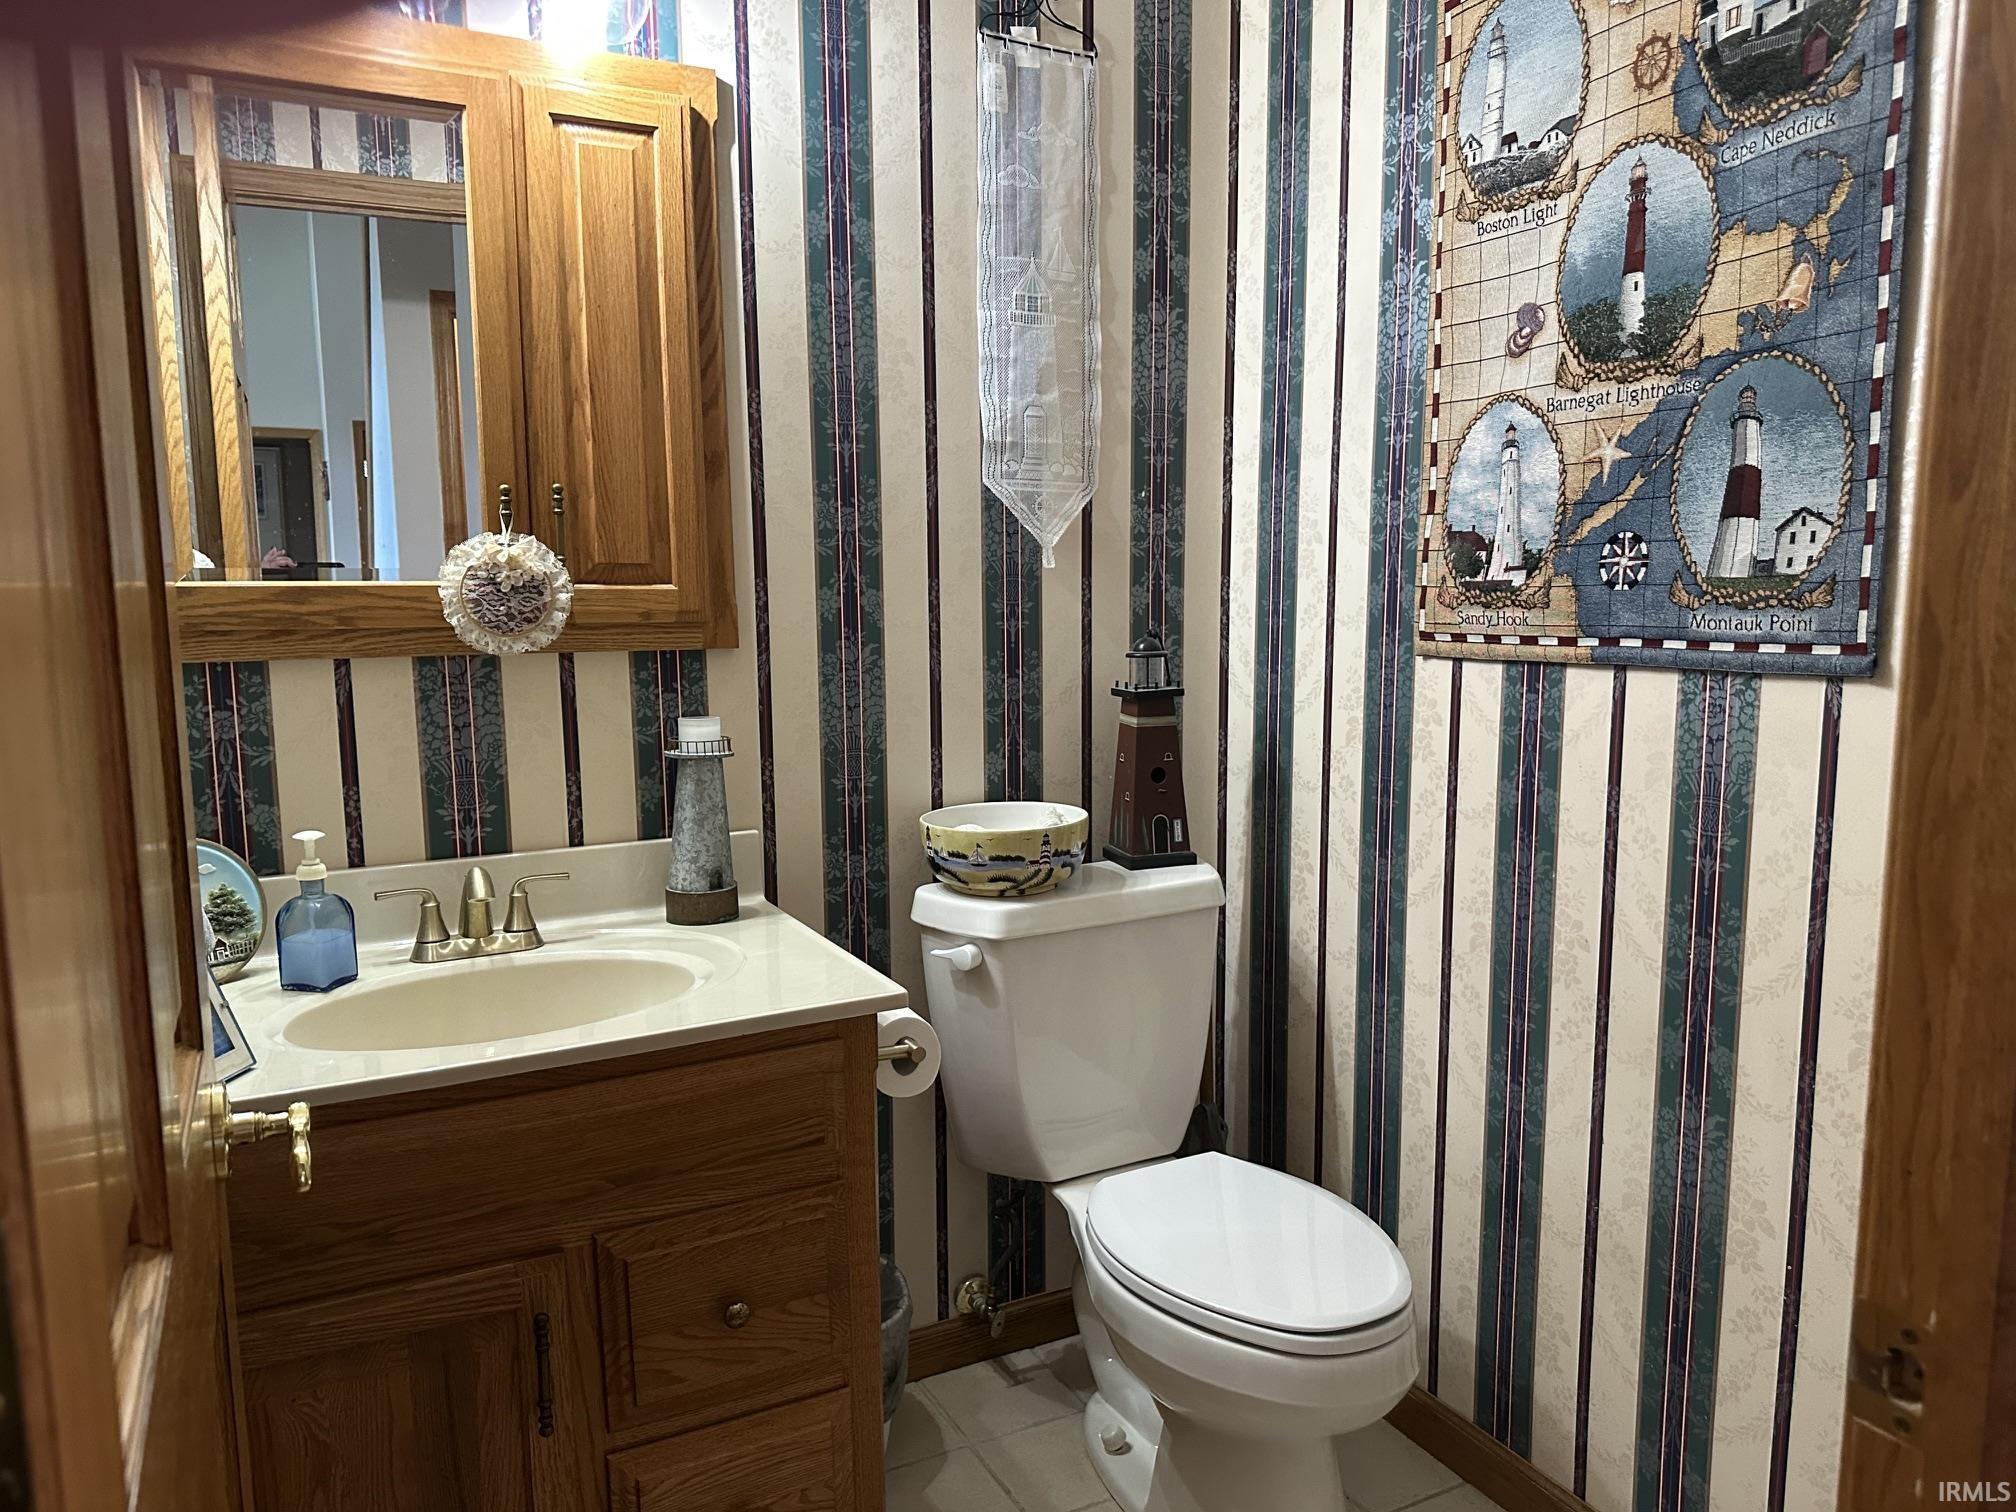
3 (2 Full, 1 Half) |
| Annual Taxes |
$4,082.00 |
| Year Taxes Payable |
2025-26 |
| Year Built |
1996 |
| Virtual Tour |
propertypanorama.com » |
| Days on Market |
2 |
| Homestead Year |
No |
Additional
| Cooling |
Central Air |
| Heating |
Gas |
| Garage |
Attached |
| Main Level Laundry |
Yes |
| Outbuilding |
2nd Detached Garage |
Room Dimensions
| Master Bedroom |
16 × 16 |
Main Level |
| 2nd Bedroom |
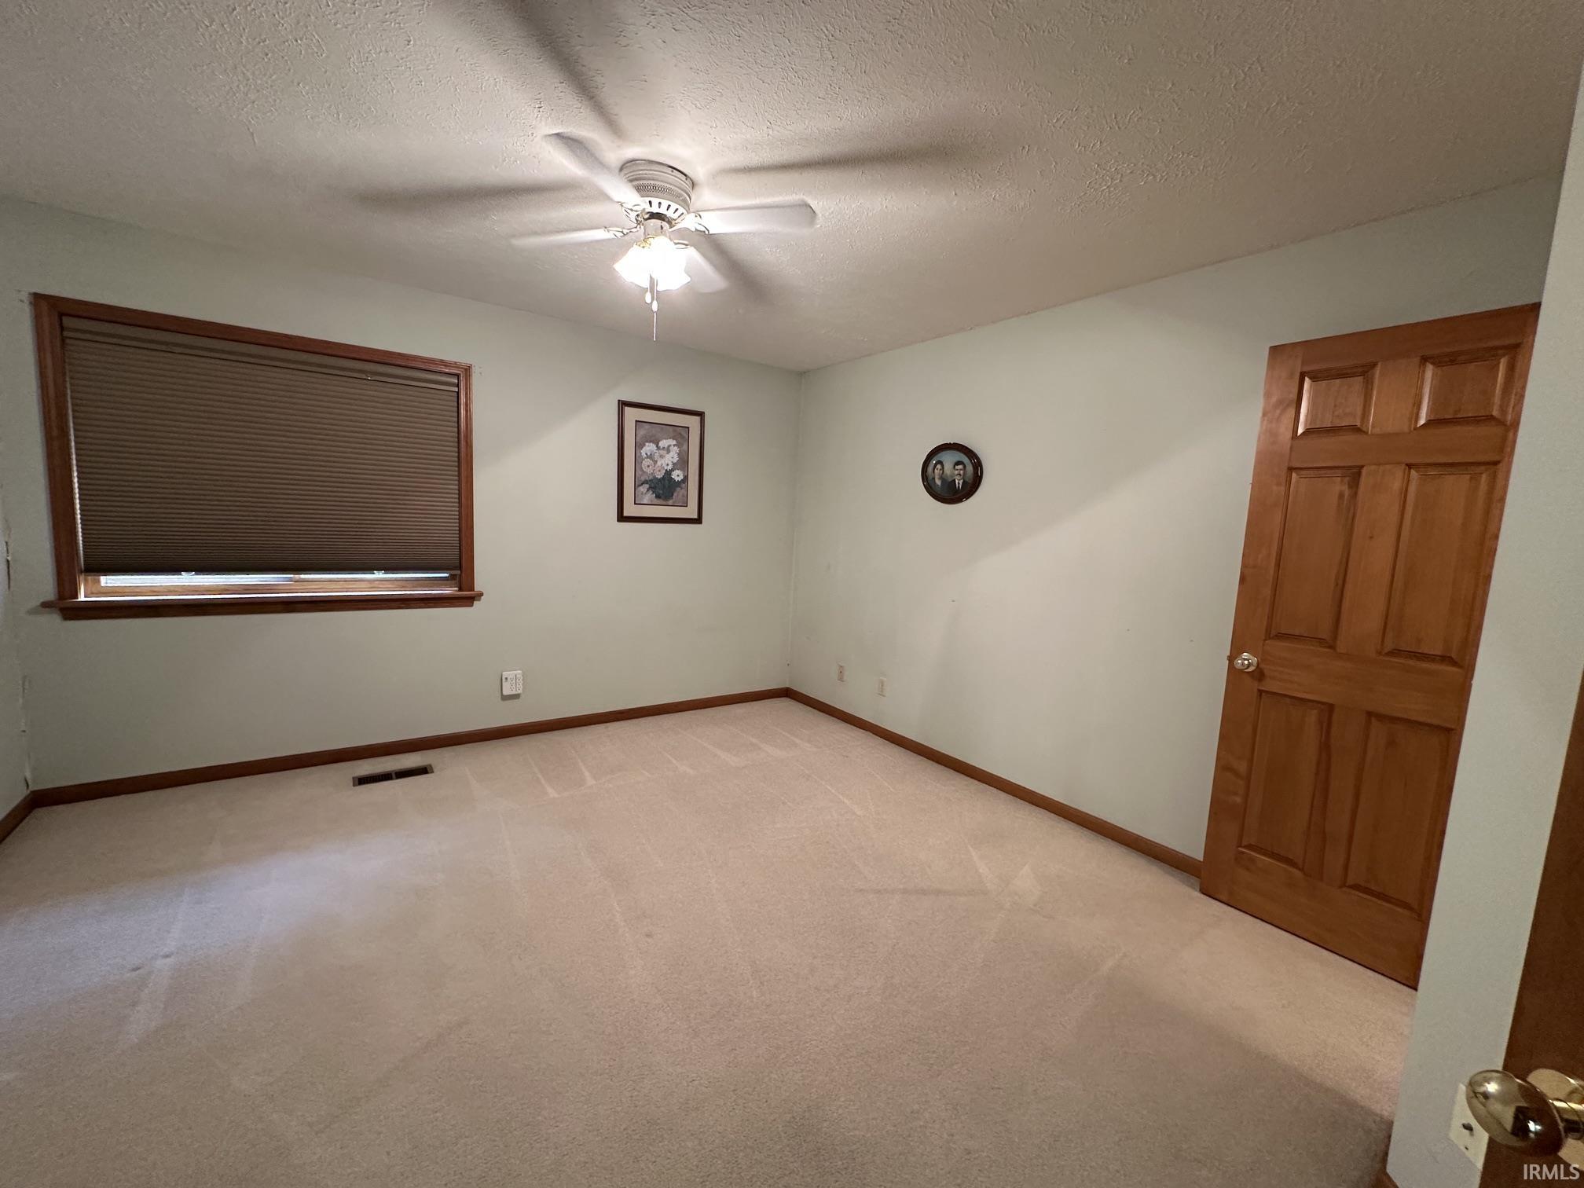
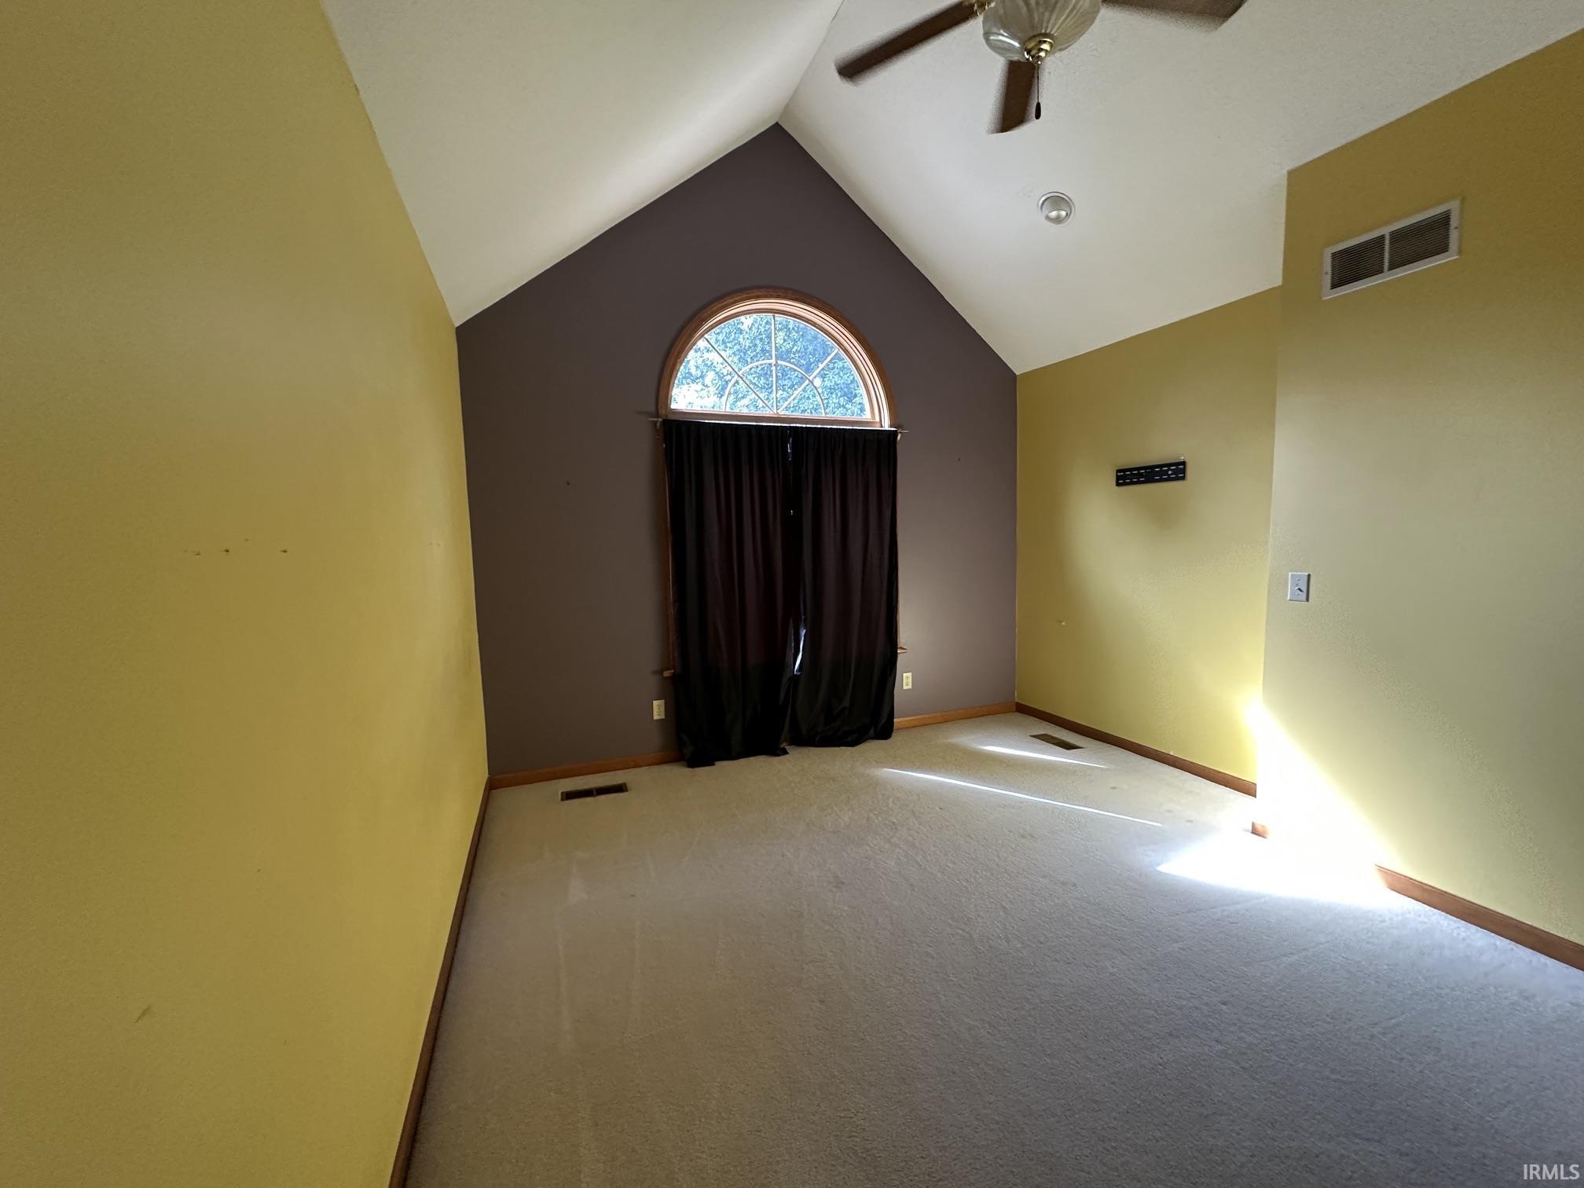
14 × 12 |
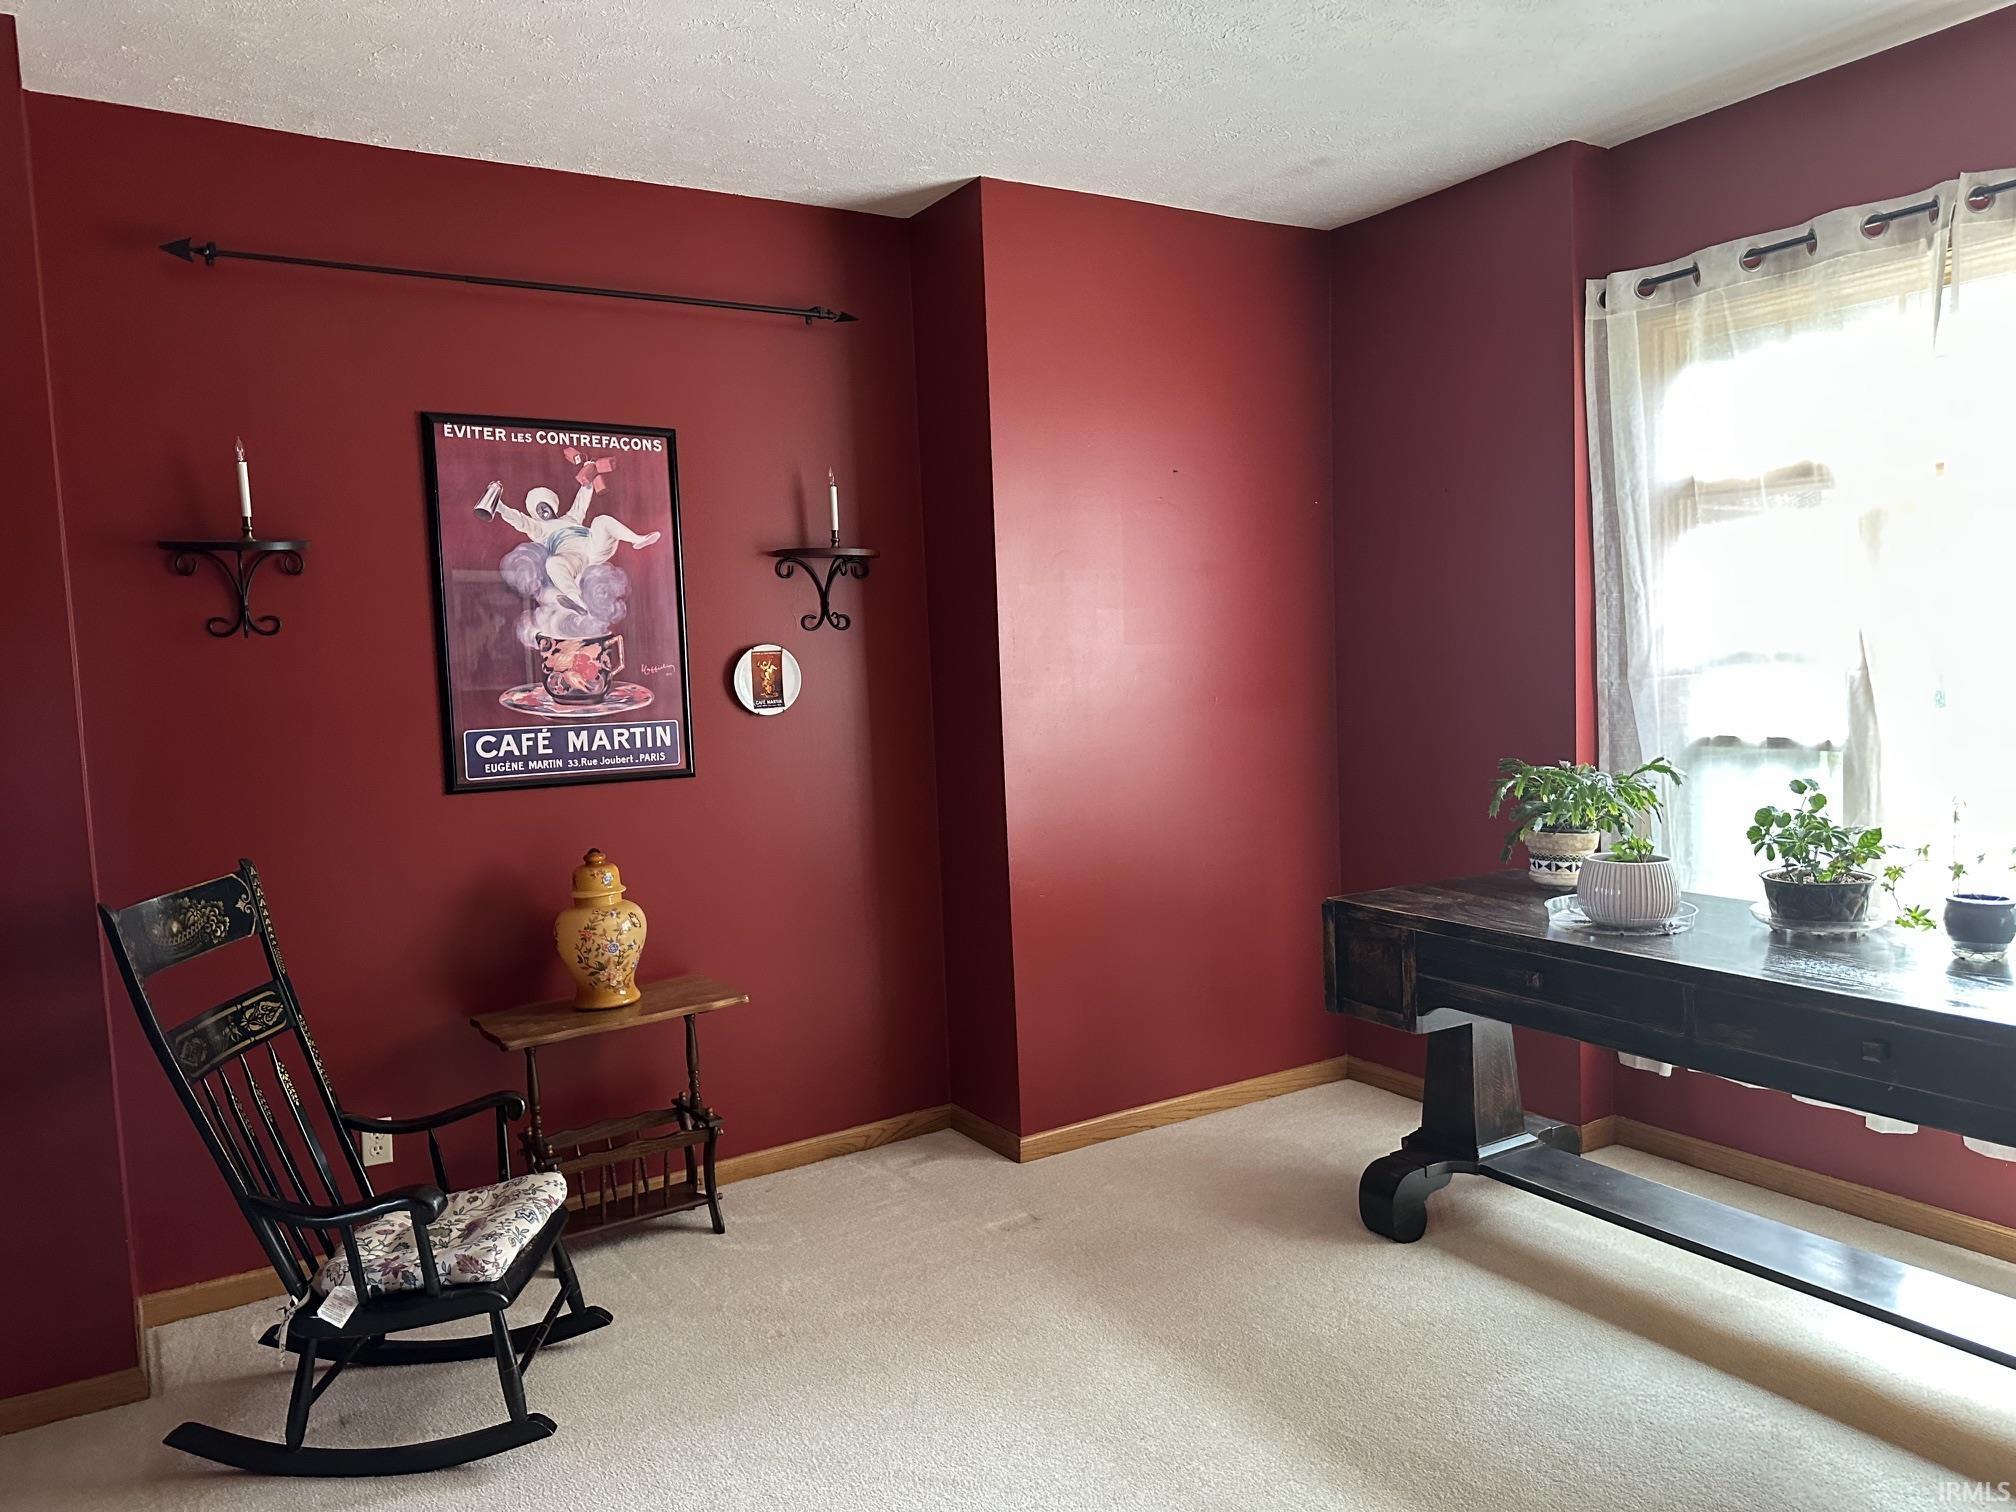
Upper Level |
| 3rd Bedroom |
12 × 12 |
Upper Level |
| 4th Bedroom |
14 × 12 |
Upper Level |
Bathroom Locations
| Full Baths |
1 Main, 1 Upper |
| Half Baths |
1 Main |
External Features
| Construction |
Site-Built Home |
| Exterior |
Brick,Vinyl |
| Lot Size |
59,503 sq ft |
| Acreage |
1.37 Acre |
| Lot Dimensions |
193x266 |
| Parking |
Yes |
| Out Buildings |
2nd Detached Garage |
| Sewer |
Septic |
| Water |
Private |
| Fence |
None |
Location
| Area |
Marshall County |
| Location |
Lake |
| County |
Marshall |
| Subdivision |
None |
| Township |
Center |
| City |
Plymouth |
| State |
IN |
| Zip |
46563 |
Schools
| School District |
Plymouth Community School Corp. |
| Elementary |
Menominee |
| Middle School |
Riverside |
| High School |
Plymouth |
Financial
| Financing Terms |
Cash, Conventional, FHA, VA |
| Assoc. Dues |
$0.00 Not Applicable |