Property Description
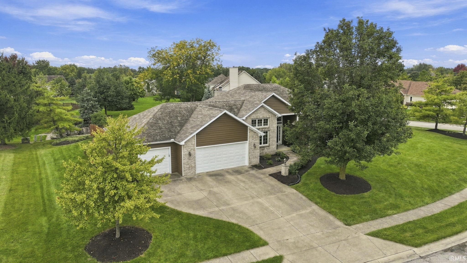
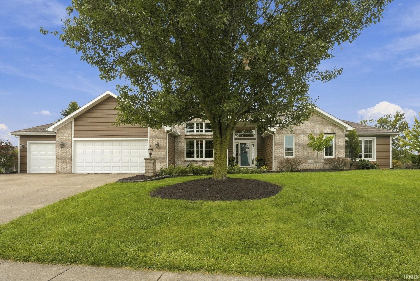
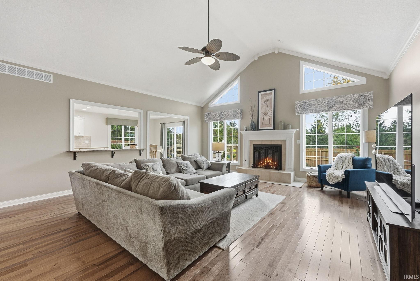
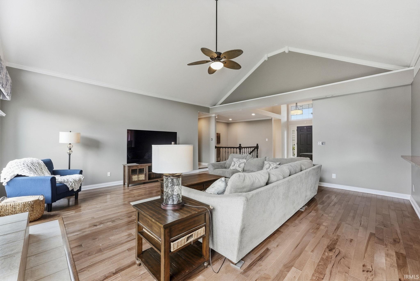
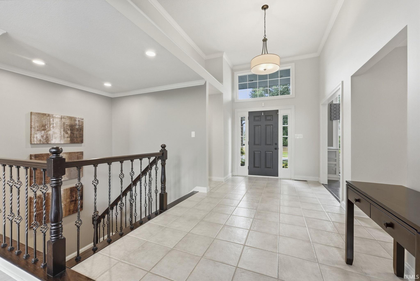
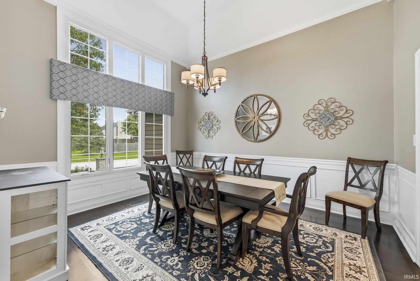
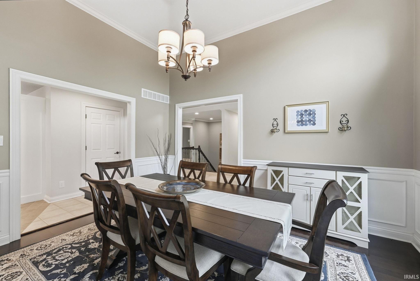
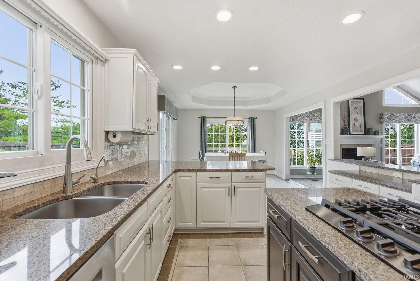
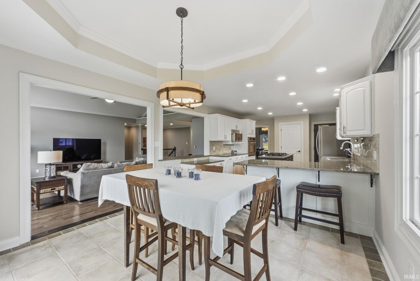
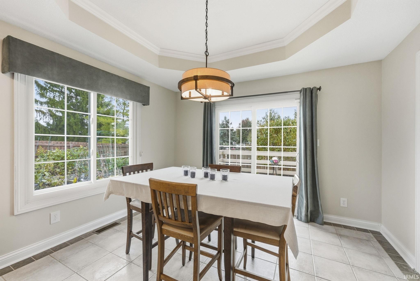
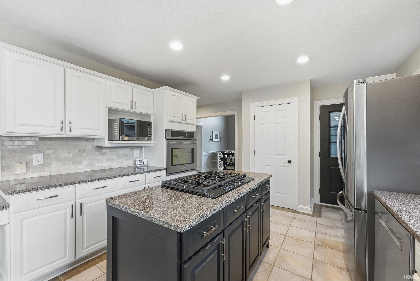
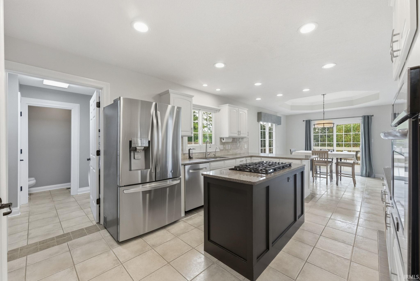
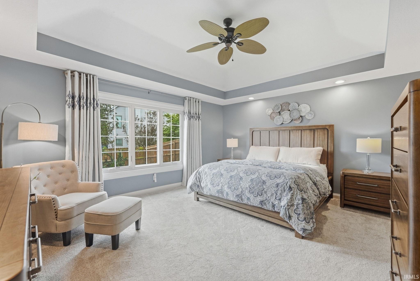
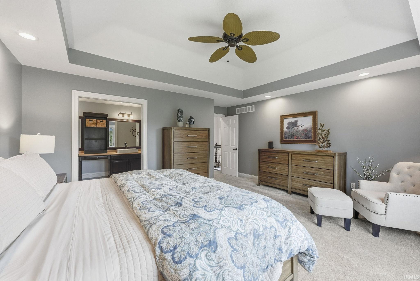
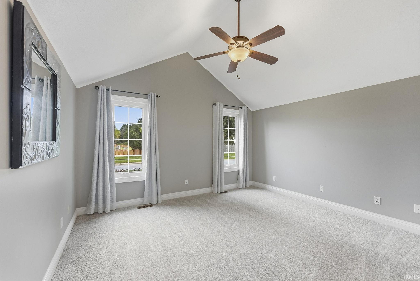
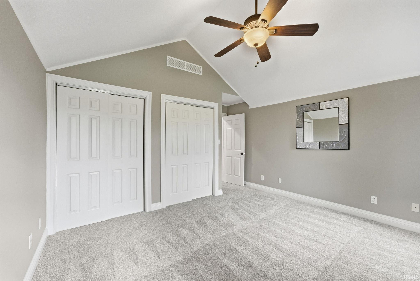
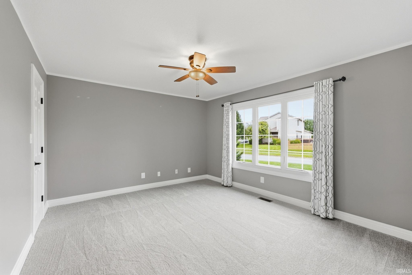
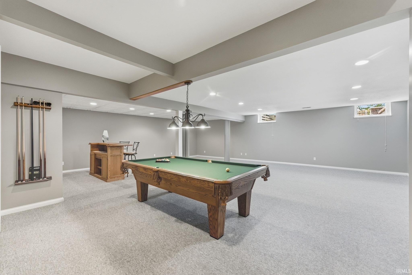
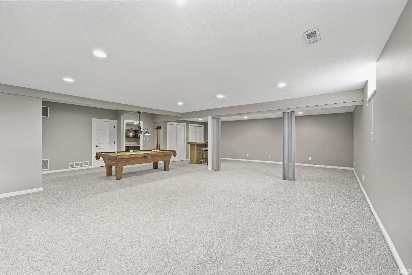
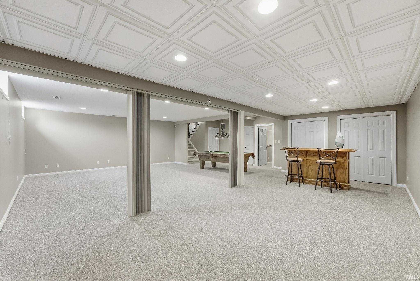
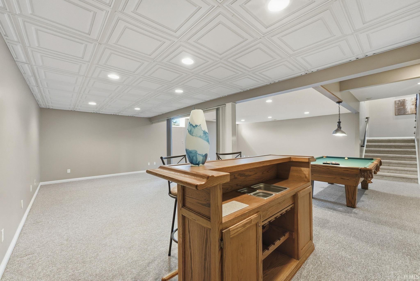
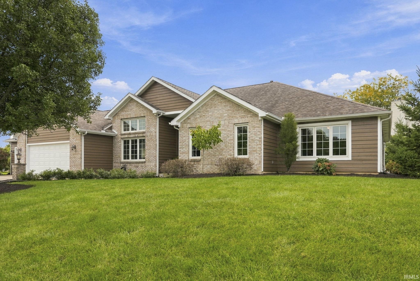
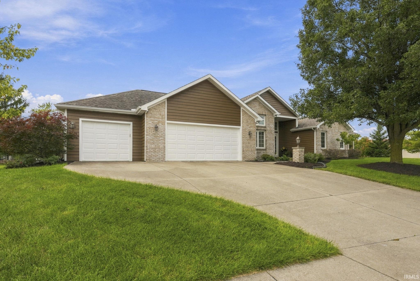
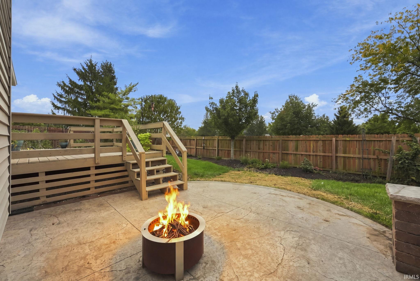
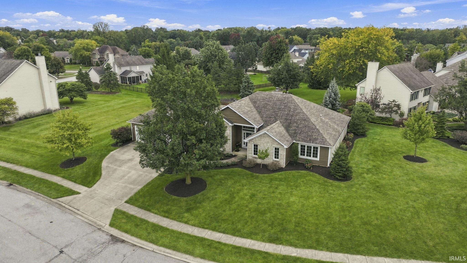
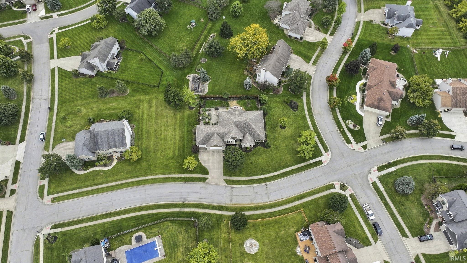
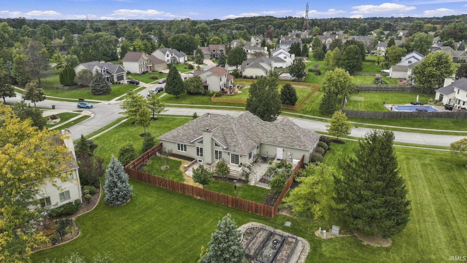
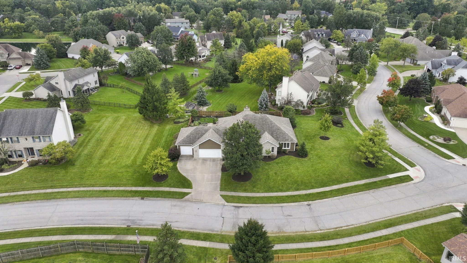
OPEN HOUSE SUN. 10/4 1-4 P.M. Here is your GREAT OPPORTUNITY to own a well maintained and stunning home in SW Ft. Wayne! This homeowner lovingly added NEW Windows, NEW Wood Flooring in the Great Room, FRESH NEW carpet, a FULL PRIVACY FENCE, Generator, and a Stamped Concrete Patio in the backyard oasis! Enjoy amenities close by such as shopping, schools, restaurants, hospitals AND easy access to I-69! The entire home was just painted last week! DON'T MISS YOUR CHANCE to own a home in Eagle Creek where homes rarely become available!
Directions
From I-69, Take the U.S. 24 exit and go to Amber Rd. Turn Right and go to Eagle Creek Subdivision. Turn Right into the development on Southampton Dr. The home will be on your Right.
Amenities
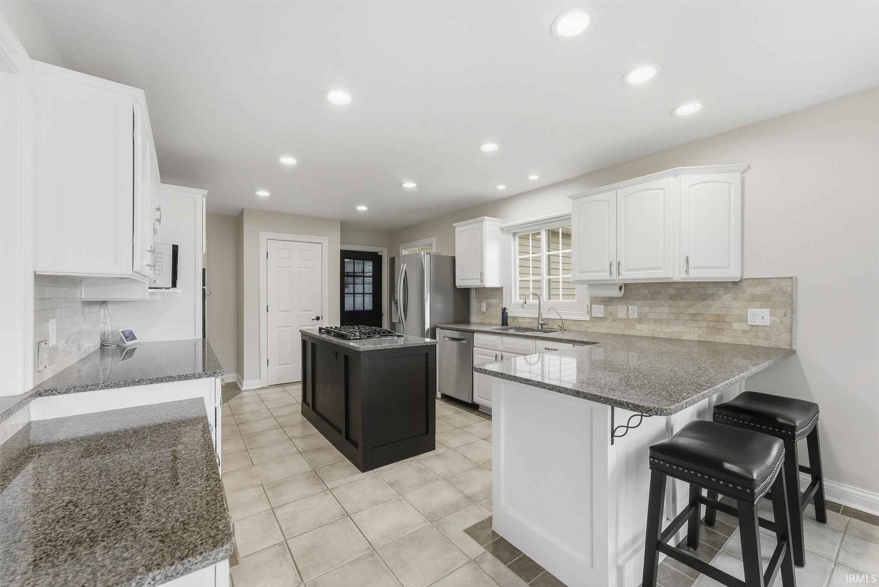
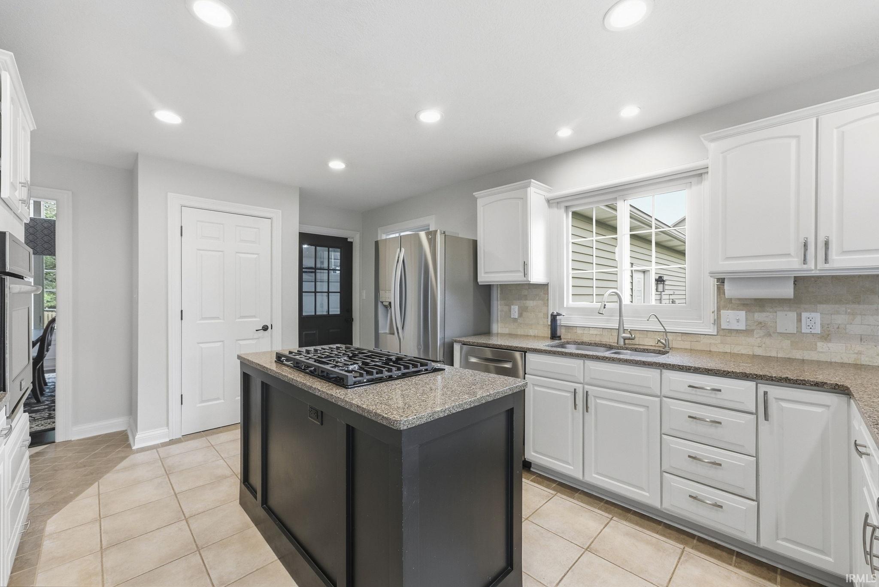
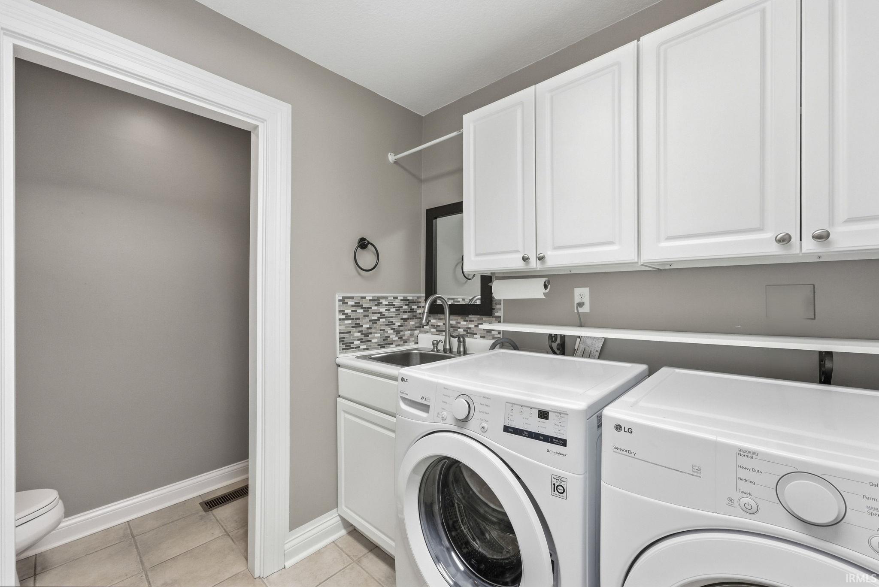
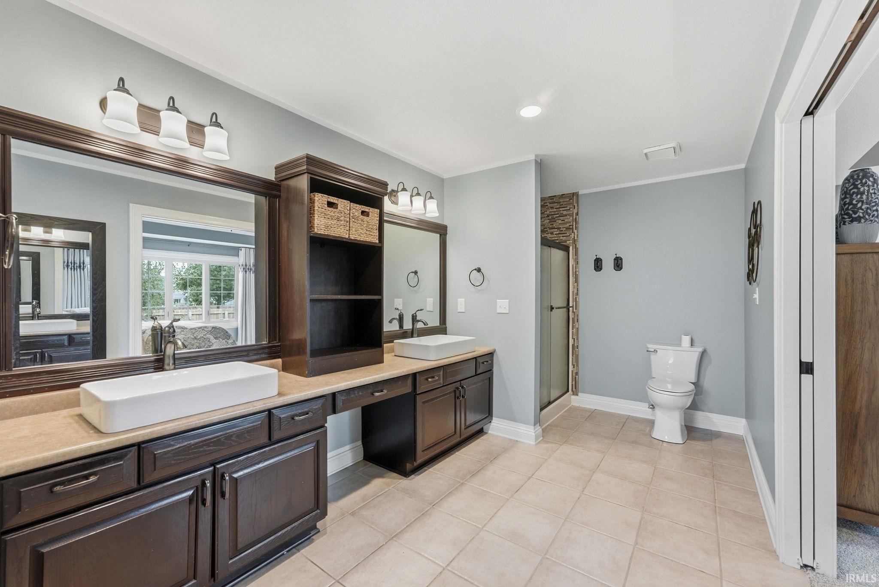
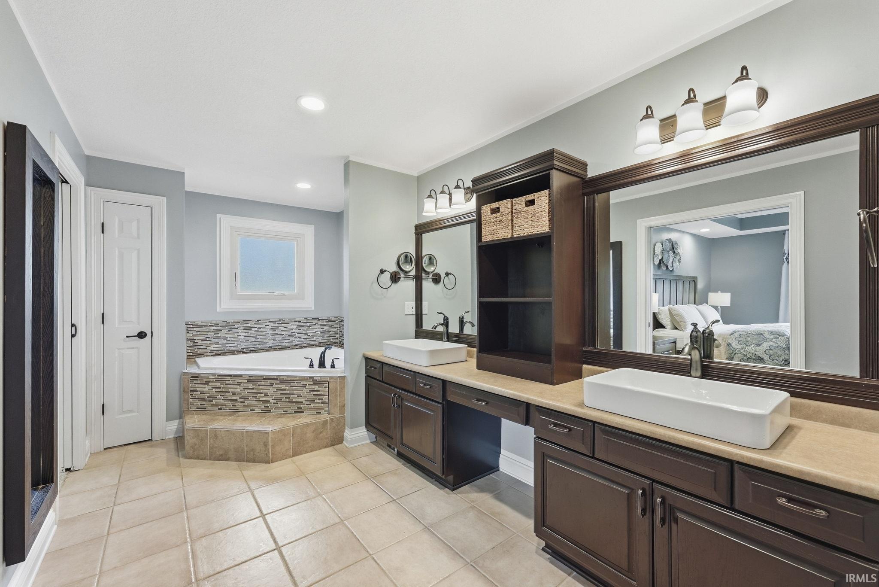
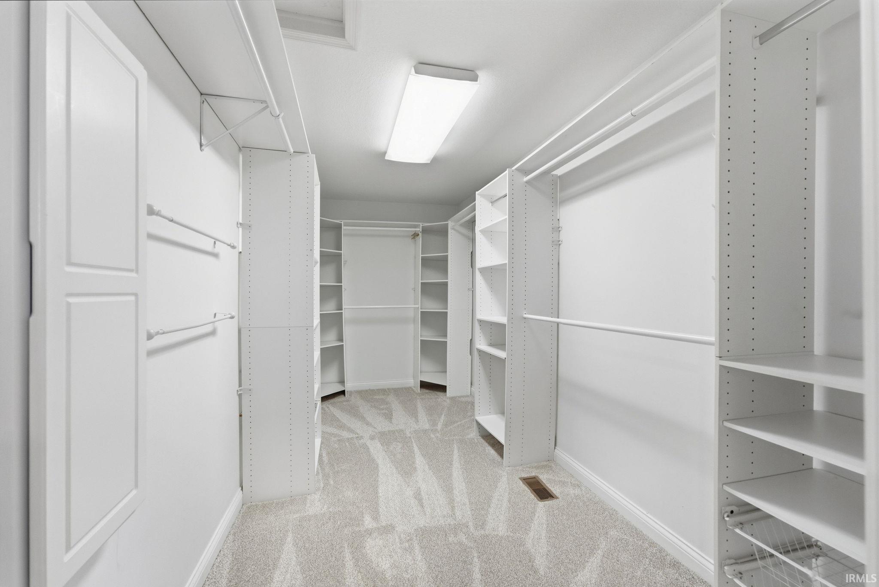
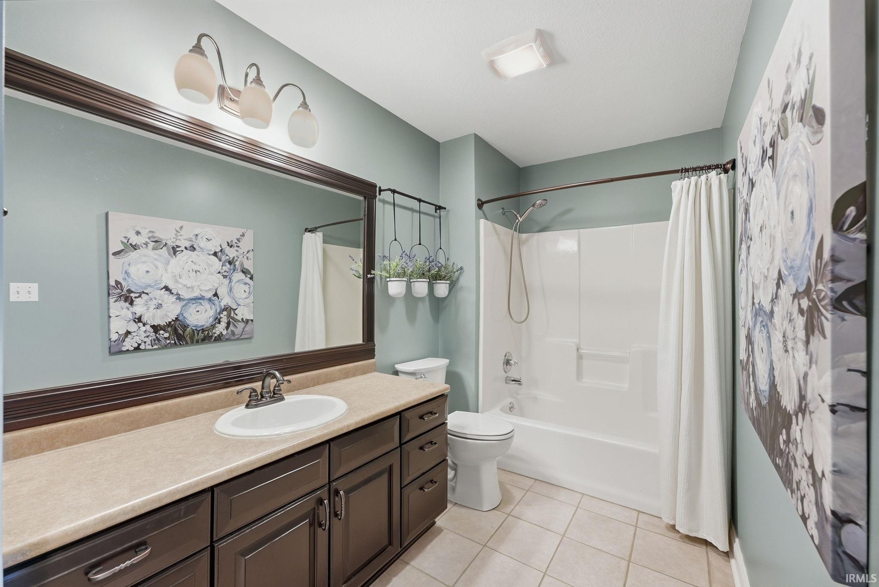
1st Bdrm En Suite, Ceiling-9+, Ceiling Fan(s), Closet(s) Walk-in, Countertops-Stone, Deck Open, Detector-Smoke, Disposal, Dryer Hook Up Gas/Elec, Eat-In Kitchen, Firepit, Foyer Entry, Garage Door Opener, Jet/Garden Tub, Generator Built-In, Kitchen Island, Landscaped, Near Walking Trail, Split Br Floor Plan, Twin Sink Vanity, Stand Up Shower, Tub and Separate Shower, Main Level Bedroom Suite, Great Room, Main Floor Laundry, Sump Pump
Sale Includes
Dishwasher, Microwave, Refrigerator, Washer, Window Treatments, Cooktop-Gas, Dryer-Gas, Oven-Built-In, Sump Pump, Water Heater Gas
Property
| MLS # |
202641002 |
| Date Listed |
2026-10-02 |
| Status |
Active |
| Property Type |
Residential |
| Property SubType |
Site-Built Home |
| Finished Square Feet |
3,875 sqft |
| Total Square Feet |
5,148 sqft |
| New Construction |
No |
| Style |
One Story |
| Type |
Site-Built Home |
| Basement |
Yes |
| Bedrooms |
3 |
| Bathrooms |
3 (2 Full, 1 Half) |
| Annual Taxes |
$4,839.76 |
| Year Taxes Payable |
2026 |
| Year Built |
1997 |
| Virtual Tour |
propertypanorama.com » |
| Days on Market |
1 |
| Homestead Year |
No |
Additional
| Design |
Ranch |
| Cooling |
Central Air |
| Heating |
Gas, Forced Air |
| Garage |
Attached |
| Hardwood Floors |
Yes |
| Main Level Laundry |
Yes |
Room Dimensions
| Living Room |
21 × 20 |
Main Level |
| Dining Room |
14 × 12 |
Main Level |
| Family Room |
32 × 21 |
Basement Level |
| Kitchen |
19 × 12 |
Main Level |
| Breakfast Area |
10 × 12 |
Main Level |
| Den |
14 × 12 |
Basement Level |
| Master Bedroom |
17 × 15 |
Main Level |
| 2nd Bedroom |
14 × 12 |
Main Level |
| 3rd Bedroom |
14 × 12 |
Main Level |
Bathroom Locations
| Full Baths |
2 Main |
| Half Baths |
1 Main |
External Features
| Construction |
Site-Built Home |
| Exterior |
Brick,Cedar,Vinyl |
| Lot Size |
18,731 sq ft |
| Acreage |
0.43 Acres |
| Lot Dimensions |
110x171 |
| Parking |
Yes |
| Sewer |
City |
| Water |
City |
| Fence |
Privacy |
Location
| Area |
Allen County |
| Location |
City/Town/Suburb, Near Walking Trail |
| County |
Allen |
| Subdivision |
Eagle Creek |
| Township |
Aboite |
| City |
Fort Wayne |
| State |
IN |
| Zip |
46814 |
Schools
| School District |
MSD of Southwest Allen Cnty |
| Elementary |
Lafayette Meadow |
| Middle School |
Summit |
| High School |
Homestead |
Financial
| Financing Terms |
Cash, FHA, VA |
| Assoc. Dues |
$230.00 Annually |
| Assoc. Restrictions |
Yes |