Property Description
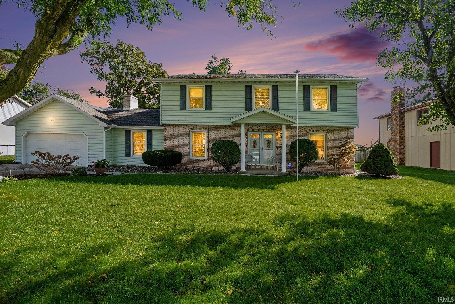
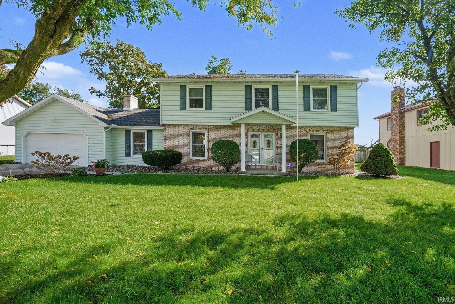
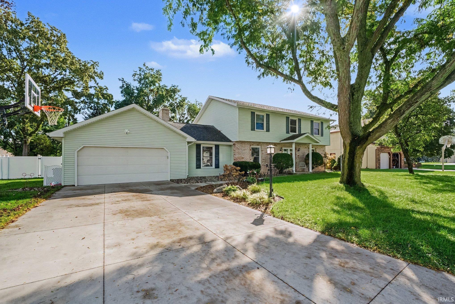
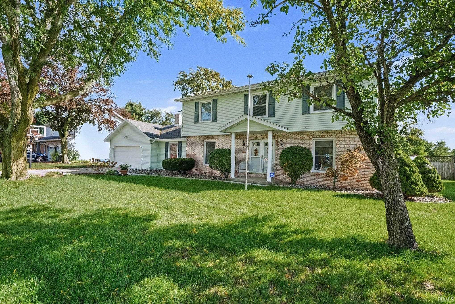
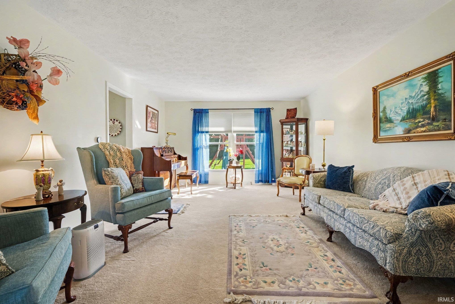
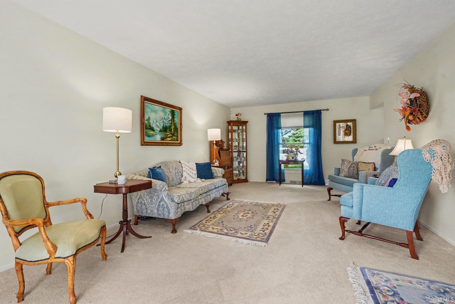
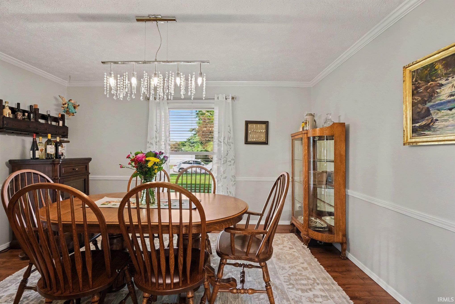
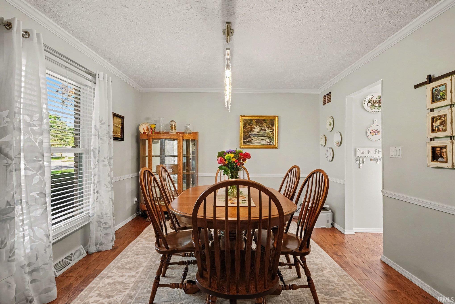
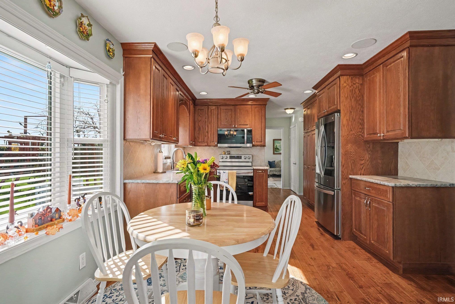
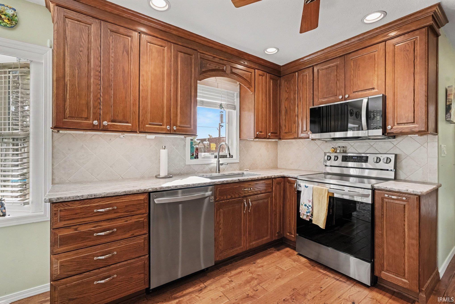
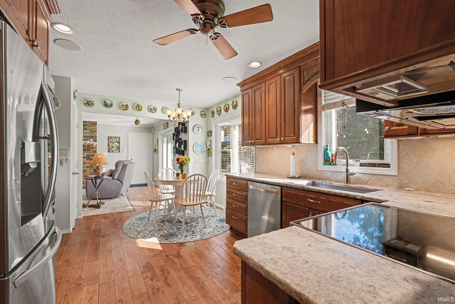
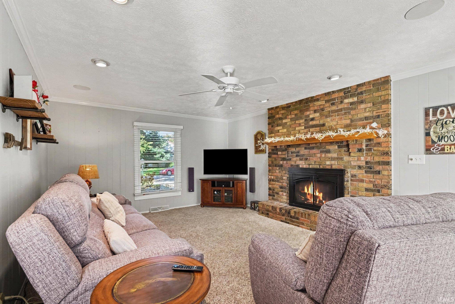
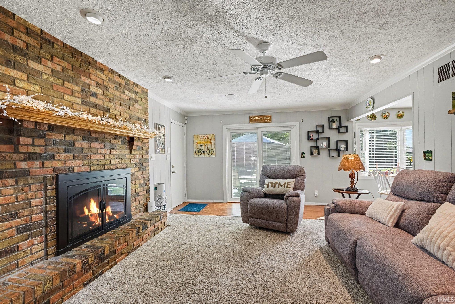
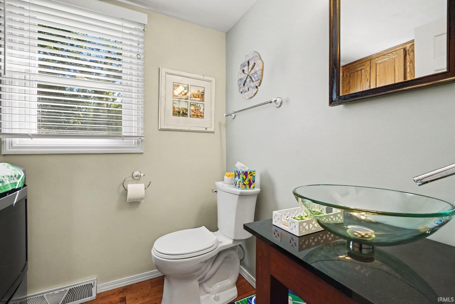
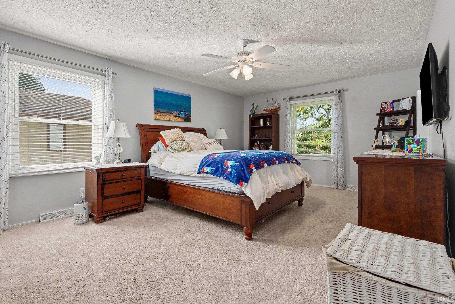
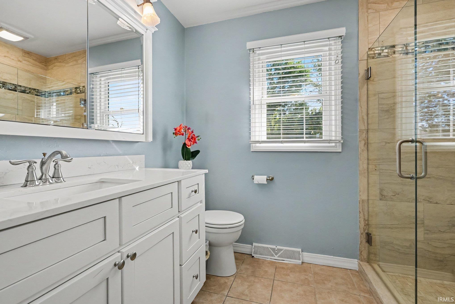
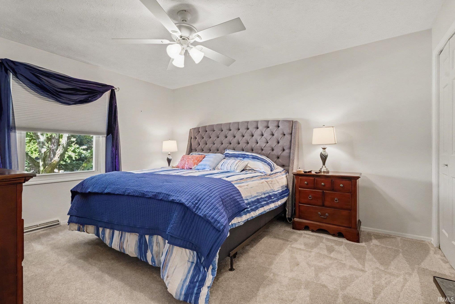
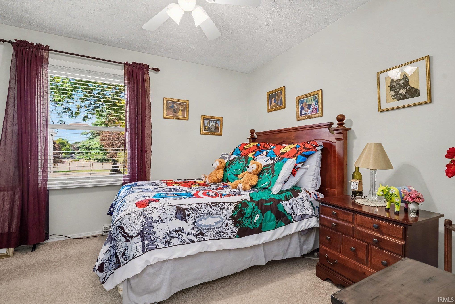
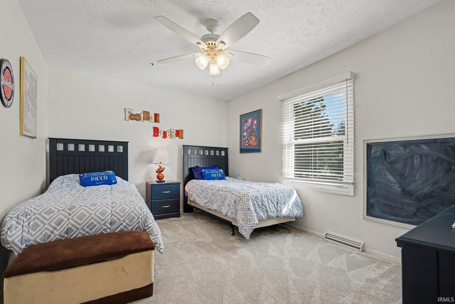
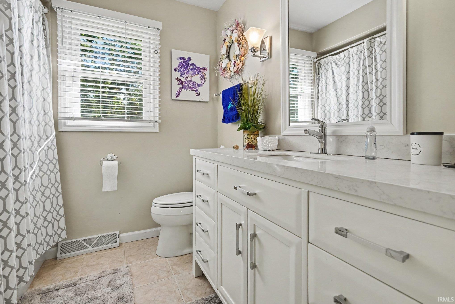
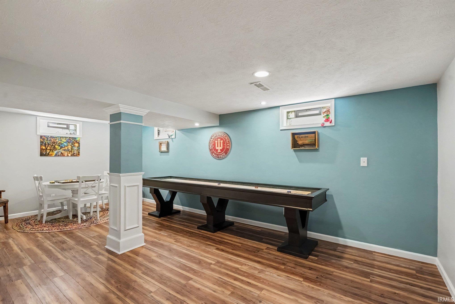
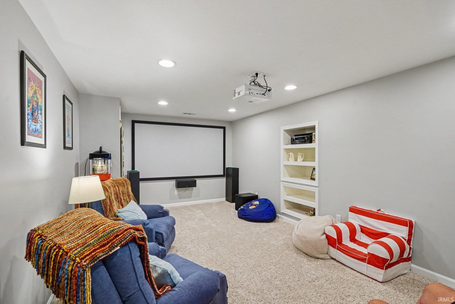
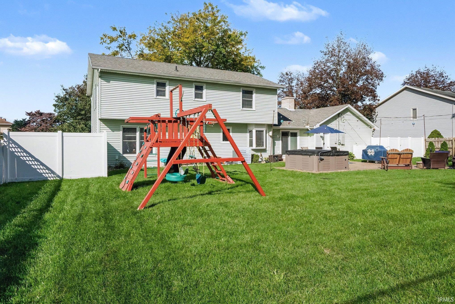
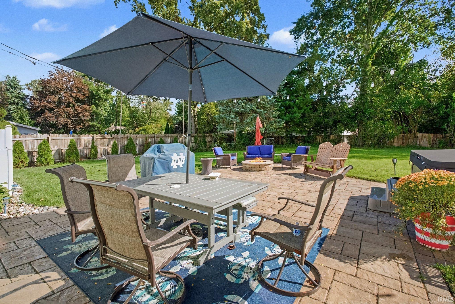
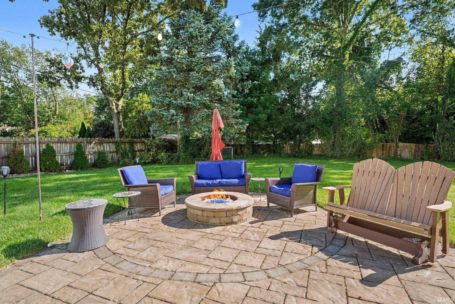
Welcome home to this meticulously cared-for 2-story home in Granger, offering over 3,000 square feet of finished living space on approximately 1/3 acre. Updated kitchen features include newer granite countertops, newer stainless steel appliances, all of which remain with the home. The spacious floor plan also includes a formal dining room with bay window and slider door that leads to the patio and a comfortable living room. Upstairs, the primary suite offers a private en-suite bath and walk-in closet, along with three additional bedrooms. With 4 bedrooms and 2.5 baths, there is plenty of room for family, guests or a home office. The finished lower level expands your living and entertaining space with a recreation room and dedicated home theater room featuring surround sound—perfect for movie nights, game days and gatherings. Step outside and discover a private backyard designed for entertaining or simply relaxing at home. Enjoy the beautiful brick paver patio, natural gas fire pit, hot tub and swing set, creating an inviting outdoor retreat with something for everyone. A GENERAC whole-home generator provides additional comfort and peace of mind. With generous indoor and outdoor living spaces, a finished lower level and an amenity-filled backyard, this Granger home is ready to welcome it's next owner to move in an enjoy!
Directions
Grape North of SR23, right on Thrush, and left on Farmingdale.
Amenities
Hot Tub/Spa, 1st Bdrm En Suite, Built-In Speaker System, Built-In Home Theatre, Ceiling Fan(s), Closet(s) Walk-in, Countertops-Stone, Crown Molding, Disposal, Firepit, Garage Door Opener, Generator-Whole House, Kitchen Island, Landscaped, Patio Open, Range/Oven Hook Up Gas, Storm Doors, Stand Up Shower, Tub/Shower Combination, Formal Dining Room, Sump Pump
Sale Includes
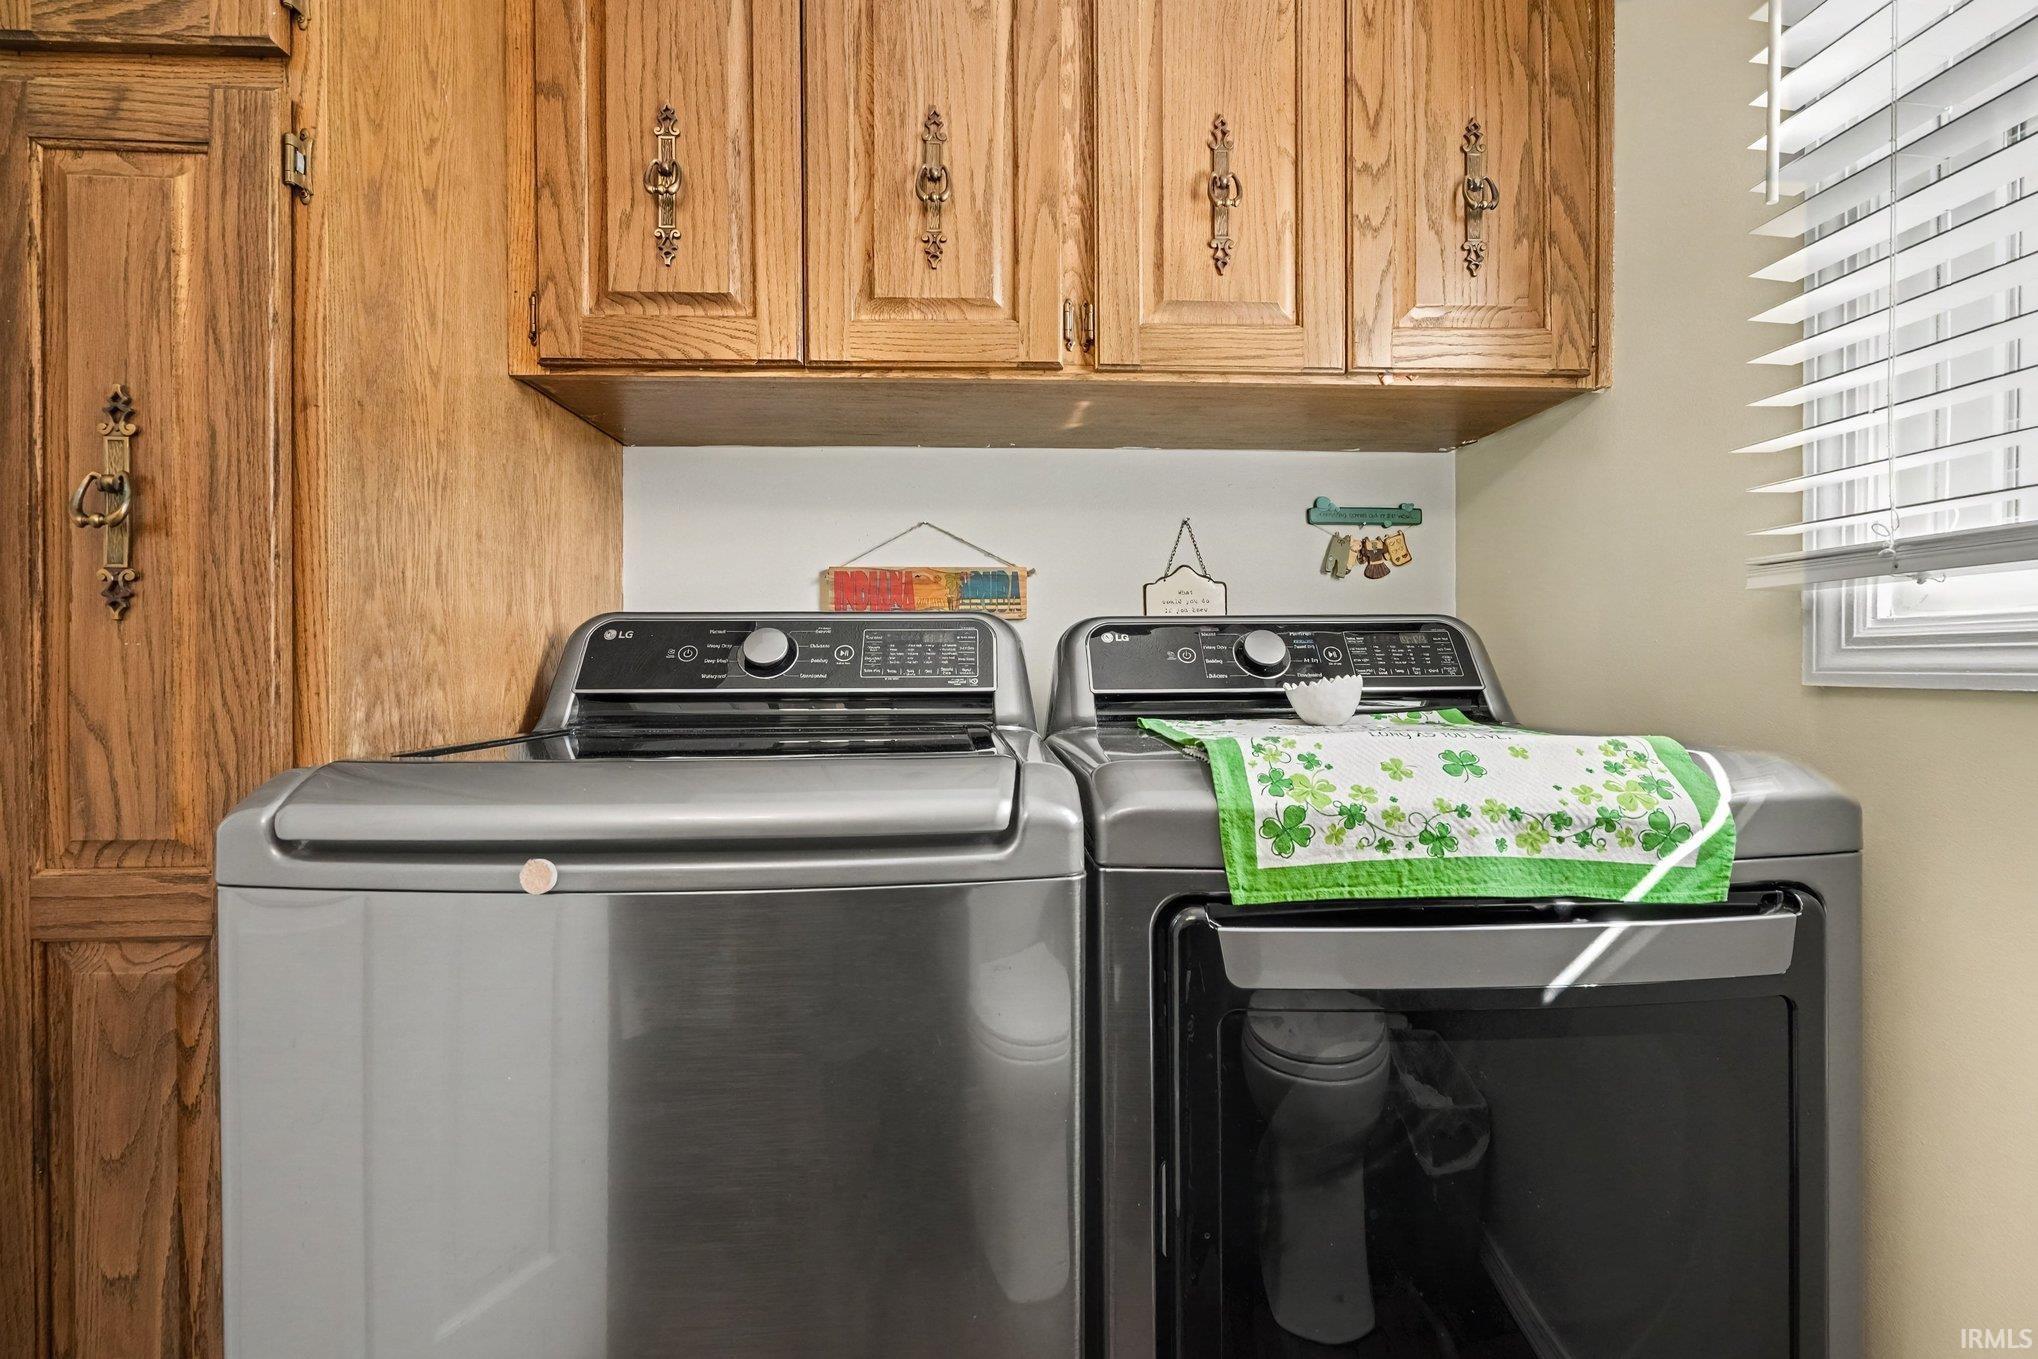
Dishwasher, Microwave, Refrigerator, Washer, Window Treatments, Dryer-Electric, Play/Swing Set, Range-Electric, Water Heater Electric, Water Softener-Owned
Property
| MLS # |
202641003 |
| Date Listed |
2026-10-02 |
| Status |
Active |
| Property Type |
Residential |
| Property SubType |
Site-Built Home |
| Finished Square Feet |
2,847 sqft |
| Total Square Feet |
3,135 sqft |
| New Construction |
No |
| Style |
Two Story |
| Type |
Site-Built Home |
| Basement |
Yes |
| Bedrooms |
4 |
| Bathrooms |
3 (2 Full, 1 Half) |
| Annual Taxes |
$2,866.00 |
| Year Taxes Payable |
2025 Payable 2026 |
| Year Built |
1975 |
| Virtual Tour |
propertypanorama.com » |
| Days on Market |
1 |
| Homestead Year |
No |
Additional
| Cooling |
Central Air |
| Heating |
Gas, Forced Air |
| Garage |
Attached |
| Main Level Laundry |
Yes |
Room Dimensions
| Living Room |
23 × 13 |
Main Level |
| Dining Room |
12 × 14 |
Main Level |
| Family Room |
20 × 14 |
Lower Level |
| Kitchen |
16 × 12 |
Main Level |
| Master Bedroom |
13 × 19 |
Upper Level |
| 2nd Bedroom |
10 × 12 |
Upper Level |
| 3rd Bedroom |
12 × 14 |
Upper Level |
| 4th Bedroom |
11 × 15 |
Upper Level |
| Recreation Room |
22 × 13 |
Lower Level |
| Extra Room |
20 × 11 |
Lower Level |
Bathroom Locations
| Full Baths |
2 Upper |
| Half Baths |
1 Main |
External Features
| Construction |
Site-Built Home |
| Exterior |
Vinyl |
| Lot Size |
15,300 sq ft |
| Acreage |
0.35 Acres |
| Lot Dimensions |
153'x100' |
| Parking |
Yes |
| Sewer |
Septic |
| Water |
Well |
| Fence |
None |
Location
| Area |
St. Joseph County |
| County |
St. Joseph |
| Subdivision |
Country Side Estates / Countryside Estates |
| Township |
Clay |
| City |
Granger |
| State |
IN |
| Zip |
46530 |
Schools
| School District |
South Bend Community School Corp. |
| Elementary |
Darden Primary Center |
| Middle School |
Edison |
| High School |
Adams |
Financial
| Assoc. Dues |
$0.00 Not Applicable |