Property Description
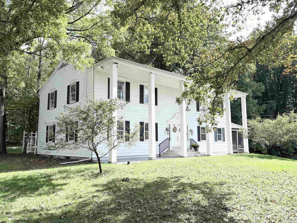
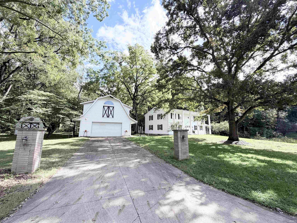
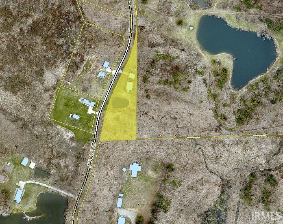
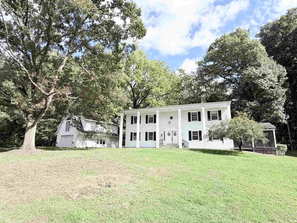
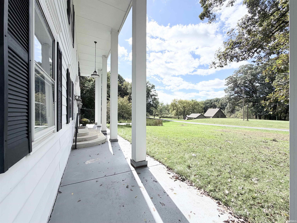
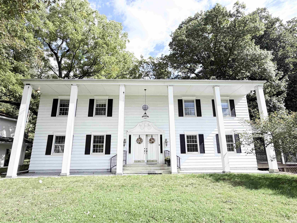
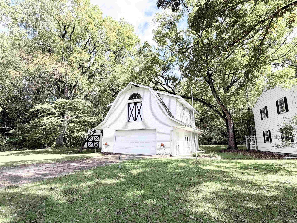
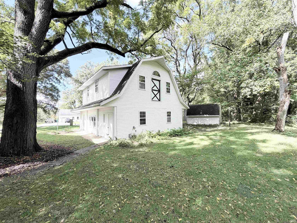
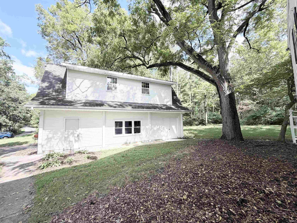
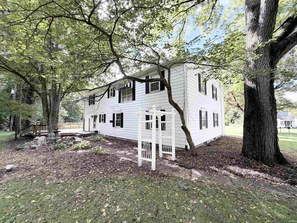
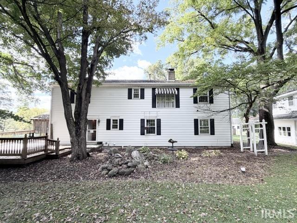
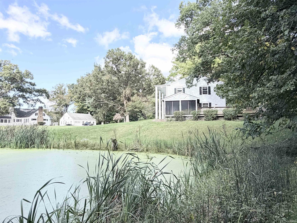
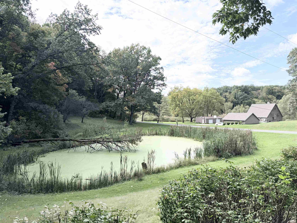
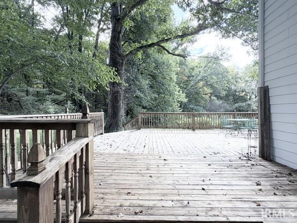
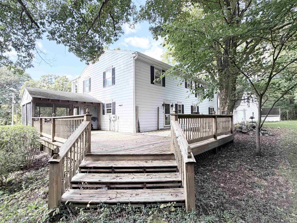
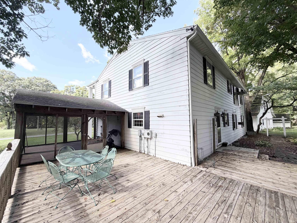
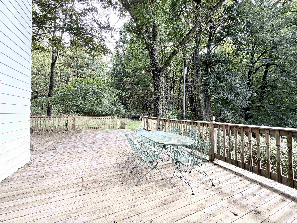
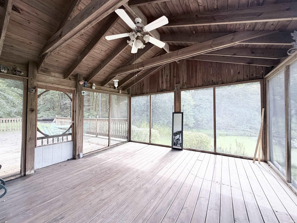
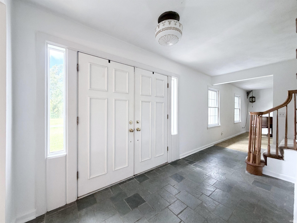
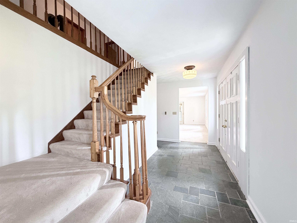
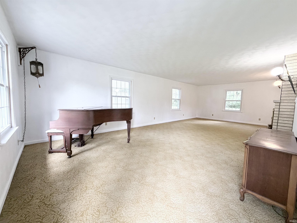
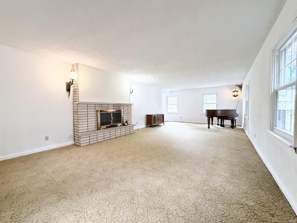
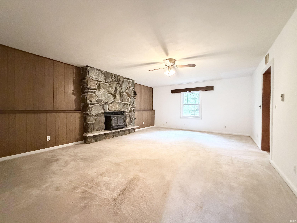
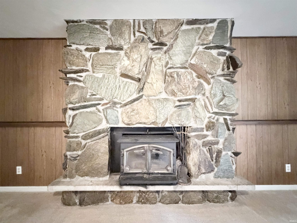
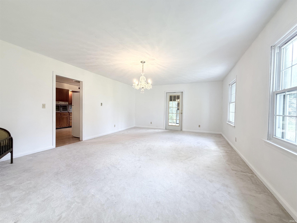
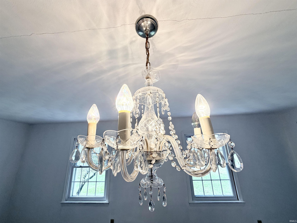
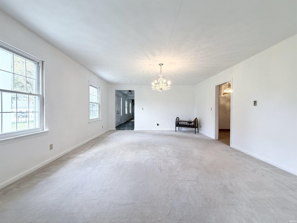
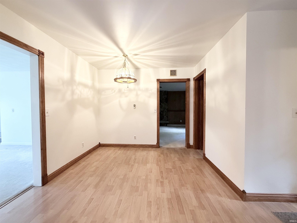
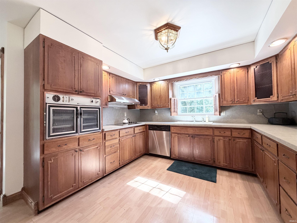
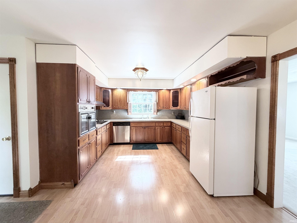
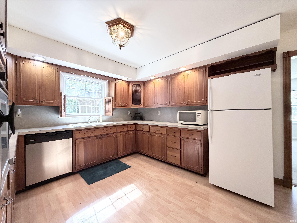
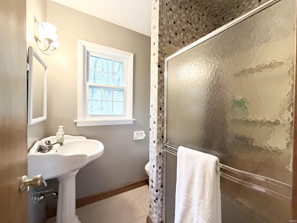
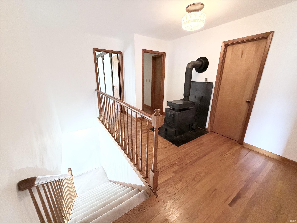
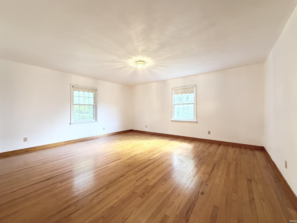
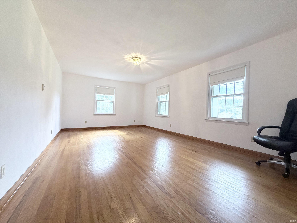
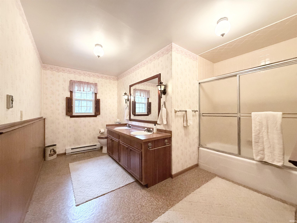
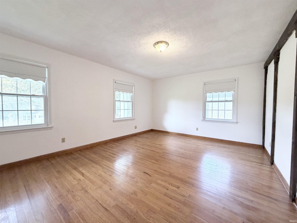
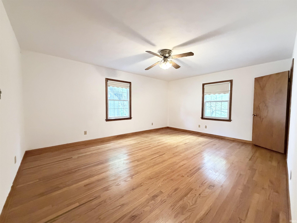
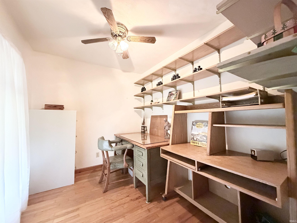
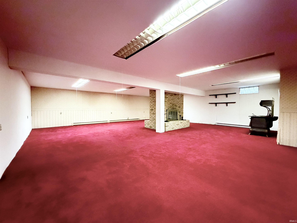
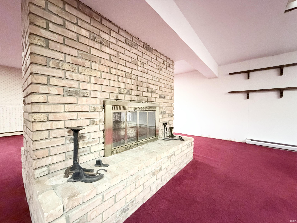
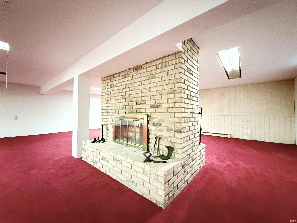
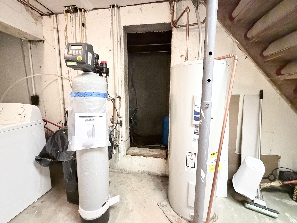
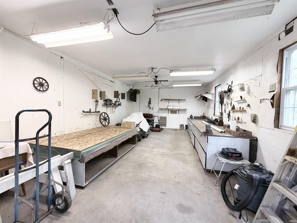
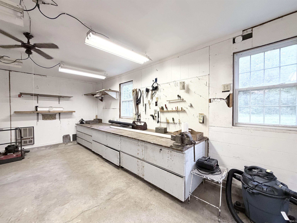
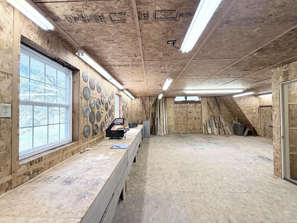
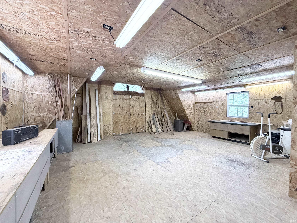
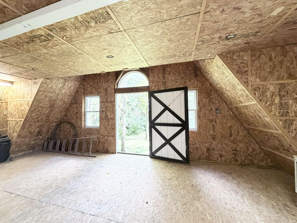
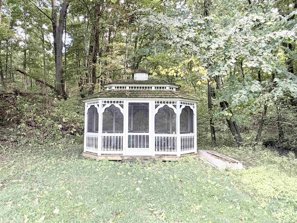
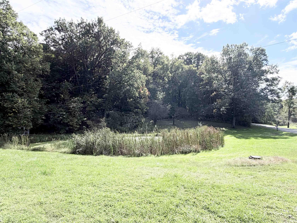
Welcome to Greene Twp! Very large 4 bedroom, 2 full bath home on 2.5 acres. John Glenn schools. Rolling, partially wooded, and has a pond. ALL of the rooms in the home are huge! Large foyer. Open staircase to the 2nd floor. ALL the bedrooms have hardwood floors and walk-in closets. Large 20x15 dining room. Large family room and living room with see though fireplaces with an insert. One with real stone. Eat-in kitchen with Cherry cabinets. Finished full basement with a 2nd double sided fireplace. Enclosed screened deck porch(16x16). Large open deck. Large barn/garage for 2 cars plus a 25x14 workshop. The 2nd floor walk-up loft also was a workshop(37x26)but would make a great mancave or rec room. Shed. 4" well. Vinyl windows. New water heater & softener-2026. Well was inspected. This 1 owner home needs some TLC but is worth the investment. Rural but minutes away from all your major shopping needs. Call today!
Directions
Myrtle between Kern Rd and Roosevelt
Amenities
Attic Storage, Ceiling Fan(s), Closet(s) Walk-in, Deck Open, Eat-In Kitchen, Foyer Entry, Porch Screened, Formal Dining Room
Sale Includes
Dishwasher, Cooktop-Electric, Freezer, Kitchen Exhaust Hood, Oven-Built-In, Sump Pump, Water Heater Electric, Water Softener-Owned, Gazebo
Property
| MLS # |
202641007 |
| Date Listed |
2026-10-02 |
| Status |
Active |
| Property Type |
Residential |
| Property SubType |
Site-Built Home |
| Finished Square Feet |
4,750 sqft |
| Total Square Feet |
4,992 sqft |
| New Construction |
No |
| Style |
Two Story |
| Type |
Site-Built Home |
| Basement |
Yes |
| Bedrooms |
4 |
| Bathrooms |
2 |
| Annual Taxes |
$3,927.48 |
| Year Taxes Payable |
2026 |
| Year Built |
1965 |
| Virtual Tour |
propertypanorama.com » |
| Days on Market |
3 |
| Homestead Year |
No |
Additional
| Design |
Colonial |
| Cooling |
None |
| Heating |
Electric, Baseboard, Ceiling |
| Garage |
Detached |
| Hardwood Floors |
Yes |
| Outbuilding |
Shed |
Room Dimensions
| Living Room |
31 × 15 |
Main Level |
| Dining Room |
20 × 15 |
Main Level |
| Family Room |
21 × 15 |
Main Level |
| Kitchen |
21 × 12 |
Main Level |
| Master Bedroom |
21 × 13 |
Upper Level |
| 2nd Bedroom |
18 × 16 |
Upper Level |
| 3rd Bedroom |
16 × 13 |
Upper Level |
| 4th Bedroom |
17 × 14 |
Upper Level |
Bathroom Locations
| Full Baths |
1 Main, 1 Upper |
External Features
| Construction |
Site-Built Home |
| Exterior |
Vinyl |
| Lot Size |
108,900 sq ft |
| Acreage |
2.50 Acres |
| Lot Dimensions |
0x0 |
| Parking |
Yes |
| Out Buildings |
Shed |
| Sewer |
Public |
| Water |
Well |
| Fence |
None |
Location
| Area |
St. Joseph County |
| Location |
Rural |
| County |
St. Joseph |
| Subdivision |
None |
| Township |
Greene |
| City |
South Bend |
| State |
IN |
| Zip |
46614 |
Schools
| School District |
John Glenn School Corp. |
| Elementary |
North Liberty |
| Middle School |
Harold C Urey |
| High School |
John Glenn |
Financial
| Financing Terms |
Cash, Conventional |
| Assoc. Dues |
$0.00 Not Applicable |
IDX information provided by the Indiana Regional MLS.
IDX information is provided exclusively for consumers’ personal, non-commercial use and may not be used for any purpose other than to identify prospective properties consumers may be interested in purchasing. Data is deemed reliable but is not guaranteed accurate by the MLS.