Property Description
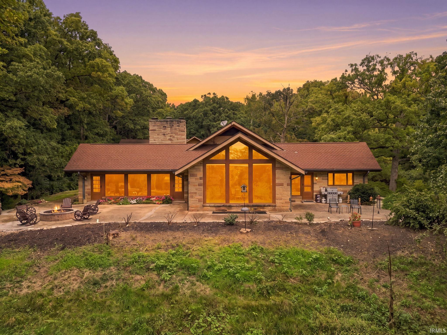
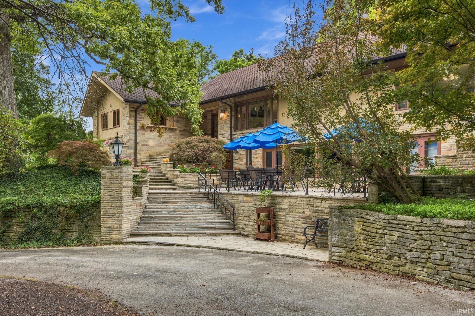
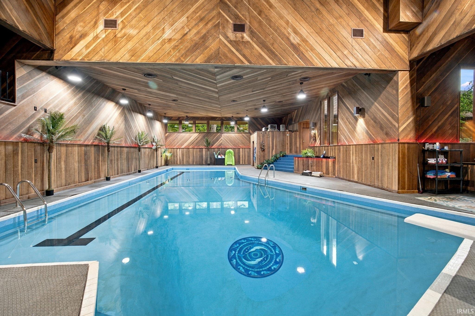
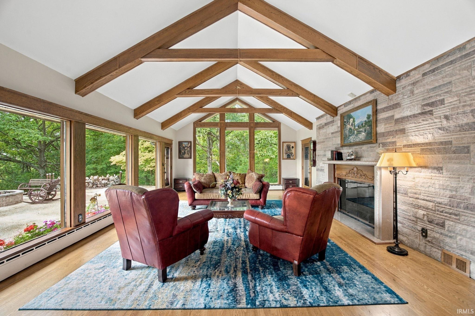
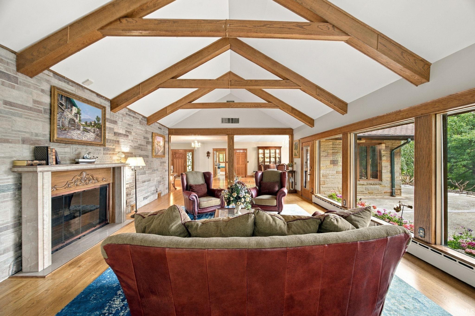
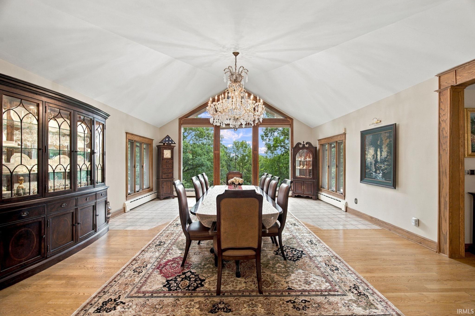
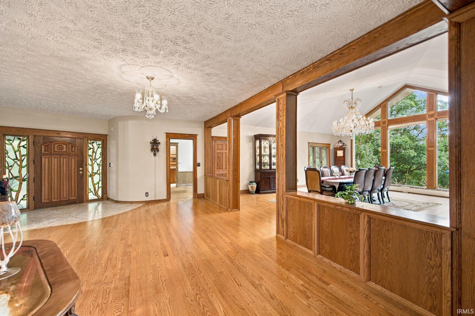
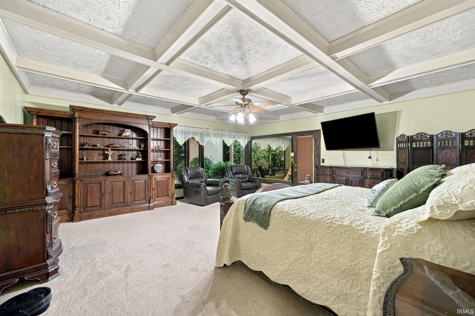
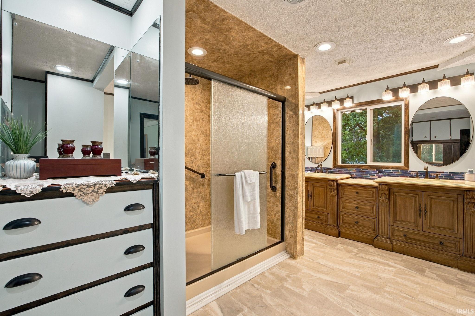
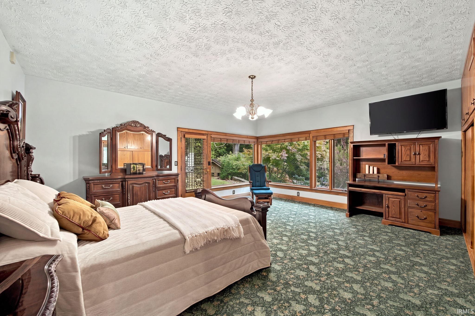
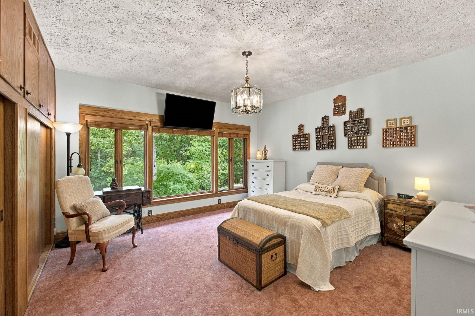
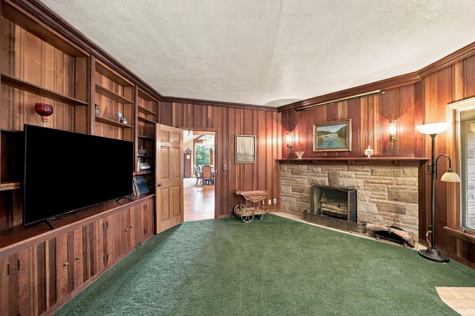
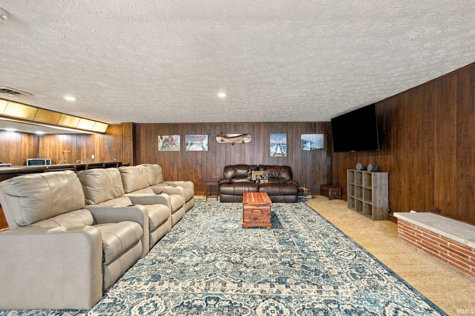
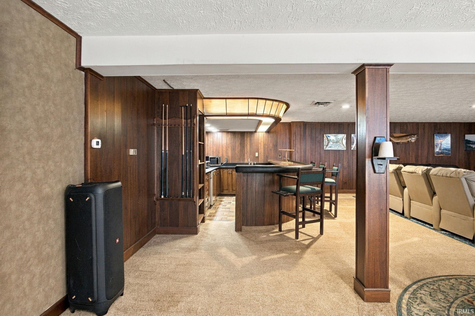
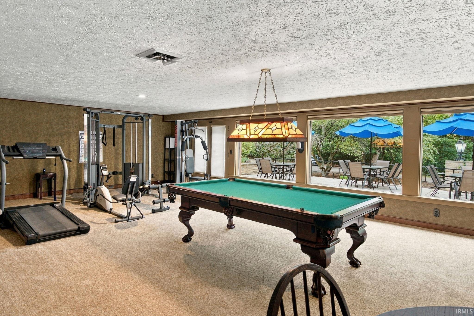
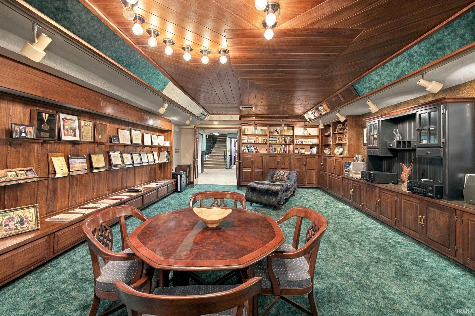
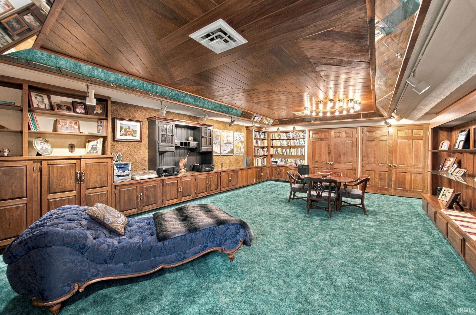
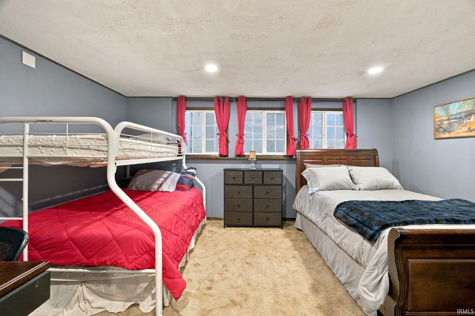
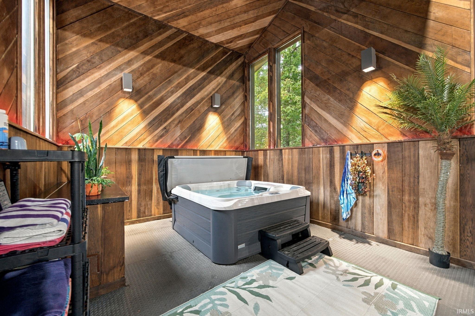
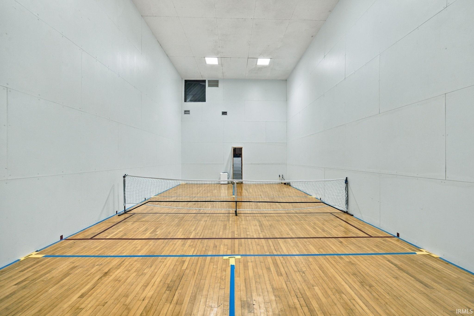
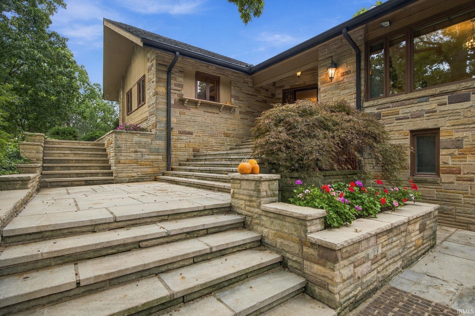
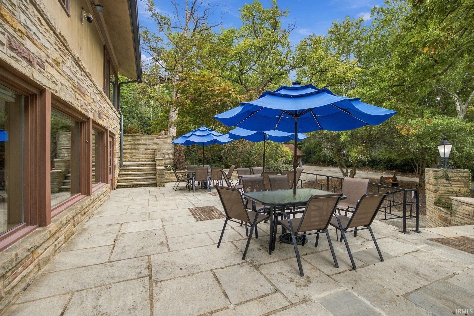
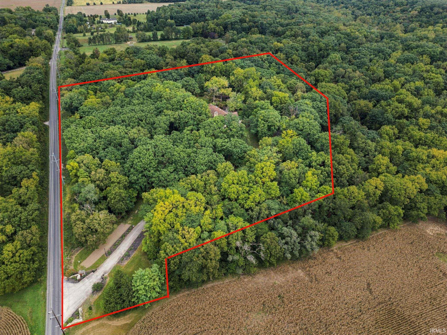
A private retreat with extraordinary spaces to enjoy every season. Set on more than nine rolling acres in West Lafayette, this distinctive stone-and-wood residence combines sweeping views, rich oak details, vaulted ceilings, and three fireplaces. A winding, gated drive leads to a home designed for both quiet moments and memorable gatherings. Five bedrooms and seven baths offer generous accommodations, with three bedrooms on the main level and two in the full walk-out lower level. An additional 3000+ square feet is found with an indoor pool, hot tub, sauna, and full-size racquetball court bringing recreation home, while a library offers a peaceful escape. Spacious gathering areas, a basement wet bar, and an outdoor terrace make entertaining inviting. Mature trees, a gazebo, and a fire pit extend the experience outdoors. A four-car garage with heated workroom provides space for hobbies and projects. New pool equipment includes a pump, sand filter, heater, and electrical updates. A remarkable setting with room to live exceptionally.
Directions
South River Road to 500 West or Sagamore Pkwy W to US-231 N/52 W to 400 W, right onto IN-26 W and left on 500 W.
Amenities
Hot Tub/Spa, 1st Bdrm En Suite, Alarm System-Security, Bar, Built-In Bookcase, Ceiling-Cathedral, Ceiling-Tray, Ceiling Fan(s), Ceilings-Beamed, Ceilings-Vaulted, Closet(s) Walk-in, Court-Recreational, Crown Molding, Detector-Smoke, Disposal, Dryer Hook Up Gas/Elec, Firepit, Foyer Entry, Garage Door Opener, Kitchen Island, Natural Woodwork, Patio Open, Range/Oven Hook Up Elec, Stand Up Shower, Tub/Shower Combination, Main Level Bedroom Suite, Formal Dining Room, Great Room, Main Floor Laundry, Washer Hook-Up
Sale Includes
Dishwasher, Microwave, Refrigerator, Oven-Electric, Range-Electric, Water Softener-Owned, Sauna
Property
| MLS # |
202641012 |
| Date Listed |
2026-10-02 |
| Status |
Active |
| Property Type |
Residential |
| Property SubType |
Site-Built Home |
| Finished Square Feet |
10,225 sqft |
| Total Square Feet |
10,617 sqft |
| New Construction |
No |
| Style |
One Story |
| Type |
Site-Built Home |
| Basement |
Yes |
| Bedrooms |
5 |
| Bathrooms |
7 (5 Full, 2 Half) |
| Annual Taxes |
$9,938.94 |
| Year Taxes Payable |
2026 |
| Year Built |
1956 |
| Virtual Tour |
my.matterport.com » |
| Days on Market |
2 |
| Homestead Year |
No |
Additional
| Cooling |
Central Air |
| Heating |
Electric, Gas, Oil, Baseboard, Forced Air, Geothermal, Heat Pump, Propane Tank Owned |
| Garage |
Detached |
| Main Level Laundry |
Yes |
| Pool |
Yes |
Room Dimensions
| Living Room |
18 × 28 |
Main Level |
| Dining Room |
23 × 21 |
Main Level |
| Kitchen |
18 × 12 |
Main Level |
| Breakfast Area |
15 × 10 |
Main Level |
| Den |
20 × 16 |
Main Level |
| Master Bedroom |
20 × 20 |
Main Level |
| 2nd Bedroom |
19 × 19 |
Main Level |
| 3rd Bedroom |
14 × 14 |
Main Level |
| 4th Bedroom |
24 × 19 |
Basement Level |
| 5th Bedroom |
18 × 12 |
Basement Level |
| Recreation Room |
40 × 39 |
Basement Level |
| Extra Room |
18 × 28 |
Basement Level |
Bathroom Locations
| Full Baths |
3 Main, 2 Lower |
| Half Baths |
1 Main, 1 Lower |
External Features
| Construction |
Site-Built Home |
| Exterior |
Stone,Wood |
| Lot Size |
403,714 sq ft |
| Acreage |
9.27 Acres |
| Lot Dimensions |
Irregular |
| Sewer |
Septic |
| Water |
Well |
| Fence |
None |
Location
| Area |
Tippecanoe County |
| County |
Tippecanoe |
| Subdivision |
None |
| Township |
Wabash |
| City |
West Lafayette |
| State |
IN |
| Zip |
47906 |
Schools
| School District |
Tippecanoe School Corp. |
| Elementary |
Klondike |
| Middle School |
Klondike |
| High School |
William Henry Harrison |
Financial
| Financing Terms |
Cash, Conventional |
| Assoc. Dues |
$0.00 Not Applicable |