Property Description
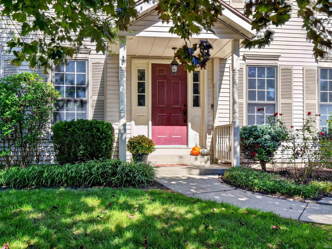
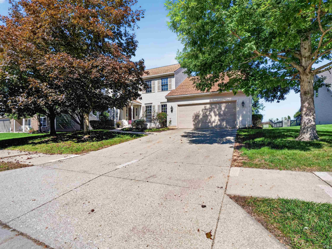
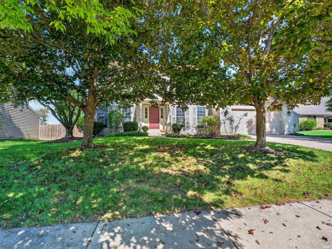
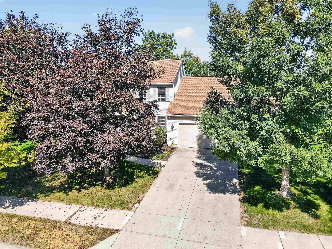
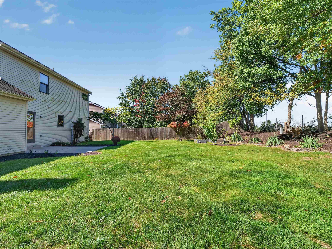
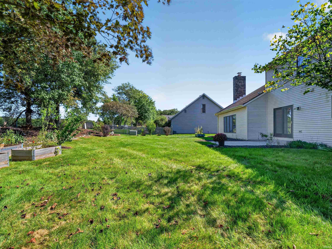
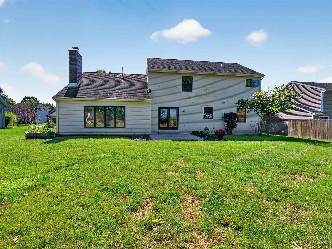
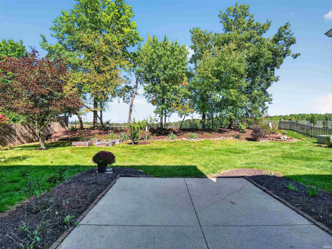
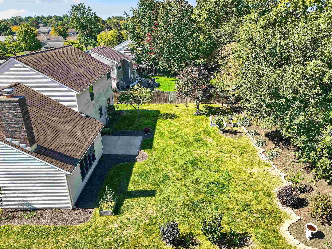
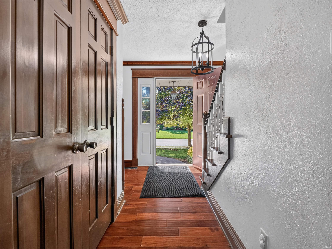
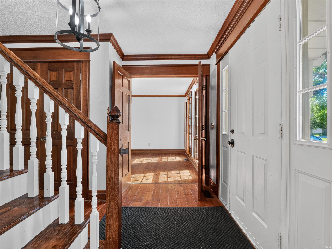
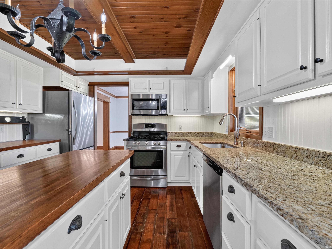
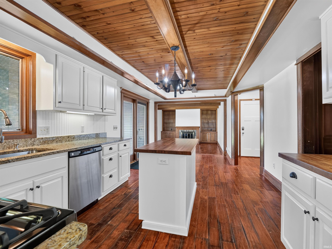
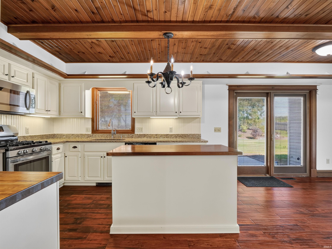
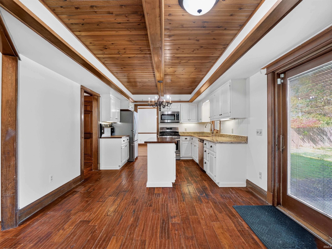
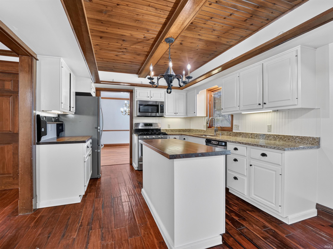
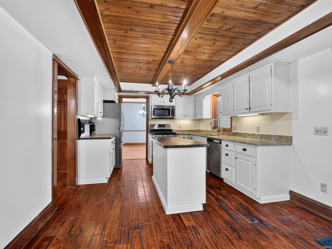
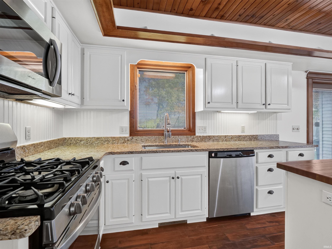
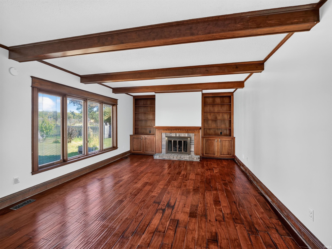
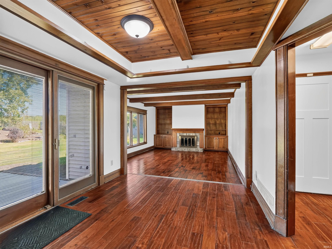
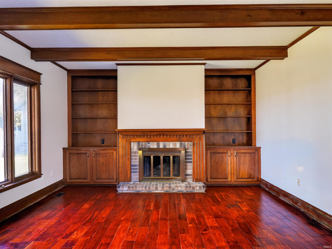
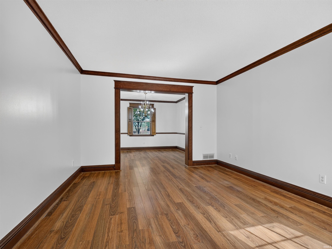
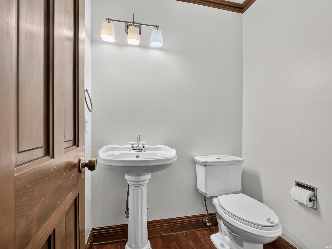
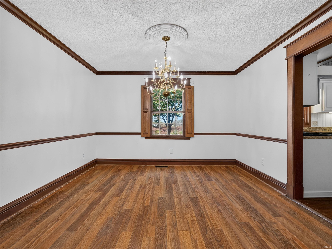
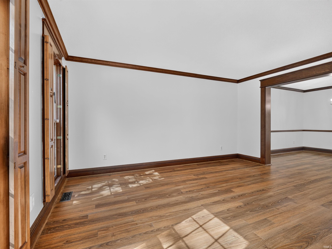
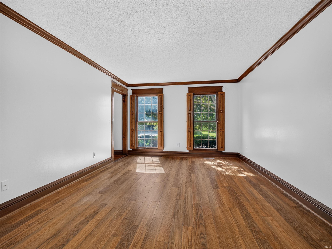
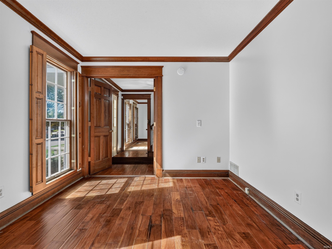
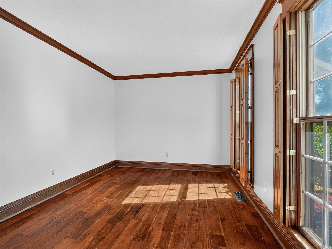
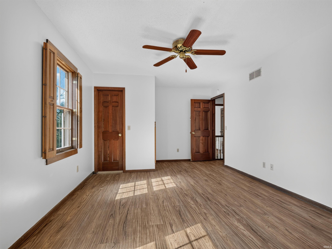
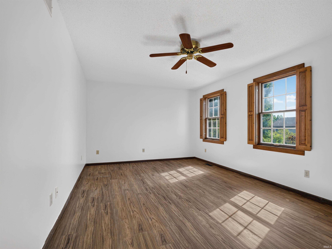
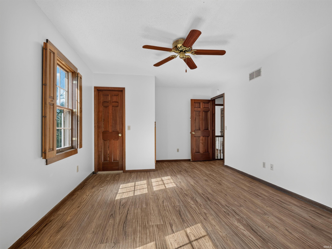
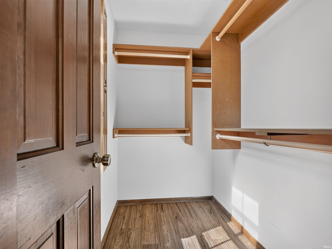
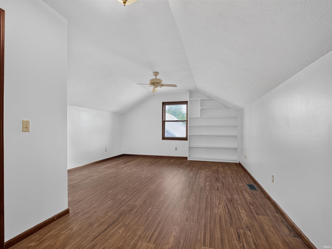
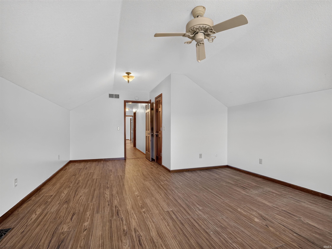
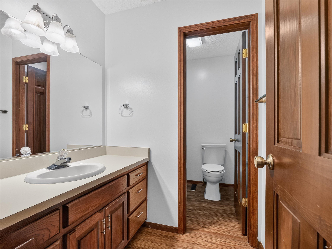
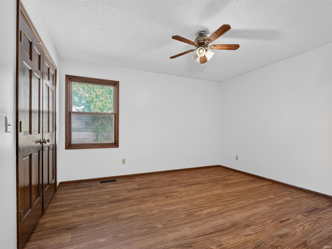
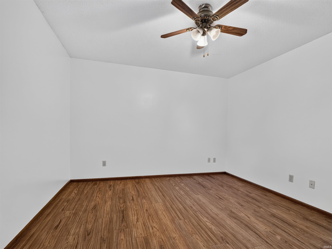
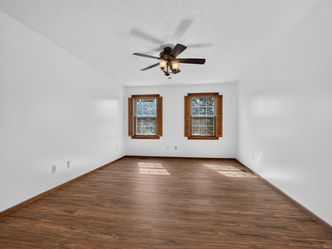
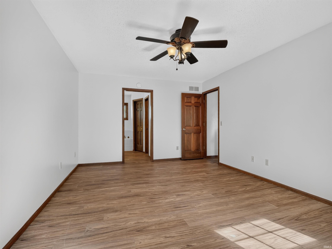
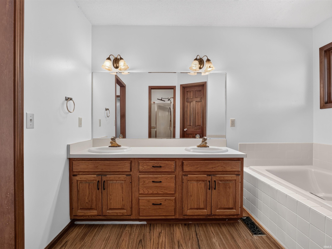
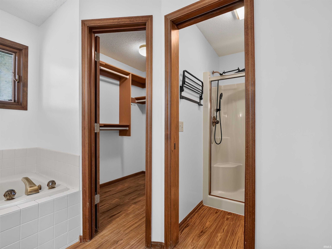
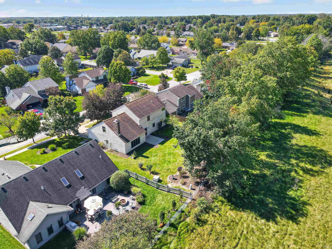
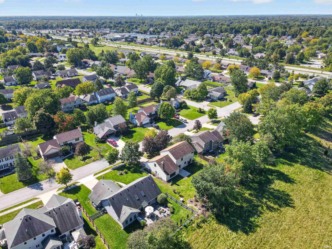
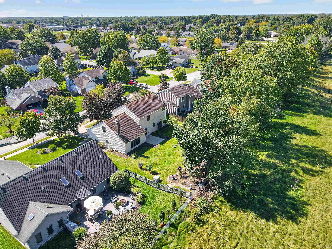
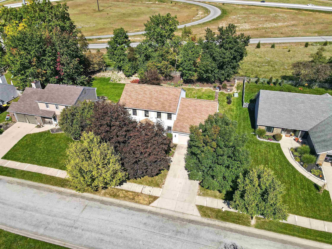
Space, character and a kitchen you’ll love! Welcome to this inviting 4-bedroom, 2.5-bath home on Fort Wayne's NE side. From the moment you enter, you’ll appreciate the warmth and character created by the beautiful wood ceilings and exposed beams. The heart of the home is the spacious kitchen, featuring Granite Countertops, painted cabinetry, Stainless Appliances, a Gas Range and a large Center Island with plenty of room for gathering. Generous living spaces and bedrooms provide flexibility for today’s lifestyle, whether you need room for family, guests, hobbies or a home office. Mature landscaping adds to the established feel of the property and creates a welcoming outdoor setting. Updates include: New LVP Flooring on upper level, Replaced Garage Service Door with Solid Wood Door that features Biometric keypad lock. New Garage Door Opener-2024, New Shower Heads in both bathrooms, Primary bath W/Rain head & handheld plus New hardware. VA mortgage at 6.1% is assumable.
Directions
Rothman to Tanbark Trails
Amenities
1st Bdrm En Suite, Attic Pull Down Stairs, Attic Storage, Ceiling Fan(s), Ceilings-Vaulted, Countertops-Stone, Crown Molding, Detector-Smoke, Disposal, Dryer Hook Up Electric, Foyer Entry, Garage Door Opener, Garden Tub, Kitchen Island, Landscaped, Natural Woodwork, Patio Open, Range/Oven Hook Up Gas, Twin Sink Vanity, Tub/Shower Combination, Formal Dining Room, Great Room, Main Floor Laundry, Custom Cabinetry
Sale Includes
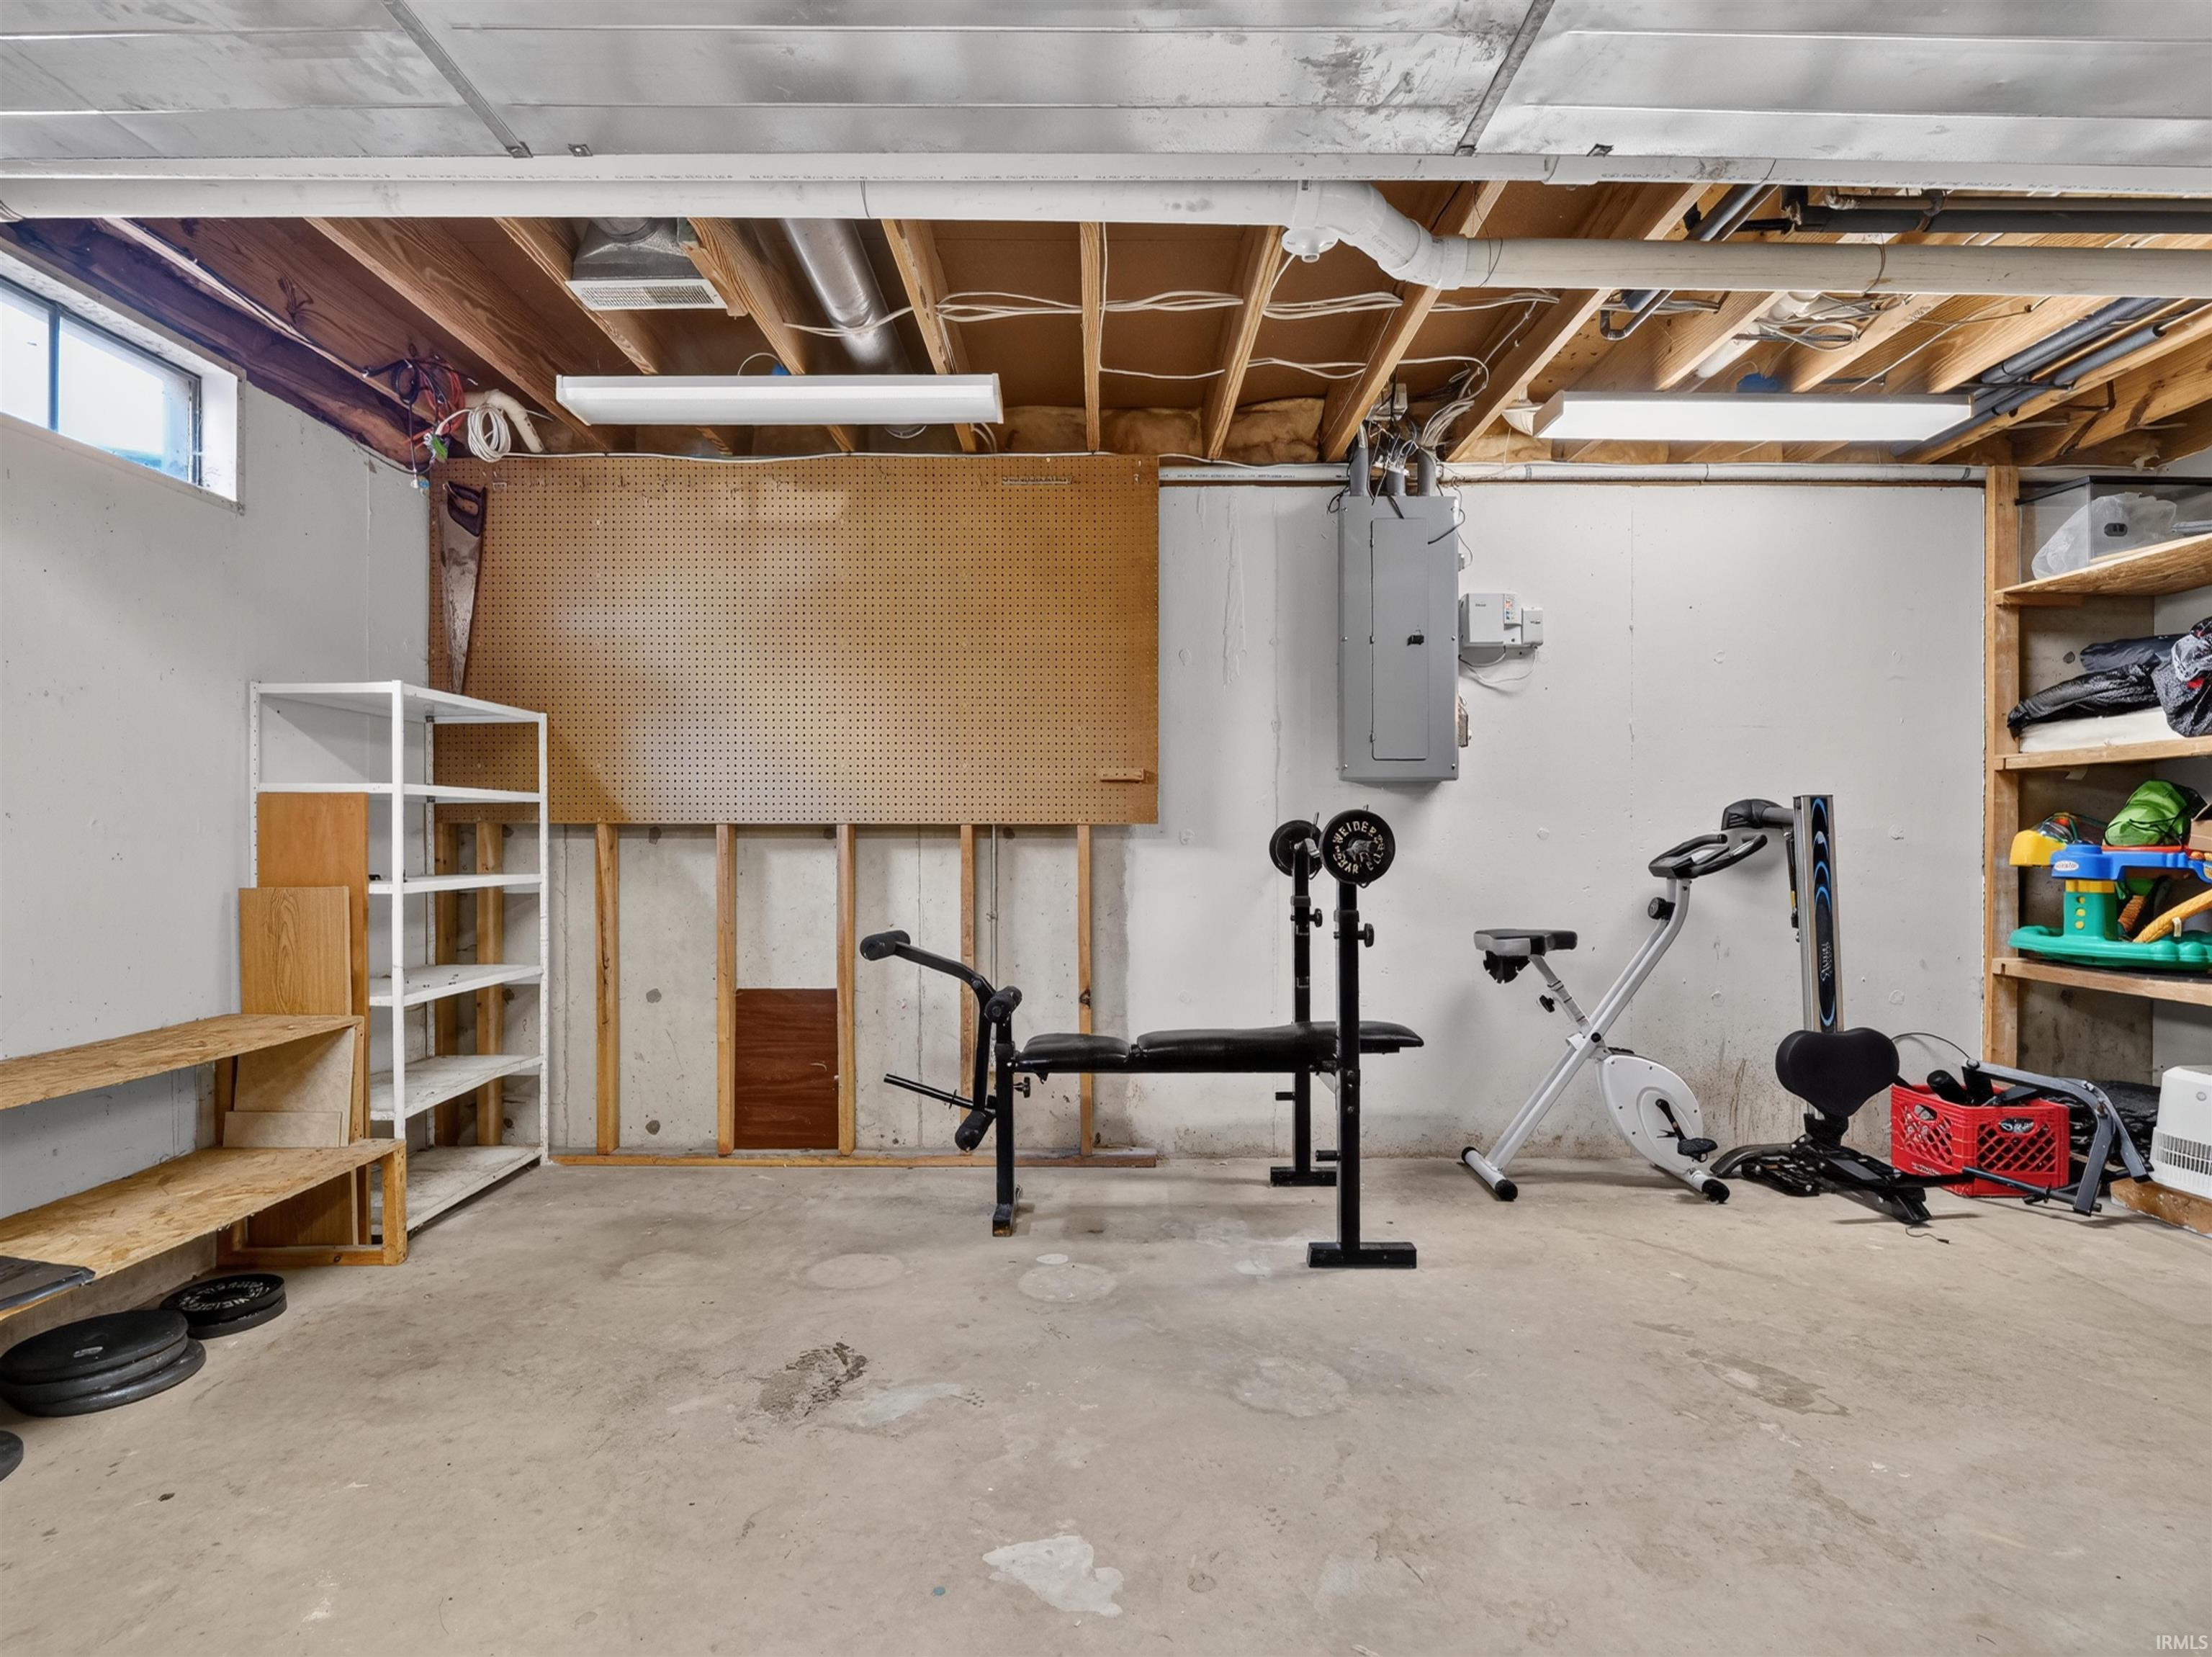
Dishwasher, Microwave, Refrigerator, Range-Gas, Sump Pump, Water Heater Gas
Property
| MLS # |
202641015 |
| Date Listed |
2026-10-02 |
| Status |
Active |
| Property Type |
Residential |
| Property SubType |
Site-Built Home |
| Finished Square Feet |
2,700 sqft |
| Total Square Feet |
3,708 sqft |
| New Construction |
No |
| Style |
Two Story |
| Type |
Site-Built Home |
| Basement |
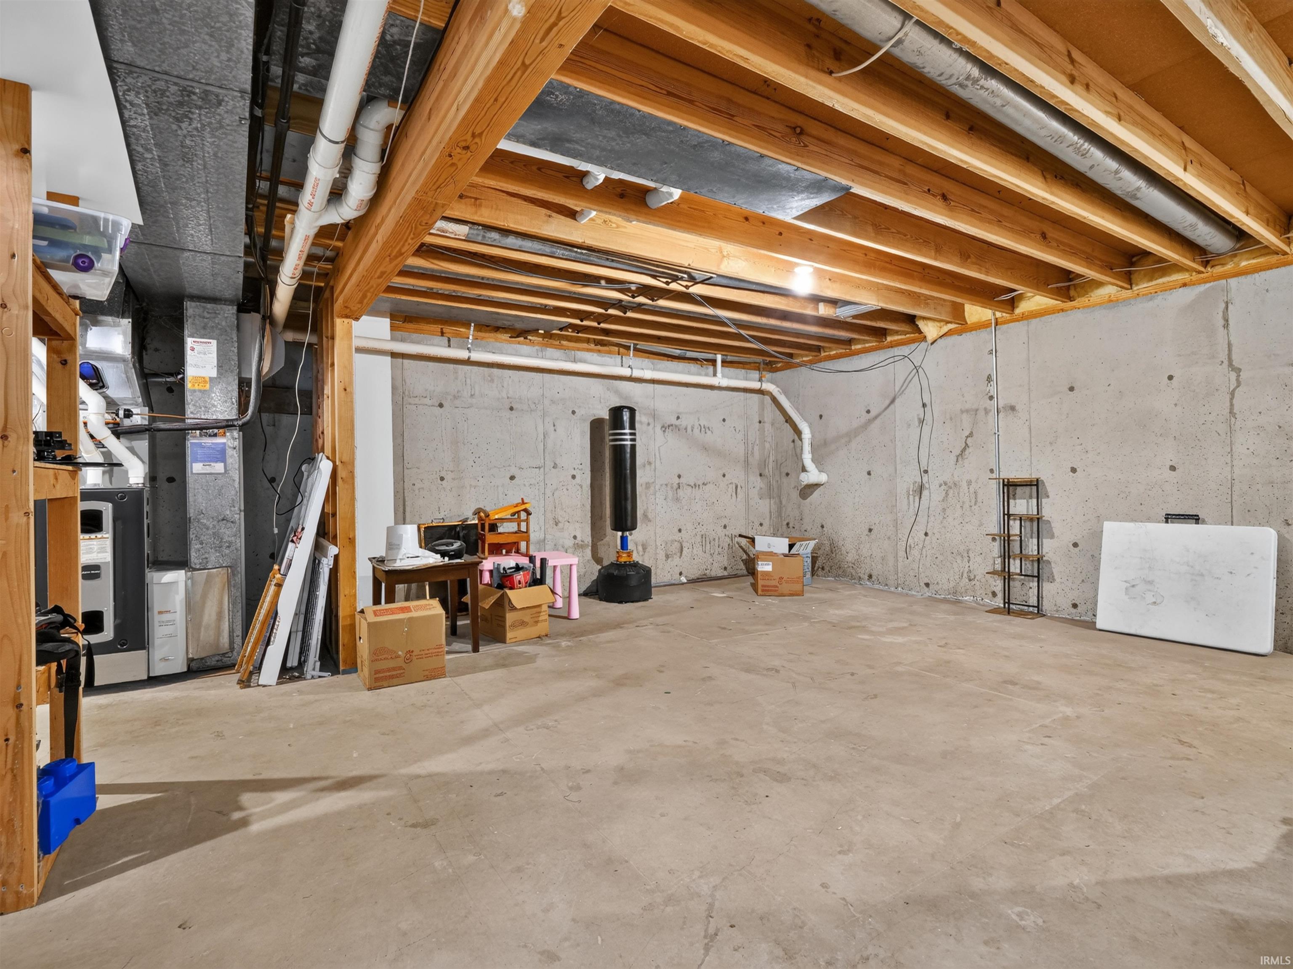
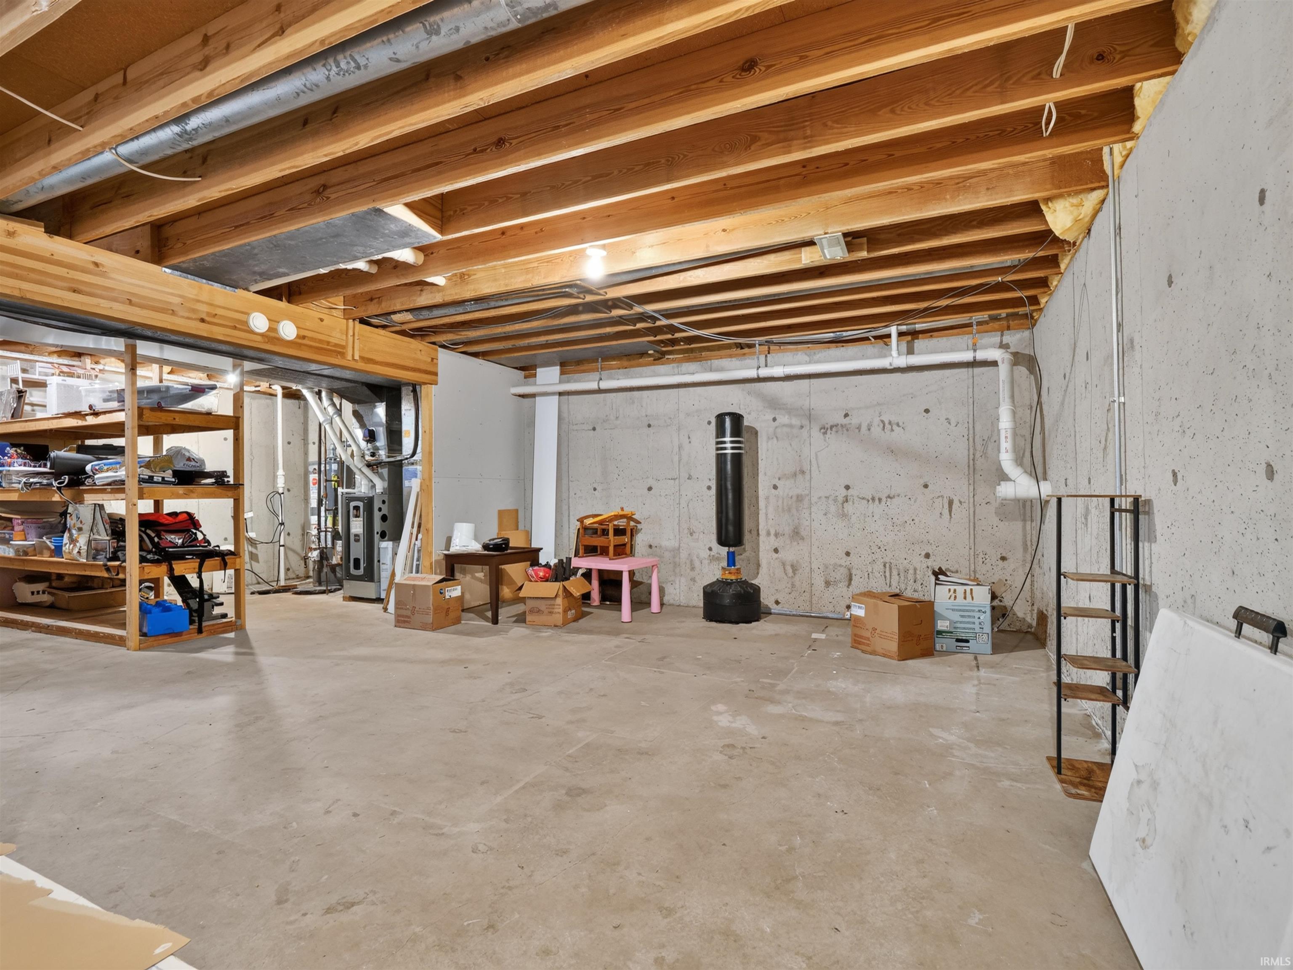
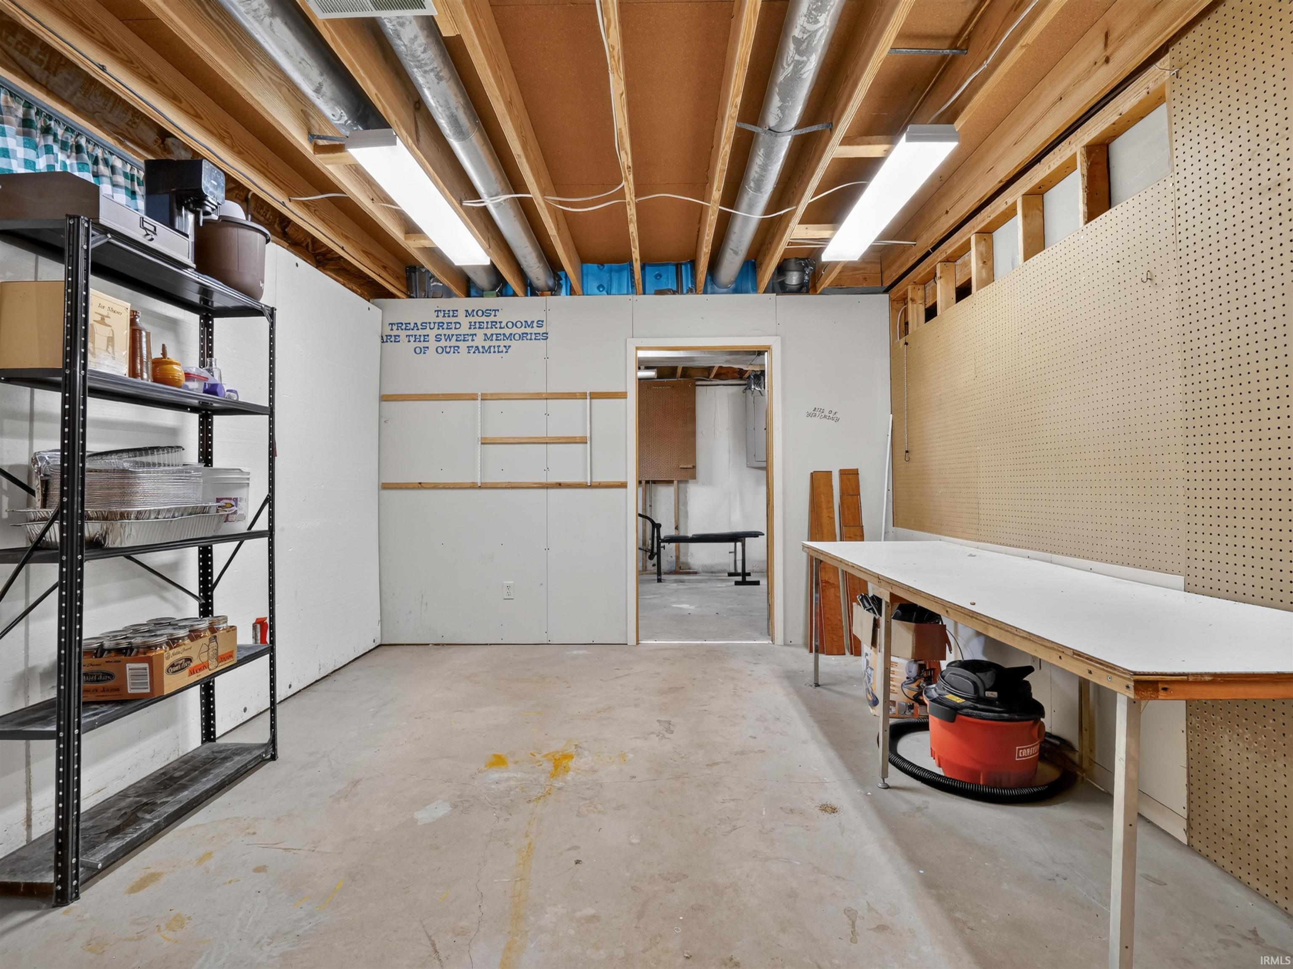
Yes |
| Bedrooms |
4 |
| Bathrooms |
3 (2 Full, 1 Half) |
| Annual Taxes |
$3,370.68 |
| Year Taxes Payable |
2026 |
| Year Built |
1988 |
| Days on Market |
2 |
| Homestead Year |
No |
Additional
| Design |
Traditional |
| Cooling |
Central Air |
| Heating |
Gas, Forced Air |
| Garage |
Attached |
| Hardwood Floors |
Yes |
| Main Level Laundry |
Yes |
Room Dimensions
| Living Room |
15 × 12 |
Main Level |
| Dining Room |
12 × 11 |
Main Level |
| Family Room |
23 × 15 |
Main Level |
| Kitchen |
11 × 11 |
Main Level |
| Breakfast Area |
11 × 9 |
Main Level |
| Den |
12 × 10 |
Main Level |
| Master Bedroom |
17 × 12 |
Upper Level |
| 2nd Bedroom |
18 × 12 |
Upper Level |
| 3rd Bedroom |
13 × 12 |
Upper Level |
| 4th Bedroom |
22 × 14 |
Upper Level |
Bathroom Locations
| Full Baths |
2 Upper |
| Half Baths |
1 Main |
External Features
| Construction |
Site-Built Home |
| Exterior |
Vinyl,Wood |
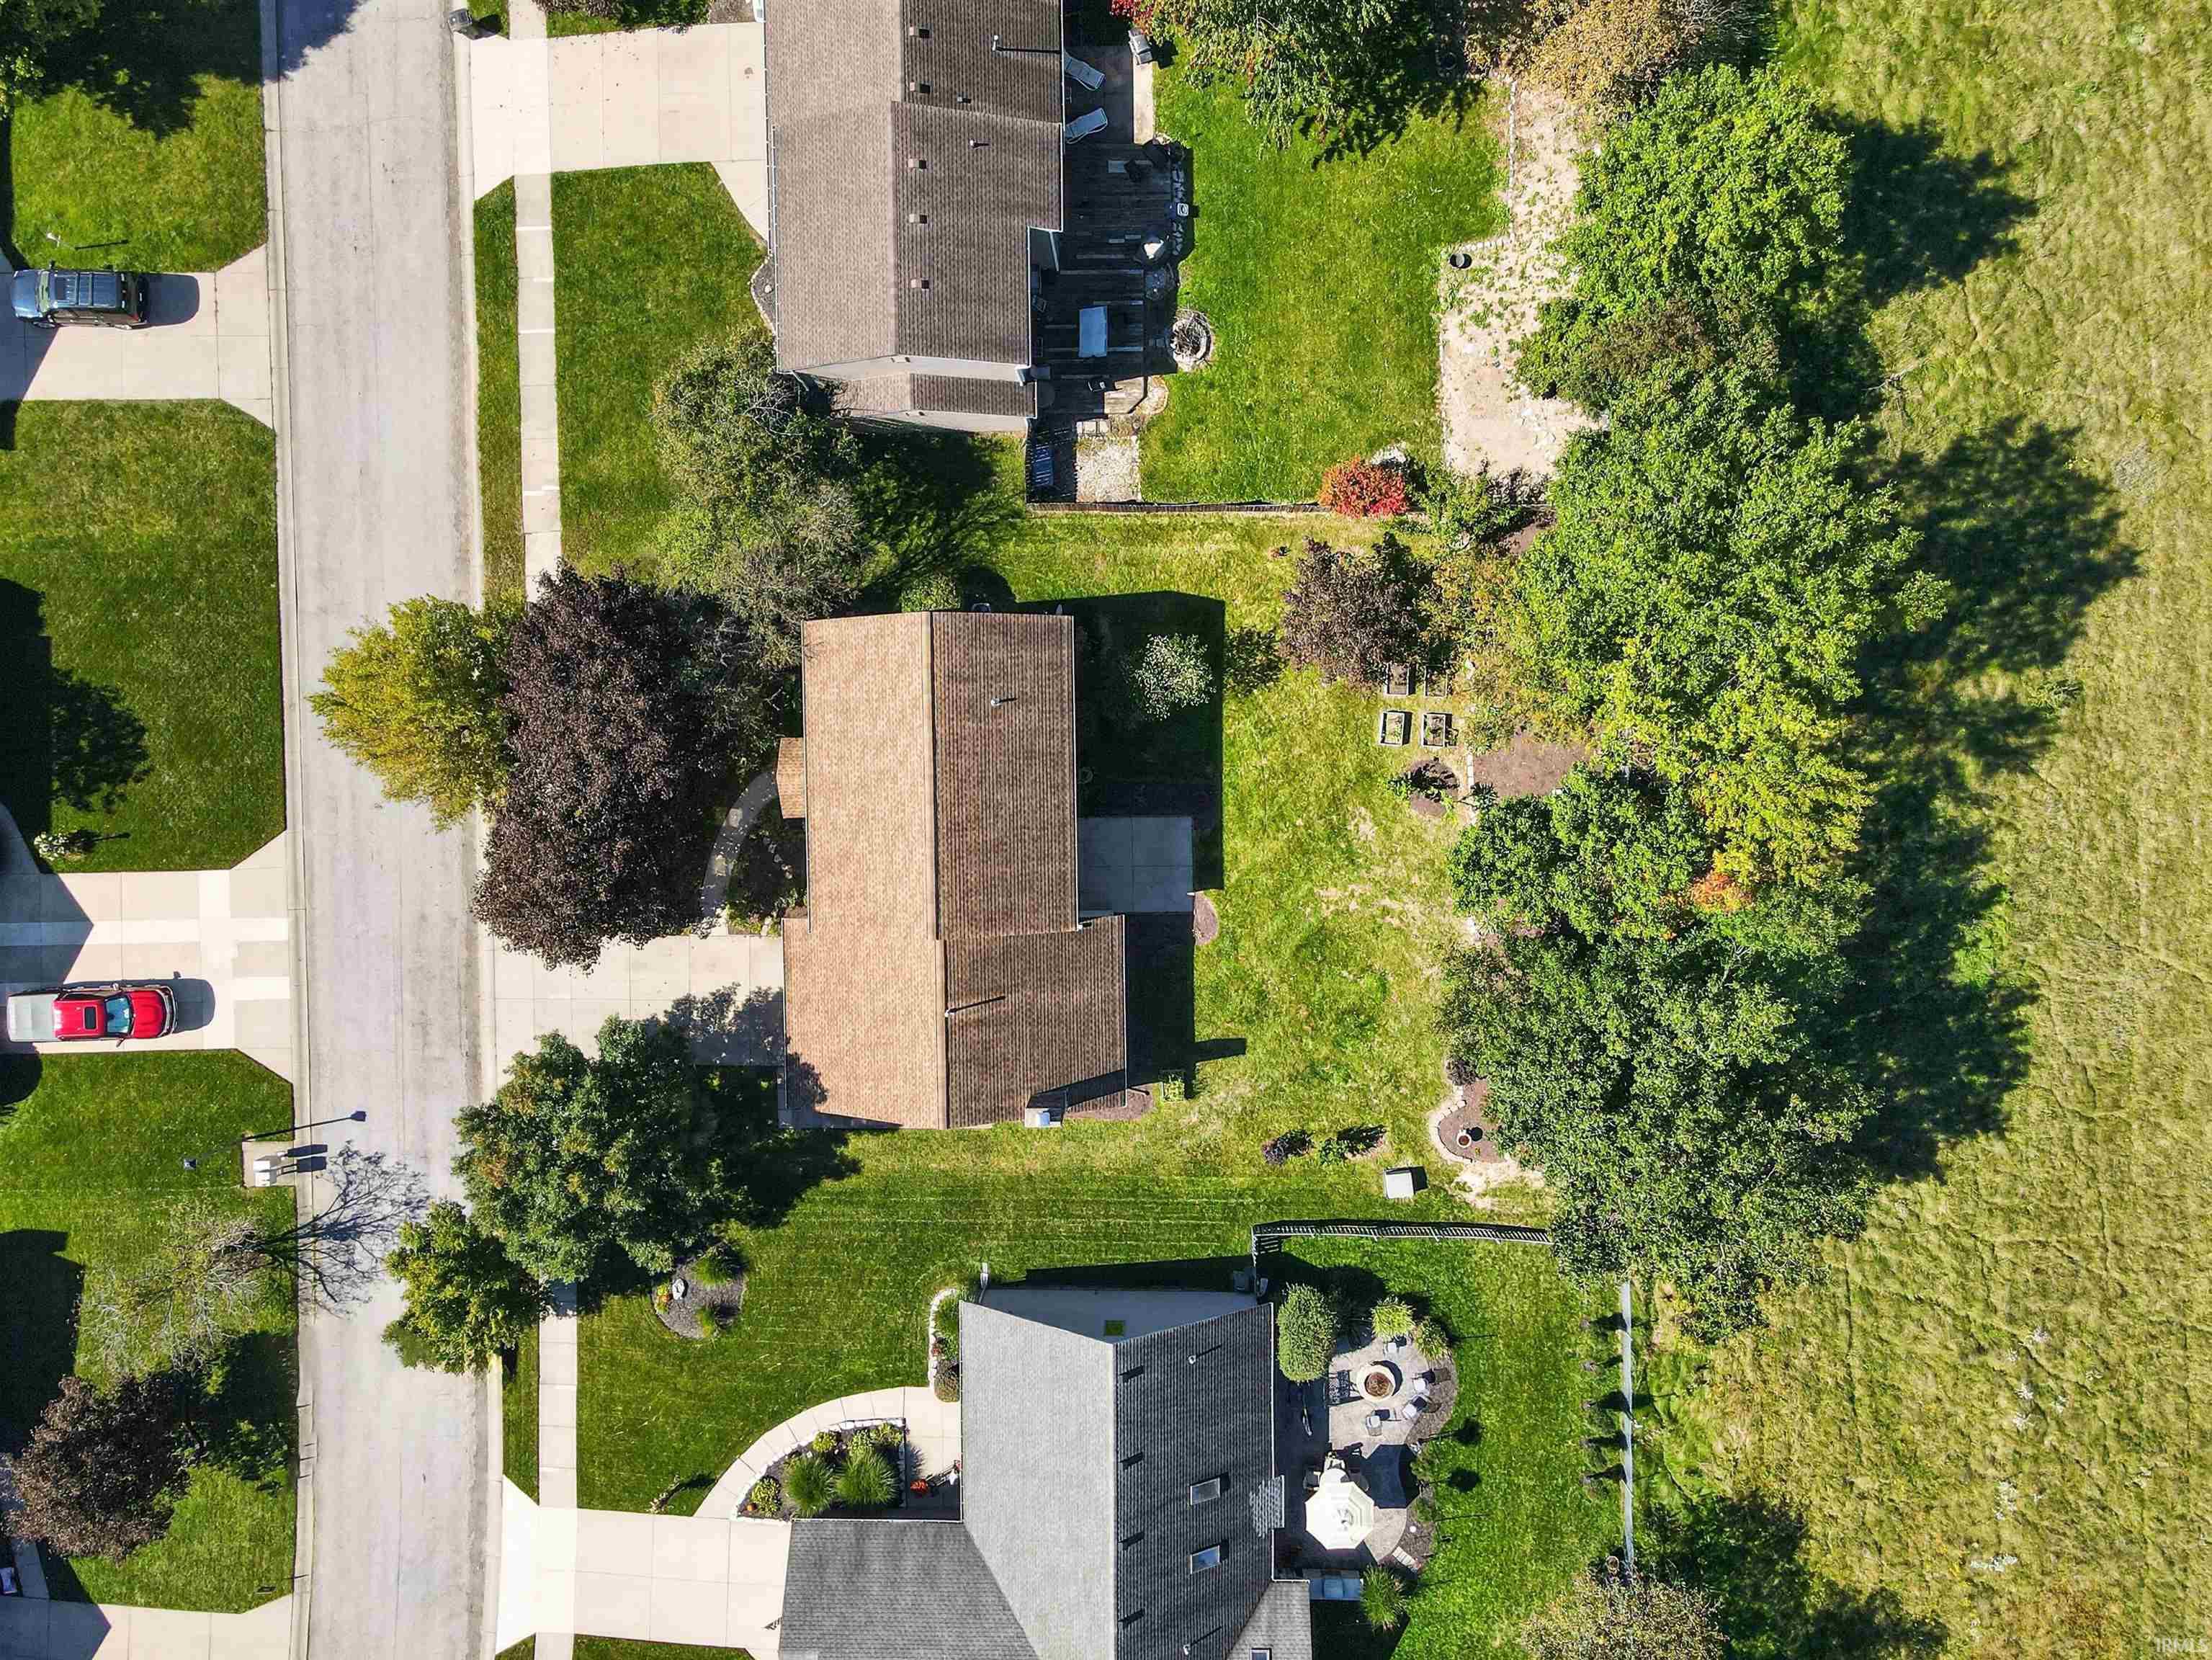
| Lot Size |
10,400 sq ft |
| Acreage |
0.24 Acres |
| Lot Dimensions |
80X130 |
| Parking |
Yes |
| Sewer |
City |
| Water |
City |
| Fence |
None |
Location
| Area |
Allen County |
| Location |
City/Town/Suburb |
| County |
Allen |
| Subdivision |
Tanbark Trails |
| Township |
St Joe |
| City |
Fort Wayne |
| State |
IN |
| Zip |
46835 |
Schools
| School District |
Fort Wayne Community |
| Elementary |
St. Joseph Central |
| Middle School |
Jefferson |
| High School |
Northrop |
Financial
| Financing Terms |
Cash, Conventional, FHA, VA |
| Assoc. Dues |
$175.00 Annually |
| Assoc. Restrictions |
Yes |