Property Description
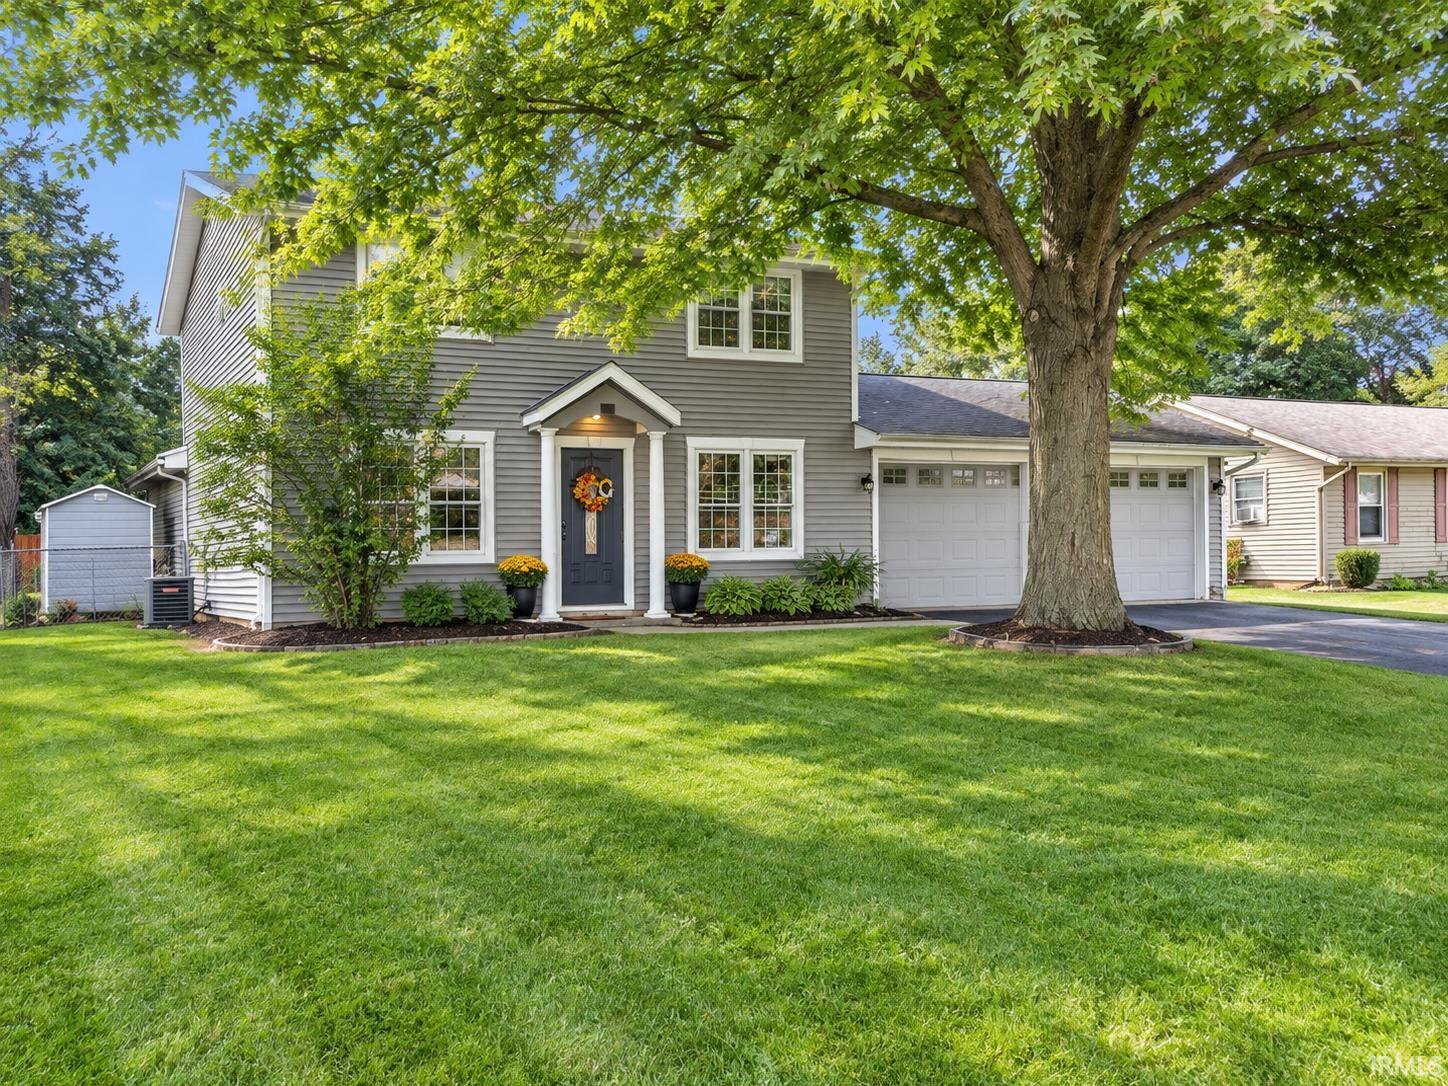
Start Showing Date: 10/06/26 Beautifully updated, spacious, and full of character, this four-bedroom, three-full-bath home offers the perfect blend of comfort, functionality, and charm! Featuring a primary suite on the main level and another spacious bedroom with full bath access upstairs, this home provides flexibility for families, guests, or multigenerational living. Generous closets throughout the home provide an abundance of storage options as well. The inviting main level features a formal dining room and an open-concept living room and kitchen, creating the perfect space for everyday living and entertaining. The kitchen offers a large walk-in pantry and a generously sized island, providing plenty of storage, prep space, and a natural gathering spot for family and friends. A second living space adds even more versatility and could easily serve as a playroom, home office, additional family room, or hobby space. Step outside to enjoy the private, fenced-in backyard complete with a large patio—perfect for summer gatherings, relaxing, and entertaining. A hot tub is also available to be negotiated as part of the sale. The property also includes a two-car garage, while mature trees add beauty and privacy to the property. The charming tree swing out front adds an extra touch of character. Located on a quiet street within walking distance of local schools and just minutes from everything Garrett has to offer, this home combines convenience, space, and comfort in a fantastic location. Beautifully updated and thoughtfully designed, this is a home you won't want to miss! Professional photos coming soon
Directions
google maps is reliable North on 327, right on E Warfield St, L on S 2nd St, right on E Talley St, Home will be on the right.
Amenities
1st Bdrm En Suite, Kitchen Island, Stand Up Shower, Tub/Shower Combination, Main Level Bedroom Suite, Formal Dining Room, Main Floor Laundry
Sale Includes
Dishwasher, Microwave, Refrigerator, Washer, Range-Gas, Water Heater Electric
Property
| MLS # |
202641021 |
| Date Listed |
2026-10-02 |
| Status |
Listed Coming Soon |
| Property Type |
Residential |
| Property SubType |
Site-Built Home |
| Square Feet |
2,103 sqft |
| New Construction |
No |
| Style |
Two Story |
| Type |
Site-Built Home |
| Bedrooms |
4 |
| Bathrooms |
3 |
| Annual Taxes |
$1,818.00 |
| Year Taxes Payable |
2026 |
| Year Built |
1977 |
| Days on Market |
2 |
| Homestead Year |
No |
Additional
| Cooling |
Central Air |
| Heating |
Forced Air |
| Garage |
Attached |
| Main Level Laundry |
Yes |
Room Dimensions
| Living Room |
11 × 17 |
Main Level |
| Dining Room |
12 × 12 |
Main Level |
| Family Room |
10 × 16 |
Main Level |
| Kitchen |
12 × 17 |
Main Level |
| Master Bedroom |
15 × 11 |
Main Level |
| 2nd Bedroom |
15 × 11 |
Upper Level |
| 3rd Bedroom |
12 × 11 |
Upper Level |
| 4th Bedroom |
10 × 8 |
Upper Level |
Bathroom Locations
| Full Baths |
1 Main, 2 Upper |
External Features
| Construction |
Site-Built Home |
| Exterior |
Vinyl |
| Lot Size |
8,712 sq ft |
| Acreage |
0.20 Acres |
| Lot Dimensions |
50X175 |
| Sewer |
City |
| Water |
City |
| Fence |
Chain Link |
Location
| Area |
Dekalb County |
| Location |
City/Town/Suburb |
| County |
Dekalb |
| Subdivision |
None |
| Township |
Keyser |
| City |
Garrett |
| State |
IN |
| Zip |
46738 |
Schools
| School District |
Garrett Keyser Butler |
| Elementary |
J.E. Ober |
| Middle School |
Garrett |
| High School |
Garrett |
Financial
| Financing Terms |
Cash, Conventional, FHA, VA |
| Assoc. Dues |
$0.00 Not Applicable |
IDX information provided by the Indiana Regional MLS.
IDX information is provided exclusively for consumers’ personal, non-commercial use and may not be used for any purpose other than to identify prospective properties consumers may be interested in purchasing. Data is deemed reliable but is not guaranteed accurate by the MLS.