Property Description
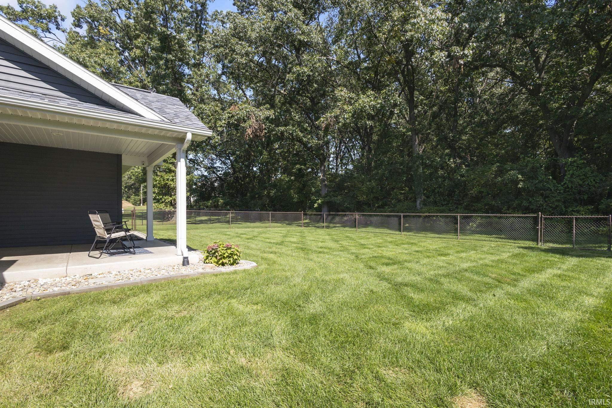
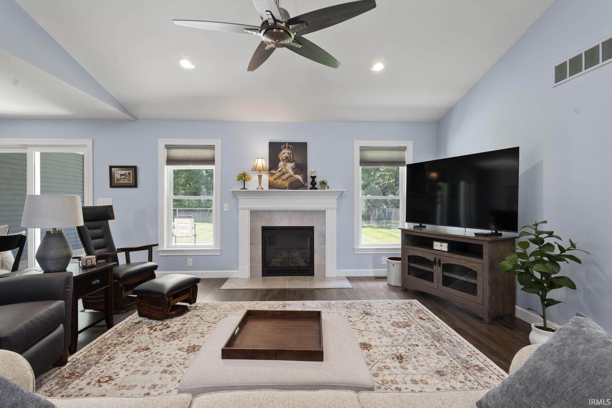
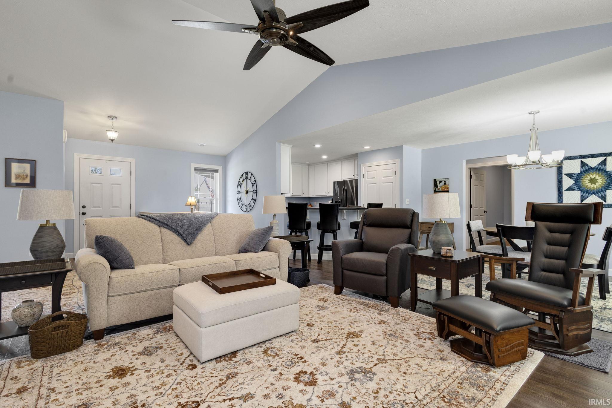
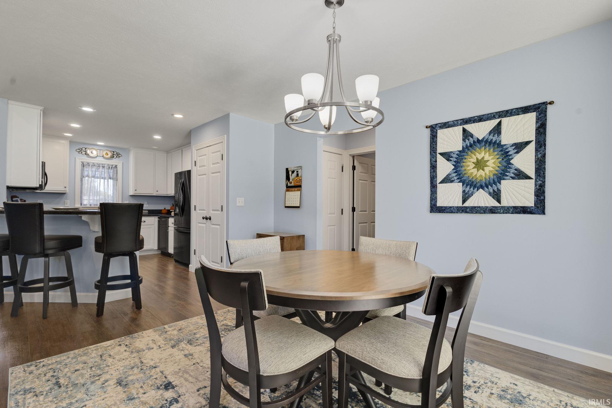
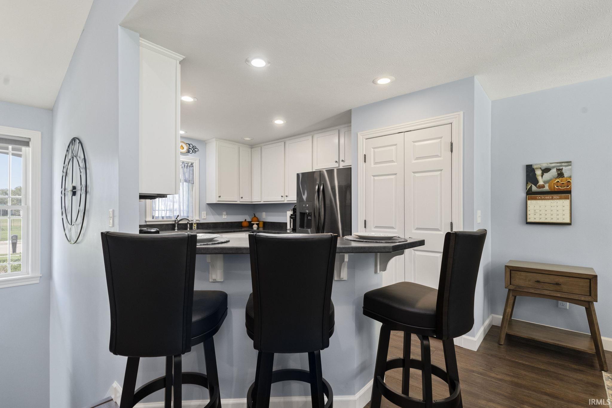
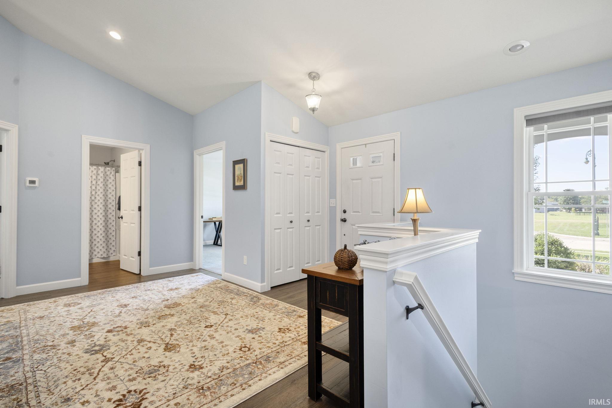
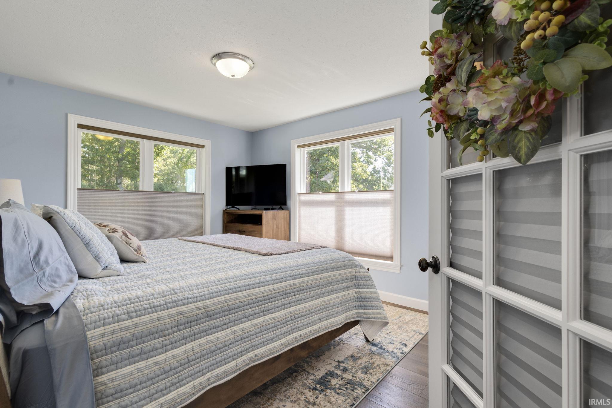
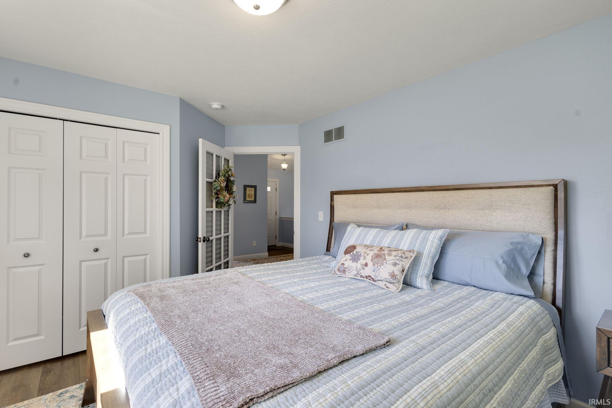
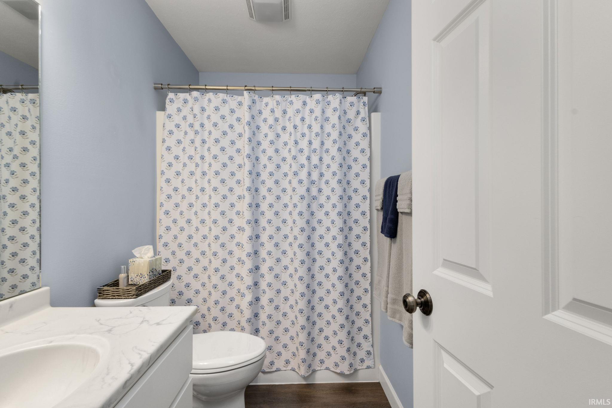
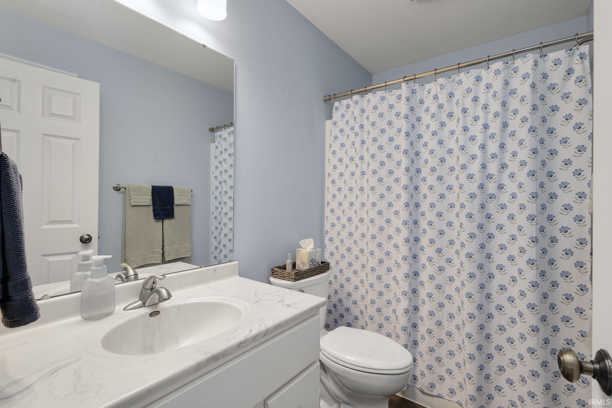
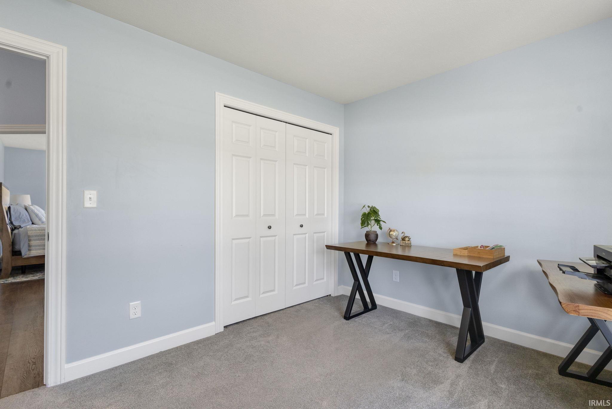
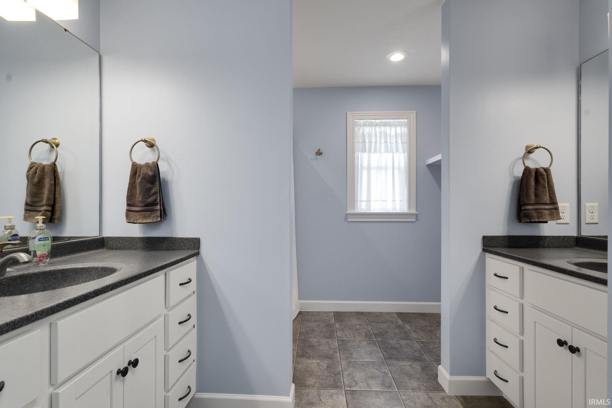
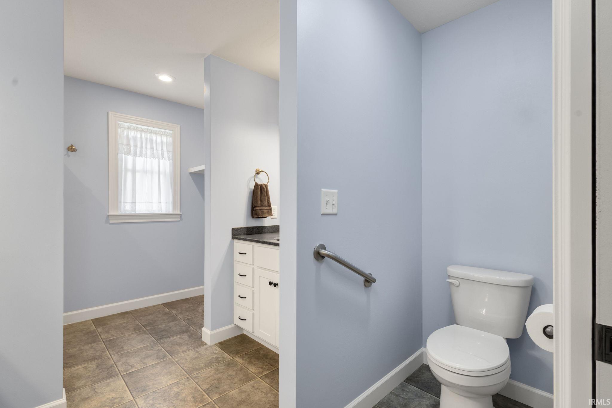
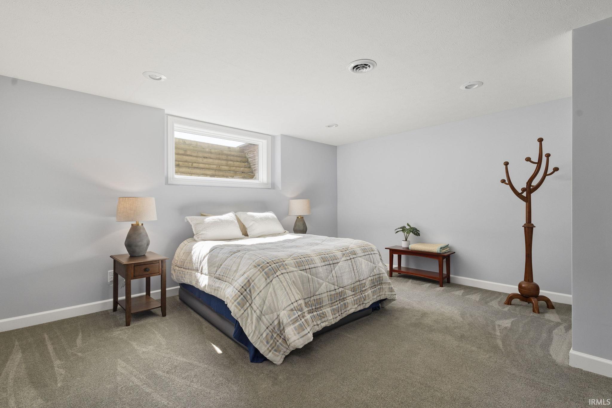
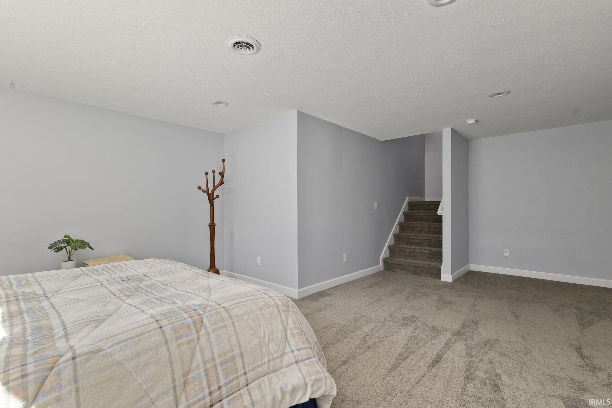
Welcome home to this beautifully designed ranch offering convenient, step-free entry and a spacious, comfortable layout! The main level features a desirable split-bedroom floor plan and an open-concept living area with vaulted ceilings and a cozy gas fireplace. The kitchen offers custom cabinetry, a breakfast bar and an adjoining dining area--perfect for everyday living and entertaining. The primary suite provides a relaxing retreat with a private bath featuring dual sinks and a walk-in closet. Two additional bedrooms complete the main level. Downstairs, you will find a spacious family room along with plenty of storage and additional space to make your own. Step outside and enjoy the covered patio overlooking the fenced backyard--ideeal for relaxing, entertaining, or pets. The oversized garage offers additional space and convenient access directly to the backyard. Comfortable, functional, and move-in ready, this ranch has so much to offer!
Directions
Lexington Avenue to Lexington Landing. Left on Haines Drive to home on East side of road.
Amenities
1st Bdrm En Suite, Breakfast Bar, Ceiling-Tray, Ceiling Fan(s), Disposal, Foyer Entry, Garage Door Opener, Irrigation System, Landscaped, Open Floor Plan, Patio Covered, Twin Sink Vanity, Tub and Separate Shower, Tub/Shower Combination, Main Level Bedroom Suite, Main Floor Laundry, Sump Pump, Custom Cabinetry
Sale Includes
Dishwasher, Microwave, Refrigerator, Washer, Dryer-Gas, Range-Gas, Sump Pump, Water Heater Gas
Property
| MLS # |
202641029 |
| Date Listed |
2026-10-03 |
| Status |
Active |
| Property Type |
Residential |
| Property SubType |
Site-Built Home |
| Finished Square Feet |
2,092 sqft |
| Total Square Feet |
3,416 sqft |
| New Construction |
No |
| Style |
One Story |
| Type |
Site-Built Home |
| Basement |
Yes |
| Bedrooms |
3 |
| Bathrooms |
2 |
| Annual Taxes |
$3,571.40 |
| Year Taxes Payable |
2026 |
| Year Built |
2018 |
| Days on Market |
0 |
| Homestead Year |
No |
Additional
| Design |
Ranch |
| Cooling |
Central Air |
| Heating |
Gas, Forced Air |
| Garage |
Attached |
| Main Level Laundry |
Yes |
Room Dimensions
| Living Room |
16 × 19 |
Main Level |
| Dining Room |
10 × 13 |
Main Level |
| Family Room |
23 × 16 |
Lower Level |
| Kitchen |
10 × 14 |
Main Level |
| Master Bedroom |
15 × 16 |
Main Level |
| 2nd Bedroom |
13 × 10 |
Main Level |
| 3rd Bedroom |
13 × 11 |
Main Level |
Bathroom Locations
External Features
| Construction |
Site-Built Home |
| Exterior |
Vinyl |
| Lot Size |
19,166 sq ft |
| Acreage |
0.44 Acres |
| Lot Dimensions |
115X165 |
| Parking |
Yes |
| Sewer |
City |
| Water |
City |
| Fence |
None |
Location
| Area |
Elkhart County |
| County |
Elkhart |
| Subdivision |
Haines Lexington Landing |
| Township |
Cleveland |
| City |
Elkhart |
| State |
IN |
| Zip |
46514 |
Schools
| School District |
Elkhart Community Schools |
| Elementary |
Woodland |
| Middle School |
West Side |
| High School |
Elkhart |
Financial
| Financing Terms |
Cash, Conventional, FHA, VA |
| Assoc. Dues |
$300.00 Annually |
| Assoc. Restrictions |
Yes |