Property Description
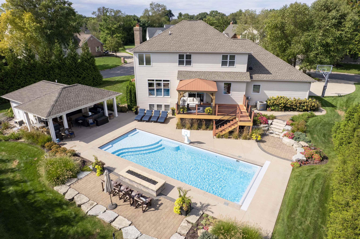
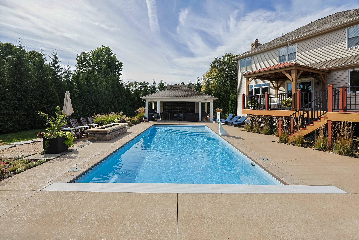
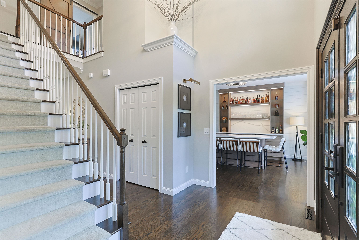
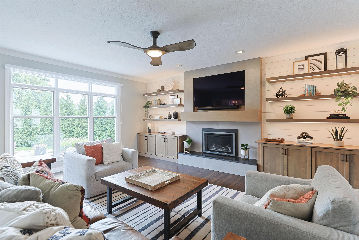
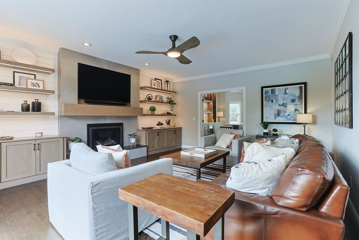
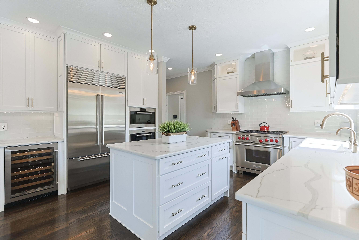
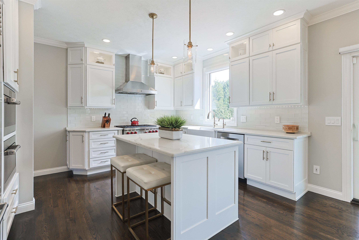
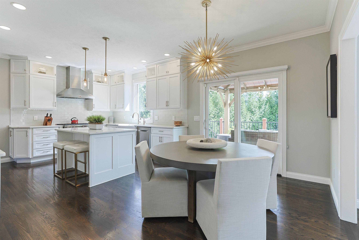
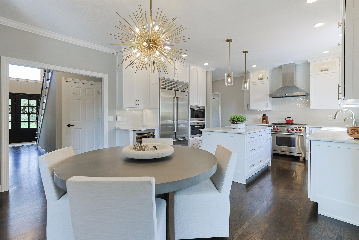
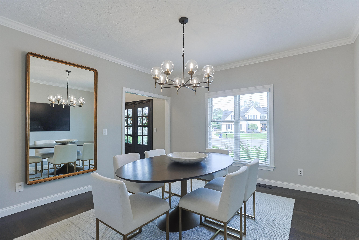
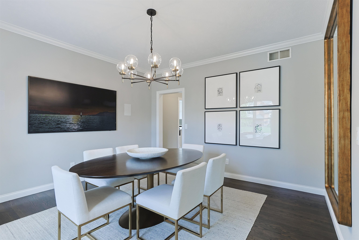
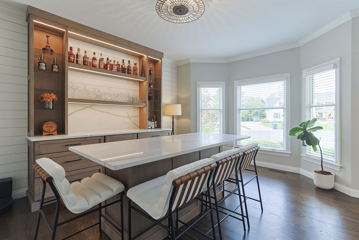
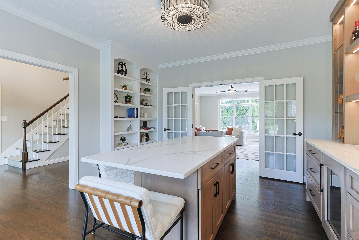
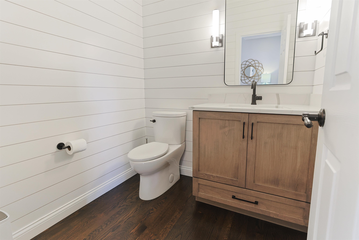
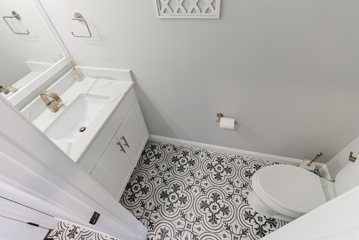
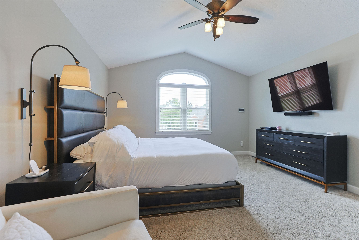
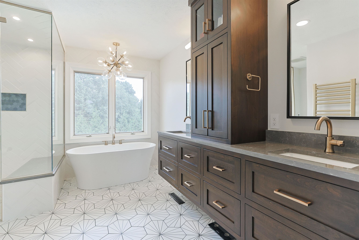
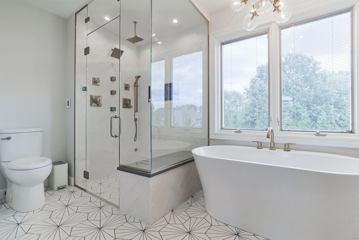
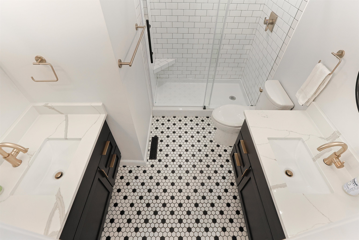
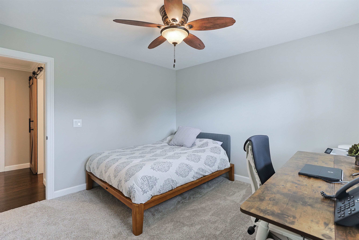
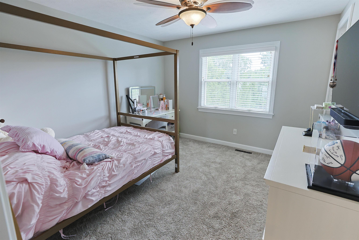
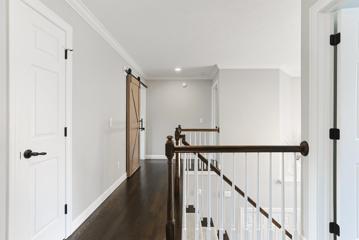
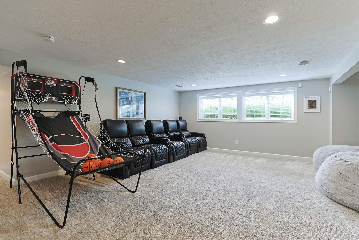
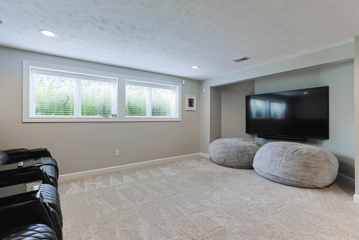
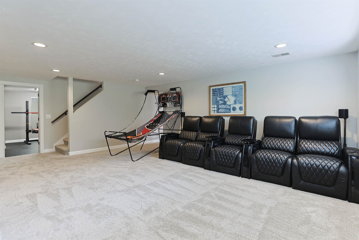
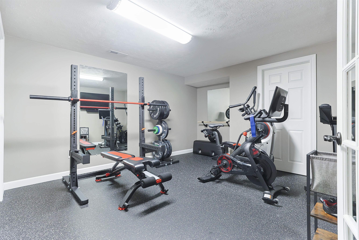
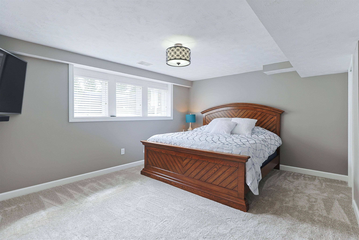
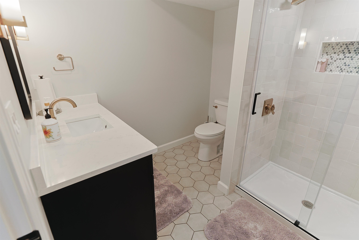
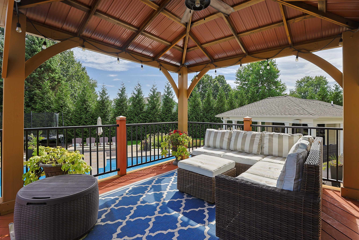
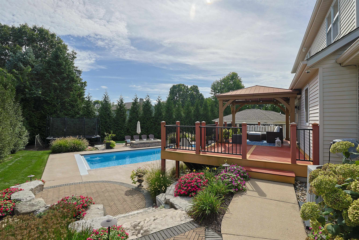
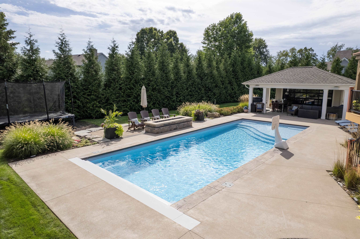
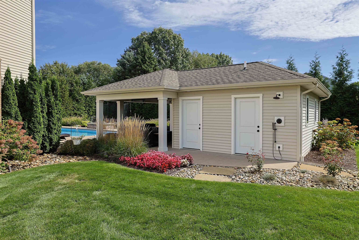
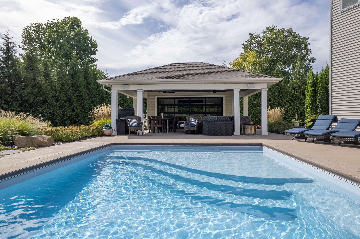
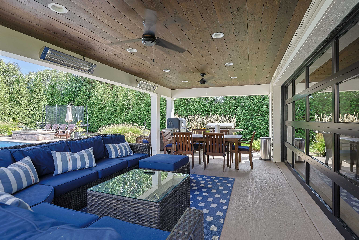
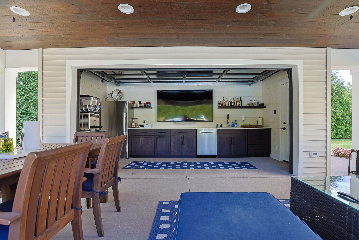
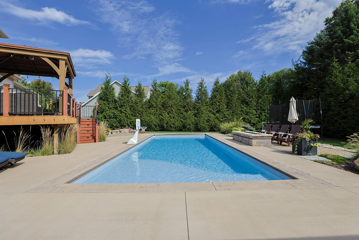
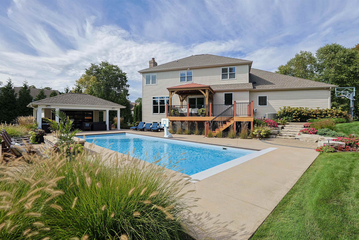
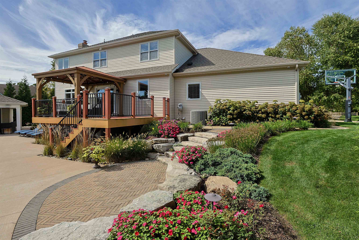
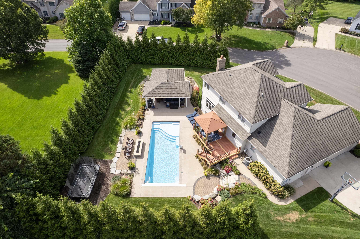
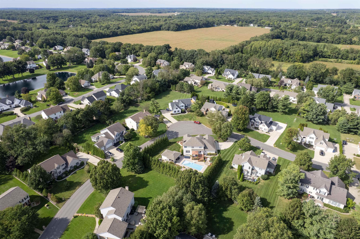
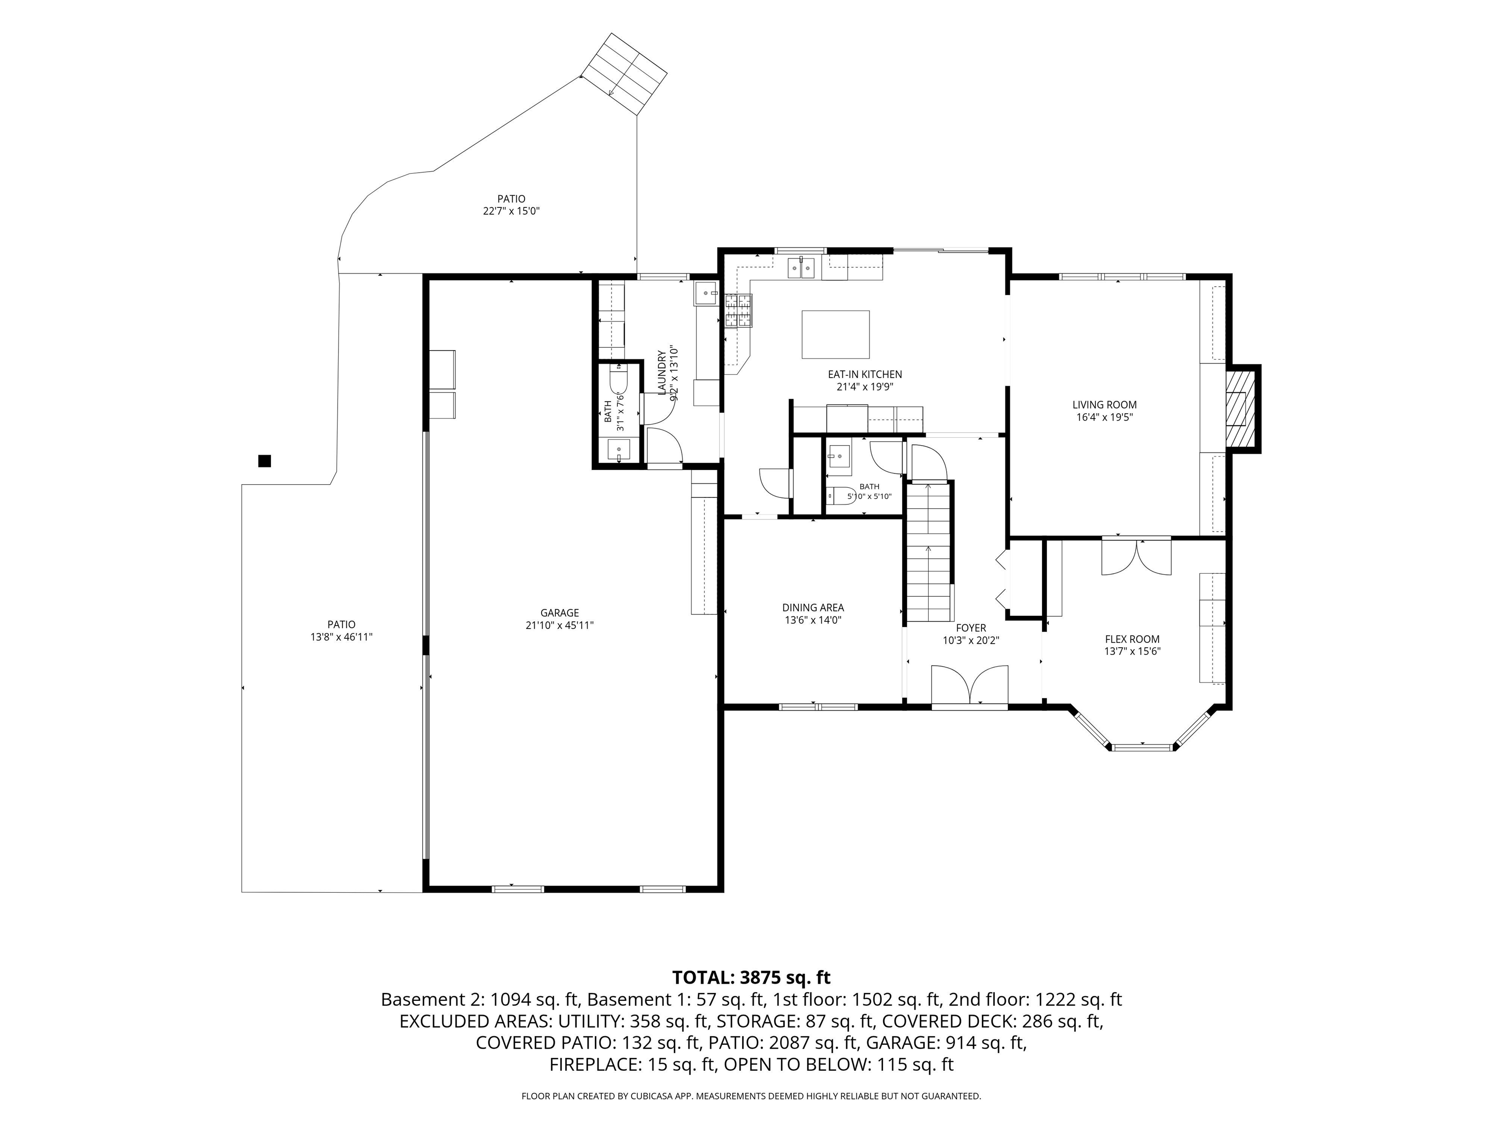
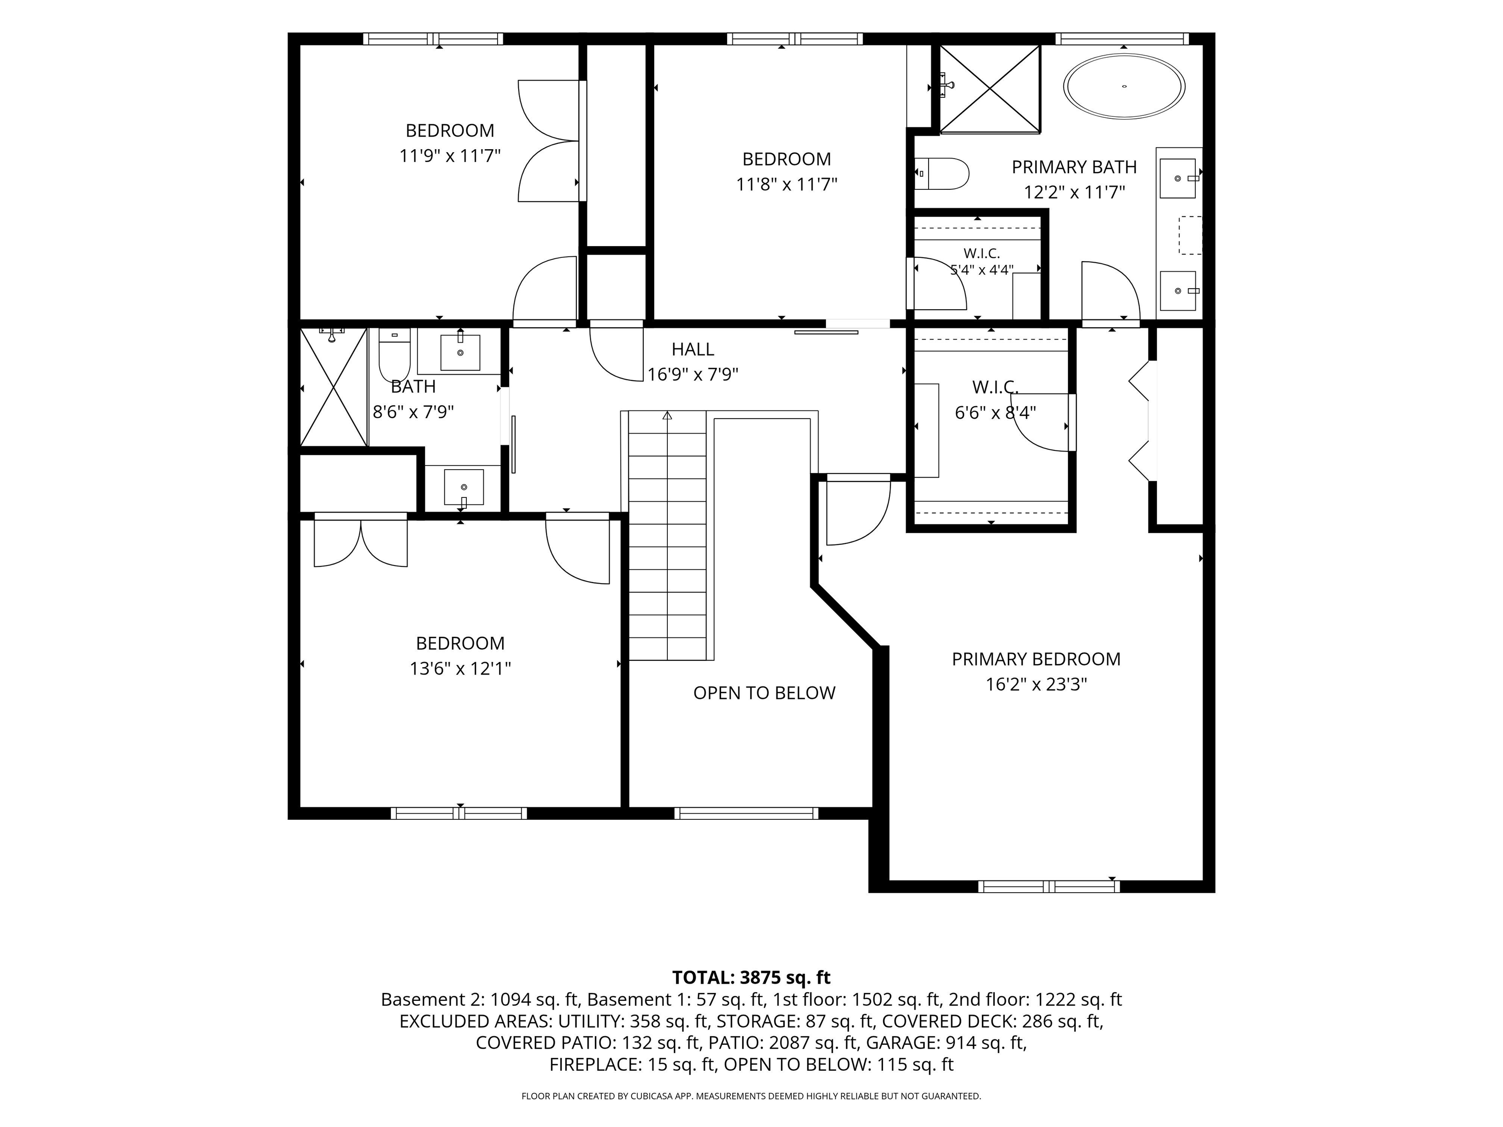
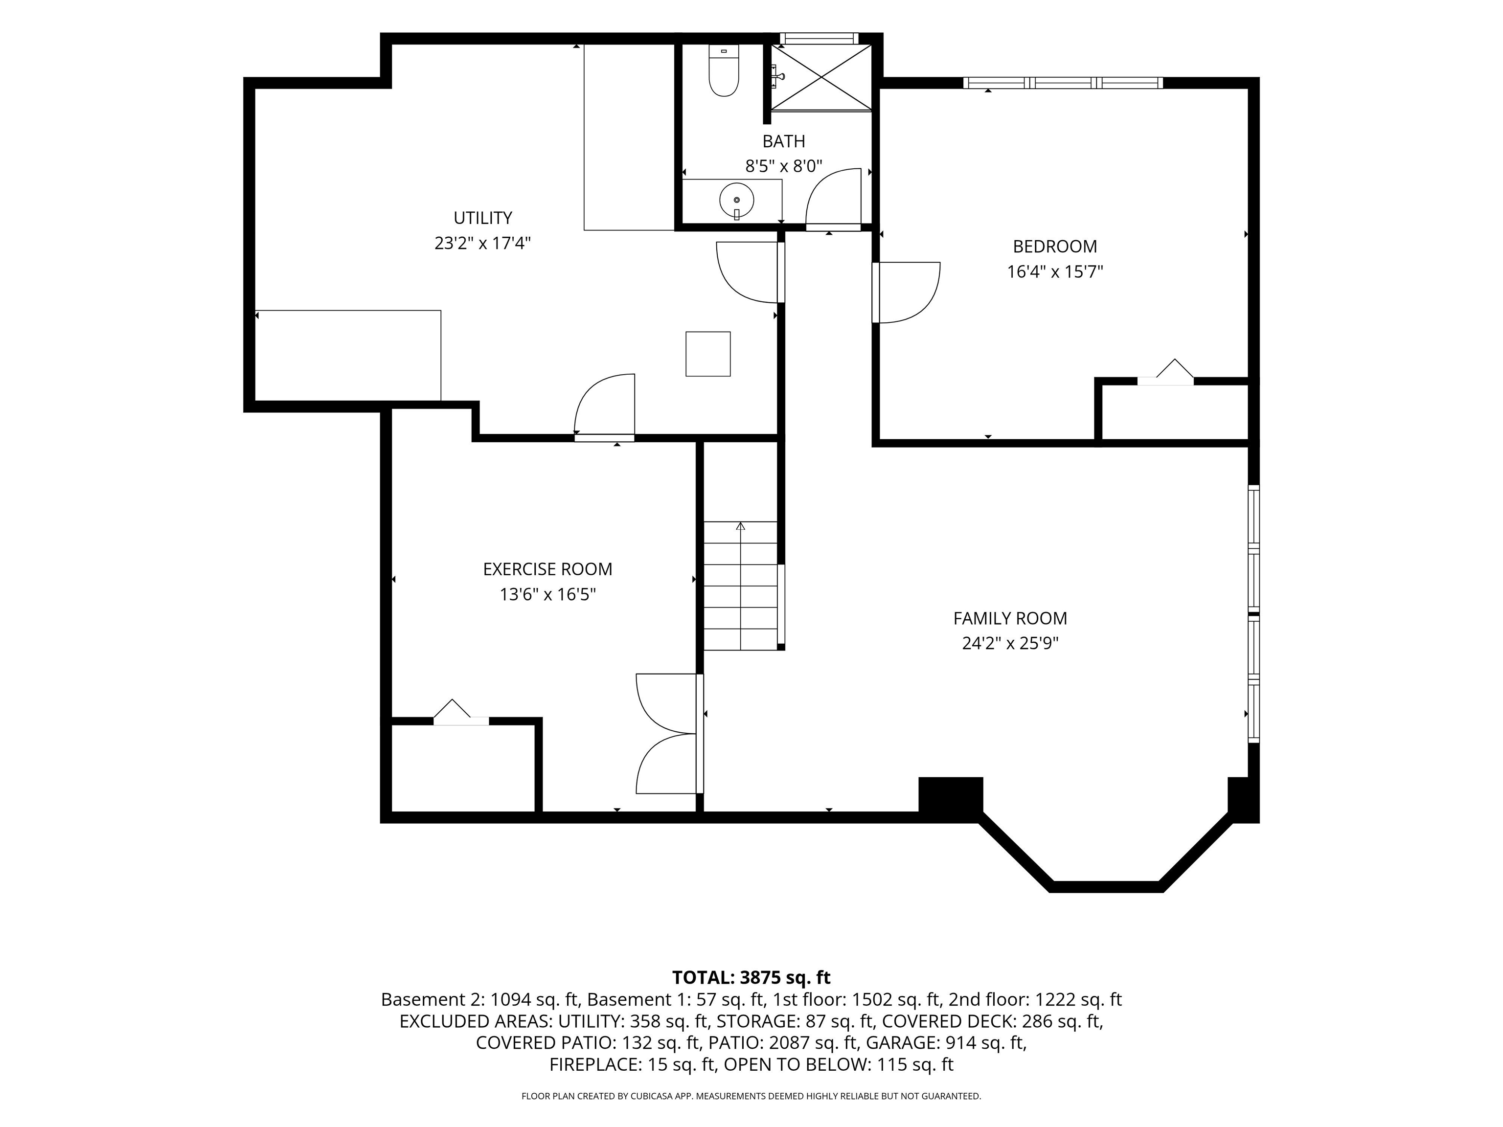
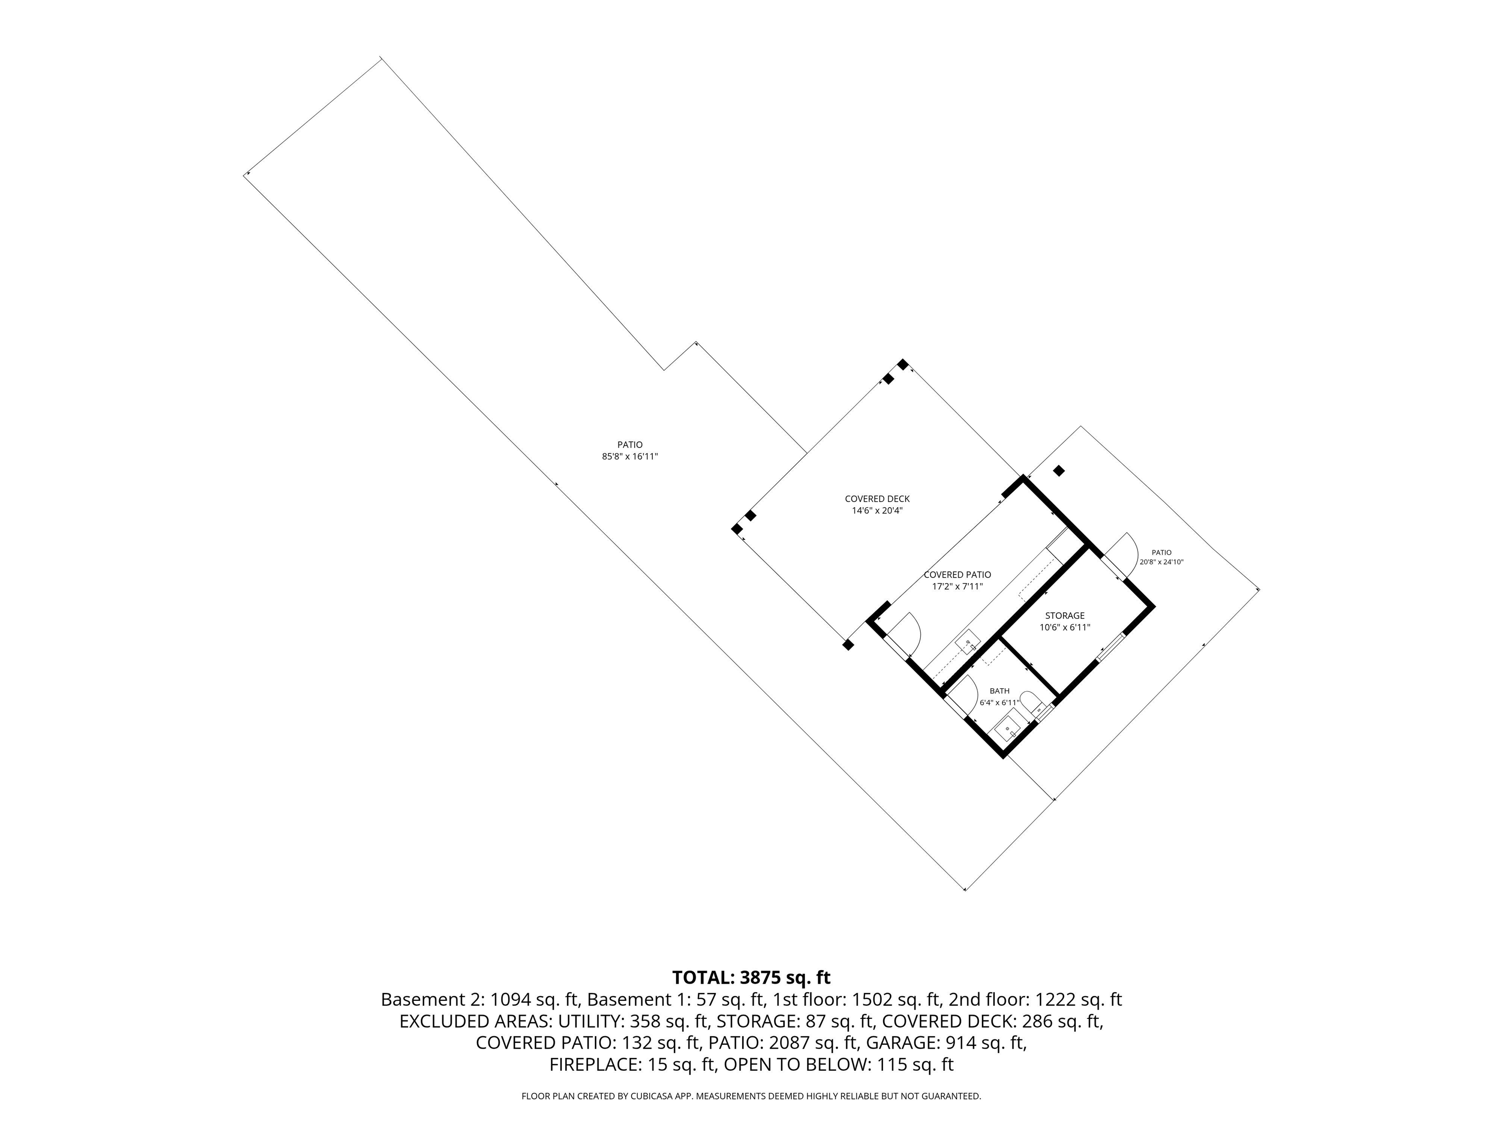
Start Showing Date: 10/6/2026 Welcome to this stunning two-story home in Fox Chase situated on a quiet cul-de-sac and offering an exceptional turn-key opportunity. Award winning PHM school district (Northpoint, Discovery, Penn). Completely transformed from top to bottom, this 5-bedroom, 3 full bath and 2 half bath home showcases quality craftsmanship, sophisticated finishes, and thoughtful design throughout. The show-stopping outdoor retreat features a newer 17x40 heated saltwater pool with tanning ledge, pool house, and bath—ideal for relaxing or entertaining. Inside, the gourmet kitchen is a true centerpiece, featuring Sub-Zero and Wolf appliances, center island, pantry & wine chiller. The main level boasts 9-foot ceilings, an elegant formal dining room, and an inviting living room with gas fireplace and custom built-ins. A versatile flex room offers entertaining space with built-ins, center island, and mini-fridge. Upstairs, the luxurious vaulted primary suite features a spa-inspired bath with steam shower. The daylight lookout lower level provides a 5th bedroom, full bath, workout room, and family room. An oversized 3-car side-load garage adds convenience and storage. Just minutes from Knollwood Country Club, Granger walking paths, toll road, hospitals, shopping, dining, and more! A truly exceptional home where luxury, comfort, and entertaining come together.
Directions
Elm Rd entrance to Fox Chase, first right
Amenities
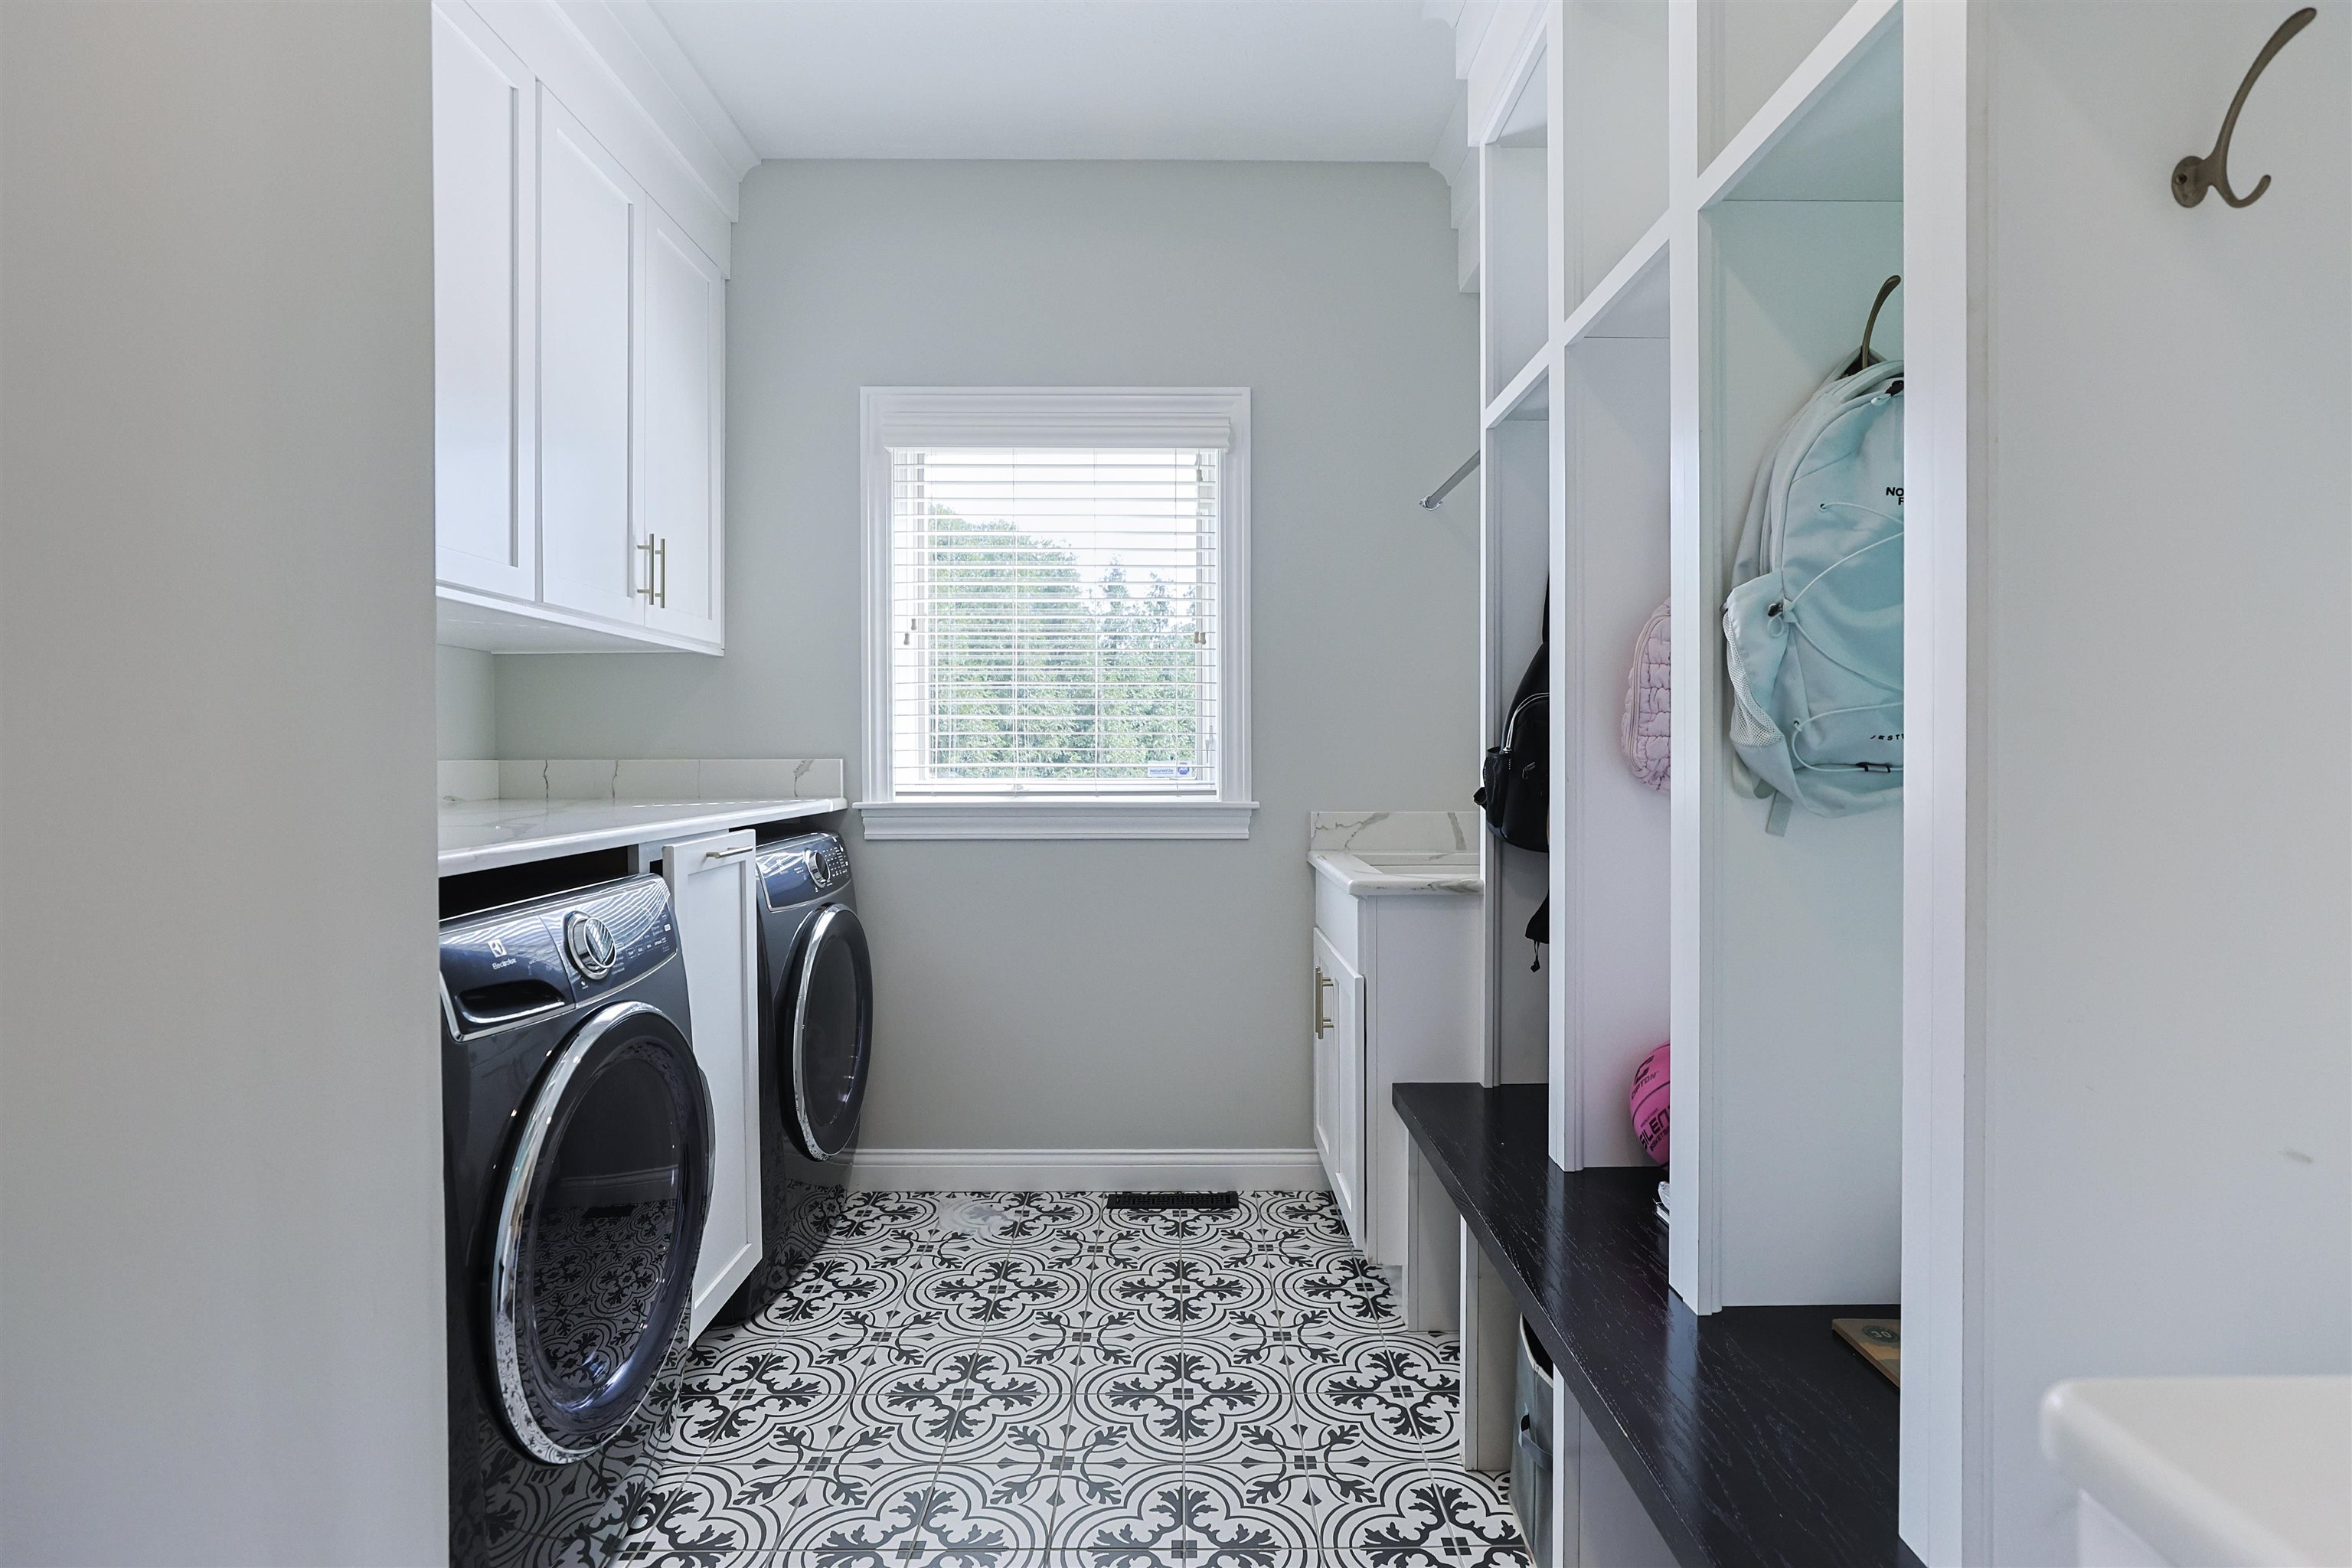
1st Bdrm En Suite, Alarm System-Security, Attic Storage, Breakfast Bar, Built-In Speaker System, Built-In Bookcase, Cable Available, Ceiling Fan(s), Closet(s) Walk-in, Countertops-Stone, Crown Molding, Deck Covered, Deck Open, Disposal, Eat-In Kitchen, Firepit, Foyer Entry, Garage Door Opener, Garden Tub, Irrigation System, Kitchen Island, Landscaped, Near Walking Trail, Open Floor Plan, Patio Covered, Patio Open, Porch Covered, Range/Oven Hook Up Gas, Six Panel Doors, Steam Shower, Twin Sink Vanity, Utility Sink, Alarm System-Sec. Cameras, Stand Up Shower, Tub and Separate Shower, Formal Dining Room, Main Floor Laundry, Sump Pump, Custom Cabinetry, Garage Utilities
Sale Includes
Dishwasher, Microwave, Refrigerator, Washer, Window Treatments, Dryer-Gas, Pool Equipment, Range-Gas, Sump Pump, Wine Chiller
Property
| MLS # |
202641030 |
| Date Listed |
2026-10-03 |
| Status |
Listed Coming Soon |
| Property Type |
Residential |
| Property SubType |
Site-Built Home |
| Finished Square Feet |
3,658 sqft |
| Total Square Feet |
4,049 sqft |
| New Construction |
No |
| Style |
Two Story |
| Type |
Site-Built Home |
| Basement |
Yes |
| Bedrooms |
5 |
| Bathrooms |
5 (3 Full, 2 Half) |
| Annual Taxes |
$5,919.68 |
| Year Taxes Payable |
2026 |
| Year Built |
1999 |
| Days on Market |
0 |
| Homestead Year |
No |
Additional
| Cooling |
Central Air |
| Heating |
Gas, Forced Air |
| Garage |
Attached |
| Hardwood Floors |
Yes |
| Main Level Laundry |
Yes |
| Outbuilding |
Bath House |
| Pool |
Yes |
Room Dimensions
| Dining Room |
13 × 14 |
Main Level |
| Family Room |
16 × 19 |
Main Level |
| Kitchen |
21 × 19 |
Main Level |
| Master Bedroom |
16 × 23 |
Upper Level |
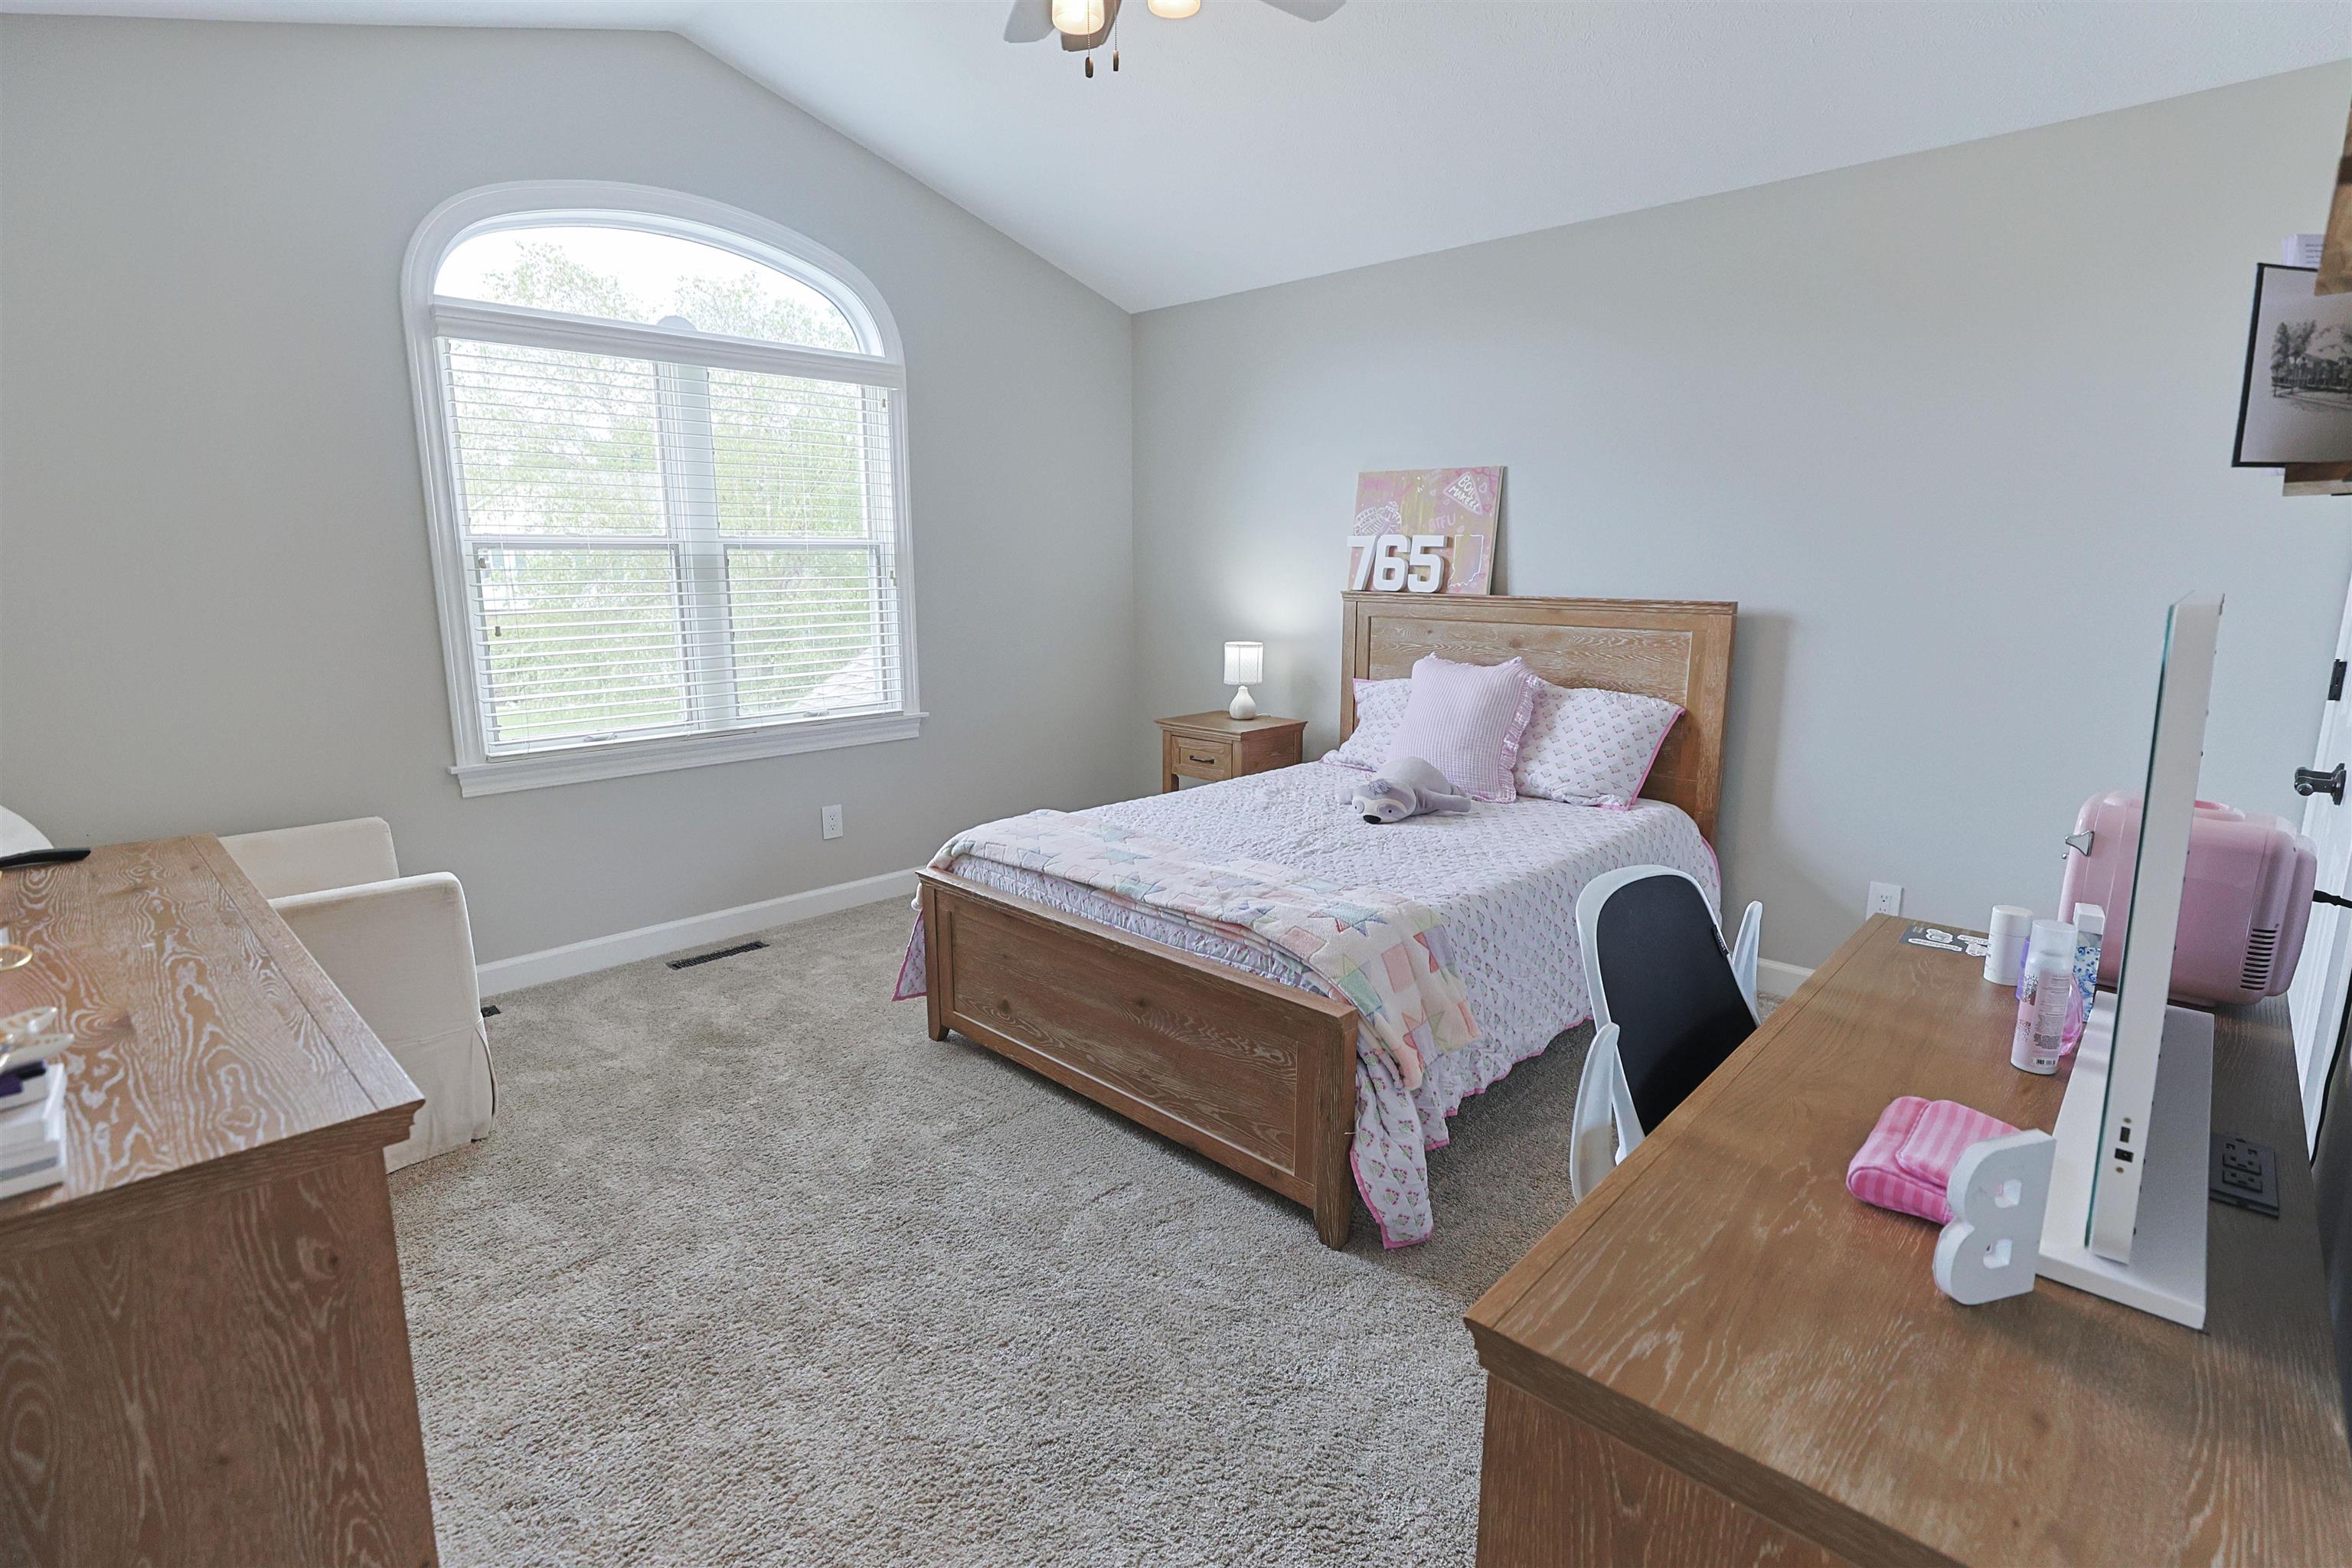
| 2nd Bedroom |
12 × 13 |
Upper Level |
| 3rd Bedroom |
11 × 11 |
Upper Level |
| 4th Bedroom |
11 × 11 |
Upper Level |
| 5th Bedroom |
15 × 16 |
Basement Level |
| Extra Room |
13 × 15 |
Main Level |
Bathroom Locations
| Full Baths |
2 Upper, 1 Lower |
| Half Baths |
2 Main |
External Features
| Construction |
Site-Built Home |
| Exterior |
Brick,Vinyl |
| Lot Size |
24,642 sq ft |
| Acreage |
0.57 Acres |
| Lot Dimensions |
140x176 |
| Parking |
Yes |
| Out Buildings |
Bath House |
| Sewer |
Septic |
| Water |
Well |
| Fence |
None |
Location
| Area |
St. Joseph County |
| Location |
City/Town/Suburb |
| County |
St. Joseph |
| Subdivision |
Fox Chase / Foxchase |
| Township |
Harris |
| City |
Granger |
| State |
IN |
| Zip |
46530 |
Schools
| School District |
Penn-Harris-Madison School Corp. |
| Elementary |
Northpoint |
| Middle School |
Discovery |
| High School |
Penn |
Financial
| Financing Terms |
Cash, Conventional |
| Assoc. Dues |
$175.00 Annually |
| Assoc. Restrictions |
Yes |