- amilakis@gmail.com
- Direct (765) 418-4771
5772 Galena Street
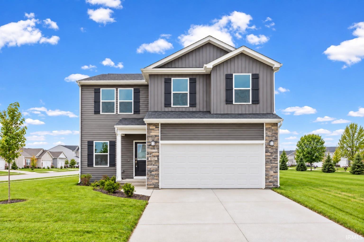
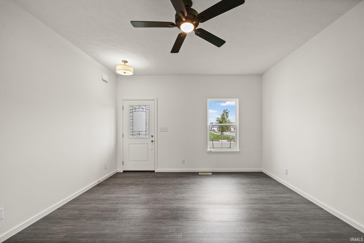
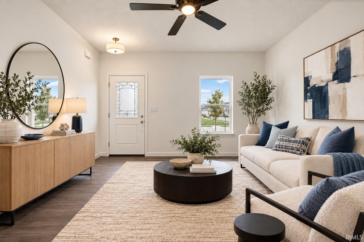

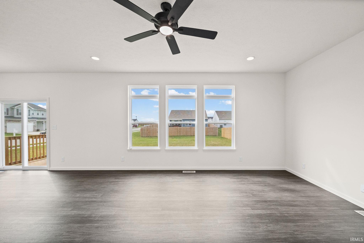
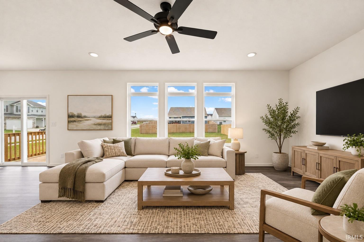
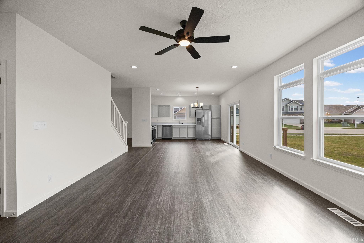
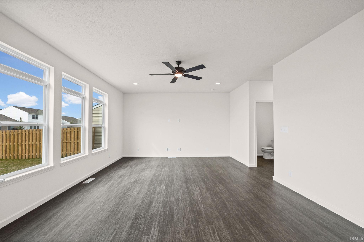

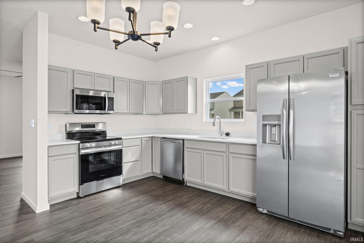
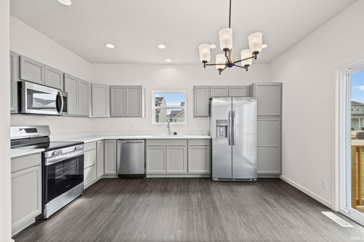
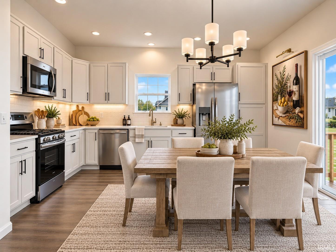
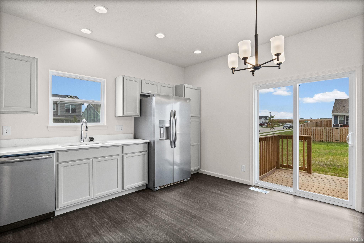
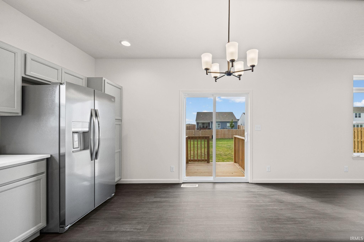
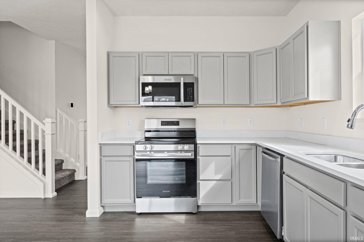
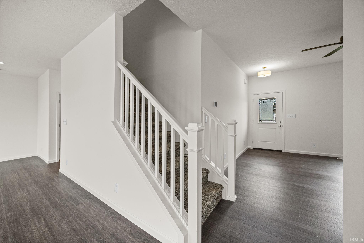

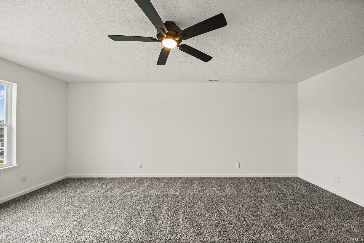
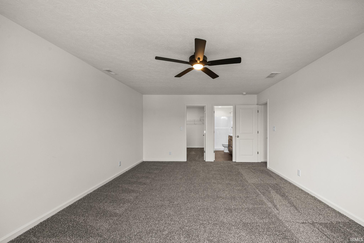
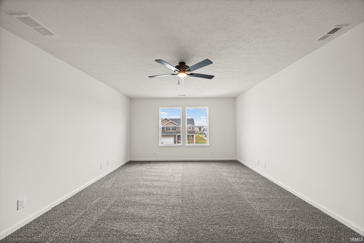
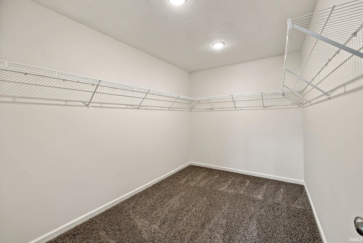
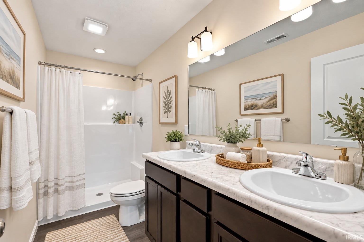
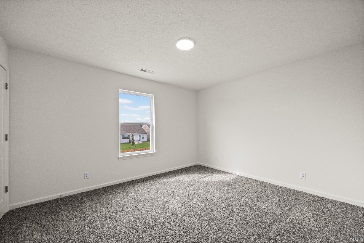
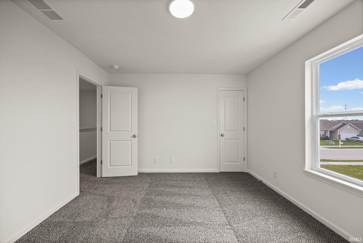
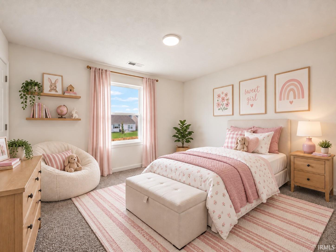
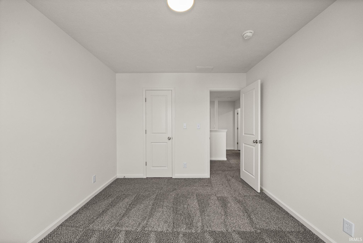

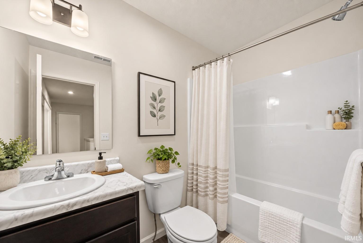

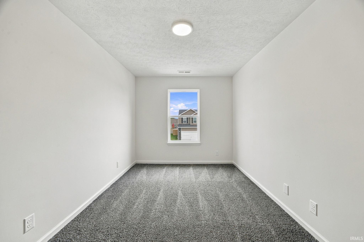
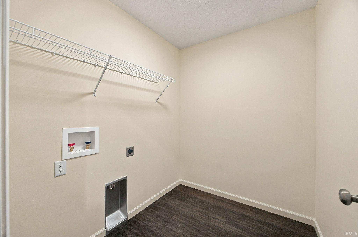
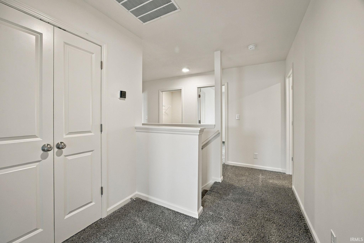
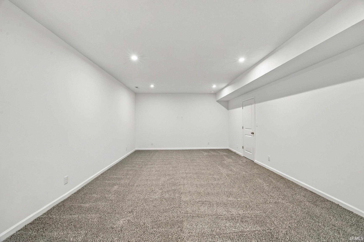

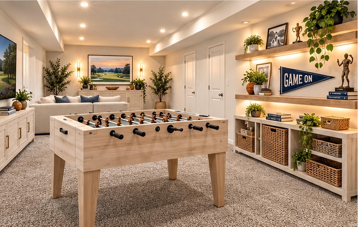
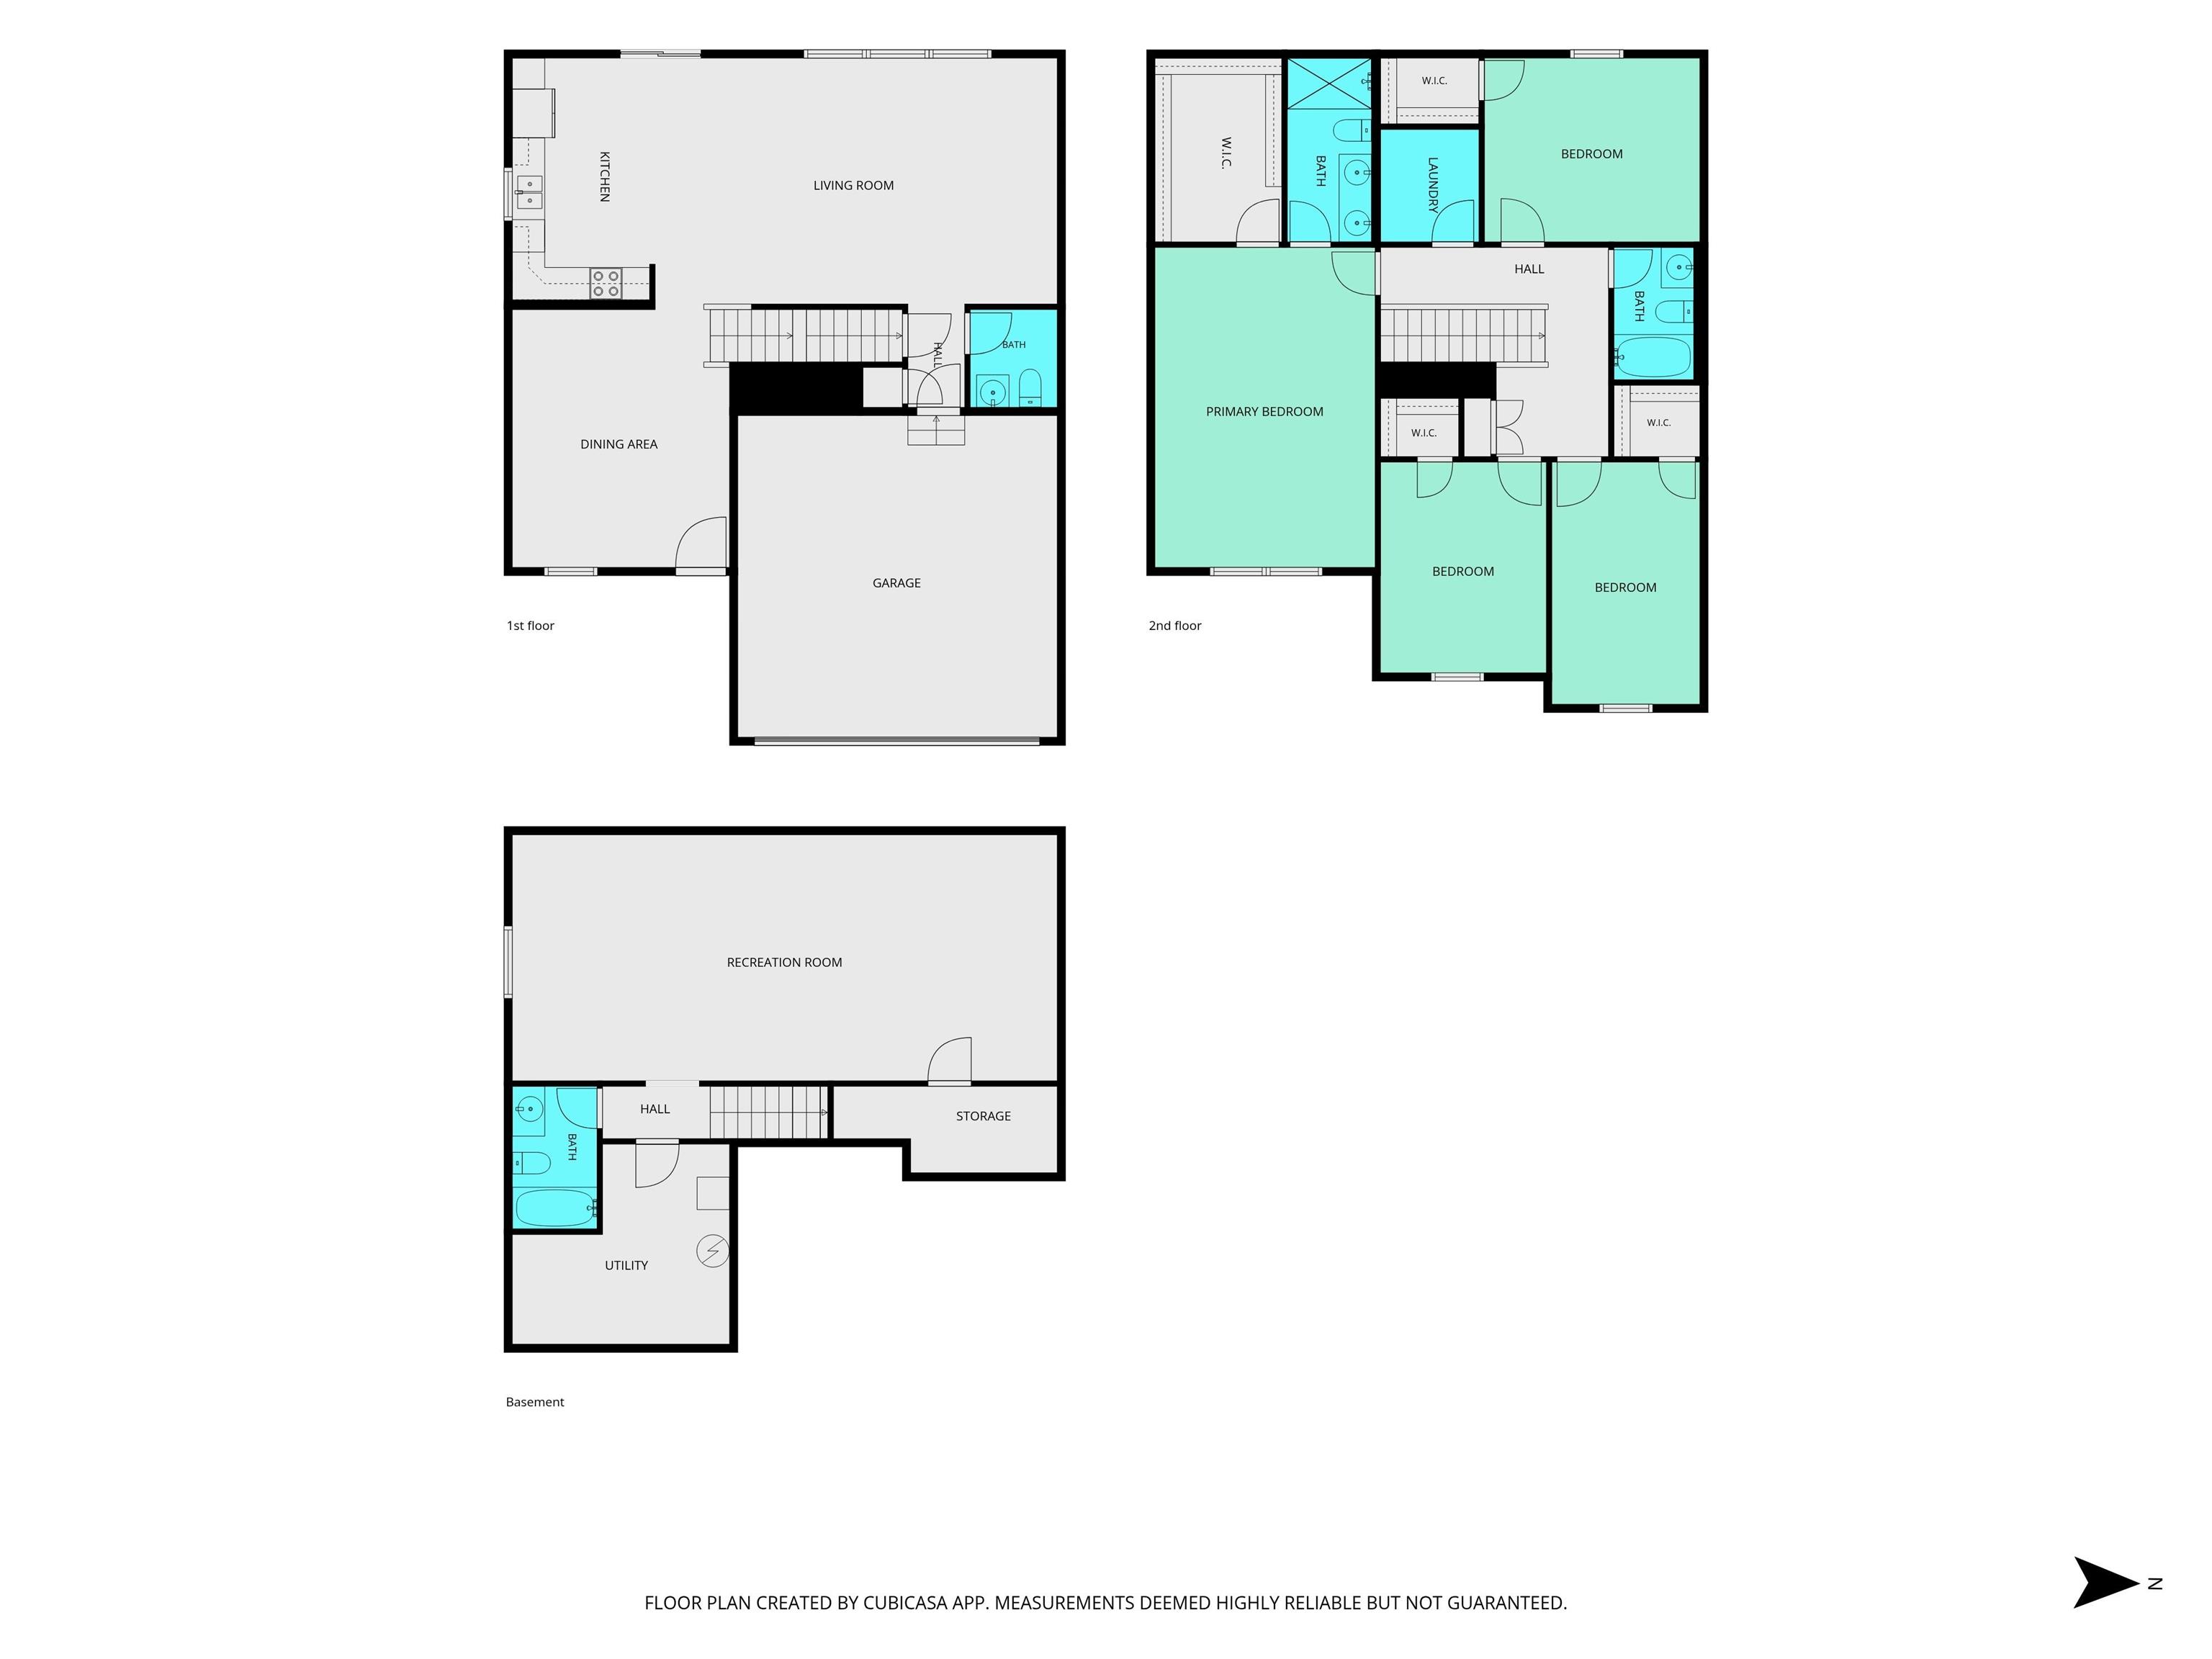
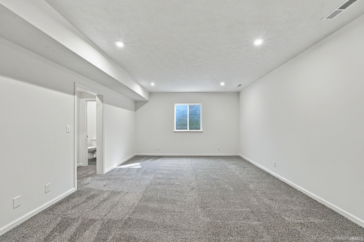
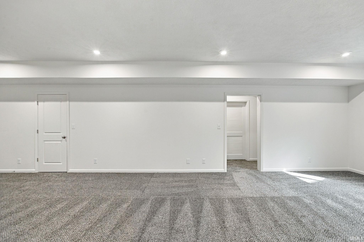

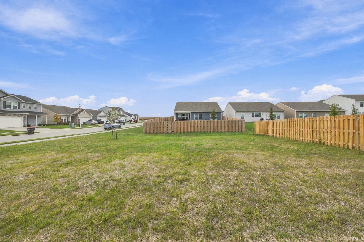
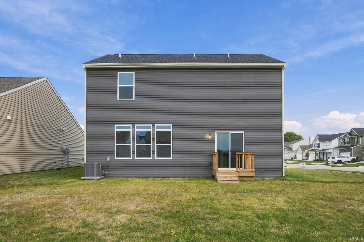
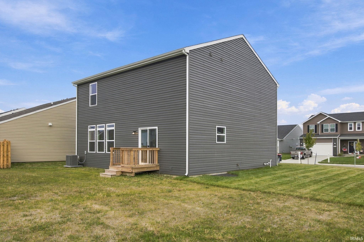
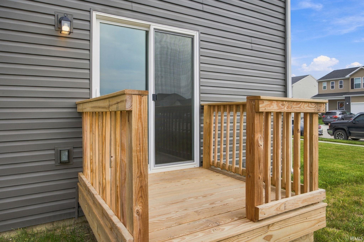
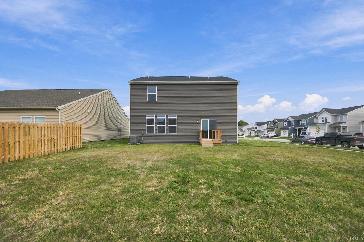
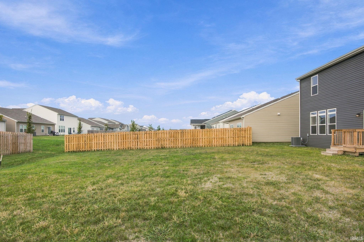
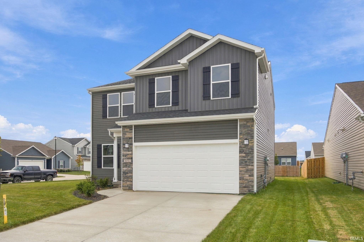
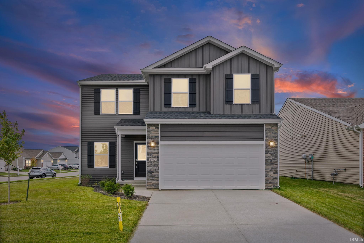
**All new in Meadows at Timberbrook!** This 4-bedroom, 3.5-bath home offers nearly 2,700 finished square feet, including 580 finished square feet in the partially finished basement. The main level features 9-foot ceilings, vinyl flooring throughout, and the bonus of two separate living areas—a living room and a family room. The large eat-in kitchen offers stainless steel appliances, custom cabinetry, solid-surface countertops, and an abundance of workspace and storage. Upstairs, the spacious primary suite includes a large walk-in closet and private bath with dual sinks and a walk-in shower. Each of the three additional bedrooms also has a walk-in closet, giving everyone plenty of storage, while the upstairs laundry adds everyday convenience. **One of the standout features is the basement—a rare find at this price point.** With 580 finished square feet, a large rec room, and a full bath with a tub/shower combination, there is plenty of flexibility for a second family room, guest space, home office, workout room, game room, or a combination of uses. Additional unfinished basement space provides even more storage. Outside, an expansive backyard, stone elevation, and a two-car attached garage. A Quality Builders 10-year warranty is included, along with energy-efficient features throughout the home. The corner lot and neighborhood sidewalks are another nice bonus for enjoying the outdoors and taking an easy walk through the neighborhood. Add-on items such as a fence, blinds, or washer and dryer may be negotiated as part of an acceptable offer. Located in Meadows at Timberbrook with convenient access to Purdue University, shopping, dining, parks, and the local wellness center. Burnett Creek Elementary, Battle Ground Middle School, and Harrison High School are all right around the corner. **This is a rare opportunity to find an all-new basement home at this price point.** Move-in ready and designed with plenty of space to live, work, entertain, and grow—don’t miss the chance to make this the place where your next story begins. All offers must be transferred to a builder’s purchase agreement.
Take US 52/ Sagamore Parkway to West Lafayette. Go right on Salisbury Street. Left on CR 600. Left on Acorn. Right on Galena Street.
Ceiling-9+, Ceiling Fan(s), Closet(s) Walk-in, Countertops-Solid Surf, Detector-Smoke, Disposal, Eat-In Kitchen, Foyer Entry, Home Warranty Included, Kitchen Island, Landscaped, Open Floor Plan, Tub/Shower Combination, Custom Cabinetry
Sale IncludesDishwasher, Microwave, Refrigerator, Ice Maker, Range-Electric, Water Heater Gas
| MLS # | 202641033 |
|---|---|
| Date Listed | 2026-10-03 |
| Status | Active |
| Property Type | Residential |
| Property SubType | Site-Built Home |
| Finished Square Feet | 2,693 sqft |
| Total Square Feet | 2,999 sqft |
| New Construction | No |
| Style | Two Story |
| Type | Site-Built Home |
| Basement | Yes |
| Bedrooms | 4 |
| Bathrooms | 4 (3 Full, 1 Half) |
| Year Taxes Payable | 2026 |
| Year Built | 2026 |
| Virtual Tour | propertypanorama.com » |
| Days on Market | 0 |
| Homestead Year | No |
| Design | Traditional |
|---|---|
| Cooling | Central Air |
| Heating | Gas, Forced Air |
| Garage | Attached |
| Living Room | 16 × 14 | Main Level |
| Family Room | 15 × 21 | Main Level |
| Kitchen | 15 × 14 | Main Level |
| Master Bedroom | 19 × 14 | Upper Level |
| 2nd Bedroom | 11 × 14 | Upper Level |
| 3rd Bedroom | 11 × 10 | Upper Level |
| 4th Bedroom | 14 × 9 | Upper Level |
| Recreation Room | 15 × 34 | Main Level |
| Full Baths | 2 Upper, 1 Lower |
| Half Baths | 1 Main |
| Construction | Site-Built Home |
|---|---|
| Exterior | Stone,Vinyl |
| Lot Size | 6,098 sq ft |
| Acreage | 0.14 Acres |
| Lot Dimensions | 48x130 |
| Parking | Yes |
| Sewer | City |
| Water | City |
| Fence | None |
| Area | Tippecanoe County |
|---|---|
| Location | City/Town/Suburb |
| County | Tippecanoe |
| Subdivision | Meadows |
| Township | Wabash |
| City | West Lafayette |
| State | IN |
| Zip | 47906 |
| School District | Tippecanoe School Corp. |
|---|---|
| Elementary | Burnett Creek |
| Middle School | Battle Ground |
| High School | William Henry Harrison |
| Financing Terms | Conventional, FHA, USDA, VA |
|---|---|
| Assoc. Dues | $300.00 Annually |

MLS# 202641033
Listing Provided Courtesy of Rebecca Wright
Trueblood Real Estate
Cell: 765-543-8129
Listing updated October 3, 2026 at 9:00 am
Last checked 14 minutes ago
IDX information provided by the Indiana Regional MLS. IDX information is provided exclusively for consumers’ personal, non-commercial use and may not be used for any purpose other than to identify prospective properties consumers may be interested in purchasing. Data is deemed reliable but is not guaranteed accurate by the MLS.