Property Description
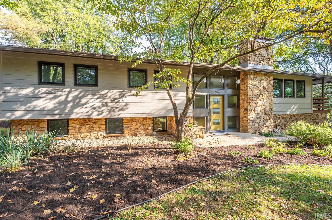
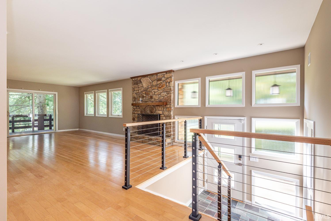
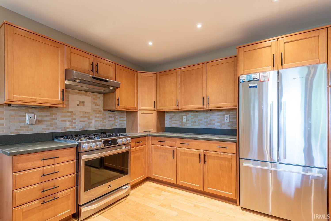
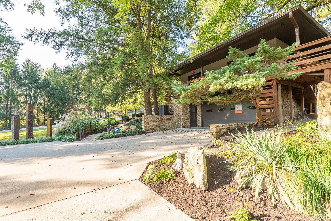
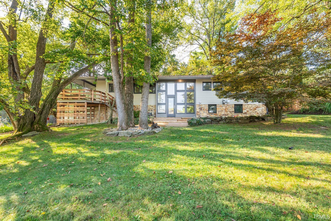
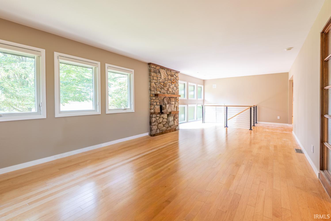
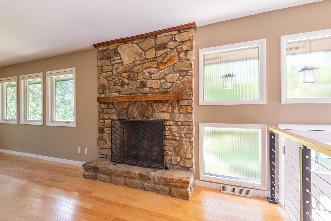
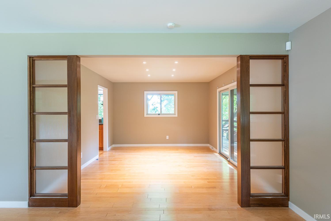
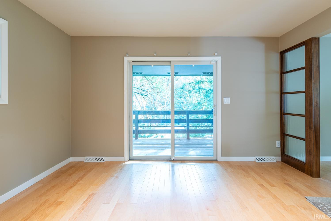
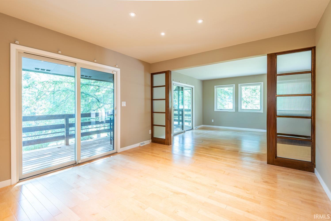
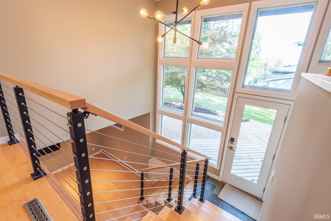
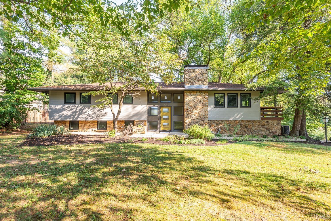
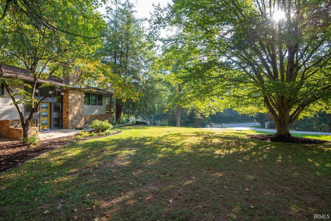
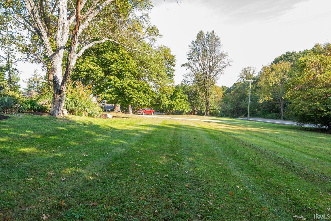
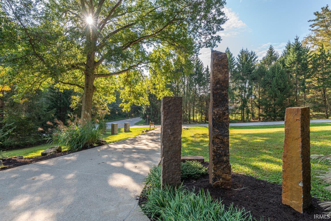
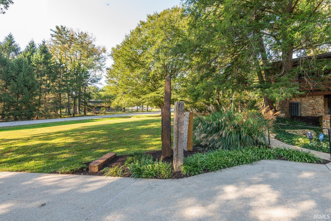
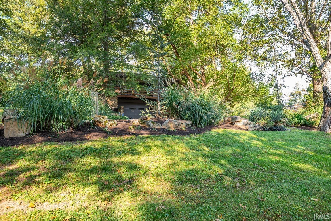
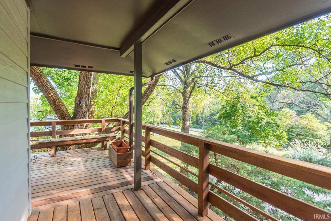
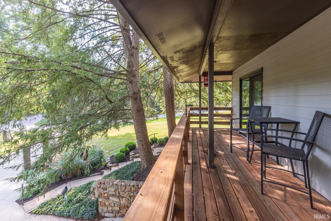
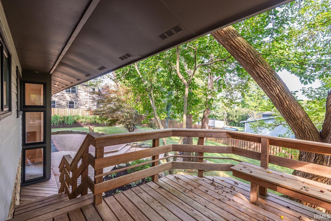
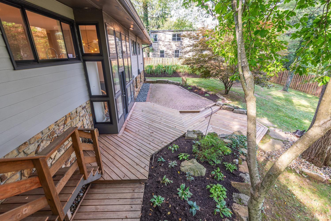
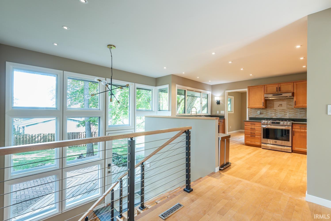
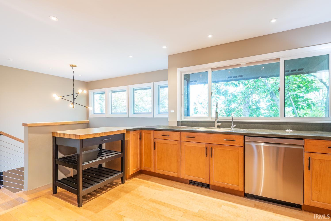
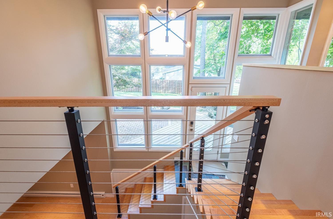
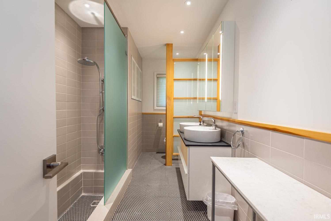
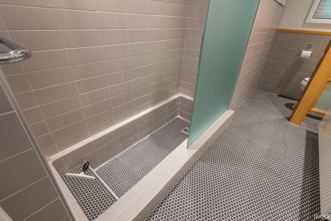
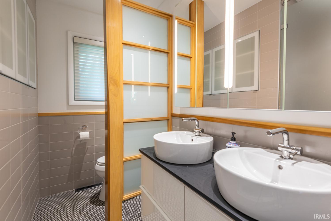
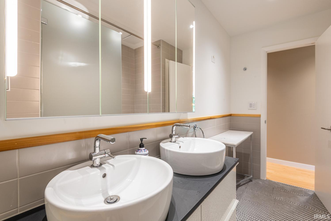
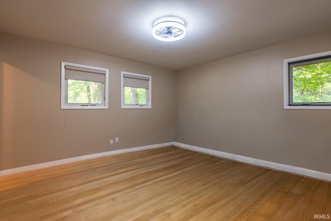
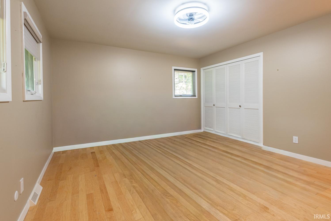
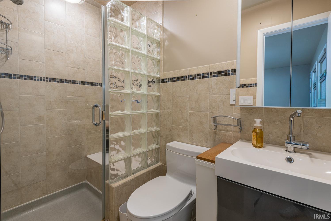
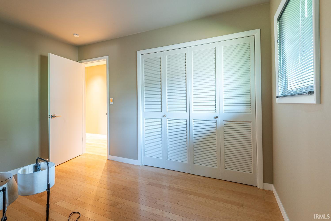
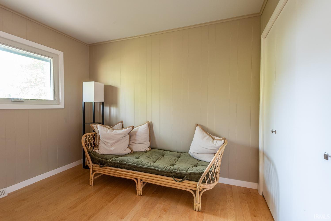
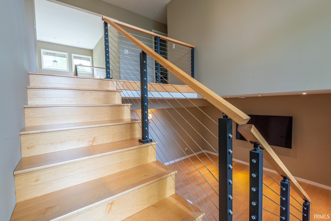
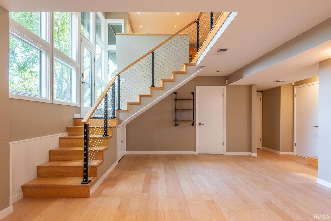
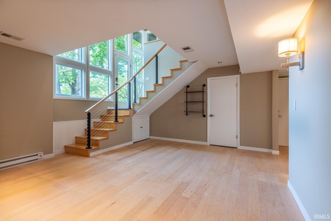
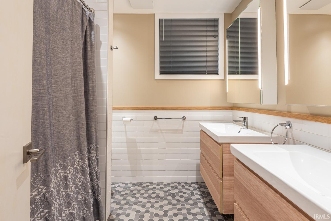
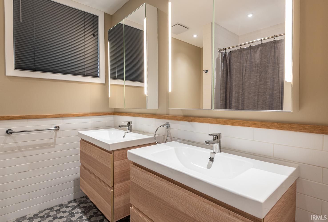
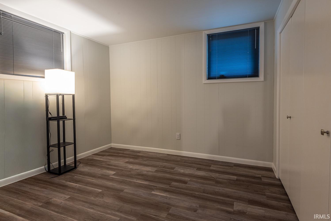
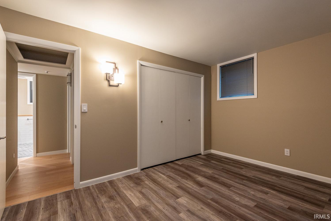
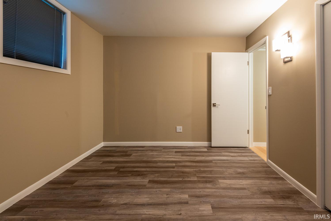
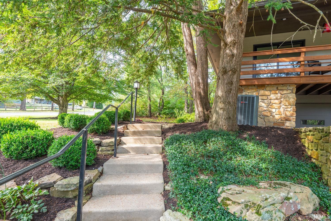
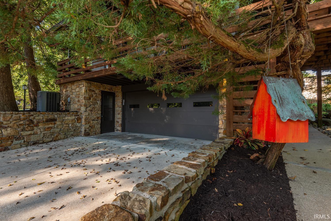
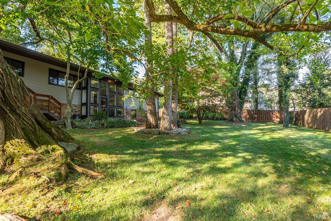
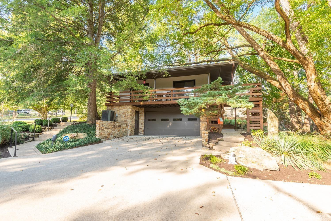
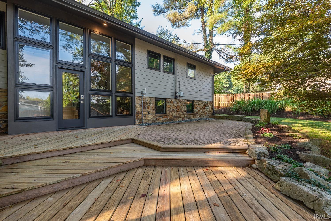
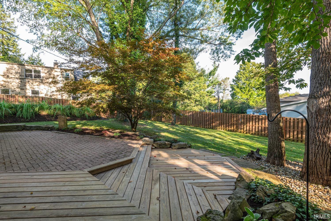
Start Showing Date: 10/5/2026 Located in Blue Ridge Estates, this well-appointed 5BR/3BA split-level home with professionally landscaped yard is just minutes from Griffey Lake, IU Athletics, downtown Bloomington and I69. Situated on a corner, the .67 acre lot has subdivision convenient with a country-setting view from the wrap-around balcony deck and back patio. The light-filled, equipped kitchen with adjacent dining provides plenty of space for gathering. Whether you want a living room with stone fireplace or a cozy family room, this home has both options allowing flexible use and spreading out. The guest bath has a lovely walk-in tiled soaking tub with shower and twin sinks, the primary en suite has a tiled walk-in shower and the lower level bathroom has a tub/shower combo. Slate foyer with hardwoods in main areas and newer laminate flooring in the lower level bedrooms. Spacious garage has a storage room and mechanical room. And, an outdoor closet for trash and recycling bins leave the area tidy. This home is truly move-in ready with a list of updates for the new buyer to enjoy.
Directions
corner of Kenwood Place and Dunn Street
Amenities
Alarm System-Sec Rented, Balcony, Cable Ready, Ceiling Fan(s), Countertops-Solid Surf, Deck Covered, Deck Open, Disposal, Foyer Entry, Garage Door Opener, Landscaped, Near Walking Trail, Twin Sink Vanity, Stand Up Shower, Tub/Shower Combination
Sale Includes
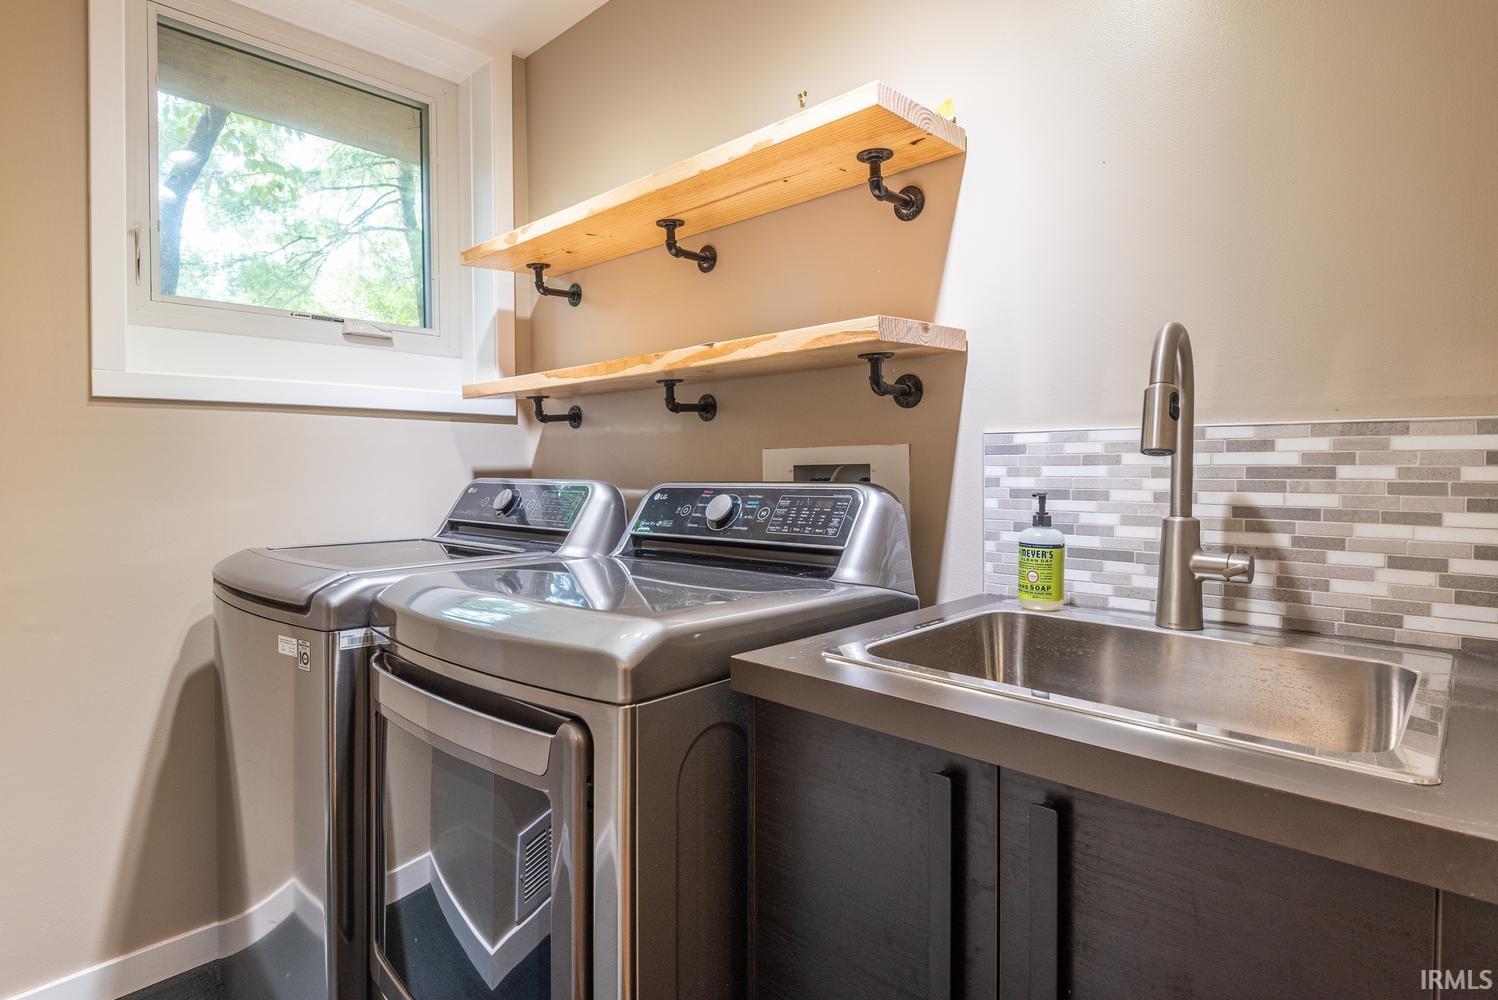
Dishwasher, Microwave, Refrigerator, Washer, Dryer-Electric, Ice Maker, Kitchen Exhaust Hood, Range-Gas, Water Heater Gas
Property
| MLS # |
202641034 |
| Date Listed |
2026-10-02 |
| Status |
Listed Coming Soon |
| Property Type |
Residential |
| Property SubType |
Site-Built Home |
| Square Feet |
2,688 sqft |
| New Construction |
No |
| Style |
Bi-Level |
| Type |
Site-Built Home |
| Bedrooms |
5 |
| Bathrooms |
3 |
| Annual Taxes |
$13,020.00 |
| Year Taxes Payable |
2026 |
| Year Built |
1965 |
| Days on Market |
1 |
| Homestead Year |
No |
Additional
| Design |
Traditional |
| Cooling |
Central Air |
| Heating |
Gas, Forced Air |
| Garage |
Attached |
| Hardwood Floors |
Yes |
Room Dimensions
| Living Room |
26 × 13 |
Main Level |
| Dining Room |
14 × 12 |
Main Level |
| Family Room |
18 × 16 |
Lower Level |
| Kitchen |
13 × 12 |
Main Level |
| Master Bedroom |
14 × 13 |
Main Level |
| 2nd Bedroom |
12 × 11 |
Main Level |
| 3rd Bedroom |
11 × 11 |
Main Level |
| 4th Bedroom |
13 × 10 |
Lower Level |
| 5th Bedroom |
11 × 10 |
Lower Level |
| Extra Room |
10 × 6 |
Level |
Bathroom Locations
| Full Baths |
2 Main, 1 Lower |
External Features
| Construction |
Site-Built Home |
| Exterior |
Stone,Wood |
| Lot Size |
29,185 sq ft |
| Acreage |
0.67 Acres |
| Lot Dimensions |
0x0 |
| Sewer |
City |
| Water |
City |
| Fence |
None |
Location
| Area |
Monroe County |
| Location |
City/Town/Suburb, Near College Campus, Near Walking Trail |
| County |
Monroe |
| Subdivision |
Blue Ridge Estates |
| Township |
Bloomington |
| City |
Bloomington |
| State |
IN |
| Zip |
47408 |
Schools
| School District |
Monroe County Community School Corp. |
| Elementary |
Marlin |
| Middle School |
Tri-North |
| High School |
Bloomington North |
Financial
| Assoc. Dues |
$0.00 Not Applicable |
IDX information provided by the Indiana Regional MLS.
IDX information is provided exclusively for consumers’ personal, non-commercial use and may not be used for any purpose other than to identify prospective properties consumers may be interested in purchasing. Data is deemed reliable but is not guaranteed accurate by the MLS.