- amilakis@gmail.com
- Direct (765) 418-4771
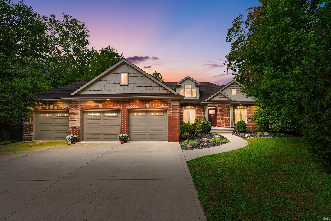
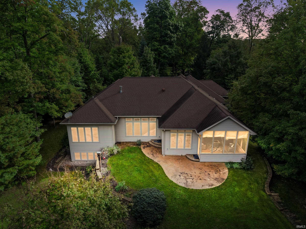
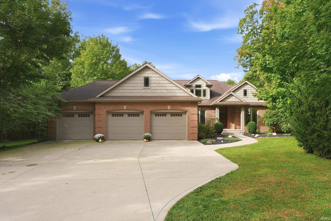
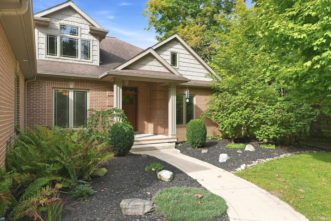
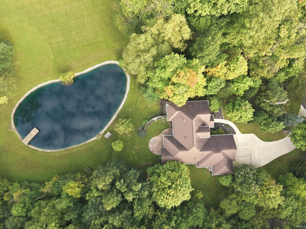
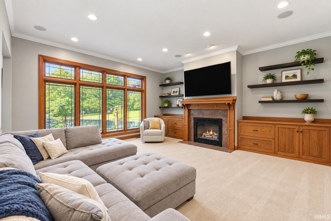
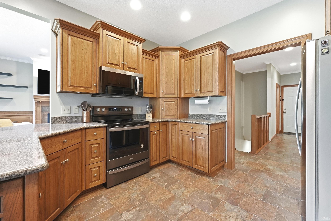
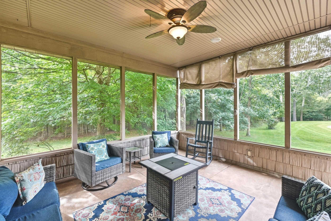
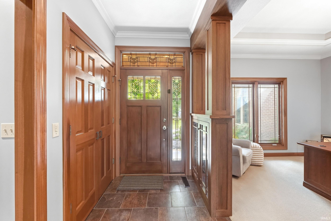
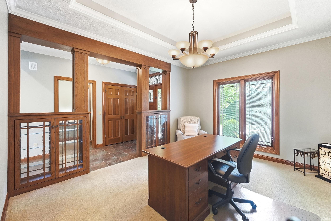
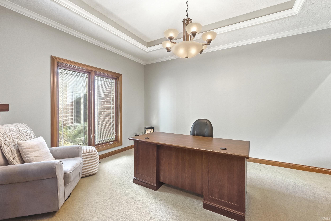
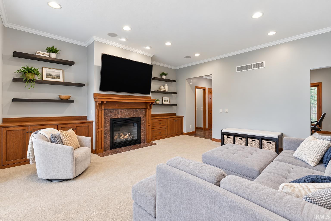
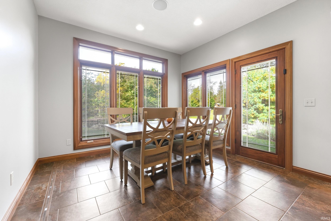
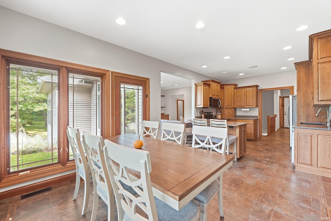
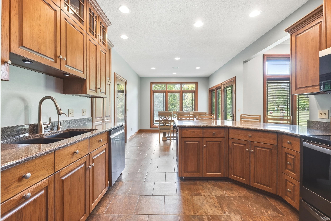
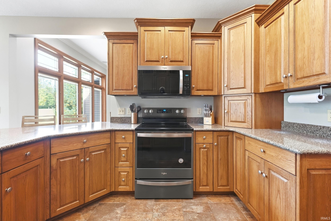
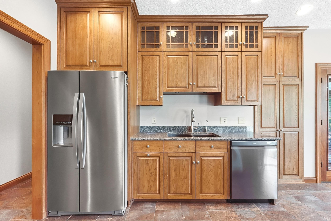
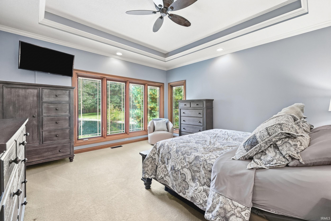
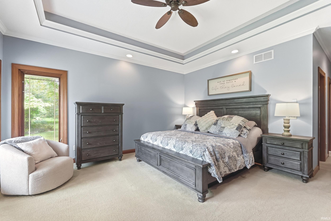
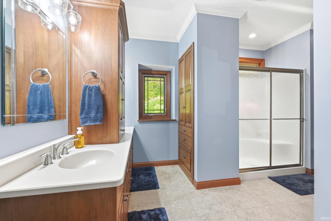
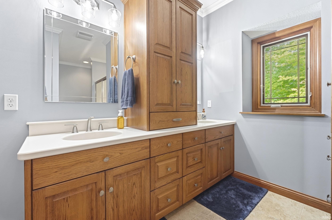
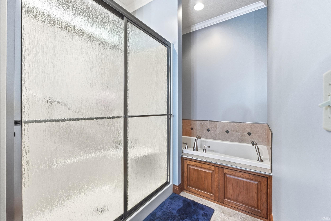
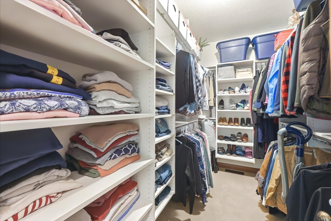
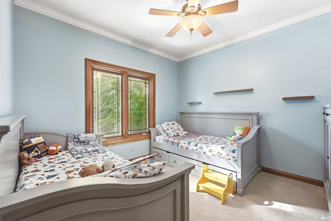
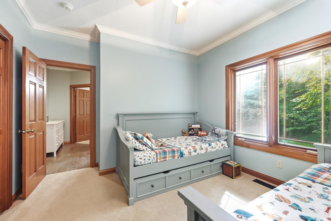
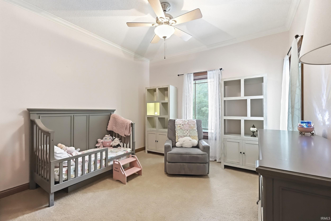
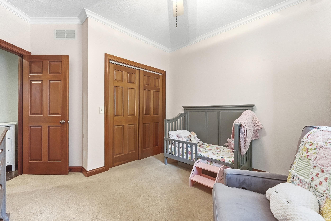
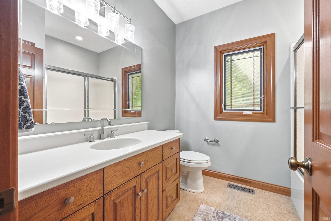
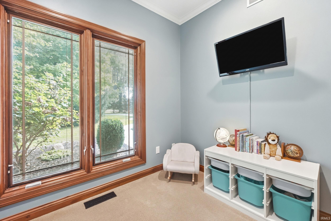
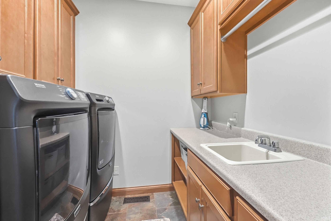
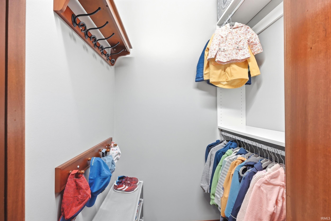
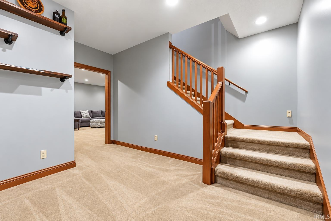
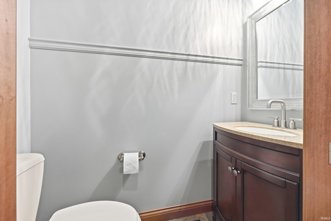
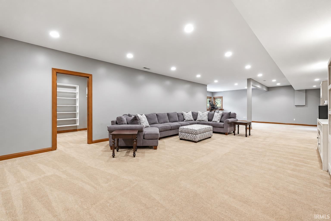
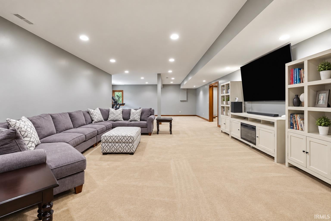
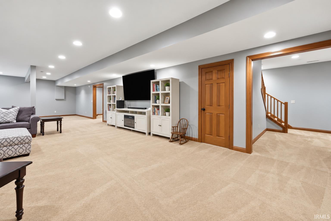
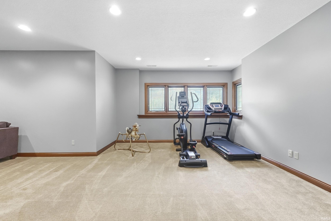
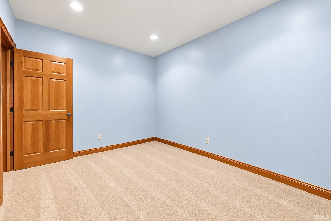
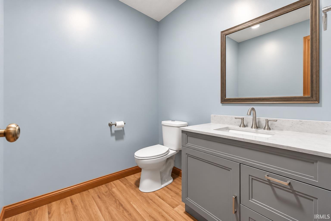
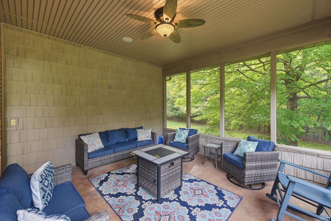
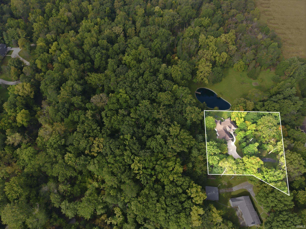
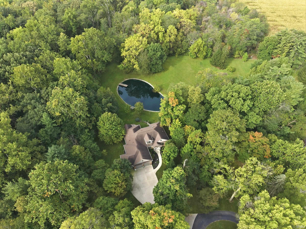
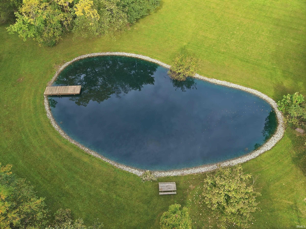
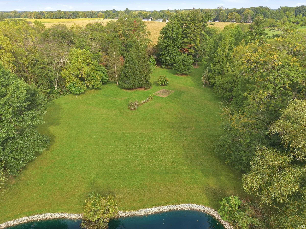
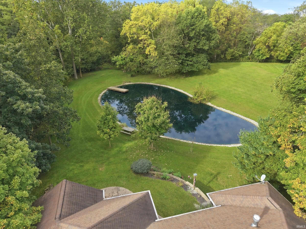
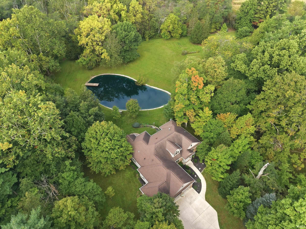
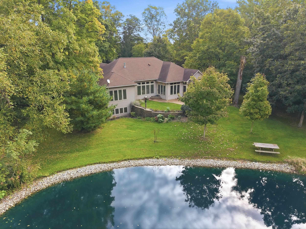
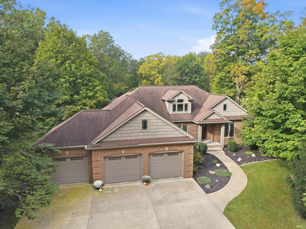
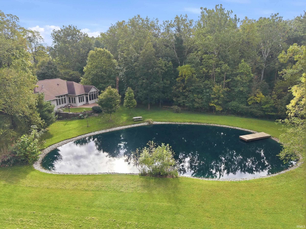
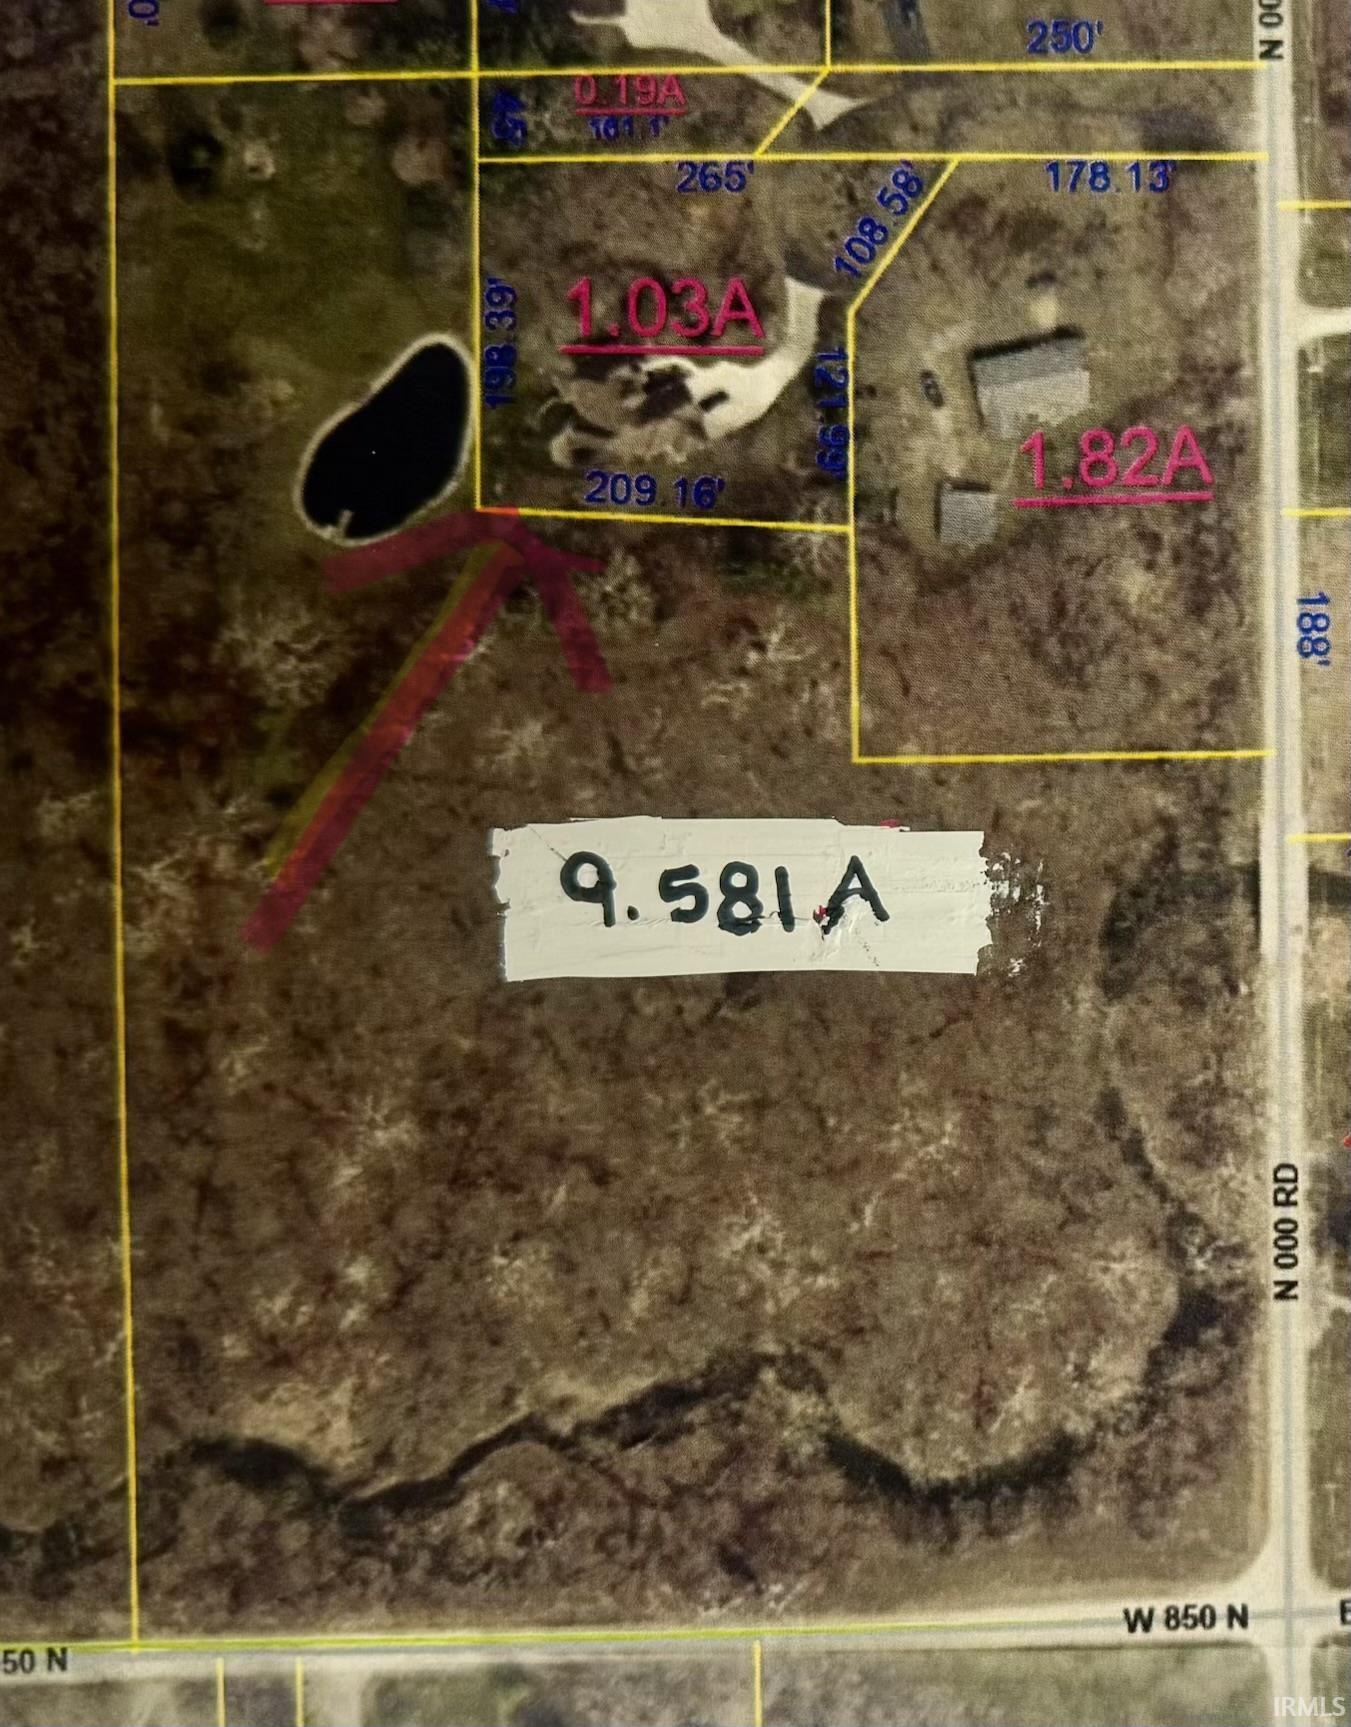
Back on market due to unmet contingency. Peaceful, private, and surrounded by over 10 acres, this beautifully maintained 3-bedroom home offers a rare combination of comfortable living, abundant outdoor space, and a front-row seat to nature. Overlooking a private pond ideal for fishing and swimming, the property provides a serene backdrop for everyday life, with frequent wildlife sightings and plenty of room to enjoy the outdoors. Inside, a thoughtfully designed split-bedroom floor plan offers both privacy and functionality, while the full daylight basement provides exceptional additional living and storage space. The kitchen is designed for gathering, featuring custom cabinetry, quartz countertops, new appliances, a breakfast area, and breakfast bar seating. Expansive windows in the main living area frame views of the pond and surrounding woods while filling the home with natural light. Just beyond, the screened-in sunroom creates an inviting spot for morning coffee, quiet evenings, and taking in the changing seasons. The spacious primary suite takes full advantage of the setting with beautiful pond and wooded views, a lighted tray ceiling, generous walk-in closet with quality organization, and an en-suite bath featuring a separate garden soaking tub. Flexible spaces throughout the home allow it to adapt easily to your needs. The front room works beautifully as a formal dining room, sitting room, or large home office, while a smaller main-level den could serve as a fourth bedroom, craft room, exercise space, or second office. Downstairs, the daylight basement offers a large gathering area, half bath, abundant storage, and a spacious flex room ready for hobbies, recreation, guests, or additional living space. Outside, the 10+ acre setting provides even more possibilities. The open grassy area behind the home offers an ideal location for a future outbuilding or barndominium for hobbies, additional storage, or multigenerational living. Whether you're drawn to the acreage, private pond, wildlife, or simply the freedom that comes with having room to spread out, this is a property that offers something increasingly hard to find—a peaceful setting with the space and flexibility to truly make it your own.
US 33 to 850 West 000, turn left at the light onto 000th Road. The shared driveway is on the left side of the road with an address sign posted at the end of the driveway. The home sits at the end of the shared driveway on the left.
1st Bdrm En Suite, Attic Pull Down Stairs, Breakfast Bar, Ceiling-Tray, Ceiling Fan(s), Closet(s) Walk-in, Countertops-Solid Surf, Crown Molding, Disposal, Foyer Entry, Garage Door Opener, Garden Tub, Landscaped, Porch Screened, Split Br Floor Plan, Utility Sink, Tub and Separate Shower, Main Level Bedroom Suite, Formal Dining Room, Main Floor Laundry, Sump Pump, Custom Cabinetry
Sale IncludesDishwasher, Microwave, Refrigerator, Washer, Window Treatments, Dryer-Electric, Range-Gas, Sump Pump, Water Filtration System, Water Heater Electric, Water Softener-Owned
| MLS # | 202641035 |
|---|---|
| Date Listed | 2026-10-03 |
| Status | Active |
| Property Type | Residential |
| Property SubType | Site-Built Home |
| Finished Square Feet | 3,845 sqft |
| Total Square Feet | 3,962 sqft |
| New Construction | No |
| Style | One Story |
| Type | Site-Built Home |
| Basement | Yes |
| Bedrooms | 3 |
| Bathrooms | 4 (2 Full, 2 Half) |
| Annual Taxes | $3,229.40 |
| Year Taxes Payable | 2025 |
| Year Built | 2008 |
| Virtual Tour | view.mikethomasrealtor.com » |
| Days on Market | 0 |
| Homestead Year | No |
| Cooling | Geothermal |
|---|---|
| Heating | Geothermal |
| Garage | Attached |
| Main Level Laundry | Yes |
| Outbuilding | Shed |
| Living Room | 18 × 18 | Main Level |
| Dining Room | 14 × 11 | Main Level |
| Family Room | 45 × 22 | Basement Level |
| Kitchen | 14 × 11 | Main Level |
| Breakfast Area | 11 × 11 | Main Level |
| Den | 8 × 8 | Main Level |
| Master Bedroom | 15 × 15 | Main Level |
| 2nd Bedroom | 11 × 11 | Main Level |
| 3rd Bedroom | 11 × 11 | Main Level |
| Extra Room | 14 × 11 | Basement Level |
| Full Baths | 2 Main |
| Half Baths | 1 Main, 1 Lower |
| Construction | Site-Built Home |
|---|---|
| Exterior | Brick,Vinyl |
| Lot Size | 462,215 sq ft |
| Acreage | 10.61 Acres |
| Lot Dimensions | 198x273x109x122x209 |
| Parking | Yes |
| Out Buildings | Shed |
| Sewer | Septic |
| Water | Well |
| Fence | None |
| Area | Adams County |
|---|---|
| Location | Rural |
| County | Adams |
| Subdivision | None |
| Township | Root |
| City | Decatur |
| State | IN |
| Zip | 46733 |
| School District | North Adams Community |
|---|---|
| Elementary | Bellmont |
| Middle School | Bellmont |
| High School | Bellmont |
| Financing Terms | Cash, Conventional, VA |
|---|---|
| Assoc. Dues | $0.00 Not Applicable |

MLS# 202641035
Listing Provided Courtesy of Elaine Rolf
Mike Thomas Assoc., Inc
Listing updated October 3, 2026 at 7:45 am
Last checked 7 minutes ago
IDX information provided by the Indiana Regional MLS. IDX information is provided exclusively for consumers’ personal, non-commercial use and may not be used for any purpose other than to identify prospective properties consumers may be interested in purchasing. Data is deemed reliable but is not guaranteed accurate by the MLS.