Property Description
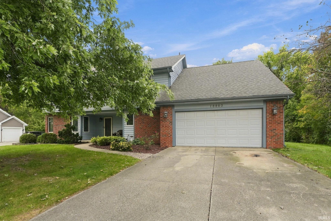
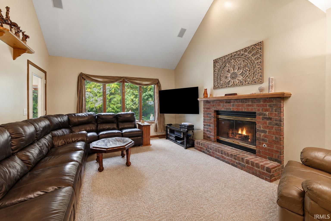
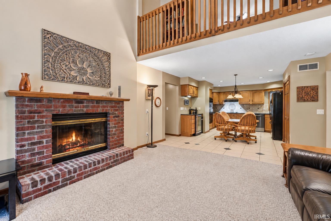
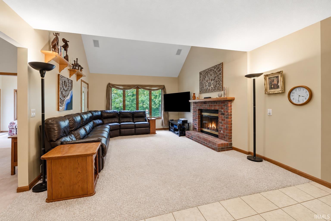
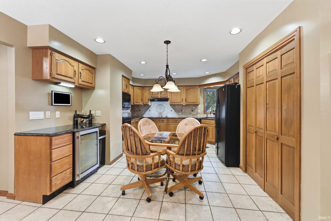
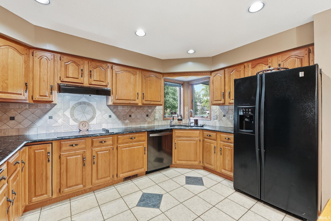
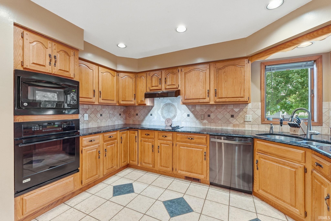
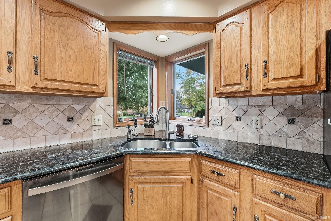
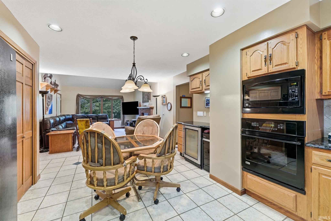
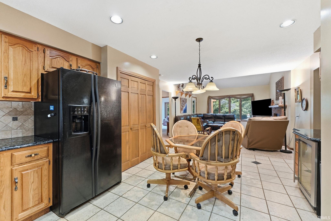
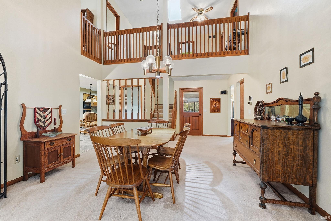
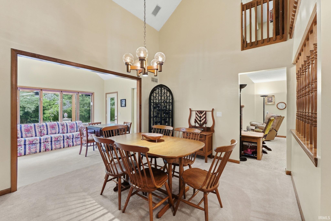
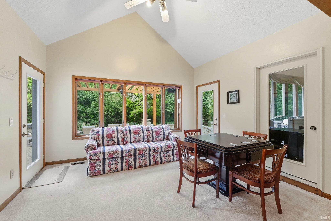
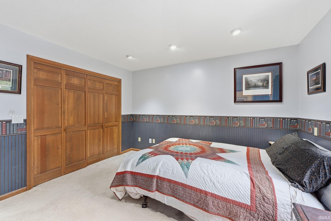
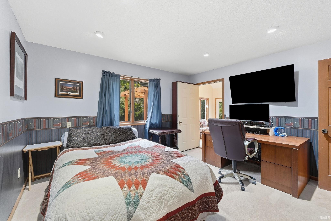
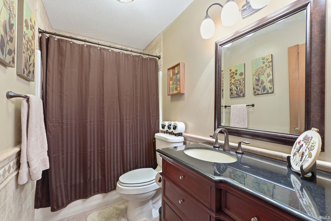
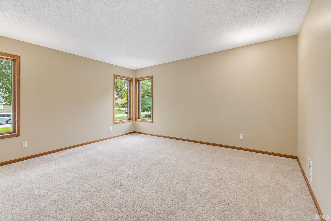
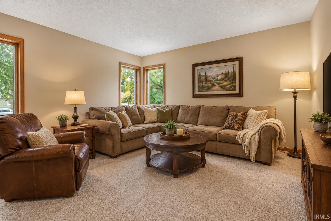
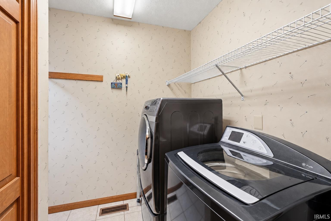
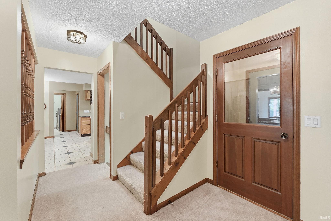
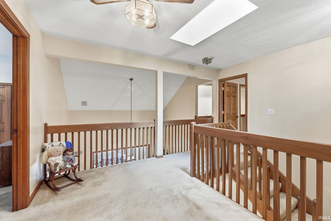
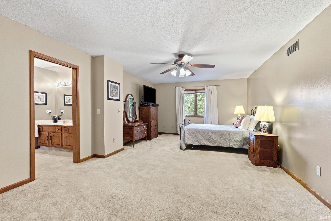
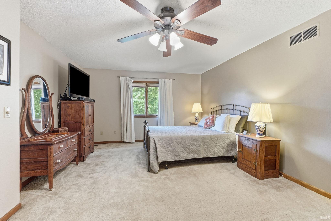
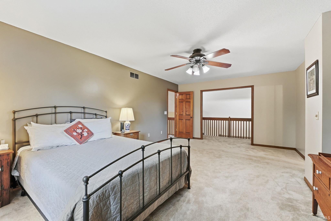
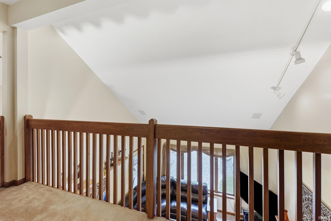
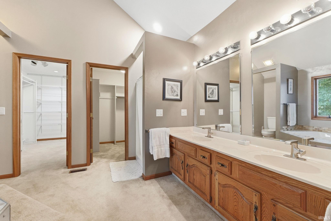
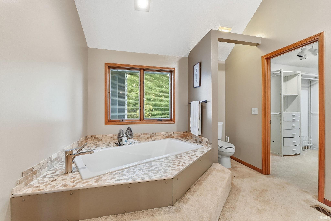
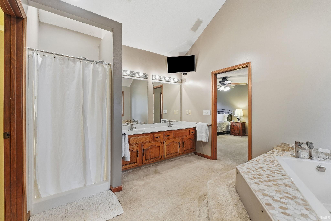
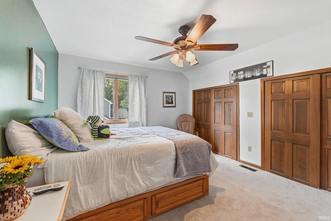
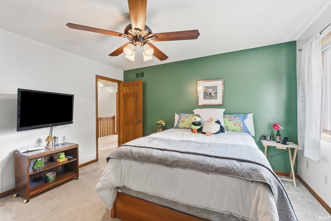
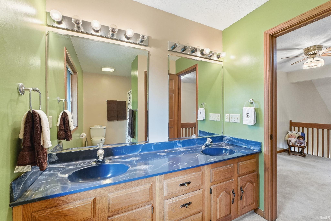
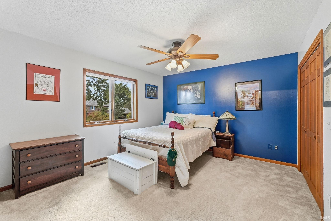
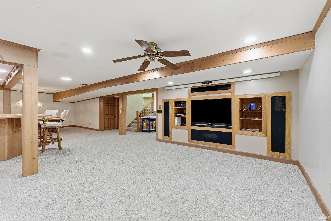
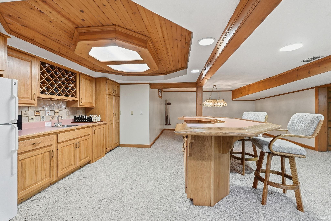
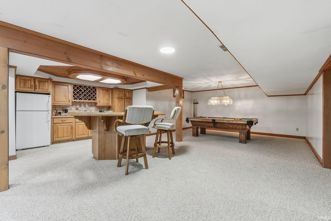
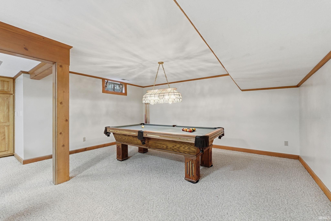
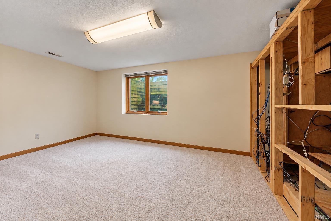
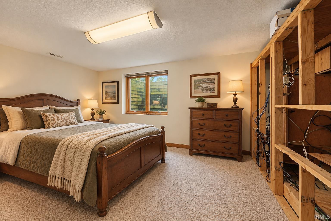
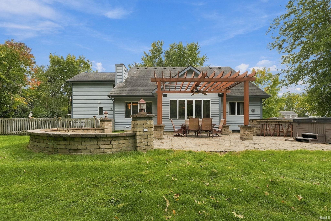
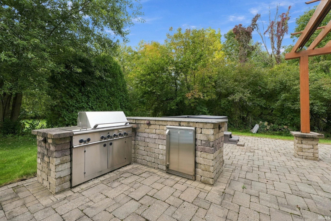
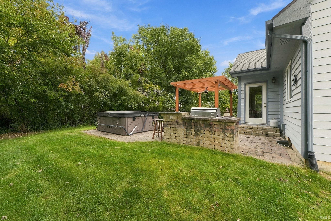
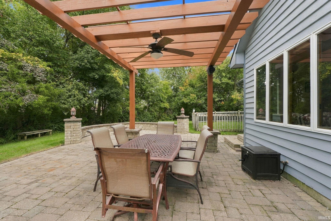
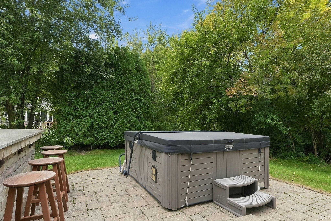
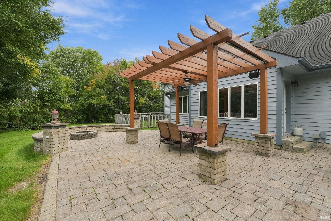
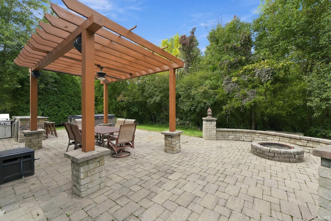
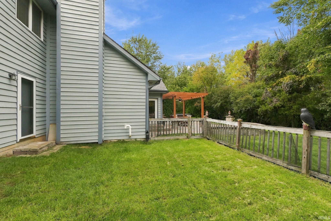
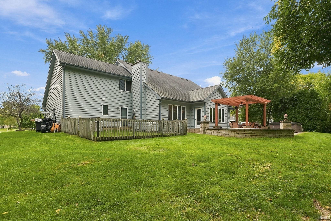
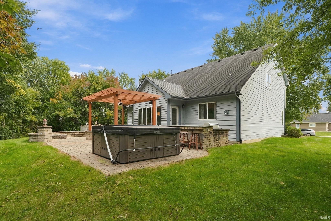
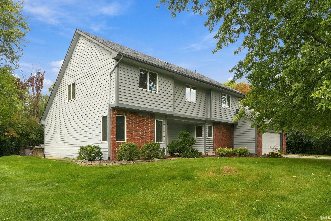
Spacious 5 bedroom home on 1/2 acre with a finished basement, multiple living areas, & a private wooded backyard with no neighbors directly behind in Homestead Schools! Located on a quiet cul-de-sac street in Saratoga Park, this home offers an incredible amount of space across three finished levels with a layout full of possibilities. The main floor features two separate living areas, including a great room with a brick fireplace & large windows allowing natural light to pour in. A second living area provides even more room to spread out, while the 4 seasons room overlooks the wooded backyard & creates another comfortable space to enjoy throughout the year. The kitchen features granite countertops, tiled flooring, abundant cabinetry, & an adjoining dining area, with a separate formal dining room nearby. A main floor bedroom offers flexibility for guests or an office, while a dedicated laundry room adds everyday convenience. Upstairs, the oversized primary suite offers plenty of room for a sitting area along with a large en-suite featuring dual vanities, garden tub, walk-in shower, & two closets with organizers. Two additional bedrooms & another full bath complete the upper level. Downstairs, the finished basement is built for entertaining with a large family room and projector screen setup, pool table area, & huge wet bar, plus a 5th bedroom that could also serve as an office, workout room, or additional rec space. The backyard is equally impressive with mature trees providing a private backdrop to a large outdoor sitting area with a pergola, hot tub, & built-in grilling area. With substantial square footage, multiple gathering spaces, a great lot, & the opportunity to update and personalize over time, this home has the space and setting to become something really special. All of this in an excellent southwest location just minutes from Lutheran Hospital, The Village at Coventry, schools, shopping, dining, & I-69!
Directions
GPS Directions are accurate.
Amenities
1st Bdrm En Suite, Built-In Home Theatre, Cable Ready, Ceiling Fan(s), Closet(s) Walk-in, Countertops-Solid Surf, Detector-Smoke, Disposal, Dryer Hook Up Electric, Foyer Entry, Garage Door Opener, Garden Tub, Landscaped, Multiple Phone Lines, Near Walking Trail, Patio Open, Pocket Doors, Range/Oven Hook Up Elec, Skylight(s), Twin Sink Vanity, Wet Bar, Stand Up Shower, Tub and Separate Shower, Main Floor Laundry, Sump Pump
Sale Includes
Dishwasher, Microwave, Refrigerator, Washer, Cooktop-Electric, Dryer-Electric, Oven-Electric, Sump Pump+Battery Backup, Trash Compactor, Water Heater Gas, Water Softener-Owned
Property
| MLS # |
202641036 |
| Date Listed |
2026-10-03 |
| Status |
Active |
| Property Type |
Residential |
| Property SubType |
Site-Built Home |
| Finished Square Feet |
4,107 sqft |
| Total Square Feet |
4,456 sqft |
| New Construction |
No |
| Style |
One and Half Story |
| Type |
Site-Built Home |
| Basement |
Yes |
| Bedrooms |
5 |
| Bathrooms |
3 |
| Annual Taxes |
$3,840.22 |
| Year Taxes Payable |
2026 |
| Year Built |
1987 |
| Days on Market |
0 |
| Homestead Year |
No |
Additional
| Design |
Traditional |
| Cooling |
Central Air |
| Heating |
Gas, Forced Air |
| Garage |
Attached |
| Main Level Laundry |
Yes |
Room Dimensions
| Living Room |
17 × 13 |
Main Level |
| Dining Room |
14 × 11 |
Main Level |
| Family Room |
14 × 14 |
Main Level |
| Kitchen |
15 × 12 |
Main Level |
| Master Bedroom |
20 × 14 |
Upper Level |
| 2nd Bedroom |
13 × 13 |
Main Level |
| 3rd Bedroom |
14 × 12 |
Upper Level |
| 4th Bedroom |
13 × 12 |
Upper Level |
| 5th Bedroom |
15 × 13 |
Basement Level |
| Recreation Room |
38 × 28 |
Basement Level |
| Extra Room |
13 × 12 |
Main Level |
Bathroom Locations
| Full Baths |
1 Main, 2 Upper |
External Features
| Construction |
Site-Built Home |
| Exterior |
Brick,Cedar |
| Lot Size |
22,216 sq ft |
| Acreage |
0.51 Acres |
| Lot Dimensions |
195x113 |
| Parking |
Yes |
| Sewer |
City |
| Water |
City |
| Fence |
Partial,Wood |
Location
| Area |
Allen County |
| Location |
City/Town/Suburb |
| County |
Allen |
| Subdivision |
Saratoga Park |
| Township |
Aboite |
| City |
Fort Wayne |
| State |
IN |
| Zip |
46804 |
Schools
| School District |
MSD of Southwest Allen Cnty |
| Elementary |
Haverhill |
| Middle School |
Summit |
| High School |
Homestead |
Financial
| Financing Terms |
Cash, Conventional, FHA, VA |
| Assoc. Dues |
$230.00 Annually |
| Assoc. Restrictions |
Yes |