Property Description
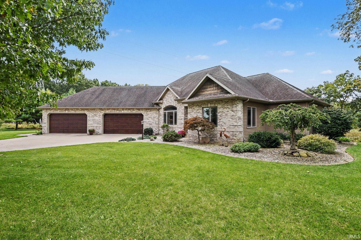
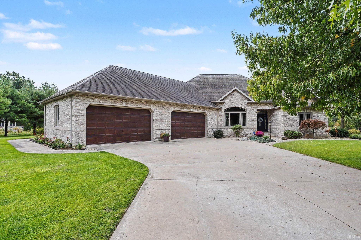
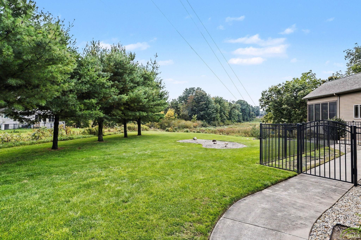
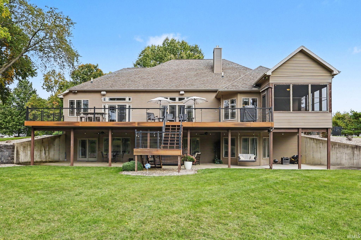
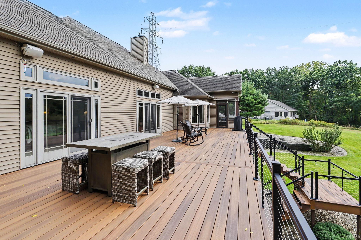
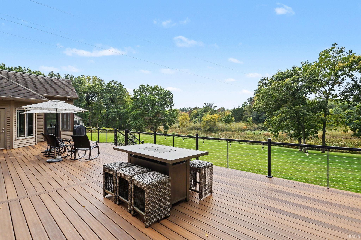
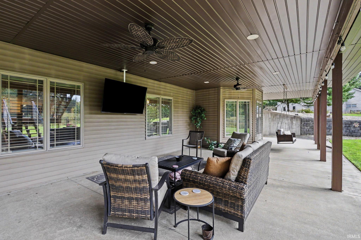
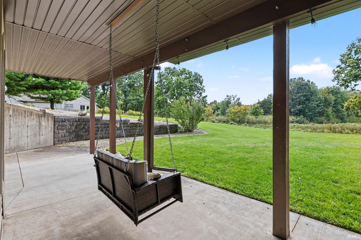
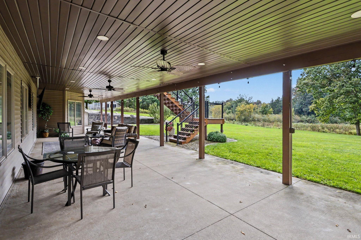
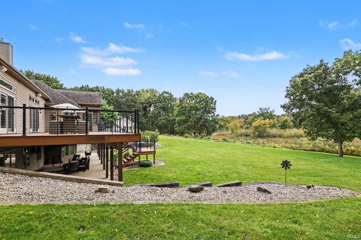
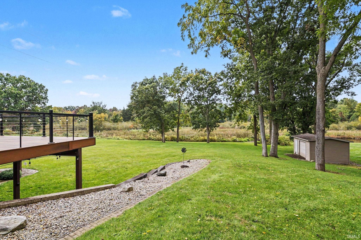
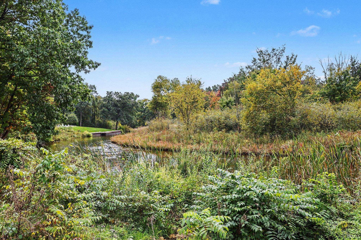
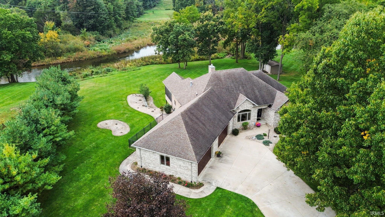
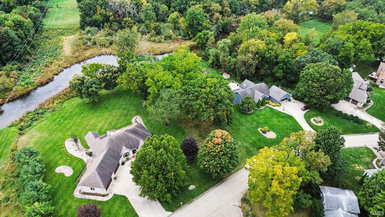
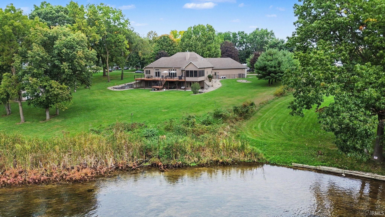
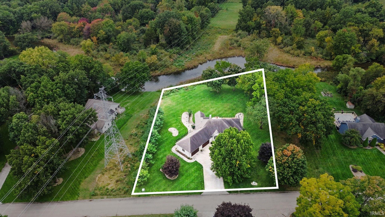
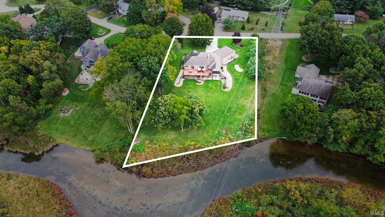
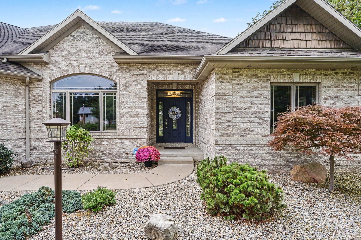
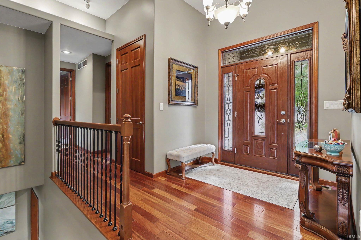
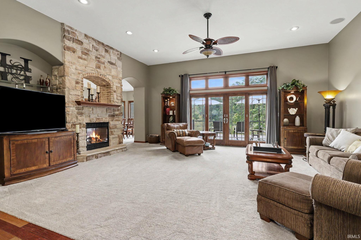
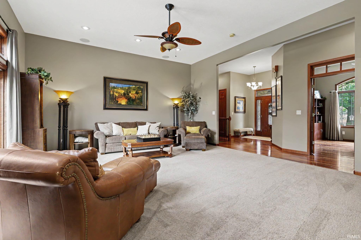
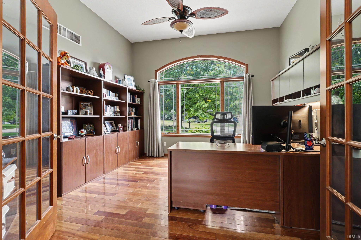
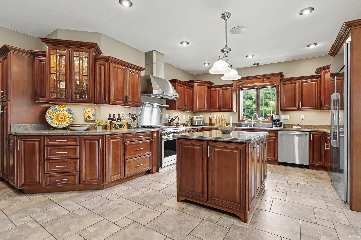
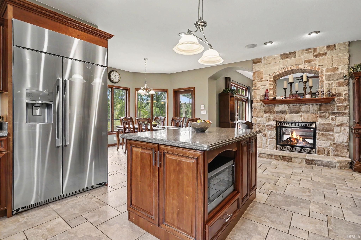
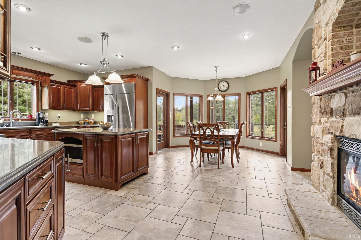
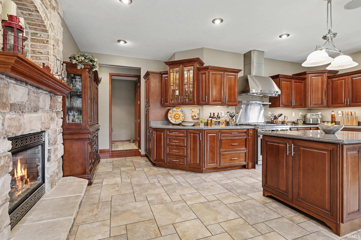
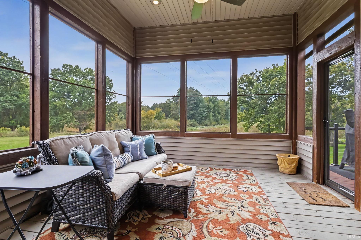
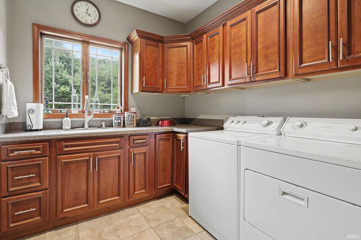
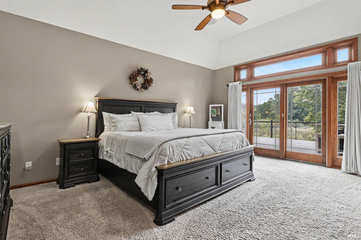
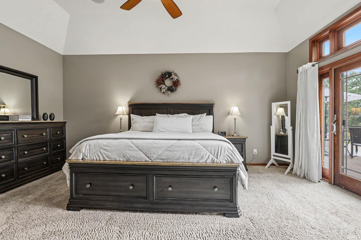
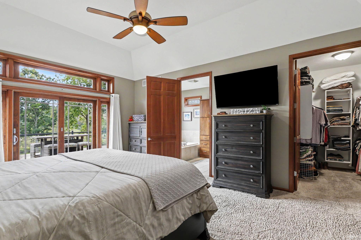
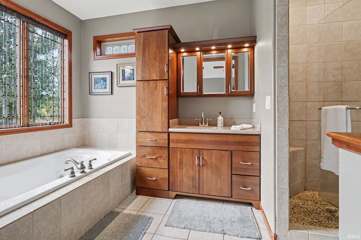
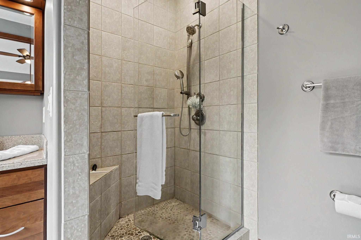
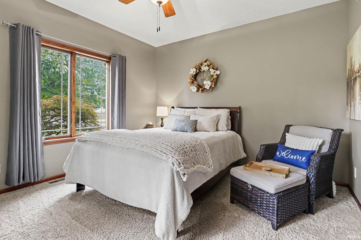
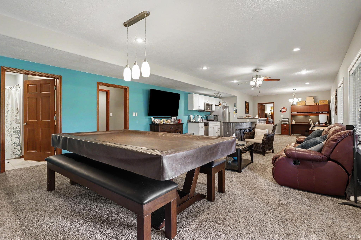
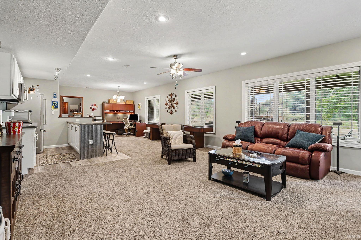
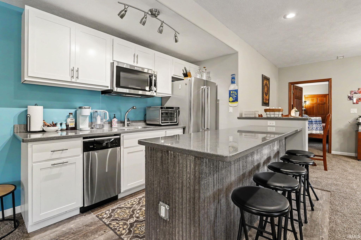
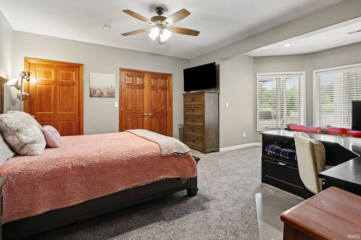
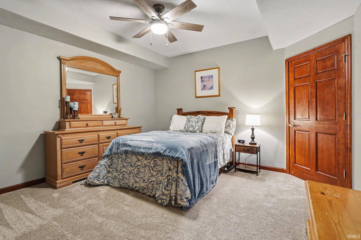
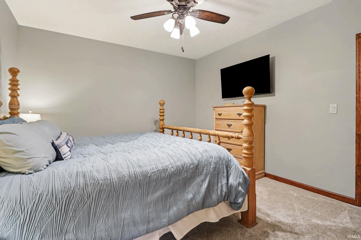
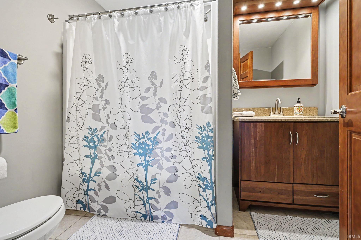
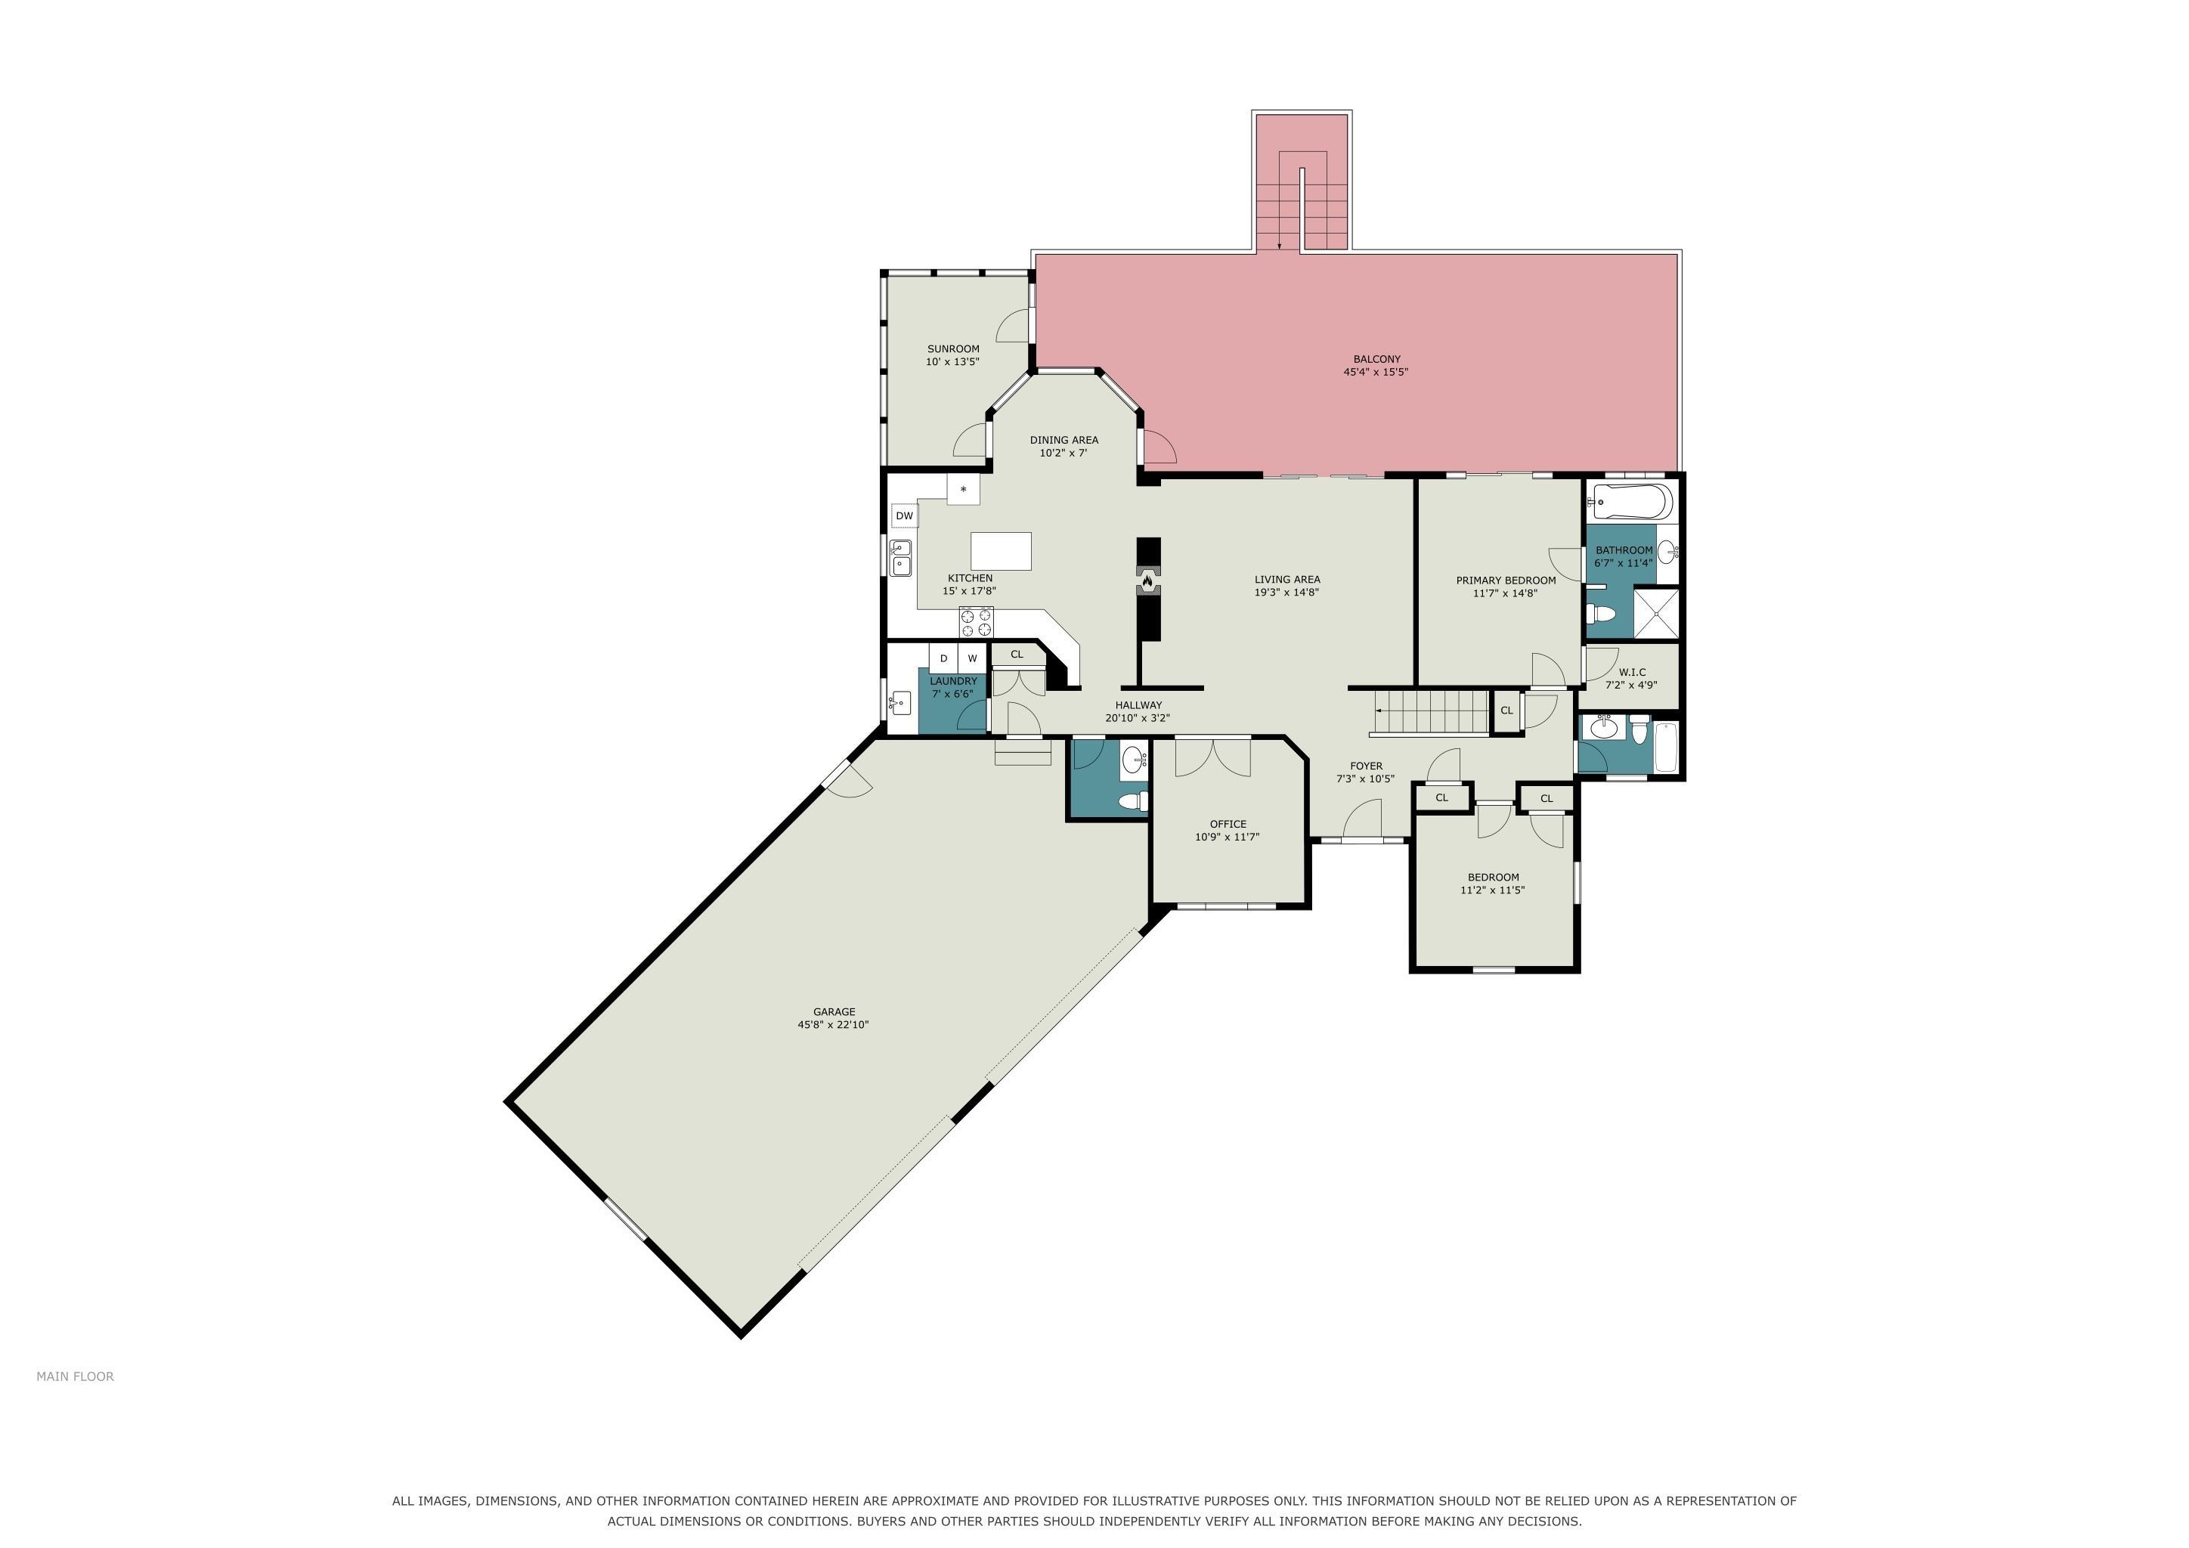
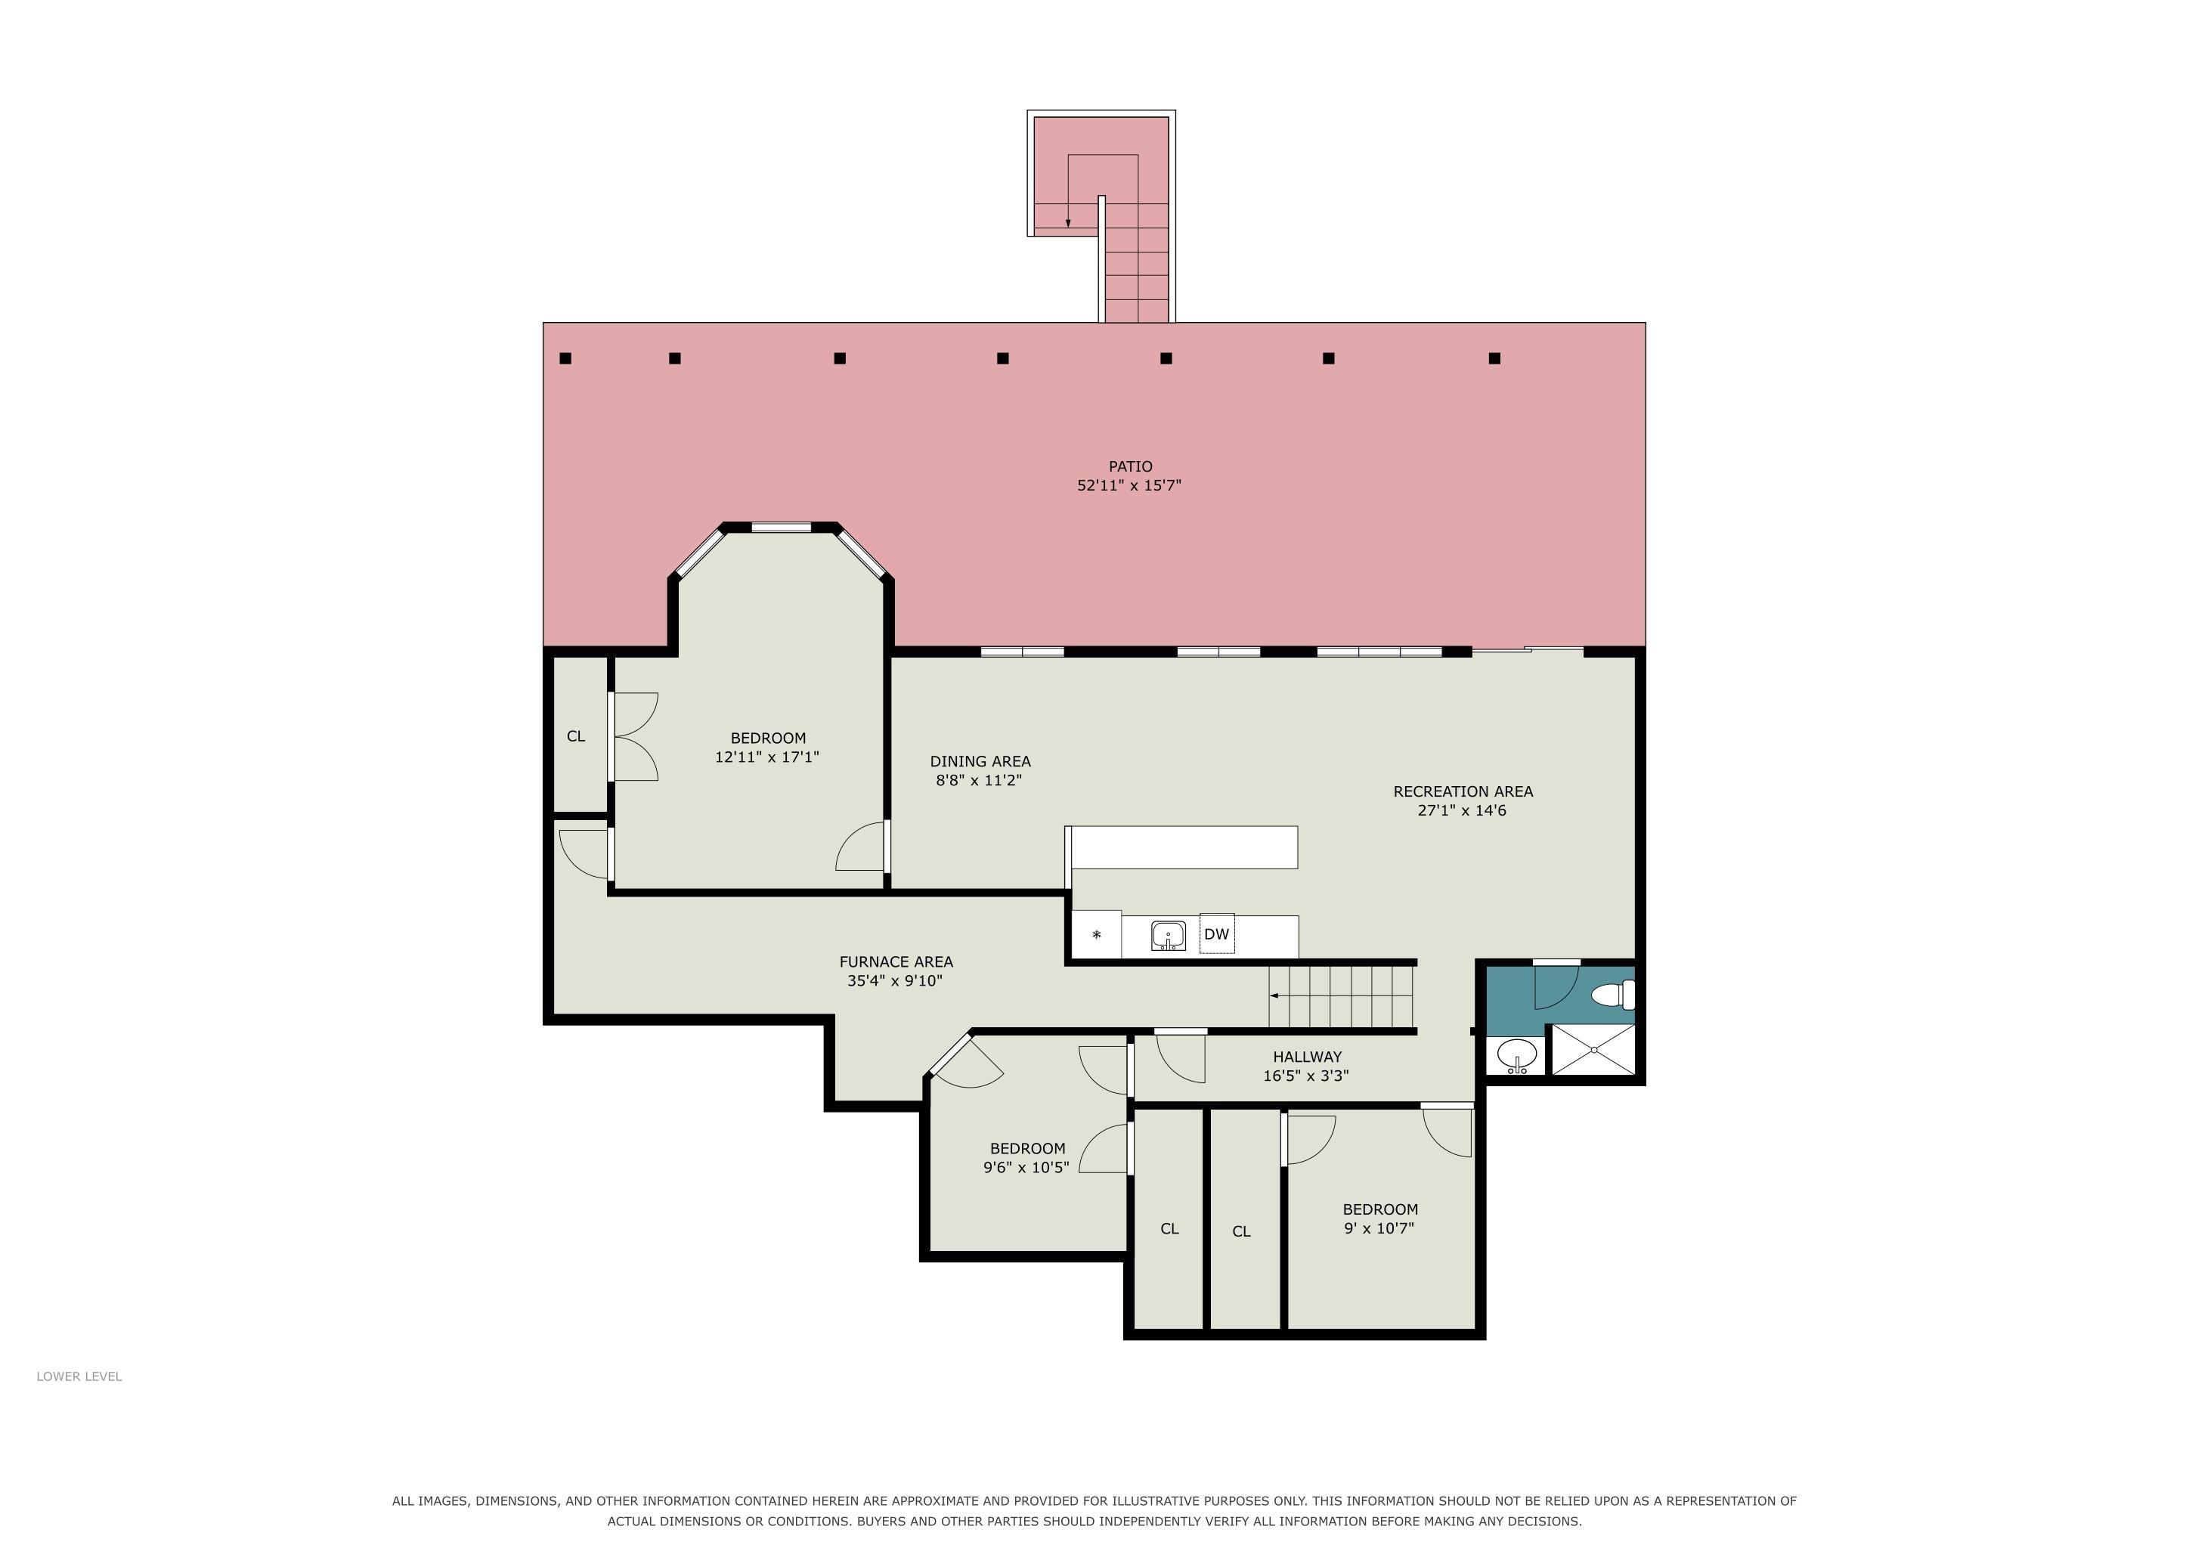
Experience exceptional luxury in this stunning brick front home nestled on 3/4 of an acre on Christina Creek. Enjoy serene surroundings, abundant wildlife and kayak or tubing access right from your property! Inside, you'll find Brazilian cherry hardwood floors throughout much of the main level, impressive 13 foot ceilings and solid 8 foot cherry doors. The chef's kitchen features solid surface countertops, cherry soft close cabinetry, tile flooring, new high end appliances and a double sided gas fireplace shared with the great room. A screened in sunroom or new maintainence free deck provides the perfect place to relax and enjoy the peaceful setting. The main level also offers a private office, first floor laundry and a luxurious primary suite with deck access, walk in closet, high ceilings and a custom bath featuring a jetted soaking tub, tile walk in shower and solid surface cherry vanity. The finished walkout basement provides a rec room, kitchenette bar area, full bath, large bedroom with egress and two more potential bedrooms with no egress windows. Additional features include high end Anderson windows, new geothermal HVAC, 4 car heated, attached garage with floor drains, new maintenance free deck, irrigation system and an exceptional connection to nature. This one of a kind property offers luxury, comfort, functionally and creek front living in one remarkable home!
Directions
CR 4, south onto Winding Waters
Amenities
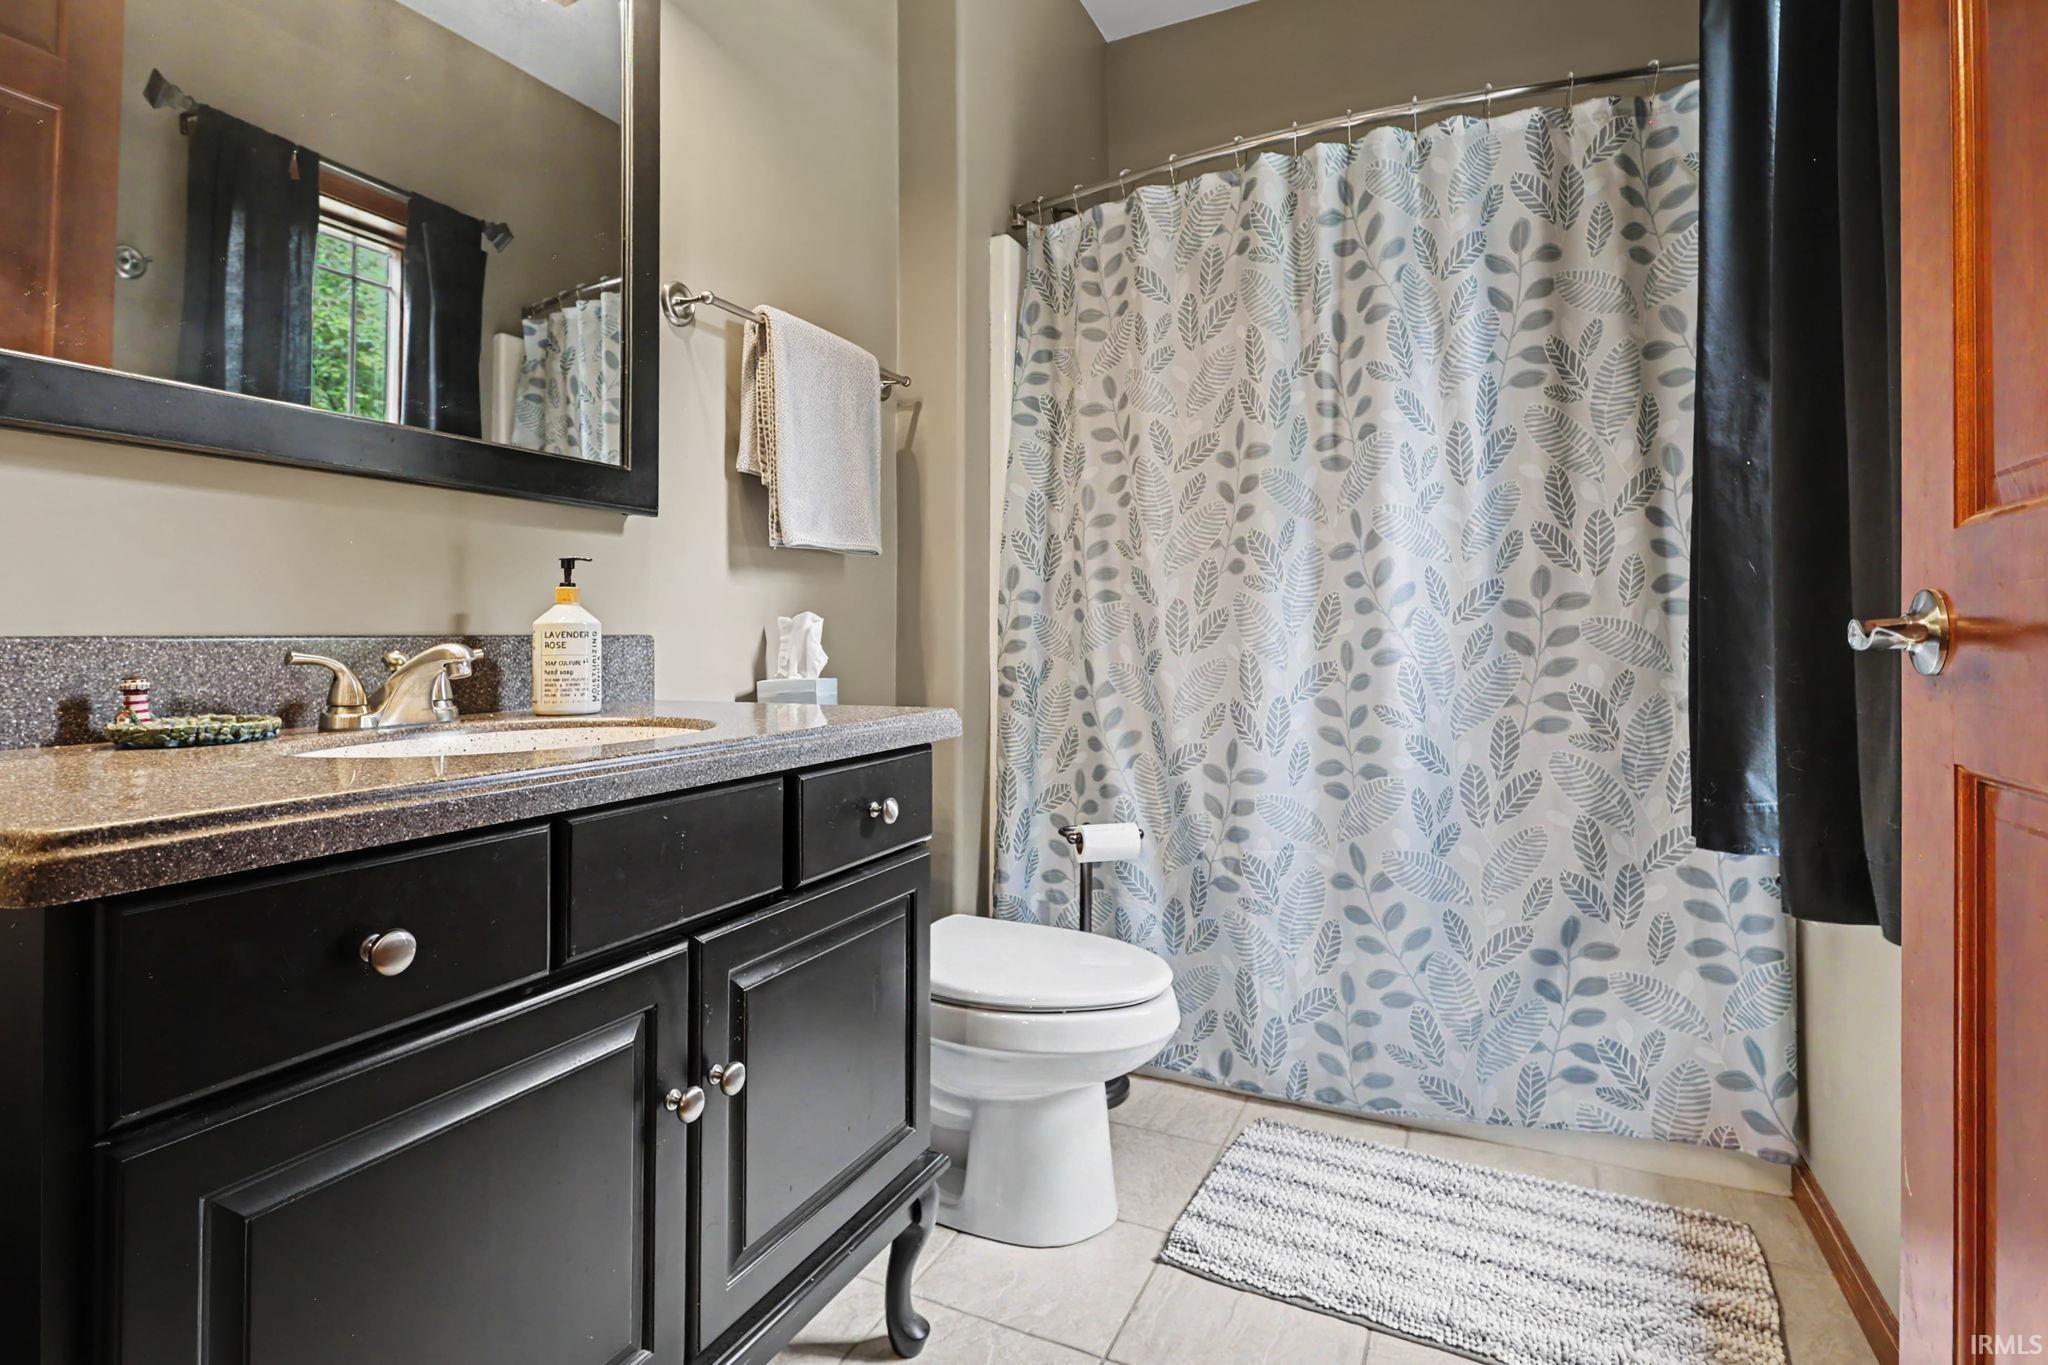
Ceiling-9+, Ceiling Fan(s), Ceilings-Vaulted, Closet(s) Walk-in, Countertops-Solid Surf, Deck Open, Detector-Smoke, Foyer Entry, Garage Door Opener, Jet/Garden Tub, Irrigation System, Natural Woodwork, Porch Screened, Range/Oven Hook Up Gas, Kitchenette, Tub and Separate Shower, Tub/Shower Combination, Main Level Bedroom Suite, Garage-Heated, Great Room, Main Floor Laundry, Sump Pump
Sale Includes
Dishwasher, Microwave, Refrigerator, Kitchen Exhaust Hood, Range-Gas, Water Softener-Owned
Property
| MLS # |
202641038 |
| Date Listed |
2026-10-03 |
| Status |
Active |
| Property Type |
Residential |
| Property SubType |
Site-Built Home |
| Finished Square Feet |
4,282 sqft |
| Total Square Feet |
4,364 sqft |
| New Construction |
No |
| Style |
One Story |
| Type |
Site-Built Home |
| Basement |
Yes |
| Bedrooms |
4 |
| Bathrooms |
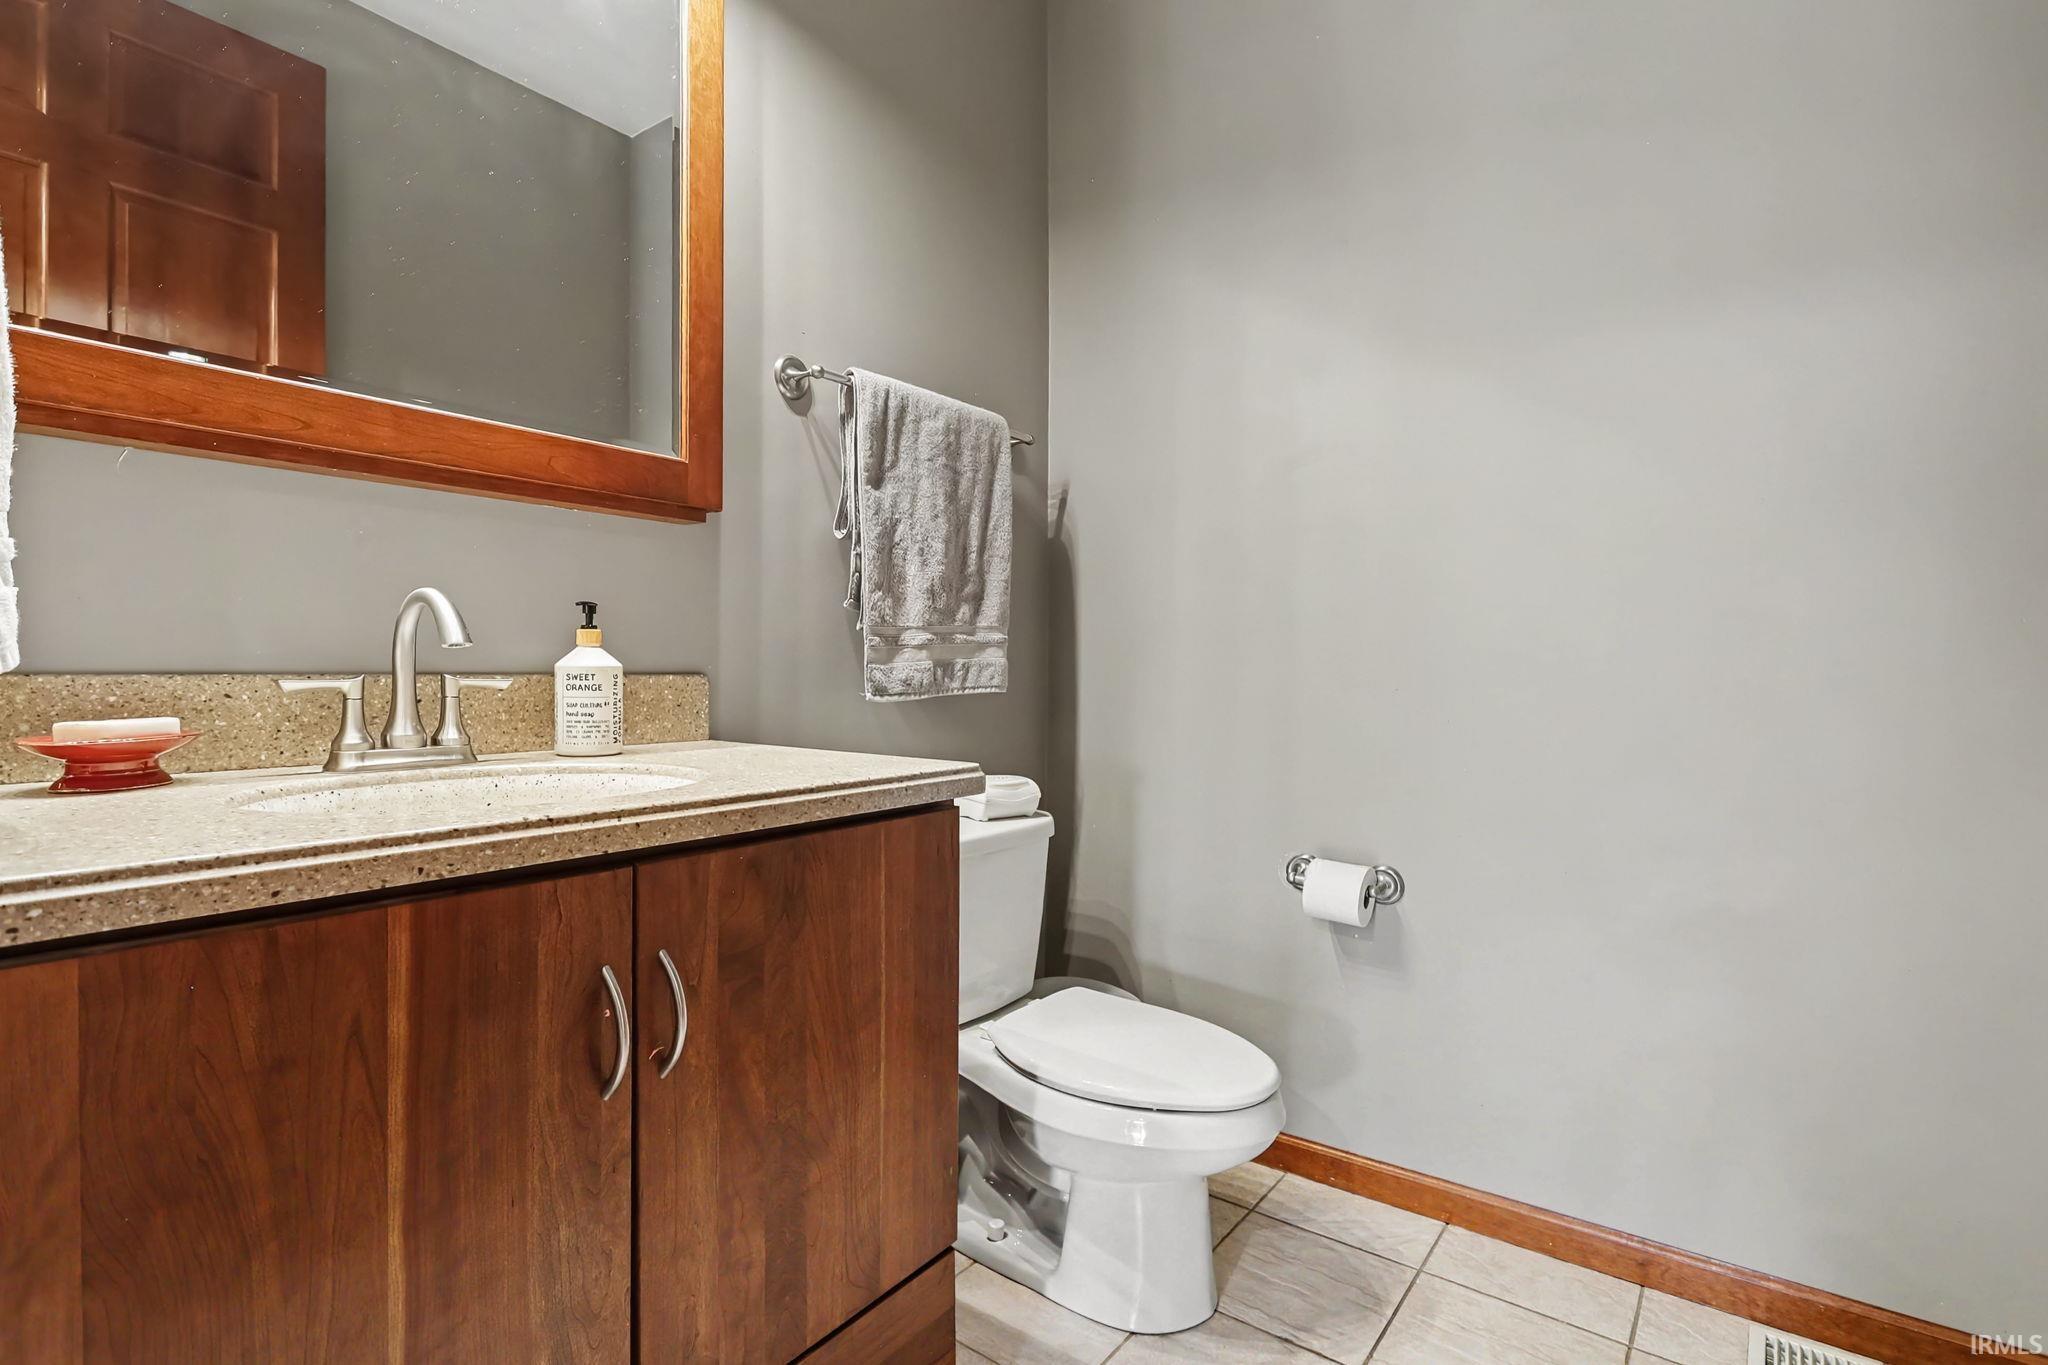
4 (3 Full, 1 Half) |
| Annual Taxes |
$5,068.00 |
| Year Taxes Payable |
2025 |
| Year Built |
2007 |
| Virtual Tour |
u.listvt.com » |
| Days on Market |
0 |
| Homestead Year |
No |
Additional
| Cooling |
Geothermal |
| Heating |
Geothermal |
| Garage |
Attached |
| Main Level Laundry |
Yes |
| Outbuilding |
Shed |
Room Dimensions
| Master Bedroom |
18 × 14 |
Main Level |
| 2nd Bedroom |
14 × 11 |
Main Level |
| 3rd Bedroom |
21 × 16 |
Lower Level |
| 4th Bedroom |
14 × 11 |
Lower Level |
Bathroom Locations
| Full Baths |
2 Main, 1 Lower |
| Half Baths |
1 Main |
External Features
| Construction |
Site-Built Home |
| Exterior |
Brick,Vinyl |
| Lot Size |
33,541 sq ft |
| Acreage |
0.77 Acres |
| Lot Dimensions |
118x285 |
| Parking |
Yes |
| Out Buildings |
Shed |
| Sewer |
Septic |
| Water |
Well |
| Fence |
Pet Fence |
Location
| Area |
Elkhart County |
| County |
Elkhart |
| Subdivision |
Winding Waters |
| Township |
Osolo |
| City |
Elkhart |
| State |
IN |
| Zip |
46514 |
Schools
| School District |
Elkhart Community Schools |
| Elementary |
Mary Feeser |
| Middle School |
North Side |
| High School |
Elkhart |
Financial
| Financing Terms |
Cash, Conventional, FHA, VA |
| Assoc. Dues |
$0.00 Not Applicable |