Property Description
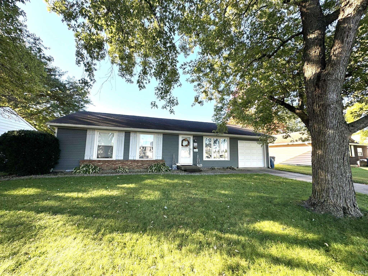
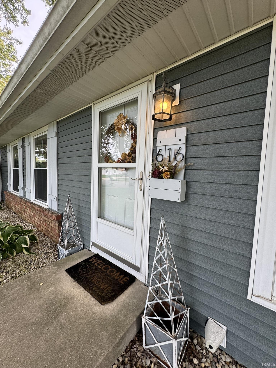
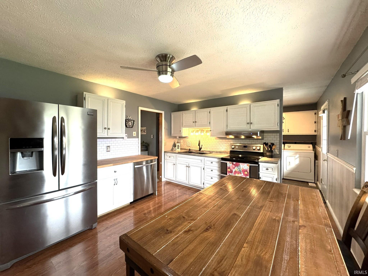
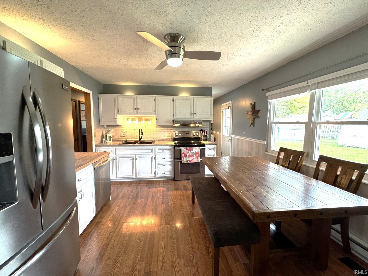
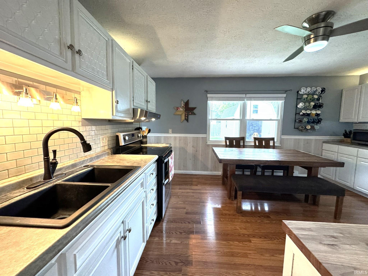
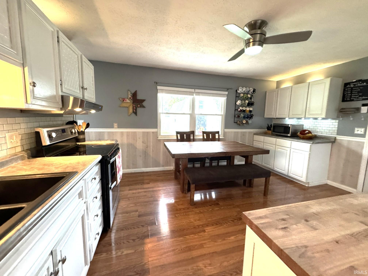
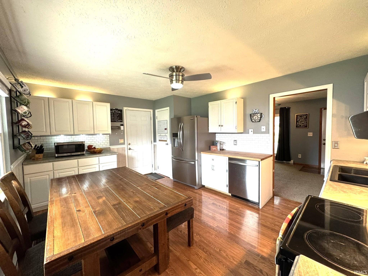
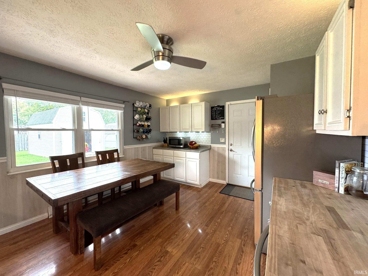
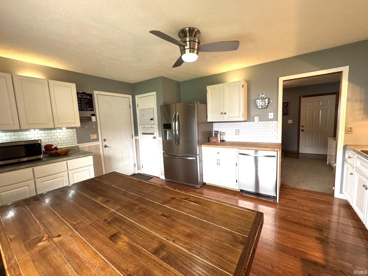
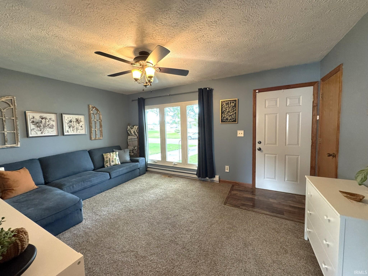
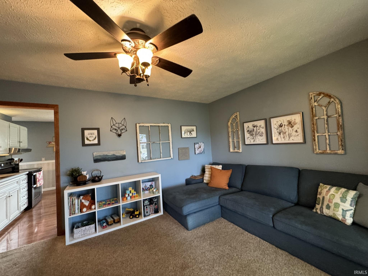
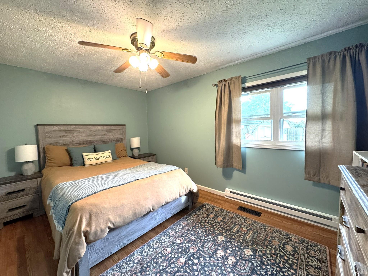
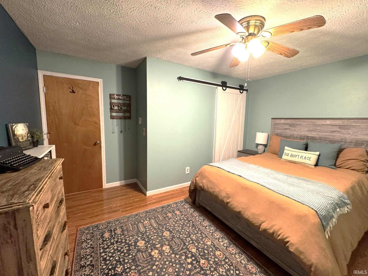
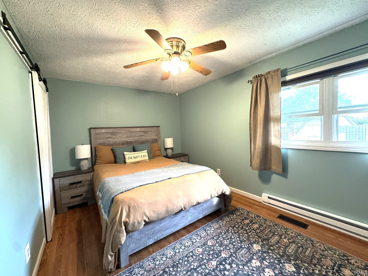
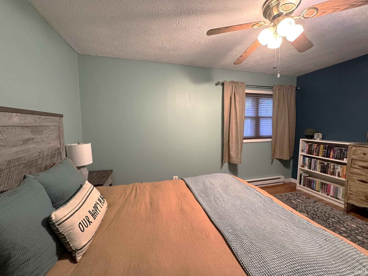
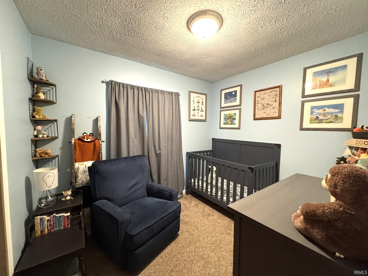
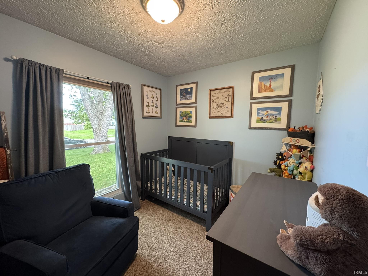
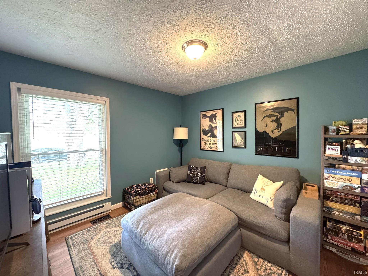
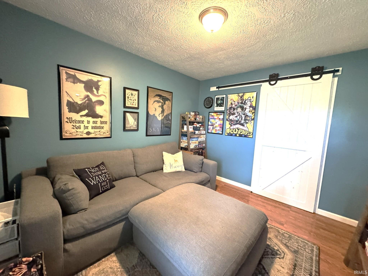
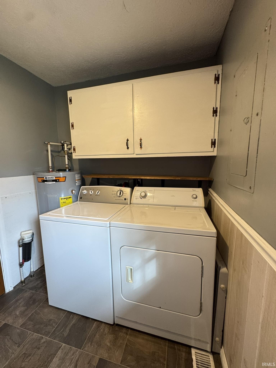
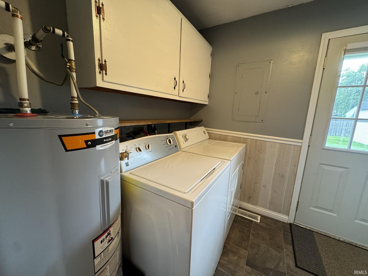
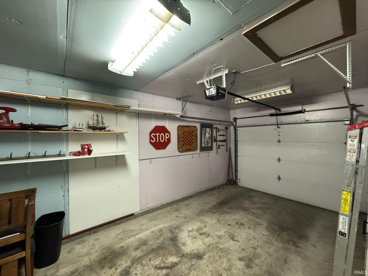
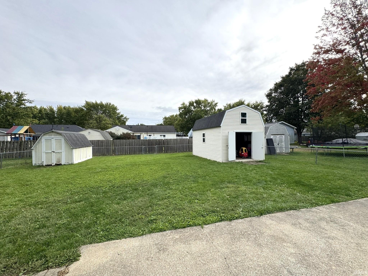
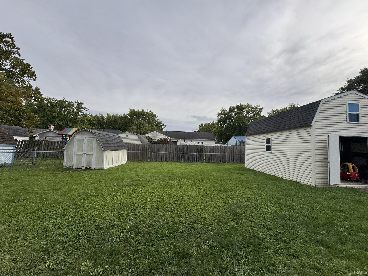
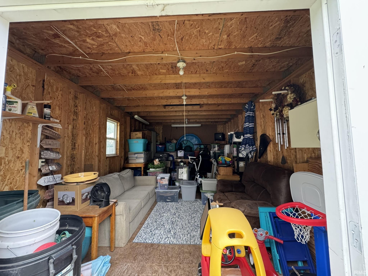
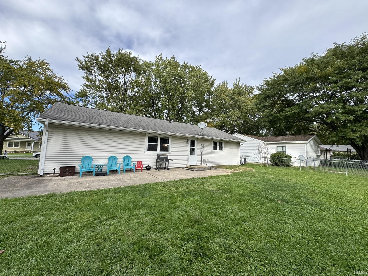
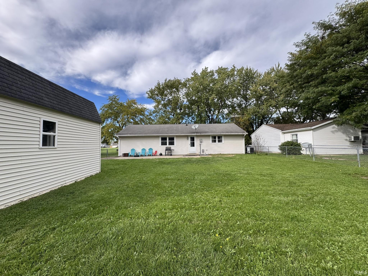
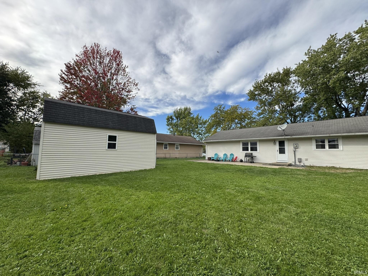
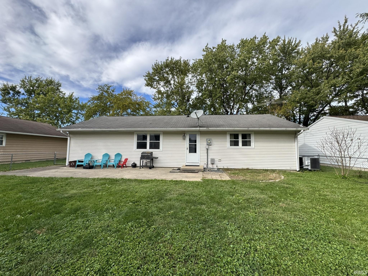
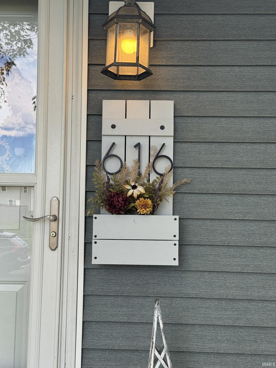
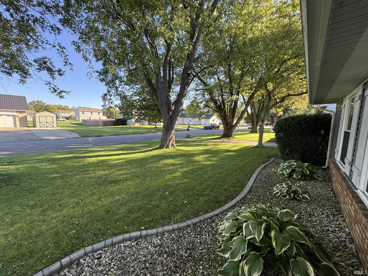
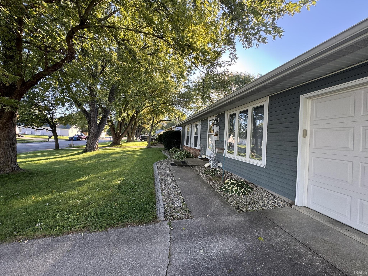
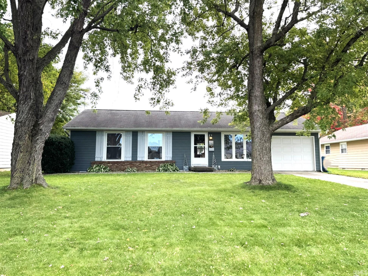
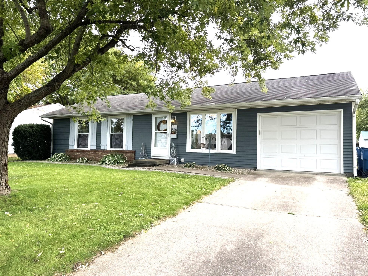
Charming 3-bedroom ranch in the booming and adorable Gas City! This move-in ready home has been tastefully updated over the past five years and offers an easy, comfortable layout. The bright Family Room features a large picture window that brings in abundant natural light and flows into the spacious eat-in kitchen, complete with a newer stainless steel 2-oven electric range, stainless refrigerator, dishwasher, pantry, and a generous built-in buffet for added storage and coffee bar. The laundry room is conveniently tucked out of sight just off the kitchen and leads to the access door to the fully fenced backyard—home to a fantastic 12x24 shed finished as a hangout space with electric service, an additional 10x10 storage shed, and a spacious 22X12 patio for relaxing or entertaining. All three bedrooms offer nice closets with sliding doors and wonderful natural light. Additional updates include a new heat pump in 2024, new water heater 2026, replacement windows, and an attached garage with overhead door opener and keypad entry. This welcoming ranch is truly ready for you!
Directions
From Main St turn south onto 7th St, proceed to E South F St and turn West. The house is on the South side of the road.
Amenities
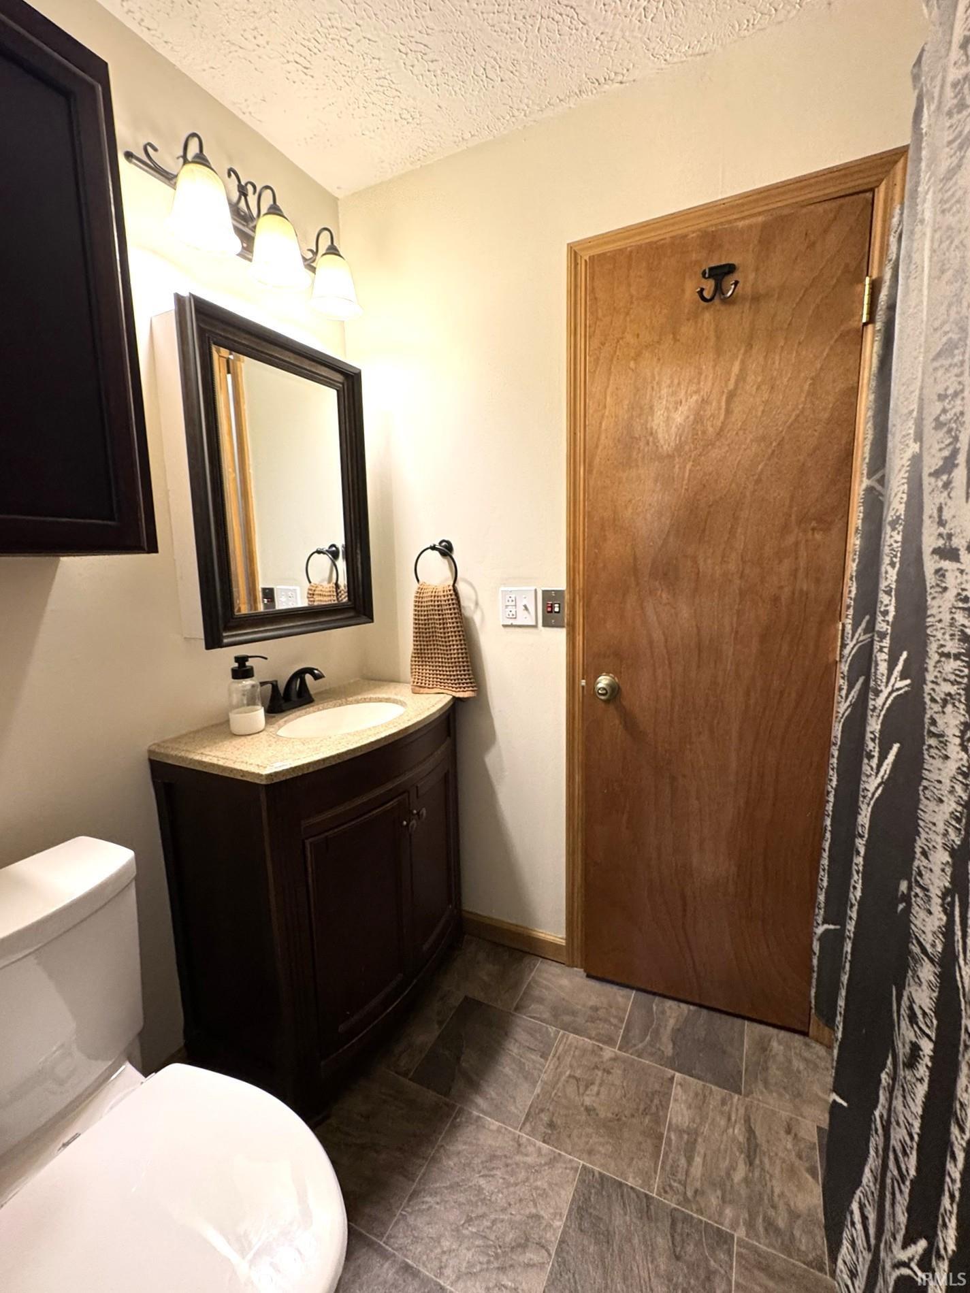
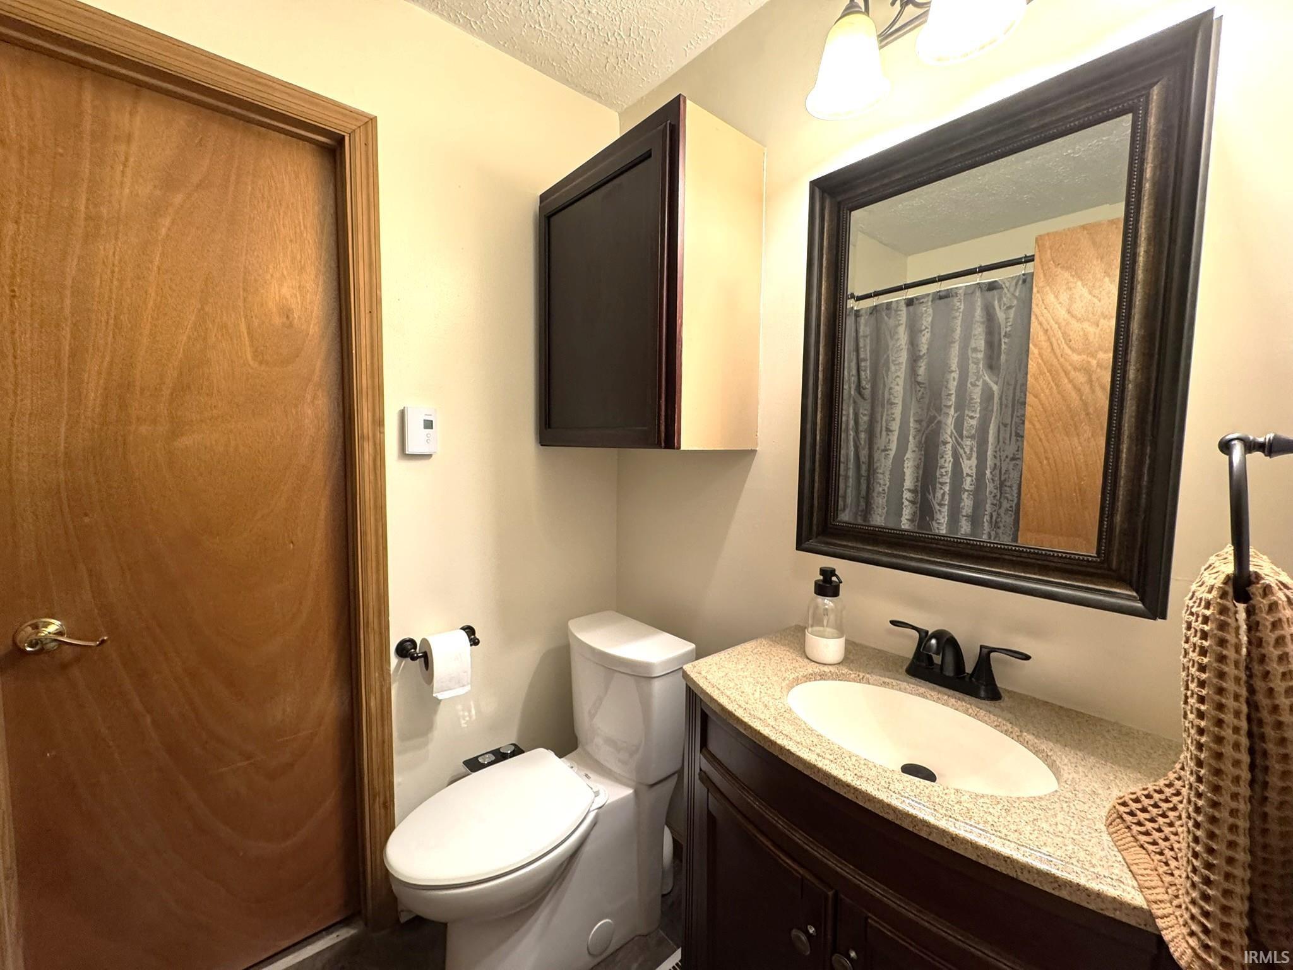
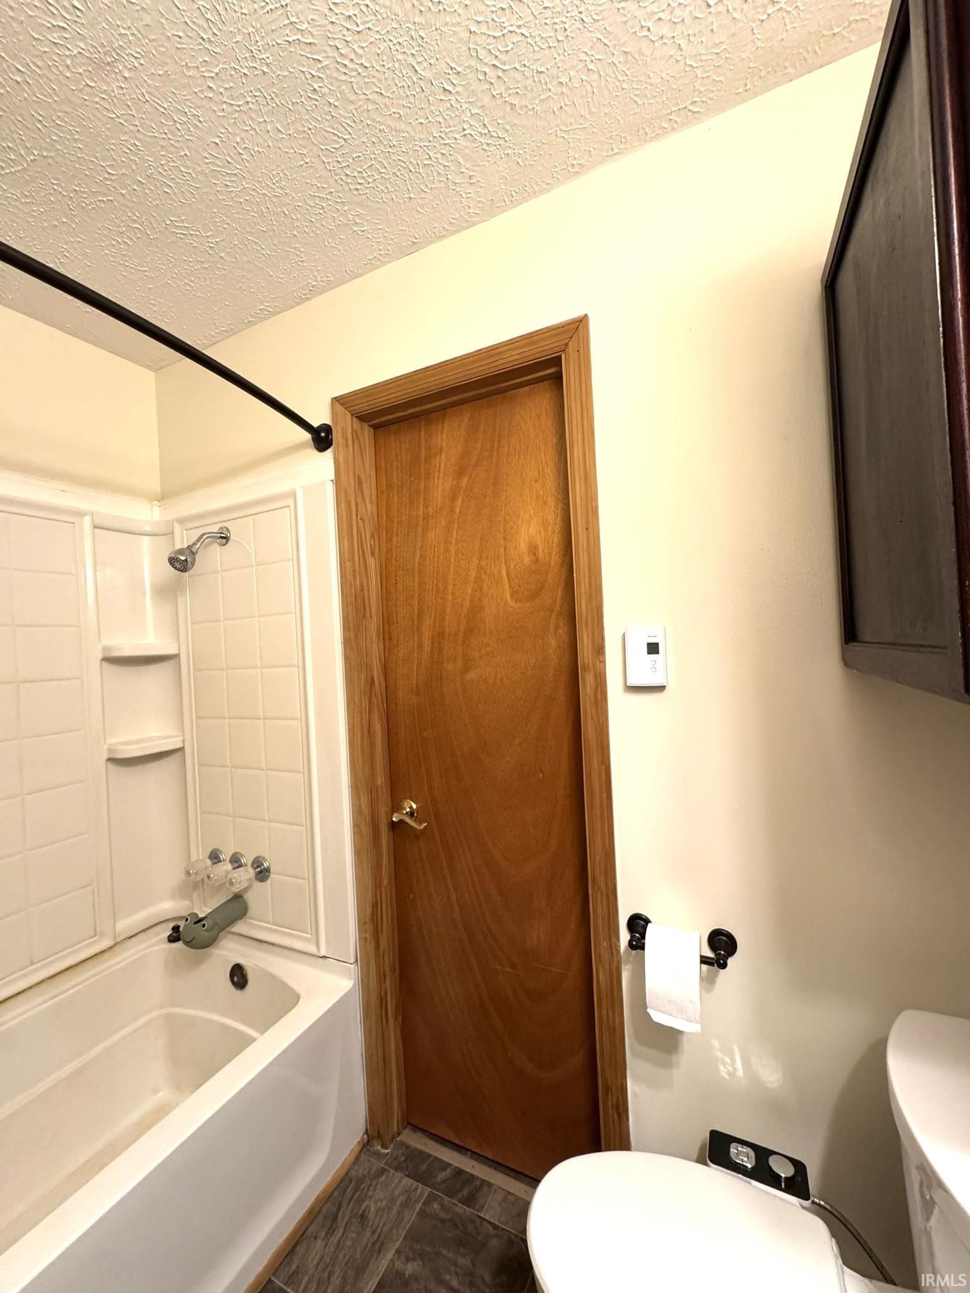
Ceiling Fan(s), Countertops-Laminate, Detector-Smoke, Dryer Hook Up Electric, Eat-In Kitchen, Garage Door Opener, Patio Open, Range/Oven Hook Up Elec, Storm Doors, Tub/Shower Combination, Washer Hook-Up
Sale Includes
Dishwasher, Refrigerator, Washer, Dryer-Electric, Oven-Double, Range-Electric, Sump Pump, Water Heater Electric
Property
| MLS # |
202641042 |
| Date Listed |
2026-10-03 |
| Status |
Active |
| Property Type |
Residential |
| Property SubType |
Site-Built Home |
| Square Feet |
1,000 sqft |
| New Construction |
No |
| Style |
One Story |
| Type |
Site-Built Home |
| Bedrooms |
3 |
| Bathrooms |
1 |
| Annual Taxes |
$1,082.00 |
| Year Taxes Payable |
2027 |
| Year Built |
1973 |
| Virtual Tour |
propertypanorama.com » |
| Days on Market |
0 |
| Homestead Year |
No |
Additional
| Design |
Ranch |
| Cooling |
Central Air |
| Heating |
Heat Pump |
| Garage |
Attached |
| Main Level Laundry |
Yes |
| Outbuilding |
Shed, Shed |
Room Dimensions
| Living Room |
16 × 12 |
Main Level |
| Kitchen |
16 × 13 |
Main Level |
| Master Bedroom |
13 × 12 |
Main Level |
| 2nd Bedroom |
11 × 10 |
Main Level |
| 3rd Bedroom |
10 × 9 |
Main Level |
Bathroom Locations
External Features
| Construction |
Site-Built Home |
| Exterior |
Vinyl |
| Lot Size |
8,276 sq ft |
| Acreage |
0.19 Acres |
| Lot Dimensions |
66X125 |
| Parking |
Yes |
| Out Buildings |
Shed |
| Sewer |
City |
| Water |
City |
| Fence |
Chain Link |
Location
| Area |
Grant County |
| Location |
City/Town/Suburb |
| County |
Grant |
| Subdivision |
None |
| Township |
Mill |
| City |
Gas City |
| State |
IN |
| Zip |
46933 |
Schools
| School District |
Mississinewa Community School Corp. |
| Elementary |
Westview/Northview |
| Middle School |
R J Basket |
| High School |
Mississinewa |
Financial
| Financing Terms |
Cash, Conventional, FHA, USDA, VA |
| Assoc. Dues |
$0.00 Not Applicable |
IDX information provided by the Indiana Regional MLS.
IDX information is provided exclusively for consumers’ personal, non-commercial use and may not be used for any purpose other than to identify prospective properties consumers may be interested in purchasing. Data is deemed reliable but is not guaranteed accurate by the MLS.