- amilakis@gmail.com
- Direct (765) 418-4771
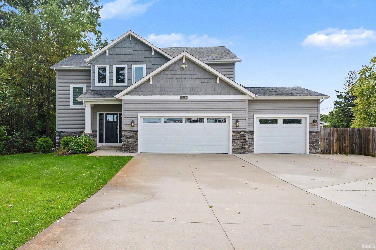
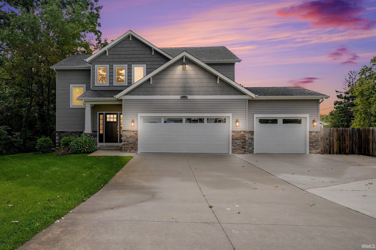
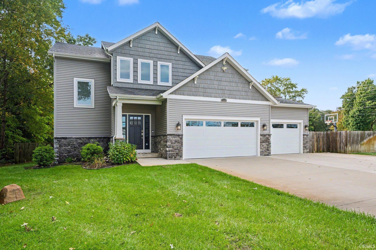
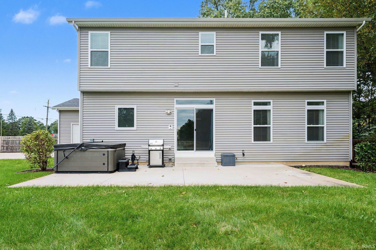
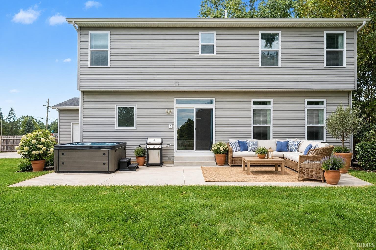
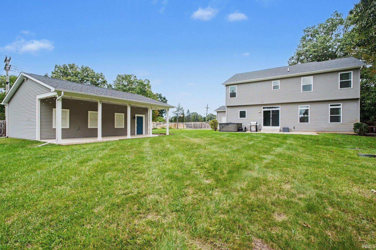
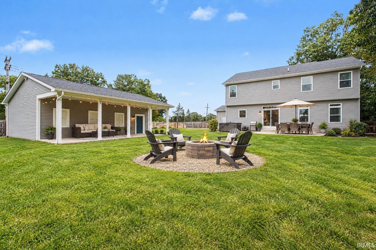
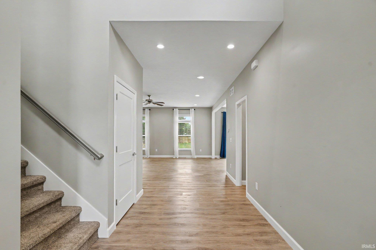
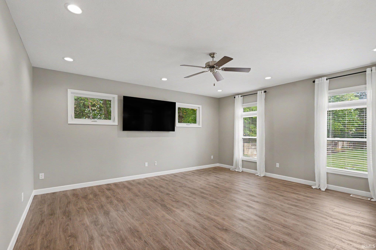
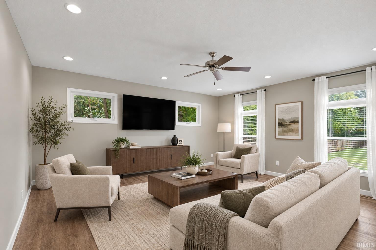
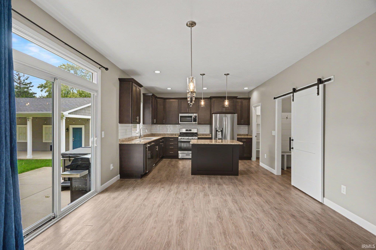
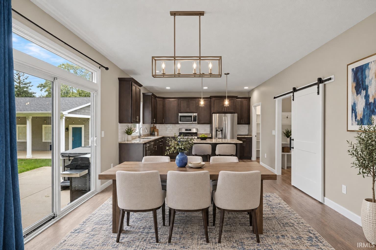
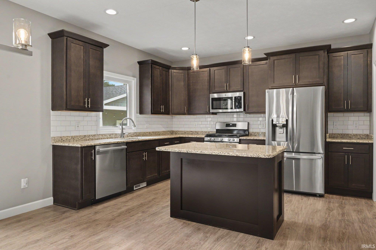
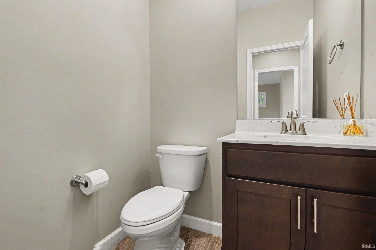
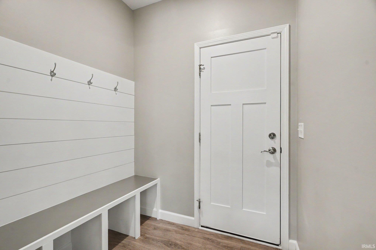
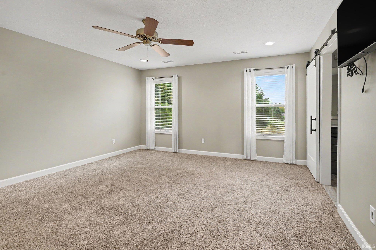
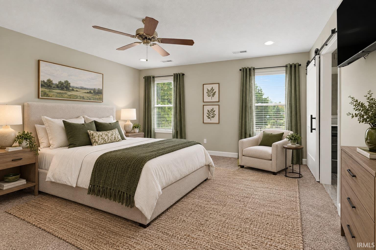
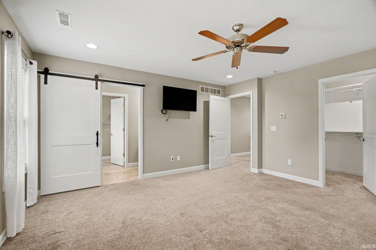
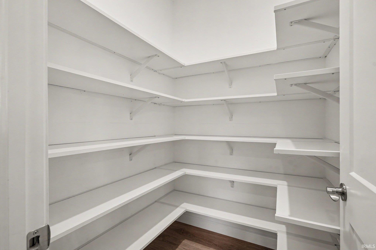
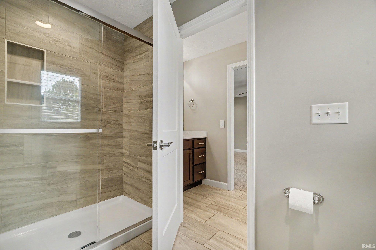
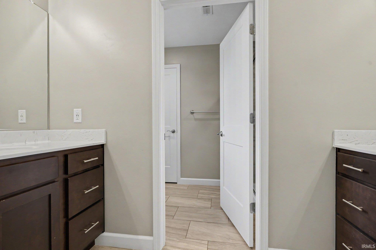
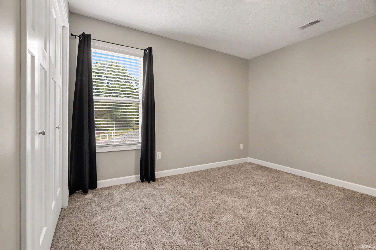
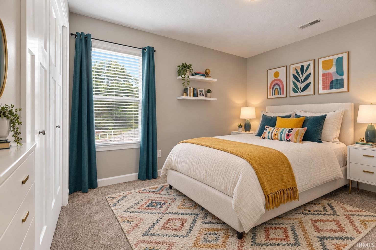
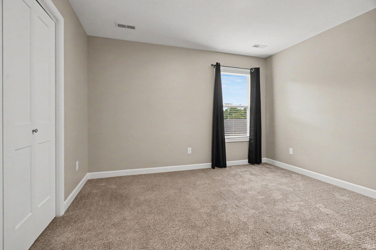
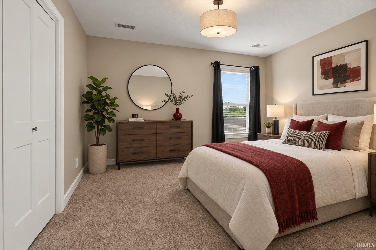
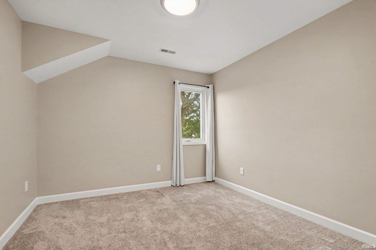
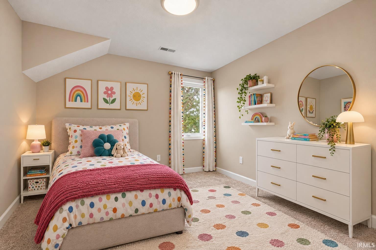
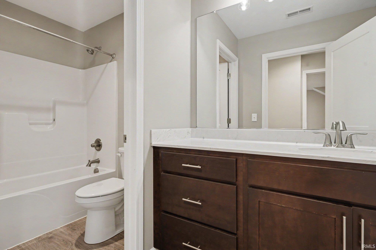
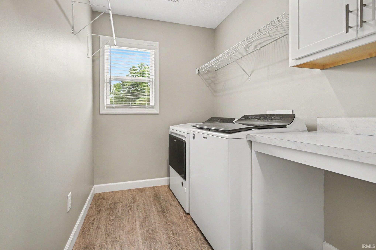
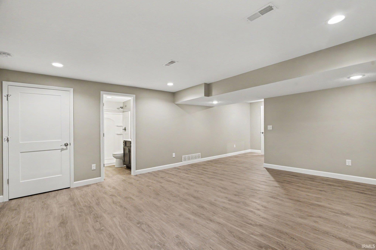
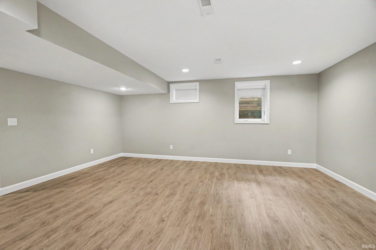
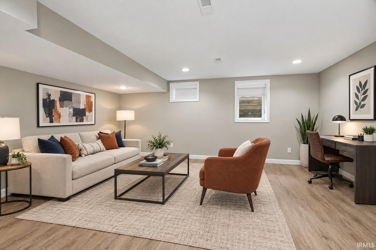
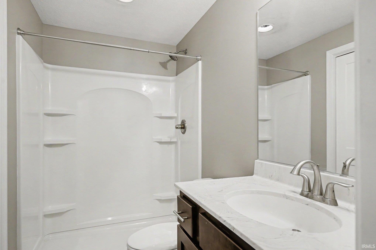
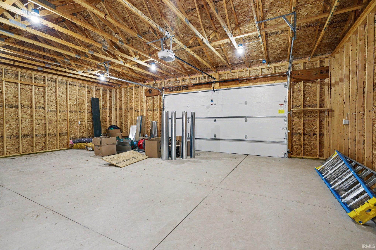
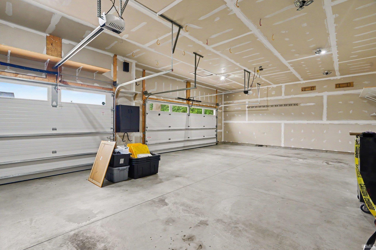
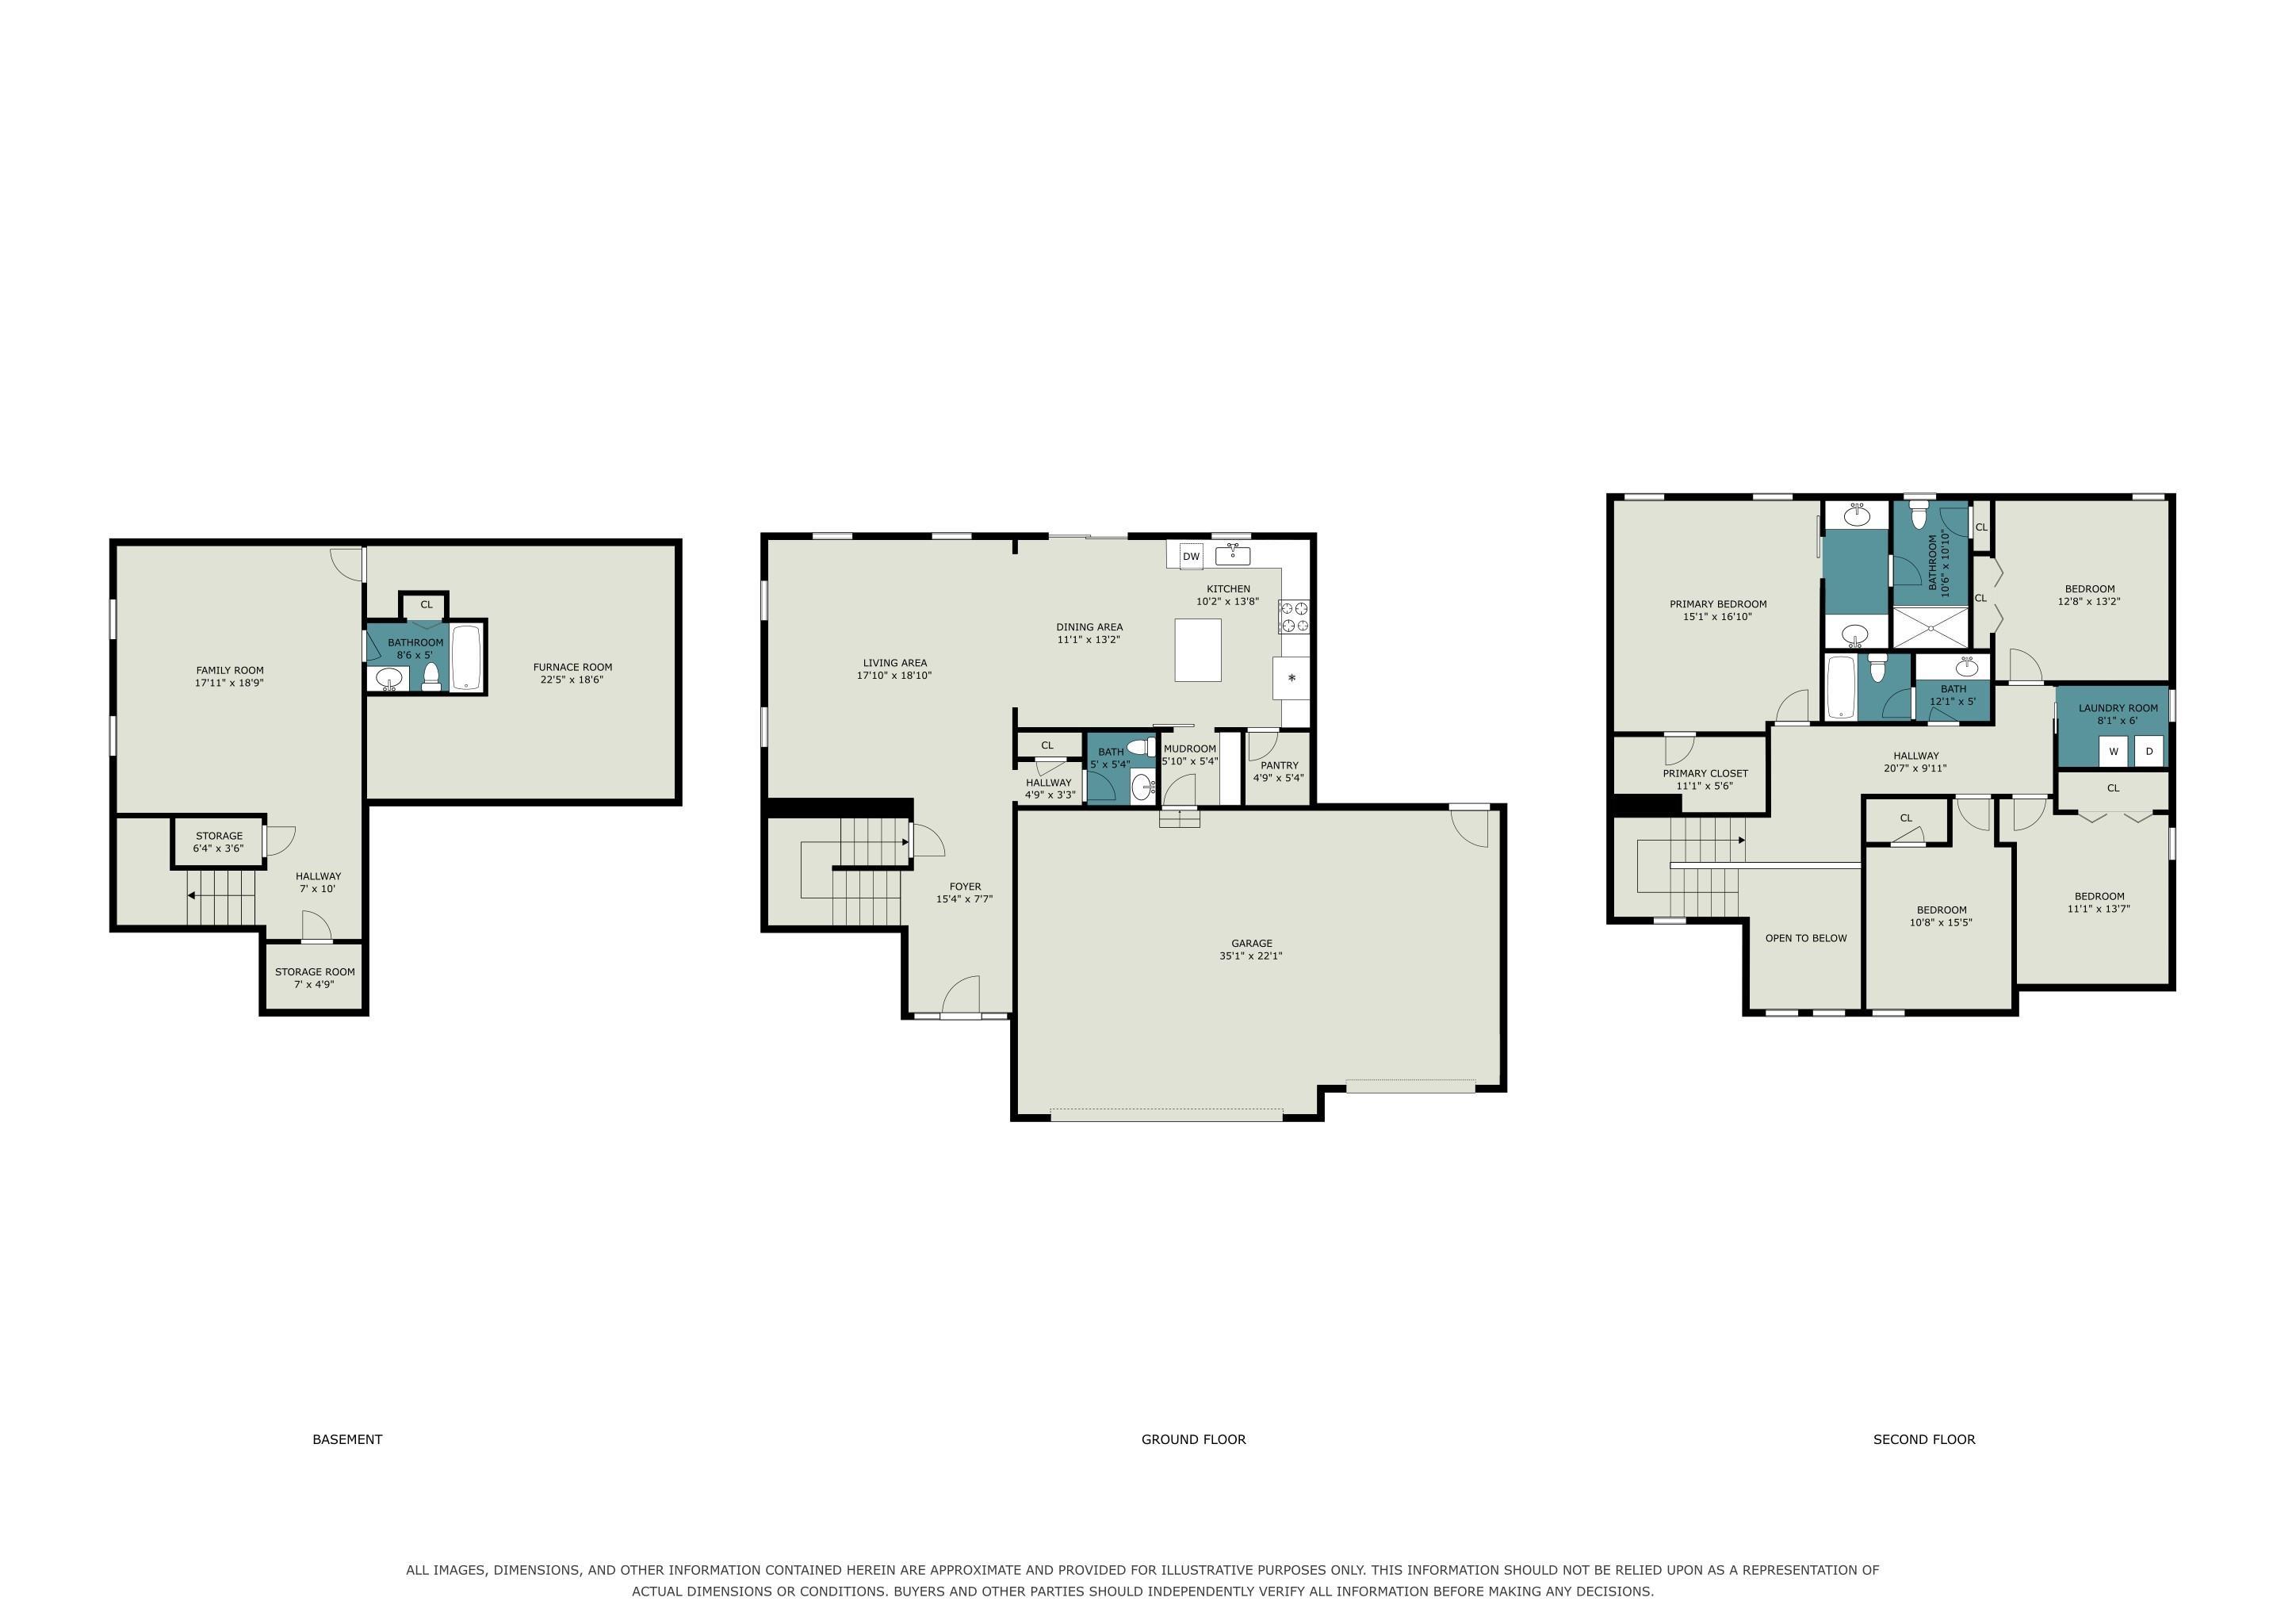
Built in 2019 and thoughtfully maintained by its original owner, this exceptional 4-bedroom, 3 full and 1 half-bath home offers the look and feel of a custom-built residence without the time, uncertainty, or hassle of overseeing new construction. Set on a private, fenced 1-acre corner lot in PHM Schools, the light-filled interior features 9-foot ceilings, neutral contemporary finishes, modern lighting, and distinctive barn doors throughout. The open-concept main level centers around a beautifully appointed kitchen with dark wood cabinetry, granite countertops, stainless steel appliances, an island, and walk-in pantry, complemented by a convenient half bath and a well-designed mudroom with built-in bench and hooks. Upstairs, the spacious primary suite features separate vanities and a gorgeous glass-enclosed, tile walk-in shower, along with three additional bedrooms and a full bath. The finished lower level provides a family room and full bath, while the unfinished area offers abundant storage. Outside, enjoy two patios, a hot tub, beautifully landscaped grounds, and a striking covered, columned porch extending from the rear of the oversized 2-car detached garage into the fenced backyard. An extraordinary garage setup includes a heated attached 3-car garage plus the additional 2-car garage, creating exceptional parking, storage, and hobby space. With nothing to do but move in and enjoy, this is modern living at its finest.
On the corner of Beech and Dunn; driveway is on Dunn.
1st Bdrm En Suite, Ceiling-9+, Ceiling Fan(s), Dryer Hook Up Gas, Garage Door Opener, Irrigation System, Kitchen Island, Open Floor Plan, Pantry-Walk In, Patio Open, Porch Covered, Range/Oven Hook Up Gas, Stand Up Shower, Tub/Shower Combination, Garage-Heated, Sump Pump, Washer Hook-Up
Sale IncludesDishwasher, Microwave, Refrigerator, Washer, Dryer-Gas, Range-Gas, Sump Pump, Water Heater Gas, Water Softener-Owned
| MLS # | 202641044 |
|---|---|
| Date Listed | 2026-10-03 |
| Status | Active |
| Property Type | Residential |
| Property SubType | Site-Built Home |
| Finished Square Feet | 2,764 sqft |
| Total Square Feet | 3,306 sqft |
| New Construction | No |
| Style | Two Story |
| Type | Site-Built Home |
| Basement | Yes |
| Bedrooms | 4 |
| Bathrooms | 4 (3 Full, 1 Half) |
| Annual Taxes | $5,604.00 |
| Year Taxes Payable | 2026 |
| Year Built | 2019 |
| Virtual Tour | propertypanorama.com » |
| Days on Market | 2 |
| Homestead Year | No |
| Design | Traditional |
|---|---|
| Cooling | Central Air |
| Heating | Gas, Forced Air |
| Garage | Attached |
| Outbuilding | 2nd Detached Garage |
| Master Bedroom | 18 × 15 | Upper Level |
| 2nd Bedroom | 11 × 12 | Upper Level |
| 3rd Bedroom | 11 × 13 | Upper Level |
| 4th Bedroom | 11 × 15 | Upper Level |
| Full Baths | 2 Upper, 1 Lower |
| Half Baths | 1 Main |
| Construction | Site-Built Home |
|---|---|
| Exterior | Stone,Vinyl |
| Lot Size | 43,560 sq ft |
| Acreage | 1.00 Acre |
| Lot Dimensions | 165X264 |
| Out Buildings | 2nd Detached Garage |
| Sewer | Septic |
| Water | Well |
| Fence | Wood |
| Area | St. Joseph County |
|---|---|
| County | St. Joseph |
| Subdivision | None |
| Township | Penn |
| City | Osceola |
| State | IN |
| Zip | 46561 |
| School District | Penn-Harris-Madison School Corp. |
|---|---|
| Elementary | Bittersweet |
| Middle School | Schmucker |
| High School | Penn |
| Financing Terms | Cash, Conventional |
|---|---|
| Assoc. Dues | $0.00 Not Applicable |

MLS# 202641044
Listing Provided Courtesy of Kirsten Sharpe
Sharpe Realty, LLC
Cell: 574-339-7959
Listing updated October 3, 2026 at 1:00 pm
Last checked 5 minutes ago
IDX information provided by the Indiana Regional MLS. IDX information is provided exclusively for consumers’ personal, non-commercial use and may not be used for any purpose other than to identify prospective properties consumers may be interested in purchasing. Data is deemed reliable but is not guaranteed accurate by the MLS.