- amilakis@gmail.com
- Direct (765) 418-4771
6732 Mallard Cove Terrace
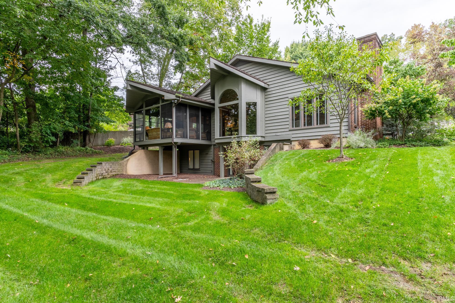
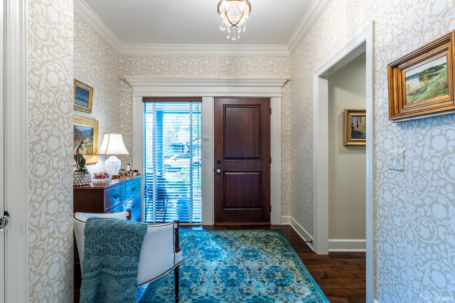
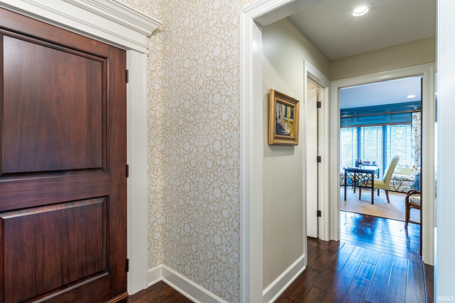
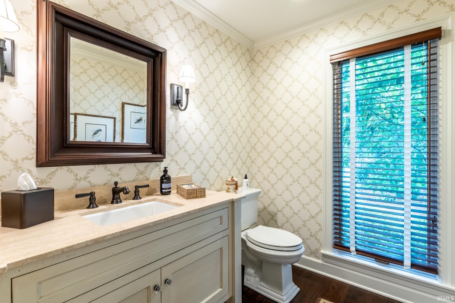
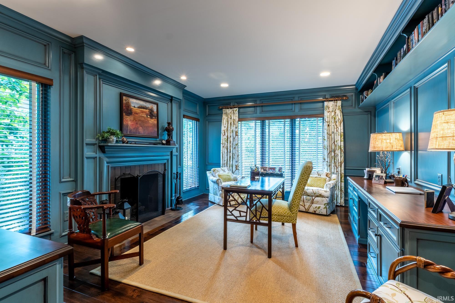
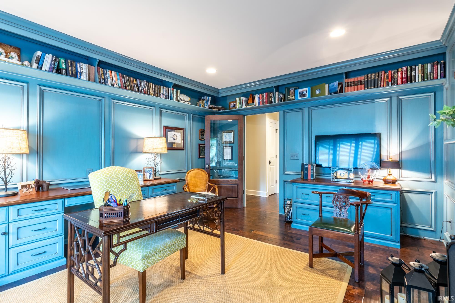
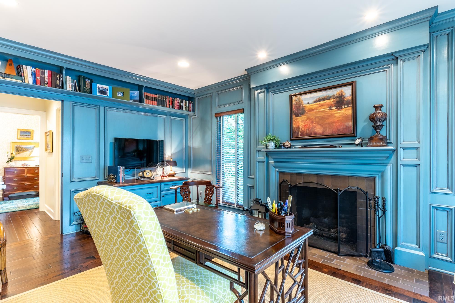
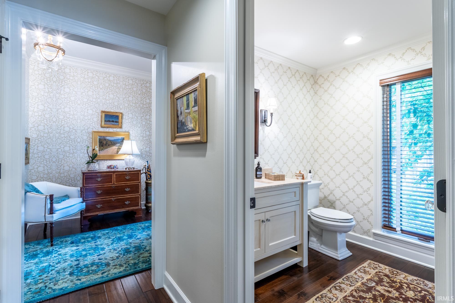


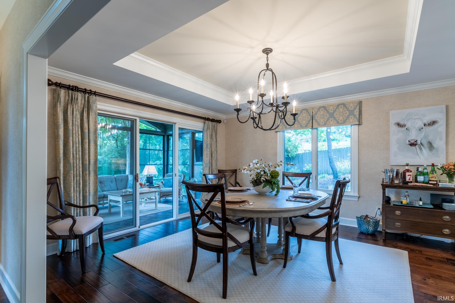


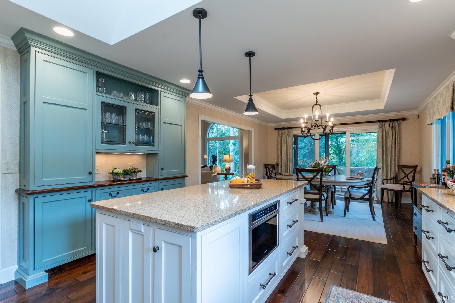

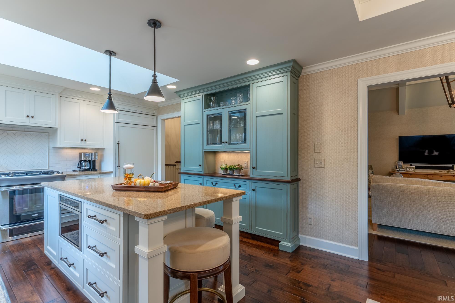

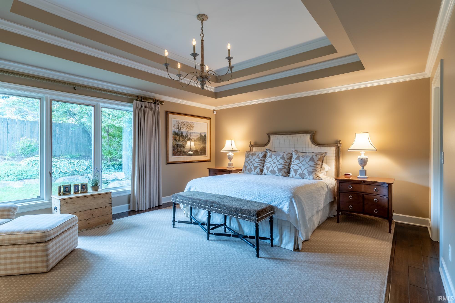
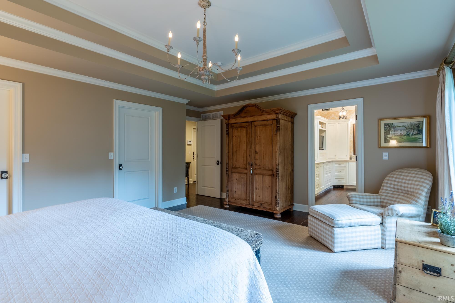
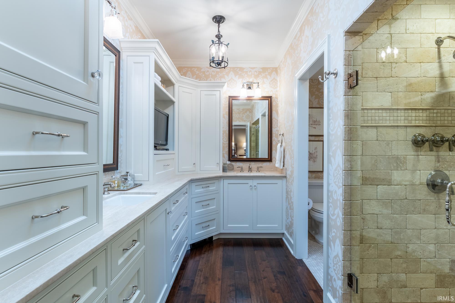
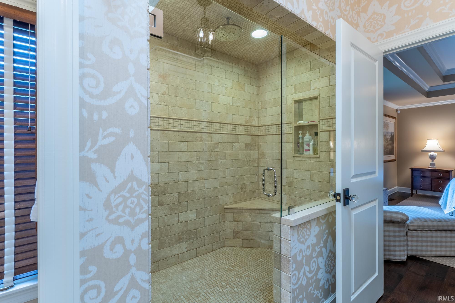

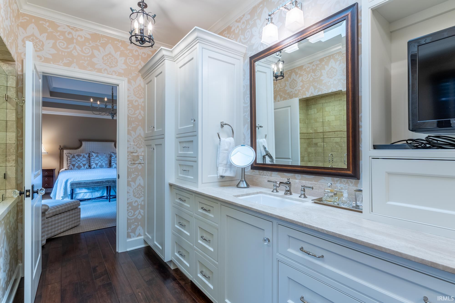
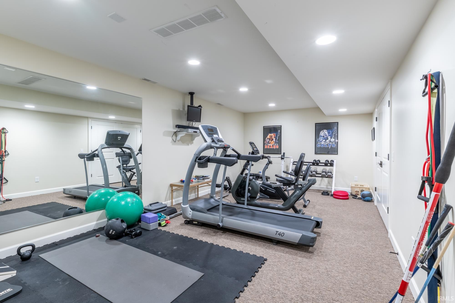
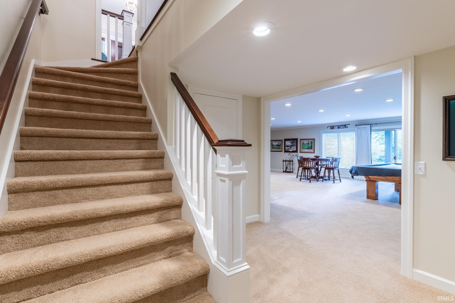
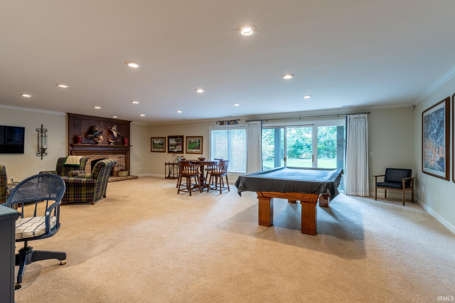
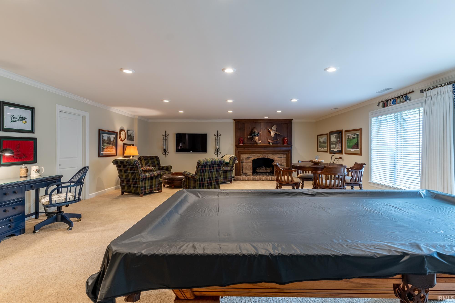
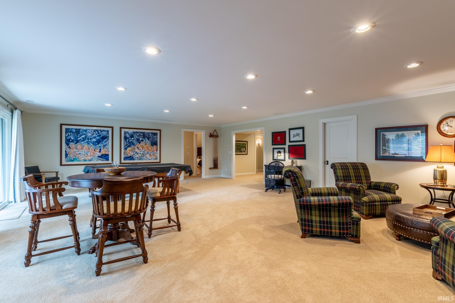
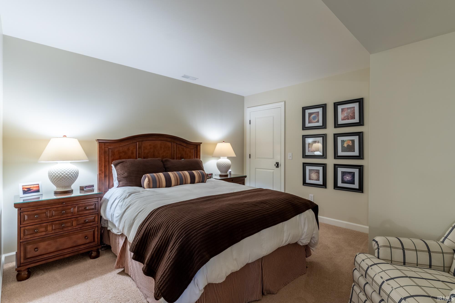
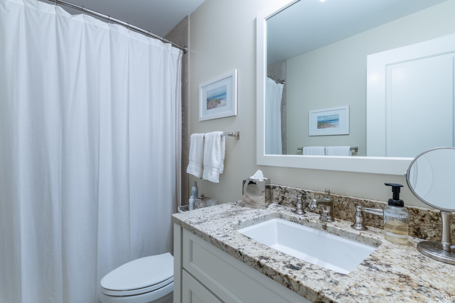


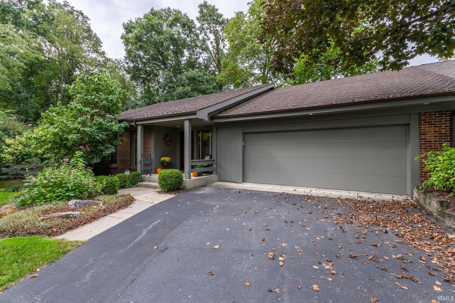
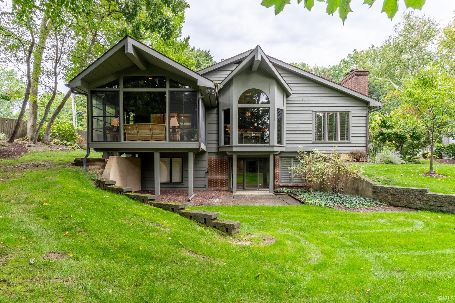
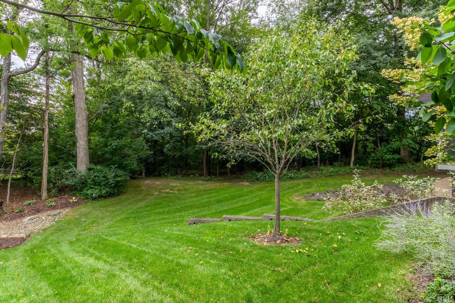
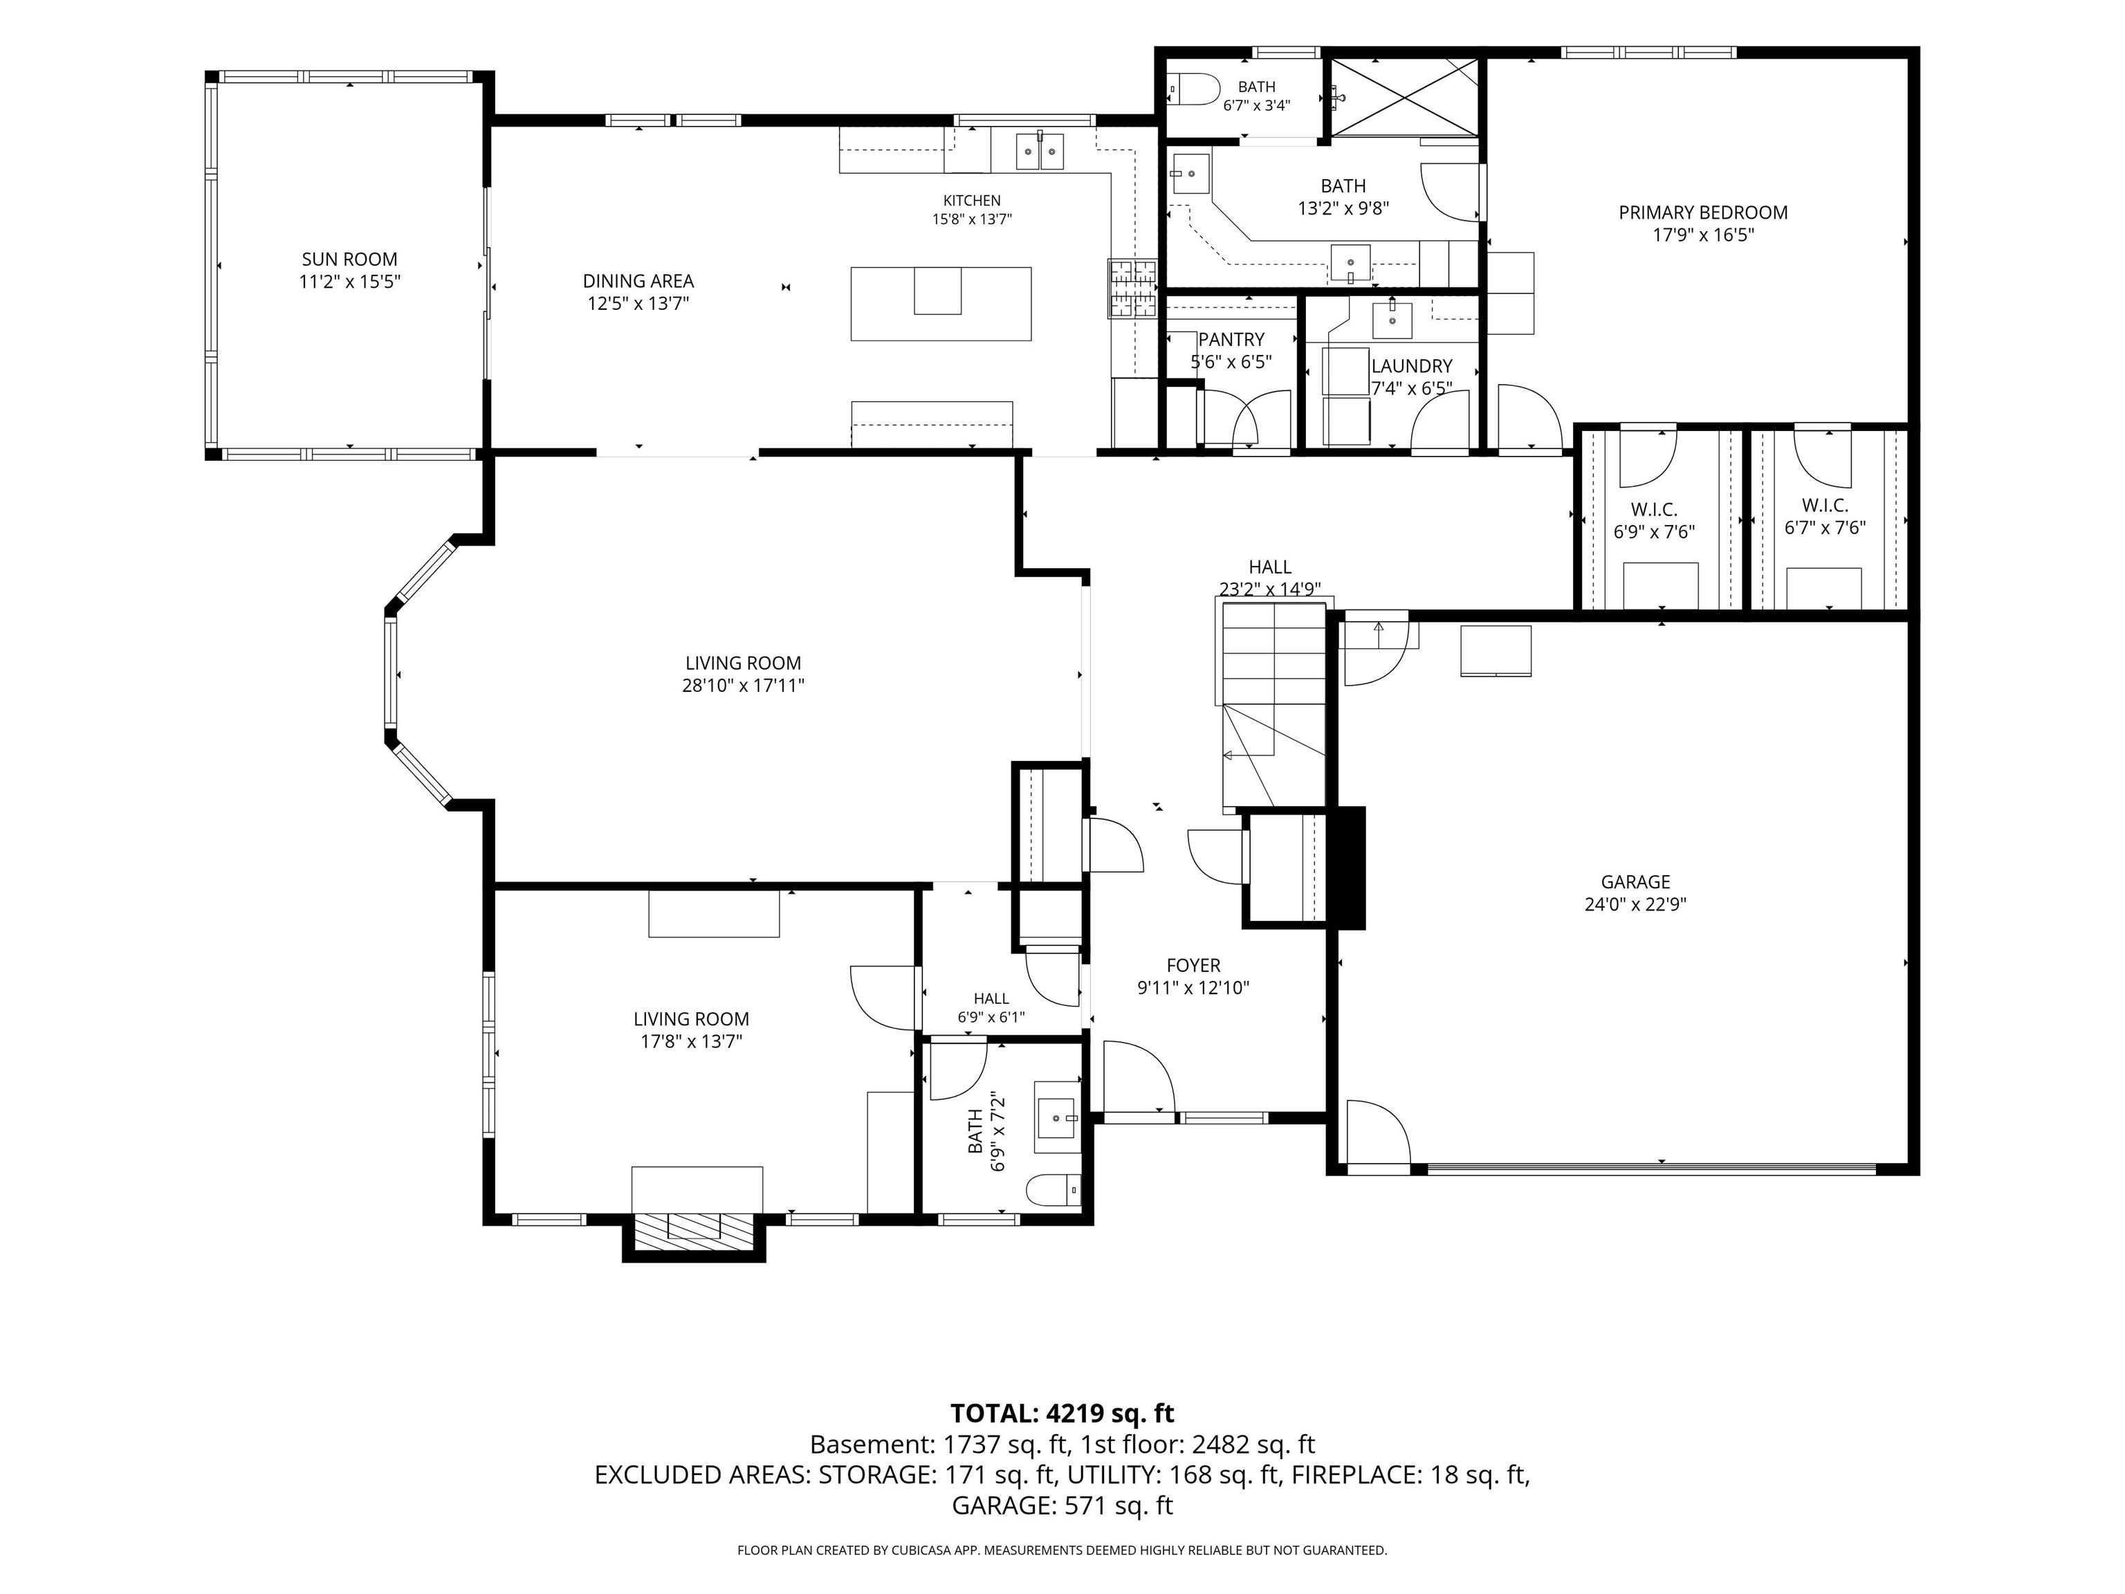

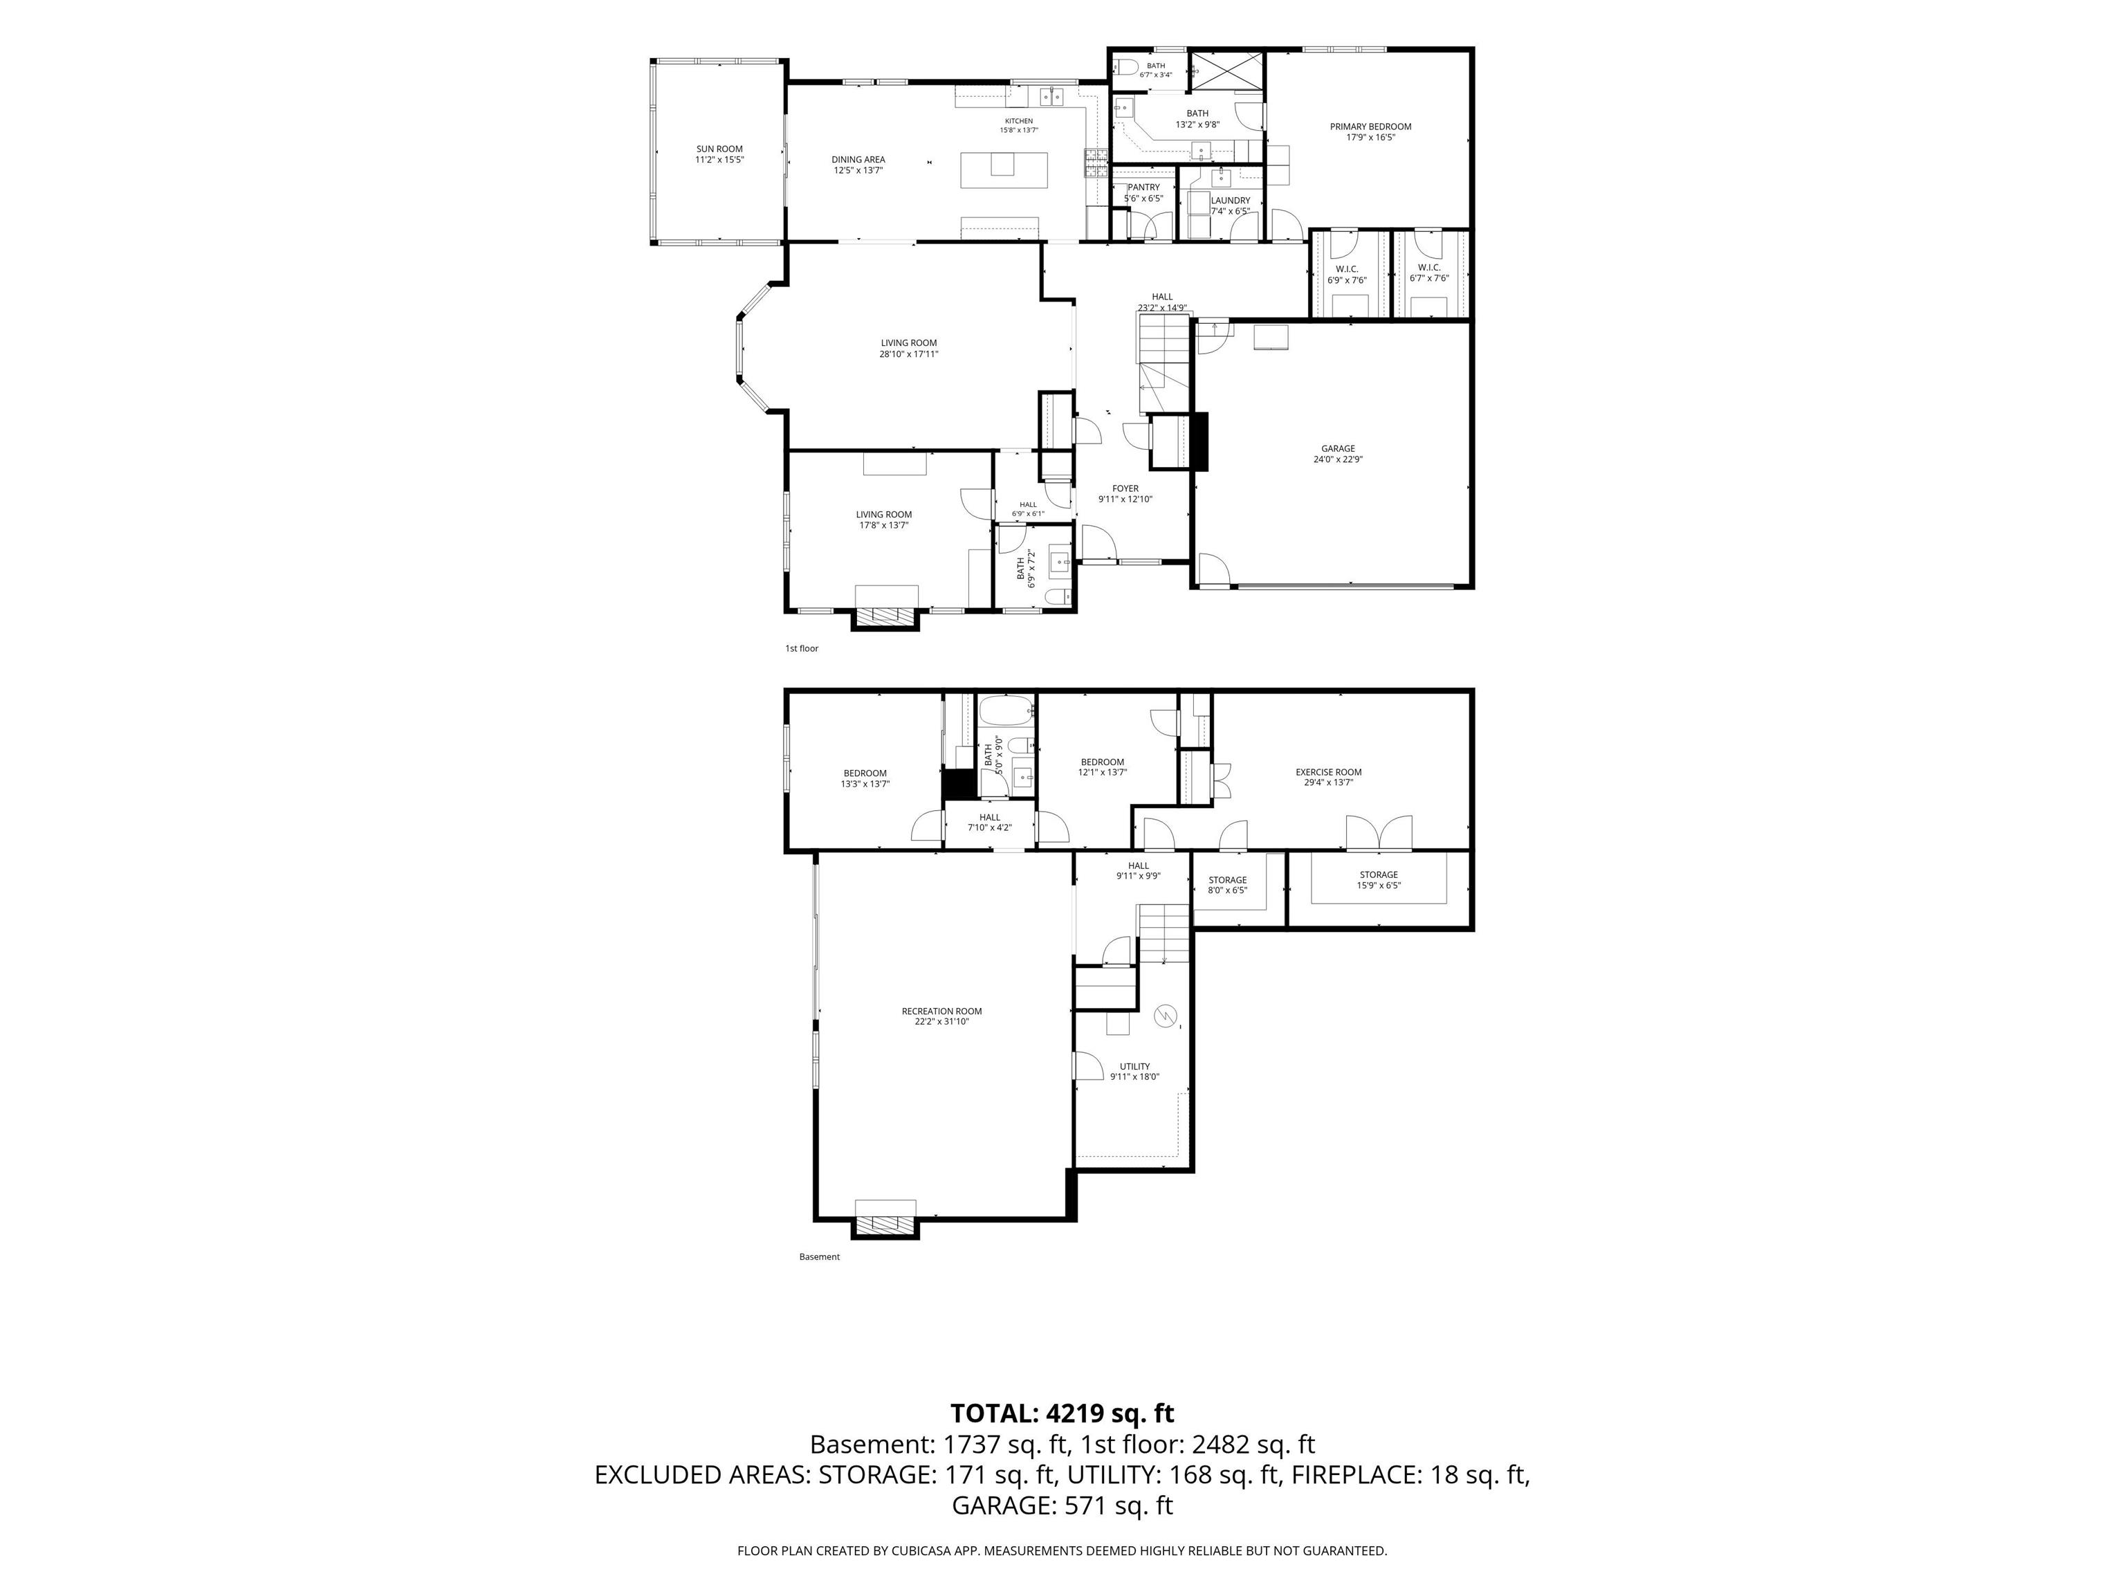
Start Showing Date: 10/4/2026. An Open House will be held Sunday, October 4, 2026, from 12 p.m.- 2 p.m. Enjoy wooded privacy, 4,200 sq. ft. of spacious living, and the ease of villa ownership in one of southwest Fort Wayne’s most desirable communities. Tucked into a private cul-de-sac in Covington Creek, this extensively updated duplex villa offers a sought-after ranch floor plan with a walk-out lower level. Mature woods along the rear and side of the property create a peaceful, private setting near one of the community’s ponds and fountains. The main level features a generous great room with a vaulted ceiling and engineered hardwood flooring extending throughout much of the living space. A beautiful office/den adds warmth and character with a fireplace, custom woodwork, and built-in bookshelves. The spacious main-floor primary suite includes two large walk-in closets and a beautifully updated ensuite bath. The open kitchen and dining area flow into a screened porch with Eze-Breeze windows, creating a comfortable space to enjoy the wooded surroundings while helping keep the porch protected from rain and debris when closed. A nearby gas connection provides a convenient hookup for a gas grill. The expansive walk-out lower level adds more living space, with a large recreation room, an additional bedroom and full bath, plus two bonus rooms that offer flexibility for hobbies, exercise, a home office, or guest space. A lockable safe room, abundant closets and storage throughout, and an attached two-car garage add even more functionality. Villa living makes everyday maintenance easier, with association services including exterior maintenance such as the roof and siding, along with lawn mowing and maintenance of the landscape beds at the front of the property. Covington Creek is set among 43 acres of beautiful, park-like grounds featuring walking trails and bridges, four swimming pools, tennis courts, ponds, and fountains. Direct access to the Aboite Trails expands your walking and biking opportunities beyond the community, while nearby shopping, dining, and Fort Wayne Country Club make this peaceful setting exceptionally convenient.
GPS-friendly. Enter from the Covington Road Entrance.
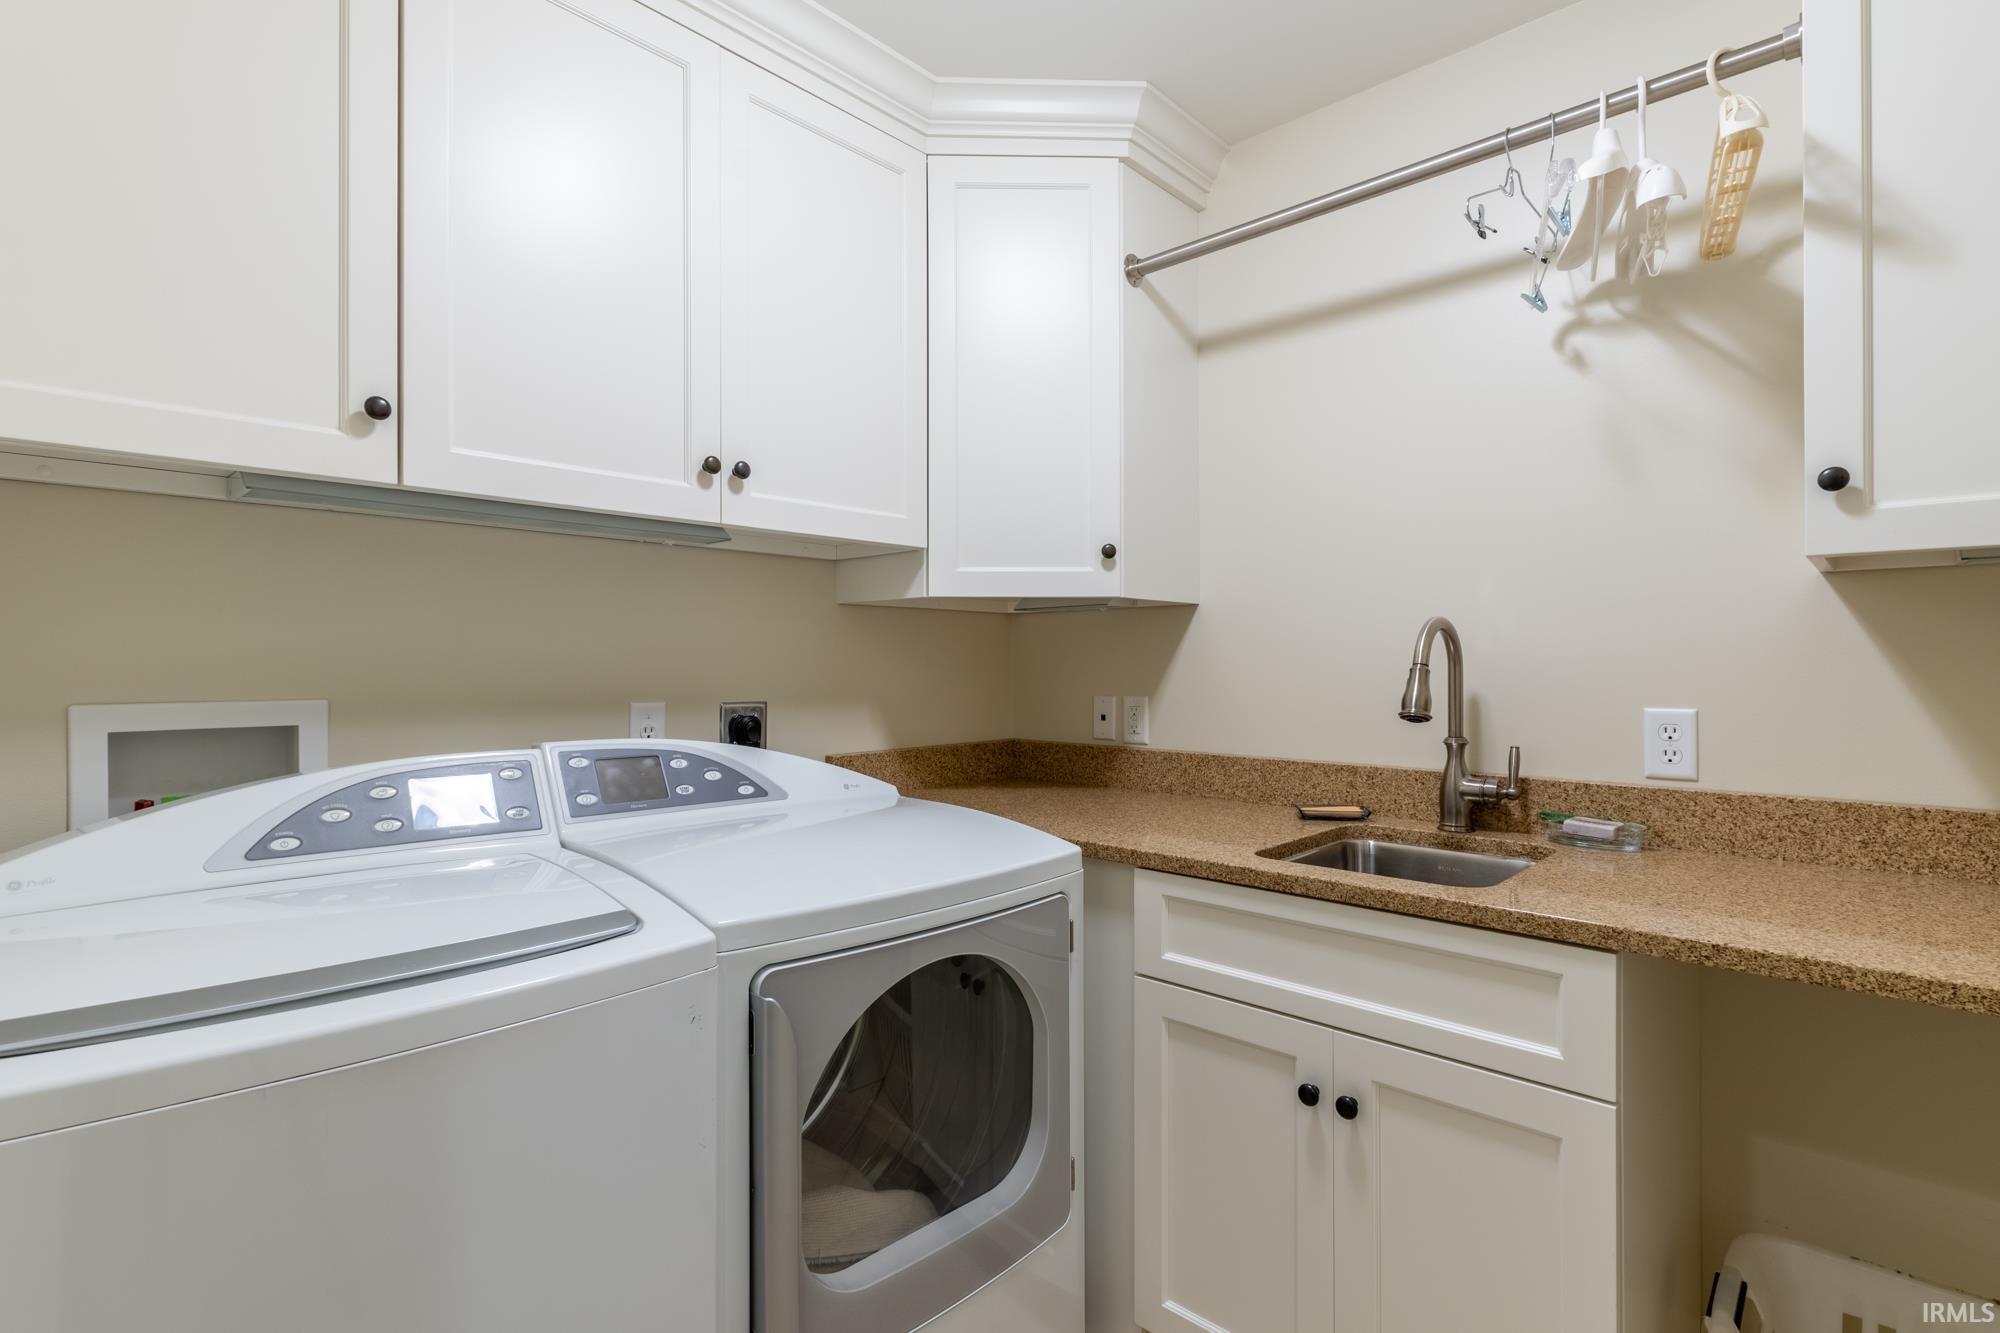
Closet(s) Walk-in, Court-Tennis, Crown Molding, Detector-Smoke, Eat-In Kitchen, Foyer Entry, Garage Door Opener, Kitchen Island, Landscaped, Near Walking Trail, Pantry-Walk In, Porch Enclosed, Main Level Bedroom Suite, Main Floor Laundry, Custom Cabinetry
Sale IncludesHumidifier, Water Heater Gas
| MLS # | 202641045 |
|---|---|
| Date Listed | 2026-10-02 |
| Status | Listed Coming Soon |
| Property Type | Residential |
| Property SubType | Condo/Villa |
| Finished Square Feet | 4,219 sqft |
| Total Square Feet | 4,558 sqft |
| New Construction | No |
| Style | Two Story |
| Type | Condo/Villa |
| Basement | Yes |
| Bedrooms | 2 |
| Bathrooms | 3 (2 Full, 1 Half) |
| Annual Taxes | $3,093.00 |
| Year Taxes Payable | 2025 |
| Year Built | 1982 |
| Days on Market | 1 |
| Homestead Year | No |
| Design | Walkout Ranch |
|---|---|
| Cooling | Central Air |
| Heating | Gas, Forced Air |
| Garage | Attached |
| Main Level Laundry | Yes |
| Pool | Yes |
| Living Room | 28 × 18 | Main Level |
| Dining Room | 12 × 13 | Main Level |
| Family Room | 22 × 31 | Basement Level |
| Kitchen | 15 × 13 | Main Level |
| Den | 18 × 13 | Main Level |
| Master Bedroom | 18 × 16 | Main Level |
| 2nd Bedroom | 21 × 13 | Basement Level |
| Recreation Room | 29 × 13 | Basement Level |
| Extra Room | 12 × 13 | Level |
| Full Baths | 1 Main, 1 Lower |
| Half Baths | 1 Main |
| Construction | Condo/Villa |
|---|---|
| Exterior | Cedar |
| Lot Dimensions | 0x0 |
| Parking | No |
| Sewer | City |
| Water | City |
| Fence | None |
| Area | Allen County |
|---|---|
| Location | City/Town/Suburb, Near Walking Trail |
| County | Allen |
| Subdivision | Covington Creek Condos |
| Township | Aboite |
| City | Fort Wayne |
| State | IN |
| Zip | 46804 |
| School District | MSD of Southwest Allen Cnty |
|---|---|
| Elementary | Haverhill |
| Middle School | Summit |
| High School | Homestead |
| Assoc. Dues | $495.00 Monthly |
|---|---|
| Assoc. Restrictions | Yes |

MLS# 202641045
Listing Provided Courtesy of Lynn Reecer
Reecer Real Estate Advisors
Listing updated October 3, 2026 at 10:00 am
Last checked 13 minutes ago
IDX information provided by the Indiana Regional MLS. IDX information is provided exclusively for consumers’ personal, non-commercial use and may not be used for any purpose other than to identify prospective properties consumers may be interested in purchasing. Data is deemed reliable but is not guaranteed accurate by the MLS.