Property Description
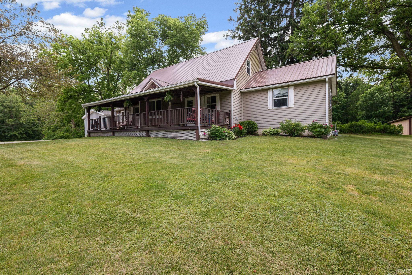
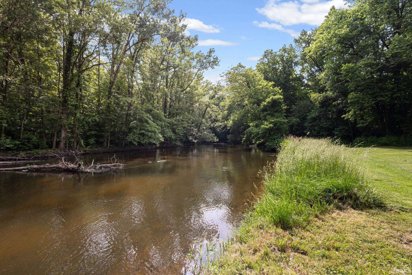
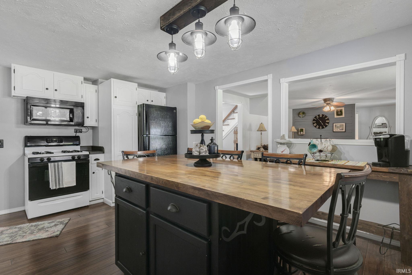
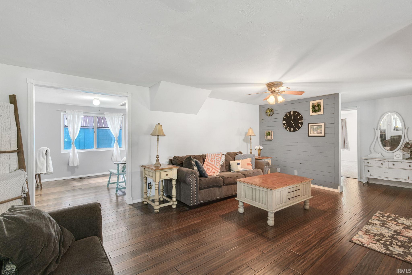
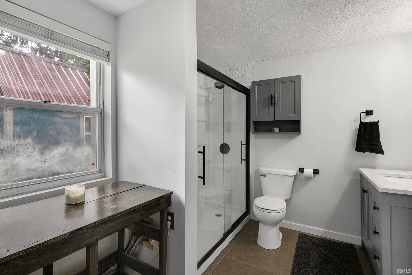
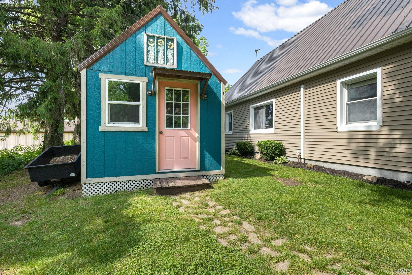
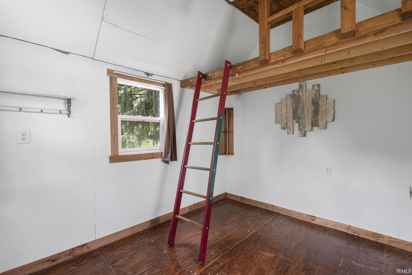
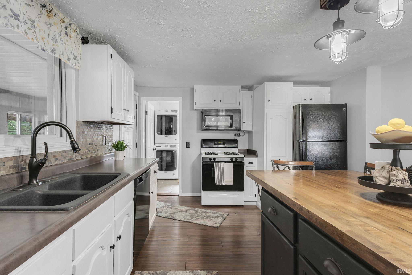
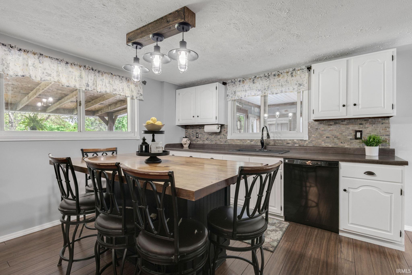
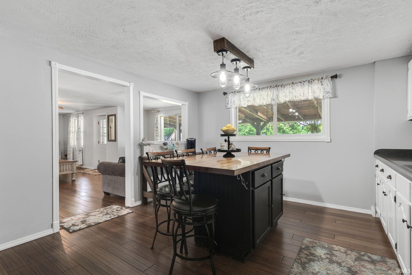
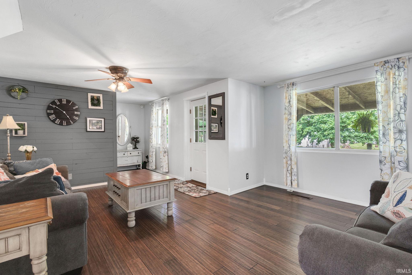
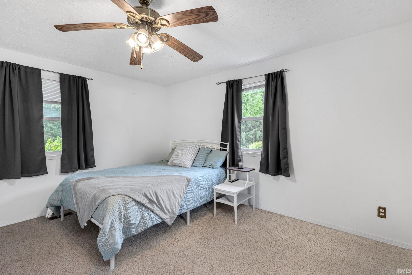
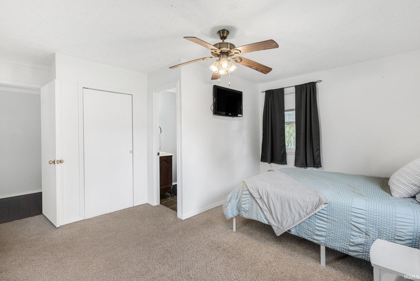
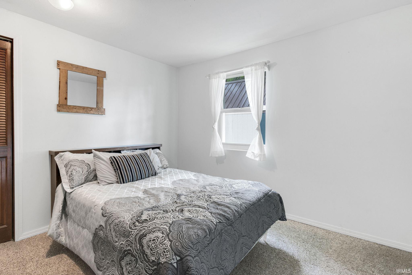
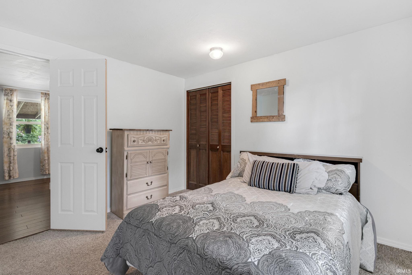
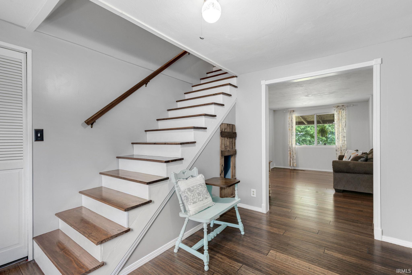
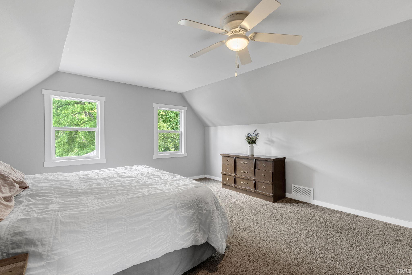
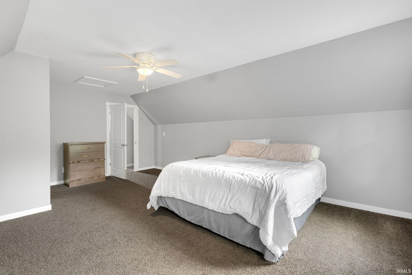
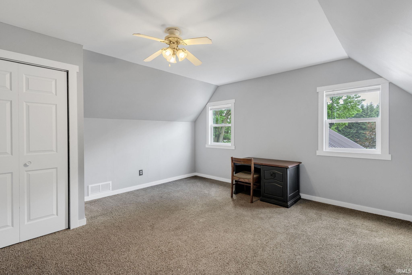
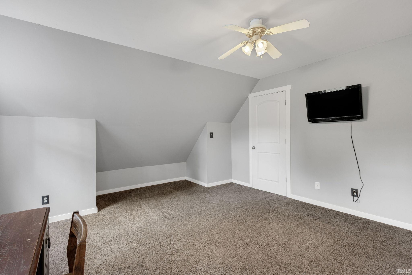
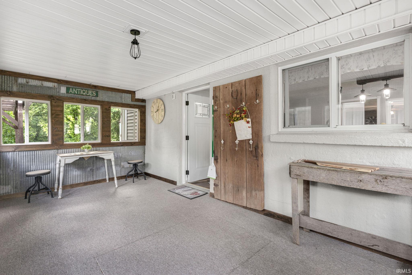
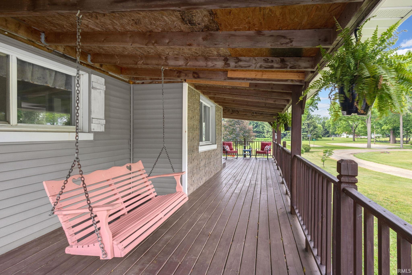
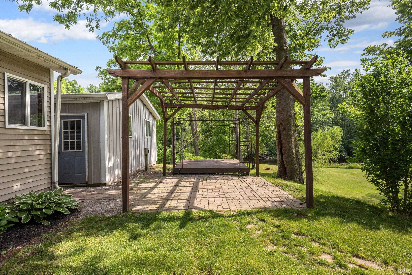
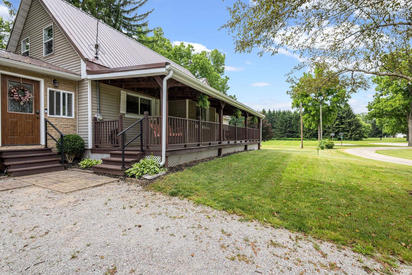
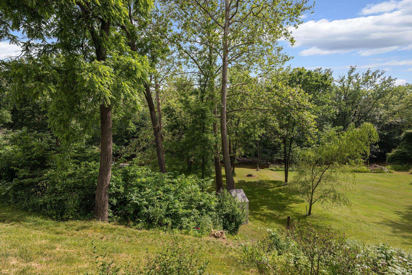
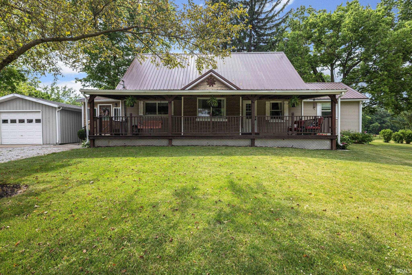
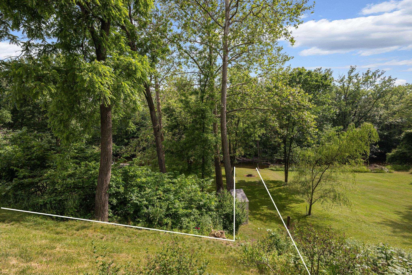
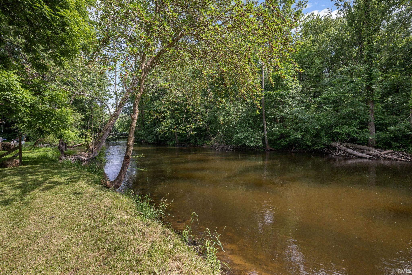
Life is better by the river! With approximately 40 feet of Pigeon River frontage and over half an acre to enjoy, this inviting 4-bedroom home brings waterfront living within reach—just minutes from Shipshewana in the Westview School District. Cast a line, launch your kayak, or simply let the river set the pace. A waterfront deck and patio make gathering easy, while the fire pit invites evenings under the stars. Sip your morning coffee in the river-view 3-season room or settle into the swing on the covered front porch. The kitchen offers a butcher-block island, bamboo flooring, ample workspace, and all appliances included. A heated, oversized garage with workbench and a she-shed with electricity provide space for projects, hobbies, or a creative retreat. There’s even a hot tub-ready setup! Enjoy a new well (2026), A/C (2023), water softener (2022), high-efficiency furnace (2015), newer exterior door, and metal roofing (rear 2025/front 2014). Come for the views, stay for the lifestyle—schedule your private tour today!
Directions
From Bristol, head east on 120. Turn left on N 675 W. Turn left on W 695 N. Continue on N 680 W.
Amenities
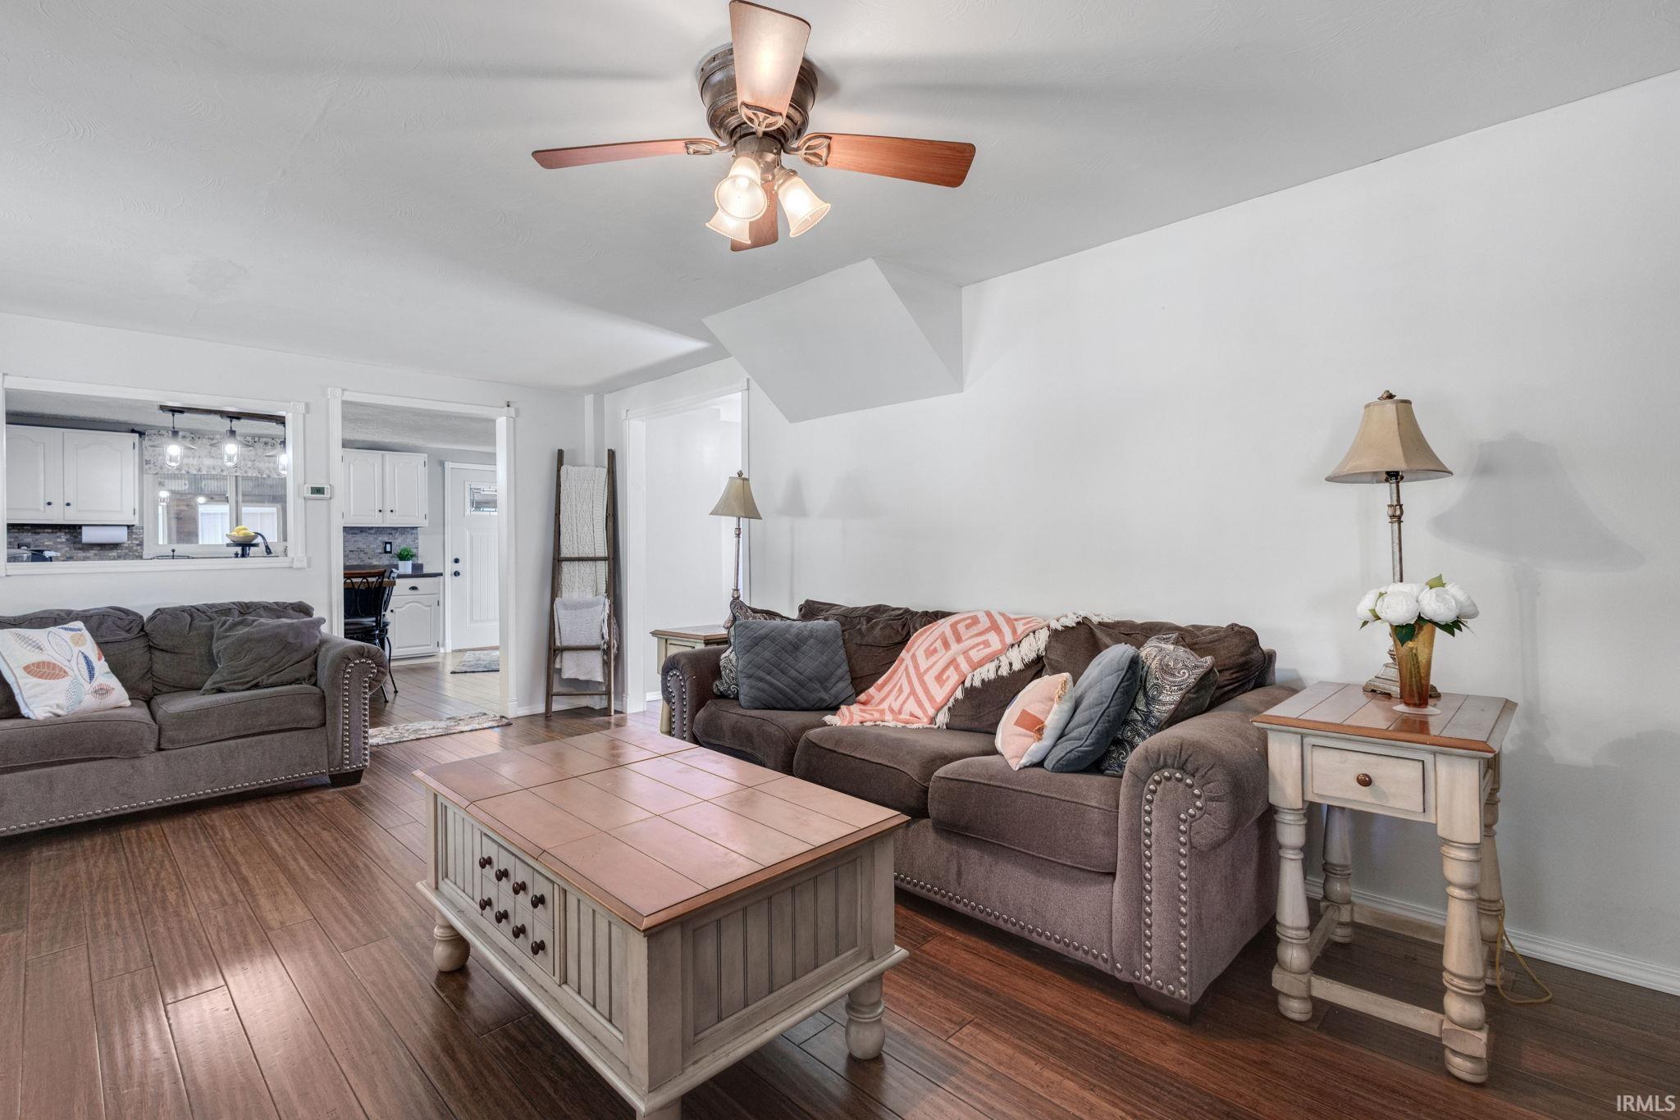
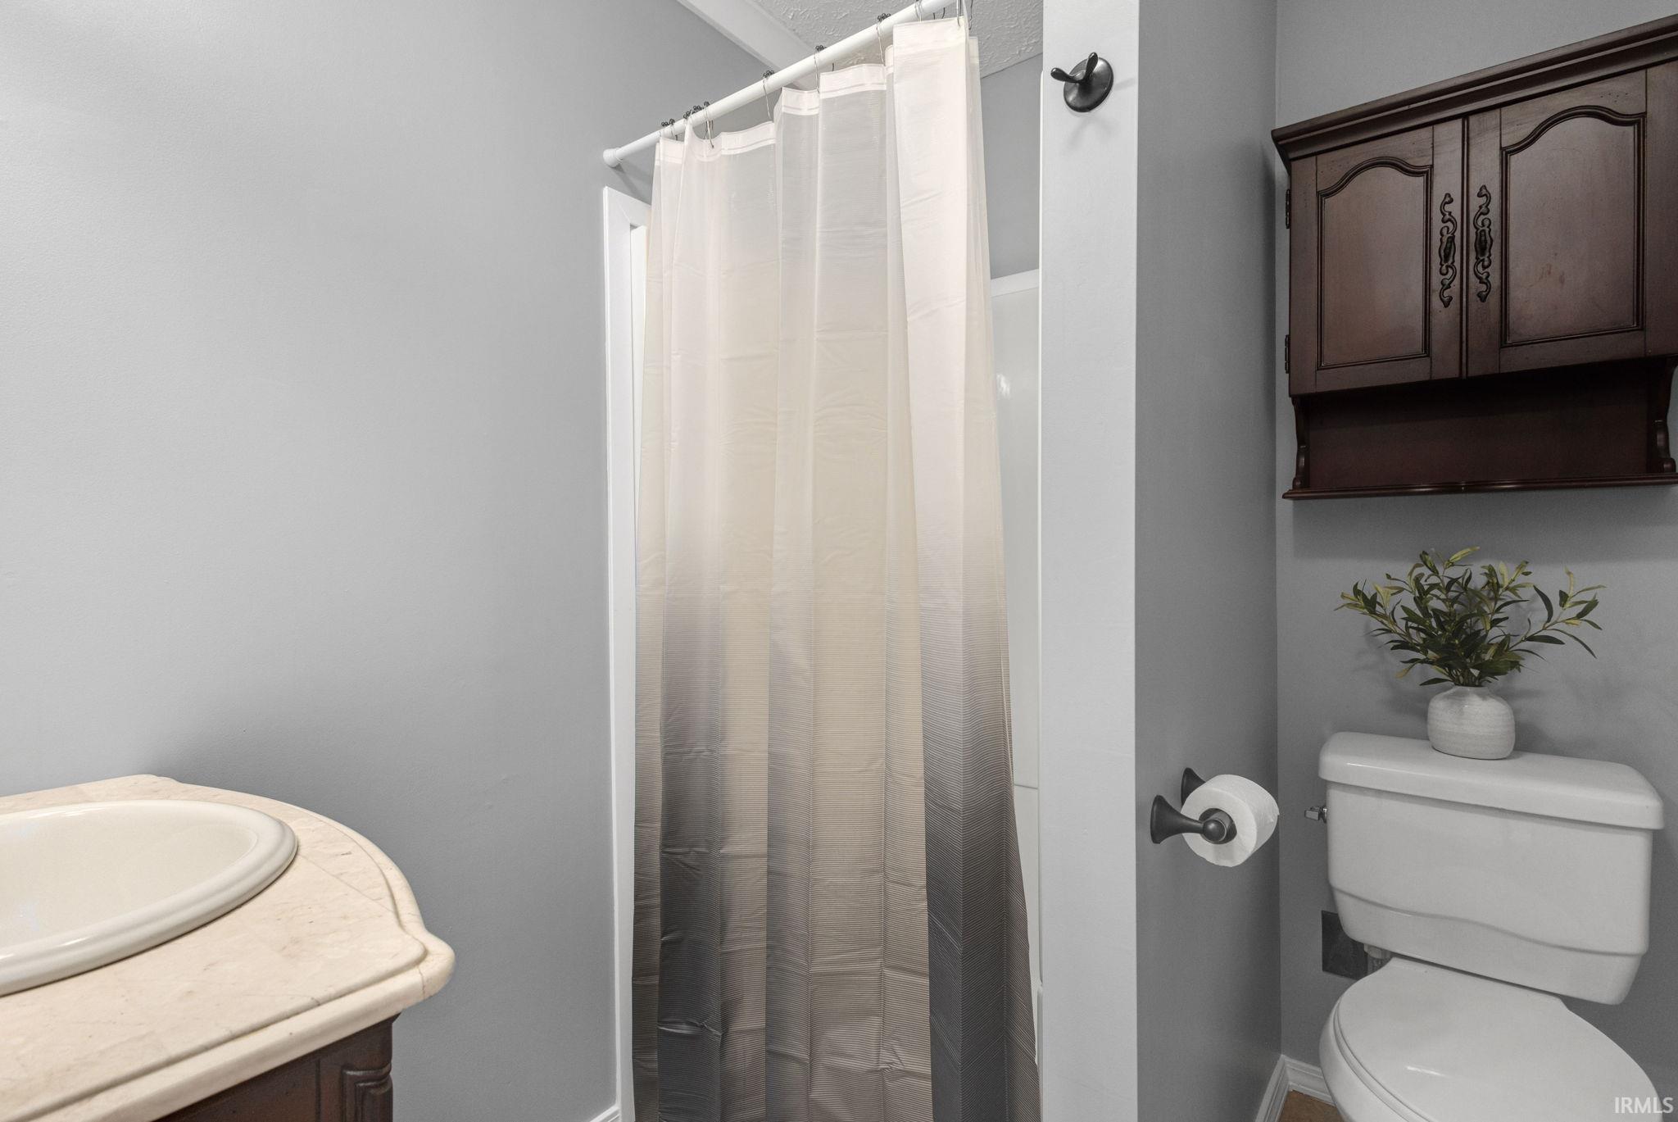
Breakfast Bar, Ceiling Fan(s), Deck Open, Eat-In Kitchen, Firepit, Patio Open, Porch Covered, Split Br Floor Plan, Stand Up Shower, Tub/Shower Combination, Workshop, Main Level Bedroom Suite, Garage-Heated, Main Floor Laundry
Sale Includes
Dishwasher, Microwave, Refrigerator, Washer, Dryer-Electric, Laundry-Stacked W/D, Range-Gas, Water Heater Gas
Property
| MLS # |
202641046 |
| Date Listed |
2026-10-03 |
| Status |
Active |
| Property Type |
Residential |
| Property SubType |
Site-Built Home |
| Square Feet |
2,236 sqft |
| New Construction |
No |
| Style |
One Story |
| Type |
Site-Built Home |
| Basement |
Yes |
| Bedrooms |
4 |
| Bathrooms |
2 |
| Annual Taxes |
$958.00 |
| Year Taxes Payable |
2026 |
| Year Built |
1954 |
| Days on Market |
0 |
| Homestead Year |
No |
Additional
| Design |
Cape Cod |
| Cooling |
Central Air |
| Heating |
Gas, Forced Air, Wall Heater, Multiple Heating Systems |
| Garage |
Detached |
| Hardwood Floors |
Yes |
| Main Level Laundry |
Yes |
| Outbuilding |
Shed |
Room Dimensions
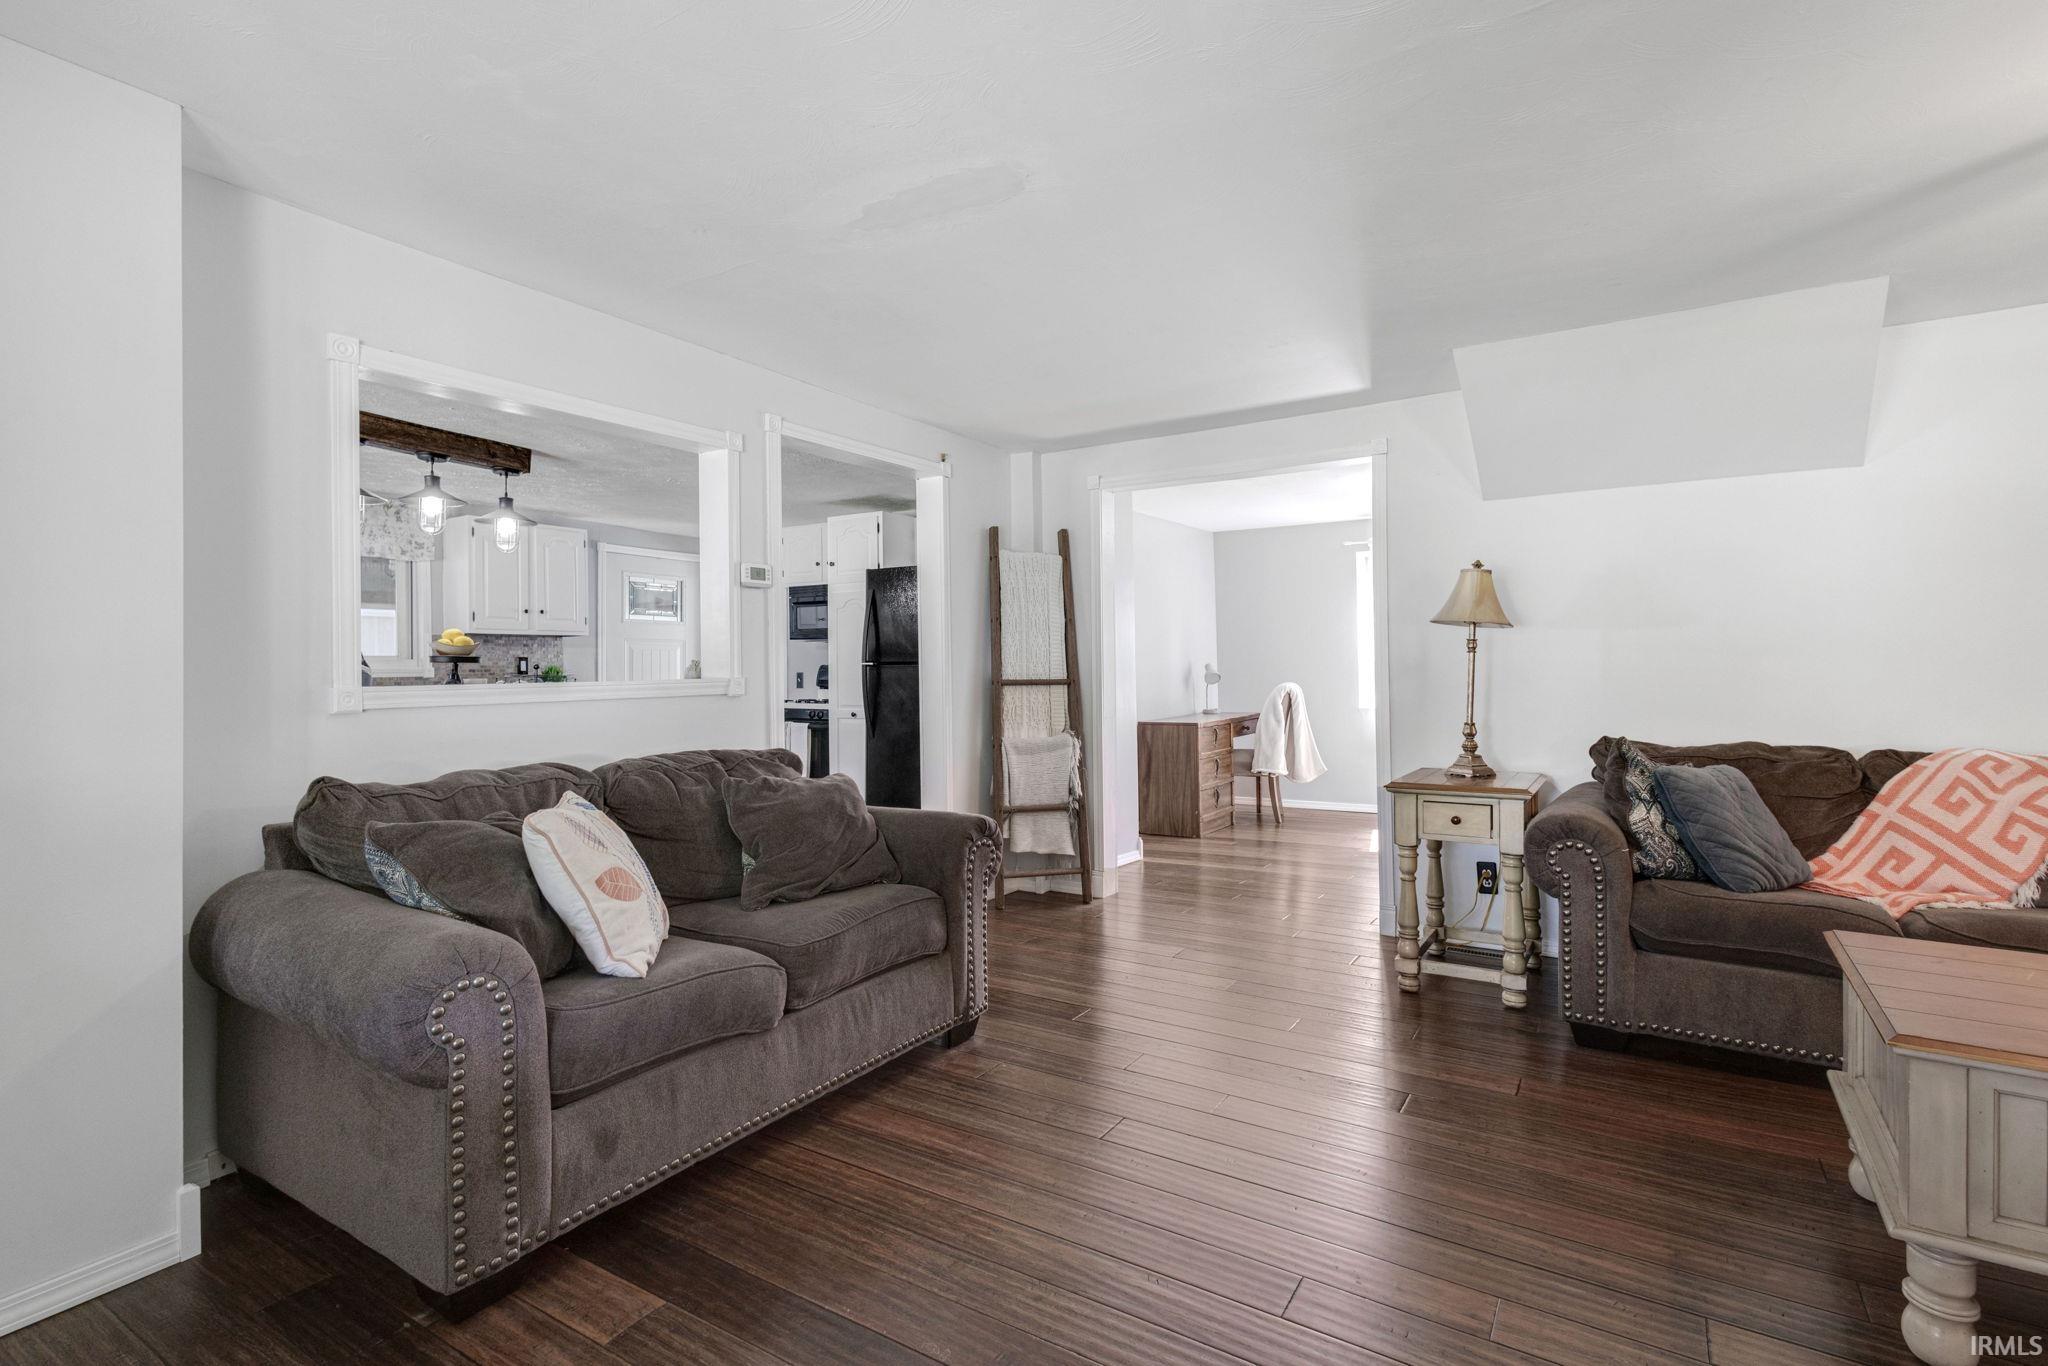
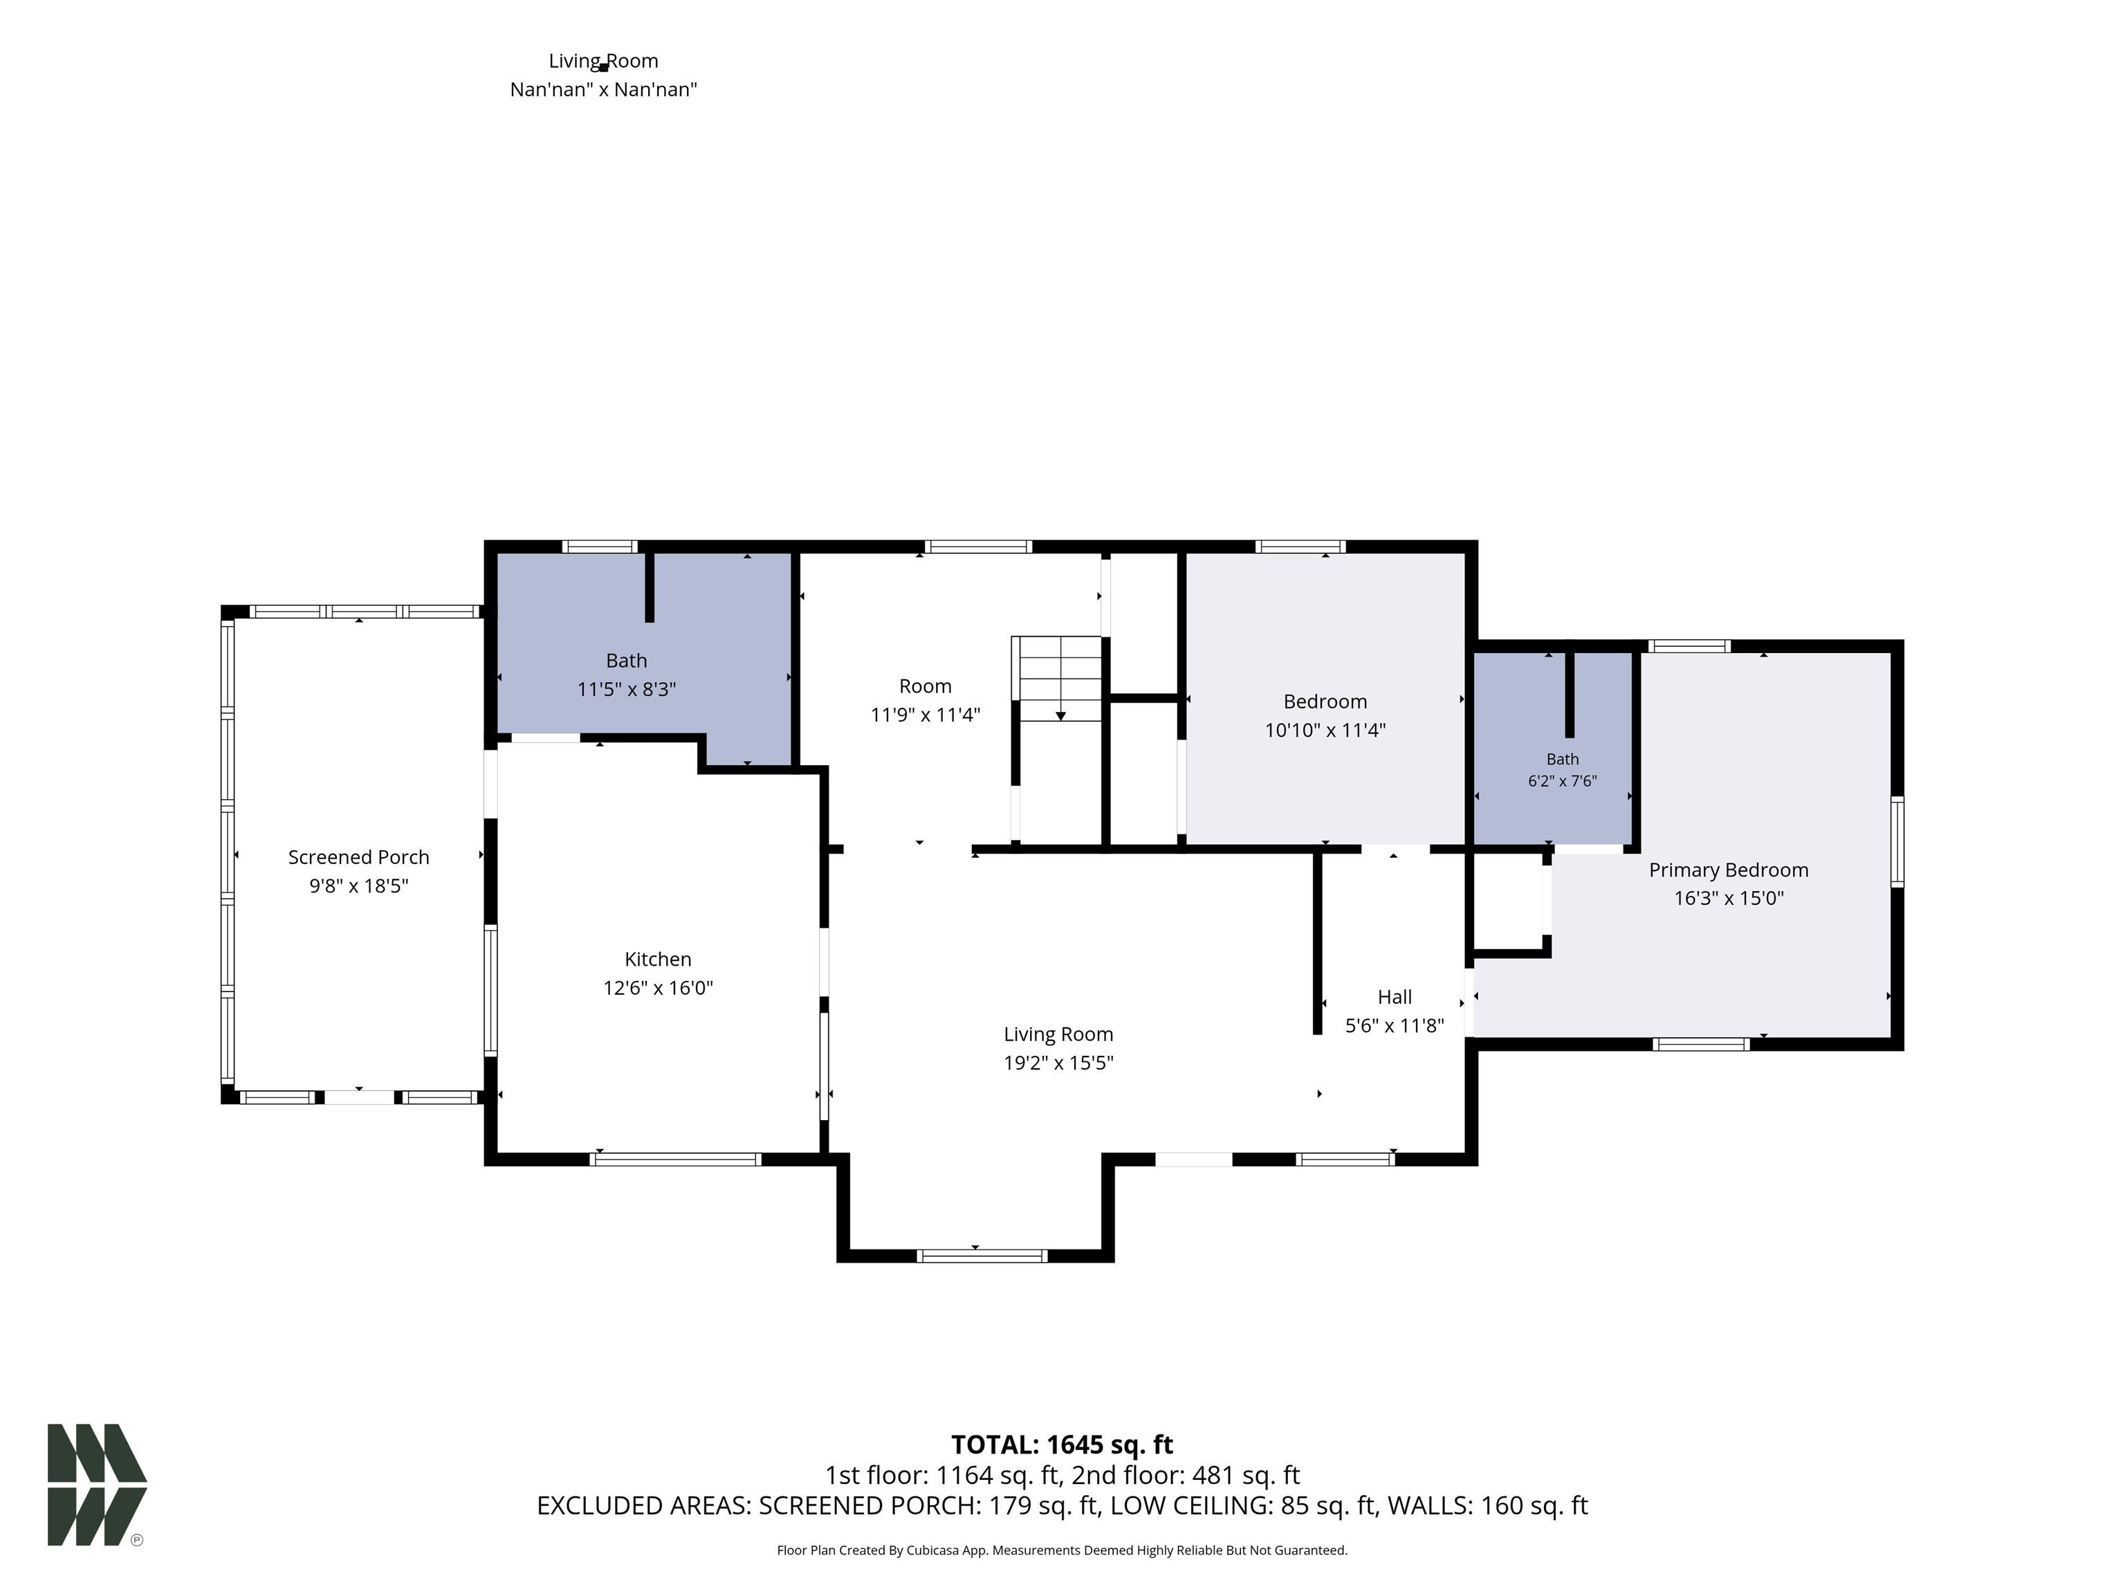
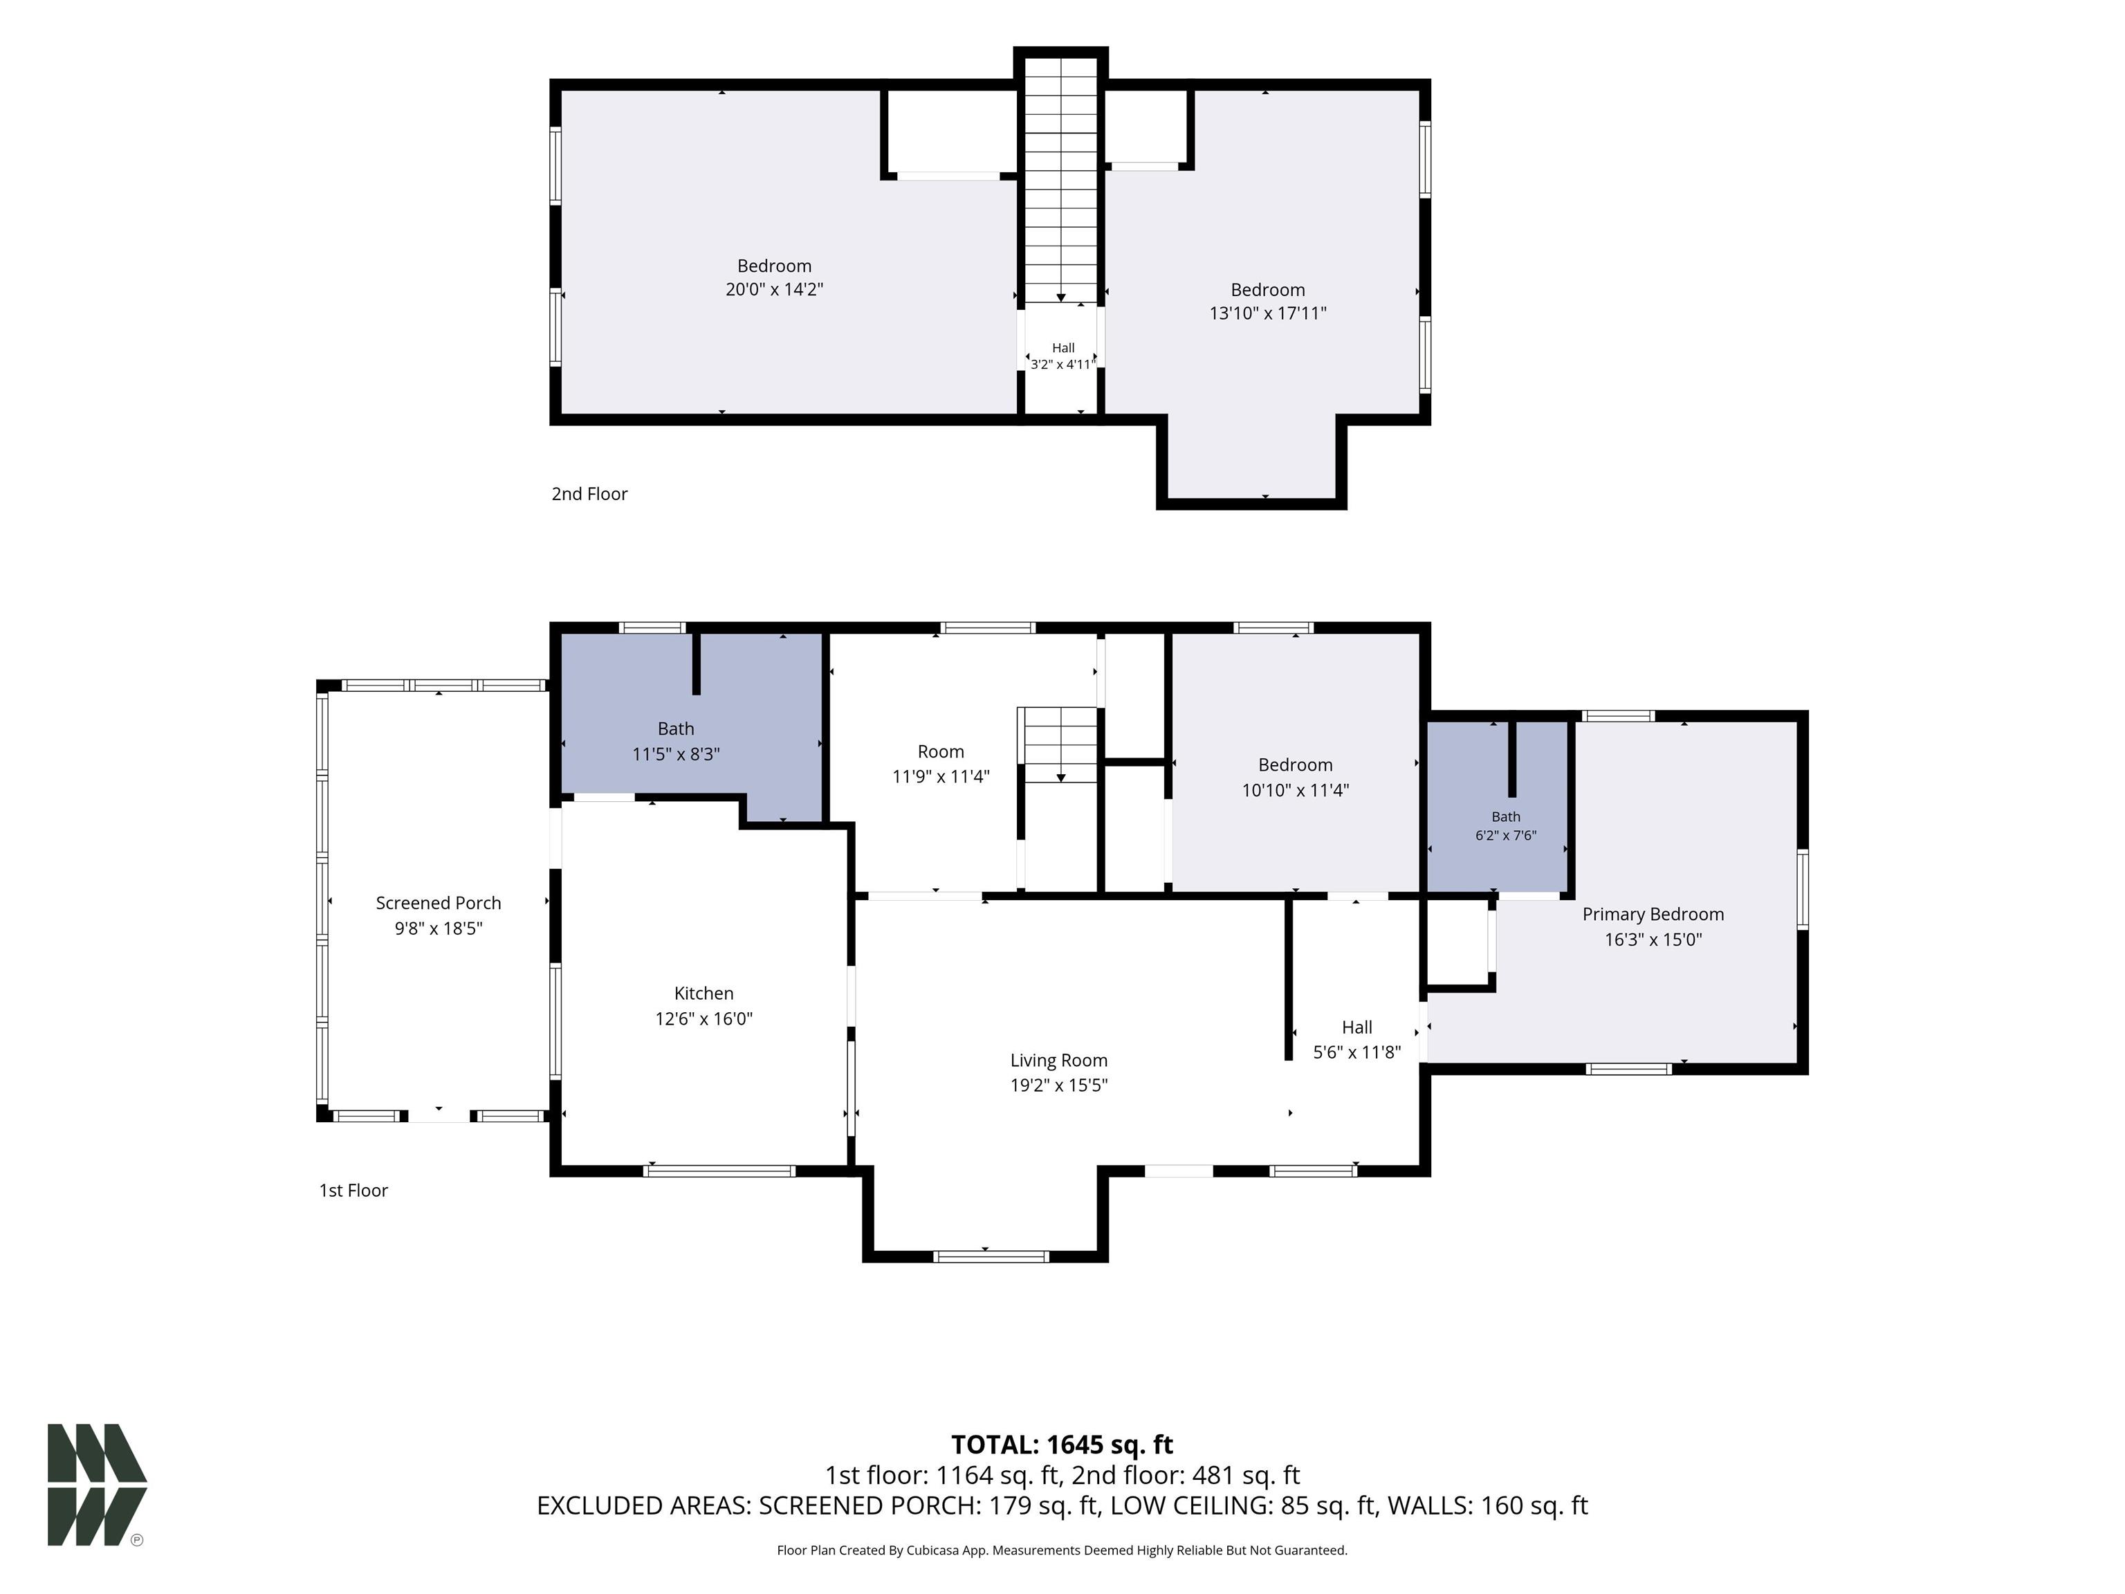
| Living Room |
19 × 15 |
Main Level |
| Kitchen |
15 × 12 |
Main Level |
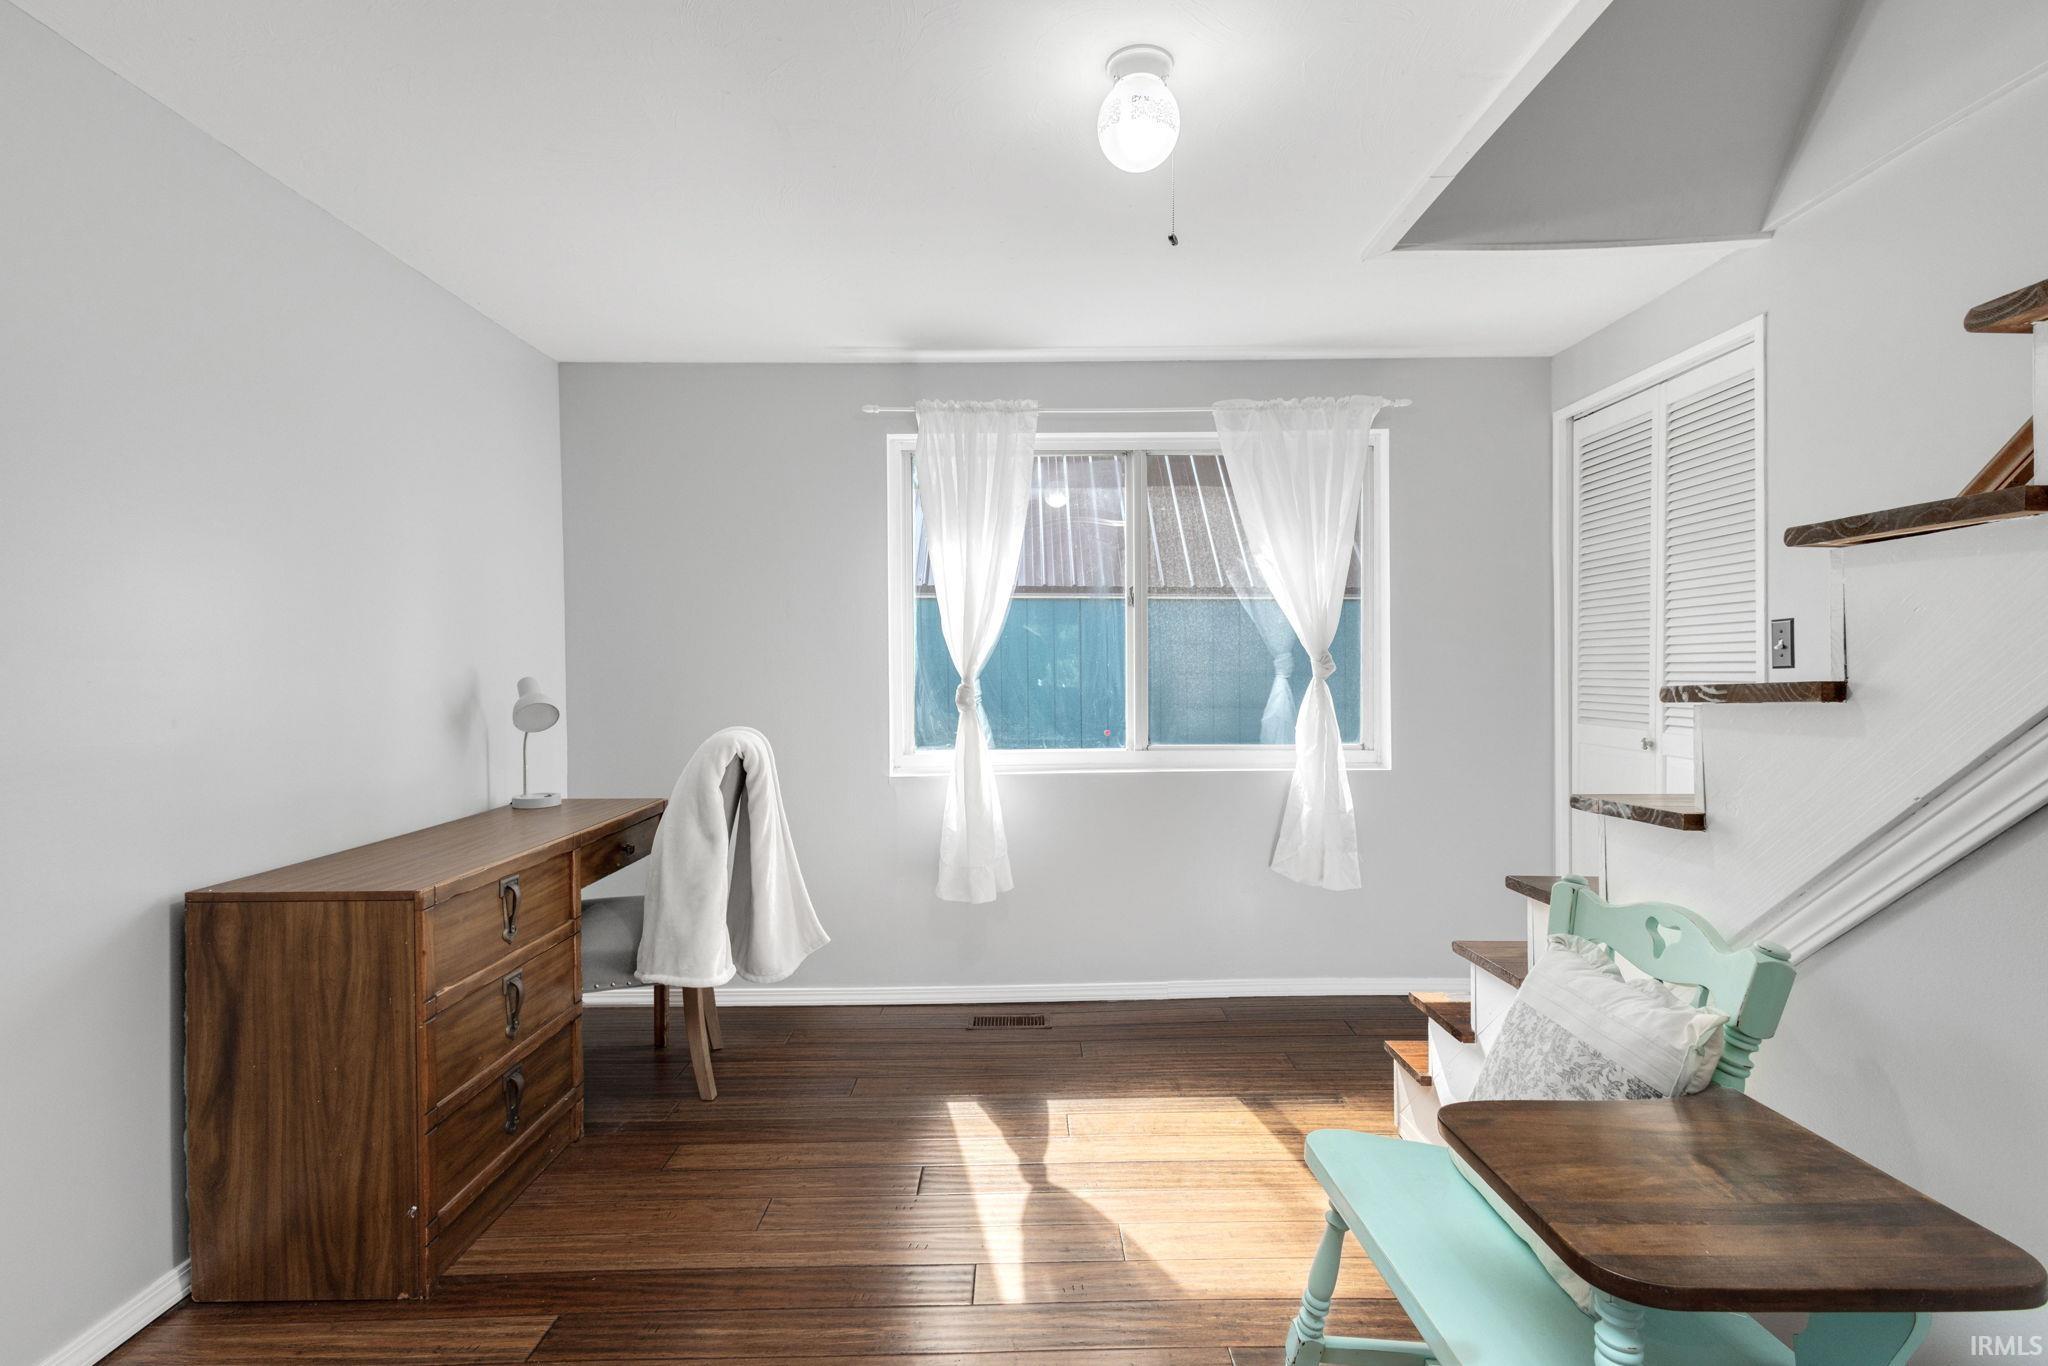
| Den |
12 × 8 |
Main Level |
| Master Bedroom |
12 × 14 |
Main Level |
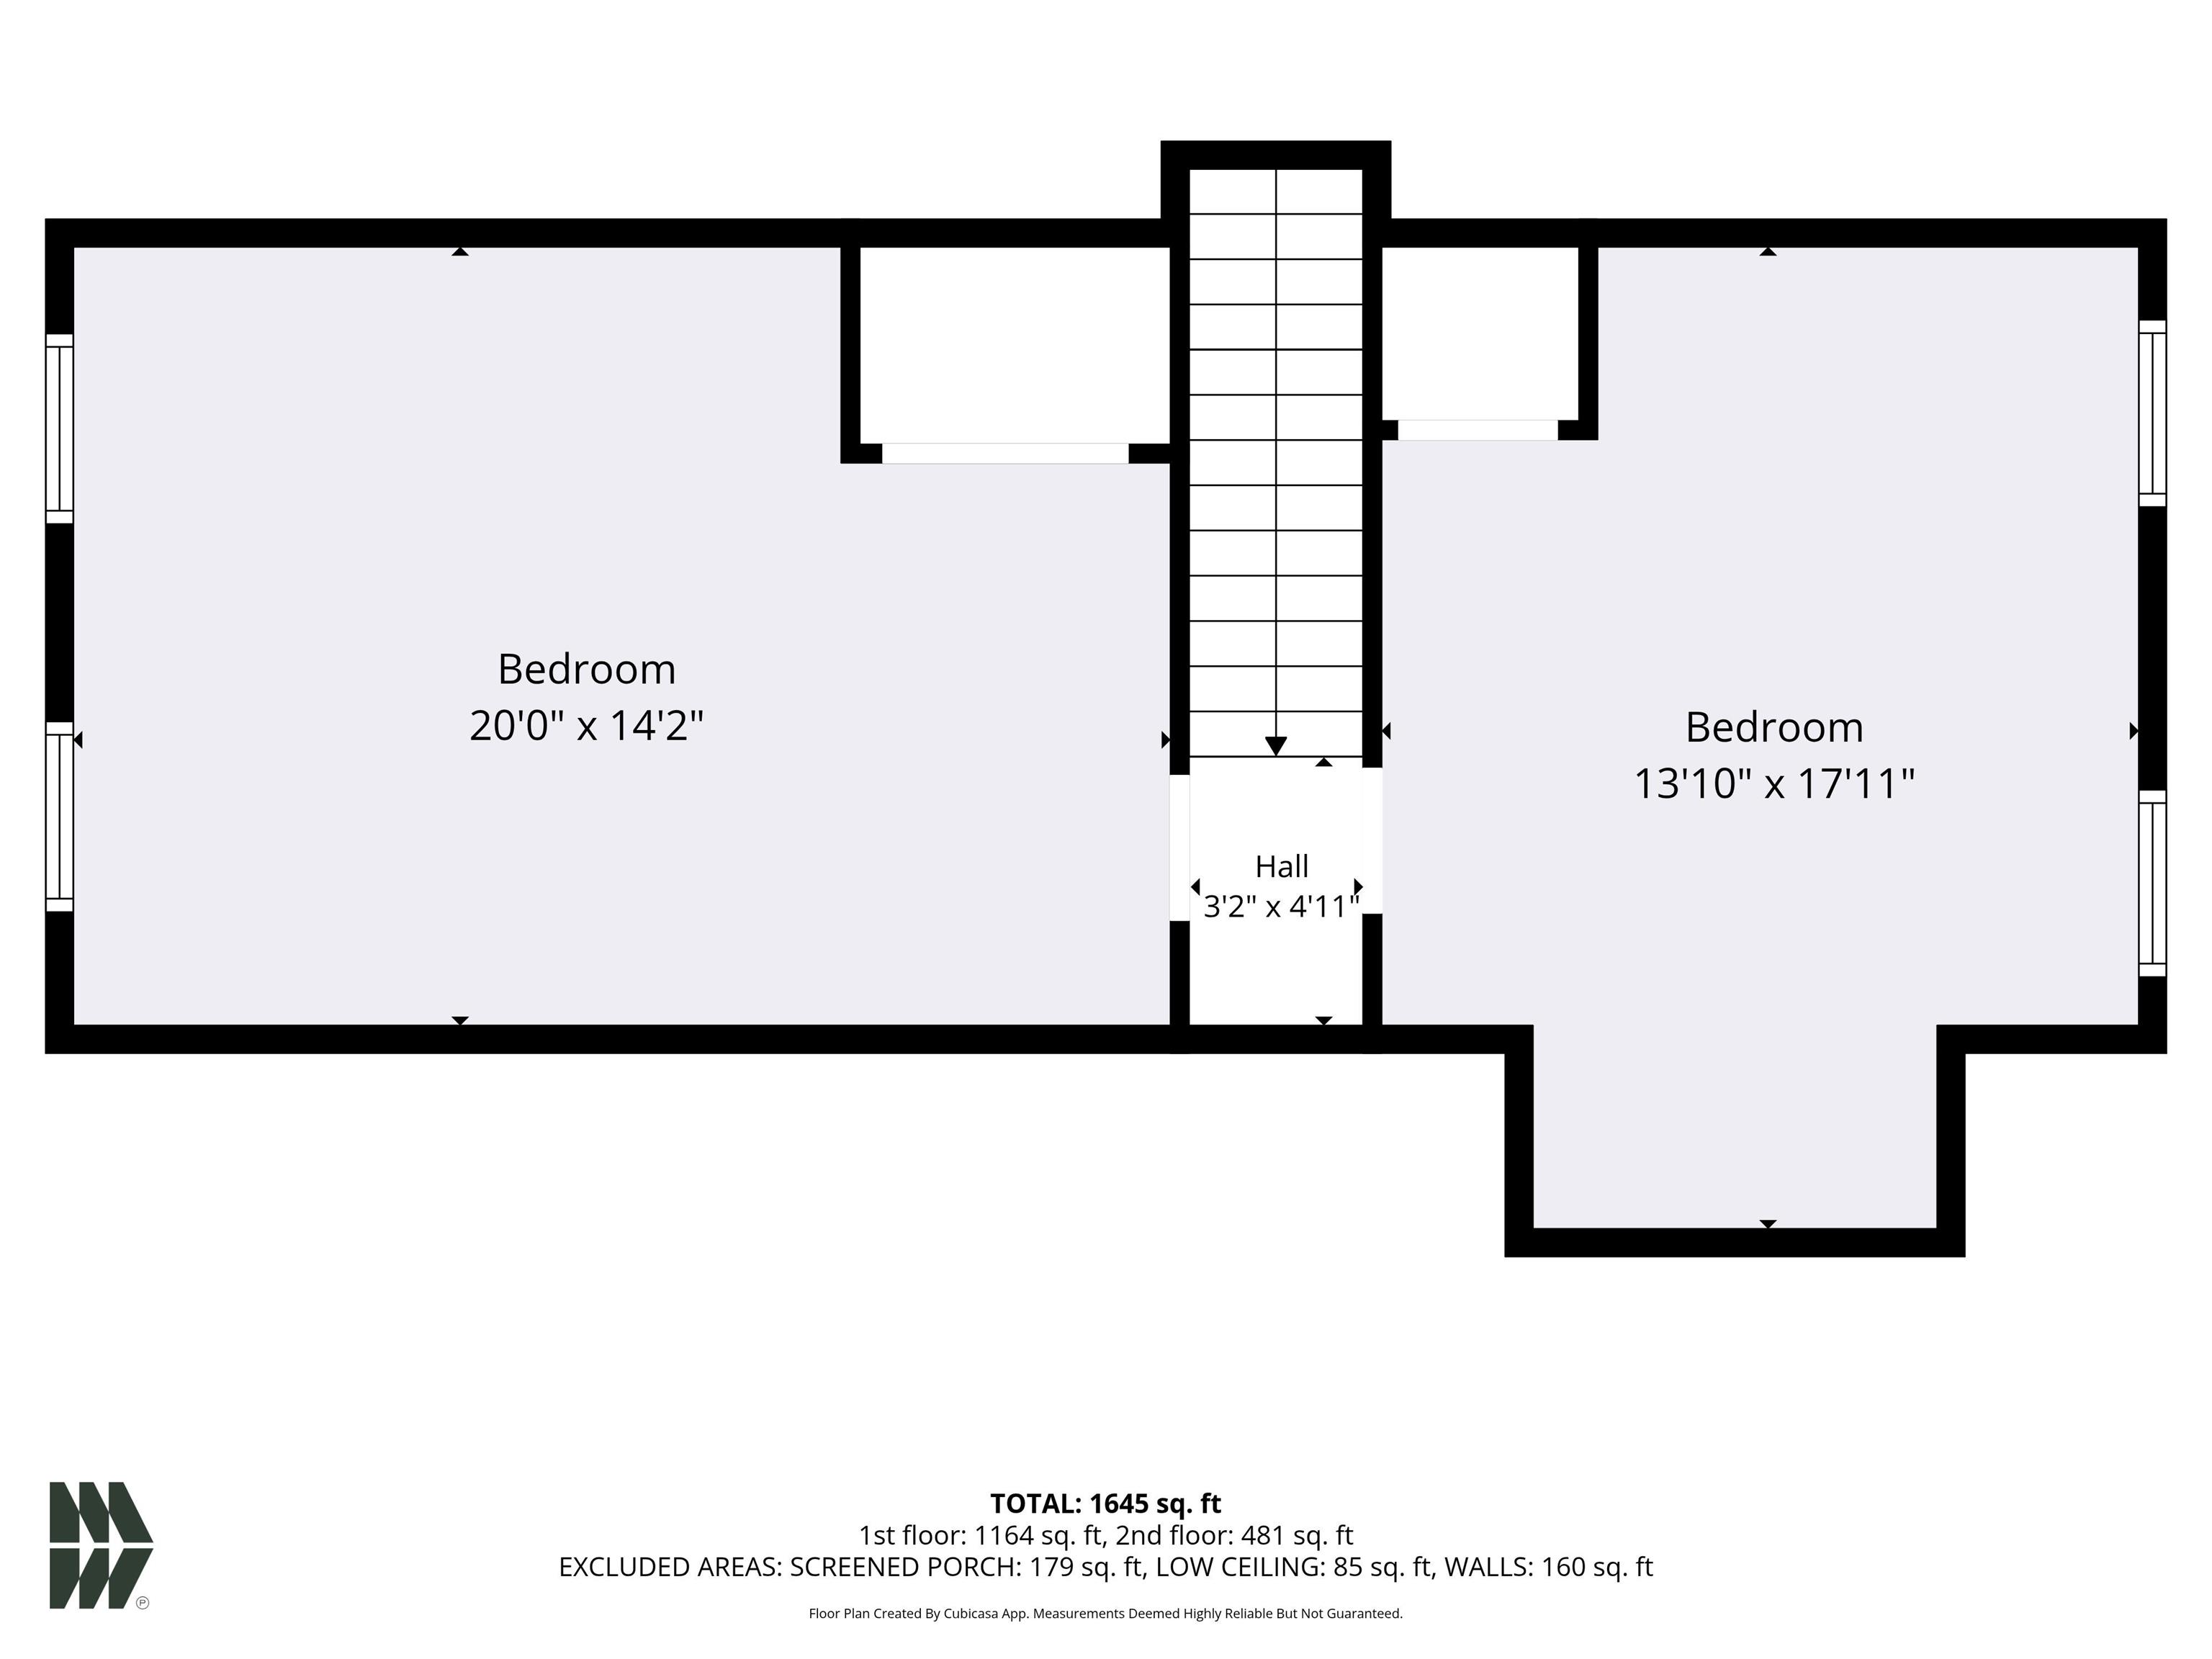
| 2nd Bedroom |
11 × 11 |
Main Level |
| 3rd Bedroom |
20 × 14 |
Upper Level |
| 4th Bedroom |
15 × 15 |
Upper Level |
Bathroom Locations
External Features
| Construction |
Site-Built Home |
| Exterior |
Brick,Wood |
| Lot Size |
22,651 sq ft |
| Acreage |
0.52 Acres |
| Lot Dimensions |
61x195 |
| Out Buildings |
Shed |
| Sewer |
Septic |
| Water |
Well |
| Fence |
None |
Location
| Area |
LaGrange County |
| Location |
Rural |
| County |
LaGrange |
| Subdivision |
None |
| Township |
Van Buren |
| City |
Shipshewana |
| State |
IN |
| Zip |
46565 |
Schools
| School District |
Westview School Corp. |
| Elementary |
Meadow View |
| Middle School |
Westview Jr/Sr |
| High School |
Westview Jr/Sr |
Financial
| Financing Terms |
Cash, Conventional |
| Assoc. Dues |
$0.00 Not Applicable |
IDX information provided by the Indiana Regional MLS.
IDX information is provided exclusively for consumers’ personal, non-commercial use and may not be used for any purpose other than to identify prospective properties consumers may be interested in purchasing. Data is deemed reliable but is not guaranteed accurate by the MLS.