Property Description
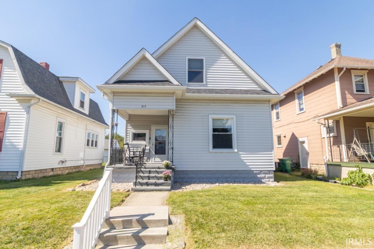
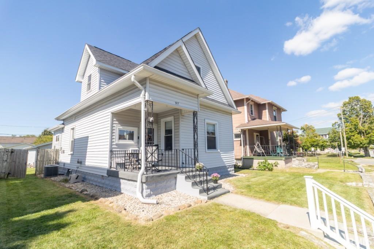
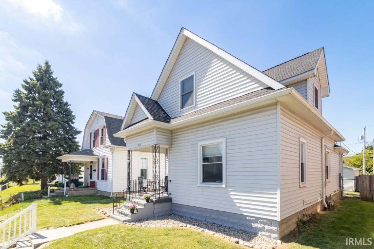
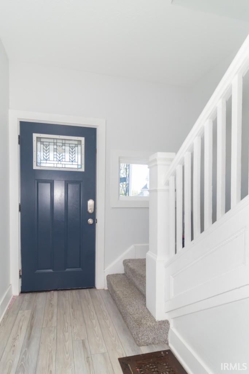
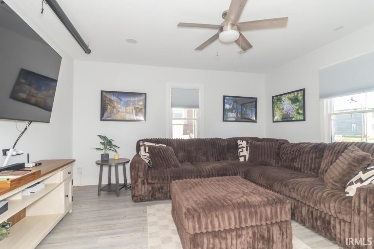
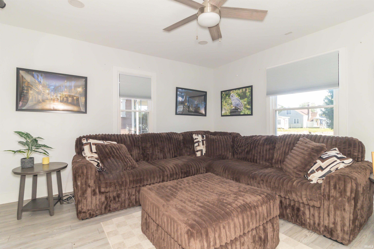
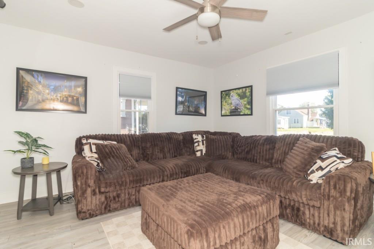
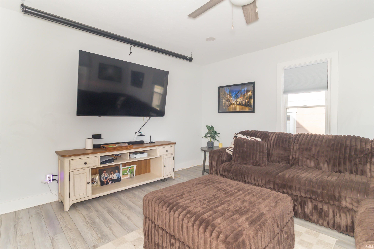
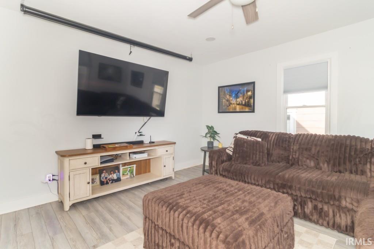
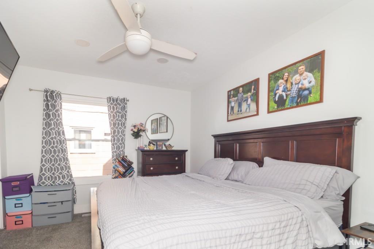
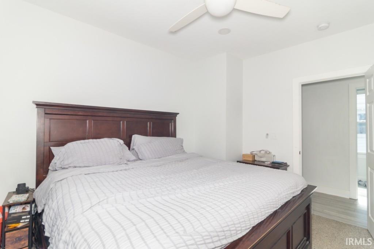
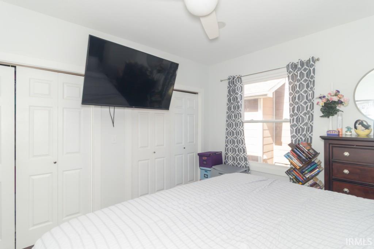
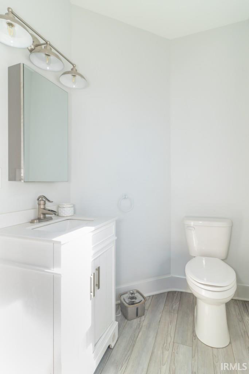
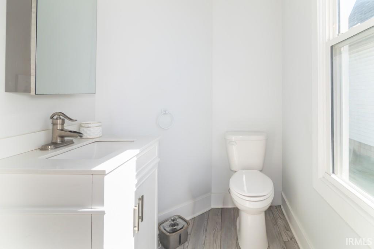
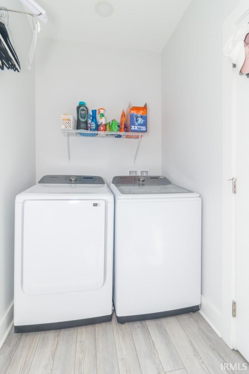
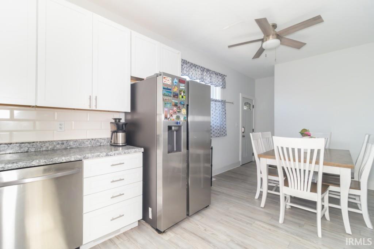
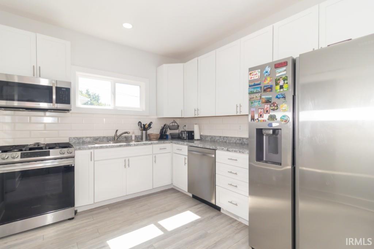
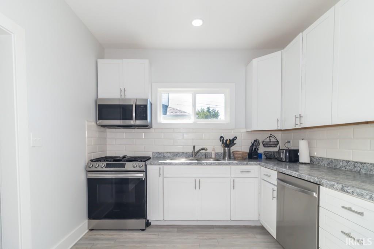
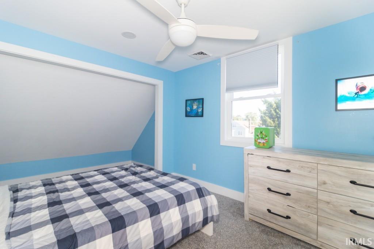
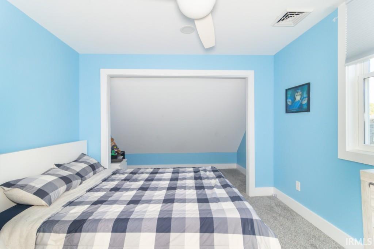
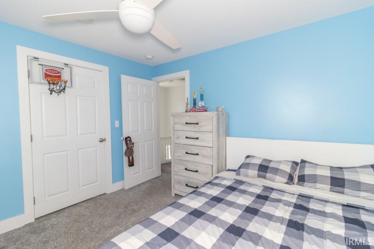
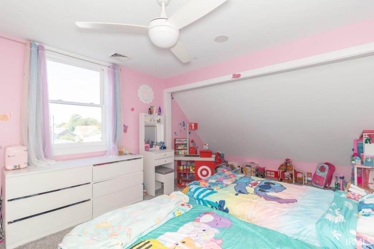
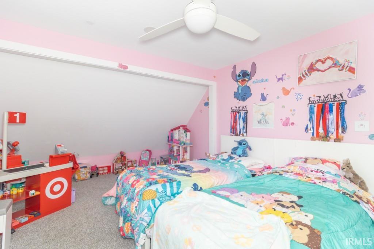
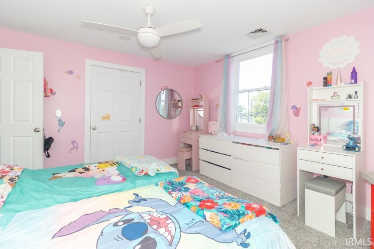
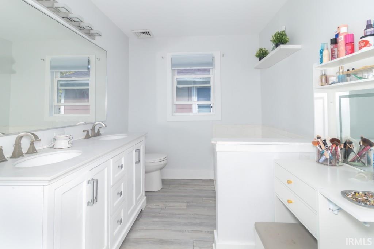
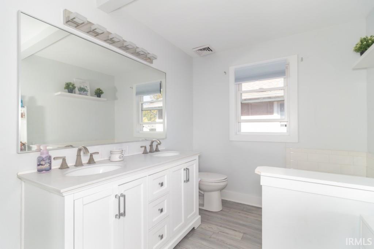
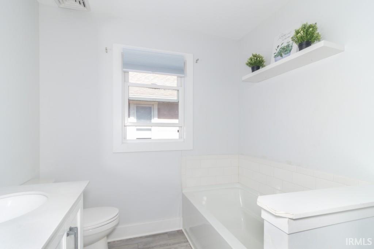
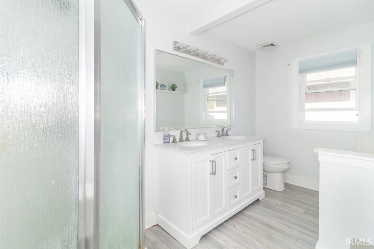
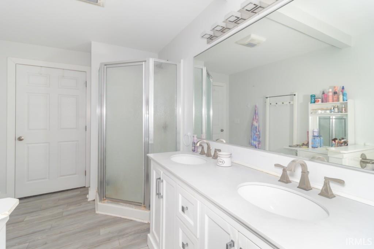
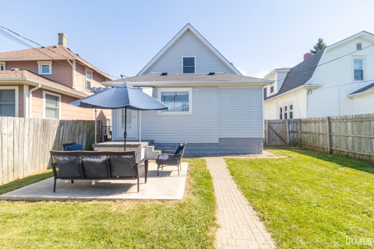
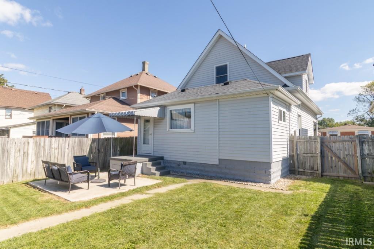
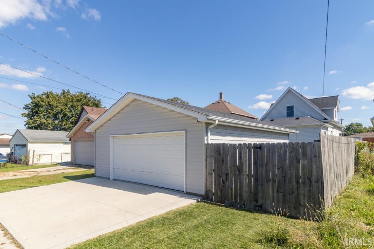
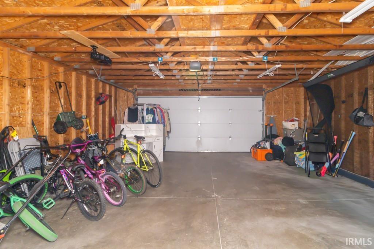
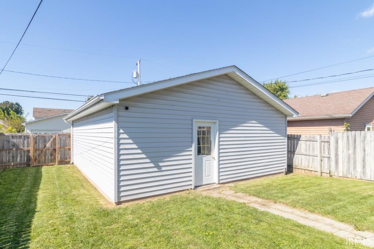
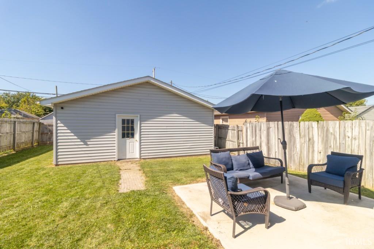
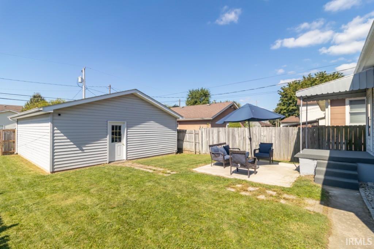
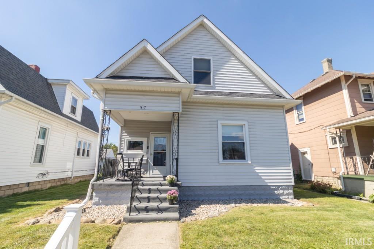
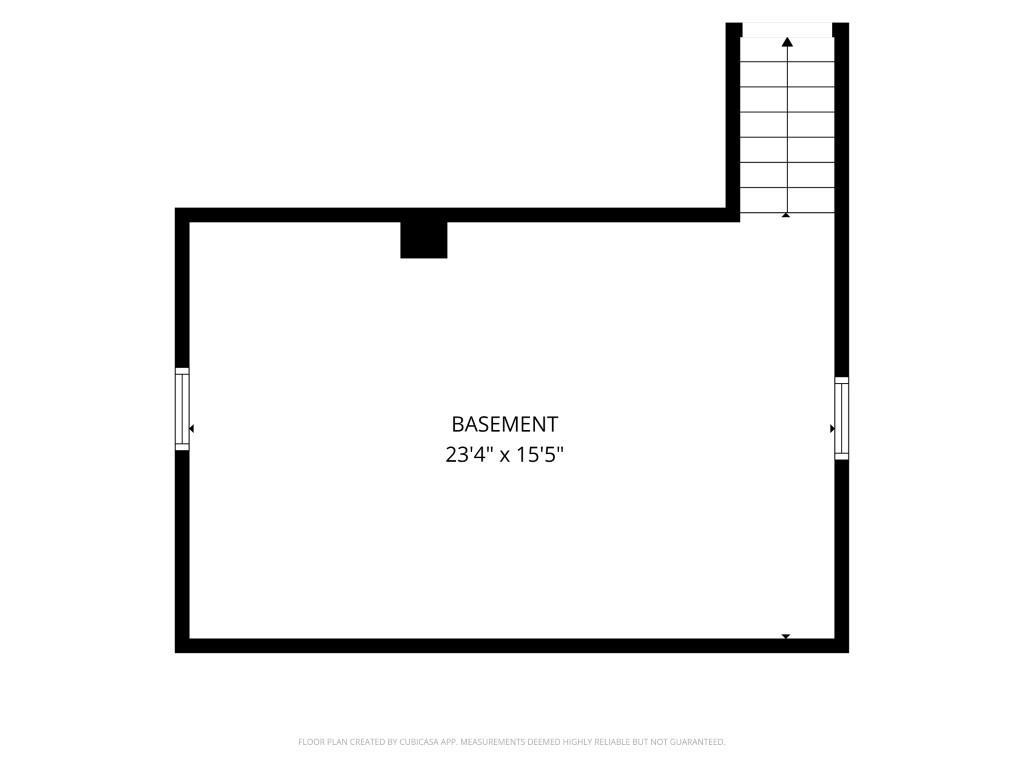
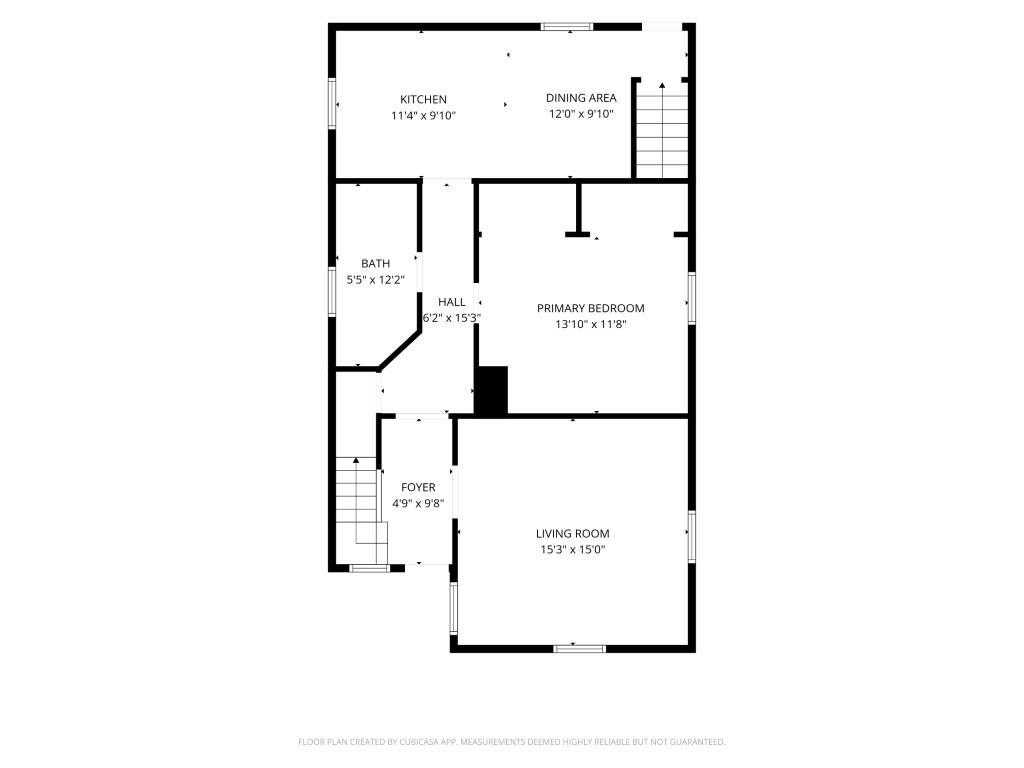
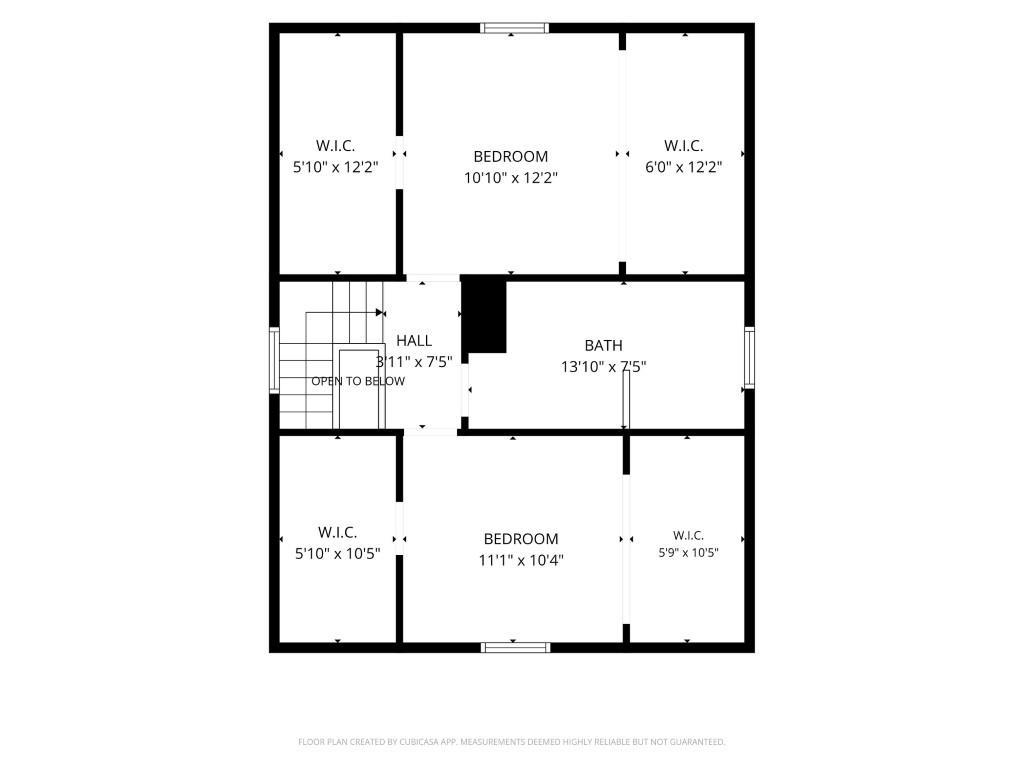
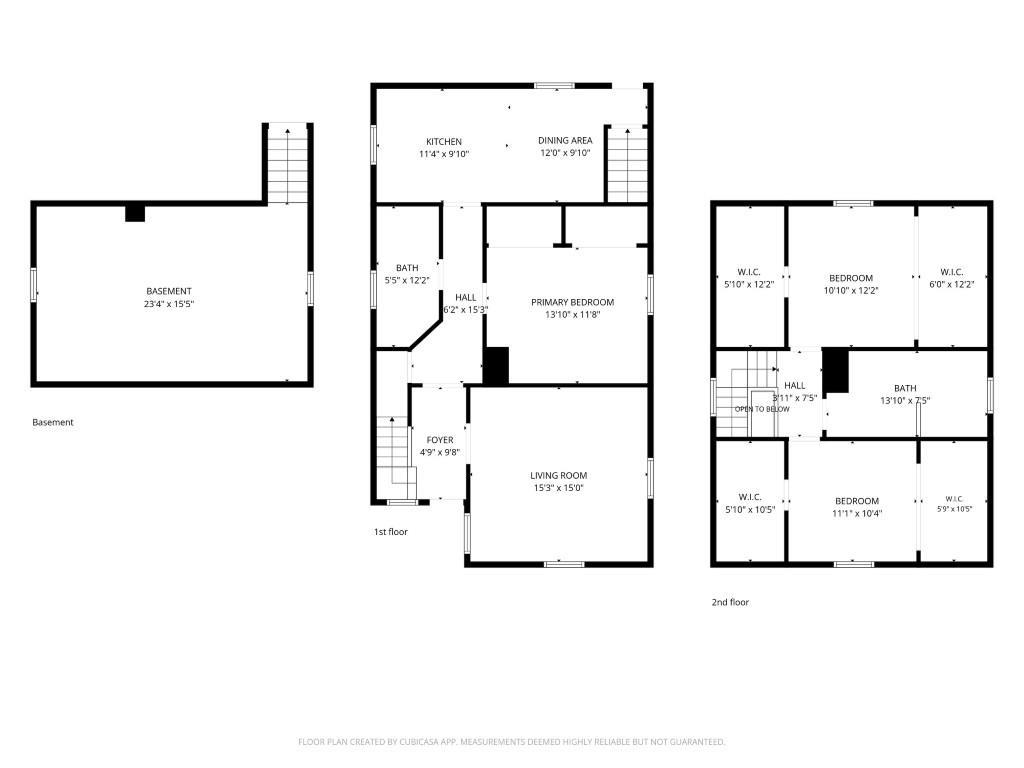
WOW! If you’re looking for a truly move-in ready home with the charm and character of an older home but the updates of a newer one, this is it! Completely remodeled in 2022, this home offers an almost new-home feel at an affordable price point. Major improvements include the roof, HVAC, plumbing and electrical, along with a maintenance-free exterior Step inside through the welcoming foyer and you’ll immediately appreciate the space and updates throughout. The large living room offers plenty of room to gather, while the completely updated eat-in kitchen features new cabinetry, newer appliances, abundant storage and plenty of counter space for cooking and everyday living. A separate utility room adds even more convenience. The home offers three spacious bedrooms, including one on the main level and two upstairs. The upstairs was completely redone as part of the renovation and features generously sized bedrooms with charming alcoves and additional storage. The main bath includes dual sinks and a vanity area, and a convenient half bath adds to the functionality of the home. Outside, you’ll find a covered front porch, patio, fenced backyard and a nice-sized yard with room to relax or entertain. The detached 2.5-car garage and additional off-street parking provide plenty of room for vehicles, hobbies and storage. A partial basement provides additional storage space.
Directions
GPS Friendly on a one way street
Amenities
Landscaped, Porch Covered, Range/Oven Hook Up Gas, Main Floor Laundry, Washer Hook-Up
Sale Includes
Refrigerator, Window Treatments, Range-Gas, Water Heater Gas, Water Softener-Owned
Property
| MLS # |
202641051 |
| Date Listed |
2026-10-03 |
| Status |
Active |
| Property Type |
Residential |
| Property SubType |
Site-Built Home |
| Finished Square Feet |
1,648 sqft |
| Total Square Feet |
2,174 sqft |
| New Construction |
No |
| Style |
One and Half Story |
| Type |
Site-Built Home |
| Basement |
Yes |
| Bedrooms |
3 |
| Bathrooms |
2 (1 Full, 1 Half) |
| Annual Taxes |
$1,400.00 |
| Year Taxes Payable |
2025 |
| Year Built |
1908 |
| Virtual Tour |
my.matterport.com » |
| Days on Market |
0 |
| Homestead Year |
No |
Additional
| Design |
Traditional |
| Cooling |
Central Air |
| Heating |
Gas, Forced Air |
| Garage |
Detached |
| Main Level Laundry |
Yes |
Room Dimensions
| Living Room |
15 × 15 |
Main Level |
| Dining Room |
10 × 11 |
Main Level |
| Kitchen |
11 × 9 |
Main Level |
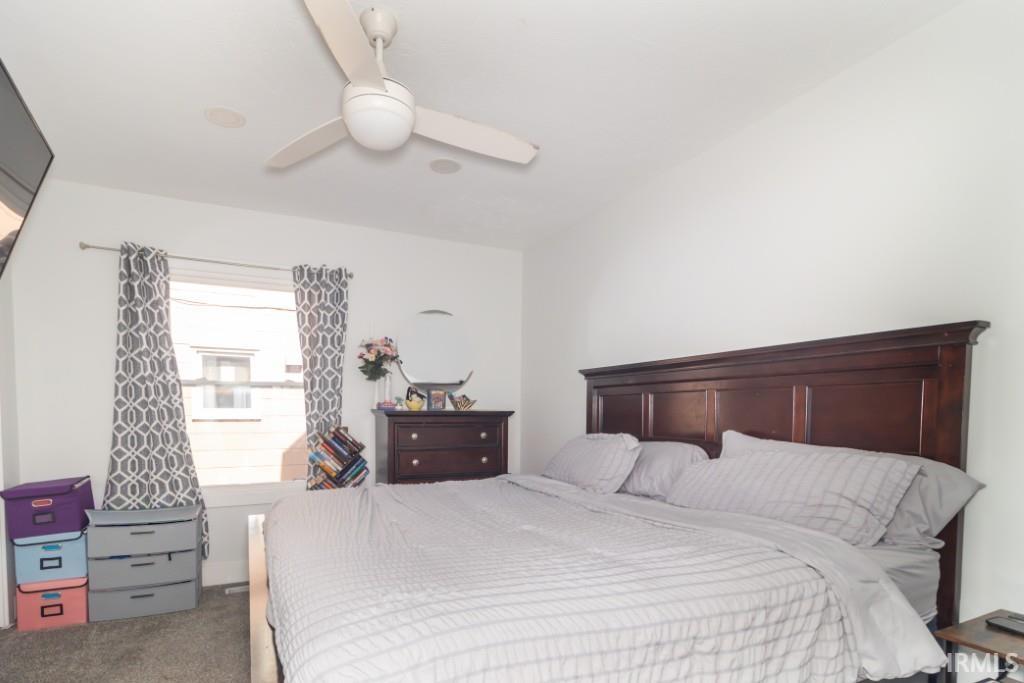
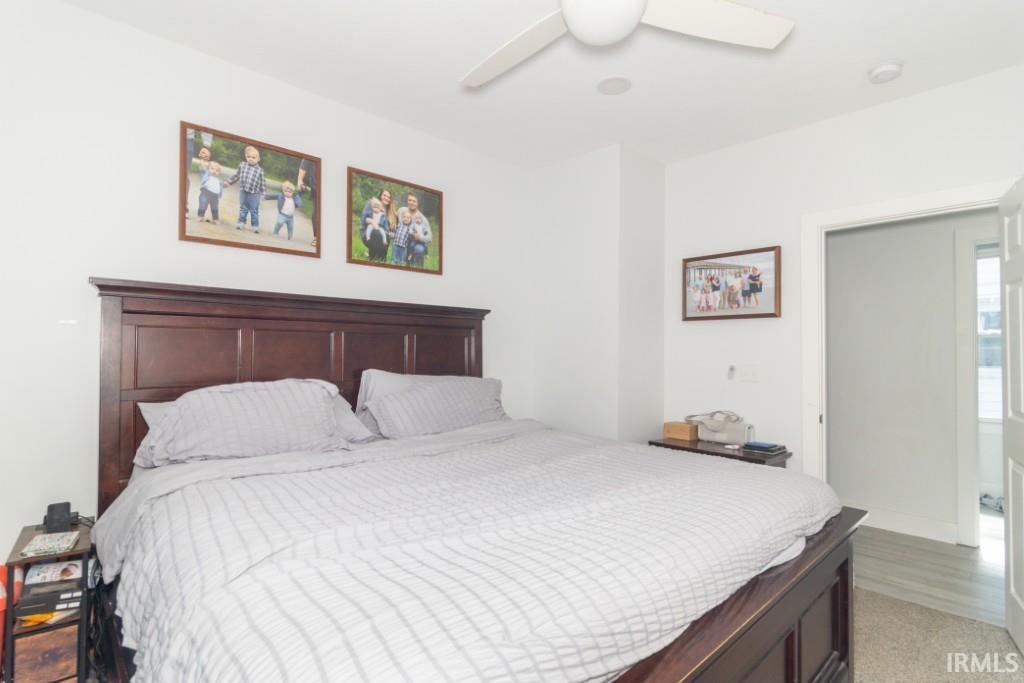
| Master Bedroom |
14 × 11 |
Main Level |
| 2nd Bedroom |
14 × 12 |
Upper Level |
| 3rd Bedroom |
14 × 11 |
Upper Level |
Bathroom Locations
| Full Baths |
1 Upper |
| Half Baths |
1 Main |
External Features
| Construction |
Site-Built Home |
| Exterior |
Vinyl |
| Lot Size |
5,009 sq ft |
| Acreage |
0.12 Acres |
| Lot Dimensions |
38X132 |
| Parking |
Yes |
| Sewer |
City |
| Water |
City |
| Fence |
Privacy |
Location
| Area |
Henry County |
| Location |
City/Town/Suburb |
| County |
Henry |
| Subdivision |
None |
| Township |
Henry |
| City |
New Castle |
| State |
IN |
| Zip |
47362 |
Schools
| School District |
New Castle Community School Corp. |
| Elementary |
Eastwood |
| Middle School |
New Castle |
| High School |
New Castle |
Financial
| Financing Terms |
Conventional, FHA, USDA, VA |
| Assoc. Dues |
$0.00 Not Applicable |
IDX information provided by the Indiana Regional MLS.
IDX information is provided exclusively for consumers’ personal, non-commercial use and may not be used for any purpose other than to identify prospective properties consumers may be interested in purchasing. Data is deemed reliable but is not guaranteed accurate by the MLS.