Property Description
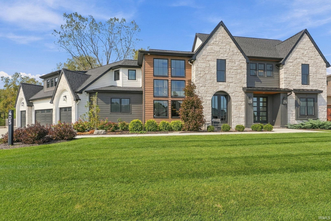
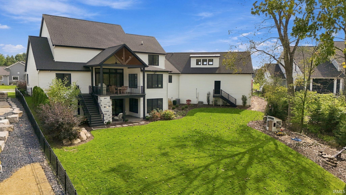
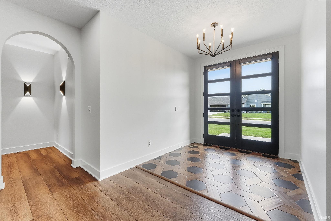
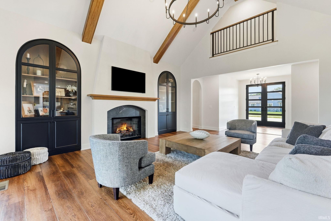
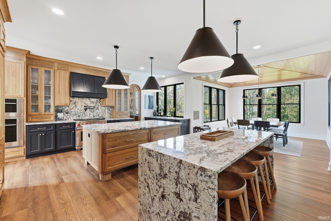
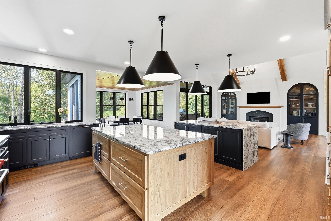
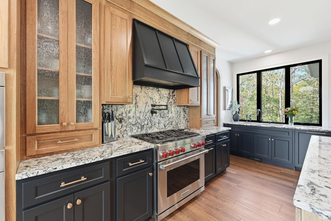
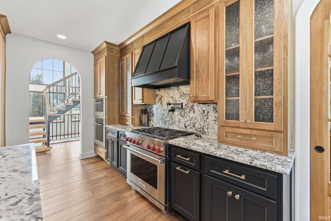
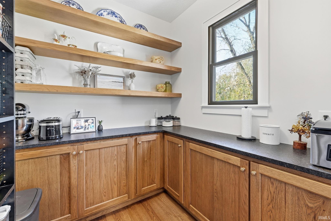
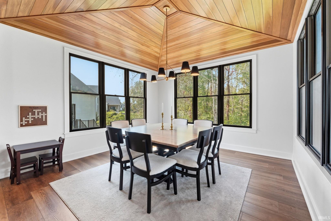
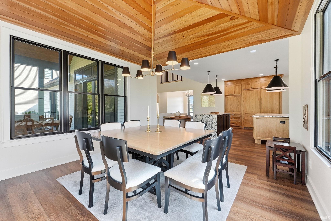
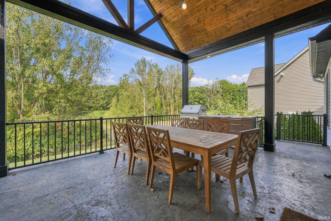
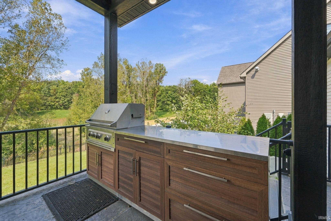
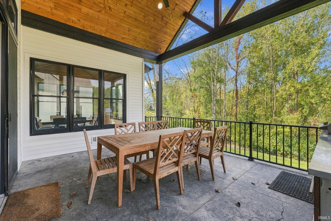
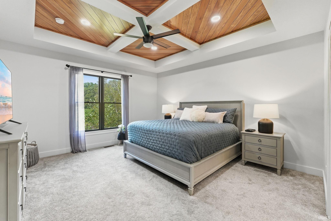
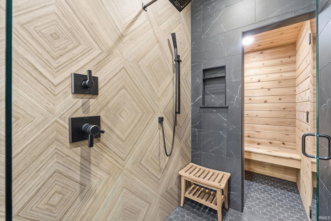
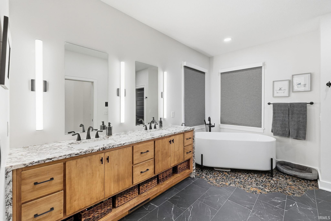
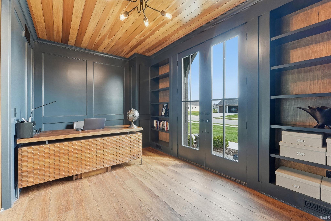
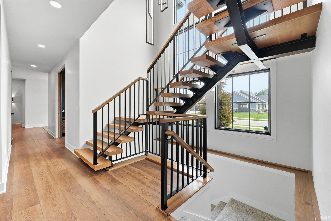
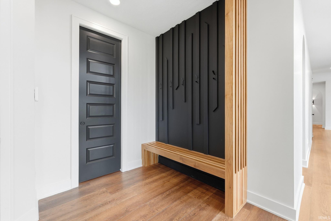
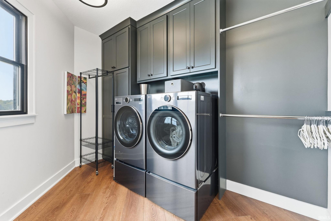
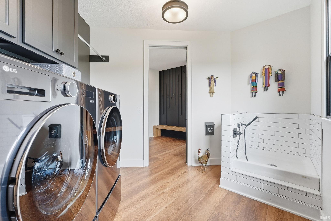
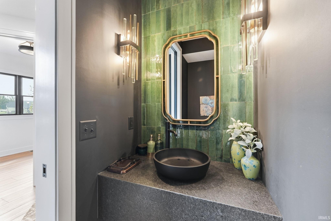
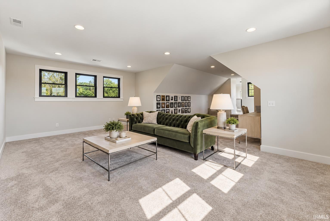
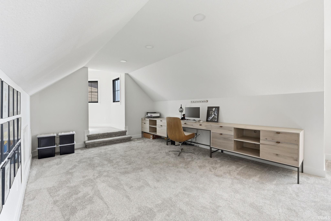
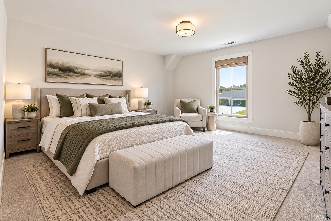
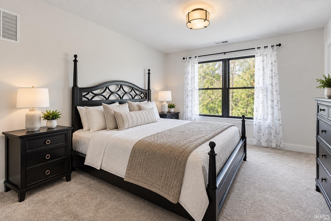
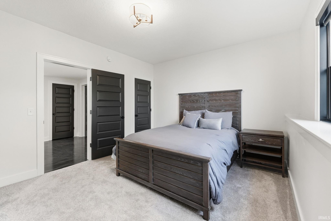
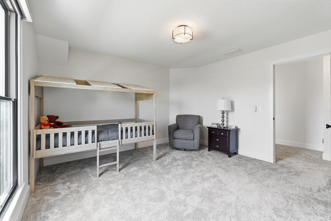
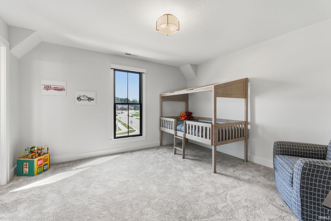
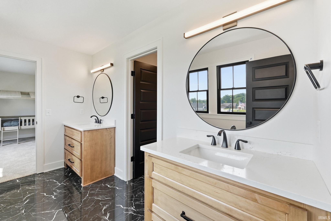
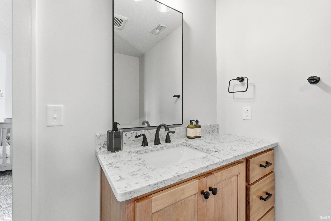
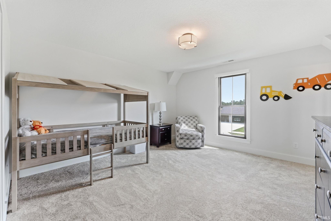
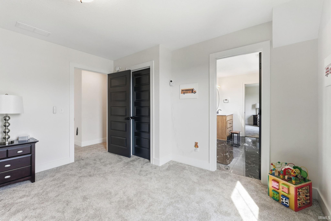
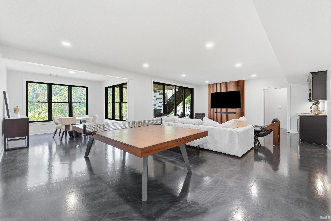
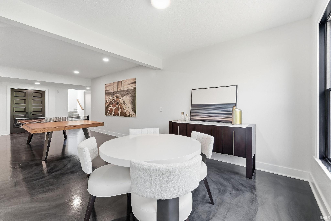
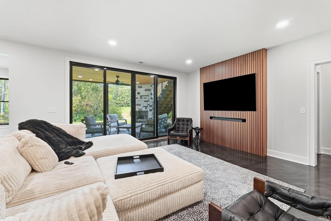
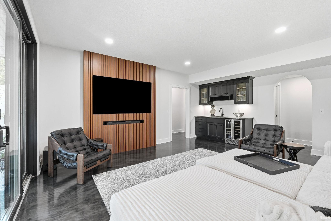
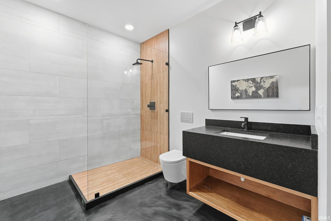
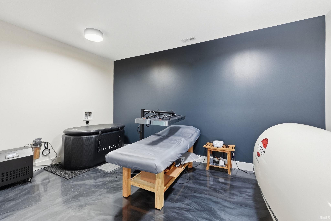
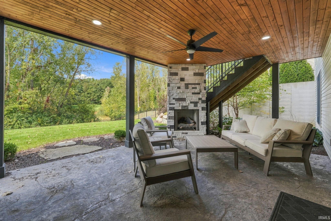
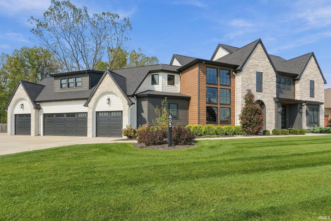
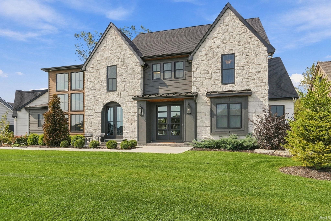
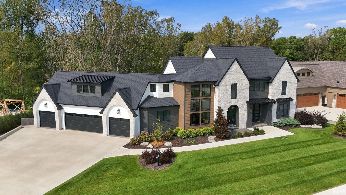
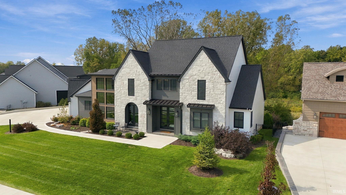
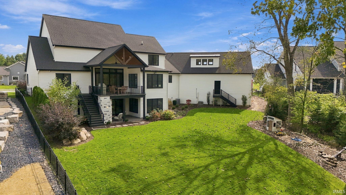
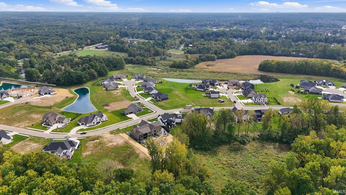
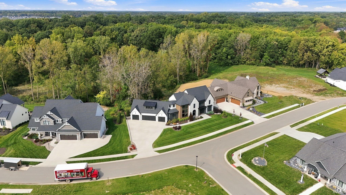
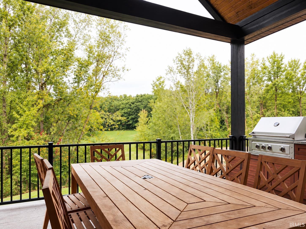
Where do we begin with this better-than-new home in The Preserves at The Quarry... Built in 2023 by Preston Allen Homes on approximately 0.45 acre, this exceptional residence offers 6 BR, 5 full BA and 1/2 BA. Arched doorways, 10-foot main-level ceilings, and beautiful wood beams create an elegant welcome, while the spacious 15-room layout offers room to entertain, work, and unwind. The kitchen impresses with two islands, high-end Sub-Zero and Wolf appliances, and a picture window above the sink showcasing gorgeous wooded views. A masonry fireplace adds warmth and character, and two sets of Andersen multi-panel doors connect the interior to inviting outdoor living spaces. The luxurious primary suite features a stunning en suite bathroom with a sauna in the shower. A second en suite in the basement provides comfort and privacy for guests, while a wet bar with a beverage cooler makes entertaining effortless. Laundry rooms on the main level and in the basement, ample storage, and a pet wash station add everyday convenience. The four-car heated garage features epoxy floors, custom shelving, and refrigerator. Two furnaces, two water heaters, three-zone climate control, and a security system with cameras further enhance the home. Outside, enjoy peaceful wooded views from the main-level stamped concrete covered deck with a cathedral ceiling, or gather around the outdoor fireplace on the 19-by-14-foot stamped concrete covered patio below. Landscaping, front and backyard irrigation, and a fenced backyard complete the setting, with a tree line and park area beyond providing a beautiful backdrop. Access to the Pufferbelly Trail adds another opportunity to enjoy the outdoors. Located in Huntertown, just minutes from Parkview Hospital, I-69, and shopping, this remarkable home pairs refined finishes with thoughtful amenities. Schedule your private showing to experience it for yourself.
Directions
Head north on Coldwater Road, past Cedar Canyon Road. Turn left into Shadow Creek, then follow the curve left onto Alabaster Cove. Turn right onto Basalt Drive, and the home will be on your right.
Amenities
Alarm System-Security, Bar, Built-In Bookcase, Built-in Desk, Ceiling-9+, Ceiling-Cathedral, Ceiling Fan(s), Closet(s) Walk-in, Countertops-Solid Surf, Deck Covered, Detector-Carbon Monoxide, Detector-Smoke, Disposal, Dryer Hook Up Gas/Elec, Eat-In Kitchen, Foyer Entry, Garage Door Opener, Irrigation System, Kitchen Island, Landscaped, Near Walking Trail, Pantry-Walk In, Patio Covered, Pocket Doors, Porch Covered, Split Br Floor Plan, Tub and Separate Shower, Main Level Bedroom Suite, Garage-Heated, Main Floor Laundry, Custom Cabinetry
Sale Includes
Dishwasher, Microwave, Refrigerator, Washer, Window Treatments, Dryer-Electric, Dryer-Gas, Kitchen Exhaust Hood, Sump Pump+Battery Backup, Water Heater Gas, Water Softener-Owned, Window Treatment-Blinds
Property
| MLS # |
202641054 |
| Date Listed |
2026-10-03 |
| Status |
Active |
| Property Type |
Residential |
| Property SubType |
Site-Built Home |
| Finished Square Feet |
5,947 sqft |
| Total Square Feet |
6,114 sqft |
| New Construction |
No |
| Style |
One and Half Story |
| Type |
Site-Built Home |
| Basement |
Yes |
| Bedrooms |
6 |
| Bathrooms |
6 (5 Full, 1 Half) |
| Annual Taxes |
$10,763.88 |
| Year Taxes Payable |
2026 |
| Year Built |
2023 |
| Days on Market |
0 |
| Homestead Year |
No |
Additional
| Design |
Traditional,Tudor,Other |
| Cooling |
Central Air |
| Heating |
Gas, Forced Air |
| Garage |
Attached |
| Main Level Laundry |
Yes |
Room Dimensions
| Living Room |
22 × 20 |
Main Level |
| Dining Room |
16 × 14 |
Main Level |
| Family Room |
28 × 18 |
Lower Level |
| Kitchen |
24 × 20 |
Main Level |
| Den |
19 × 10 |
Main Level |
| Master Bedroom |
16 × 19 |
Main Level |
| 2nd Bedroom |
13 × 15 |
Upper Level |
| 3rd Bedroom |
15 × 16 |
Upper Level |
| 4th Bedroom |
16 × 14 |
Upper Level |
| 5th Bedroom |
14 × 16 |
Lower Level |
| Recreation Room |
16 × 21 |
Upper Level |
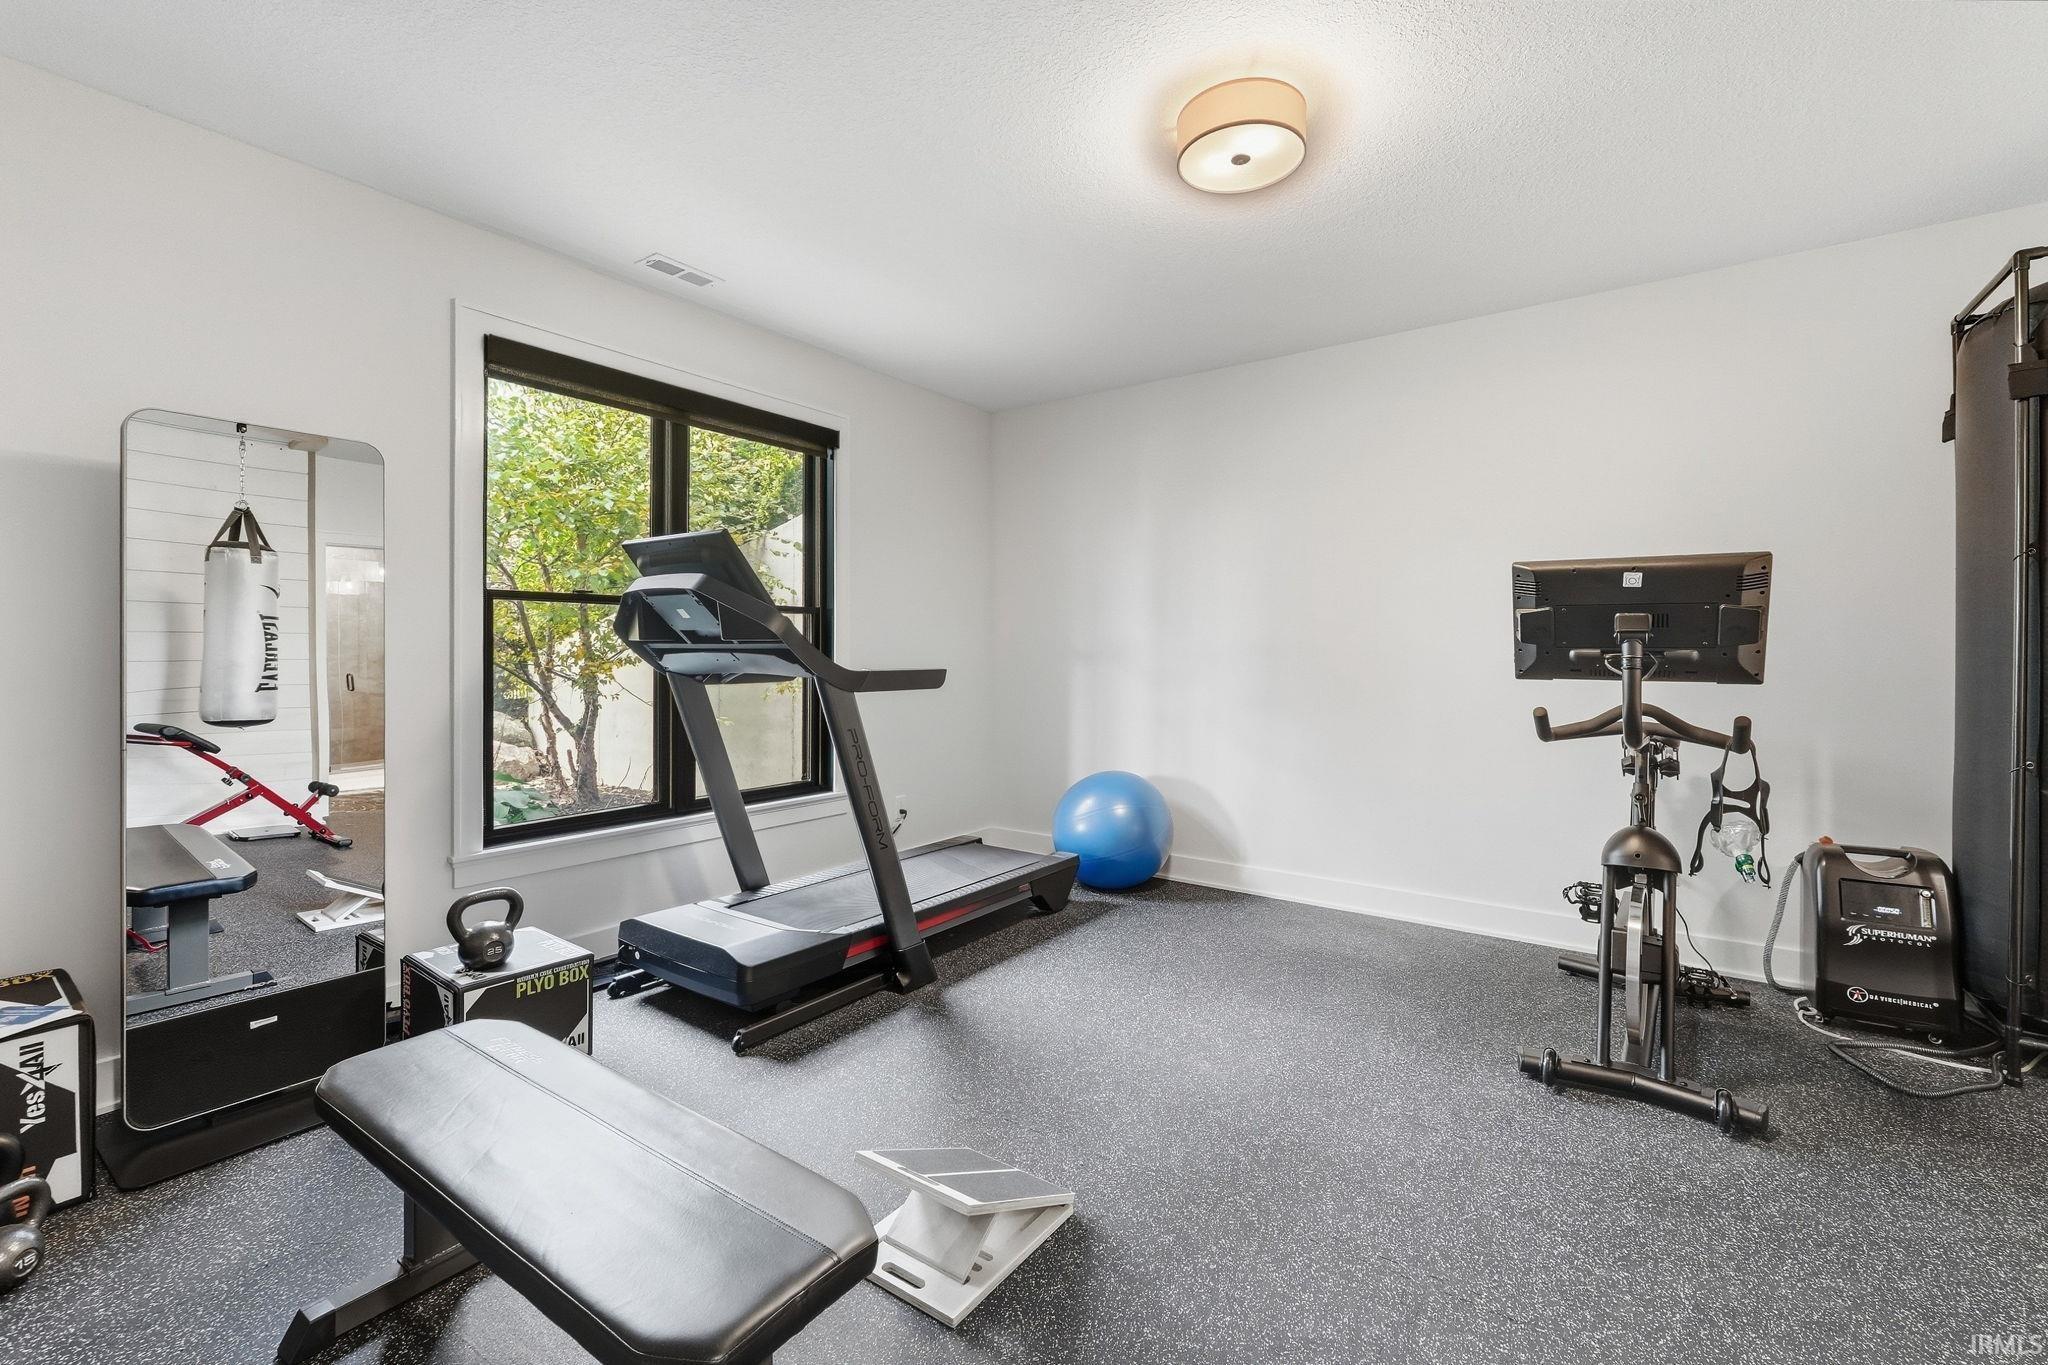
| Extra Room |
19 × 14 |
Lower Level |
Bathroom Locations
| Full Baths |
1 Main, 2 Upper, 2 Lower |
| Half Baths |
1 Main |
External Features
| Construction |
Site-Built Home |
| Exterior |
Shingle,Stone,Vinyl,Other,Cement Board |
| Lot Size |
18,333 sq ft |
| Acreage |
0.45 Acres |
| Lot Dimensions |
90x165x145x165 |
| Parking |
Yes |
| Sewer |
City |
| Water |
City |
| Fence |
Metal |
Location
| Area |
Allen County |
| County |
Allen |
| Subdivision |
The Preserves at the Quarry |
| Township |
Perry |
| City |
Huntertown |
| State |
IN |
| Zip |
46748 |
Schools
| School District |
Northwest Allen County |
| Elementary |
Cedar Canyon |
| Middle School |
Maple Creek |
| High School |
Carroll |
Financial
| Financing Terms |
Cash, Conventional, Other |
| Assoc. Dues |
$495.00 Annually |
| Assoc. Restrictions |
Yes |