Property Description
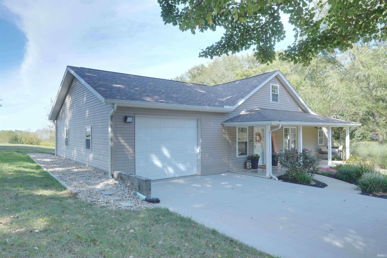
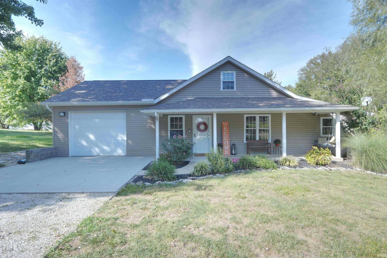
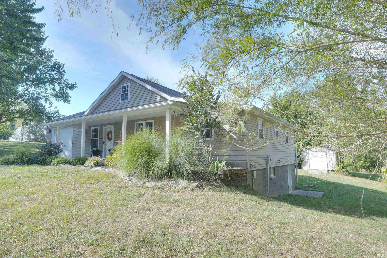
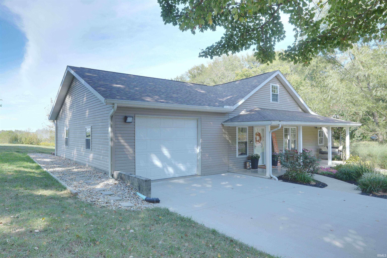
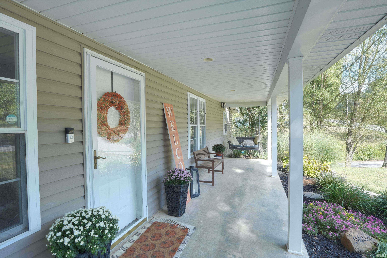
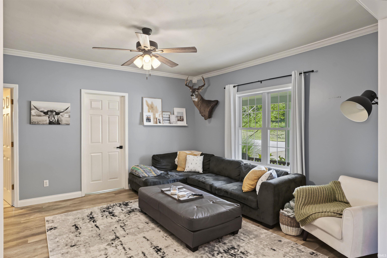
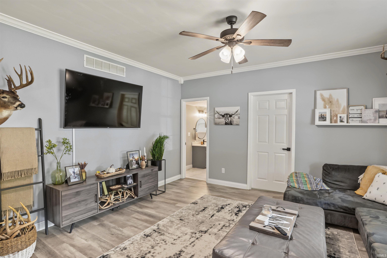
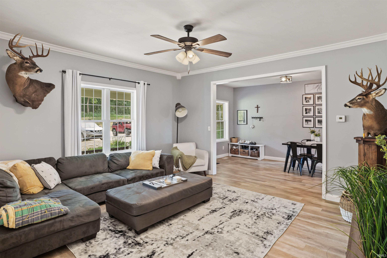
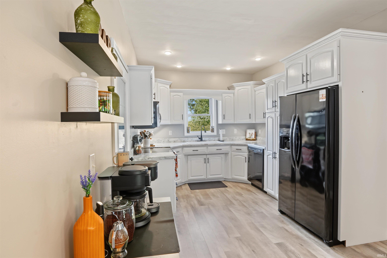
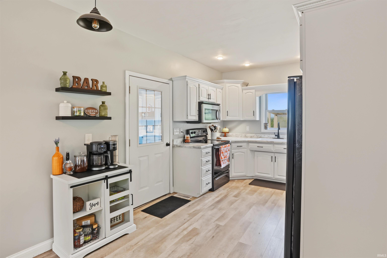
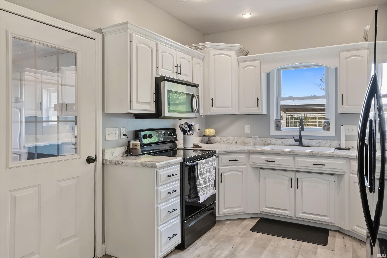
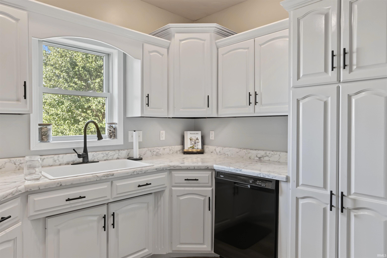
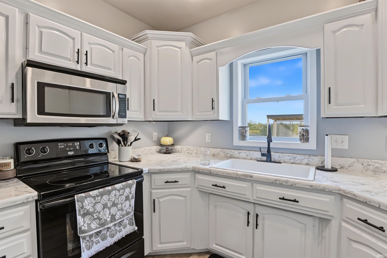
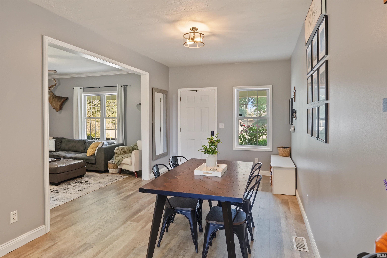
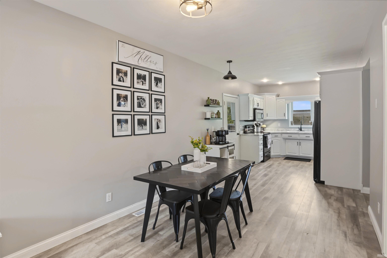
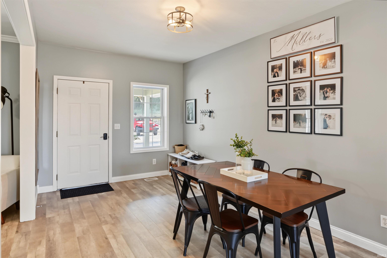
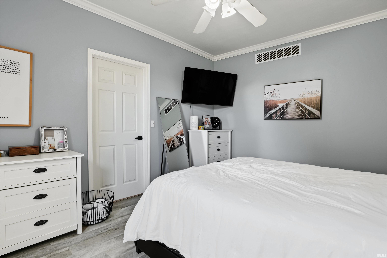
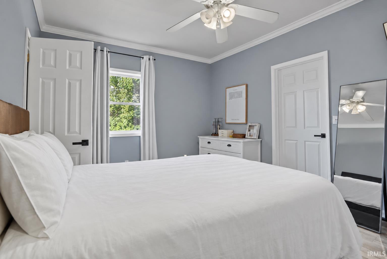
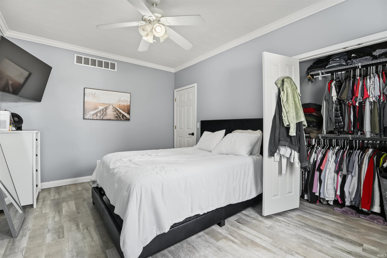
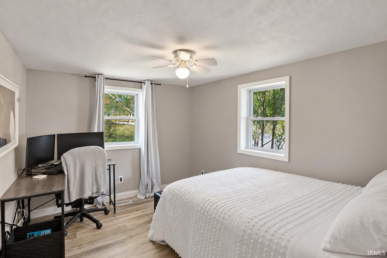
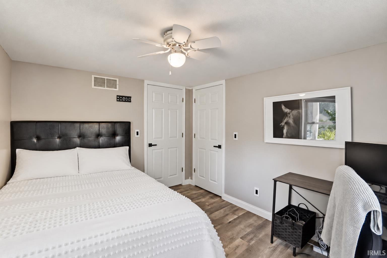
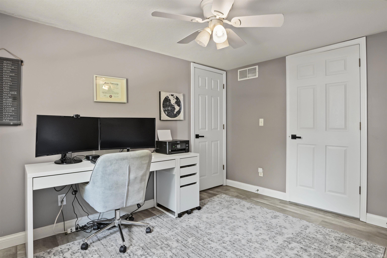
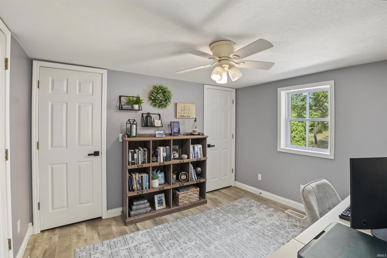
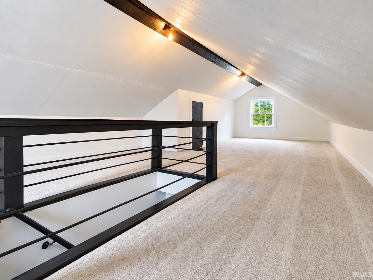
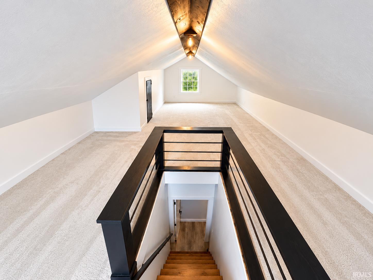
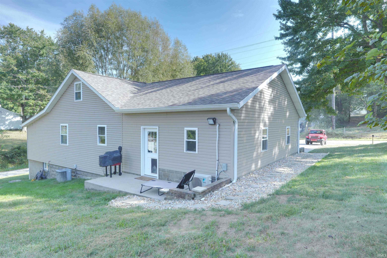
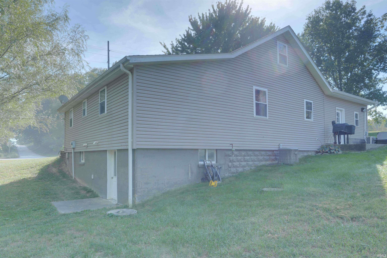
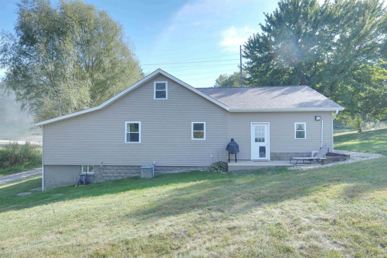
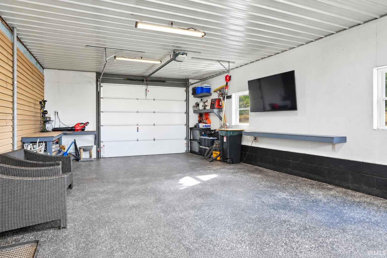
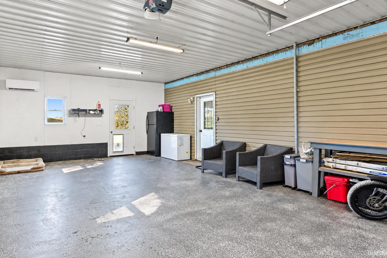
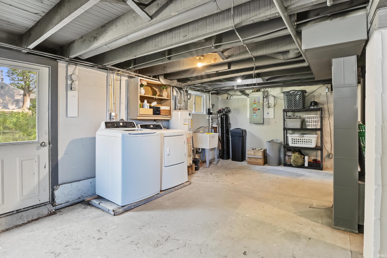
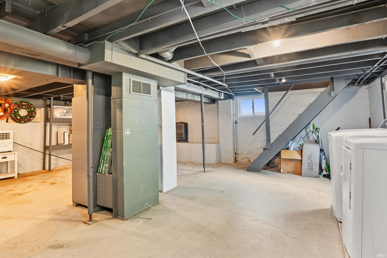
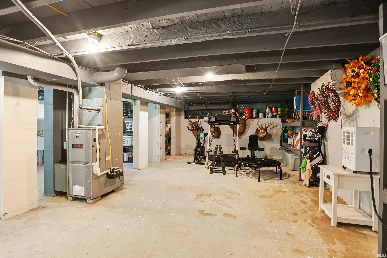
This well-maintained home in the Barr-Reeve School District offers approximately 1,598 square feet of finished living space, including 1,178 square feet on the main level and an additional 420 square feet in the newly finished loft. The versatile loft provides plenty of options and could serve as a fourth bedroom, home office, playroom, or additional living space. The current owners have made several improvements to the property, including finishing the upstairs loft, adding an enclosed garage, and updating the landscaping. The main level offers a comfortable and functional layout, while the finished loft provides valuable additional living space. One of the biggest bonuses is that the home is being sold nearly furnished. All kitchen appliances remain, along with several pieces of furniture throughout the kitchen, living room, bedrooms, and office. The basement includes a newer treadmill, washer and dryer, and shelving, while the enclosed garage also includes furniture, a grill, refrigerator, TV, and garden beds. With nearly 1,600 square feet of finished living space, numerous recent improvements, an enclosed garage, generous personal property included with the sale, and a location in the Barr-Reeve School District, this home offers a great opportunity for its next owner.
Directions
From Alfordsville, turn right on County Road 700 S., home is located approximately 3 miles on the right. From Corning Road (800 E.), turn left at 700 S., home is located approximately .5 miles on the left.
Amenities
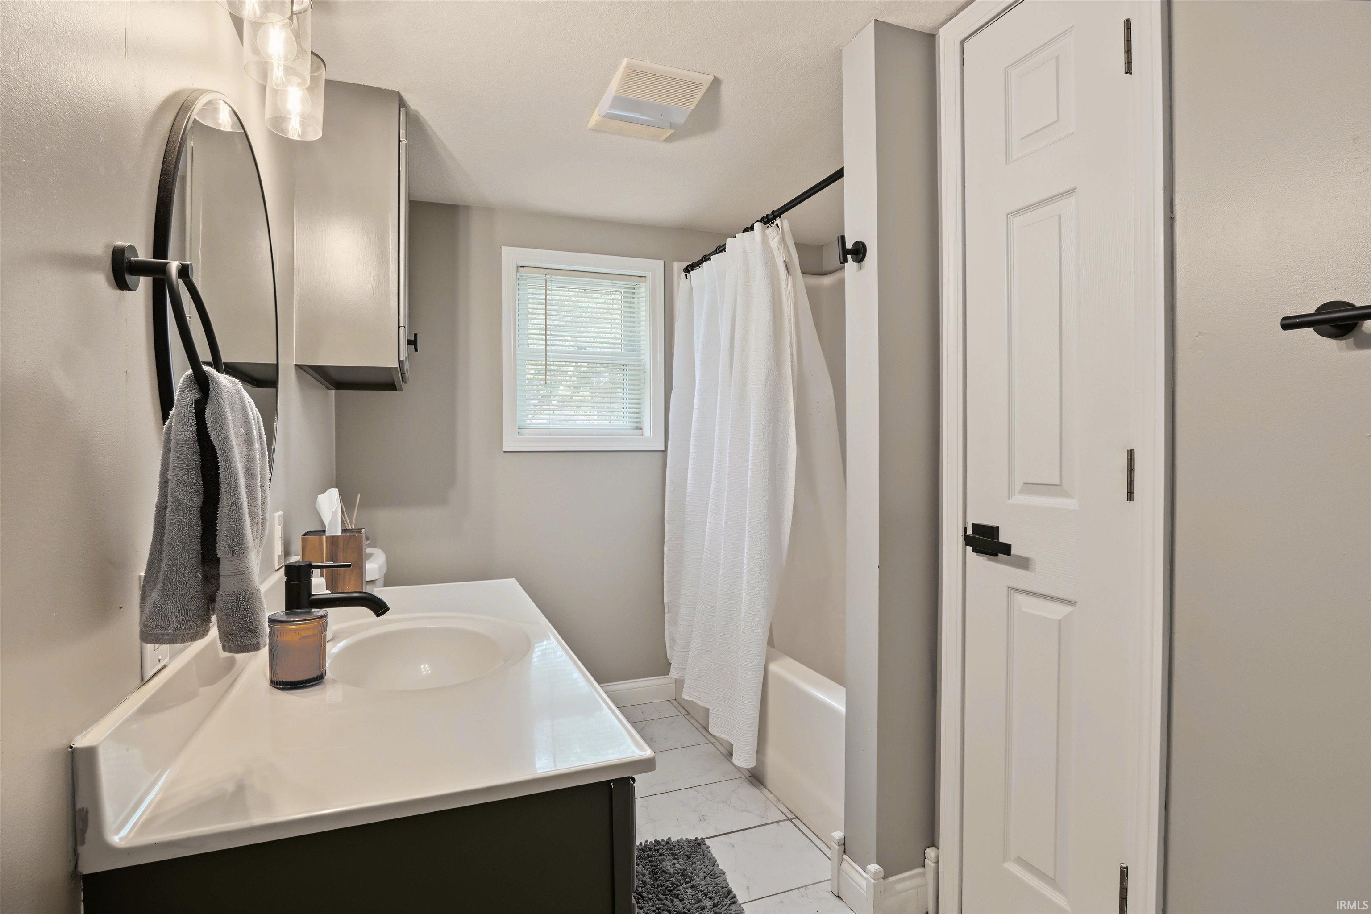
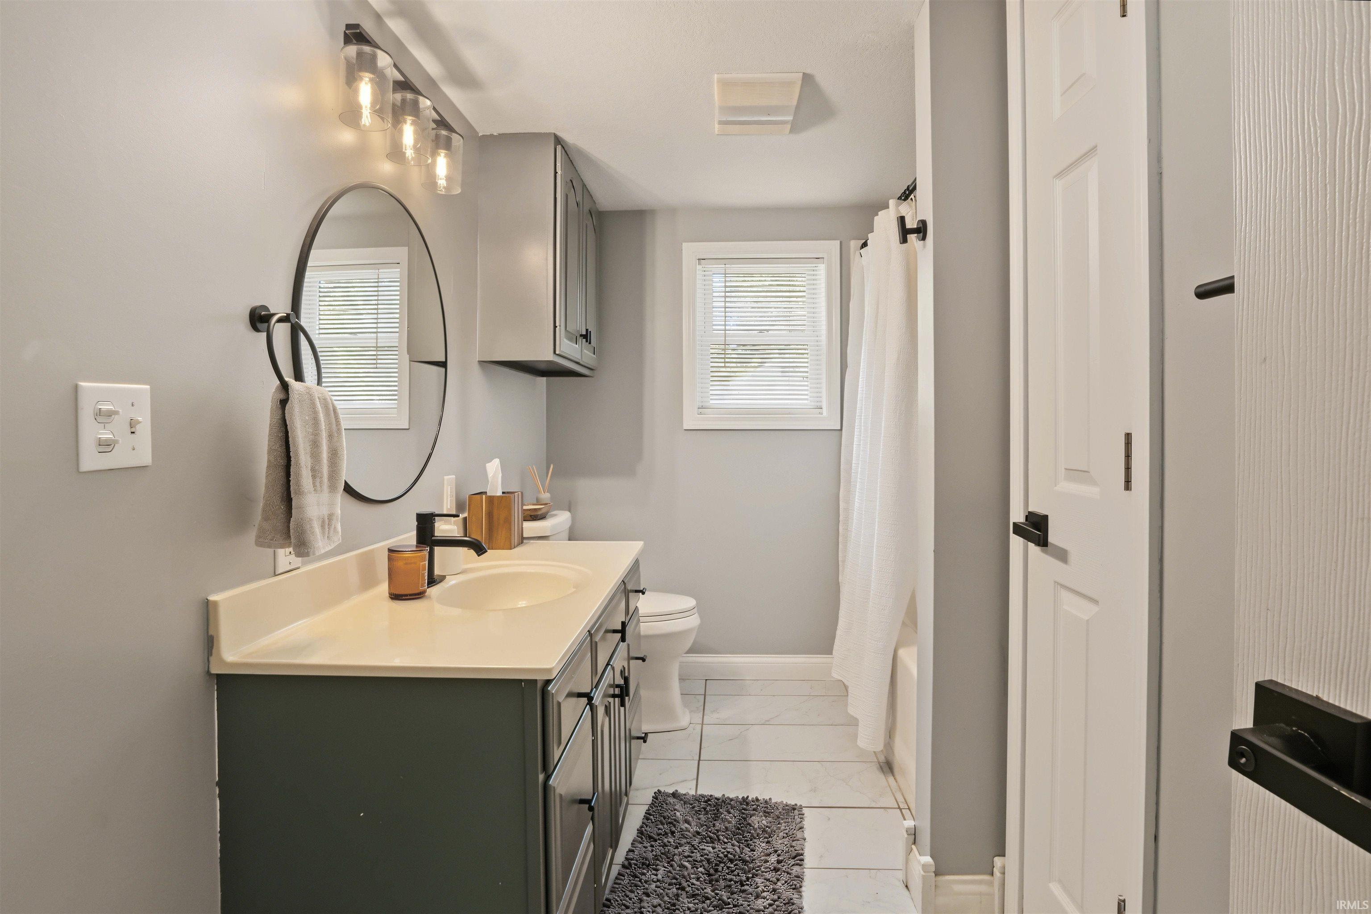
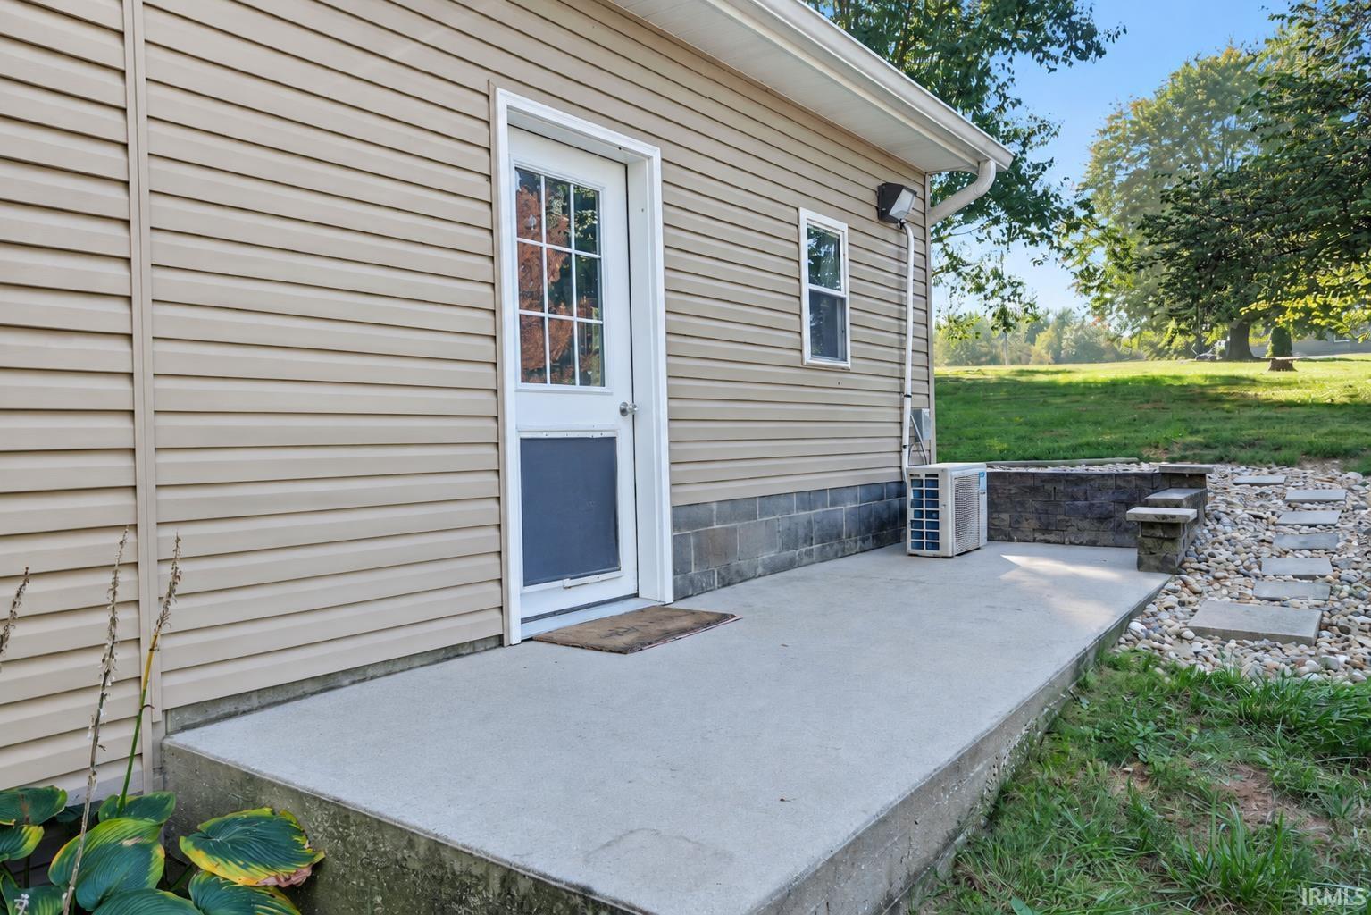
Cable Available, Ceiling Fan(s), Countertops-Laminate, Dryer Hook Up Electric, Garage Door Opener, Landscaped, Open Floor Plan, Patio Open, Porch Covered, Range/Oven Hook Up Elec, Utility Sink, Stand Up Shower, Tub/Shower Combination, Main Level Bedroom Suite, Washer Hook-Up, Garage Utilities
Sale Includes
Dishwasher, Microwave, Refrigerator, Washer, Window Treatments, Dryer-Electric, Oven-Electric, Range-Electric, Water Heater Electric, Water Softener-Owned, Window Treatment-Blinds, Window Treatment-Shutters
Property
| MLS # |
202641058 |
| Date Listed |
2026-10-03 |
| Status |
Active |
| Property Type |
Residential |
| Property SubType |
Site-Built Home |
| Finished Square Feet |
1,598 sqft |
| Total Square Feet |
2,187 sqft |
| New Construction |
No |
| Style |
Bi-Level |
| Type |
Site-Built Home |
| Basement |
Yes |
| Bedrooms |
3 |
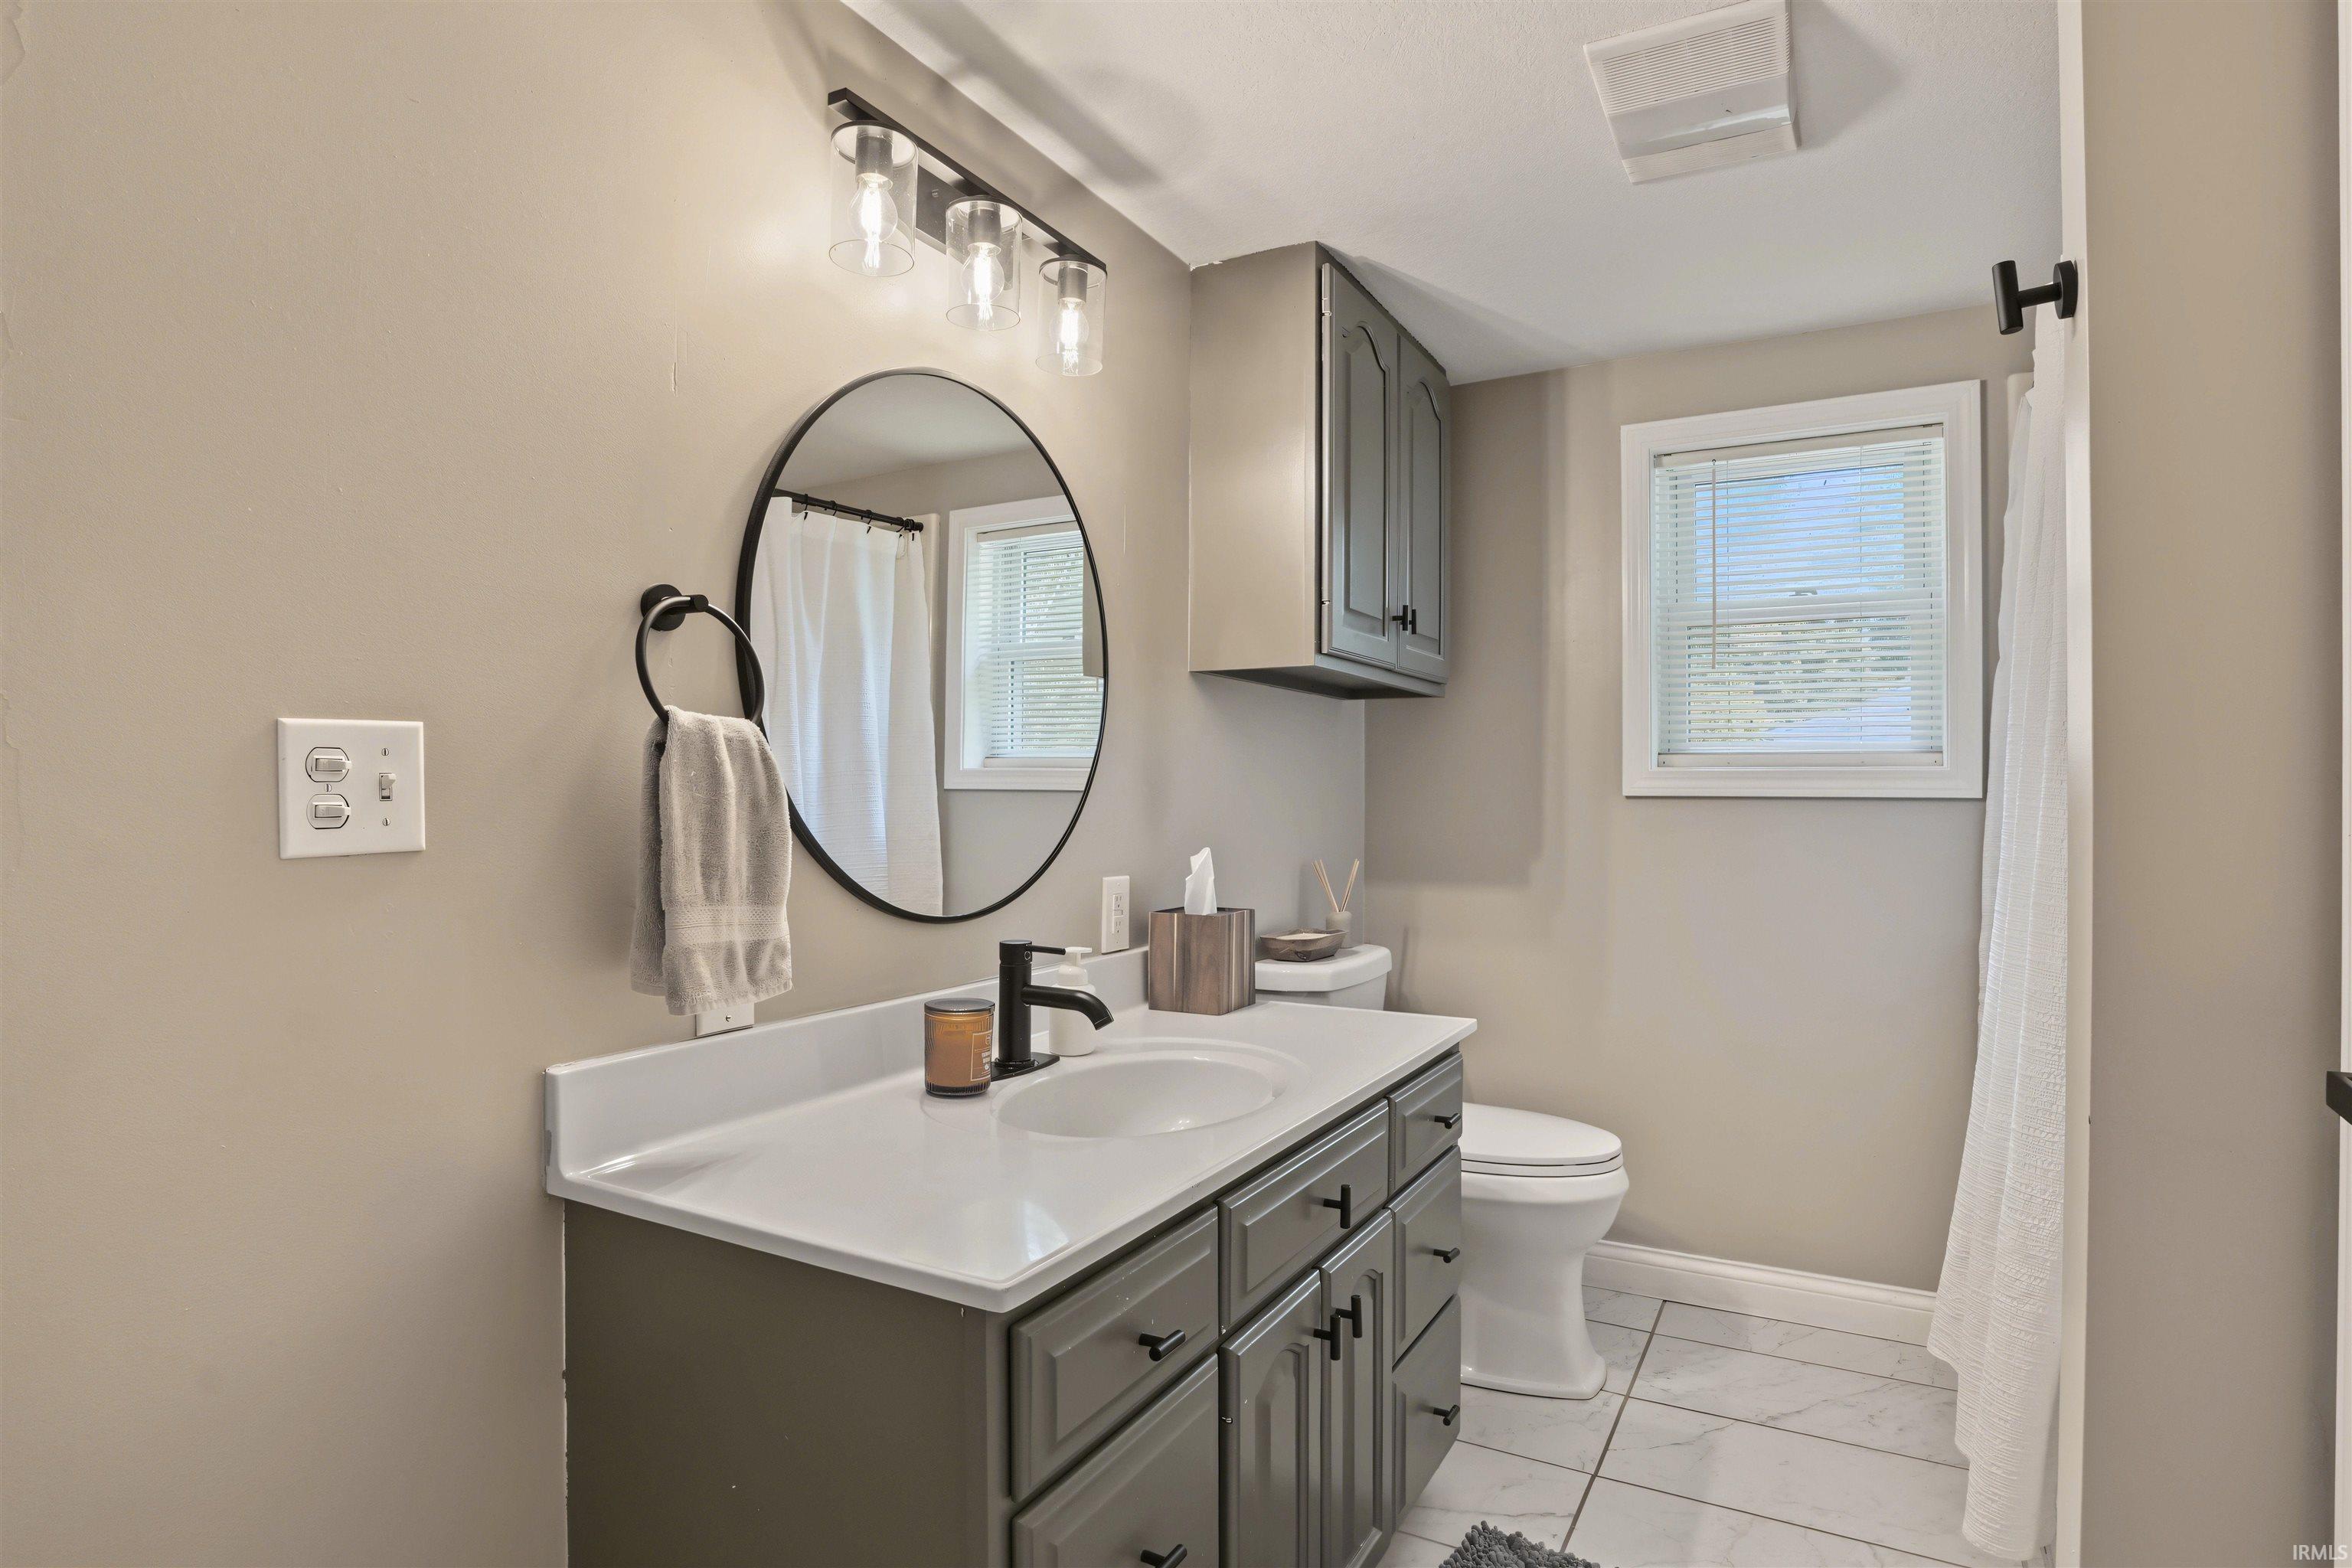
| Bathrooms |
1 |
| Annual Taxes |
$804.20 |
| Year Taxes Payable |
2026 |
| Year Built |
1900 |
| Virtual Tour |
propertypanorama.com » |
| Days on Market |
2 |
| Homestead Year |
No |
Additional
| Design |
Ranch |
| Cooling |
Central Air |
| Heating |
Electric, Propane |
| Garage |
Attached |
Room Dimensions
| Living Room |
14 × 15 |
Main Level |
| Dining Room |
19 × 10 |
Main Level |
| Kitchen |
10 × 12 |
Main Level |
| Master Bedroom |
14 × 11 |
Main Level |
| 2nd Bedroom |
9 × 11 |
Main Level |
| 3rd Bedroom |
9 × 11 |
Main Level |
| Loft |
30 × 14 |
Upper Level |
Bathroom Locations
External Features
| Construction |
Site-Built Home |
| Exterior |
Vinyl |
| Lot Size |
26,572 sq ft |
| Acreage |
0.61 Acres |
| Lot Dimensions |
140 x 190 (approx) |
| Sewer |
Septic |
| Water |
Public |
| Fence |
None |
Location
| Area |
Daviess County |
| Location |
Rural |
| County |
Daviess |
| Subdivision |
None |
| Township |
Reeve |
| City |
Cannelburg |
| State |
IN |
| Zip |
47519 |
Schools
| School District |
Barr-Reeve Community |
| Elementary |
Barr Reeve |
| Middle School |
Barr Reeve |
| High School |
Barr Reeve |
Financial
| Financing Terms |
Cash, Conventional, FHA, USDA, VA |
| Assoc. Dues |
$0.00 Not Applicable |