Property Description
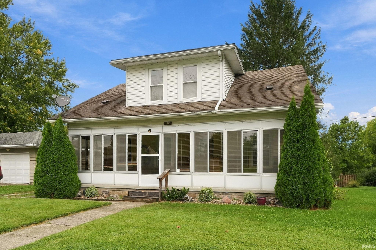
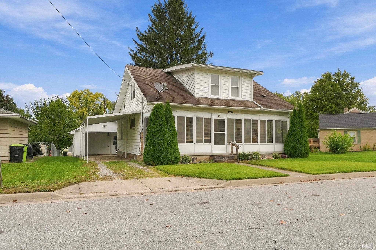
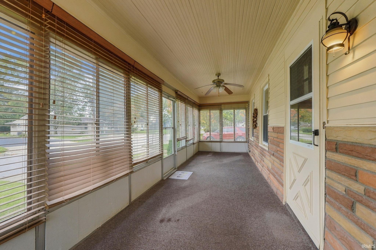
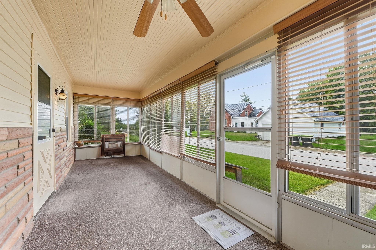
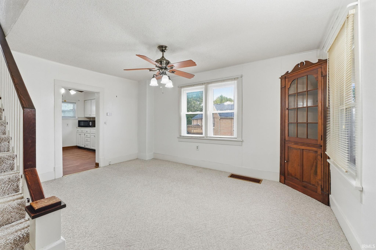
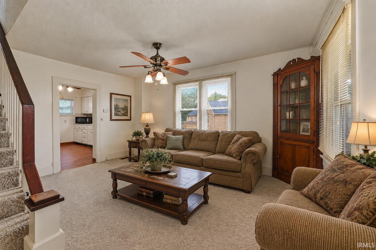
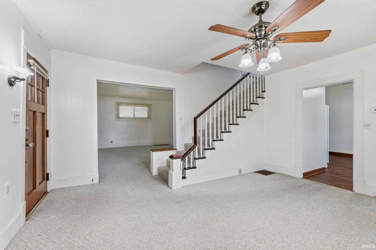
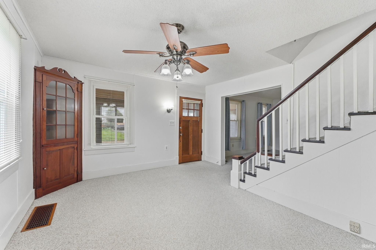
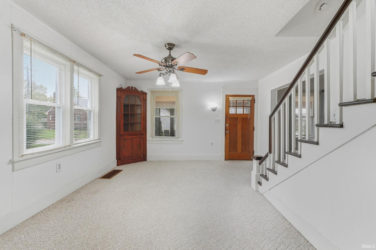
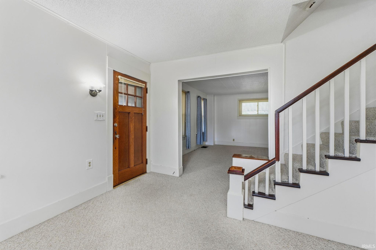
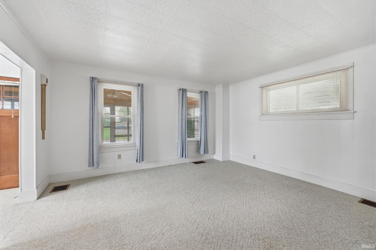
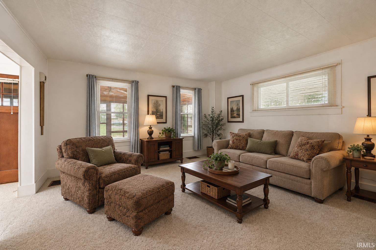
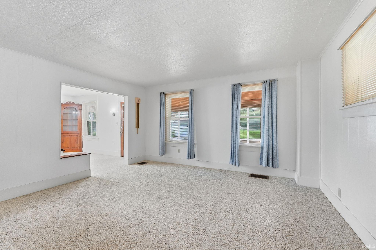
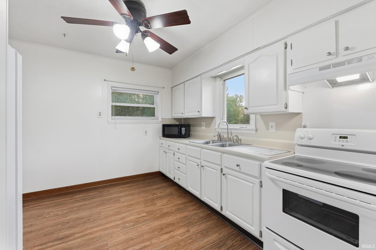
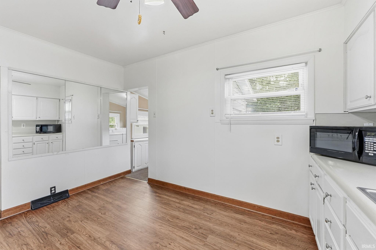
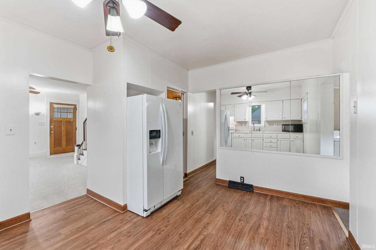
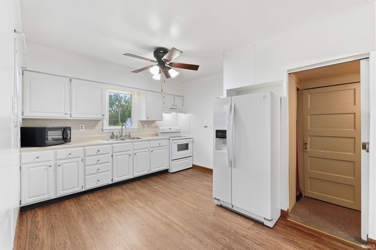
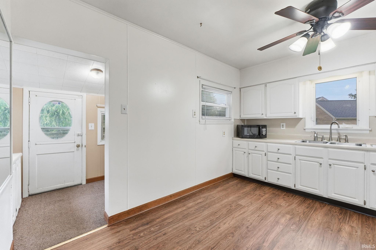
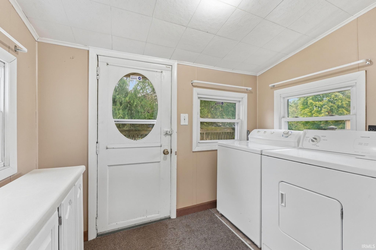
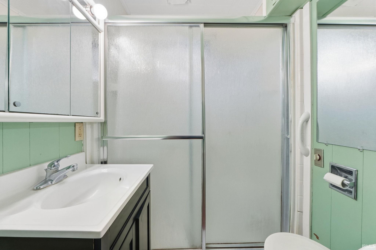
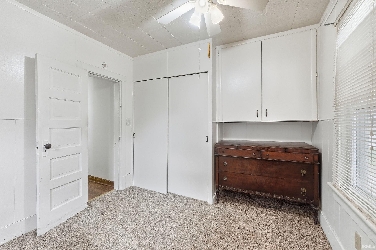
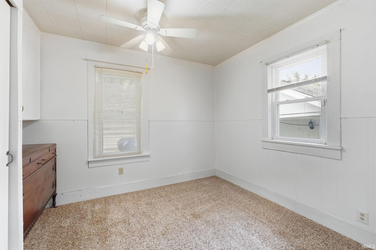
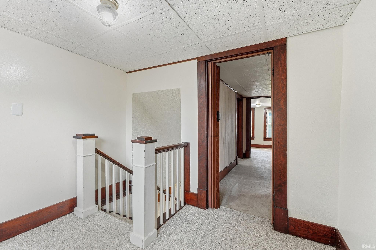
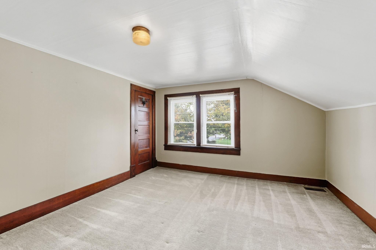
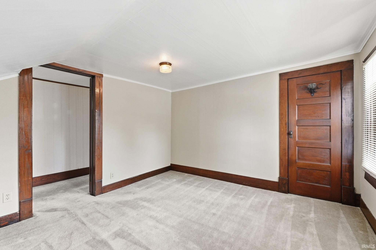
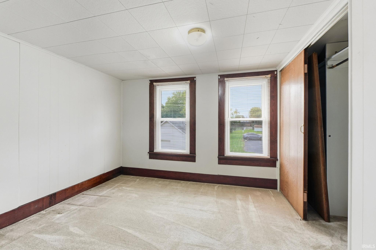
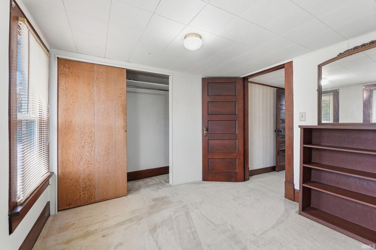
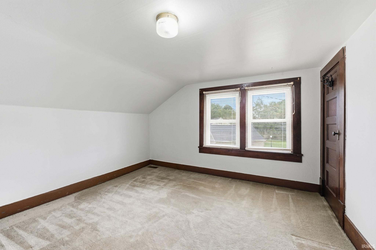
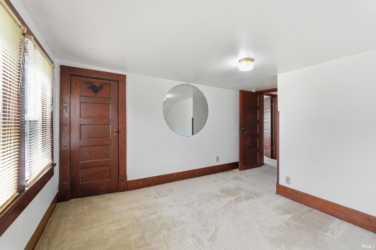
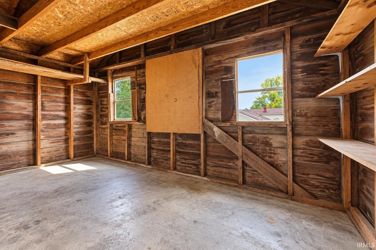
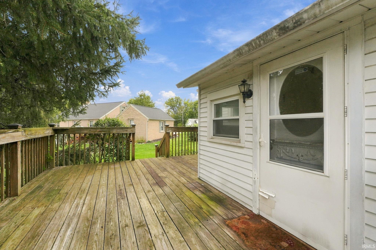
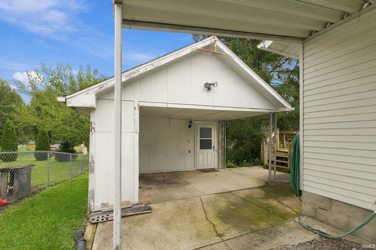
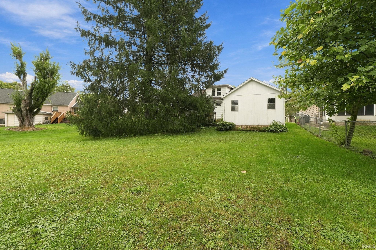
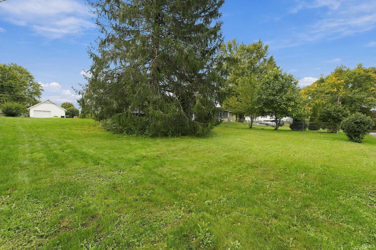
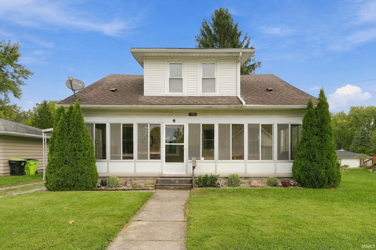
Charming 4 bedroom home just a short walk from the heart of downtown Roanoke offering an affordable opportunity to make this home your own or a great option for an investor looking to add to their rental portfolio! A cute enclosed front porch welcomes you inside, where the main level offers two separate living areas, a main floor bedroom, & kitchen with appliances remaining. Upstairs are three additional bedrooms, while the unfinished basement provides plenty of additional storage. A new furnace, AC unit, & water heater were all installed this year! Outside, enjoy a nice sized backyard with mature trees & landscaping, a deck, carport, & storage shed. The washer & dryer also remain with the home. Priced with cosmetic updating in mind, this home offers plenty of upside with four bedrooms, flexible living space, a great yard, & an excellent location within walking distance of the shops, restaurants, & small-town charm of downtown Roanoke!
Directions
GPS Directions are accurate.
Amenities
Cable Ready, Countertops-Laminate, Deck Open, Dryer Hook Up Electric, Foyer Entry, Landscaped, Porch Enclosed, Range/Oven Hook Up Elec
Sale Includes
Microwave, Refrigerator, Washer, Window Treatments, Dryer-Electric, Range-Electric, Water Heater Gas
Property
| MLS # |
202641059 |
| Date Listed |
2026-10-03 |
| Status |
Active |
| Property Type |
Residential |
| Property SubType |
Site-Built Home |
| Finished Square Feet |
1,491 sqft |
| Total Square Feet |
2,359 sqft |
| New Construction |
No |
| Style |
Two Story |
| Type |
Site-Built Home |
| Basement |
Yes |
| Bedrooms |
4 |
| Bathrooms |
1 |
| Annual Taxes |
$3,220.28 |
| Year Taxes Payable |
2026 |
| Year Built |
1949 |
| Virtual Tour |
propertypanorama.com » |
| Days on Market |
0 |
| Homestead Year |
No |
Additional
| Design |
Traditional |
| Cooling |
Central Air |
| Heating |
Gas, Forced Air |
| Main Level Laundry |
Yes |
| Outbuilding |
Shed |
Room Dimensions
| Living Room |
15 × 15 |
Main Level |
| Dining Room |
13 × 13 |
Main Level |
| Kitchen |
13 × 11 |
Main Level |
| Master Bedroom |
10 × 9 |
Main Level |
| 2nd Bedroom |
11 × 11 |
Upper Level |
| 3rd Bedroom |
10 × 10 |
Upper Level |
| 4th Bedroom |
9 × 9 |
Upper Level |
Bathroom Locations
External Features
| Construction |
Site-Built Home |
| Exterior |
Vinyl |
| Lot Size |
8,712 sq ft |
| Acreage |
0.20 Acres |
| Lot Dimensions |
132x66 |
| Parking |
Yes |
| Out Buildings |
Shed |
| Sewer |
City |
| Water |
City |
| Fence |
None |
Location
| Area |
Huntington County |
| Location |
Rural |
| County |
Huntington |
| Subdivision |
Corkin(s) |
| Township |
Jackson |
| City |
Roanoke |
| State |
IN |
| Zip |
46783 |
Schools
| School District |
Huntington County Community |
| Elementary |
Roanoke |
| Middle School |
Crestview |
| High School |
Huntington North |
Financial
| Financing Terms |
Cash, Conventional, FHA, VA |
| Assoc. Dues |
$0.00 Not Applicable |
| Assoc. Restrictions |
No |
IDX information provided by the Indiana Regional MLS.
IDX information is provided exclusively for consumers’ personal, non-commercial use and may not be used for any purpose other than to identify prospective properties consumers may be interested in purchasing. Data is deemed reliable but is not guaranteed accurate by the MLS.