Property Description
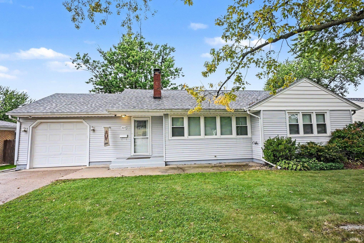
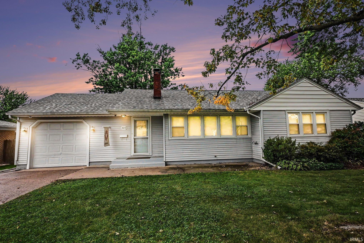
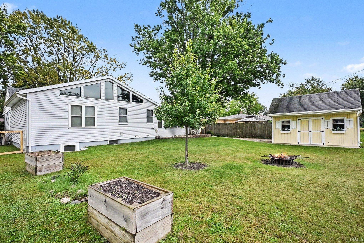
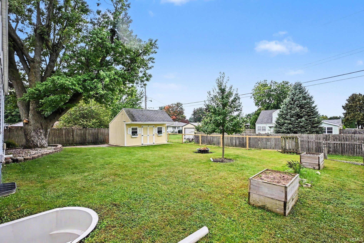
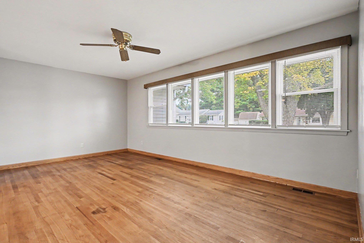
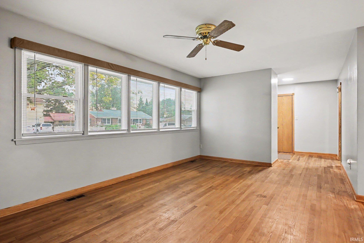
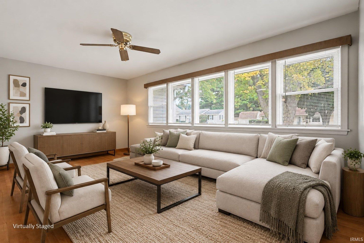
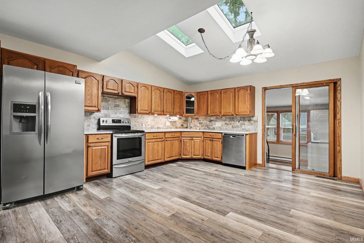
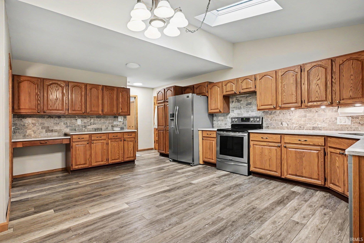
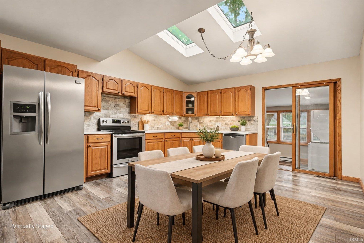
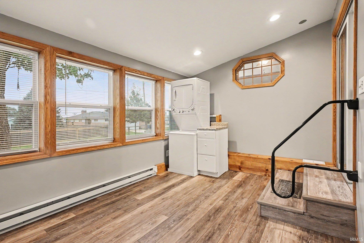
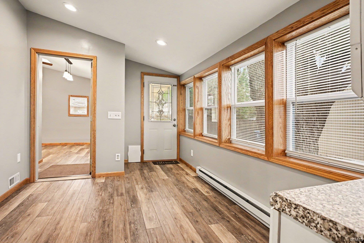
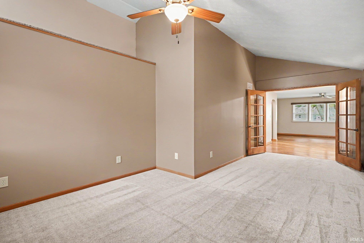
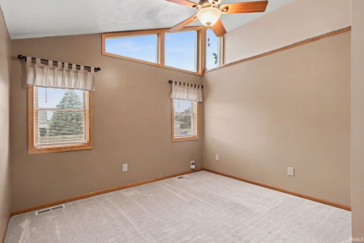
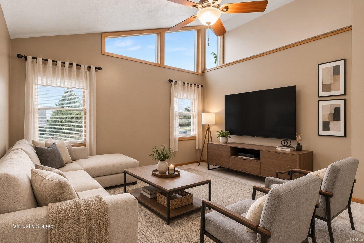
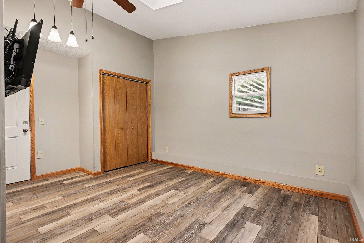
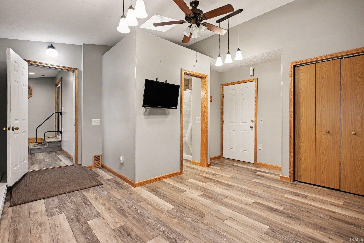
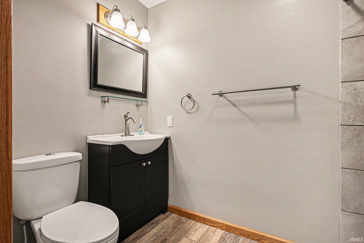
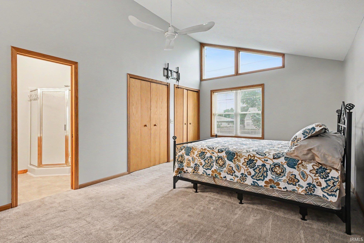
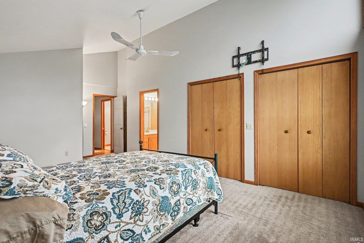
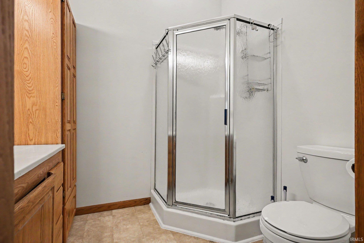
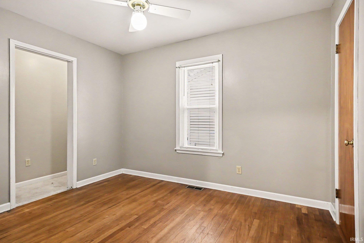
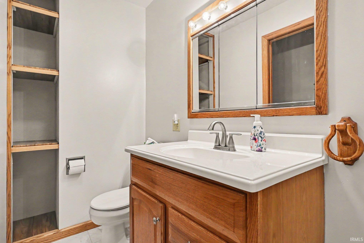
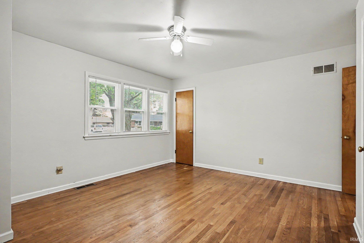
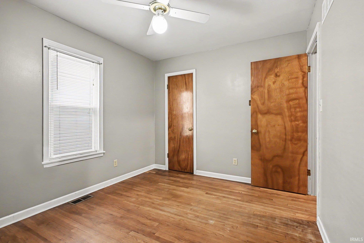
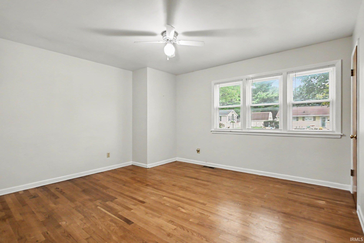
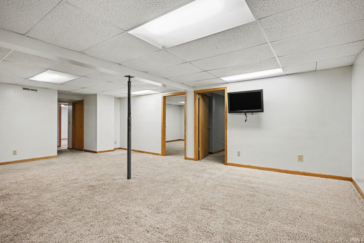
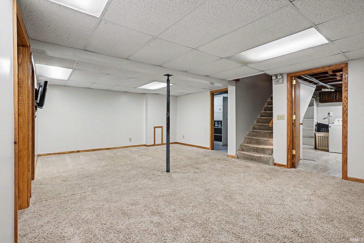
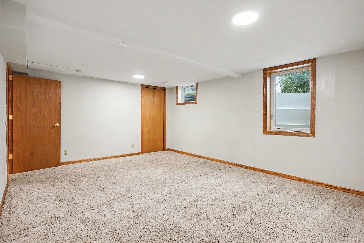
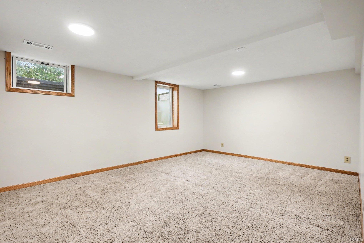
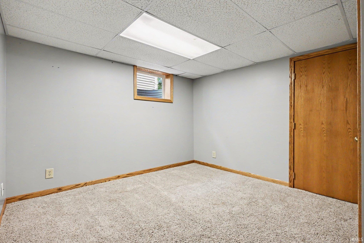
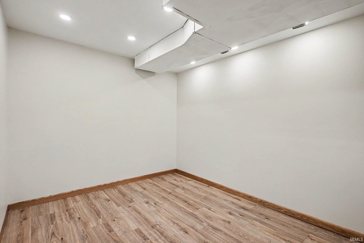
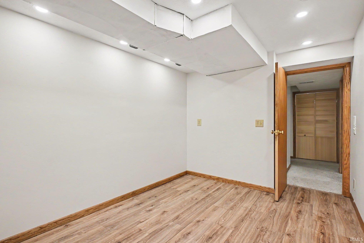
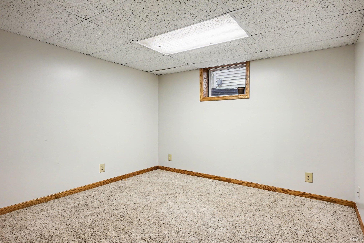
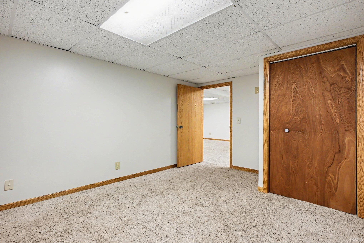
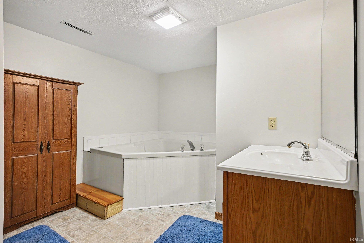
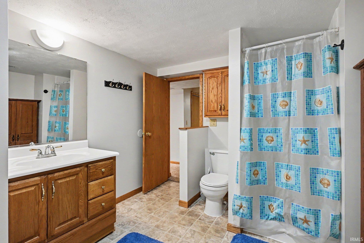
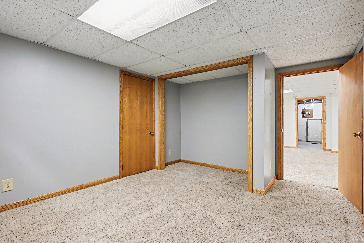
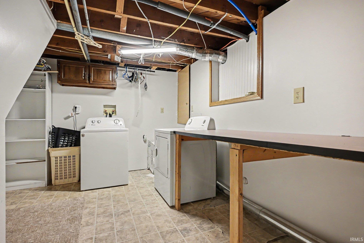
Welcome to this well-maintained home offering spacious living and versatile layout with plenty of room to accommodate a variety of needs. The main level features four bedrooms, three full bathrooms, a comfortable living room, and a spacious kitchen with an abundance of cabinetry. The kitchen offers plenty of room for a dining table or the option to add an island, with an additional dining area just off the kitchen. The family room features French doors and provides a flexible space for relaxing or entertaining. One of the main-level bedrooms offers added versatility with access from either the enclosed back porch or the attached garage, creating a convenient private-entry option. The finished basement expands the usable living space with an additional bedroom featuring an egress window, a recreation room, two additional rooms with daylight windows that could serve as offices, hobby rooms, or flex spaces, and a full bathroom complete with a jetted tub. With four full bathrooms throughout the home, there is plenty of convenience for everyday living. Additional features include two sets of washer and dryer hookups/appliances, two water heaters, and a one-car attached garage. Outside, enjoy a fenced backyard with a shed for additional storage. Located in a quiet neighborhood with convenient access to schools, shopping, and everyday amenities. This well-cared-for home offers generous living space, flexible rooms, and numerous features designed for comfortable living.
Directions
Plymouth St. to Shumaker Dr. Turn south to 2nd block
Amenities
Eat-In Kitchen, Garage Door Opener, Jet/Garden Tub, Guest Quarters, Main Floor Laundry
Sale Includes
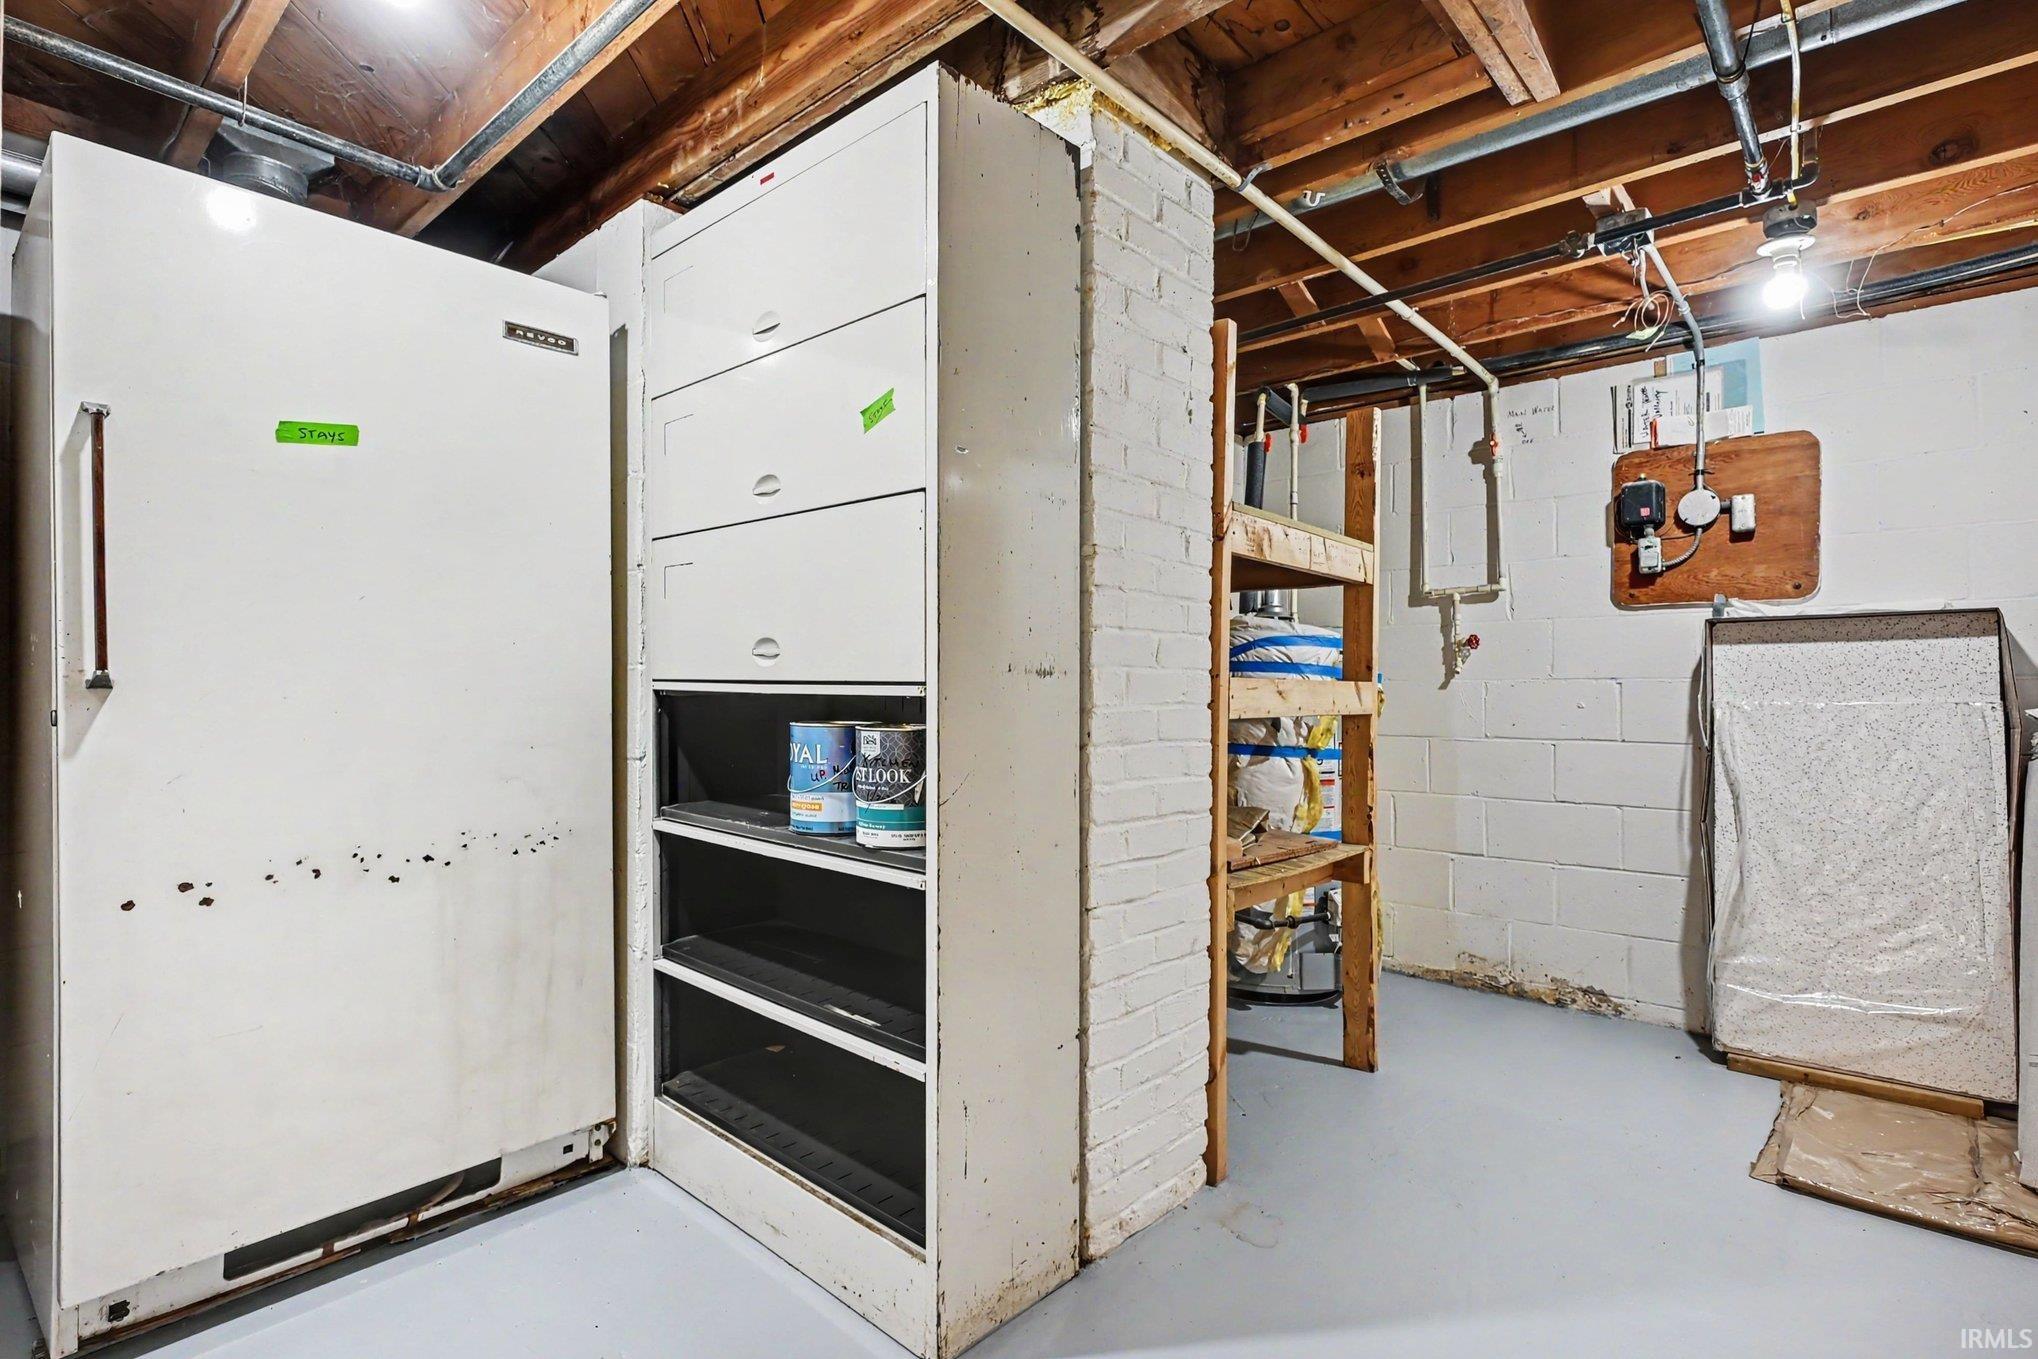
Dishwasher, Refrigerator, Washer, Dryer-Electric, Freezer, Laundry-Stacked W/D, Range-Electric, Water Heater Electric, Water Heater Gas
Property
| MLS # |
202641062 |
| Date Listed |
2026-10-03 |
| Status |
Active |
| Property Type |
Residential |
| Property SubType |
Site-Built Home |
| Finished Square Feet |
3,276 sqft |
| Total Square Feet |
3,688 sqft |
| New Construction |
No |
| Style |
One Story |
| Type |
Site-Built Home |
| Basement |
Yes |
| Bedrooms |
4 |
| Bathrooms |
4 |
| Annual Taxes |
$2,026.44 |
| Year Taxes Payable |
25/26 |
| Year Built |
1954 |
| Virtual Tour |
propertypanorama.com » |
| Days on Market |
0 |
| Homestead Year |
No |
Additional
| Design |
Traditional |
| Cooling |
Central Air |
| Heating |
Gas, Forced Air |
| Garage |
Attached |
| Hardwood Floors |
Yes |
| Main Level Laundry |
Yes |
| Outbuilding |
Shed |
Room Dimensions
| Living Room |
18 × 12 |
Main Level |
| Dining Room |
11 × 14 |
Main Level |
| Family Room |
11 × 21 |
Main Level |
| Kitchen |
13 × 22 |
Main Level |
| Master Bedroom |
14 × 15 |
Main Level |
| 2nd Bedroom |
9 × 11 |
Main Level |
| 3rd Bedroom |
13 × 21 |
Main Level |
| 4th Bedroom |
15 × 14 |
Main Level |
| Recreation Room |
17 × 22 |
Basement Level |
| Extra Room |
12 × 11 |
Basement Level |
Bathroom Locations
| Full Baths |
3 Main, 1 Lower |
External Features
| Construction |
Site-Built Home |
| Exterior |
Vinyl |
| Lot Size |
8,712 sq ft |
| Acreage |
0.20 Acres |
| Lot Dimensions |
67x127 |
| Out Buildings |
Shed |
| Sewer |
City |
| Water |
City |
| Fence |
Chain Link |
Location
| Area |
Marshall County |
| Location |
City/Town/Suburb |
| County |
Marshall |
| Subdivision |
None |
| Township |
German |
| City |
Bremen |
| State |
IN |
| Zip |
46506 |
Schools
| School District |
Bremen Public Schools |
| Elementary |
Bremen |
| Middle School |
Bremen |
| High School |
Bremen |
Financial
| Financing Terms |
Cash, Conventional |
| Assoc. Dues |
$0.00 Not Applicable |
IDX information provided by the Indiana Regional MLS.
IDX information is provided exclusively for consumers’ personal, non-commercial use and may not be used for any purpose other than to identify prospective properties consumers may be interested in purchasing. Data is deemed reliable but is not guaranteed accurate by the MLS.