- amilakis@gmail.com
- Direct (765) 418-4771
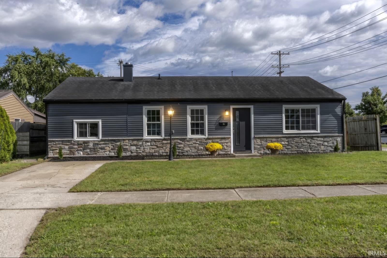
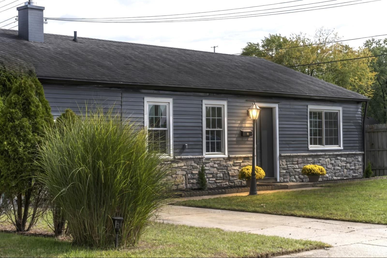
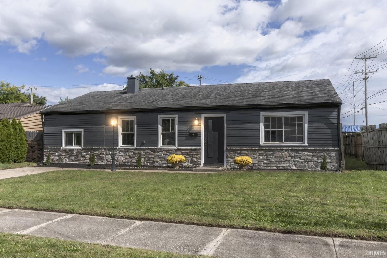
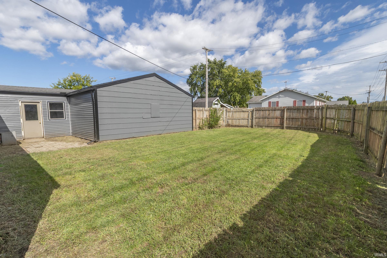
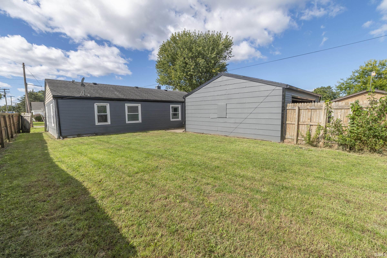
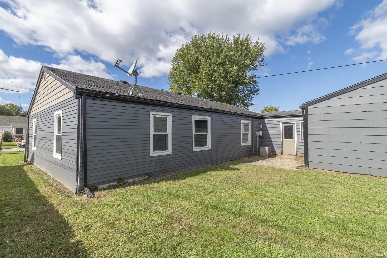
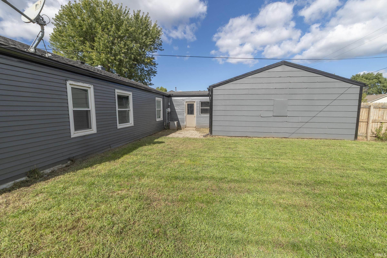
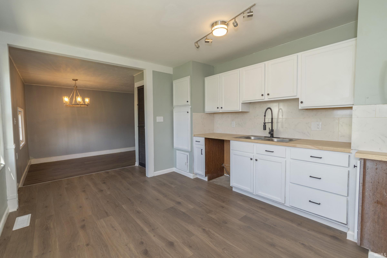
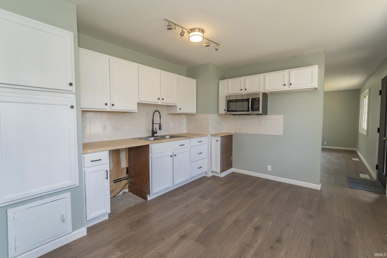
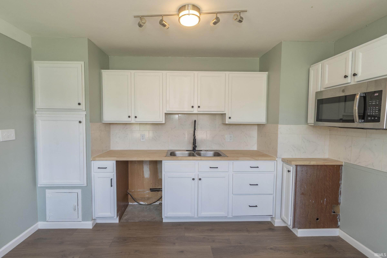
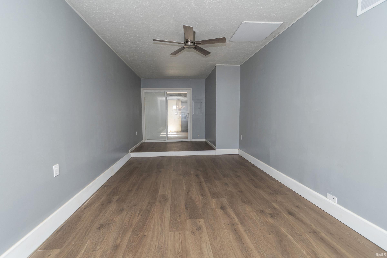
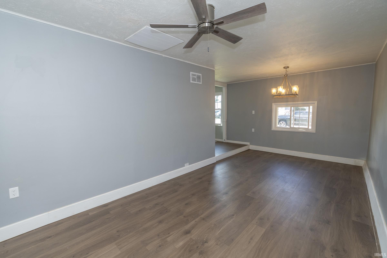
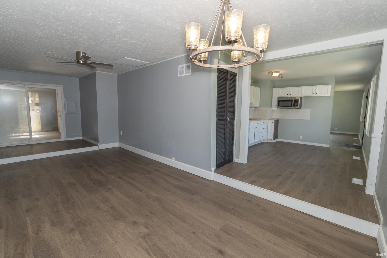
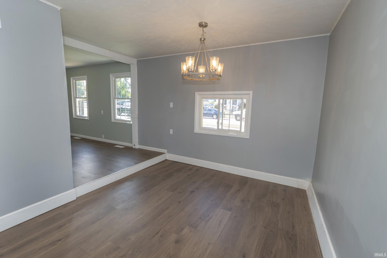
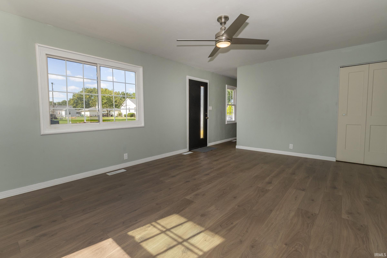
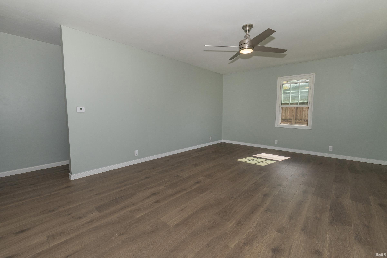
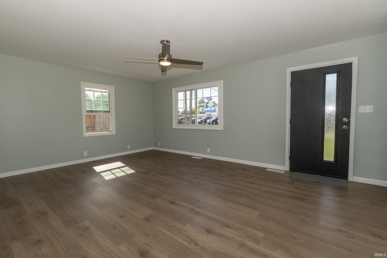
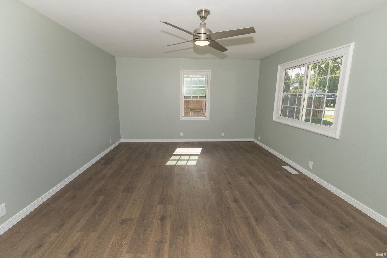
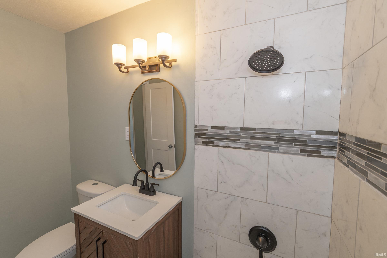
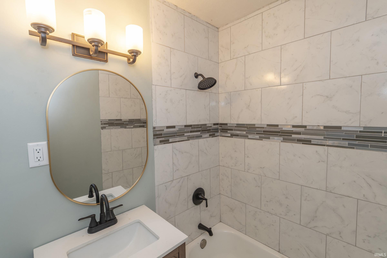
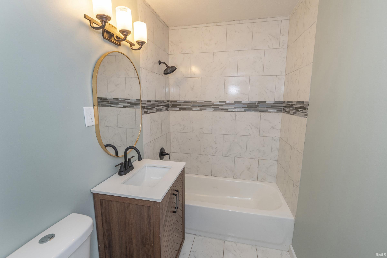
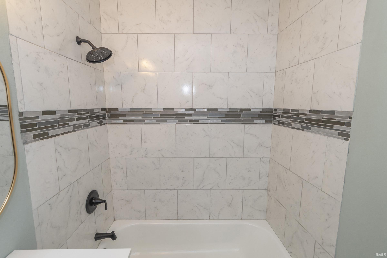
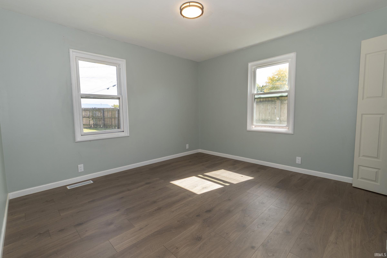
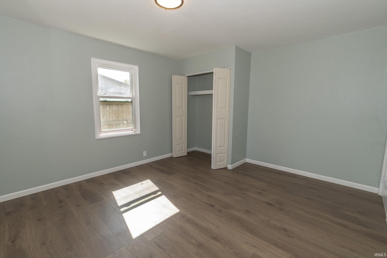
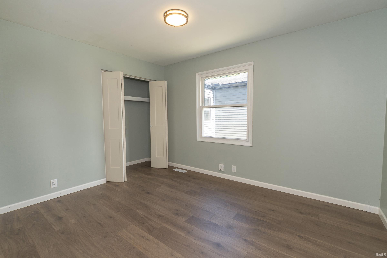
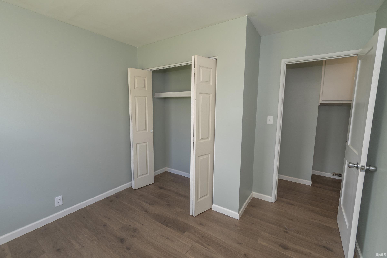
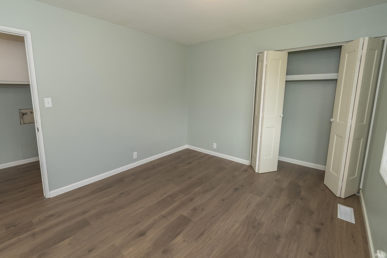
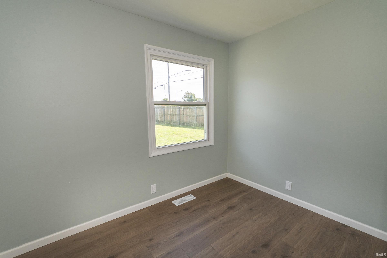
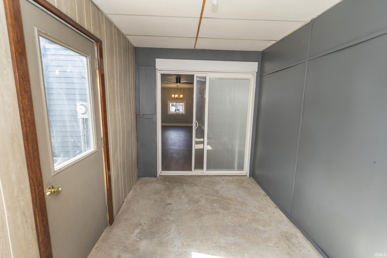
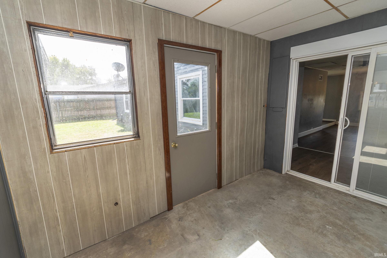
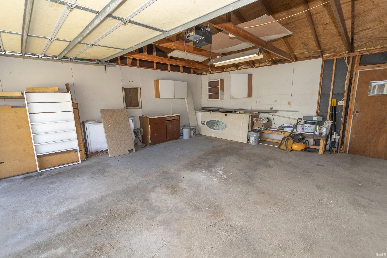
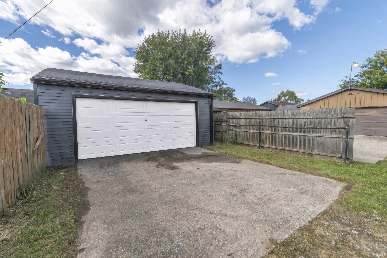
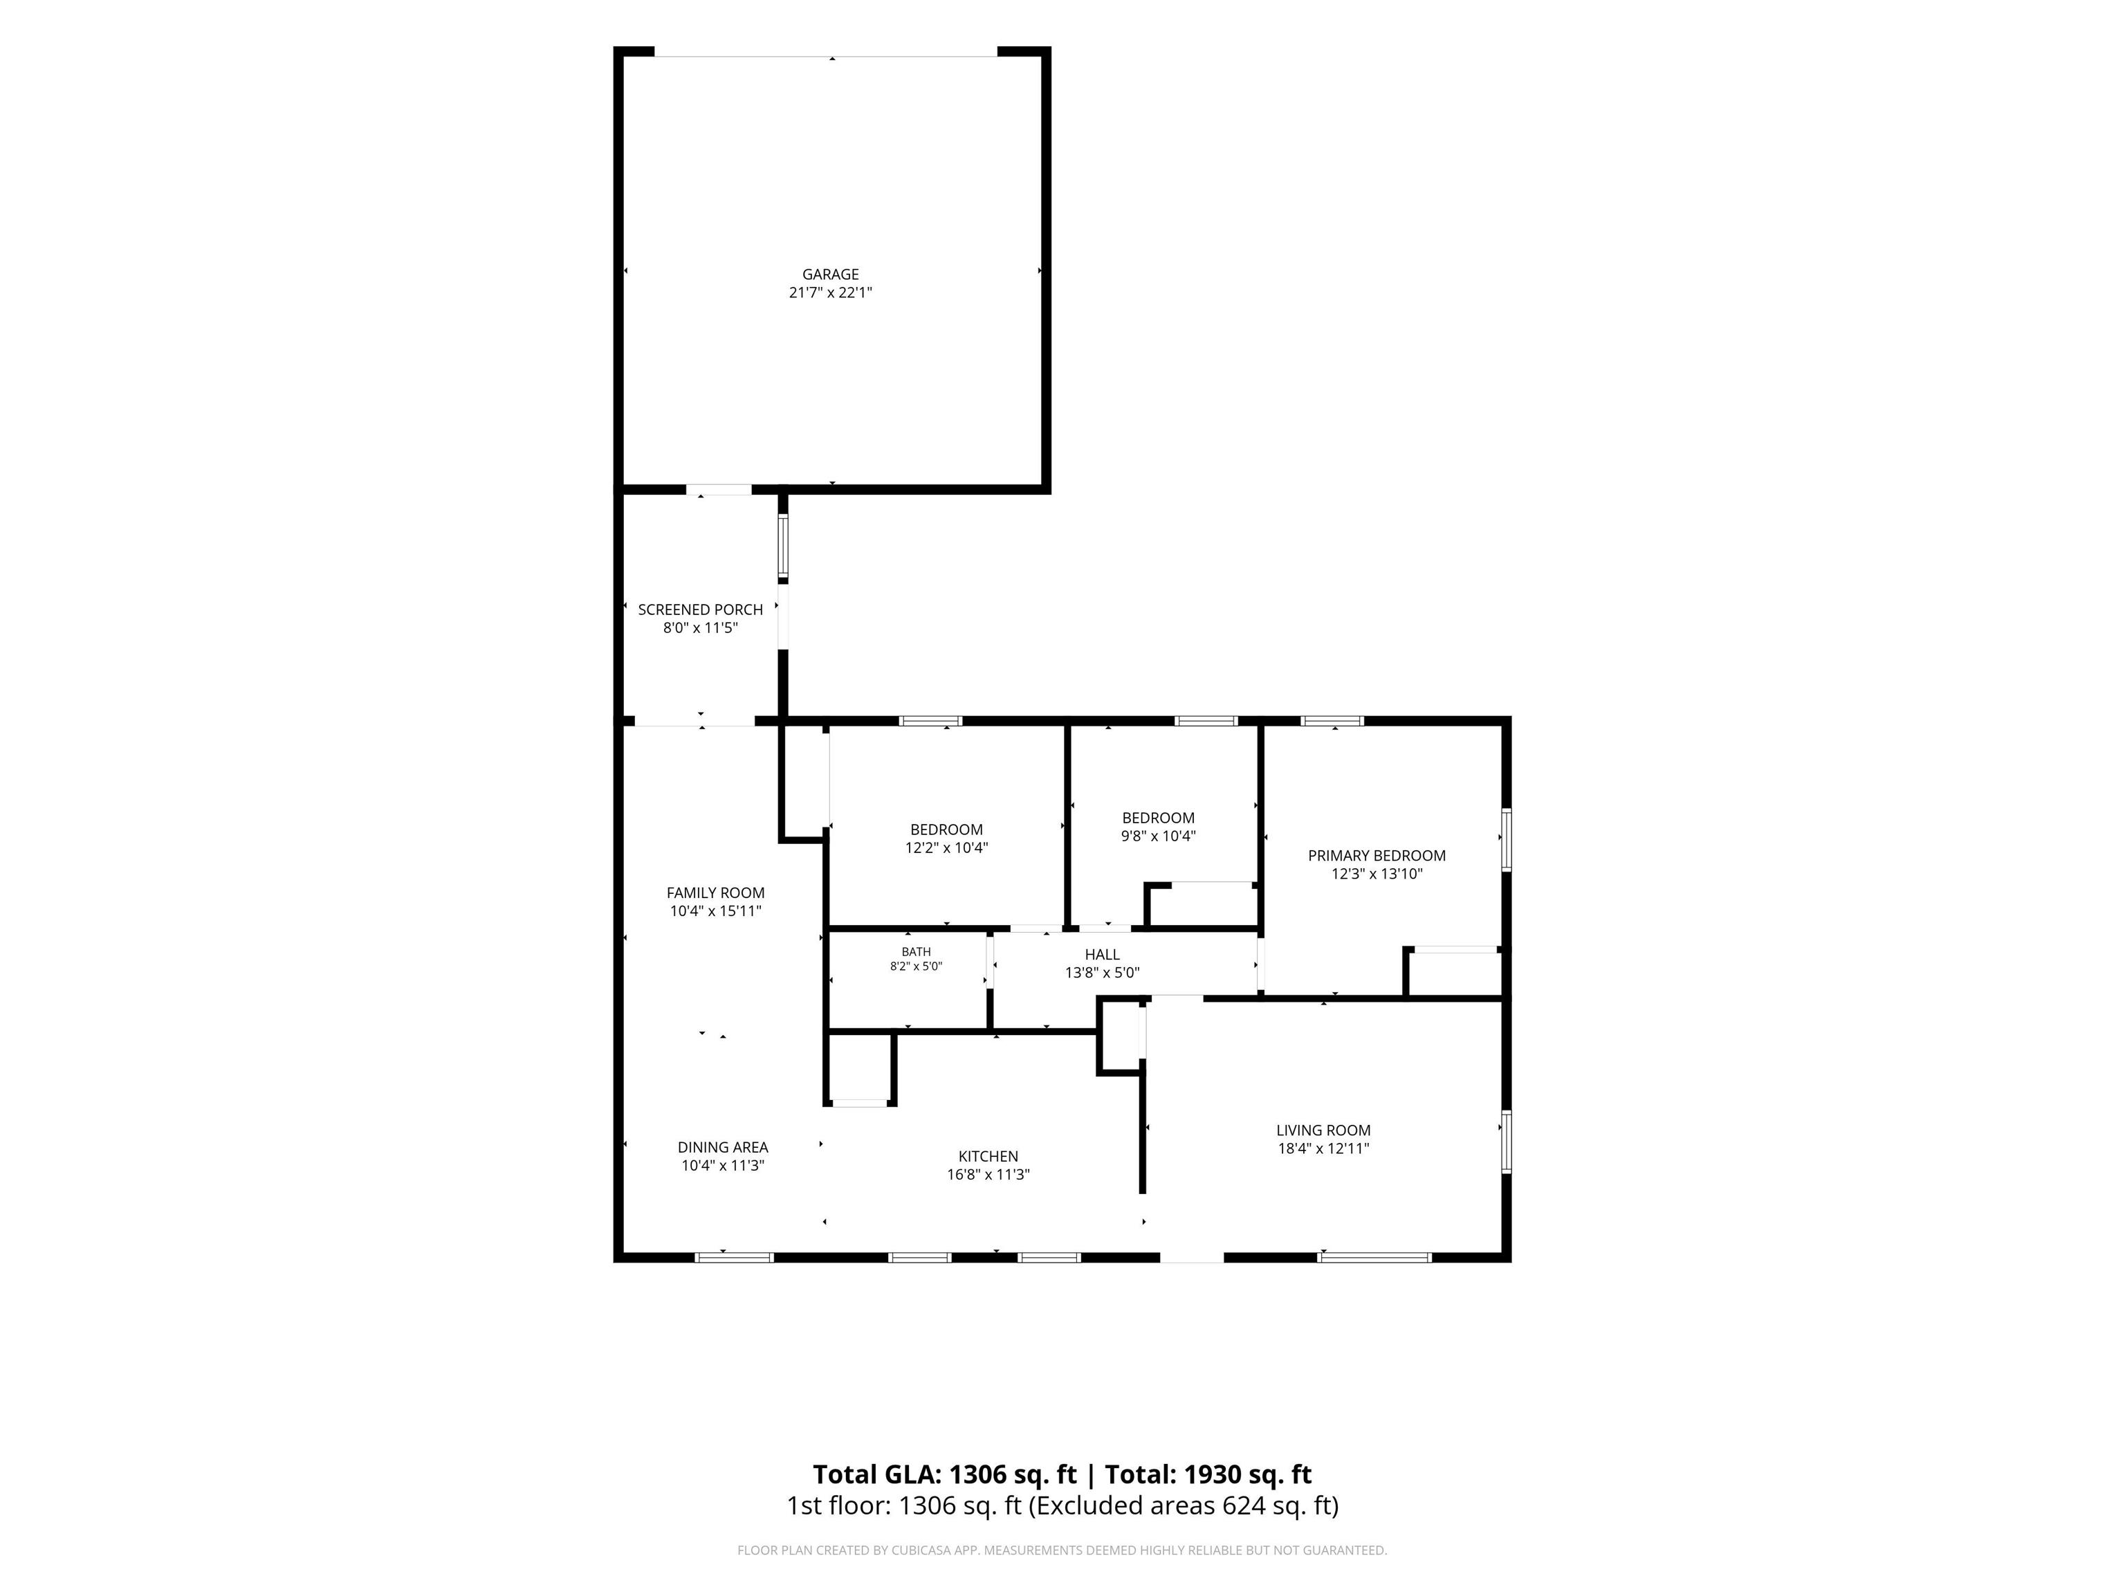
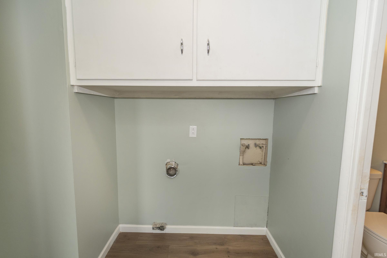
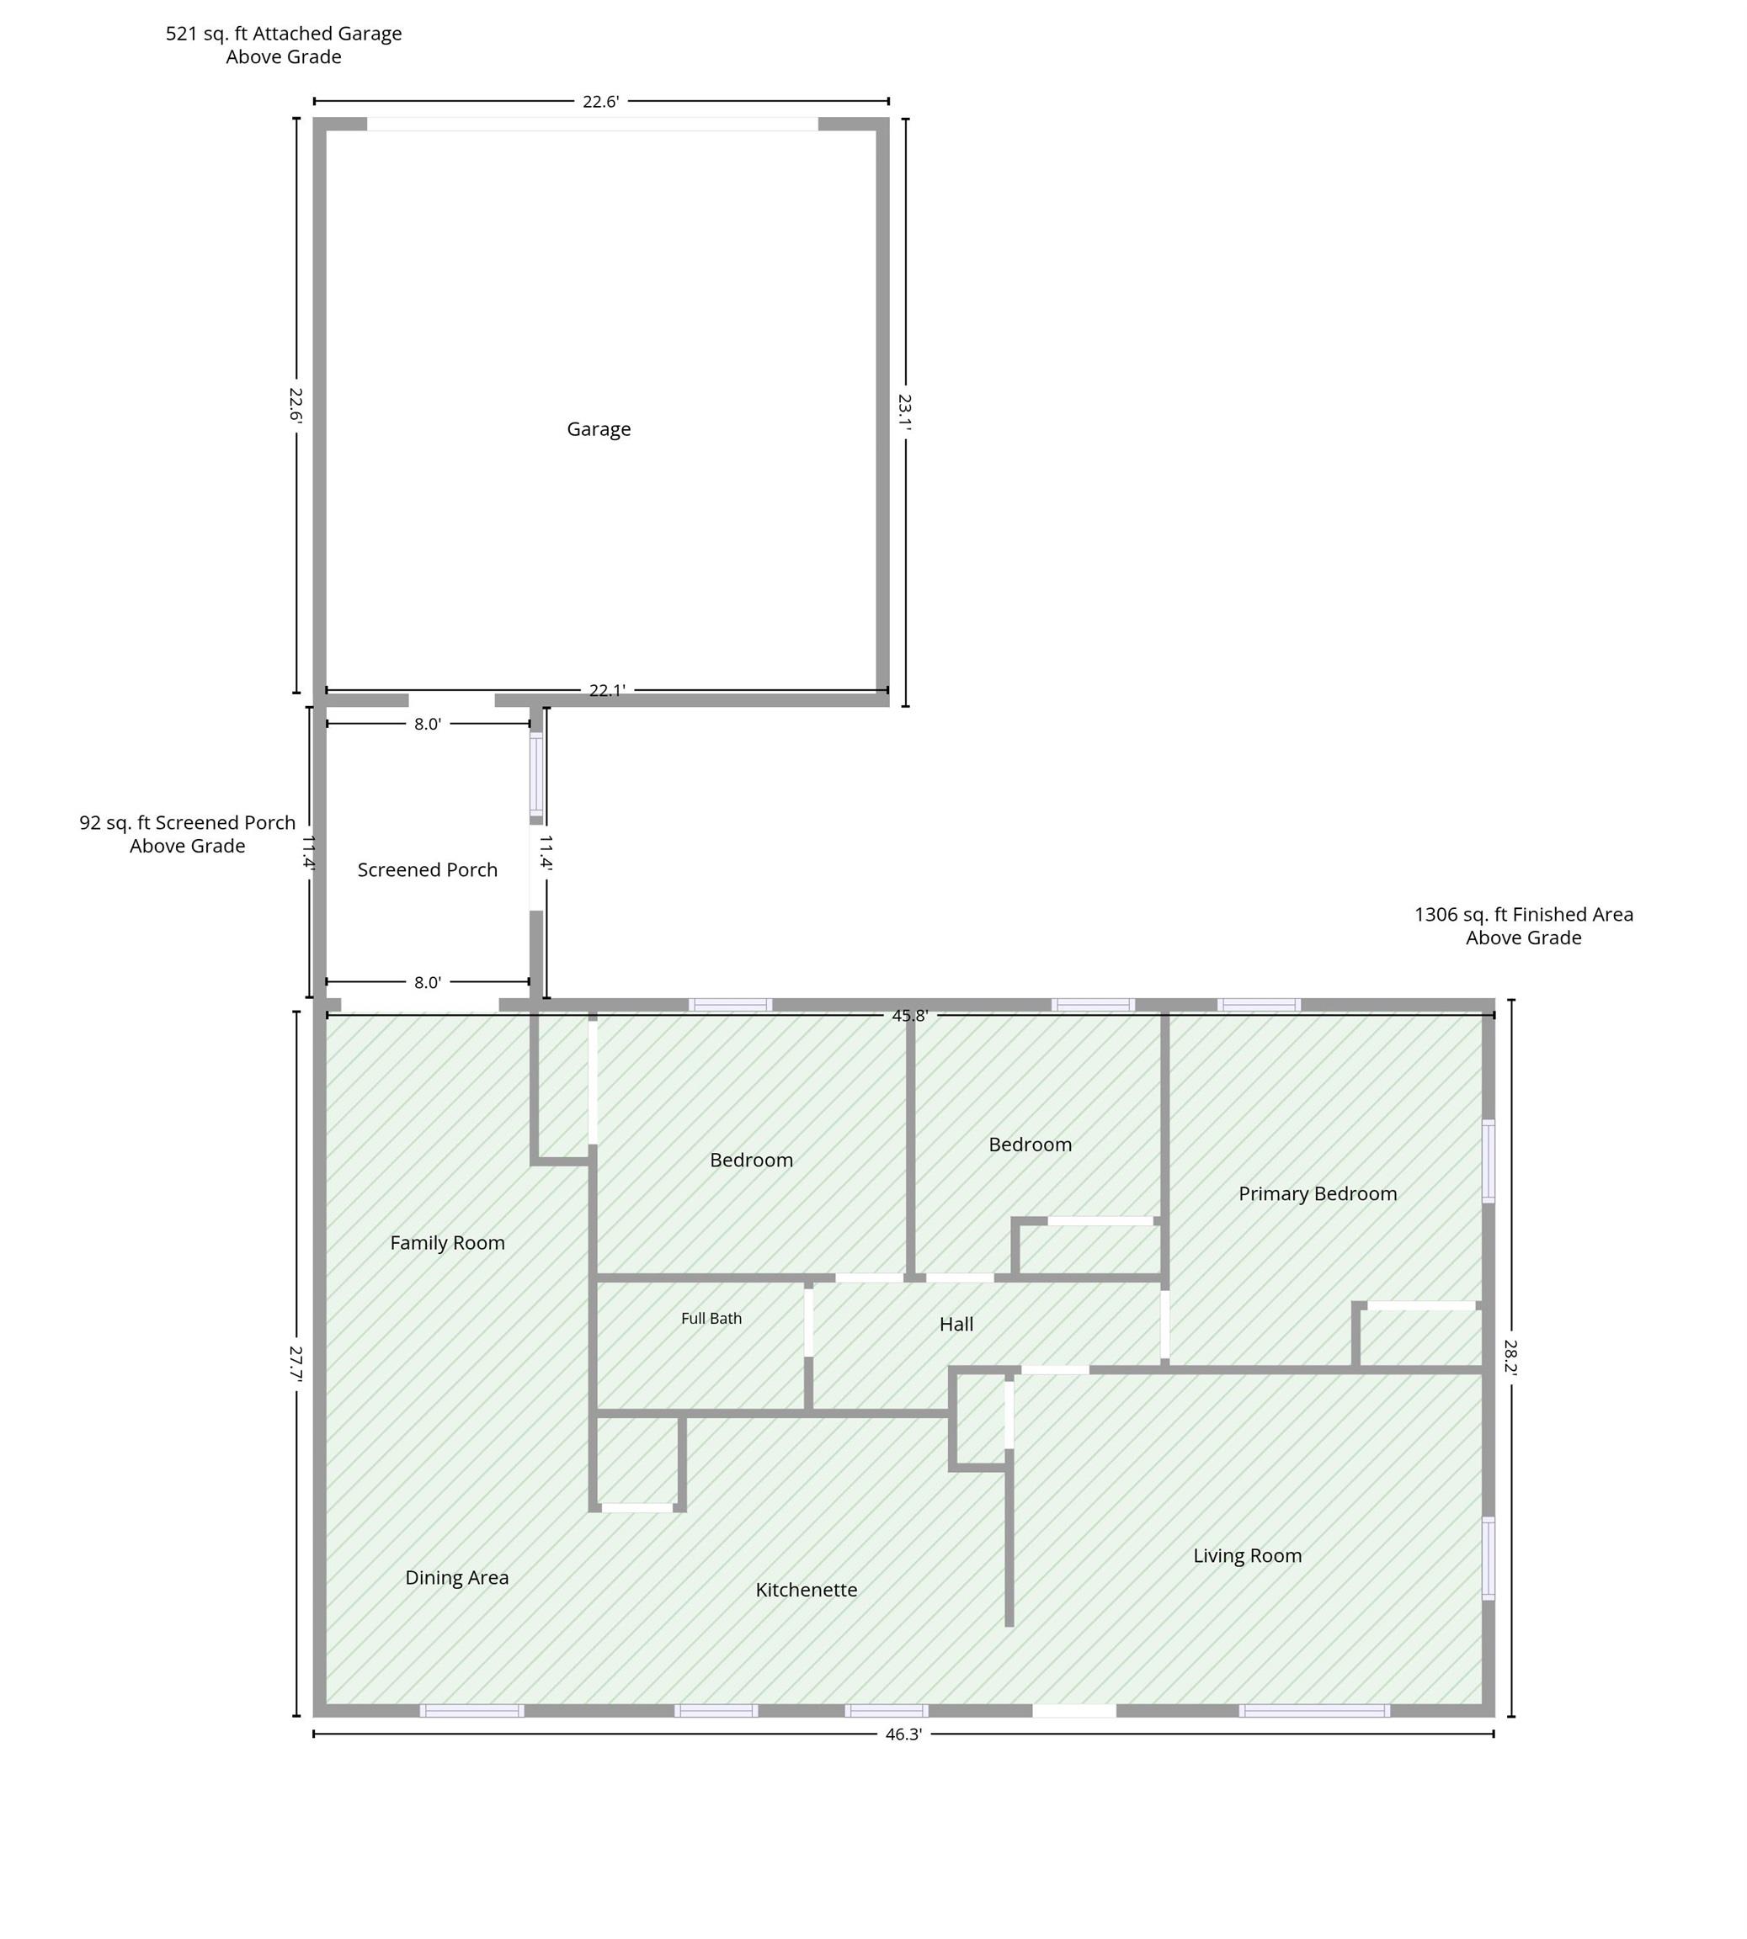
Move-in ready and beautifully refreshed! This 3-bedroom home offers a bright, welcoming interior with new laminate flooring, fresh paint, updated lighting, and plenty of natural light throughout. The spacious living and dining areas provide a comfortable, functional layout, while the kitchen features white cabinetry, updated fixtures, and ample workspace. Stainless steel kitchen appliances will be purchased and installed by the seller with an accepted offer, and a new central air conditioning system is being installed. The updated bathroom features a beautifully tiled tub/shower surround and modern fixtures, while convenient main-floor laundry adds to the home's functionality. Outside, enjoy refreshed front landscaping, a fully fenced backyard with plenty of room to relax or entertain, and a spacious 2-car detached garage. Conveniently located near shopping, restaurants, coffee shops, including Starbucks, and other everyday amenities, you'll have plenty of conveniences just minutes away. With fresh updates inside and out, this home is ready for its next owner to move right in and enjoy!
Lincolnway East, right on N Walnut
Main Floor Laundry
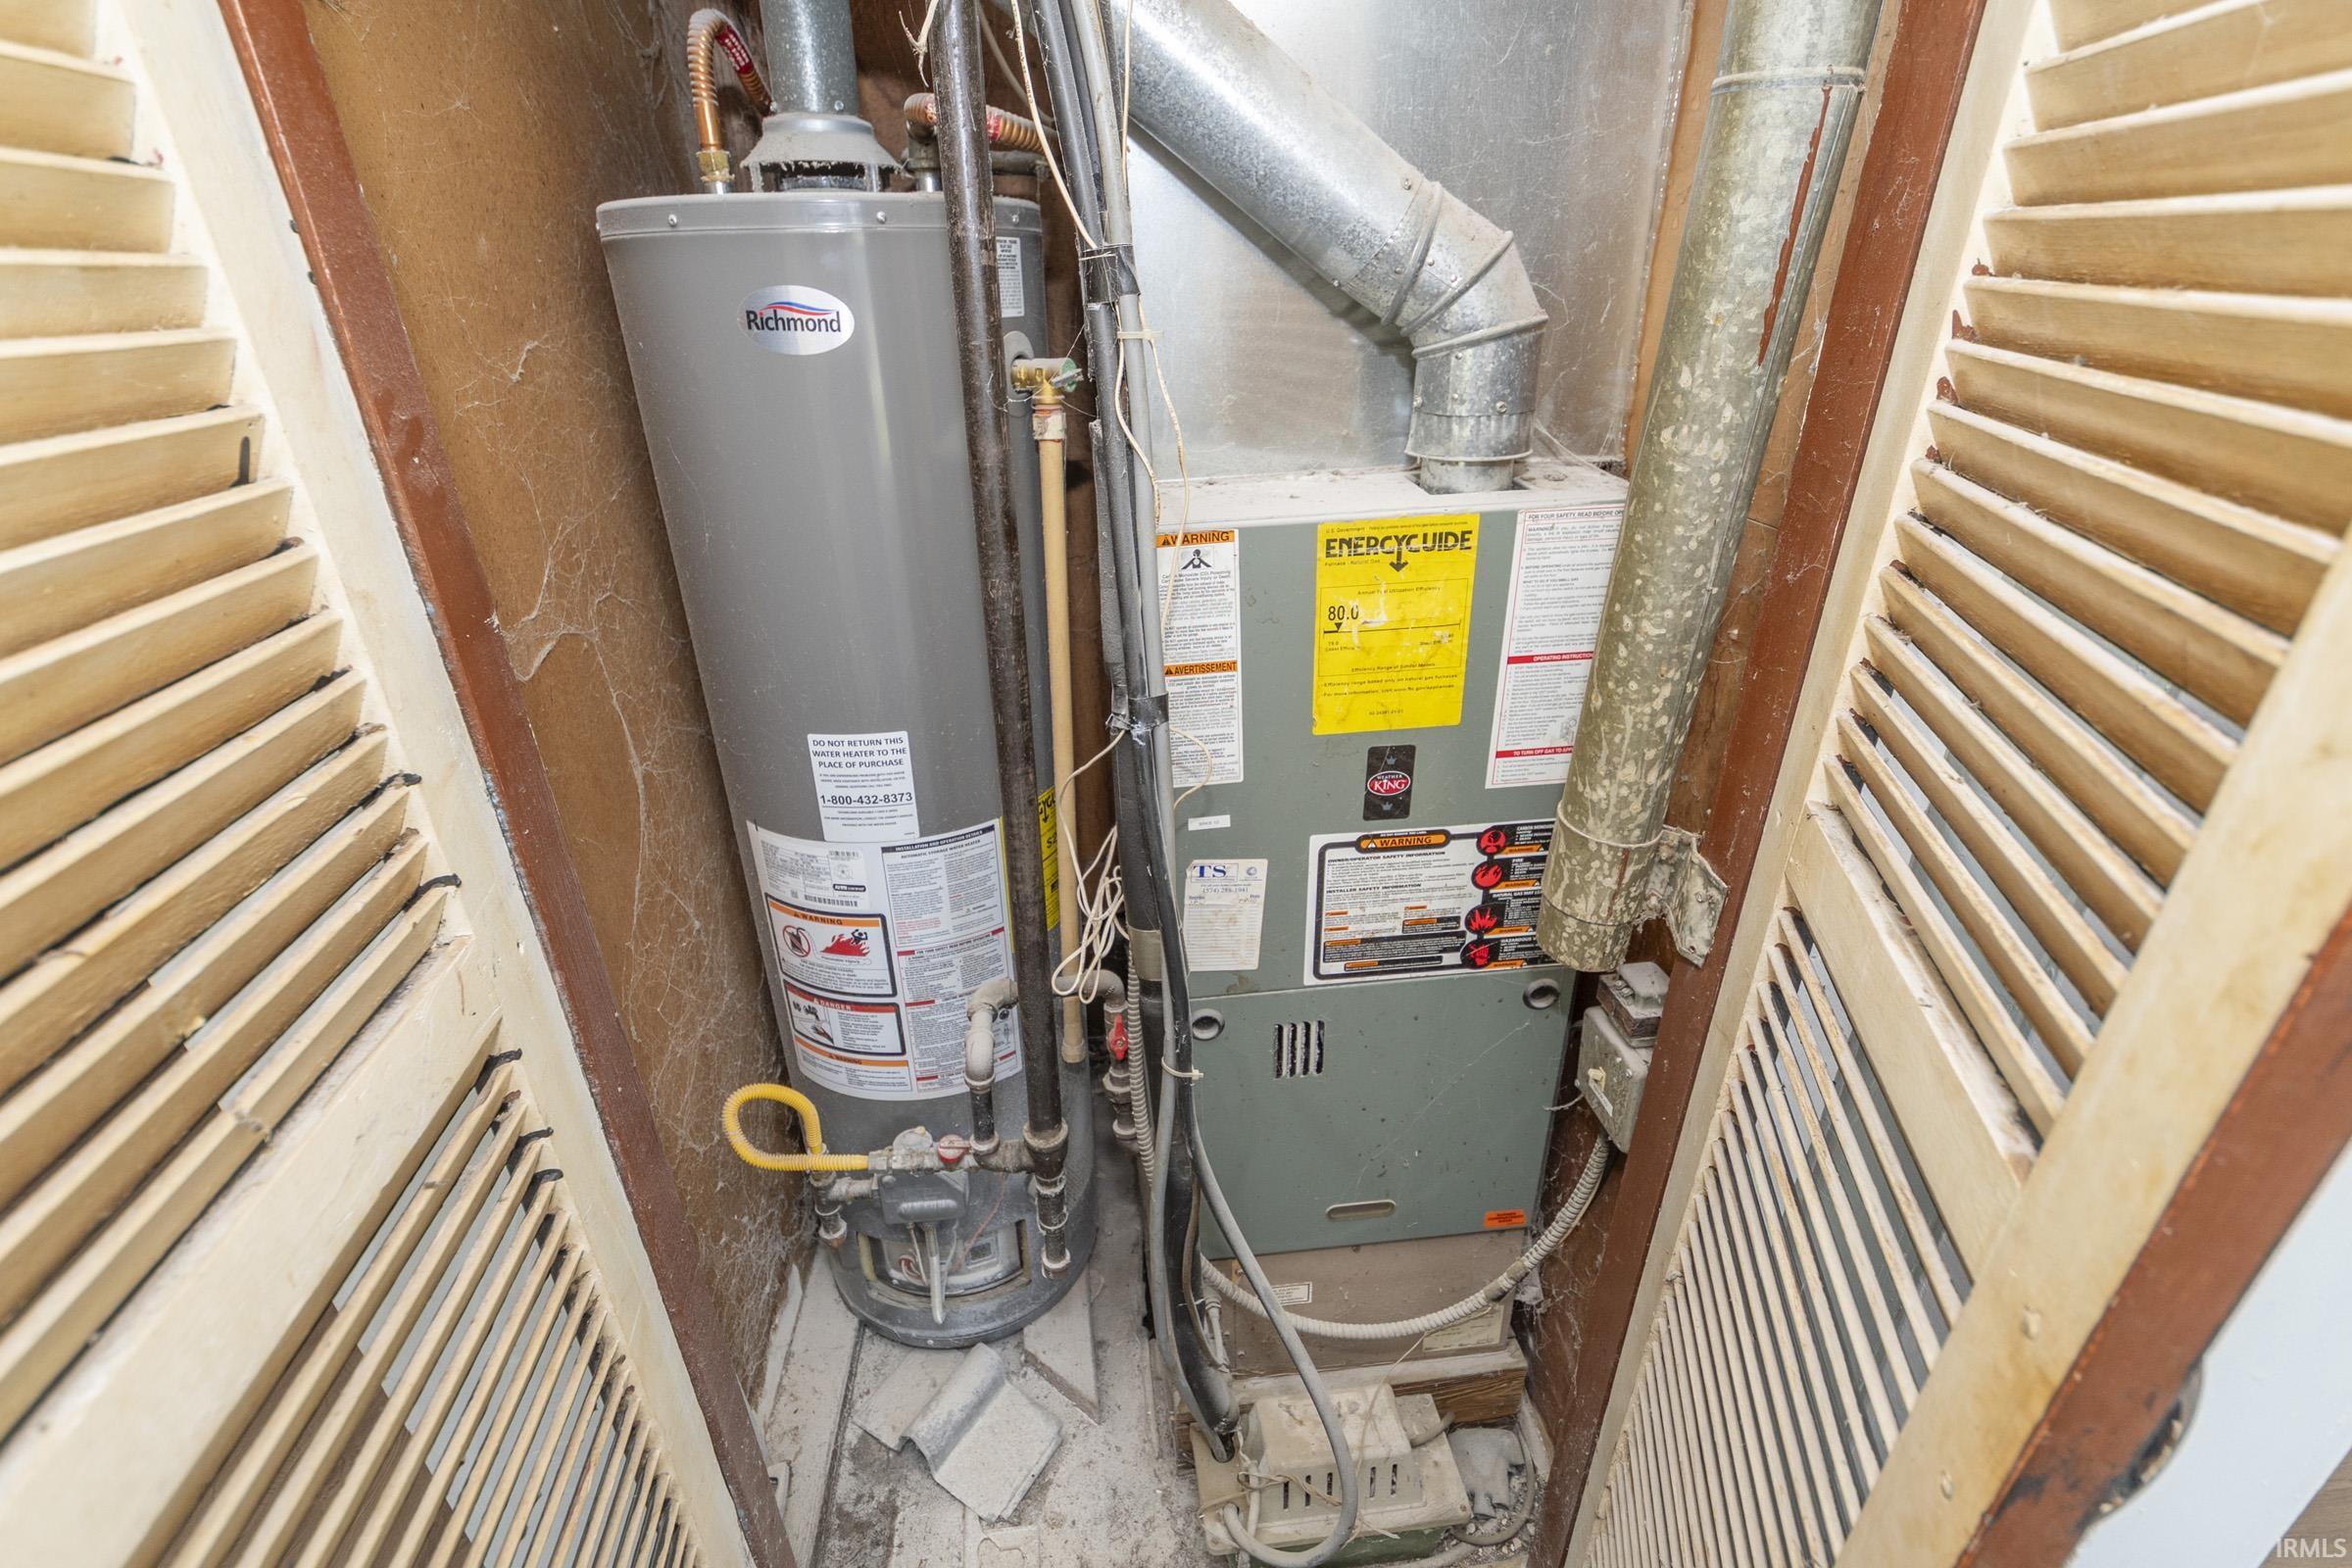
Sale IncludesDishwasher, Microwave, Refrigerator, Range-Gas, Water Heater Gas
| MLS # | 202641063 |
|---|---|
| Date Listed | 2026-10-03 |
| Status | Active |
| Property Type | Residential |
| Property SubType | Site-Built Home |
| Square Feet | 1,306 sqft |
| New Construction | No |
| Style | One Story |
| Type | Site-Built Home |
| Bedrooms | 3 |
| Bathrooms | 1 |
| Annual Taxes | $3,643.00 |
| Year Taxes Payable | 2025 |
| Year Built | 1961 |
| Virtual Tour | propertypanorama.com » |
| Days on Market | 0 |
| Homestead Year | No |
| Cooling | Central Air |
|---|---|
| Heating | Gas, Forced Air |
| Garage | Attached |
| Main Level Laundry | Yes |
| Master Bedroom | 12 × 13 | Main Level |
| 2nd Bedroom | 10 × 10 | Main Level |
| 3rd Bedroom | 12 × 10 | Main Level |
| Full Baths | 1 Main |
| Construction | Site-Built Home |
|---|---|
| Exterior | Vinyl |
| Lot Size | 6,534 sq ft |
| Acreage | 0.15 Acres |
| Lot Dimensions | 60 x 109 |
| Sewer | City |
| Water | City |
| Fence | Privacy |
| Area | St. Joseph County |
|---|---|
| County | St. Joseph |
| Subdivision | None |
| Township | Penn |
| City | Mishawaka |
| State | IN |
| Zip | 46544 |
| School District | School City of Mishawaka |
|---|---|
| Elementary | Twin Branch |
| Middle School | John Young |
| High School | Mishawaka |
| Financing Terms | Cash, Conventional, FHA, VA |
|---|---|
| Assoc. Dues | $0.00 Not Applicable |

MLS# 202641063
Listing Provided Courtesy of Michelle Bordeau
SUNRISE Realty
Cell: 574-339-8199
Listing updated October 3, 2026 at 5:15 pm
Last checked 14 minutes ago
IDX information provided by the Indiana Regional MLS. IDX information is provided exclusively for consumers’ personal, non-commercial use and may not be used for any purpose other than to identify prospective properties consumers may be interested in purchasing. Data is deemed reliable but is not guaranteed accurate by the MLS.