Property Description
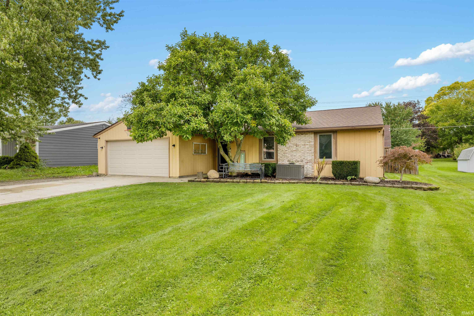
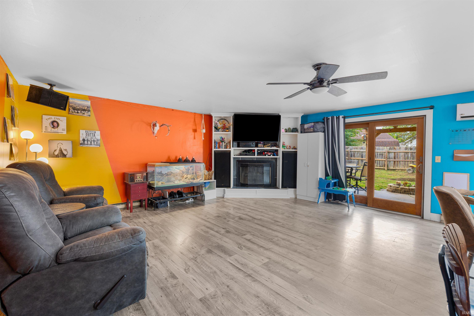
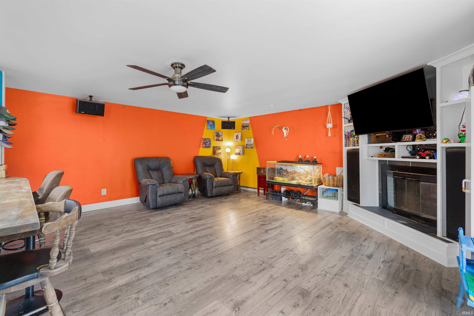
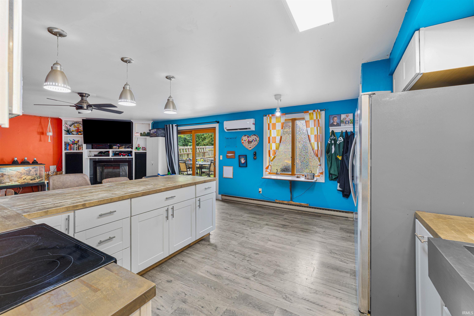
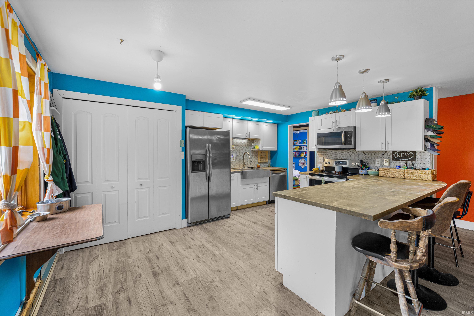
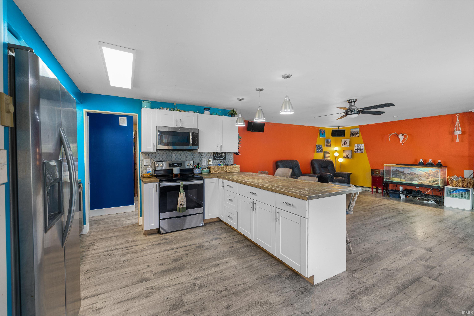
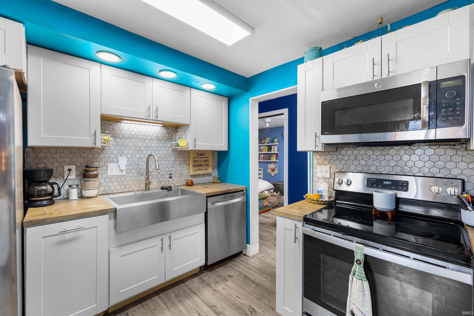
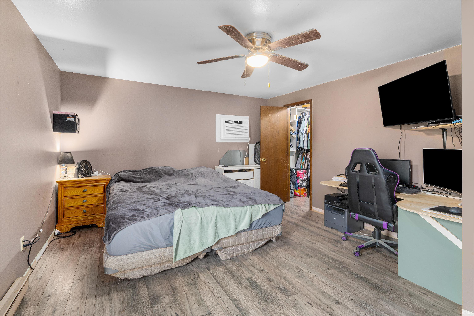
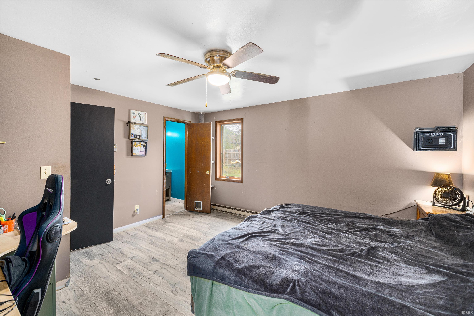
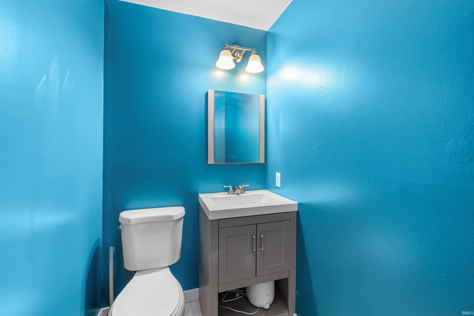
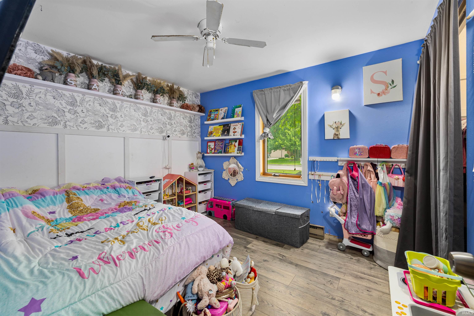
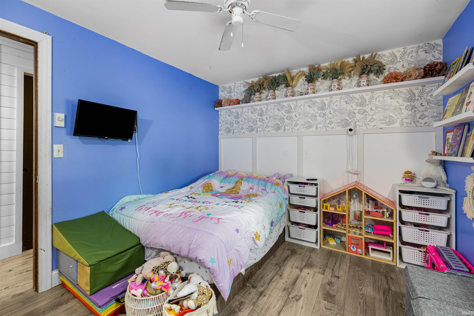
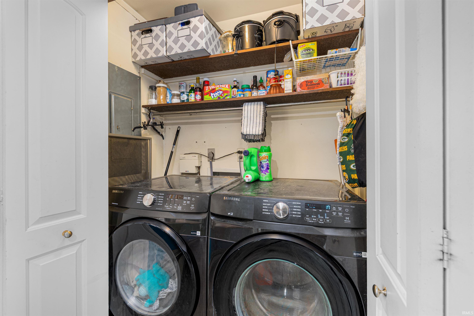
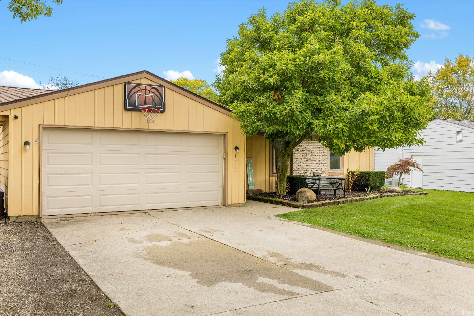
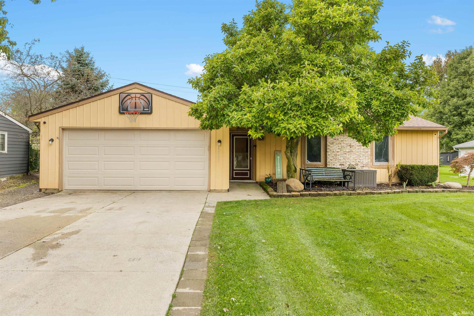
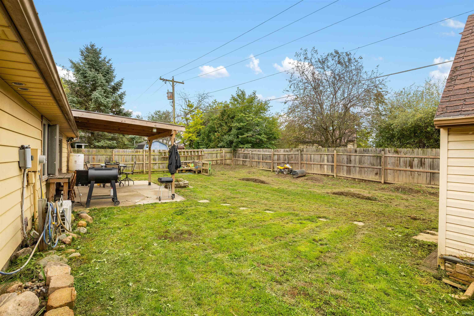
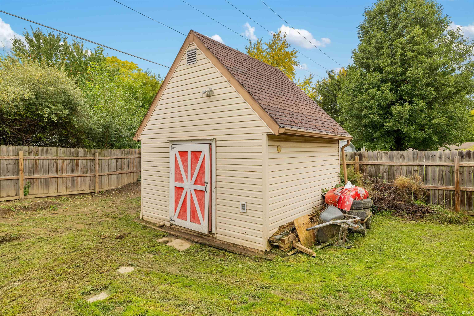
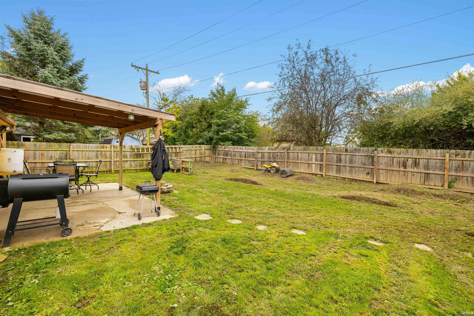
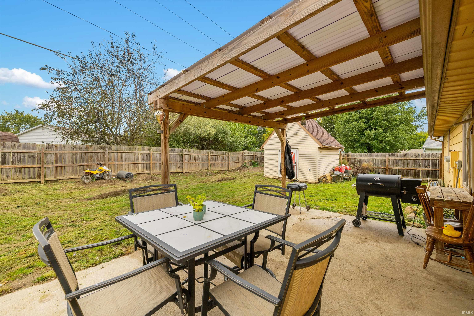
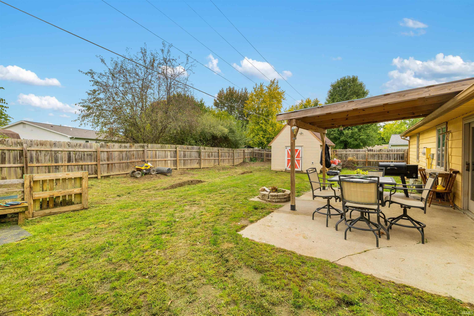
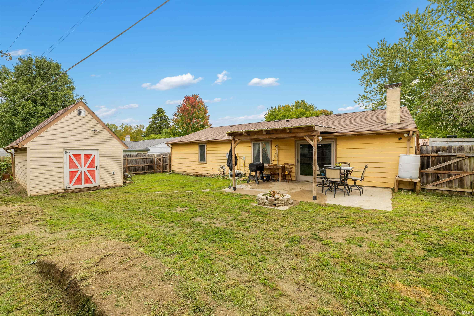
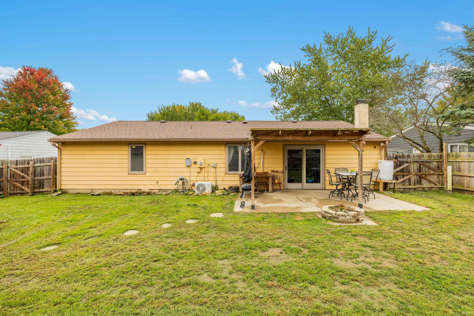
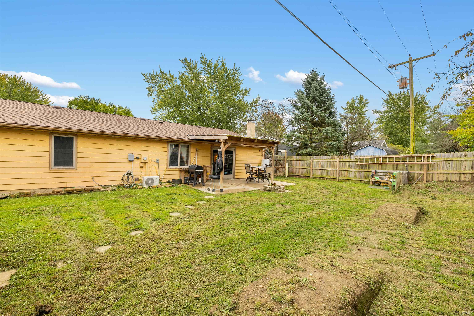
Welcome home to 1305 Culbertson Court, tucked on a quiet cul-de-sac in Auburn. This 3 bedroom, 1.5 bath home offers 1,212 sq ft of comfortable living, with an open layout that connects the living room, dining area, and updated kitchen with stainless appliances. The primary suite features a walk-in closet and private 1/2 bath, and the additional bedrooms offer flexibility for guests, a home office, or hobbies. Outside, enjoy a fenced yard with a covered patio perfect for entertaining, plus a 2-car garage and a shed for hobbies or extra storage. Close to local parks, shopping, and dining, with easy access to I-69 for a quick commute to Fort Wayne. Schedule your showing today! Updates include: Water heater updated less than 4 years ago Mini split updated less than 4 years ago Roof redone less than 8 years ago Garage door opener is only 1 year old. Extra insulation Kitchen and kitchen appliances have been updated Newer washer and dryer to remain with the home.
Directions
SR 8 (7th Street) to Iwo Street. South on Iwo Street to McIntyre Drive. East on McIntyre Drive to Culberston Court. South on Culberston Court to property.
Sale Includes
Dishwasher, Microwave, Refrigerator, Washer, Window Treatments, Dryer-Electric, Oven-Electric, Range-Electric, Water Heater Electric
Property
| MLS # |
202641073 |
| Date Listed |
2026-10-03 |
| Status |
Active |
| Property Type |
Residential |
| Property SubType |
Site-Built Home |
| Square Feet |
1,212 sqft |
| New Construction |
No |
| Style |
One Story |
| Type |
Site-Built Home |
| Bedrooms |
3 |
| Bathrooms |
2 (1 Full, 1 Half) |
| Annual Taxes |
$1,189.60 |
| Year Taxes Payable |
2026 |
| Year Built |
1977 |
| Virtual Tour |
propertypanorama.com » |
| Days on Market |
0 |
| Homestead Year |
No |
Additional
| Cooling |
Wall AC, Other |
| Heating |
Baseboard, Other Heating System |
| Garage |
Attached |
| Main Level Laundry |
Yes |
| Outbuilding |
Shed |
Room Dimensions
| Living Room |
18 × 19 |
Main Level |
| Kitchen |
8 × 17 |
Main Level |
| Master Bedroom |
13 × 14 |
Main Level |
| 2nd Bedroom |
11 × 13 |
Main Level |
| 3rd Bedroom |
9 × 11 |
Main Level |
Bathroom Locations
| Full Baths |
1 Main |
| Half Baths |
1 Main |
External Features
| Construction |
Site-Built Home |
| Exterior |
Aluminum,Brick |
| Lot Size |
8,364 sq ft |
| Acreage |
0.19 Acres |
| Lot Dimensions |
74X113 |
| Out Buildings |
Shed |
| Sewer |
City |
| Water |
City |
| Fence |
Privacy |
Location
| Area |
Dekalb County |
| Location |
City/Town/Suburb |
| County |
Dekalb |
| Subdivision |
None |
| Township |
Union |
| City |
Auburn |
| State |
IN |
| Zip |
46706 |
Schools
| School District |
Dekalb Central United |
| Elementary |
J.R. Watson |
| Middle School |
Dekalb |
| High School |
Dekalb |
Financial
| Assoc. Dues |
$0.00 Not Applicable |
IDX information provided by the Indiana Regional MLS.
IDX information is provided exclusively for consumers’ personal, non-commercial use and may not be used for any purpose other than to identify prospective properties consumers may be interested in purchasing. Data is deemed reliable but is not guaranteed accurate by the MLS.