Property Description
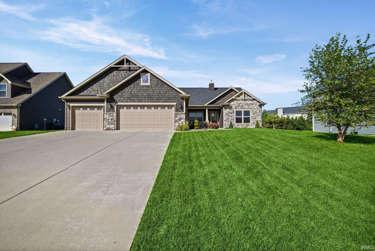
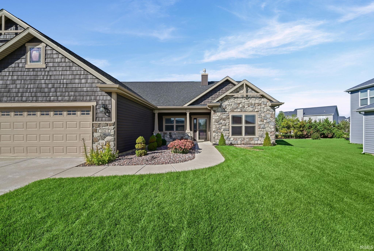
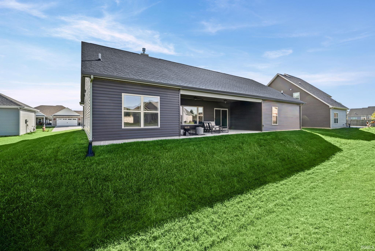
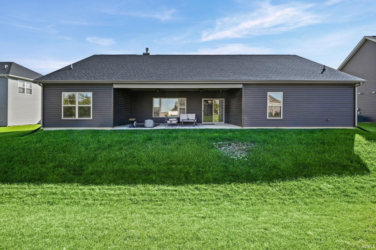
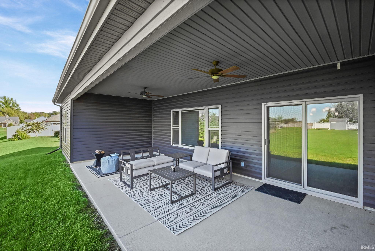
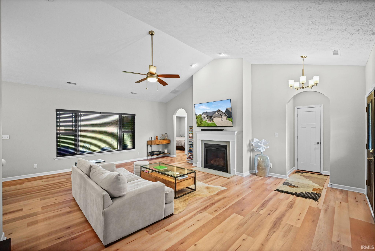
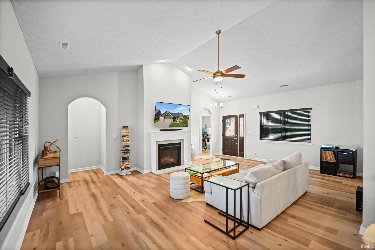
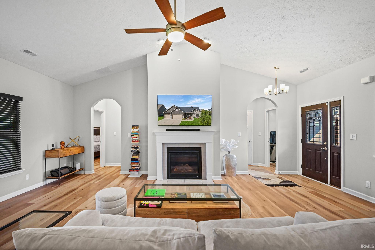
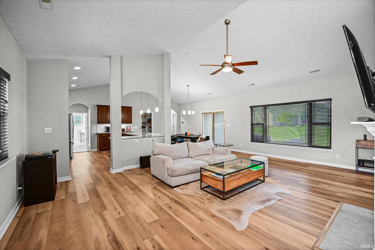
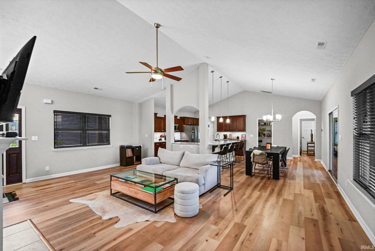
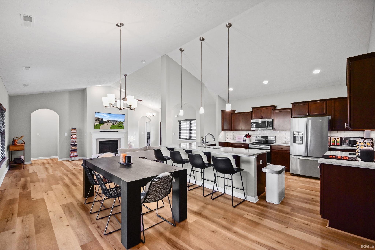
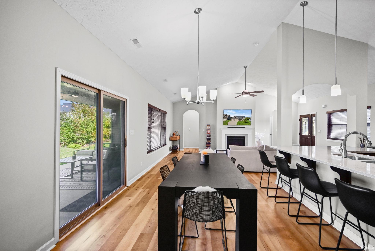
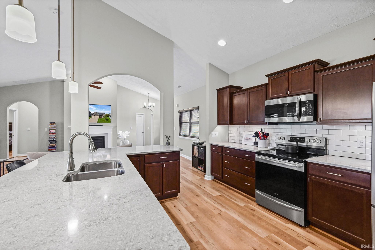
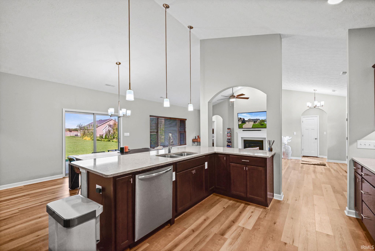
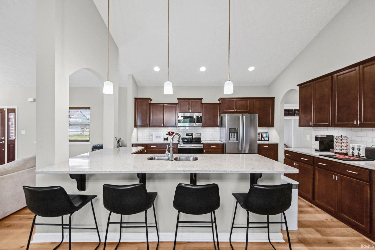
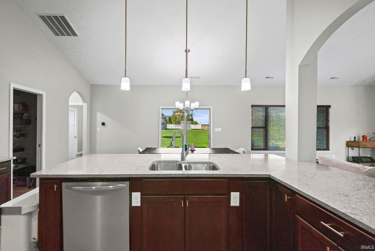
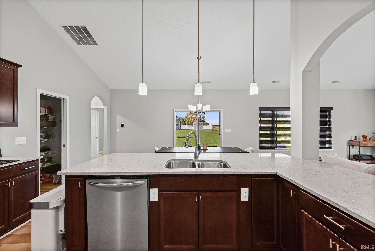
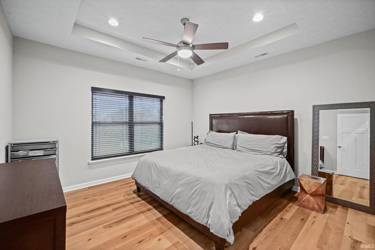
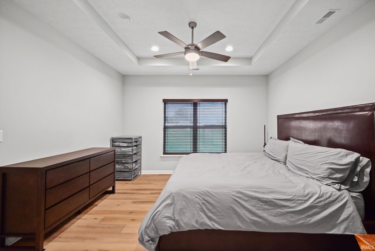
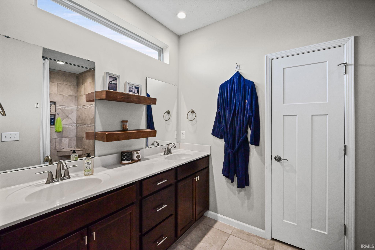
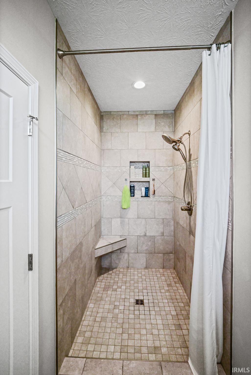
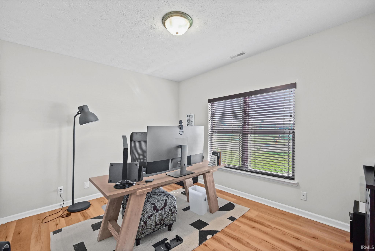
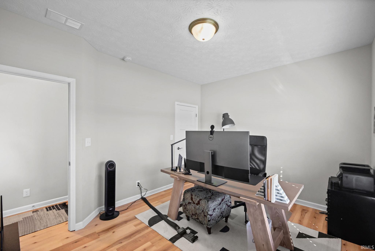
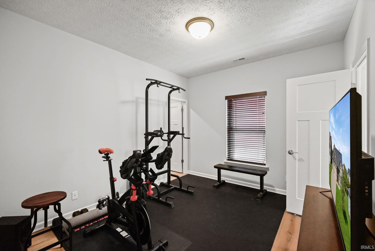
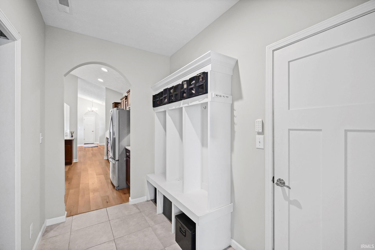
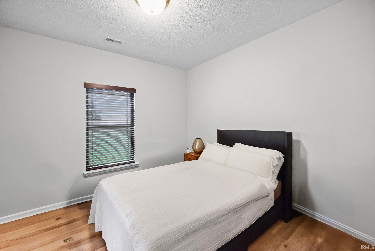
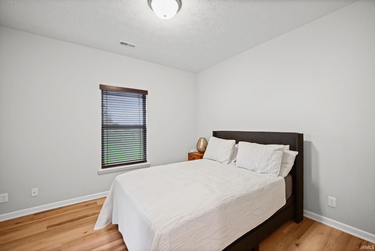
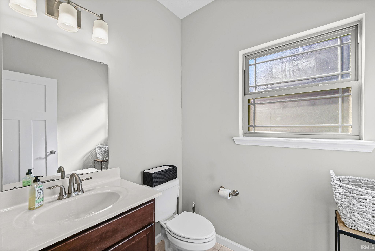
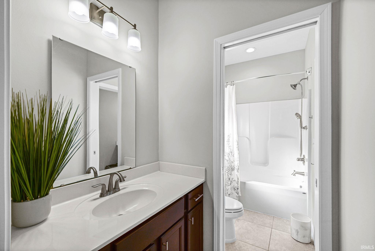
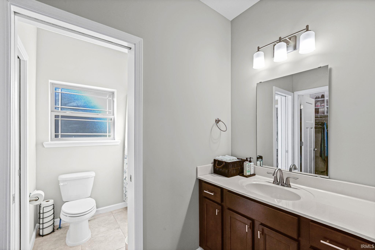
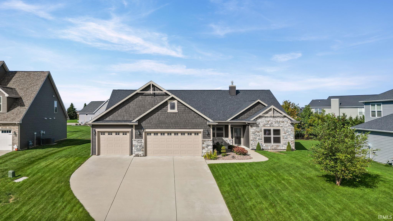
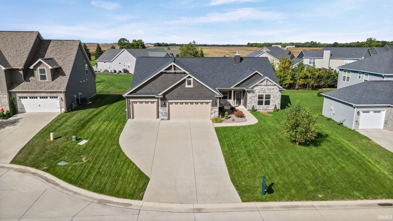
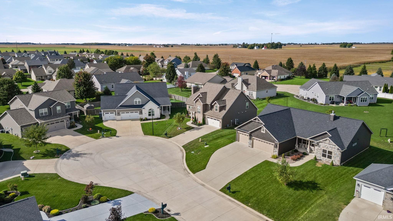
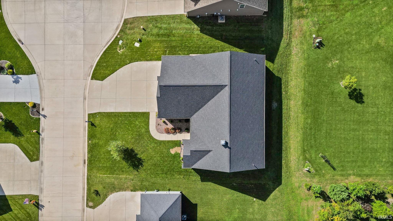
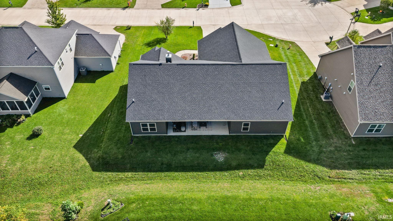
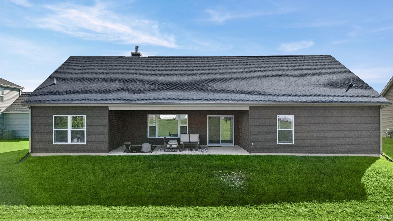
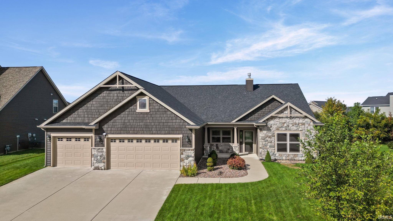
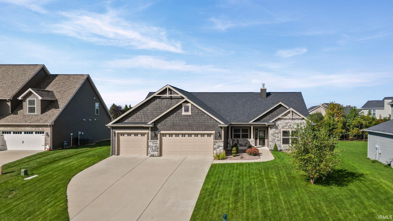
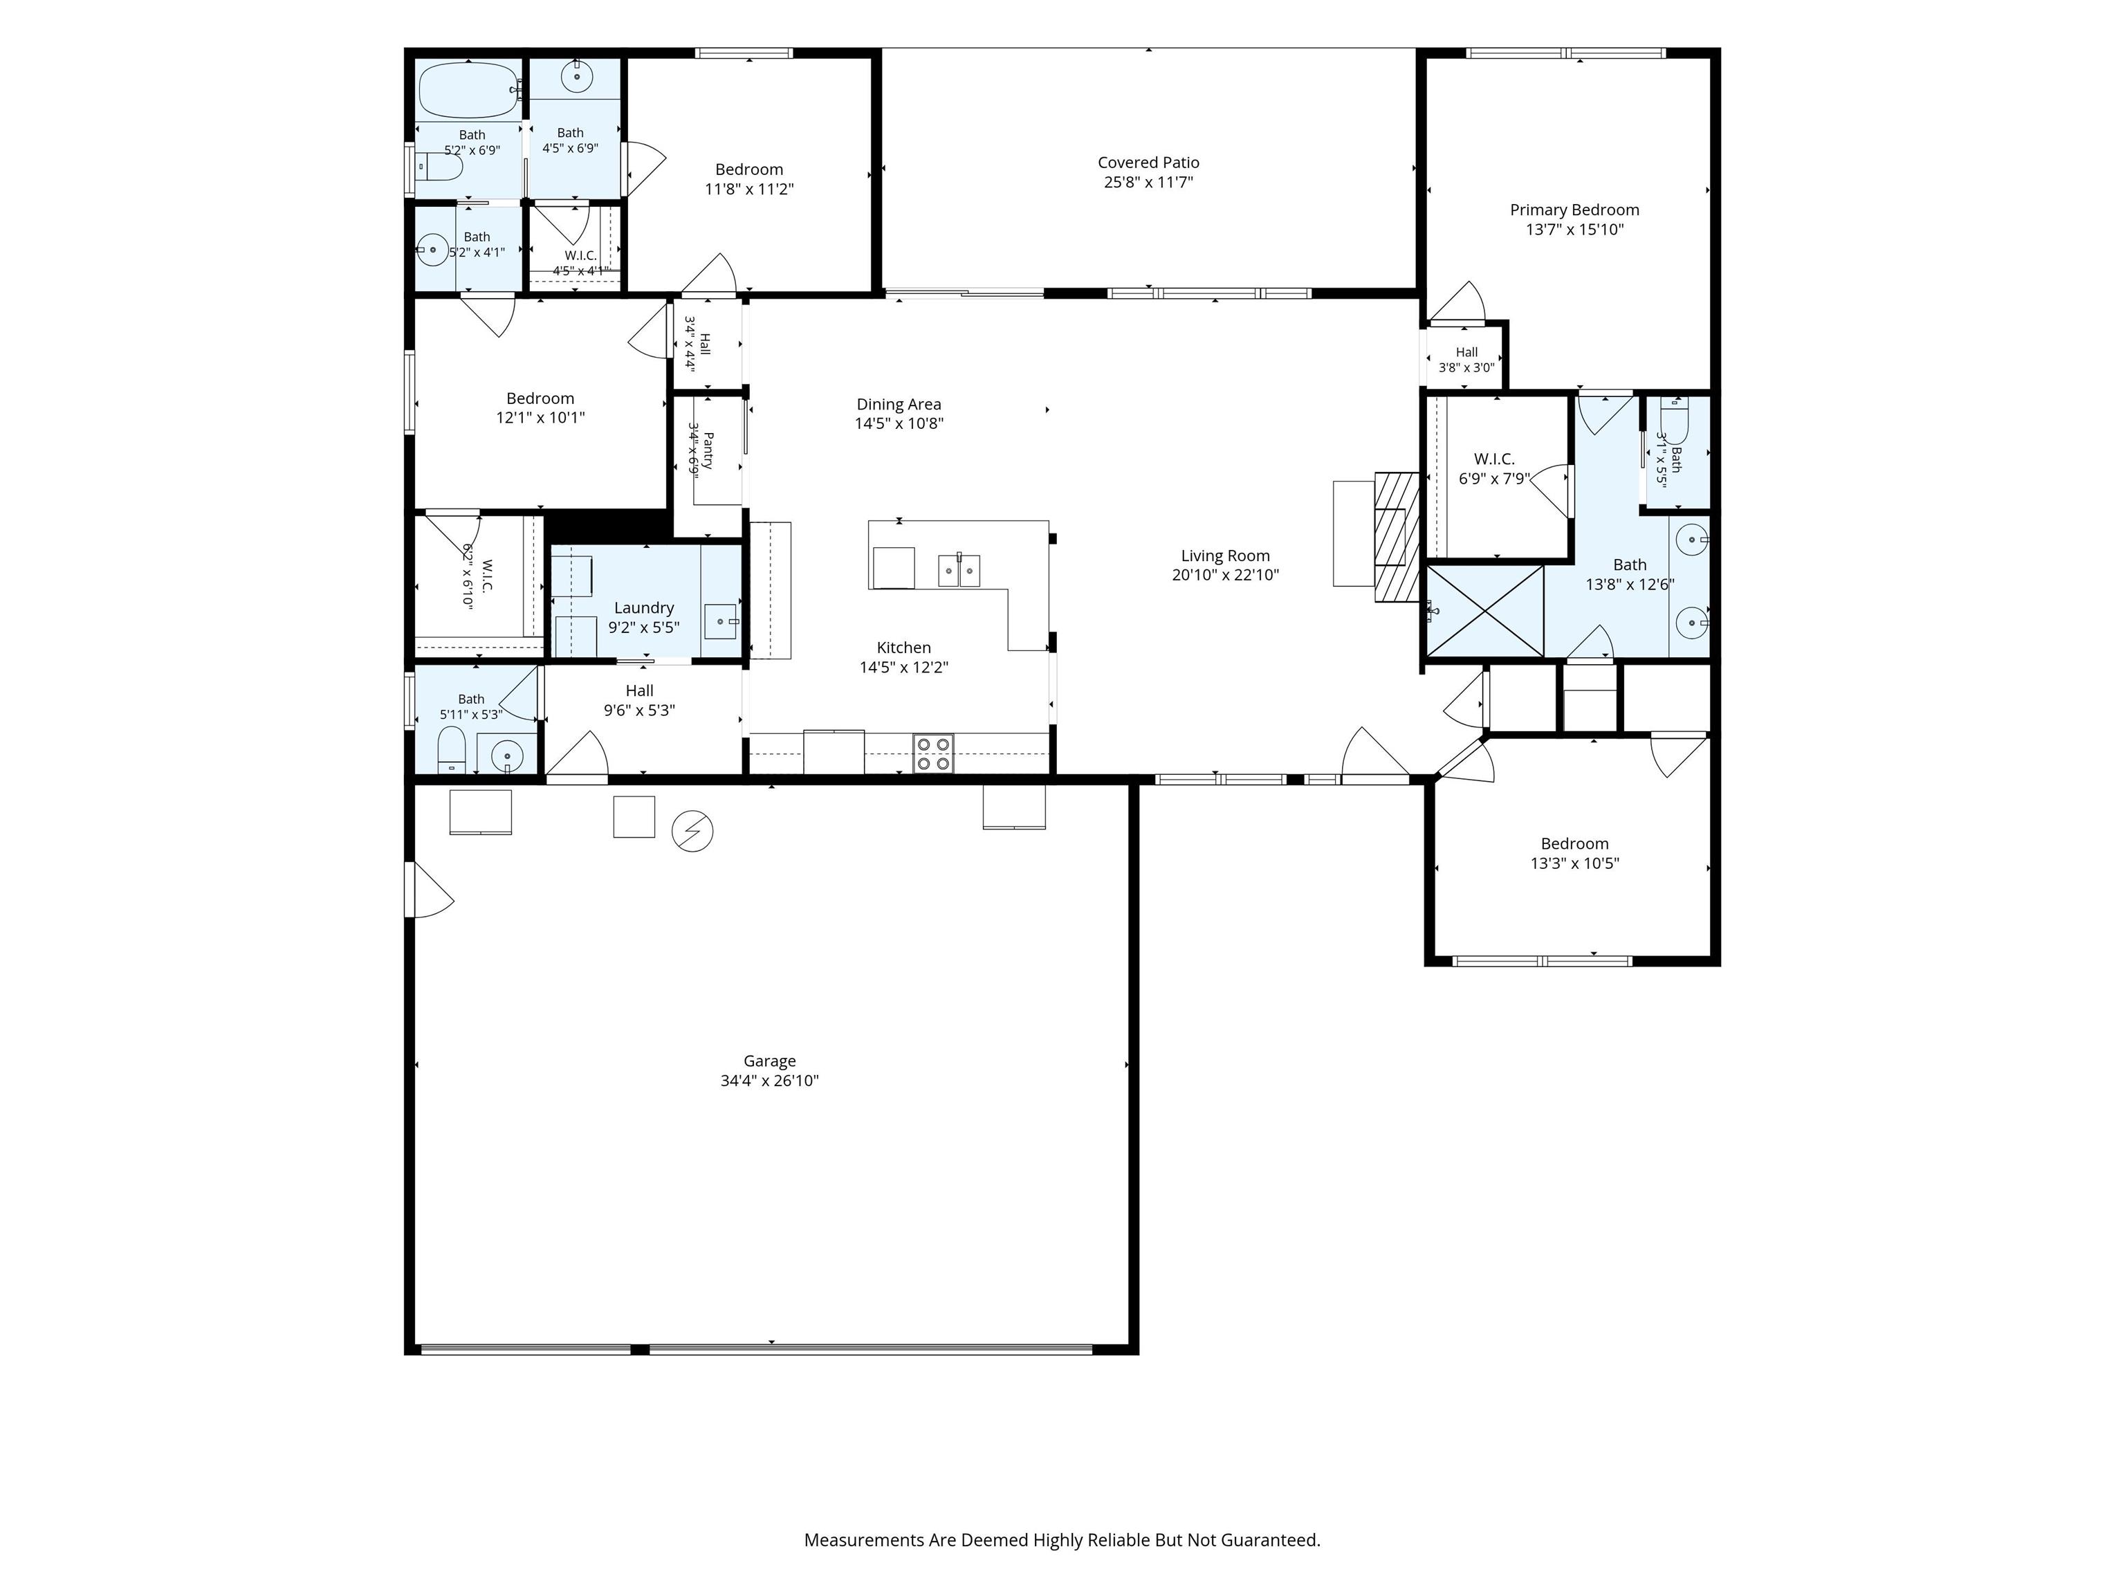
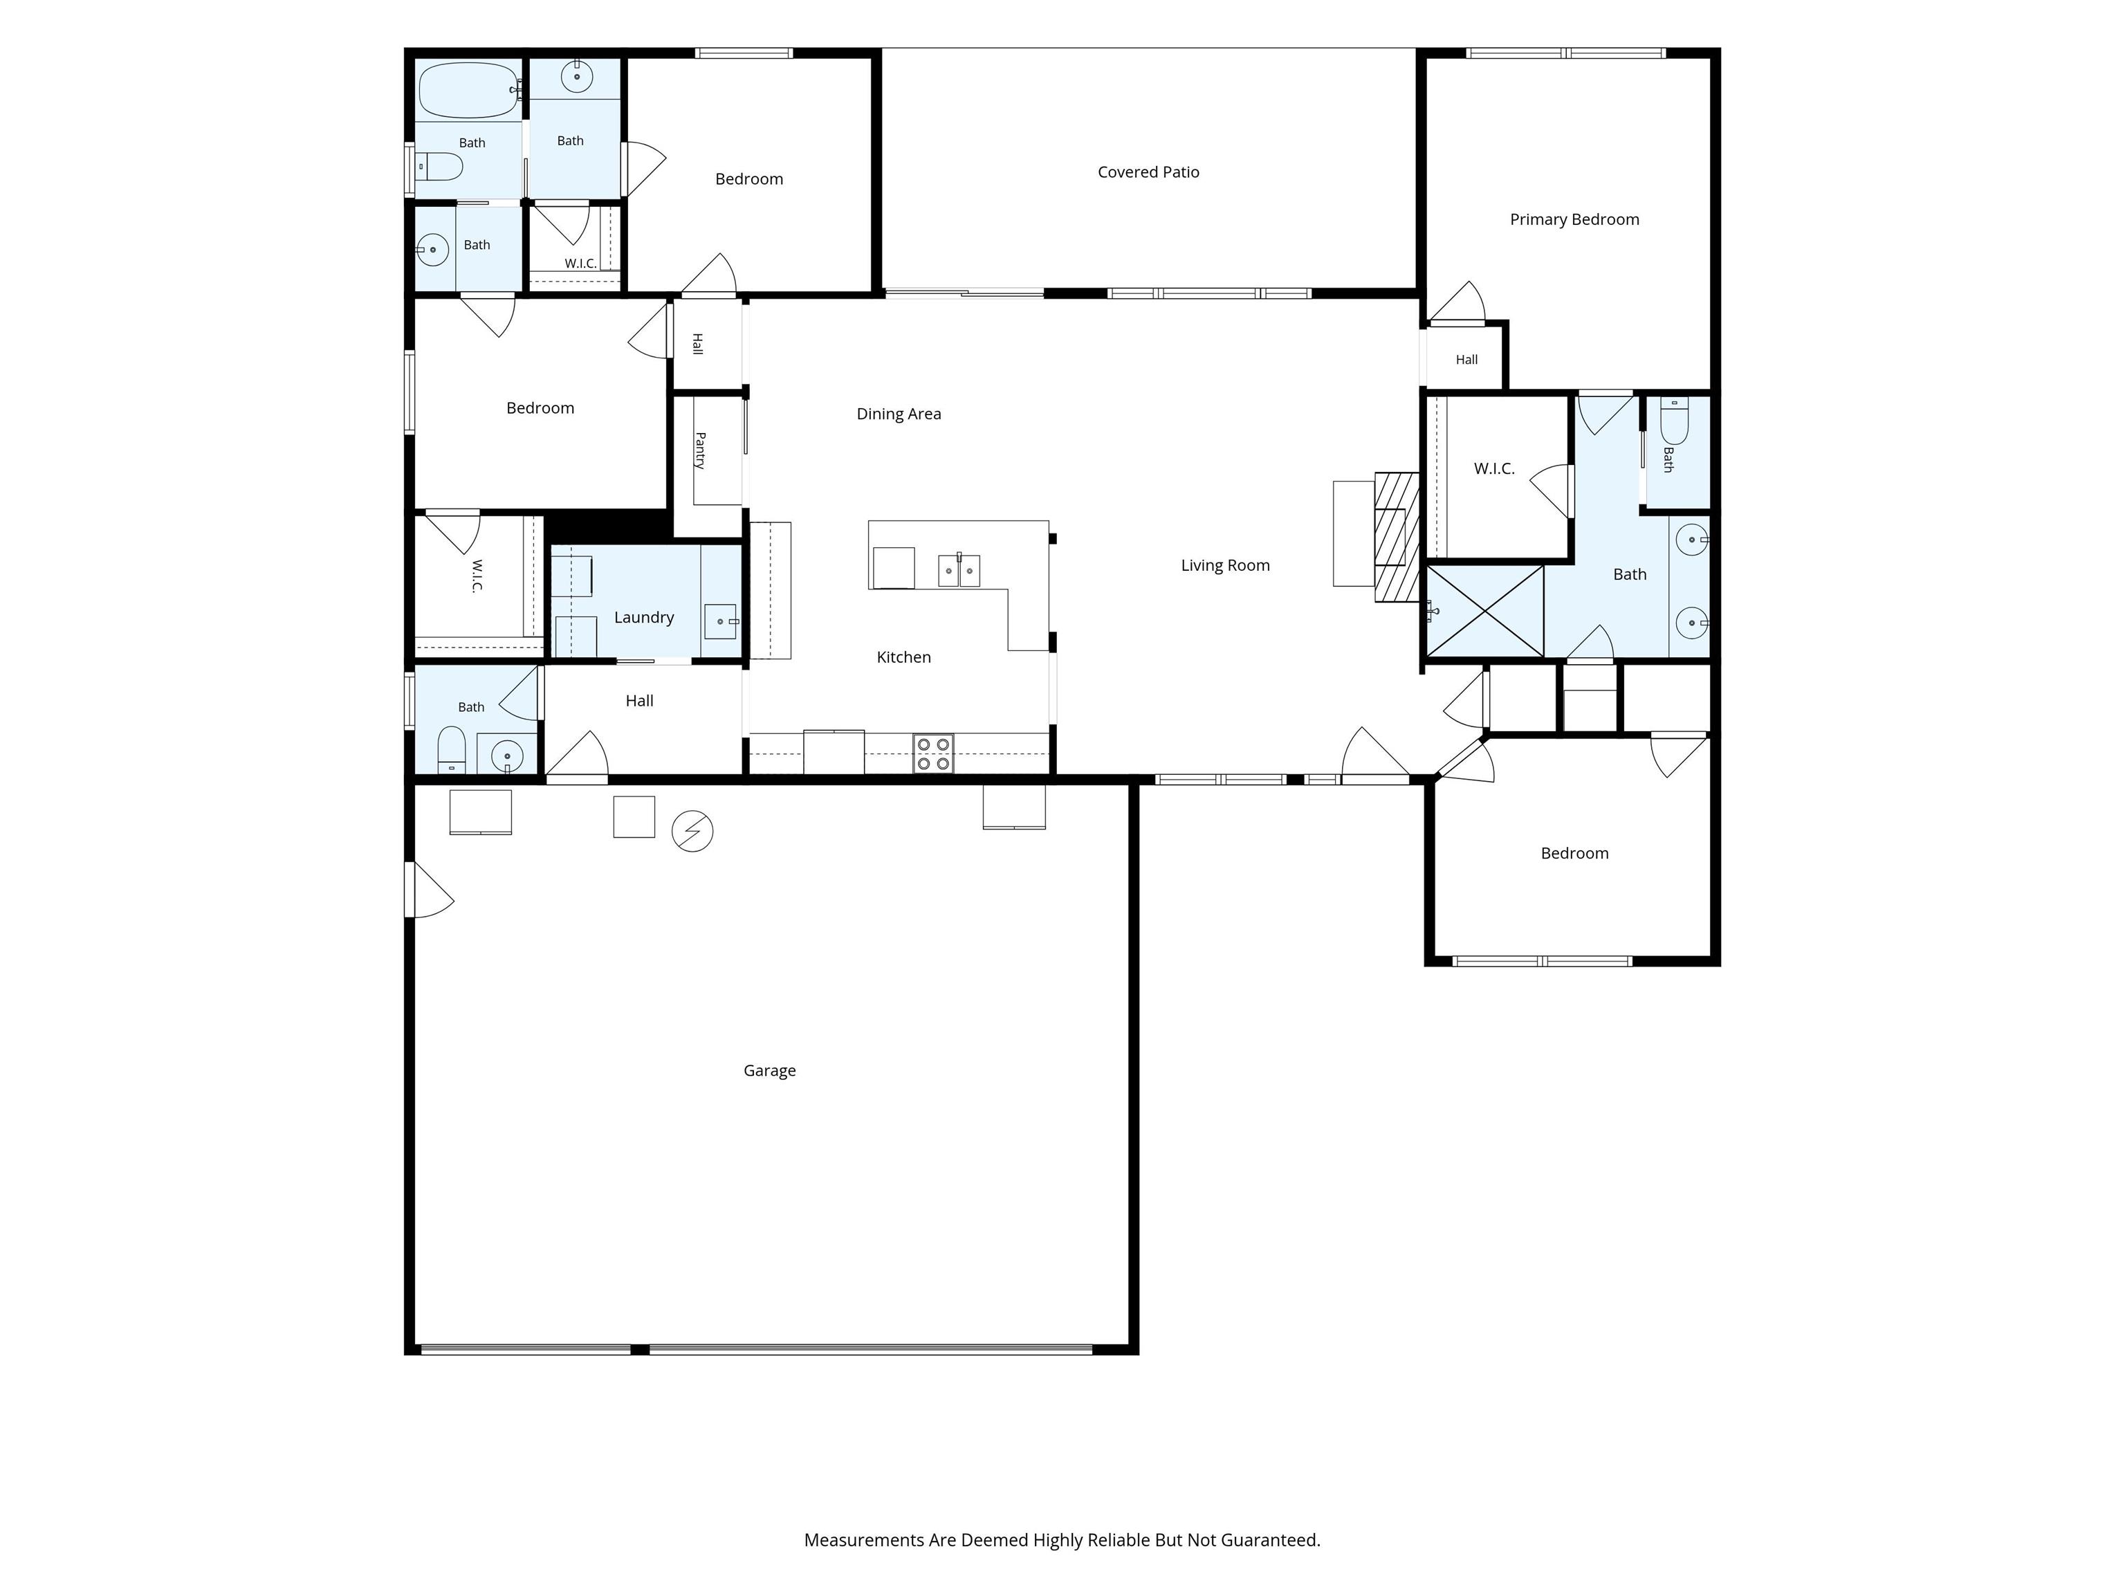
Welcome home to this stunning, sleek, and modern open-concept ranch tucked away on a quiet, peaceful cul-de-sac. Designed with both luxury and functionality in mind, the expansive floor plan features soaring ceilings and seamlessly connects the bright, clean-lined kitchen to the massive main living areas—perfect for effortless entertaining. This gem offers 4 spacious bedrooms, 2.5 immaculate baths, and a massive 3-car garage with plenty of storage space. Step out back to your private covered back porch with a pristine yard kept vibrant by an integrated irrigation system. With its flawless blend of contemporary design, high-end finishes, and a premier cul-de-sac location, this meticulously maintained property truly checks all the boxes!
Directions
GPS friendly From US 52 W go north on N 300 W by Menards. Turn left (west) on W 450 N. Turn left (south) into the subdivision on Rhyolite Dr. When the road T's, turn right (west) on Dolerite. House will be on your right (north) side of the road.
Amenities
Ceilings-Vaulted, Irrigation System, Landscaped, Patio Covered, Porch Covered, Main Level Bedroom Suite
Sale Includes
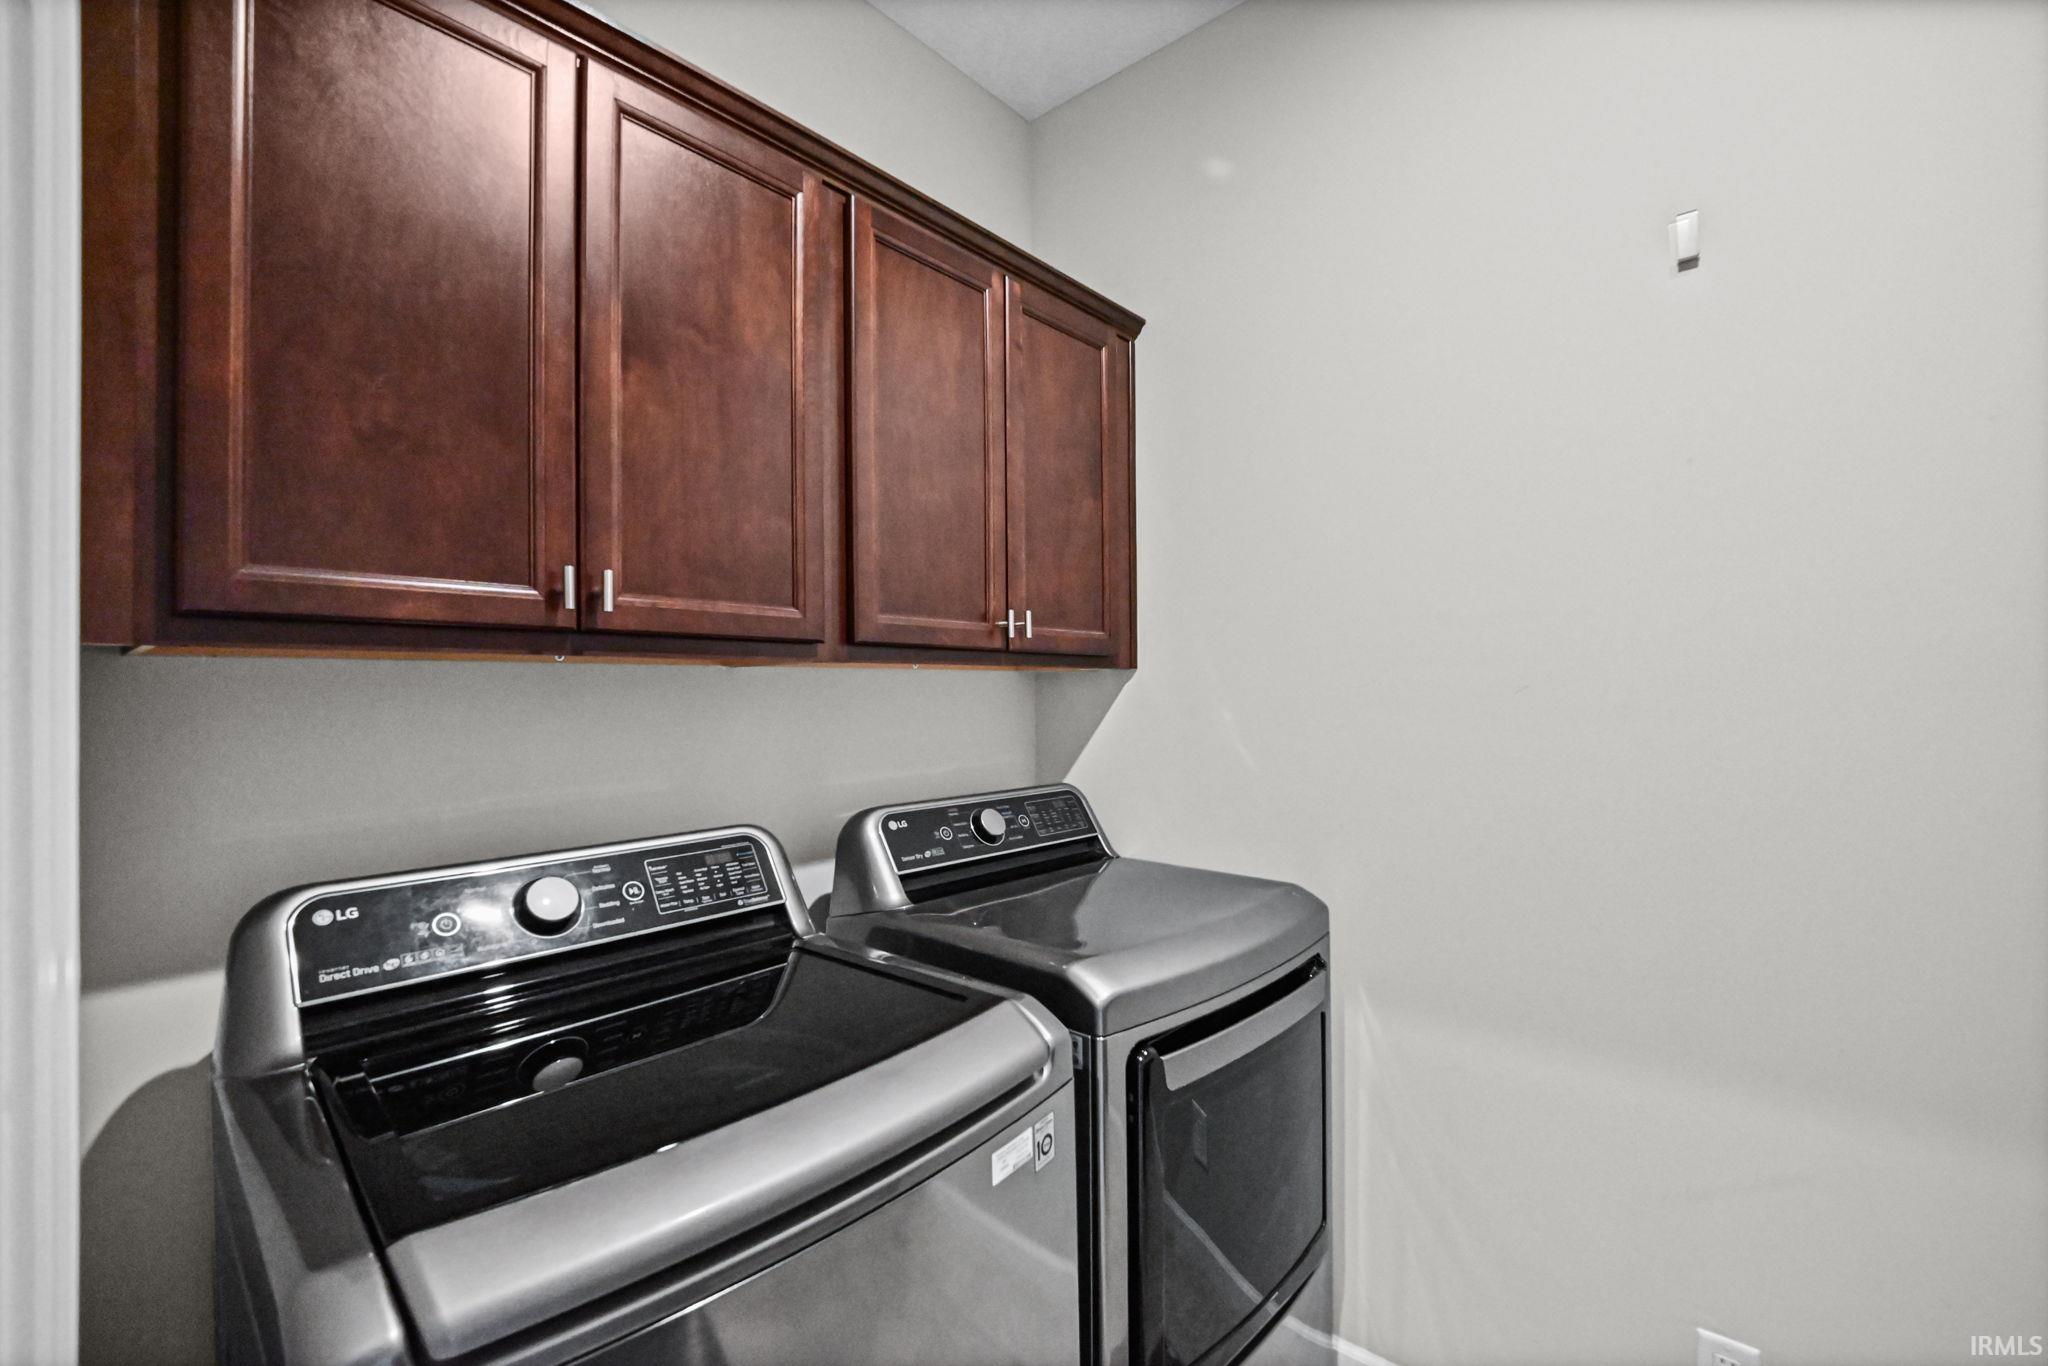
Dishwasher, Microwave, Refrigerator, Washer, Window Treatments, Dryer-Electric, Range-Electric, Water Softener-Owned
Property
| MLS # |
202641078 |
| Date Listed |
2026-10-03 |
| Status |
Active |
| Property Type |
Residential |
| Property SubType |
Site-Built Home |
| Square Feet |
2,050 sqft |
| New Construction |
No |
| Style |
One Story |
| Type |
Site-Built Home |
| Bedrooms |
4 |
| Bathrooms |
3 (2 Full, 1 Half) |
| Annual Taxes |
$3,220.00 |
| Year Taxes Payable |
2025 Payable 2026 |
| Year Built |
2020 |
| Virtual Tour |
propertypanorama.com » |
| Days on Market |
1 |
| Homestead Year |
No |
Additional
| Design |
Ranch |
| Cooling |
Central Air |
| Heating |
Gas, Forced Air |
| Garage |
Attached |
| Main Level Laundry |
Yes |
Room Dimensions
| Living Room |
23 × 17 |
Main Level |
| Dining Room |
15 × 11 |
Main Level |
| Kitchen |
15 × 11 |
Main Level |
| Master Bedroom |
15 × 13 |
Main Level |
| 2nd Bedroom |
13 × 11 |
Main Level |
| 3rd Bedroom |
12 × 11 |
Main Level |
| 4th Bedroom |
12 × 10 |
Main Level |
Bathroom Locations
| Full Baths |
2 Main |
| Half Baths |
1 Main |
External Features
| Construction |
Site-Built Home |
| Exterior |
Stone,Vinyl |
| Lot Size |
10,149 sq ft |
| Acreage |
0.23 Acres |
| Lot Dimensions |
IRR |
| Sewer |
City |
| Water |
City |
| Fence |
None |
Location
| Area |
Tippecanoe County |
| County |
Tippecanoe |
| Subdivision |
Stonehenge |
| Township |
Wabash |
| City |
West Lafayette |
| State |
IN |
| Zip |
47906 |
Schools
| School District |
Tippecanoe School Corp. |
| Elementary |
Klondike |
| Middle School |
Klondike |
| High School |
William Henry Harrison |
Financial
| Financing Terms |
Cash, Conventional, FHA, USDA, VA |
| Assoc. Dues |
$0.00 Not Applicable |
IDX information provided by the Indiana Regional MLS.
IDX information is provided exclusively for consumers’ personal, non-commercial use and may not be used for any purpose other than to identify prospective properties consumers may be interested in purchasing. Data is deemed reliable but is not guaranteed accurate by the MLS.