Property Description
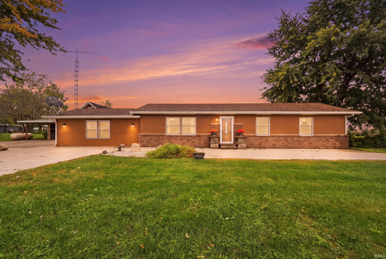
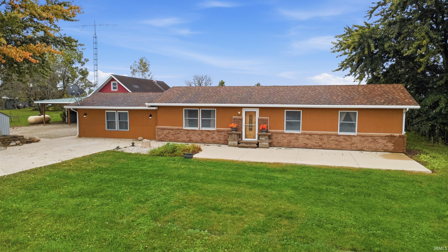
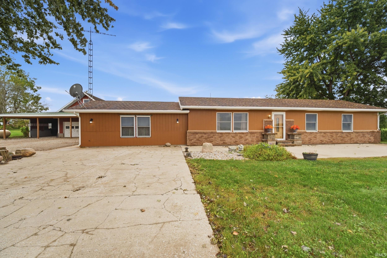
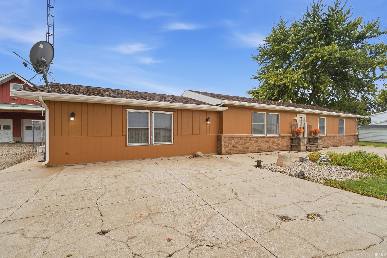
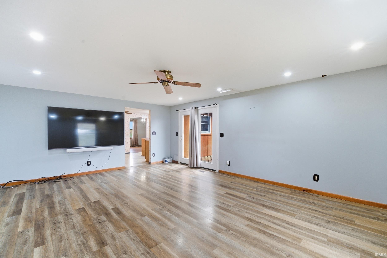
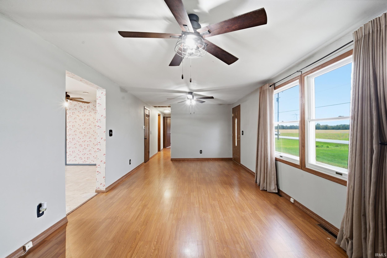
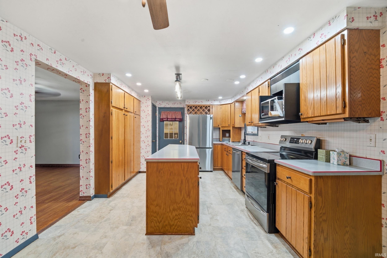
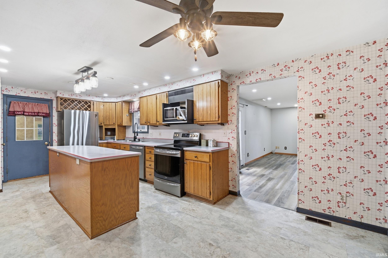
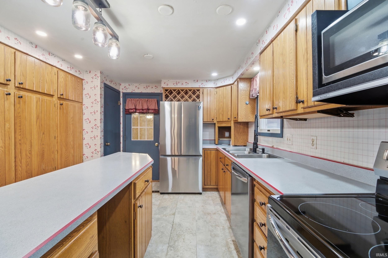
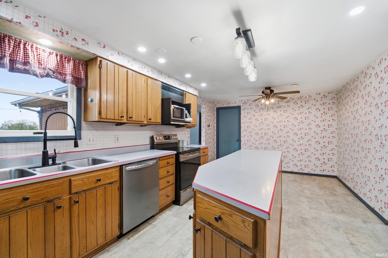
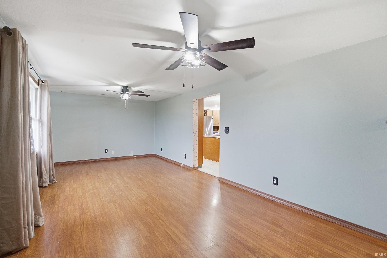
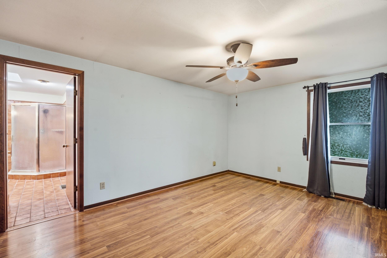
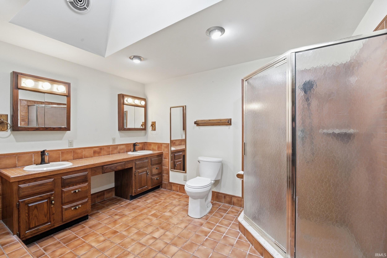
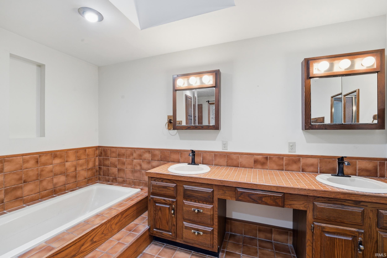
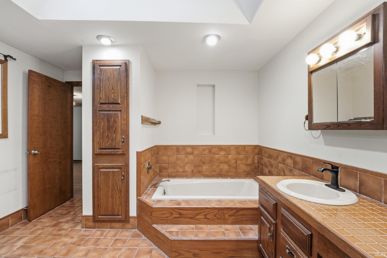
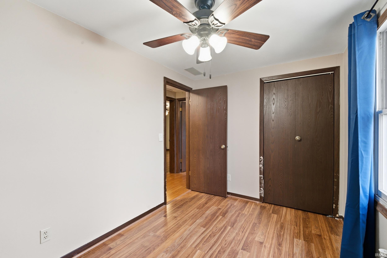
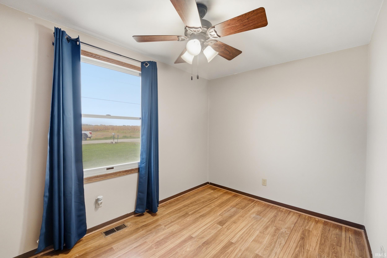
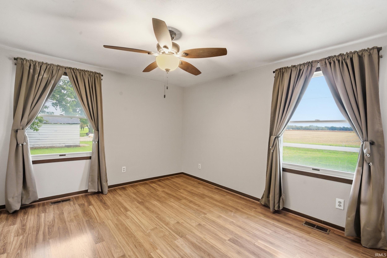
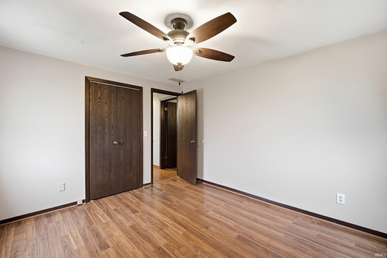
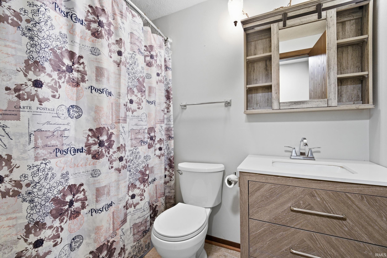
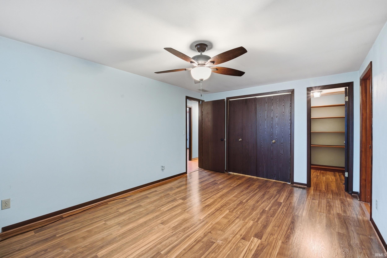
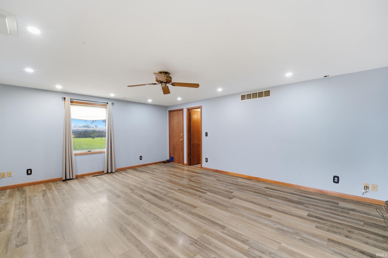
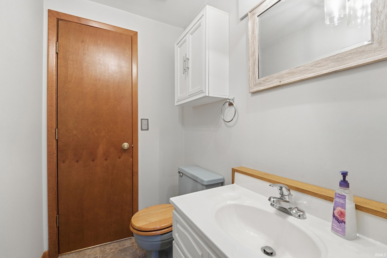
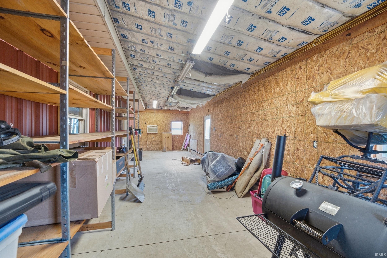
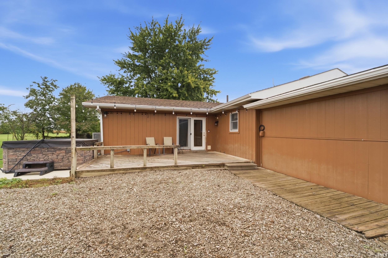
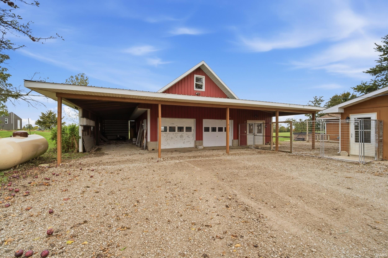
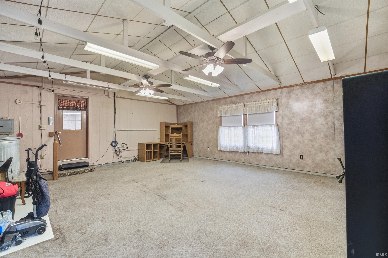
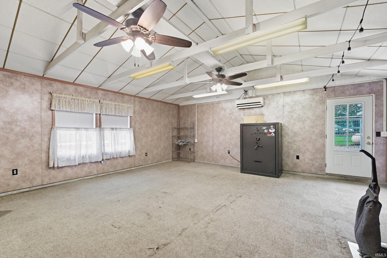
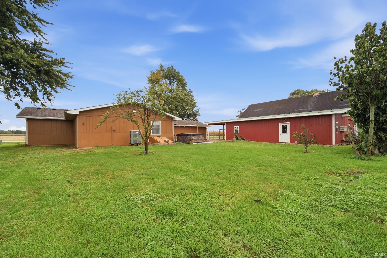
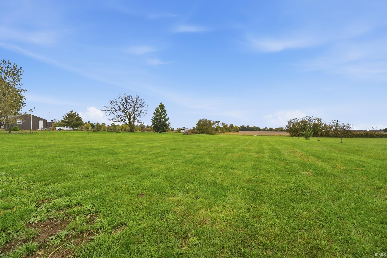
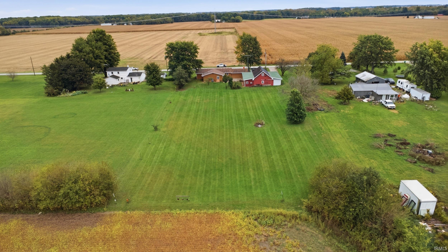
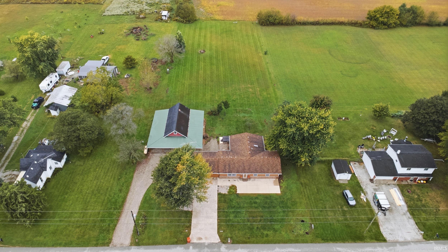
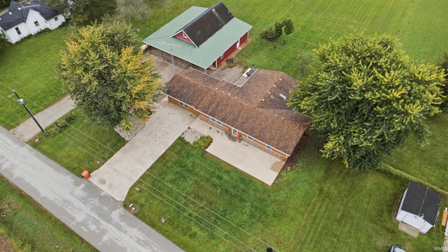
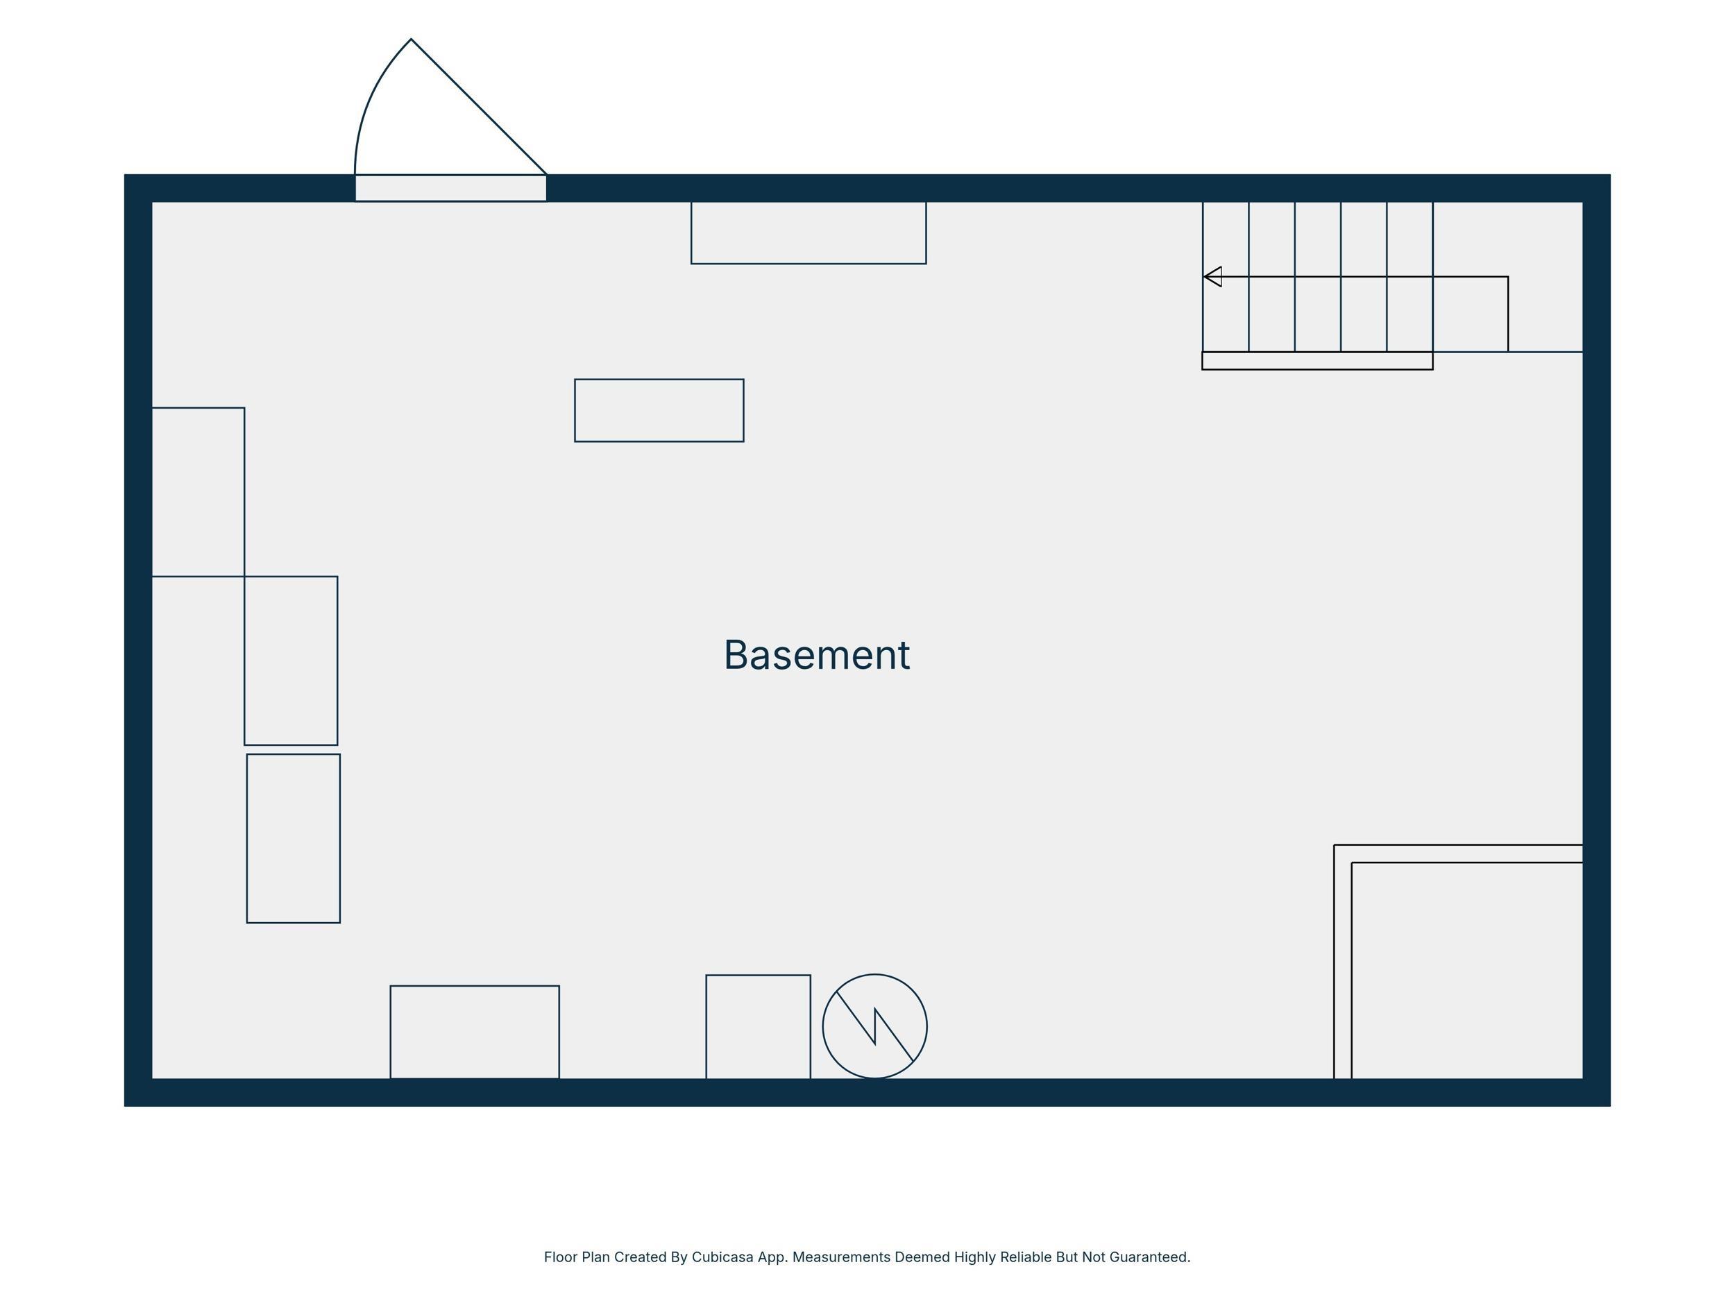
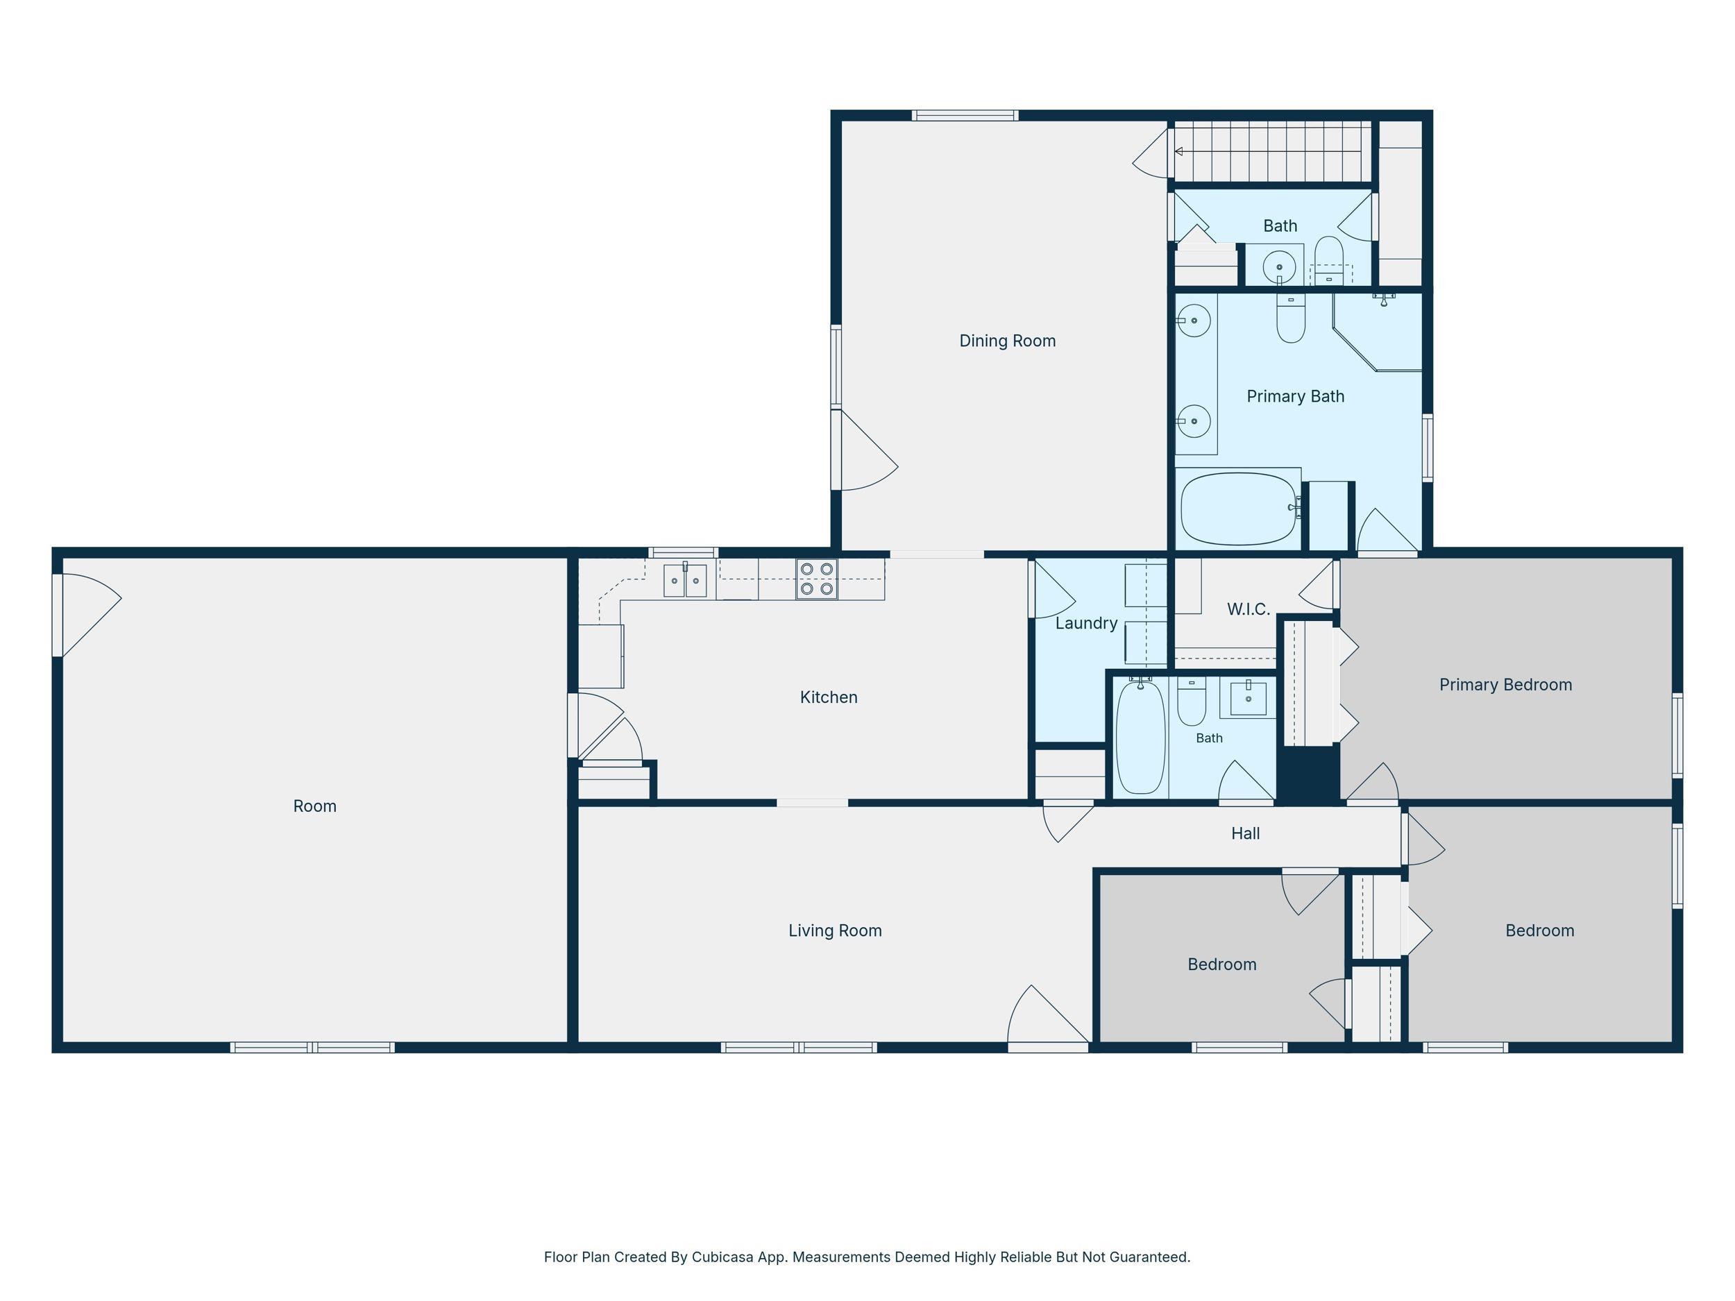
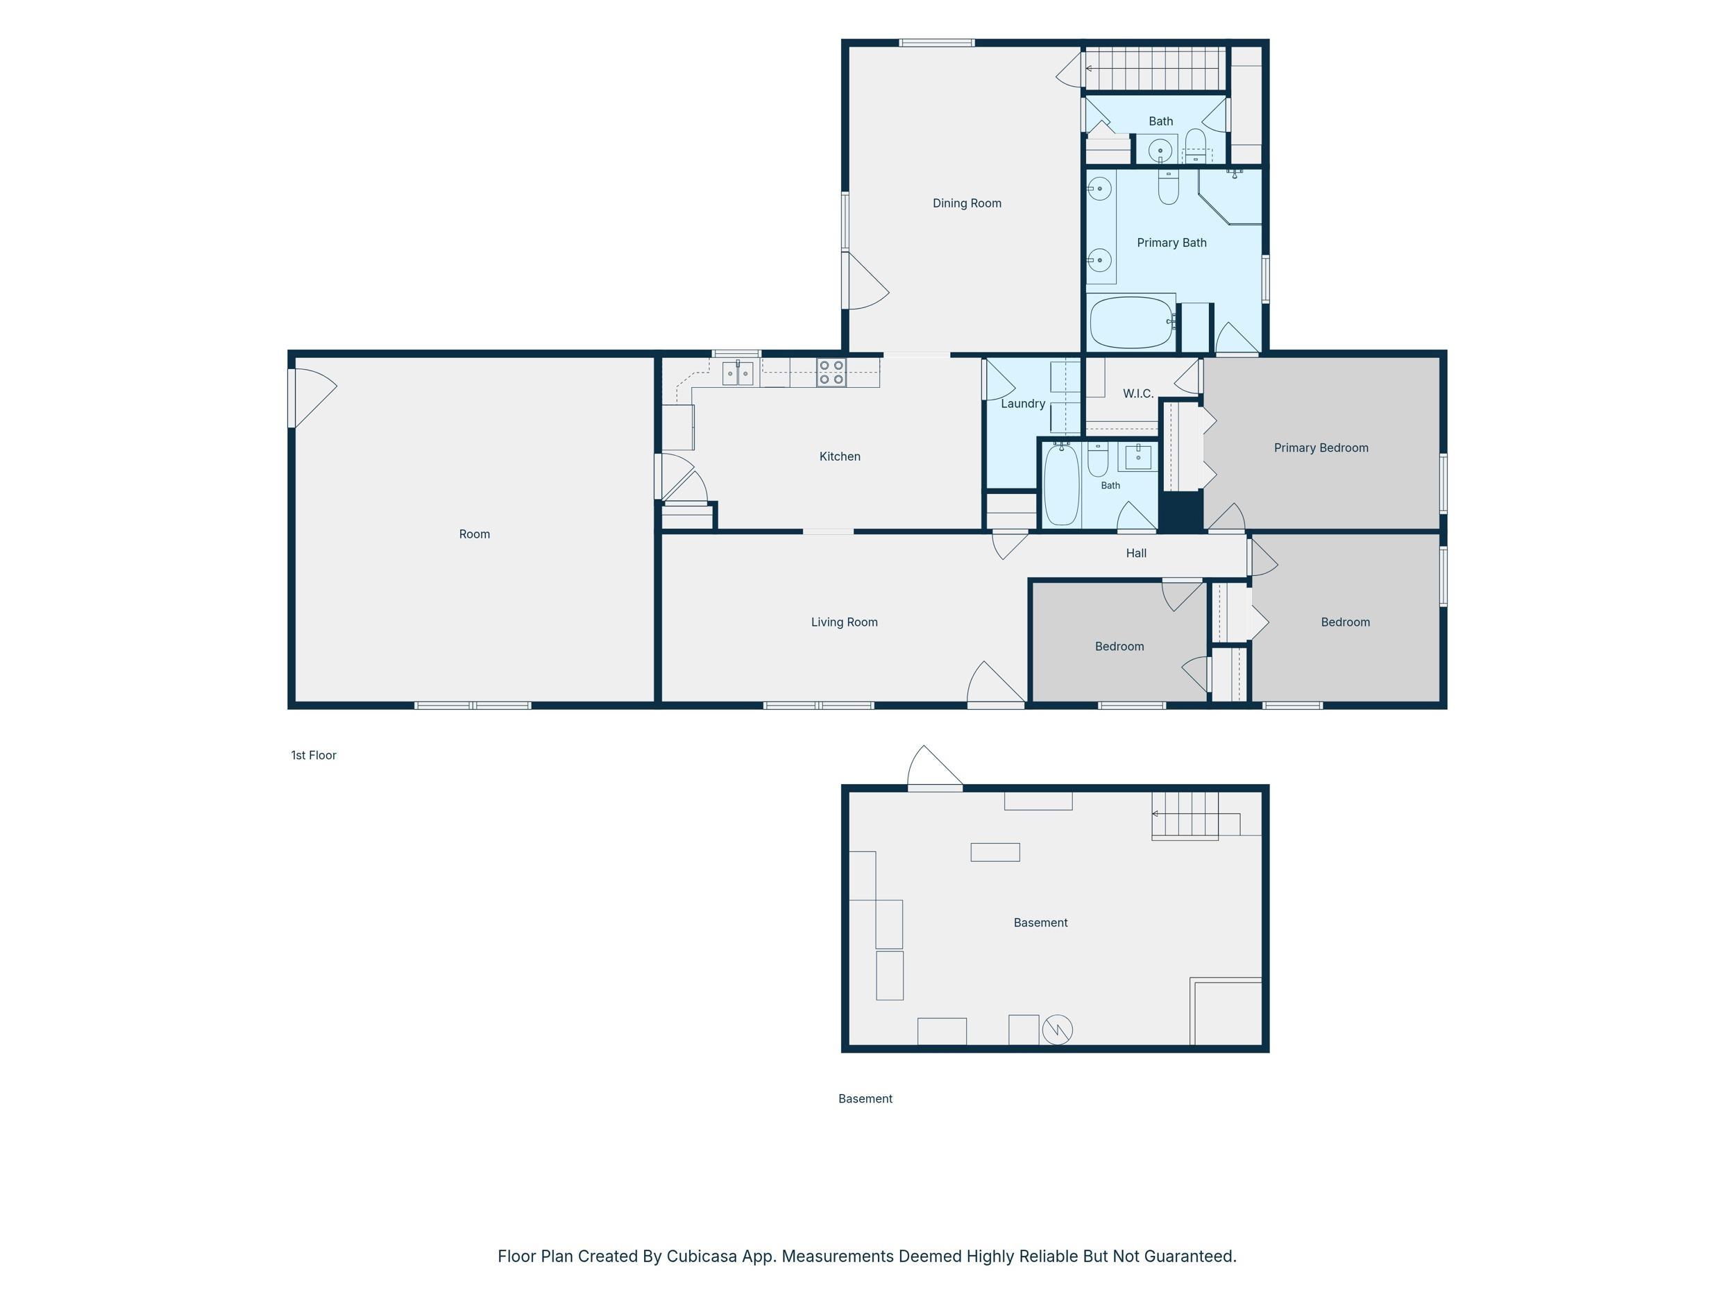
Welcome home to this spacious 3-bedroom, 2.5-bath home offering 2,336 sq. ft. of comfortable living space with plenty of room both inside and out! The kitchen features a convenient eat-in area, easy access to the dining room, and a large doorway opening into the living room, creating an open feel while keeping everyone connected. Floor-to-ceiling cabinetry along one wall provides an abundance of storage, while on-demand hot water in the kitchen adds an extra touch of convenience. The primary suite offers a spacious private bathroom complete with dual vanities, a walk-in shower, and a deep soaking tub. The basement provides additional flexible space and includes a seller-installed exterior door entrance, making access easy from outside. A sump pump is also in place. The home features approximately five-year-old appliances and HVAC, with the HVAC system offering a transferable 5-year warranty. The warranty requires twice-yearly service to remain transferable. Outside, enjoy a generously sized backyard with a deck and a hot tub that stays with the home. A large front slab provides the perfect spot for rocking chairs and relaxing outdoors. The property also features two driveways, including one leading directly to the home and another providing access to the large pole barn. The pole barn offers two garage doors plus additional covered space, as well as an extra storage room and a fully fished room above the garage, providing plenty of room for vehicles, equipment, hobbies, or extra storage. Additional items included with the sale are the gun safe, corner desk, garage compressor with a 60-gallon tank, living room TV, and shelving in the garage and basement. With its spacious layout, abundant storage, versatile basement, multiple outdoor spaces, and large pole barn, this property offers plenty of room to make it your own!
Directions
heading west on state road 26 turn right onto s 1100 E and the home is on the left
Amenities
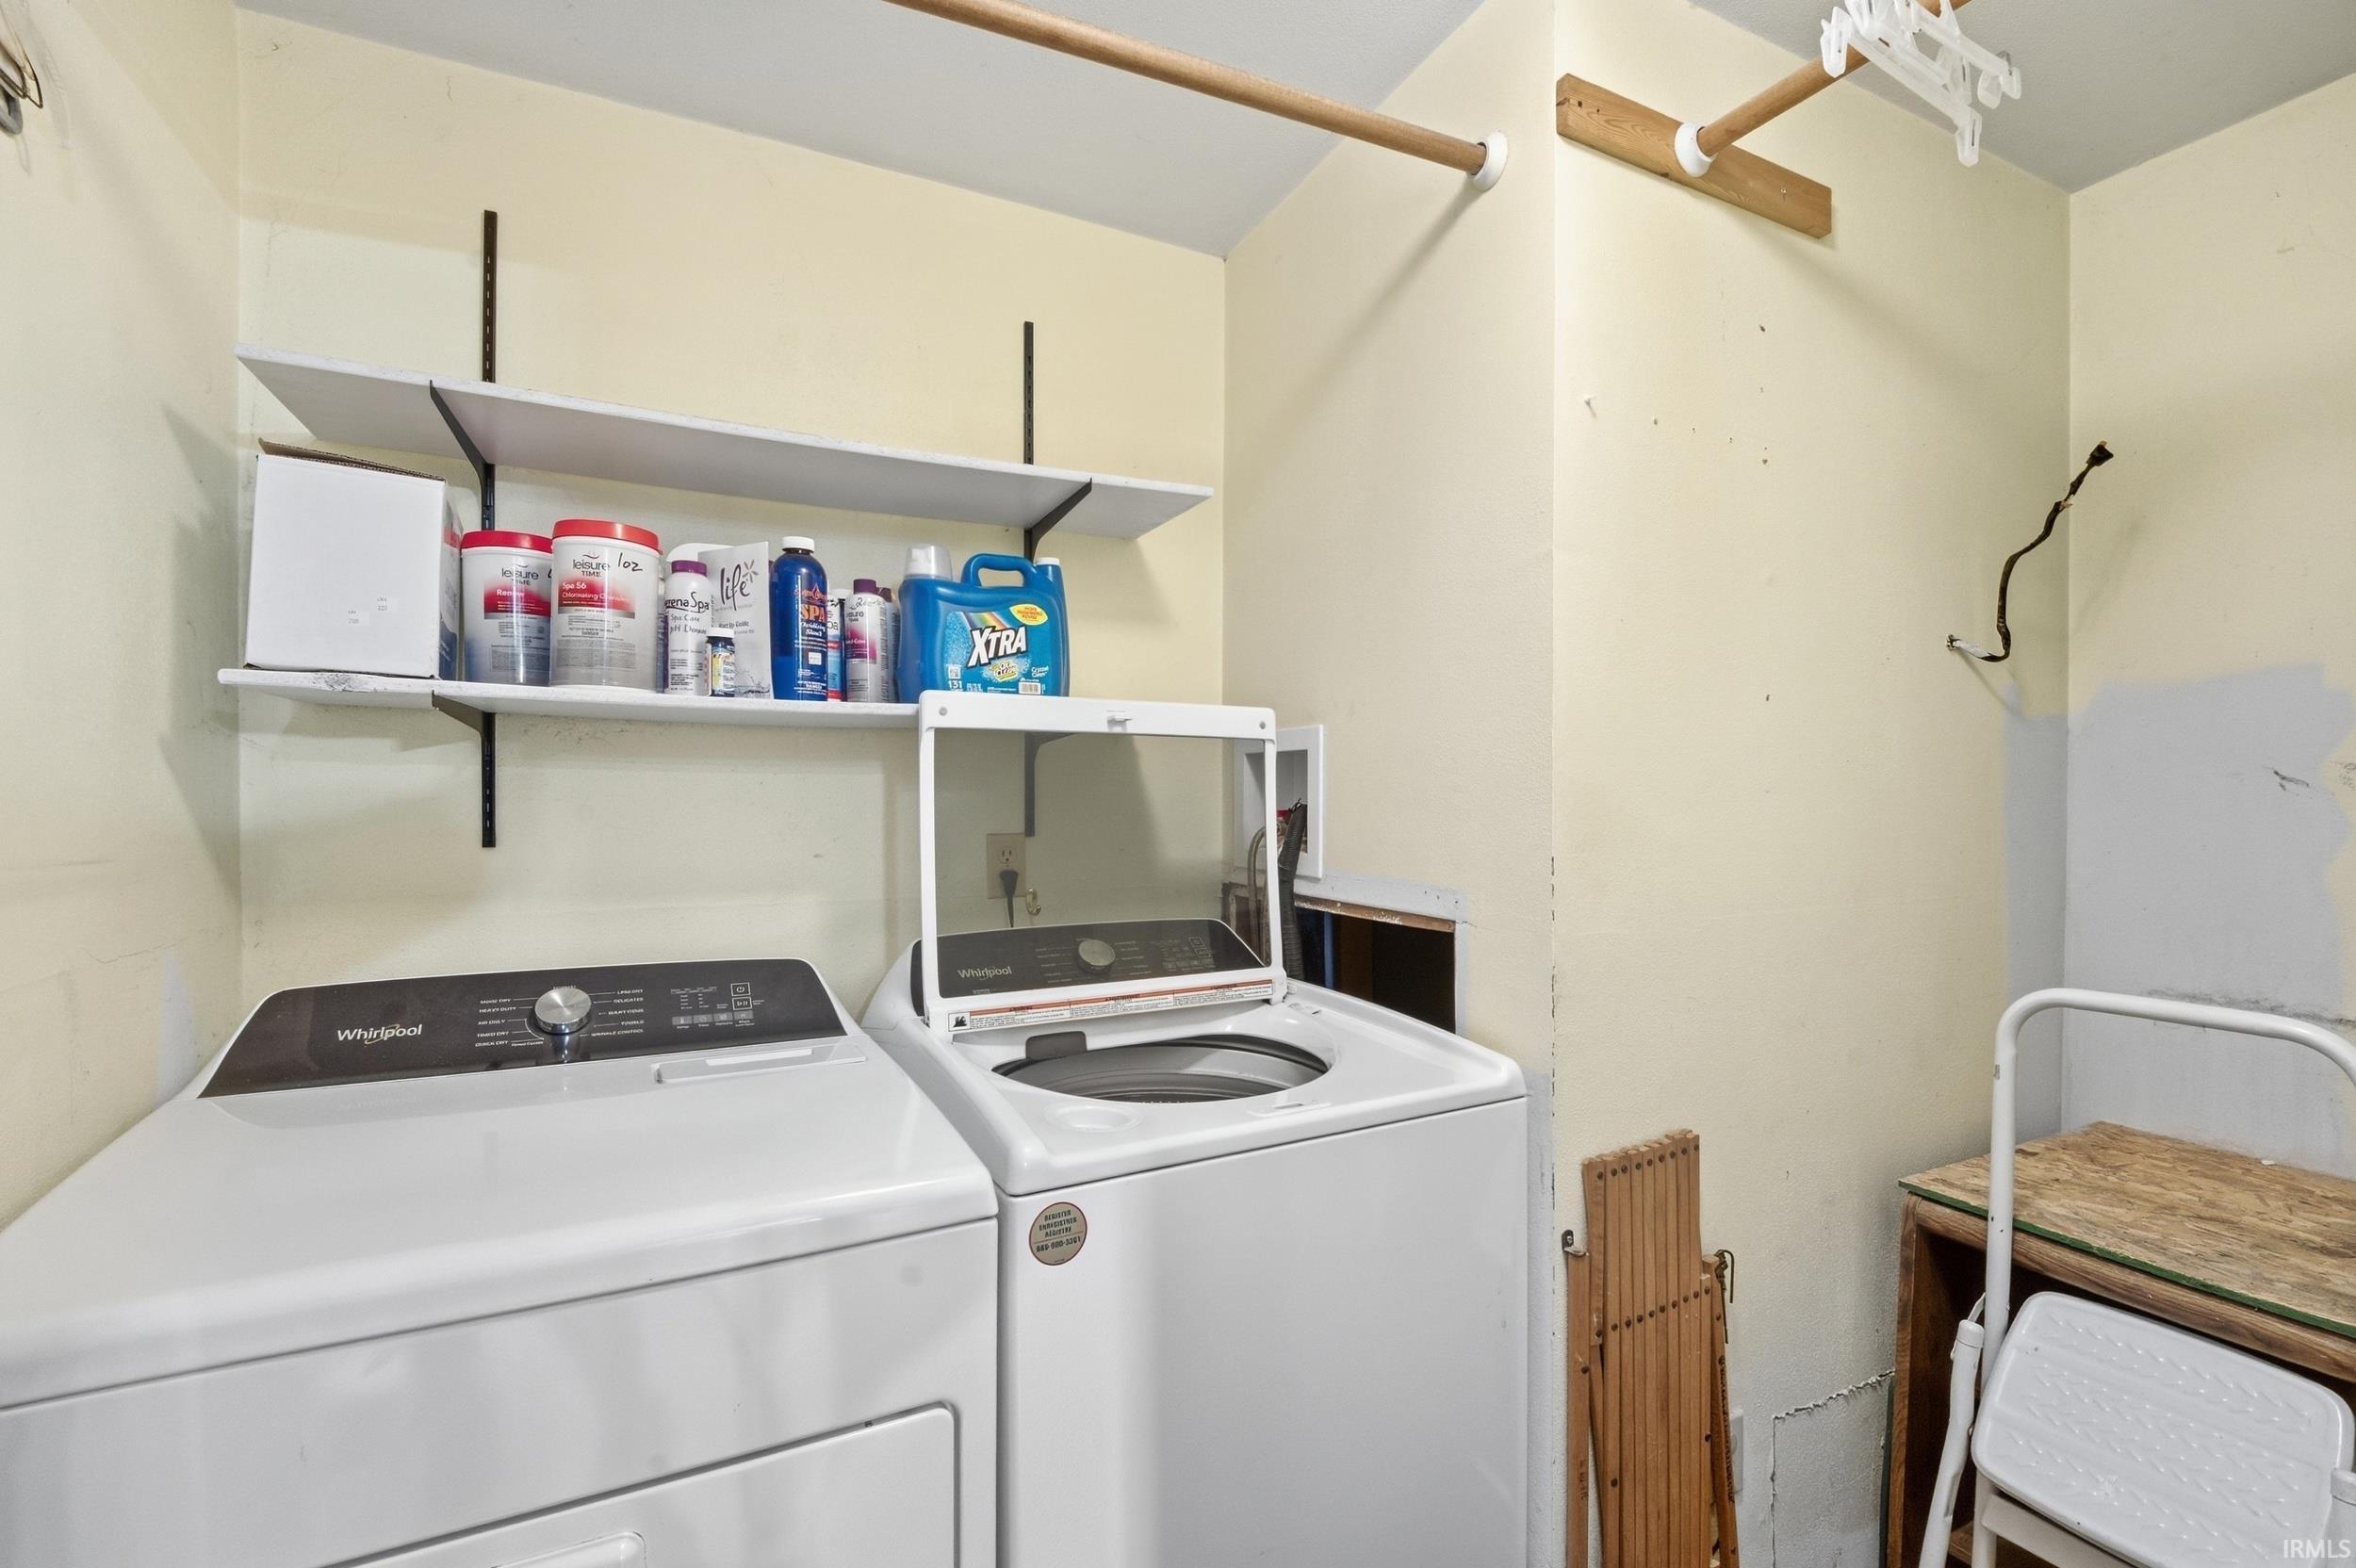
Hot Tub/Spa, 1st Bdrm En Suite, Antenna, Cable Available, Cable Ready, Ceiling Fan(s), Closet(s) Walk-in, Countertops-Laminate, Deck Open, Detector-Smoke, Disposal, Dryer Hook Up Electric, Eat-In Kitchen, Garden Tub, Generator Ready, Kitchen Island, Range/Oven Hook Up Elec, Skylight(s), Stand Up Shower, Tub and Separate Shower, Workshop, Main Level Bedroom Suite, Formal Dining Room, Garage-Heated, Main Floor Laundry, Sump Pump, Washer Hook-Up, Custom Cabinetry
Sale Includes
Dishwasher, Microwave, Refrigerator, Washer, Dryer-Electric, Oven-Electric
Property
| MLS # |
202641080 |
| Date Listed |
2026-10-03 |
| Status |
Active |
| Property Type |
Residential |
| Property SubType |
Site-Built Home |
| Finished Square Feet |
2,336 sqft |
| Total Square Feet |
4,144 sqft |
| New Construction |
No |
| Style |
One Story |
| Type |
Site-Built Home |
| Bedrooms |
3 |
| Bathrooms |
3 (2 Full, 1 Half) |
| Annual Taxes |
$929.02 |
| Year Taxes Payable |
2025 pay 2026 |
| Year Built |
1981 |
| Virtual Tour |
propertypanorama.com » |
| Days on Market |
1 |
| Homestead Year |
No |
Additional
| Cooling |
Central Air |
| Heating |
Electric, Propane, Forced Air |
| Main Level Laundry |
Yes |
| Outbuilding |
Pole/Post Building |
Room Dimensions
| Living Room |
23 × 11 |
Main Level |
| Family Room |
15 × 19 |
Main Level |
| Kitchen |
11 × 21 |
Main Level |
| Master Bedroom |
15 × 11 |
Main Level |
| 2nd Bedroom |
12 × 11 |
Basement Level |
| 3rd Bedroom |
7 × 11 |
Main Level |
| Recreation Room |
23 × 21 |
Main Level |
Bathroom Locations
| Full Baths |
2 Main |
| Half Baths |
1 Main |
External Features
| Construction |
Site-Built Home |
| Exterior |
Brick,Vinyl |
| Lot Size |
63,598 sq ft |
| Acreage |
1.46 Acre |
| Lot Dimensions |
419x152 |
| Out Buildings |
Pole/Post Building |
| Sewer |
Septic |
| Water |
Well |
| Fence |
None |
Location
| Area |
Howard County |
| County |
Howard |
| Subdivision |
None |
| Township |
Union |
| City |
Greentown |
| State |
IN |
| Zip |
46936 |
Schools
| School District |
Eastern Howard School Corp. |
| Elementary |
Eastern |
| Middle School |
Eastern |
| High School |
Eastern |
Financial
| Financing Terms |
Cash, Conventional, FHA, USDA, VA |
| Assoc. Dues |
$0.00 Not Applicable |