- amilakis@gmail.com
- Direct (765) 418-4771
7500 Lauren Drive
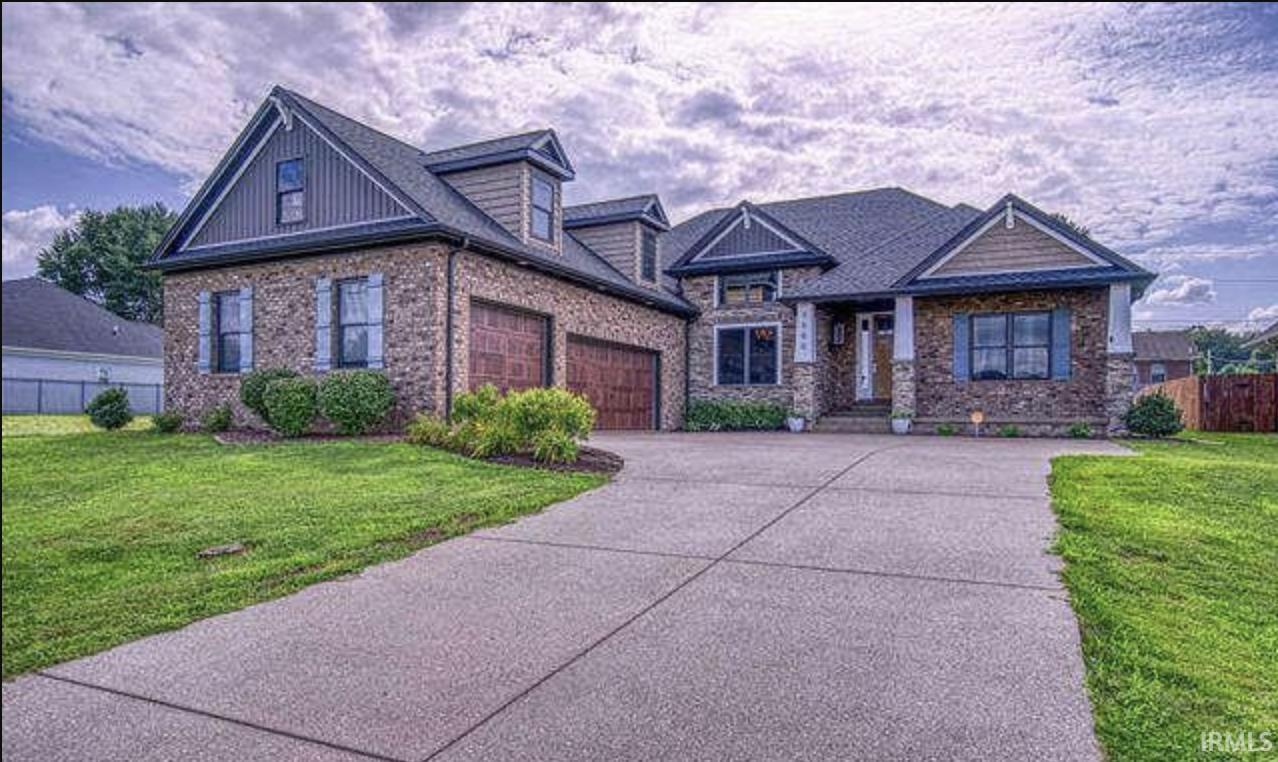
Start Showing Date: 10/20/2026 Welcome to 7500 Lauren Drive, an impressive brick and stone home in desirable Fieldstone. This thoughtfully designed five-bedroom, three-bath residence offers a spacious, flexible floor plan. The main-level primary suite provides a relaxing retreat with a well-appointed bath and generous walk-in closet. The inviting interior features hardwood and tile flooring, soaring ceilings, an open-concept living area with fireplace, and a beautiful kitchen with stone countertops, a large island, gas cooktop, double ovens, and abundant cabinetry. Formal dining and breakfast areas provide plenty of room for entertaining. Upstairs, a bonus room and separate recreation room offer additional flexible living space. Outside, enjoy the covered front porch and covered patio with an outdoor fireplace overlooking the level, partially fenced yard. The attached three-car garage includes a convenient storage room. Located near Evansville Regional Airport with easy access to schools, shopping, dining, and everyday amenities.
Go North on Oakhill, Turn Right on Heseman and Right on Lauren.
Alarm System-Security, Patio Covered, Porch Covered
| MLS # | 202641082 |
|---|---|
| Date Listed | 2026-10-03 |
| Status | Listed Coming Soon |
| Property Type | Residential |
| Property SubType | Site-Built Home |
| Square Feet | 3,298 sqft |
| New Construction | No |
| Style | One and Half Story |
| Type | Site-Built Home |
| Bedrooms | 5 |
| Bathrooms | 3 |
| Annual Taxes | $16,602.00 |
| Year Taxes Payable | 2026 |
| Year Built | 2017 |
| Days on Market | 0 |
| Homestead Year | No |
| Cooling | Central Air |
|---|---|
| Heating | Forced Air |
| Garage | Attached |
| Main Level Laundry | Yes |
| Dining Room | 13 × 13 | Main Level |
| Kitchen | 12 × 24 | Main Level |
| Breakfast Area | 12 × 11 | Main Level |
| Master Bedroom | 16 × 16 | Main Level |
| 2nd Bedroom | 13 × 14 | Main Level |
| 3rd Bedroom | 12 × 13 | Main Level |
| 4th Bedroom | 11 × 11 | Upper Level |
| 5th Bedroom | 13 × 12 | Upper Level |
| Full Baths | 2 Main, 1 Upper |
| Construction | Site-Built Home |
|---|---|
| Exterior | Brick |
| Lot Size | 11,761 sq ft |
| Acreage | 0.27 Acres |
| Lot Dimensions | 75 x 155 |
| Parking | No |
| Sewer | City |
| Water | City |
| Fence | None |
| Area | Vanderburgh County |
|---|---|
| County | Vanderburgh |
| Subdivision | Fieldstone |
| Township | Center |
| City | Evansville |
| State | IN |
| Zip | 47725 |
| School District | Evansville-Vanderburgh School Corp. |
|---|---|
| Elementary | Oakhill |
| Middle School | North |
| High School | North |
| Assoc. Dues | $0.00 Not Applicable |
|---|

MLS# 202641082
Listing Provided Courtesy of Lisa Faw
Euphoric Development Partners
Cell: 812-315-2353
Listing updated October 3, 2026 at 5:45 pm
Last checked 7 minutes ago
IDX information provided by the Indiana Regional MLS. IDX information is provided exclusively for consumers’ personal, non-commercial use and may not be used for any purpose other than to identify prospective properties consumers may be interested in purchasing. Data is deemed reliable but is not guaranteed accurate by the MLS.