Property Description
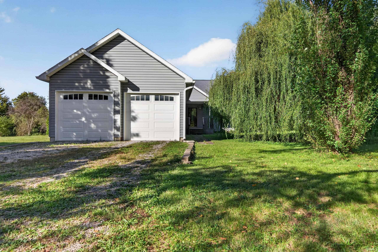
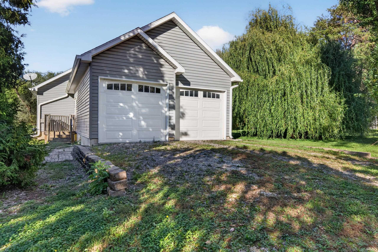
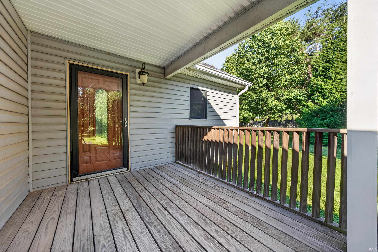
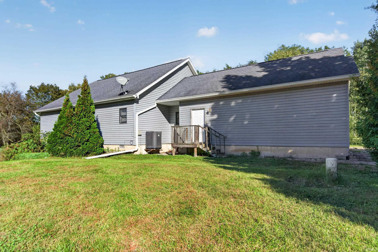
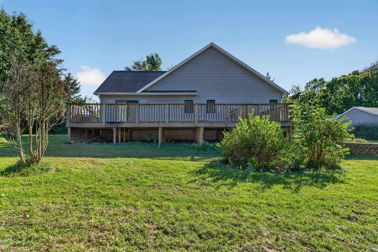
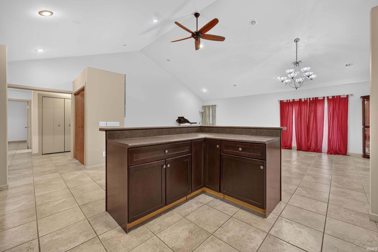
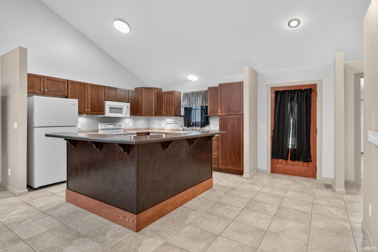
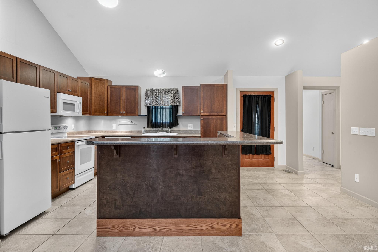
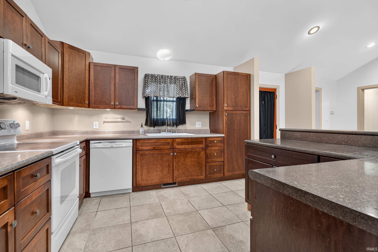
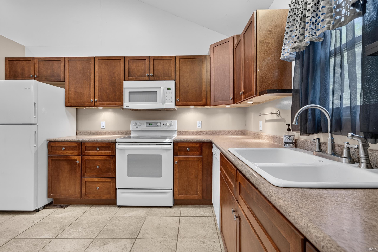
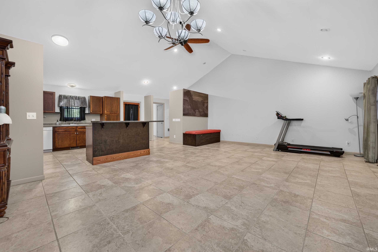
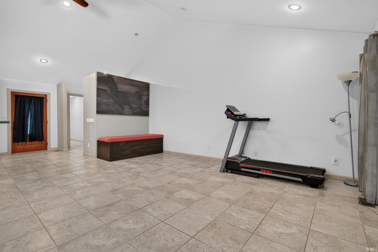
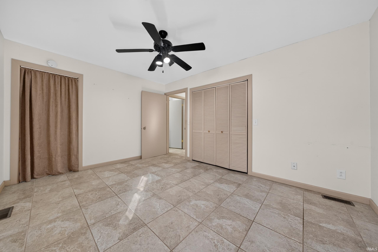
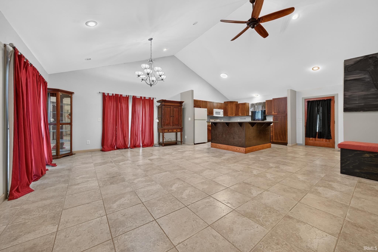
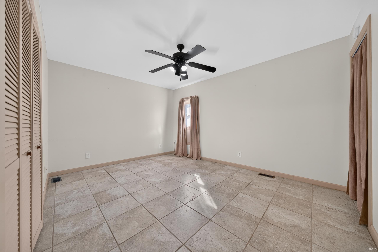
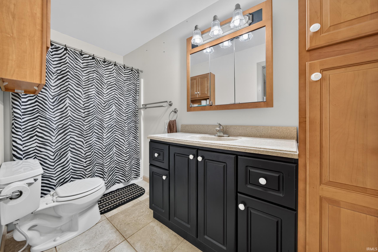
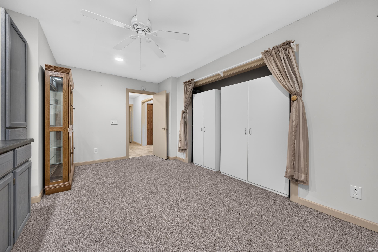
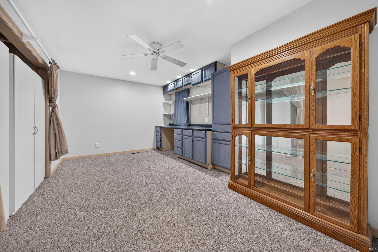
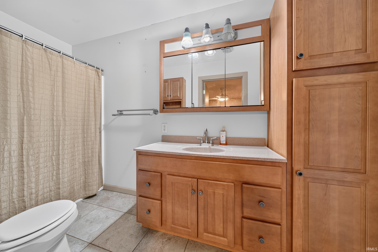
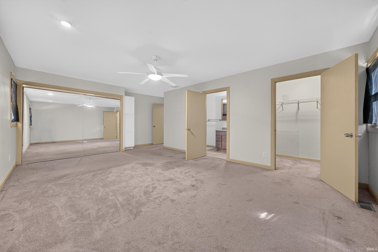
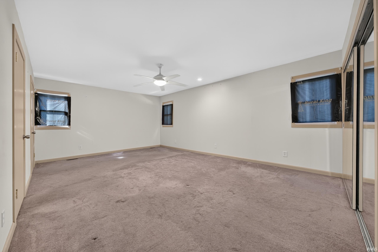
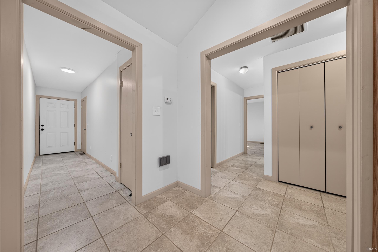
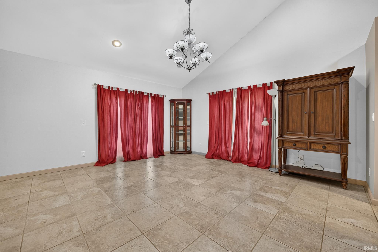
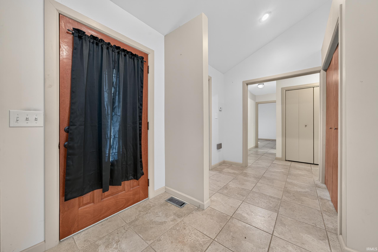
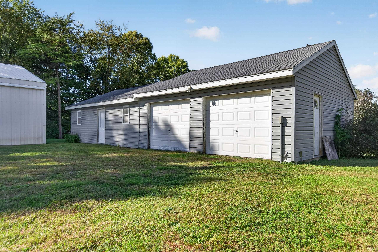
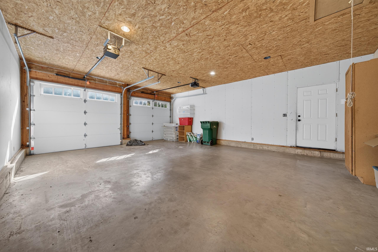
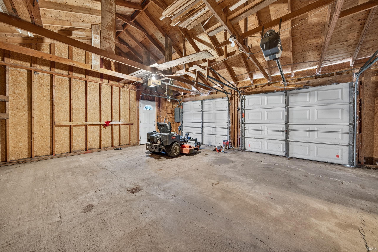
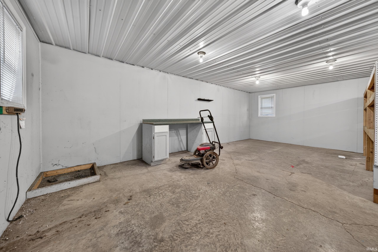
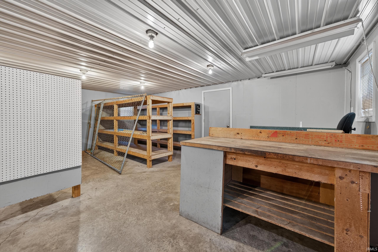
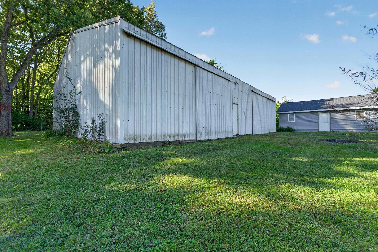
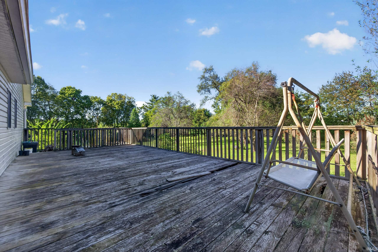
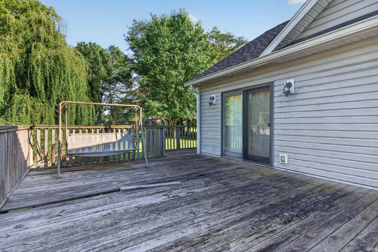
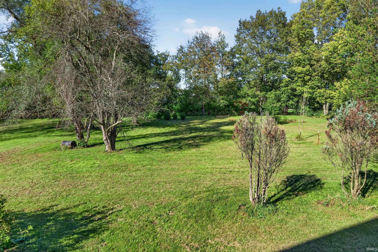
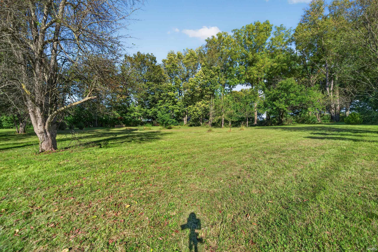
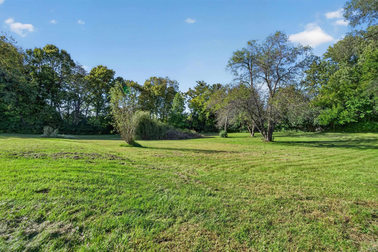
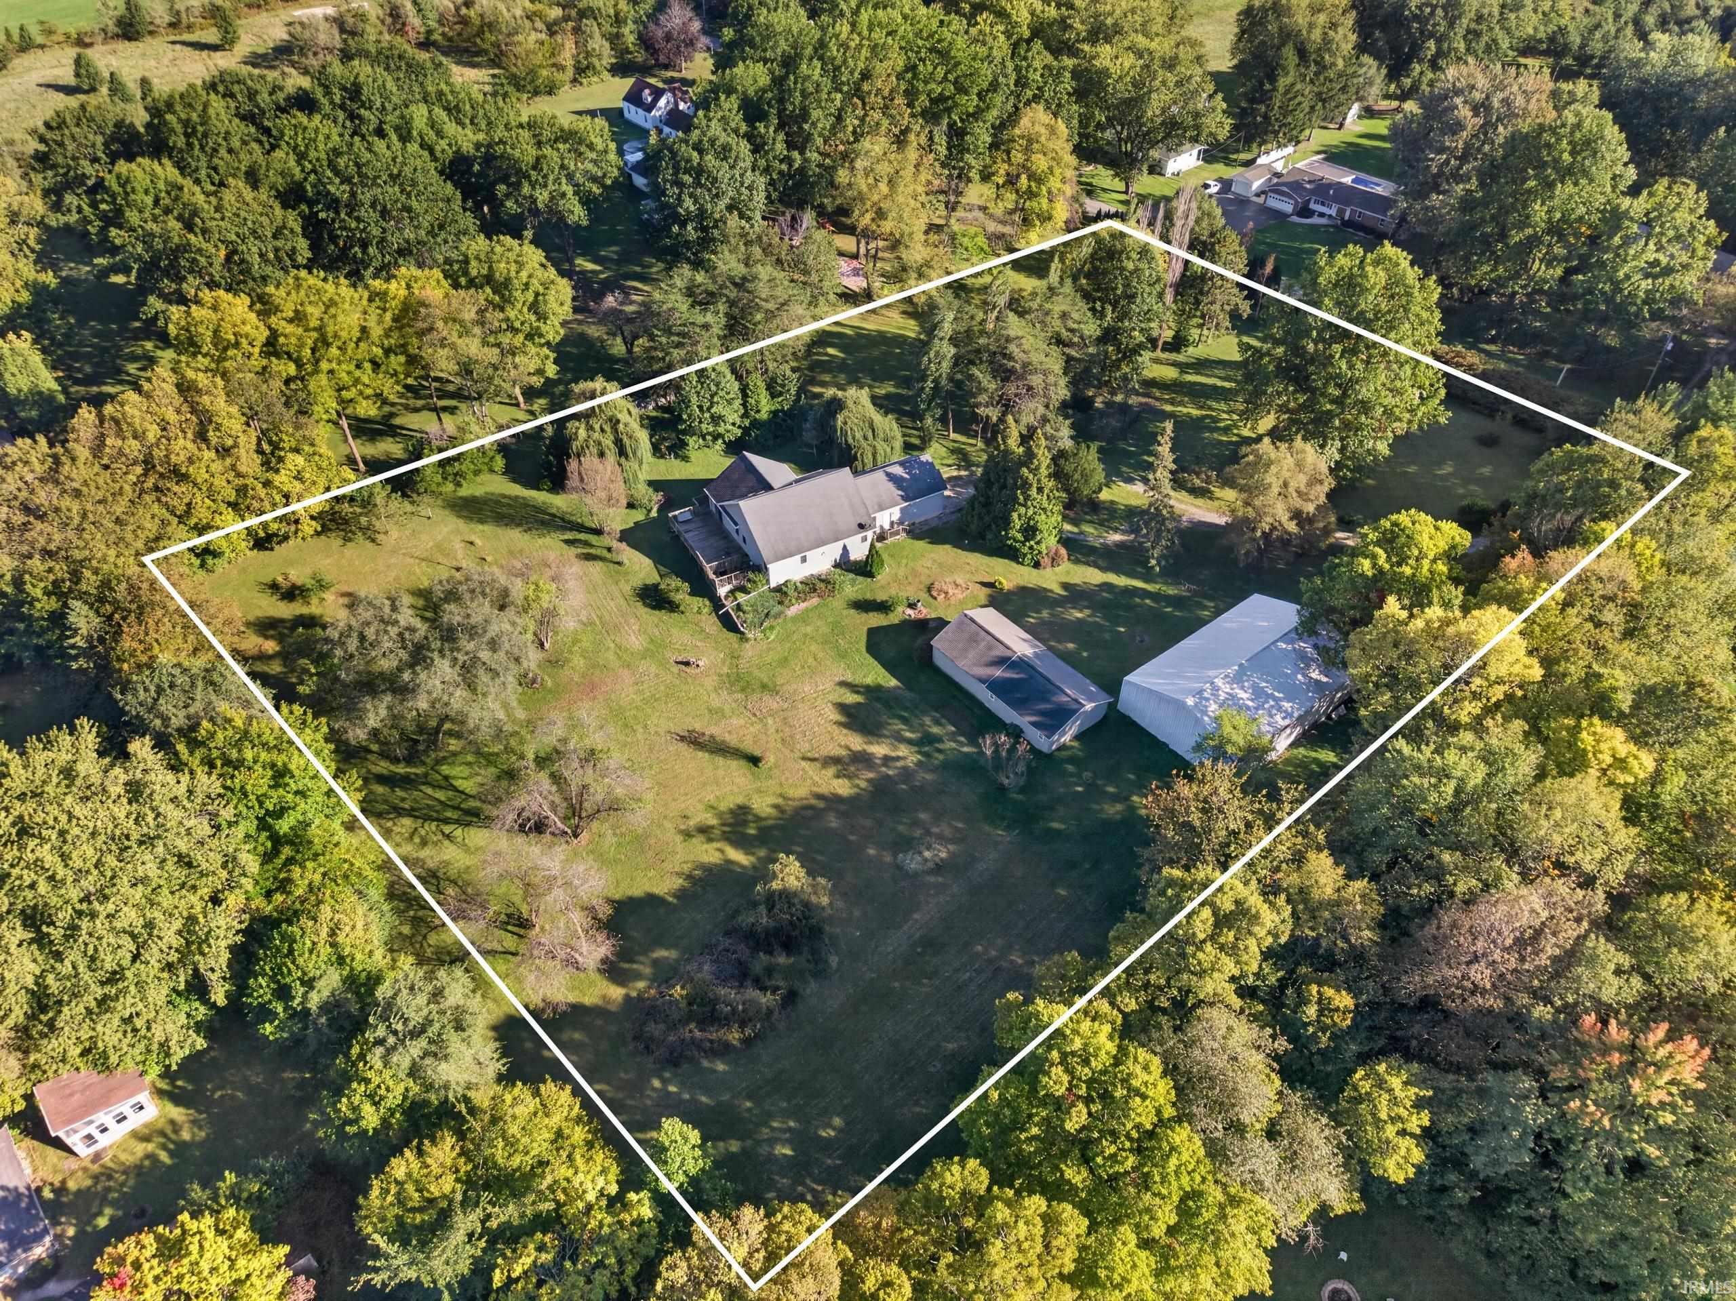
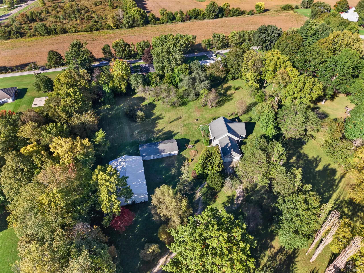
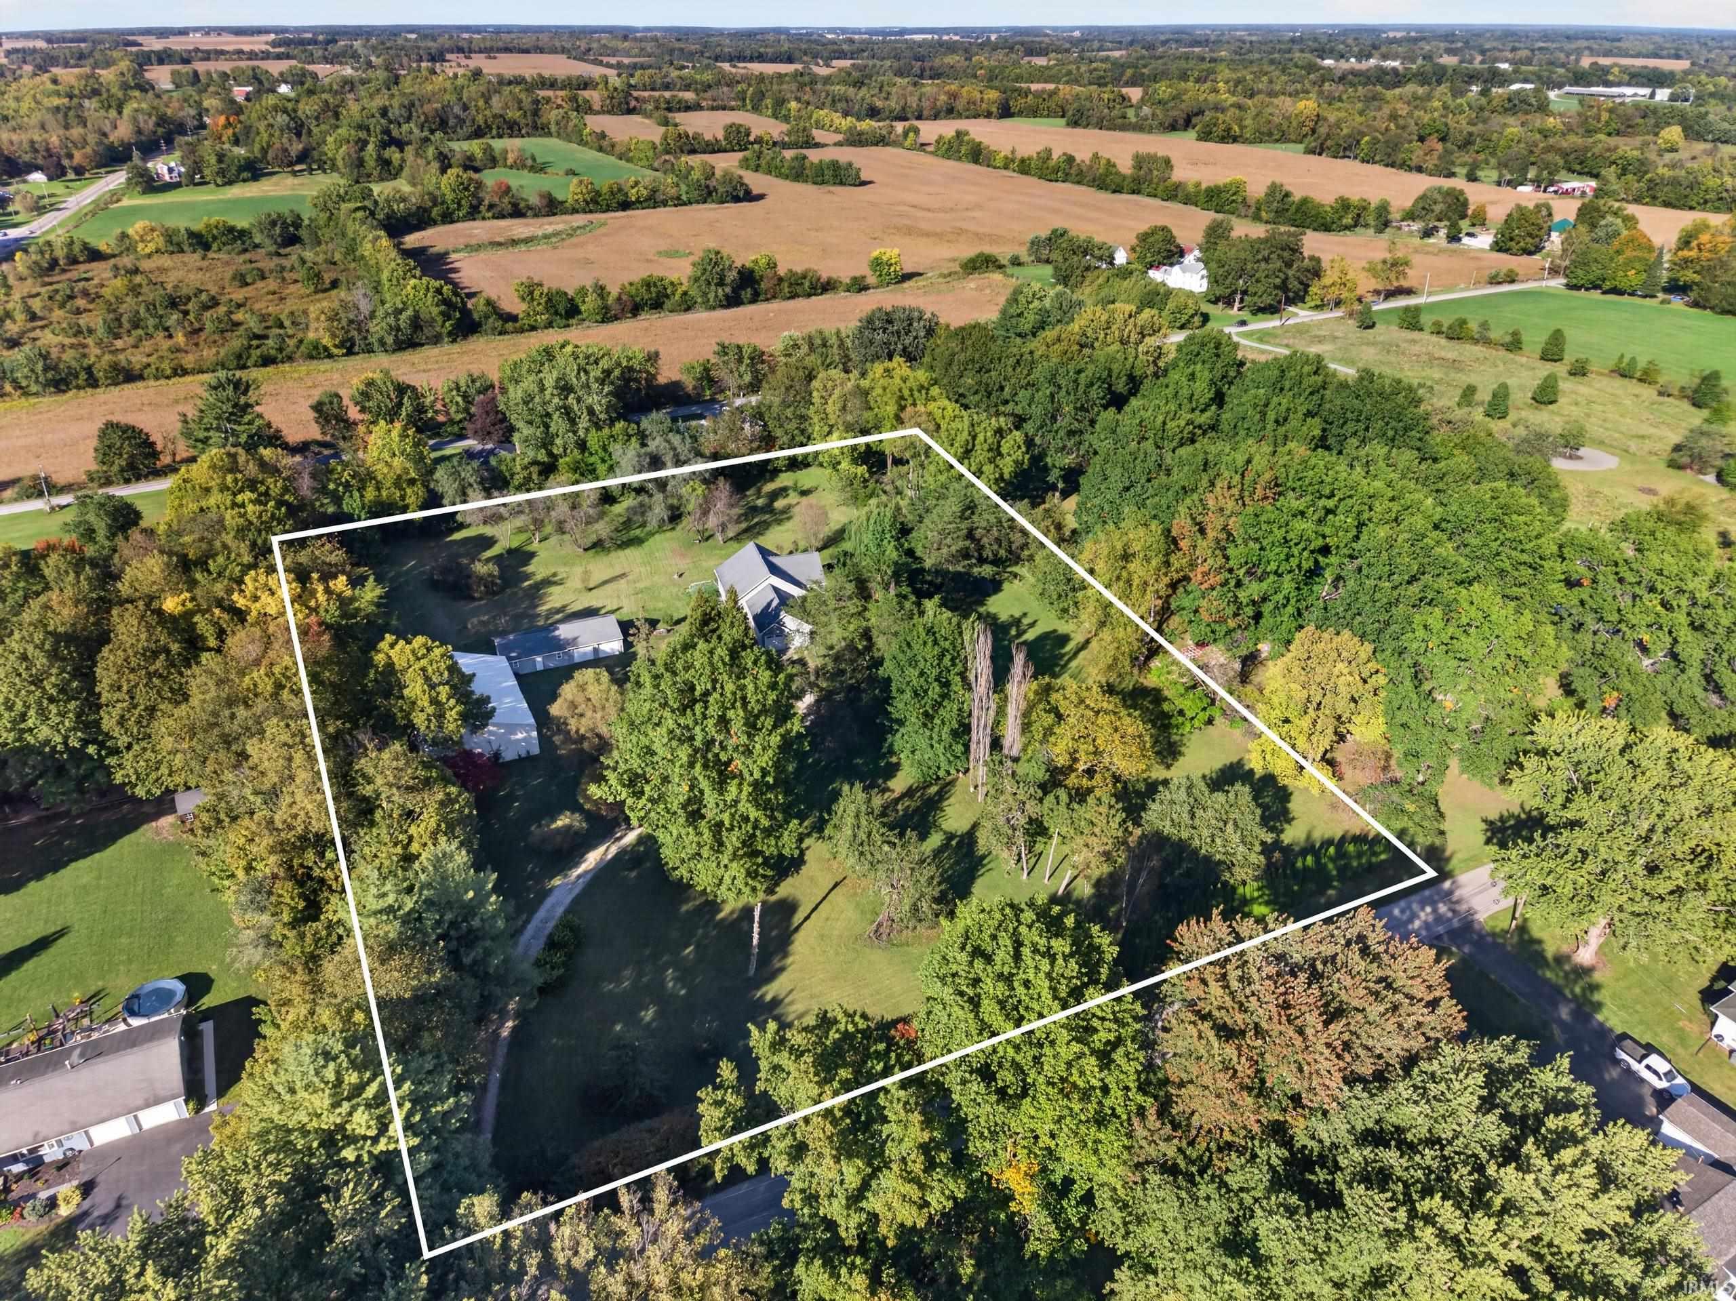
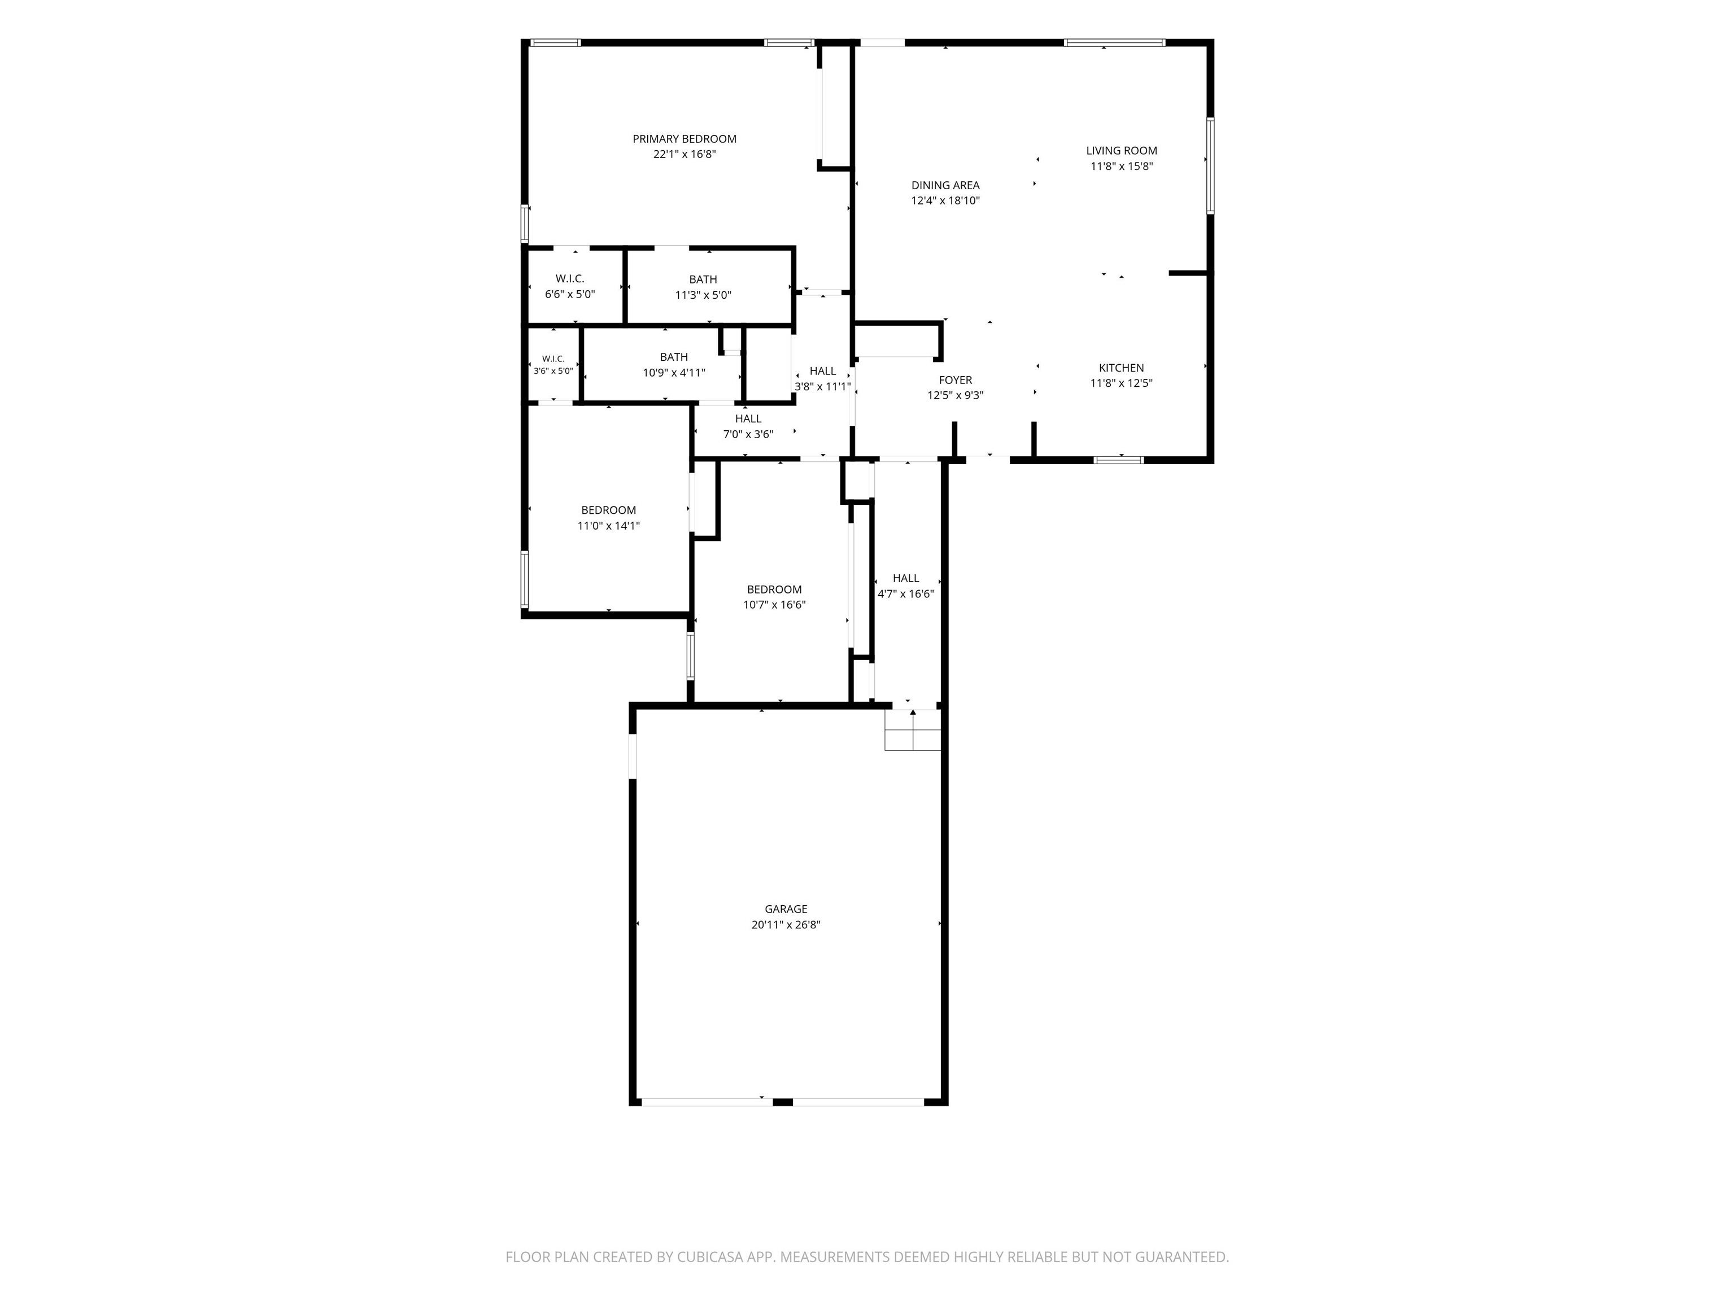
Dream property awaits its new owners. This home was built in 2008 with an attached 2 car garage on a serene, peaceful 3.64-acre property. Tucked away, you will find a large 40'x60' barn that is equipped with animal stalls and sliding doors that are large enough for equipment. There is also a 2-car detached garage, 24'x50' that has an additional room with a separate door that would be perfect to someone wanting to venture into the business world. Inside you will find tiled floor throughout, a large kitchen island with bar seating, appliances in the kitchen, sliding doors that lead to a large back deck. Main bedroom suite offers a full attached bathroom, walk-in closet and 2 more additional closets. Don't miss out on this rare property that is close to town but outside city limits.
Directions
North on Highway 25, turn right on 75N. GPS Friendly
Amenities
Ceiling Fan(s), Closet(s) Walk-in, Deck Open, Dryer Hook Up Electric, Eat-In Kitchen, Kitchen Island, Landscaped, Open Floor Plan, Range/Oven Hook Up Elec, Tub/Shower Combination, Workshop, Main Level Bedroom Suite, Main Floor Laundry, Washer Hook-Up
Sale Includes
Dishwasher, Microwave, Refrigerator, Range-Electric, Water Heater Tankless, Water Softener-Owned
Property
| MLS # |
202641085 |
| Date Listed |
2026-10-03 |
| Status |
Active |
| Property Type |
Residential |
| Property SubType |
Site-Built Home |
| Square Feet |
1,790 sqft |
| New Construction |
No |
| Style |
One Story |
| Type |
Site-Built Home |
| Bedrooms |
3 |
| Bathrooms |
2 |
| Annual Taxes |
$2,444.00 |
| Year Taxes Payable |
2025-2026 |
| Year Built |
2008 |
| Virtual Tour |
propertypanorama.com » |
| Days on Market |
0 |
| Homestead Year |
No |
Additional
| Cooling |
Central Air |
| Heating |
Gas, Forced Air |
| Garage |
Attached |
| Main Level Laundry |
Yes |
Room Dimensions
| Living Room |
16 × 12 |
Main Level |
| Dining Room |
19 × 12 |
Main Level |
| Kitchen |
12 × 12 |
Main Level |
| Master Bedroom |
22 × 16 |
Main Level |
| 2nd Bedroom |
11 × 14 |
Main Level |
| 3rd Bedroom |
16 × 10 |
Main Level |
Bathroom Locations
External Features
| Construction |
Site-Built Home |
| Exterior |
Vinyl |
| Lot Size |
158,558 sq ft |
| Acreage |
3.64 Acres |
| Lot Dimensions |
3.64A |
| Sewer |
Private |
| Water |
Private |
| Fence |
None |
Location
| Area |
Cass County |
| Location |
Rural |
| County |
Cass |
| Subdivision |
None |
| Township |
Clay |
| City |
Logansport |
| State |
IN |
| Zip |
46947 |
Schools
| School District |
Logansport Community School Corp. |
| Elementary |
Columbia |
| Middle School |
Logansport |
| High School |
Logansport |
Financial
| Financing Terms |
Cash, Conventional |
| Assoc. Dues |
$0.00 Not Applicable |
IDX information provided by the Indiana Regional MLS.
IDX information is provided exclusively for consumers’ personal, non-commercial use and may not be used for any purpose other than to identify prospective properties consumers may be interested in purchasing. Data is deemed reliable but is not guaranteed accurate by the MLS.